8 results - Flats for sale: Brugg AG

1 / 13
4.5 rooms106m²CHF 985,000.–
Rössliackerstrasse 9, 5200 Brugg AG

4.5 Room Apartment C 1.2

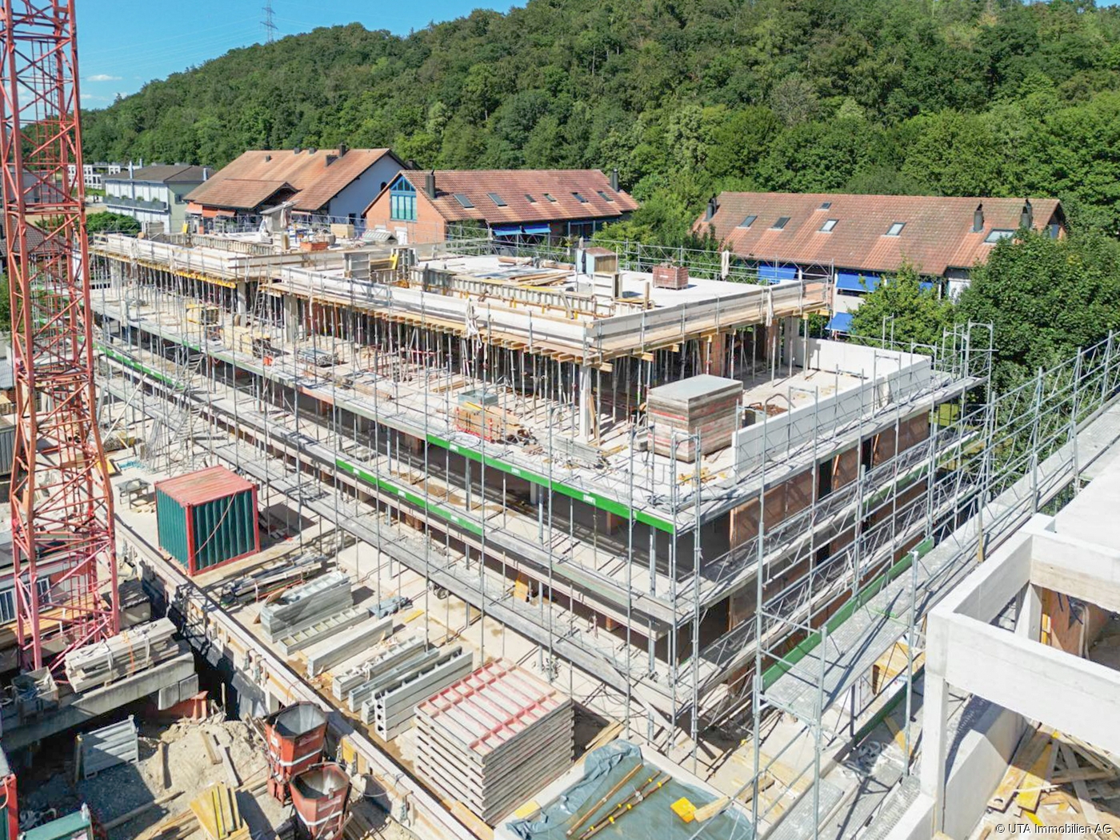
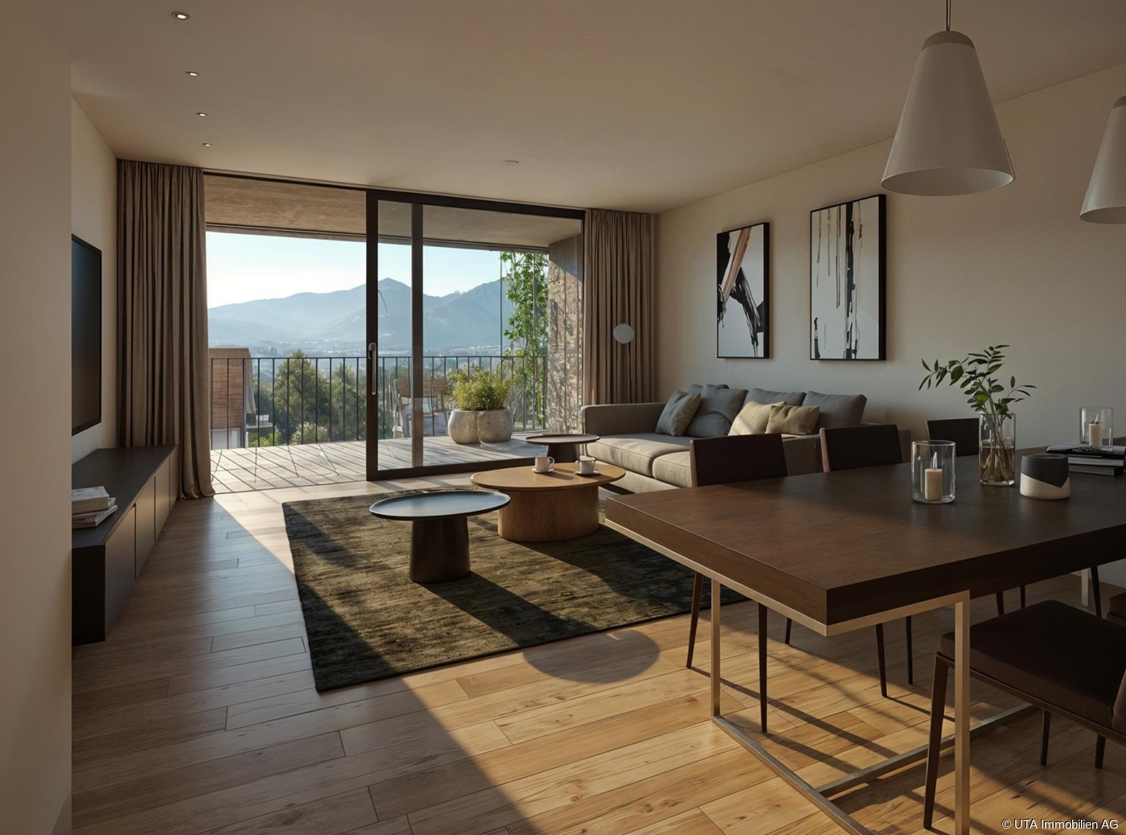
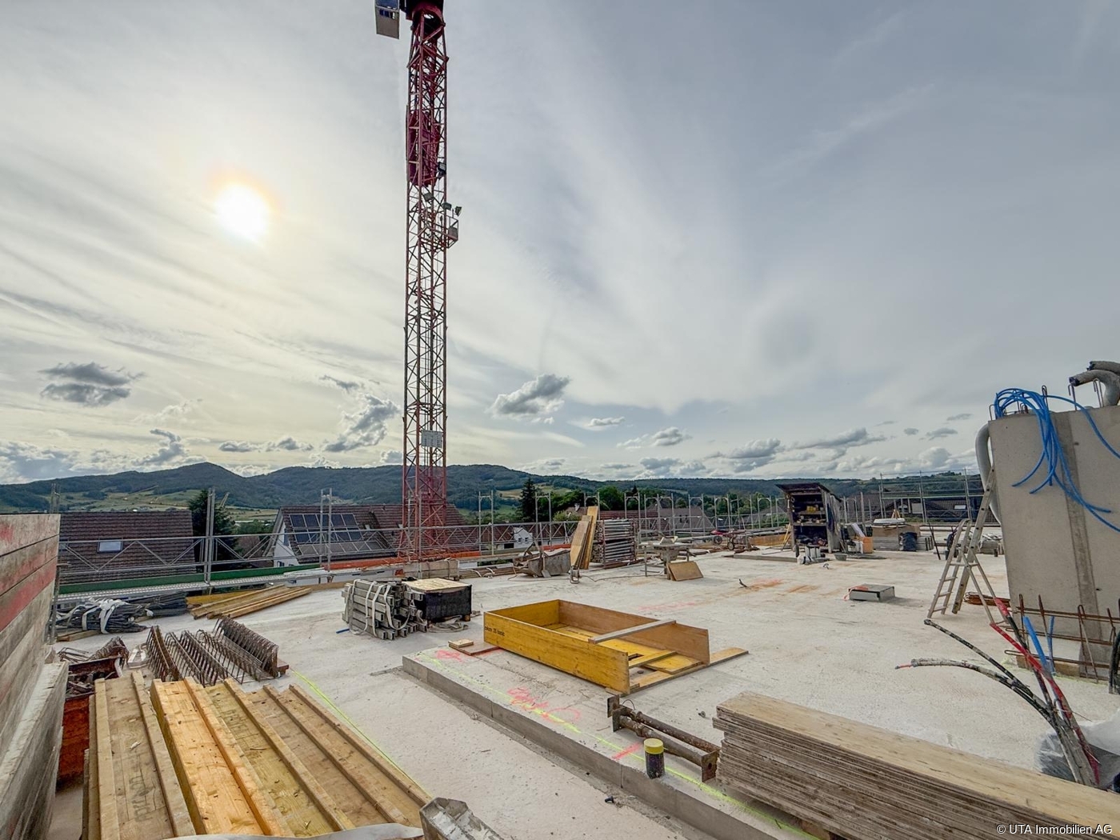
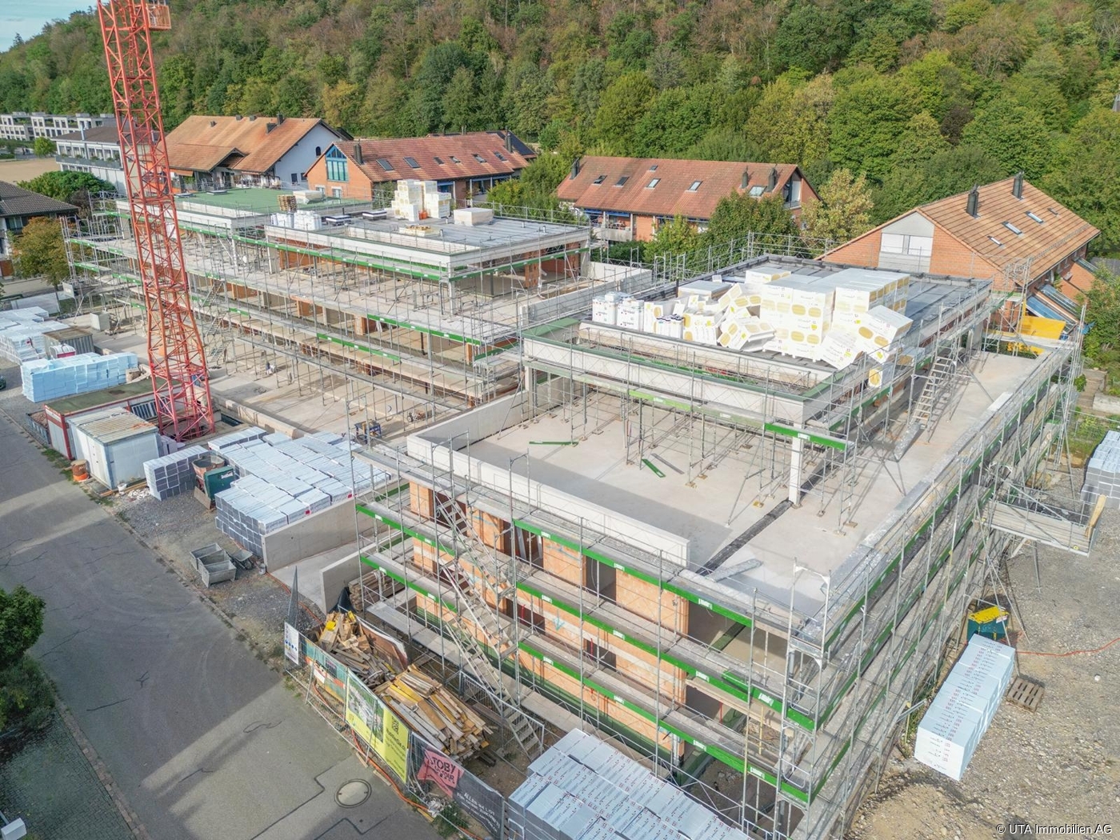
Brugger Lauffohr - close to nature and yet central Your new home in Brugg: Modern, close to nature, and excellently connected! Discover your dream home in an exclusive residential area in Brugg. Here, you'll find apartments that meet the highest standards of comfort and sustainability. Each apartment meets the strict Minergie standard. The buildings are equipped with photovoltaic systems on the roof. Thanks to the advanced construction method and the use of high-quality materials, you can enjoy optimal living comfort all year round. The settlement is idyllically located in nature, not far from the Brugger Aare. The city of Brugg with its diverse shopping options, restaurants, and cultural offerings is just a few minutes away. Experience modern living in harmony with nature - your new home in Brugg awaits you!Object description: • Year of construction 2025/2026 • High-quality architecture • Minergie construction with controlled ventilation • Photovoltaic system • Flat-band cable in the underground parking garage, prepared for connection to a wall box (electric vehicle charging station) • High-quality built-in kitchen with granite countertop • Real wood floors made of oak parquet • Plate coverings in bathrooms • Terrace floor made of Feinsteinzeug plates Sales modalities: • Purchase offers: Will be accepted together with a financing confirmation. • Offer character: Non-binding and subject to change, prior sale reserved. • Purchase contract: Handover costs (notary and land registry office) will be split equally. • Down payment: 3% of the purchase price upon signing a reservation contract. • Underground parking spaces: One or two underground parking spaces, depending on the size of the apartment and availability, can be purchased for CHF 35,000.00 per space. • Commencement: From mid-2026 - by arrangement. Your contact person:Mirco FritschiMobile 076 612 95 77

Travel time
-
1 / 13
4.5 rooms106m²CHF 970,000.–
Rössliackerstrasse 9, 5200 Brugg AG

4.5 Room Apartment C 0.2

Brugger Lauffohr - close to nature and yet central Your new home in Brugg: Modern, close to nature and perfectly connected! Discover your dream home in an exclusive residential area in Brugg. Here you will find apartments that meet the highest standards of comfort and sustainability. Each apartment meets the strict Minergie standard. The buildings are equipped with photovoltaic systems on the roof. Thanks to the advanced construction method and the use of high-quality materials, you can enjoy optimal living comfort all year round. The settlement is idyllically located in nature, not far from the Brugger Aare. The city of Brugg with its diverse shopping options, restaurants and cultural offerings is just a few minutes away. Experience modern living in harmony with nature - your new home in Brugg awaits you!Object description: • Year of construction 2025/2026 • High-quality architecture • Minergie construction with controlled ventilation • Photovoltaic system • Flat cable in the underground car park, prepared for connection to a wall box (e-car charging station) • High-quality built-in kitchen with granite cover • Real wood floors made of oak parquet • Plate coverings in bathrooms • Terrace floor made of Feinsteinzeug plates Sales modalities: • Purchase offers: Are accepted together with a financing confirmation. • Offer character: Non-binding and optional, subject to prior sale. • Purchase contract: Handover costs (notary and land registry office) are shared equally. • Down payment: 3% of the purchase price when signing a reservation contract. • Underground parking spaces: One or two underground parking spaces, depending on the size of the apartment and availability, can be purchased for CHF 35,000.00 per space. • Commencement: From mid-2026 - by arrangement. Your contact person:Mirco FritschiMobile 076 612 95 77

Travel time
-
1 / 21
181m²CHF 1,390,000.–
Blumenstrasse 11, 5200 Brugg AG

Exclusive penthouse on the top floor with two terraces, mostly open floor plan with around 181 m2

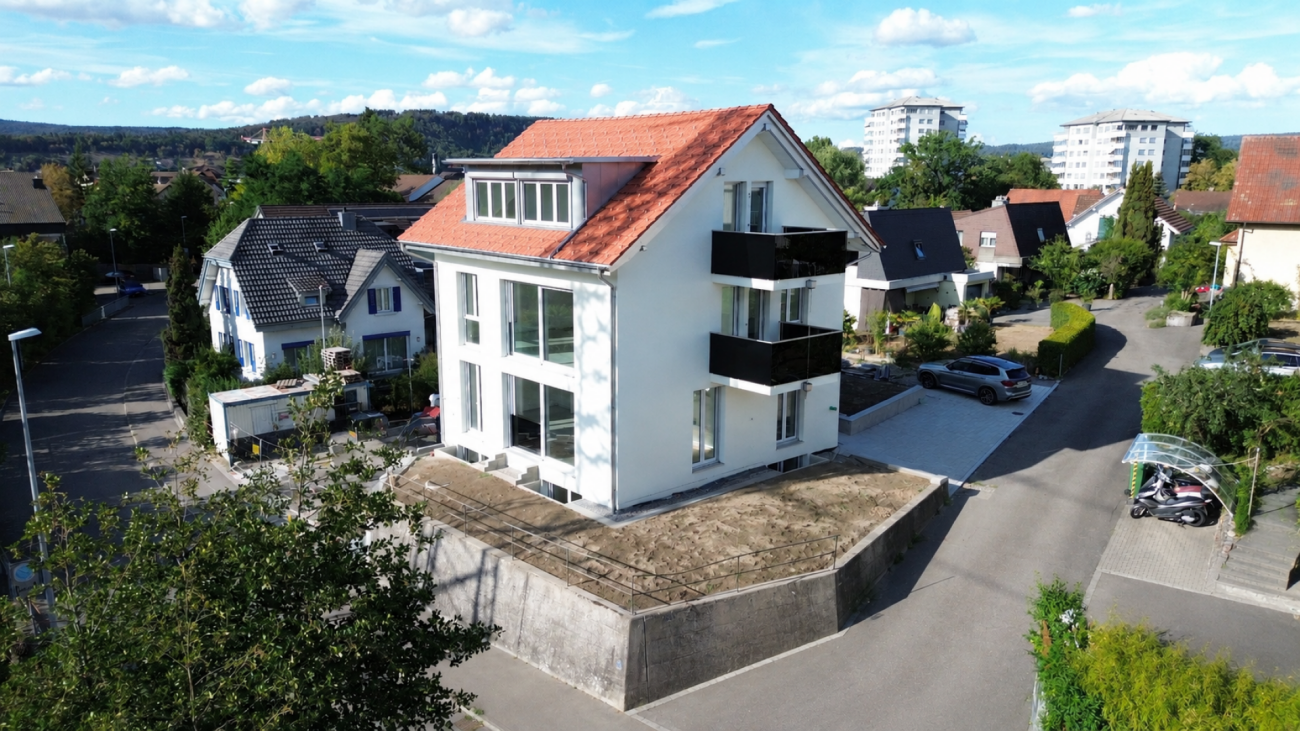
Welcome to your new dream home - a unique penthouse. The best of modern living and historic charm are combined here. This exclusive property in the Minergie standard is located in a lovingly renovated factory building, the former Strickwarenfabrik Paul Höhlein, and offers you not only a home, but a sustainable lifestyle. Enjoy the benefits of an ideal location in close proximity to the center of Brugg, which offers you excellent transport connections and a wide range of leisure activities. This apartment impresses with a airy room height of up to 3.5 meters. Simple, a spacious bright room feeling with plenty of light. The entrance opens up to the central living area, which connects living, cooking, and eating into an inviting space, in the center of which a terrace facing west is embedded - the perfect place to relax and linger. A bright, spacious bedroom offers a pleasant atmosphere and borders the second terrace with morning sun. Adjacent, you will find a bathroom including a dressing room. The wet room is equipped with a shower, built-in toilet, sink including base, mirror cabinet, as well as a washing machine and dryer. A practical recess provides additional storage space. In the southern part of the apartment, you will find another wet room with a bathtub, built-in toilet, sink with a spacious washbasin including base, as well as a large mirror. The adjacent bedroom is currently partially open, used as a study, and can be separated with little effort. There is a common seating area and a communal garden and green area, which is embedded in a courtyard-like environment - ideal for social gatherings with neighbors and friends. Additionally, an planting bed is available for apartment F6. The apartment includes a 22 m² large cellar compartment in the basement. Furthermore, there is a large communal room and a communal laundry room. This penthouse combines urban living, sustainable construction, and a touch of industrial charm, offering you the opportunity to realize your living dreams. Let yourself be impressed by the unique atmosphere and the well-thought-out details! The offer includes three covered parking spaces, each worth CHF 20,000.00. Has this exclusive residential unit sparked your interest? We would be happy to send you the detailed sales documents and arrange a viewing appointment with you.

Travel time
-
1 / 12
4.5 rooms139m²CHF 995,000.–
Habsburgerstrasse 41, 5200 Brugg

Sunny terrace with a view - 3.5 (4.5) room attic maisonette apartment

Would you like to buy an apartment in a sunny and centrally located neighborhood? The facts about the attic maisonette apartment3.5 (4.5) room attic maisonette apartment with elevator to the 3rd floor. Bright living/dining area with warm air fireplace, partially covered terrace and balcony with a recess, guest toilet and bathroom, secondary room (which can be used as an office), lateral attic, net living area approx. 138.5 m², built in 1989, spacious basement compartment (included) and 1 basement room in house 2 (CHF 10,000.-) can be purchased additionally, 2 parking spaces in the underground garage for an extra CHF 30,000.- each. Location within BruggThe apartment is located in the popular Brugger district of Altenburg in a quiet, sunny and centrally located residential area. The Aare with its attractive recreational area and the outdoor and indoor pool can be reached in a few minutes' walk. School and kindergarten are in the immediate vicinity. The bus stop is only 230 meters away. The center of Brugg with its diverse shopping facilities and the Brugg train station with direct connections to Zurich, Basel, and Bern can be reached in about 15 minutes on foot.For whom is the apartment suitable The apartment is ideal for a family or a couple with high space requirements who want to live close to the center but also to the recreational area.Room program 3rd floorEntrance 7.0 m², toilet/washing 5.0 m², office 3.5 m², kitchen 12.5 m², living/dining 45.5 m², terrace with recess 30.0 m², lateral attic 2nd floorCorridor 9.5 m², staircase 6.5 m², technology 2.5 m², bathroom/SH 6.5 m², room 17.0 m², room (divisible) 23.0 m², balcony with recess 8.5 m²BasementBasement compartment 10.5 m², separate basement room (optional)Condition The property presents itself in a well-maintained condition. The following renovations have been made in recent years:2020 elevator system2018 kitchen2016 bathroom 2nd floor2001 split floor in living/dining area, entrance area, and staircaseWould you like more information? We look forward to your inquiry.

Travel time
-

Suggested properties for you based on search results

Other interesting objects