56 results - Flats for sale with Balcony / Terrace: District Brugg

1 / 13
4.5 rooms, 112m², CHF 760,000.–
Lättenstrasse 7, 5242 Birr

Generous garden and high quality of life

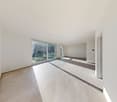
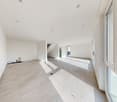
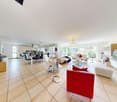
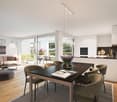
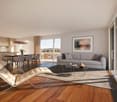
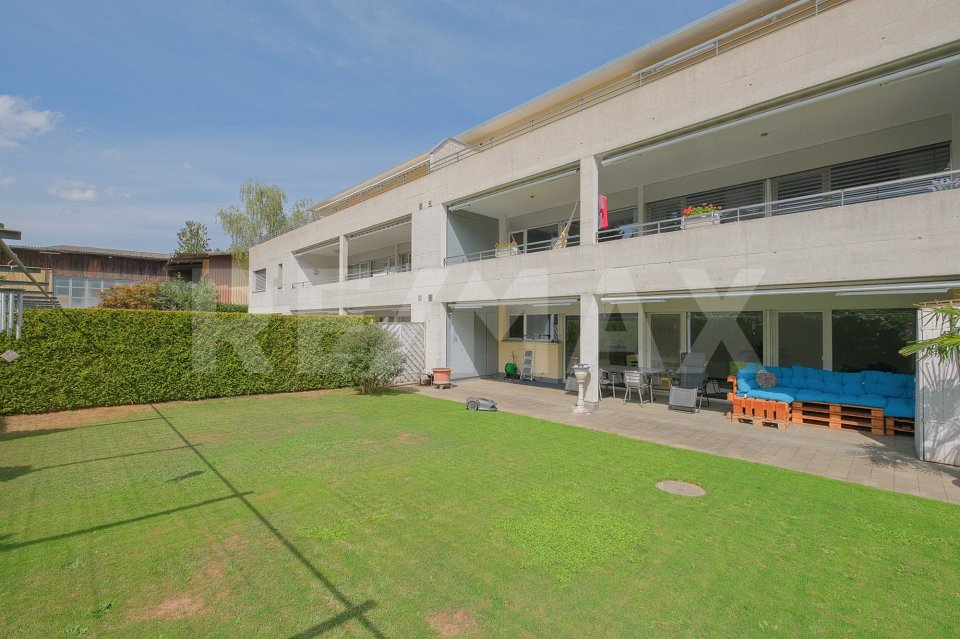
Would you like to buy a 4.5-room garden apartment in Birr that offers you a generous private garden share and comfortable living on one level? Do you value a quiet and sunny living location, a spacious seating area, and good connections to shopping, schools, and transport?The facts about the 4.5-room garden apartment4.5-room garden apartment with lift, spacious living/dining area, and open kitchen with recess. Own washing room with washing machine and tumble dryer. Two wet rooms with shower or bathtub. Net living area approx. 112 m², built in 2006, in good condition. Spacious seating area of approx. 40 m² with outdoor recess and own garden share with approx. 95 m² of lawn. Separate basement room and two parking spaces in the garage (additional CHF 60,000.-). Available from April 1, 2027.Location within BirrThe garden apartment is located in the quiet and sunny Lätten quarter in Birr. The center of Birr can be reached in about 5 minutes on foot. Shopping facilities and services are located in the nearby Flachsacher quarter in Lupfig, including Migros, Denner, post office, banks, and pharmacy. The primary, secondary, and secondary school Nidermatt can be reached in about 3 minutes by bike. The Vorderdorf bus stop and the Pestalozzi I+II kindergartens are about 6 minutes' walk away. The recreational area can be reached in about 10 minutes on foot, and the A3 motorway junction in about 6 minutes by car.Room programEntrance/hall 10.5 m², living/dining 34 m², kitchen 8.5 m², recess 4 m², washing 3.5 m², shower/WC 3.5 m², bath/WC 5.5 m², room 13 m², room 13 m², room 16.5 m², seating area with recess approx. 40 m², lawn area approx. 95 m²Basement:Basement room 9.5 m²ConditionThe apartment is in good condition.For whom is the apartment suitable?The 4.5-room apartment is suitable for different living needs, whether for single people, couples, or small families. Thanks to the entire living area on one level, it offers high living comfort and short distances in everyday life. The spacious, separate outdoor area with seating and lawn creates additional free space for relaxation, play, and leisure, and is also attractive for pet owners. Have we piqued your interest? I would be happy to answer your questions and look forward to your contact.

Travel time
-
1 / 14
3.5 rooms, 80m², CHF 695,000.–
Käsistrasse 2A, 5244 Birrhard

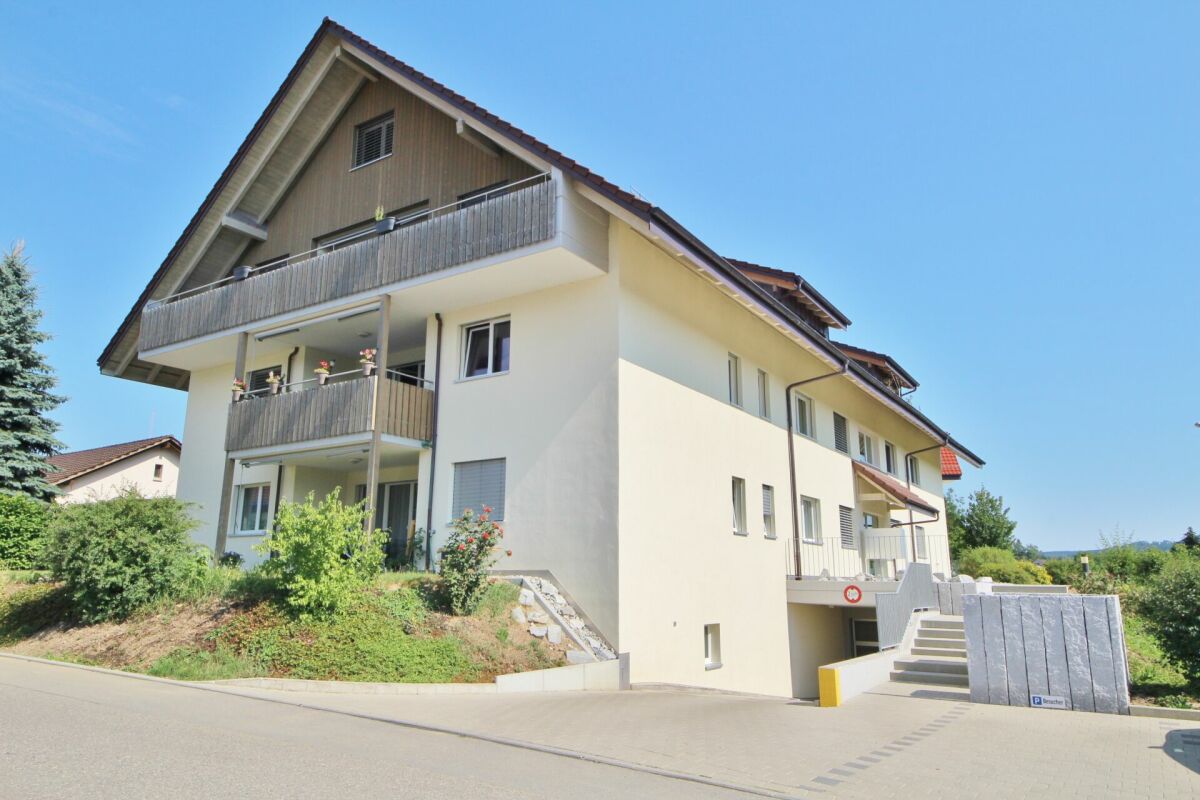
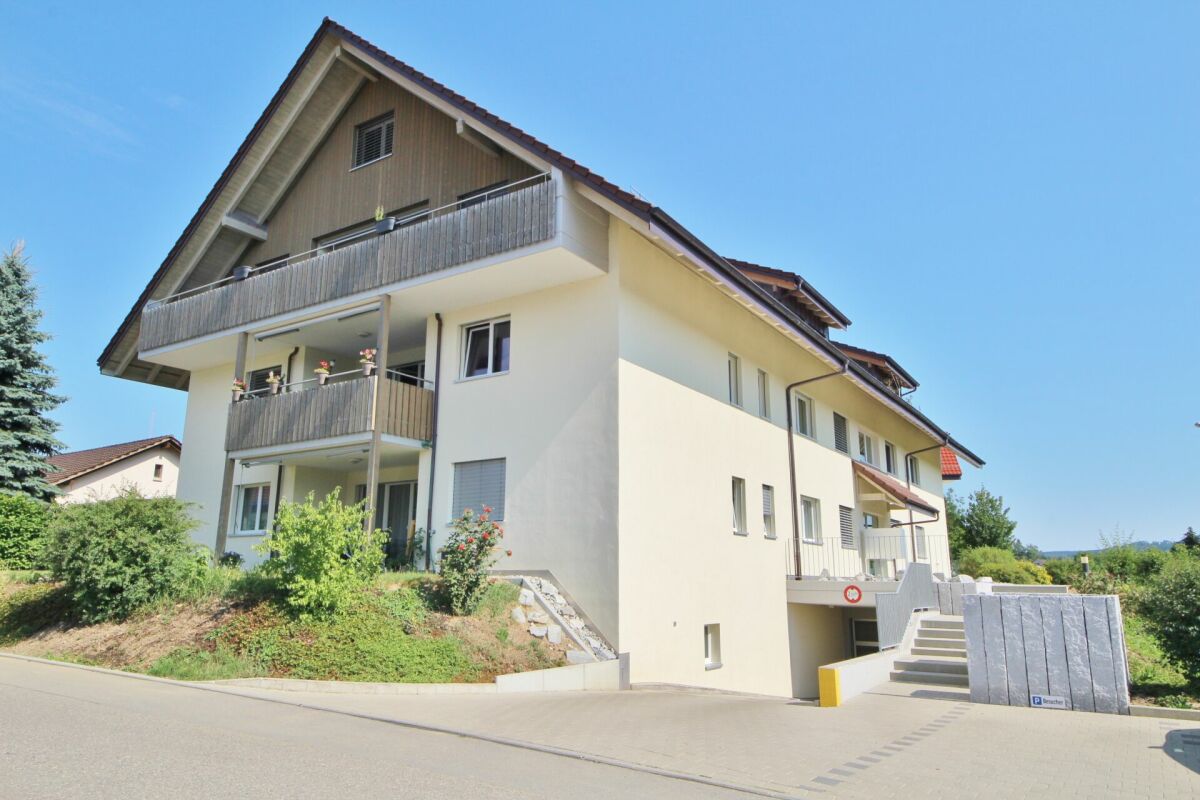
Attractive garden apartment in a modern multi-family house

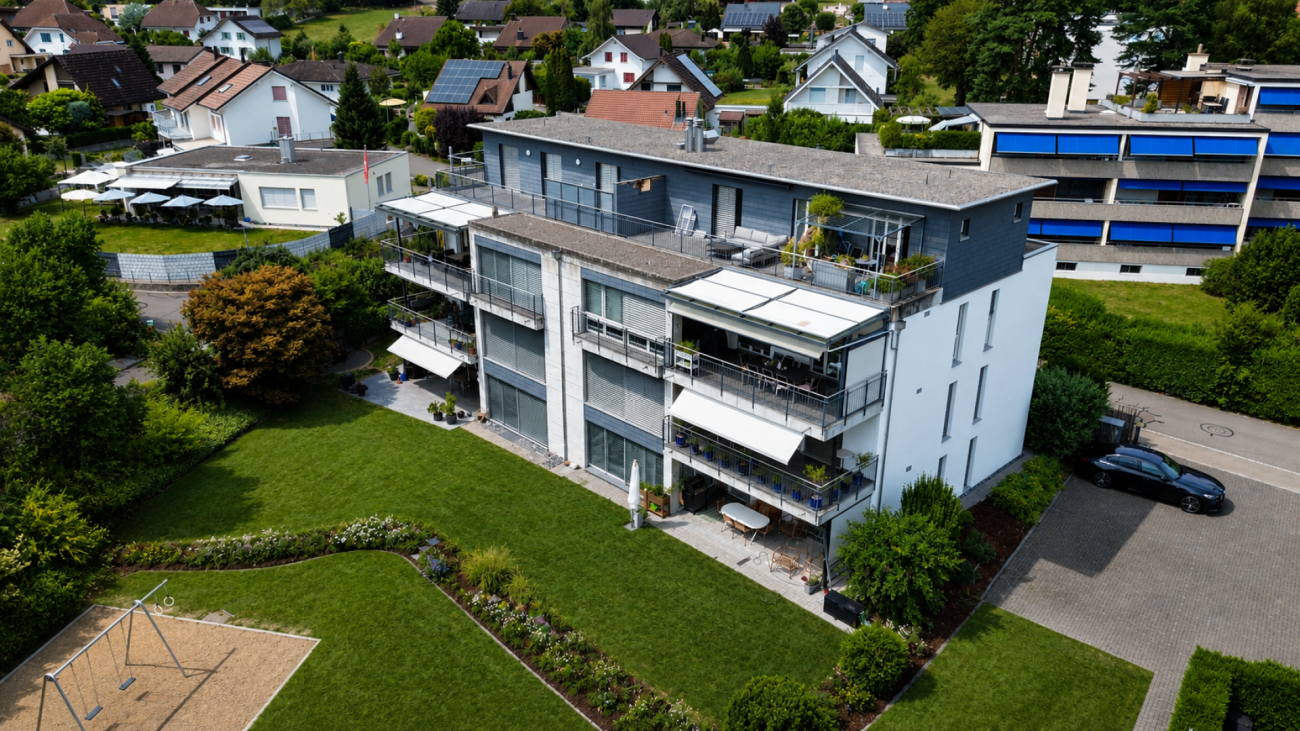
Your dream of owning a home in Birrhard In a quiet and natural location on Käsistrasse 2a in Birrhard, this attractive 3.5-room garden apartment on the ground floor of a modern multi-family house with a total of nine residential units awaits you.The property, built in 2014, convinces with its timeless architecture, a modern construction standard, and a pleasant living environment. The proximity to the Reuss and attractive recreational areas combines natural living with good accessibility to the surrounding centers.The apartment has approximately 80 m² of net living space and a well-thought-out floor plan. The center is the bright and spacious living and dining area with an open kitchen. The modern kitchen is equipped with granite countertops, a dishwasher, a steamer, and modern appliances.Two wet cells, a practical reduction with its own washing tower, and a cellar compartment of approximately 8 m² offer additional comfort in everyday life.A special highlight is the outdoor area: The approximately 11 m² large covered terrace and the garden area assigned to the apartment create an attractive private outdoor space and invite you to linger and enjoy.The most important advantages at a glance: • Year of construction 2014 • Bright and modern 3.5-room garden apartment • Approximately 80 m² of net living space • Spacious living and dining area • Modern open kitchen with high-quality equipment • Granite countertops, steamer, and dishwasher • Reduction with its own washing tower • Two wet cells (bathroom/WC and shower/WC) • Sunny terrace with approximately 11 m² • Assigned garden area for exclusive use • Own cellar compartment with approximately 8 m² • Elevator available • Family-friendly environment • Quiet residential area • Only a few minutes to the Reuss and attractive • Recreational areas • Good accessibility to the surrounding centers Parking spaces in the garage can be purchased additionally: • Single parking space: Fr. 32,500.- • Double parking space (one behind the other): Fr. 50,000.- Other condominiums availableIn the same property, further 3.5- and 4.5-room condominiums are available for sale in different floors, sizes, and price ranges. We would be happy to inform you about the currently available units.The apartment is currently occupied. Viewings are possible by prior appointment and in agreement with the tenants.Have we sparked your interest?We would be happy to send you the detailed sales documentation and are available for further information or to arrange a personal viewing appointment.

Travel time
-
1 / 13
4.5 rooms, 115m², CHF 850,000.–
Käsistrasse 2A, 5244 Birrhard

Attractive 4.5-room apartment on the 1st floor in a quiet location

Your dream of owning a home in Birrhard Spacious living in BirrhardIn a quiet and natural location on Käsistrasse 2a in Birrhard, this attractive 4.5-room apartment on the 1st floor of a modern multi-family house with a total of nine residential units awaits you.The property, built in 2014, impresses with its timeless architecture, modern construction standard, and pleasant living environment. The proximity to the Reuss and attractive recreational areas combines natural living with good accessibility to the surrounding centers.The apartment offers plenty of space for individual living needs on approximately 115 m² of net living space. The bright and spacious living and dining area with open kitchen is the centerpiece. The modern kitchen is equipped with granite countertops, dishwasher, steamer, and contemporary appliances.Three flexibly usable rooms provide sufficient space for sleeping, children, guests, or a home office. Two wet cells ensure high living comfort even in everyday life. The room offer is complemented by a practical laundry room with its own washing tower and a basement compartment of approximately 9 m².The approximately 13 m² large balcony extends the living area outdoors and offers a beautiful place to relax and enjoy.The apartment is ideal for couples, families, or people with additional space requirements who appreciate modern and spacious living in a quiet, natural environment.The most important advantages at a glance: • 4.5 rooms on the 1st floor • Approximately 115 m² of net living space • Spacious living and dining area • Modern open kitchen with high-quality construction • Granite countertops, steamer, and dishwasher • Three flexibly usable rooms • Two wet cells with bath/WC and shower/WC • Laundry room with its own washing tower • Balcony with approximately 13 m² • Own basement compartment with approximately 9 m² • Underfloor heating • Elevator • Year of construction 2014 • Quiet and family-friendly living location • Proximity to the Reuss and attractive recreational areas • Good connection to public transportation Parking spaces in the garage can be purchased additionally: • Single parking space: CHF 32,500.- • Double parking space (one behind the other): CHF 50,000.- More condominiums availableIn the same property, further 3.5- and 4.5-room condominiums are available for sale in different floors, sizes, and price ranges. We would be happy to inform you about the currently available units.The apartment is currently occupied. Viewings are possible by prior appointment and in agreement with the tenants.Have we sparked your interest?We would be happy to send you the detailed sales documentation and are available for further information or to arrange a personal viewing appointment.

Travel time
-
1 / 13
4.5 rooms, 139m², CHF 945,000.–
Habsburgerstrasse 41, 5200 Brugg

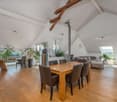
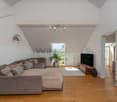
Sunny, spacious, central 4.5 room attic maisonette

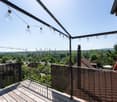
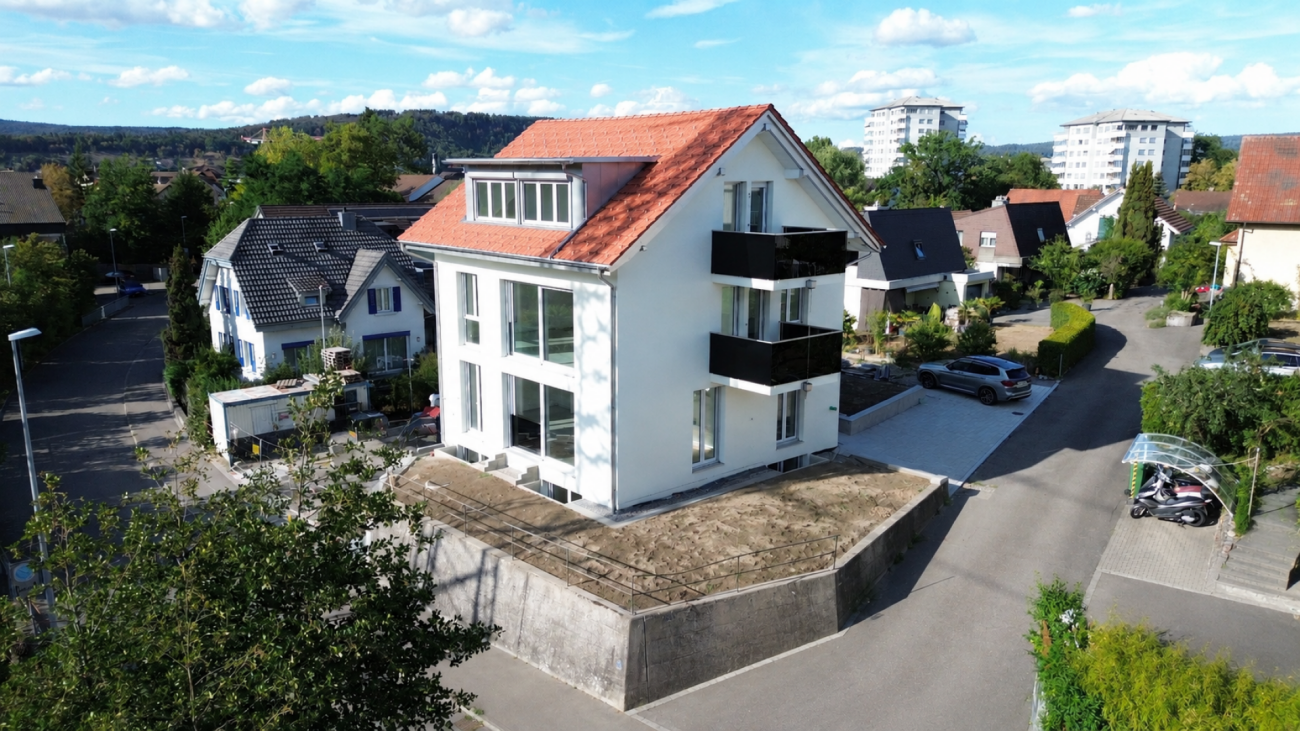
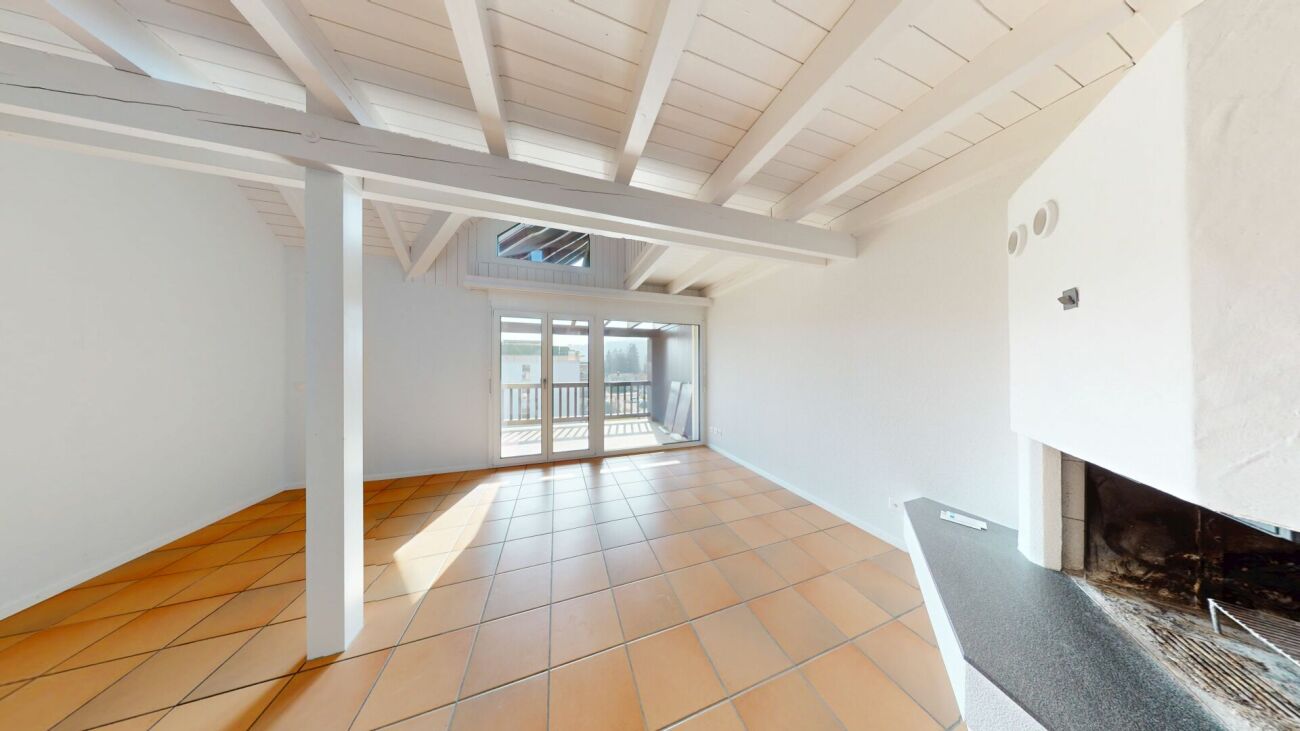
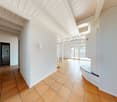
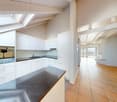
Would you like to buy a spacious 4.5 room attic maisonette apartment in a sunny and central quarter of Brugg?ViewingsThe viewings will take place on Thursday, 1 October 2026, from 15:00 to 18:30. The viewings will be conducted in previously reserved time slots. Please contact me early to reserve your personal viewing appointment.Facts about the attic maisonette apartmentSpacious 4.5 room attic maisonette apartment with approximately 138.5 m² of net living space and a lift to the 3rd floor. Bright living/dining area with warm air fireplace, partially covered terrace and balcony with a recess, guest toilet and bathroom, auxiliary room with various uses, as well as a lateral attic.The larger room on the 2nd floor can be easily divided into two separate rooms with a wall partition, with costs of around CHF 5,000. expected for this partition.The apartment includes a spacious basement compartment and two parking spaces, which can be purchased for CHF 30,000 each. An additional cellar room in House 2 can be optionally purchased for CHF 5,000.Sales price of the apartment: CHF 945,000.2 parking spaces: CHF 30,000 each.Additional cellar room: CHF 5,000 optionalLocation within BruggThe apartment is located in the popular Brugger district of Altenburg in a quiet, sunny, and central residential area. The Aare with its attractive recreational area and the outdoor and indoor pool can be reached in a few minutes' walk. School and kindergarten are in the immediate vicinity.The bus stop is only about 230 meters away. The center of Brugg with its diverse shopping opportunities and the Brugg train station with direct connections to Zurich, Basel, and Bern can be reached in about 15 minutes on foot.For whom is the apartment suitable?The apartment is suitable for small families, couples, or single persons with spacious space requirements who appreciate the combination of central living, plenty of living space, and proximity to the recreational area.Room program3rd floorEntrance 7 m², WC/washroom 5 m², separate room 3.5 m², kitchen 12.5 m², living/dining area 45.5 m², terrace with recess 30 m², lateral attic2nd floorCorridor 9.5 m², staircase 6.5 m², technology 2.5 m², bathroom/shower 6.5 m², room 17 m², large room 23 m² (divisible into two separate rooms), balcony with recess 8.5 m²BasementBasement compartment 10.5 m², separate cellar room optionalConditionThe property presents itself in a well-maintained condition.In recent years, the following renovations have been made:2020 Lift system2018 Kitchen2016 Bathroom on the 2nd floor2001 Split floor in living/dining area, entrance area, and staircaseWould you like to visit the apartment in person? We look forward to your inquiry and will be happy to reserve a viewing appointment for you on Thursday, 1 October 2026.
Travel time
-
1 / 13
4.5 rooms, 111m², CHF 795,000.–
Pestalozzistrasse 16, 5242 Birr

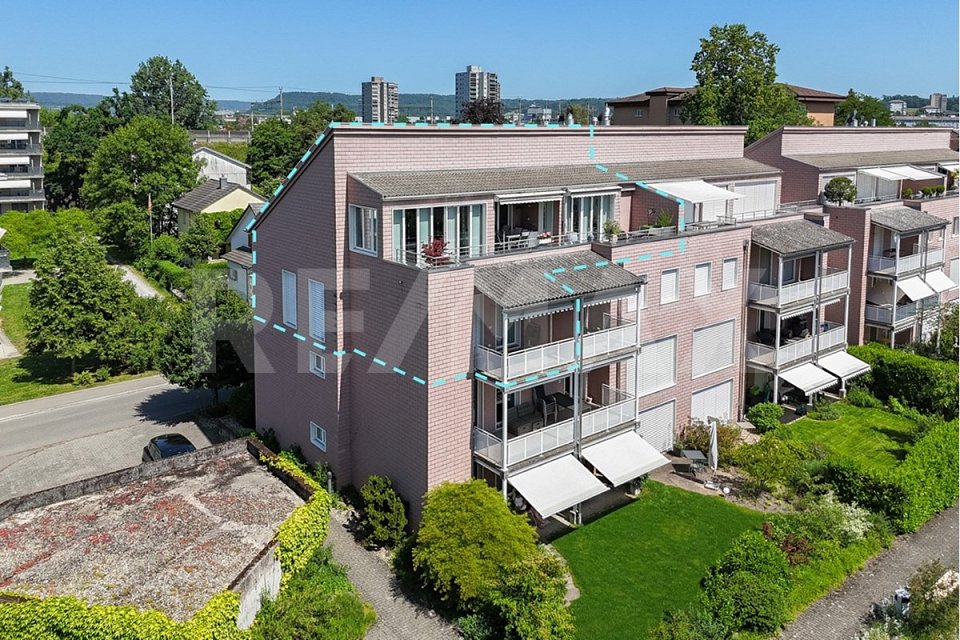
4.5-room attic apartment with 147 m² terrace area

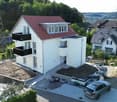
Over the roofs of Birr, this attic penthouse welcomes you: 4.5 rooms on 111 m² of living space, surrounded by 147 m² of sunny roof terraces and an additional 7 m² balcony - an exceptionally large outdoor space with wonderful views. Thanks to the elevator to the attic floor, you can easily reach your new home; two available underground parking spaces ensure comfortable arrival.Inside, the clear, functional room layout convinces. The open living/dining area with a cozy Swedish stove forms the heart and opens directly onto both terraces through wide window fronts - ideal for long summer evenings, lounge furniture, outdoor dining, or urban gardening. The adjacent kitchen is practically positioned, ensuring short distances. Two full-fledged bathrooms (shower/WC and bathtub/WC with double sink) and a separate guest toilet increase the living comfort in everyday life; the private laundry room (washing machine/tumble dryer) in the apartment gives independence and time savings.The apartment is also pleasant in terms of technology: a central gas heating system supplies the apartment, and the heat is distributed through the comfortable underfloor heating. The year of construction, 1997, stands for solid building substance; a water softening system complements the house technology sensibly. The attic location on the 4th floor combines tranquility, privacy, and plenty of light - an ideal combination for relaxed living above the fray.The actual highlight is the outdoor space: two lateral roof terraces with a total of 147 m² offer a variety of uses - sunbathing, creating shade, receiving guests, or simply letting your gaze wander into the green. The additional 7 m² balcony expands the options and creates another quiet corner outdoors.The location in Birr is everyday-friendly and well-connected. The town offers an S-Bahn connection (S23 at 30-minute intervals), short distances to shopping and schools, and quick access to the A1/A3 highways via Mägenwil or Lupfig. Brugg and Baden are within comfortable driving distance; attractive recreational areas like Habsburg Castle and the Aare/Reuss rivers are quickly reached - ideal for commuters, families, and anyone who appreciates good connections.Facts at a glance • Object: 4.5-room attic apartment on the 4th floor (attic) with elevator • Living space: 111 m² • Outdoor areas: 2 roof terraces totaling 147 m² + 7 m² balcony • Parking: 2 underground parking spaces available for CHF 25,000 each • Wet cells: 2 bathrooms (shower/WC + bathtub/WC with double sink) + separate guest toilet • Comfort: Private laundry room (washing machine/tumble dryer) in the apartment • Ambiance: Swedish stove in the living area • Heating: Central gas heating, heat distribution via underfloor heating • Year of construction: 1997; water softening system available • Availability: immediately or by agreement • Purchase price: CHF 795,000 This attic apartment in Birr combines a wide view, outdoor space in a rare extent, and comfortable equipment - a spacious retreat with urban proximity. Those who appreciate sun, privacy, and practical paths will find a coherent new home here.
Travel time
-
1 / 22
5.5 rooms, 136m², CHF 1,050,000.–
Stillihusstrasse 14, 5234 Stilli

Modern 5.5-room terrace apartment with a wonderful view of the Aare

This spacious and beautifully located 5.5-room terrace apartment will not only delight couples and families, but also singles with a pronounced sense of refined living in a quiet and sun-kissed location. This property convinces on the whole line, especially with its exceptional living quality, thanks to valuable materials, Minergie standard, and its own wellness oasis! Directly in front of the front door, you'll find the recreational area around the Aare with an intact floodplain landscape and the water castle, where the Aare, Reuss, and Limmat rivers meet. The terrace apartment on the first floor with a net living area of 136 m² is part of a very well-maintained, 2015-built multi-family house with only six units. This dream home on one level is conveniently accessible by elevator from the ground floor. The entrance opens up to the spacious, practical housekeeping room with a washing tower (WM/WT), trough, and plenty of storage space, and also features a spacious bookshelf. Another highlight awaits you when entering the open kitchen, which impresses with its generous workspace. The bright living/dining area is equipped with floor-to-ceiling windows on the south side, providing access to the terrace and offering a wonderful view of the surrounding greenery and the Aare. For cooler autumn/winter days and cozy evenings, a chimney stove is available in the living area. The controlled apartment ventilation ensures a consistently pleasant room climate. The rear corridor leads to a wet room with a bathtub, toilet, sink, mirror cabinet, and plenty of daylight, as well as another wet area with a shower, toilet, sink, and mirror cabinet. The quietly located master bedroom with 22m² and three further, versatile work and bedrooms complete the room offer. The beautiful, approximately 59m² large terrace pampered with a view of the greenery and is divided into an open and a covered area. This allows you to also enjoy rainy summer evenings outdoors. For your personal well-being, you have access to a private hobby/fitness room with over 30m², hygienic sports flooring, and a private sauna in the basement. A large cellar room, a private garage box with a gate, and an additional outdoor parking space complete this unique offer. Has this property sparked your interest? We would be happy to send you the detailed sales documents and arrange a viewing appointment with you.

Travel time
-
1 / 10
5.5 rooms, 123m², CHF 720,000.–
Bahnhofstrasse 12, 5242 Lupfig

Quiet | Sunny | Family-friendly

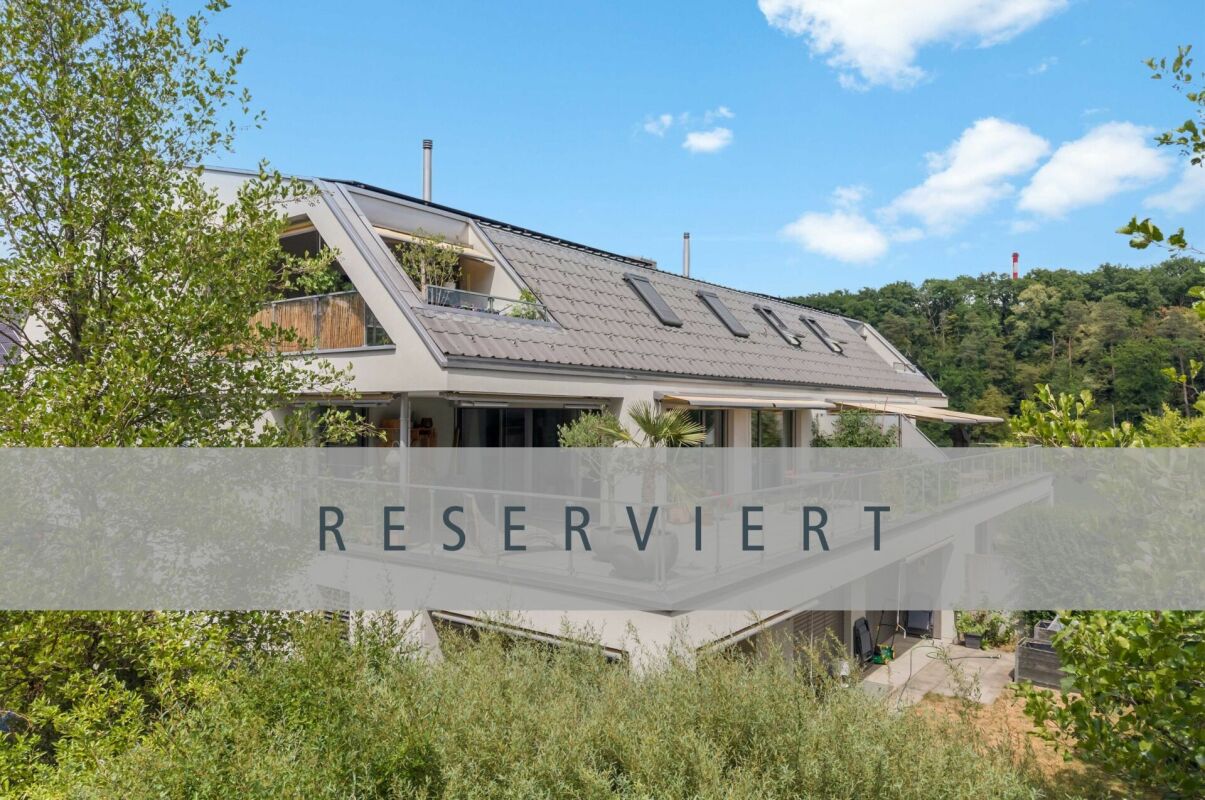
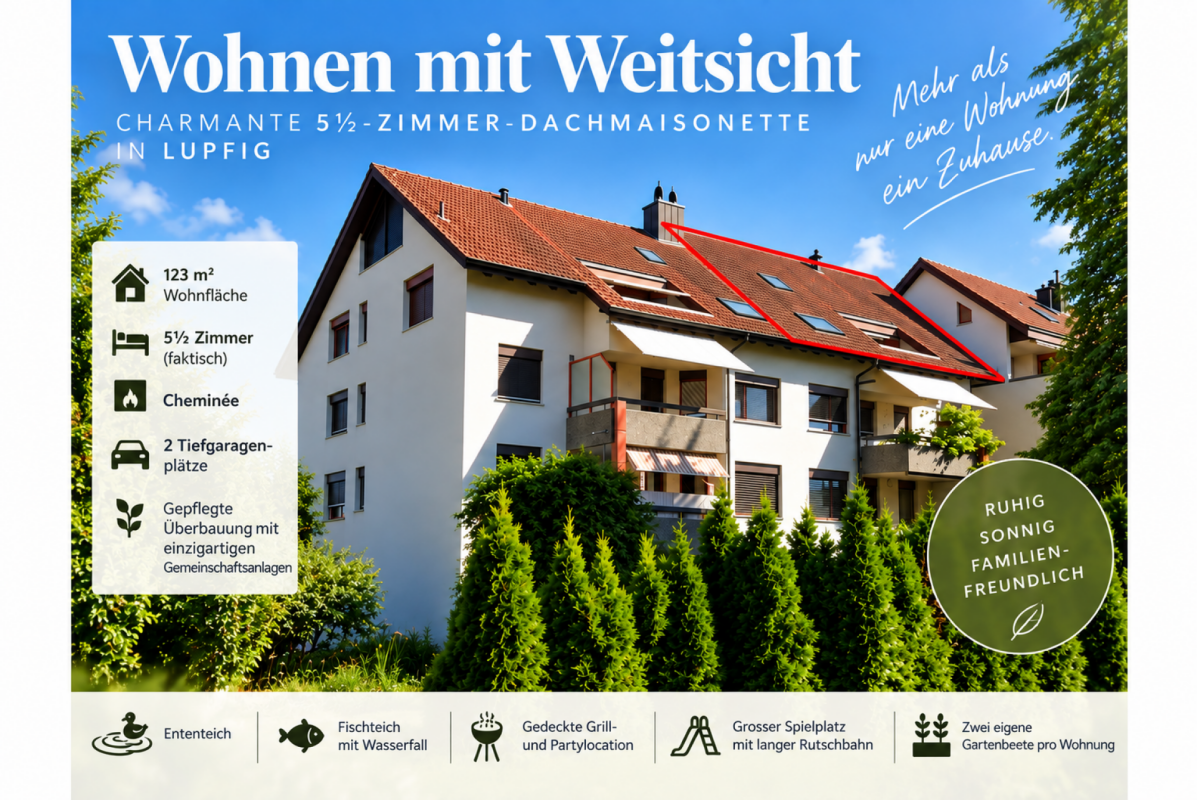
Charming 5½-room attic maisonette with chimney, balcony, and 2 garage spaces This well-maintained attic maisonette on the 3rd floor combines spacious living, plenty of charm, and a quality of living that has become rare today. On approximately 123 m² of living space, you can expect a bright living and dining area with chimney, a modern kitchen, two bathrooms, and a versatile attic space with a large multipurpose room and an additional room.The apartment is located in a well-maintained multi-family house with only eight residential units. Thanks to its location on the top floor, you benefit from a lot of privacy and a pleasant living atmosphere. There is no elevator, which means that costly maintenance and renovation work on an elevator system is eliminated.In recent years, numerous investments have been made. The apartment has a modern heat pump with a ground probe, 3-fold glazed wood/aluminum windows, and continuously renewed equipment. The kitchen was modernized in 2019 and equipped with high-quality appliances. The dishwasher was replaced as recently as 2025.Apartment highlights- Approx. 123 m² of living space on two levels- Officially 4½ rooms, actually 5½ rooms thanks to an additional attic room- Spacious living and dining area with chimney- Balcony with pleasant privacy- Modern kitchen with continuously renewed appliances- Two bathrooms (bathtub and shower)- Developed attic space with gallery and additional room- Basement compartment- Two underground parking spaces- Heat pump with ground probe- Wood/aluminum windows with 3-fold glazingA residential environment with rarity valueParticularly noteworthy is the exceptional development with its spacious community facilities. An idyllic duck pond, a fish pond with a waterfall, well-maintained green spaces, and a large playground with a long slide create a unique living ambiance for young and old.The owners also have access to a covered grill and party location that can be used free of charge for private events. Each apartment also has two private garden beds for individual use.What makes this development special, however, is the lived neighborhood. The community facilities serve as a natural meeting point for the residents. During the annual garden day, the green spaces are maintained together, before the day ends with barbecuing and socializing. An environment where you know, appreciate, and feel at home.LOCATIONQuiet and family-friendly residential areaTrain station, shopping opportunities, and schools within walking distanceQuick connection to Baden, Brugg, Aarau, and ZurichAttractive municipality with high quality of living and housingFINANCIALSales target price:5 ½-room attic maisonette apartment with basement CHF 720,000plus 2 underground parking spaces at CHF 20,000 eachDown payment upon reservation:CHF 25,000Takeover of the property:Immediately or by agreementHave we sparked your interest? Then request our detailed property documentation with further information and photos.

Travel time
-
1 / 4
2.5 rooms, 75m², CHF 695,000.–
Oberdorfweg, 5243 Mülligen

Centrally located and close to nature: Your new home in Mülligen

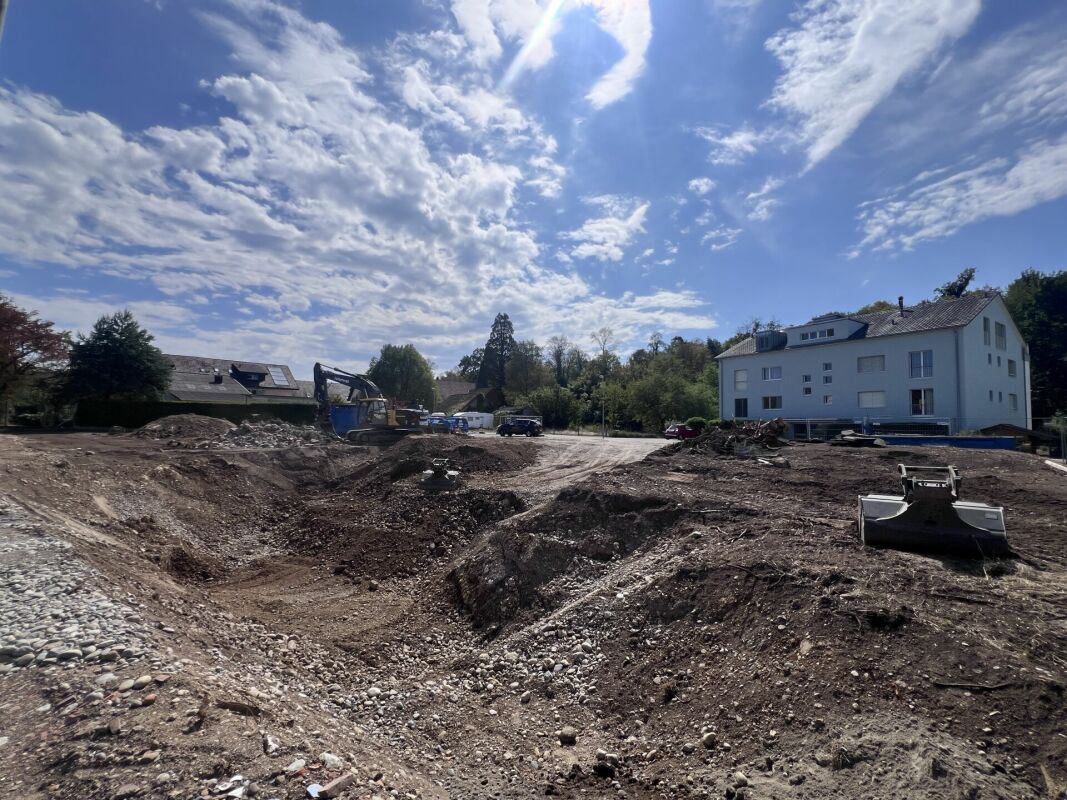
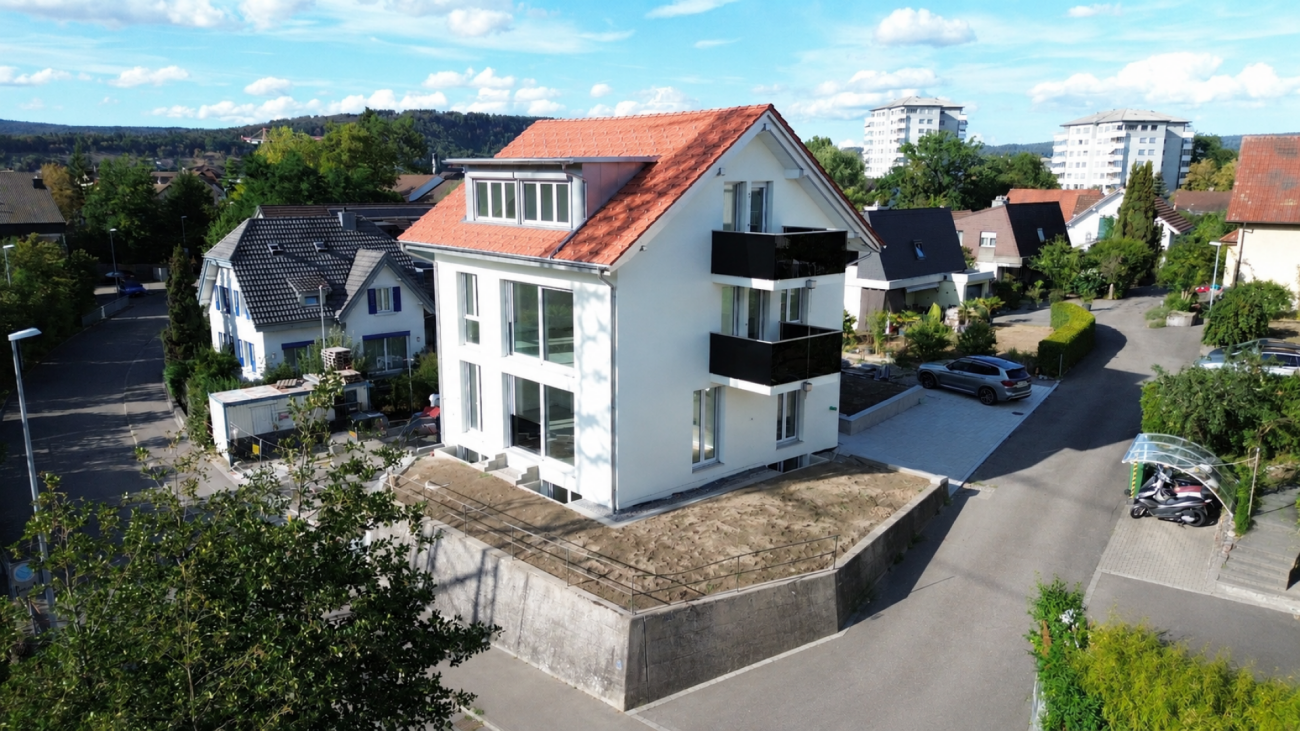
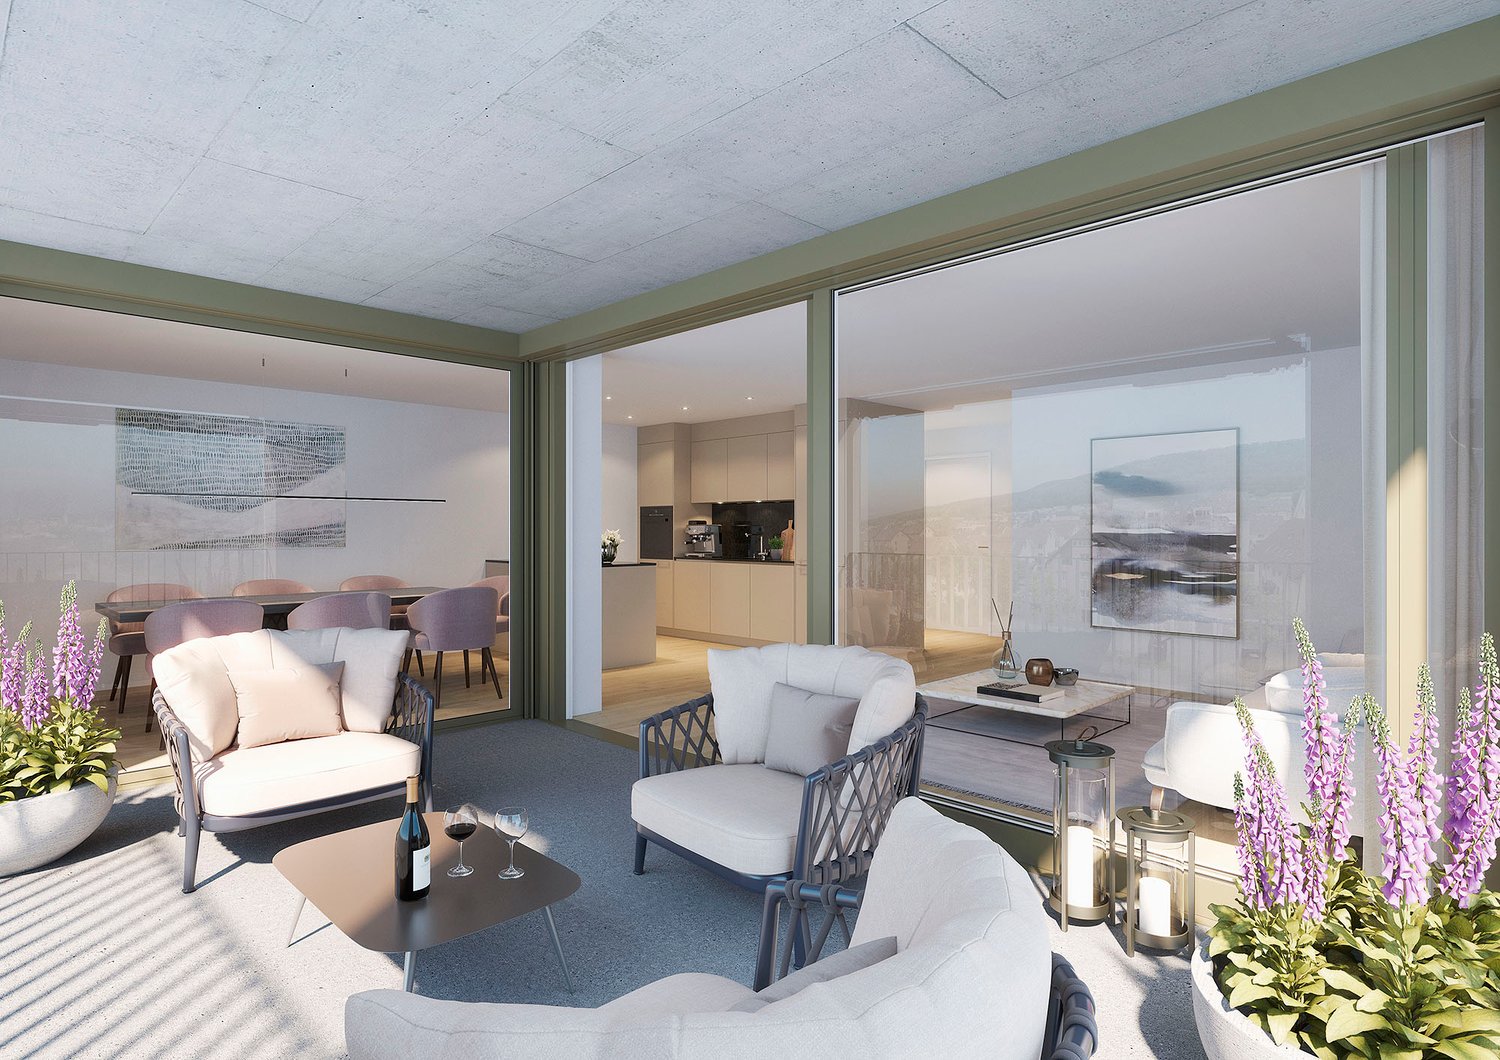
Construction has started!The multi-family house with a total of eleven condominiums is located in a quiet and family-friendly area in Mülligen. Thanks to the modern architecture, the bright rooms, the cozy seating areas, and the peaceful surroundings, a high level of living comfort is guaranteed.On the three full floors, there is one 2.5-room, one 3.5-room, and one 4.5-room apartment each. All apartments are equipped with a south-facing, covered seating area. In the attic, there are two 2.5-room apartments with an east- or west-facing loggia on the gable side. All apartments have an open living, dining, and kitchen area, as well as a laundry room with its own washing machine and dryer. Selected and high-quality materials and equipment contribute to the high level of living comfort in all rooms.The ground-floor apartments each have a spacious, private garden, surrounded by low-maintenance planting. To the west of the building, there is an attractive outdoor space that invites you to linger as a play and recreation area.Access to the apartments is via the Oberdorfweg, both for motorized traffic and on foot. A shared underground garage with sixteen parking spaces and bicycle storage is planned. In the entrance area, there are two ground-level accessible visitor parking spaces and a container space, as well as additional bicycle storage spaces in front of the house entrance. All apartments are accessible without barriers via the elevator.

Travel time
-
1 / 4
3.5 rooms, 92m², CHF 835,000.–
Oberdorfweg, 5243 Mülligen

Modern new apartments in a quiet neighborhood

Construction has started!The multi-family house with a total of eleven condominiums is located in a quiet and family-friendly area in Mülligen. Thanks to the modern architecture, the bright rooms, the cozy seating areas, and the quiet surroundings, a high level of living comfort is guaranteed.On each of the three full floors, there is a 2.5-room, a 3.5-room, and a 4.5-room apartment. All apartments are equipped with a south-facing, covered seating area. On the top floor, two 2.5-room apartments with an east- or west-facing loggia on the gable side are arranged. All apartments have an open living, dining, and kitchen area, as well as a laundry room with its own washing machine and dryer. Selected and high-quality materials and equipment contribute to the high level of living comfort in all rooms.The ground-floor apartments each have a spacious, private garden, surrounded by low vegetation. To the west of the building, there is an attractive open space that invites you to stay and play.Access to the apartments is via the Oberdorfweg, both for motorized traffic and on foot. A shared underground garage with sixteen parking spaces and bicycle storage is planned. In the area of the entrance, there are two ground-level accessible visitor parking spaces and a container space, as well as additional bicycle parking spaces in front of the house entrance. All apartments are accessible without barriers via the elevator.

Travel time
-
1 / 4
4.5 rooms, 107m², CHF 925,000.–
Oberdorfweg, 5243 Mülligen

High-quality living: New building in an idyllic environment

Construction has started! The multi-family house with a total of eleven condominiums is located in a quiet and family-friendly area in Mülligen. Thanks to the modern architecture, the bright rooms, the cozy seating areas, and the quiet surroundings, a high level of living comfort is guaranteed. On each of the three full floors, there is a 2.5-room, a 3.5-room, and a 4.5-room apartment. All apartments are equipped with a south-facing, covered seating area. In the attic, there are two 2.5-room apartments with an east- or west-facing loggia on the gable side. All apartments have an open living, dining, and kitchen area, as well as a laundry room with its own washing machine and dryer. Selected and high-quality materials and equipment contribute to the high level of living comfort in all rooms. The ground-floor apartments each have a spacious, private garden, bordered by low vegetation. To the west of the building, there is an attractive open space that invites you to linger as a play and recreation area. Access to the apartments is via the Oberdorfweg, both for motorized traffic and on foot. A shared underground garage with sixteen parking spaces and bicycle storage spaces is planned. In the area of the entrance, there are two ground-level accessible visitor parking spaces and a container space, as well as additional bicycle parking spaces in front of the house entrance. All apartments are accessible without barriers via the elevator.

Travel time
-
1 / 11
4.5 rooms, 85m², CHF 445,000.–
Chapfstrasse 6, 5210 Windisch

Rented, centrally located 4.5-room apartment in building rights with attractive net yield of 5%

This well-maintained and renovated in 2020, currently rented 4.5-room apartment in building rights offers you a quiet and yet very central living environment. The apartment also impresses with an attractive net yield of 5% and thus offers interesting perspectives for capital investors. The residential unit benefits from very good traffic connections (motorway access to the A1/A3 can be reached in 5 minutes, as well as Brugg train station) in a quiet residential area with a lovely view of the greenery. The entire infrastructure of the municipality of Windisch is within comfortable walking distance. The Migros is located in the immediate vicinity. Furthermore, there is a wide range of shopping and leisure facilities in the adjacent Brugg.The 4.5-room residential unit on the top floor with approximately 85 m² of net living space has a clearly structured floor plan. The elevator goes up to the intermediate platform, from which the apartment on the 6th floor can be reached in a few steps. The inviting entrance area adjoins the dining area and a spacious guest toilet. The kitchen offers sufficient storage space and is equipped with a private washing machine and tumble dryer, in addition to the standard kitchen appliances. The bright living area delights with excellent distant views and access to the sun-kissed balcony. Located in the rear, there is a wet room with bathtub, sink, and toilet, as well as three versatile work and bedrooms. The practical reduit has sufficient storage space.In the basement, there is also a private cellar compartment, a common laundry room, and a large bicycle storage room.A garage box is also offered for CHF 25,000.00.Has this apartment sparked your interest? We would be happy to send you the detailed sales documents and arrange a viewing appointment with you.

Travel time
-
1 / 16
5.5 rooms, 145m², CHF 1,095,000.–
5200 Brugg AG

5.5 Room Maisonette Apartment, New Building, First Occupancy in Windisch

Elegant living dream in WindischThis spacious 5.5 room maisonette apartment combines modern living, plenty of space, and the advantages of a new building in first occupancy. On approximately 145 m² of living space, you can expect a well-thought-out room concept with bright, very sunny rooms and a spacious living and dining area.The apartment spans two floors and thus offers a particularly pleasant living feeling with a lot of privacy. On both living levels, there is a bathroom with a shower, ideal for families, couples, or guests.A special highlight: The kitchen can still be individually selected and designed according to your own wishes. This gives you the opportunity to give your new home your personal touch even before moving in.Two balconies, modern house technology, and practical auxiliary rooms round off this attractive new building offer.This Nova Casa offer includes: • New building & first occupancy • 5.5 rooms with approximately 145 m² of living space • Spacious living on two floors • Very sunny and bright rooms • Kitchen can be chosen individually according to your wishes • 2 bathrooms with shower, one per living level • 2 balconies, approximately 12 m² • Spacious living and dining area • Floor heating and modern heat pump • Electric shutters • Own laundry room with washing machine and dryer • Lift • Child and family-friendly • Screed • Garage parking space, excl. CHF 35,000 • Outdoor parking space, excl. CHF 10,000 Curious? We invite you to a non-binding viewing!Do you want to sell your property uncomplicated and worry-free? We determine the current market value of your property for you and show you your options, discreetly and non-bindingly! Don't hesitate to contact us for a first conversation.We look forward to you.

1 / 22
4.5 rooms, 167m², CHF 1,390,000.–
5242 Lupfig

170m2 Exclusive living on two levels with high-quality equipment

Arrive and feel at home The attractive municipality of Lupfig combines a quiet, family-friendly residential area with excellent transport links. Thanks to its proximity to Brugg, Baden, and Aarau, as well as its quick connections to public transport and the A1/A3 motorway, you can enjoy a high quality of life and short distances. Bern, Basel, and Zurich airports are within a short distance. Whether for couples, families, or discerning singles, this exclusive 4.5-room duplex apartment offers the ideal setting for modern living with plenty of comfort.The approximately 170 m² large apartment is located in a well-maintained 6-unit multi-family house from 2004 and impresses with its generous room layout and high-quality interior design. Elegant stone floors and refined structured plaster give the rooms a stylish and timeless ambiance. The heart of the lower living level is the bright living, dining, and kitchen area with an open kitchen and cooking island. A Swedish stove creates a particularly cozy atmosphere during the winter months. This level is complemented by two bedrooms, a bathroom with a bathtub, and a practical laundry room, which was created from an originally planned bathroom. The spacious, covered balcony invites you to linger and enjoy.On the upper floor, you will find another bathroom with a shower, as well as the spacious master bedroom with a separate dressing room. The second balcony stretches across the entire length of the apartment and offers additional outdoor space with plenty of privacy.The offer also includes a large basement room, an additional basement or archive room, and two garage boxes in the underground garage.Another plus point is the currently ongoing energetic upgrading of the multi-family house: The installation of a photovoltaic system in combination with a geothermal heat pump will provide sustainable and efficient energy supply in the future and increase the long-term value of the property.This exceptional duplex apartment combines generosity, high-quality materials, and modern building technology to create a home that meets the highest living standards. This Nova Casa offer includes: • 4.5 rooms • 167 m² net living area • Generous living on two levels with a well-thought-out floor plan • Well-maintained multi-family house • Elevator • High-quality interior design • Bright living, dining, and kitchen area with open kitchen and cooking island • Swedish stove for a cozy living atmosphere • Three spacious bedrooms, including a master area with separate dressing room • Two bathrooms • Practical laundry room with WC/sink in the apartment (possible conversion to a shower) • Two spacious balconies with plenty of privacy • Large basement room (CHF 15,000.- excl.) • Additional archive/multi-purpose room (CHF 20,000.- excl.) • Two garage boxes in the underground garage (CHF 70,000.- excl.) • Attractive, family-friendly residential area with excellent transport links • Ongoing energetic upgrading with photovoltaic system and geothermal heat pump • 2015: Renovation of the entire apartment and ongoing maintenance • 2020: Renovation of the facade • 2026: Installation of the PV system, heat pump, canopy at the house entrance, relocation of the mailbox, and playground Curious? We cordially invite you to a non-binding viewing!Do you want to sell your property uncomplicatedly and worry-free? We determine the current market value of your property for you and show you your options, discreetly and non-bindingly! Don't hesitate to contact us for a first conversation.We look forward to hearing from you.

1 / 16
5.5 rooms, 145m², CHF 1,095,000.–
5210 Windisch

5.5 Room Maisonette Apartment, New Building, First Occupancy

Elegant living dream in WindischThis spacious 5.5 room maisonette apartment combines modern living, plenty of space, and the advantages of a new building in first occupancy. On approximately 145 m² of living space, you can expect a well-thought-out room concept with bright, very sunny rooms and a spacious living and dining area.The apartment spans two floors and thus offers a particularly pleasant living feeling with a lot of privacy. On both living levels, there is a bathroom with a shower, ideal for families, couples, or guests.A special highlight: The kitchen can still be individually selected and designed according to your own wishes. This gives you the opportunity to give your new home your personal touch even before moving in.Two balconies, modern house technology, and practical secondary rooms round off this attractive new building offer.This Nova Casa offer includes: • New building & first occupancy • 5.5 rooms with approximately 145 m² of living space • Spacious living on two floors • Very sunny and bright rooms • Kitchen can be chosen individually according to your wishes • 2 bathrooms with shower, one per living level • 2 balconies, approximately 12 m² • Spacious living and dining area • Underfloor heating and modern heat pump • Electric shutters • Own laundry room with washing machine and tumble dryer • Lift • Child and family-friendly • Screed • Garage parking space, excl. CHF 35,000.- • Outdoor parking space, excl. CHF 10,000.- Curious? We cordially invite you to a non-binding viewing!Do you want to sell your property uncomplicated and worry-free? We determine the current market value of your property for you and show you your options, discreetly and non-bindingly! Don't hesitate to contact us for a first conversation.We look forward to hearing from you.

1 / 14
4.5 rooms, 130m², CHF 680,000.–
5242 Lupfig

Dream Maisonette with Charm and Space

Living in the village center of Lupfig This exclusive 4.5-room maisonette apartment with a generous 130 m² living area combines stylish design with exceptional spaciousness and creates a home that delights every day anew. On two levels, a well-thought-out room concept unfolds, which harmoniously combines elegance and living comfort.Two sunny balconies invite you to enjoy the warm days relaxed outdoors - whether it's breakfast in the morning sun or a atmospheric conclusion to the evening.Inside, the apartment convinces with an excellent room layout and impressively high ceilings, which convey a particularly airy feeling of living. Several sanitary rooms provide additional comfort in everyday life. A practical storage room offers valuable storage space, while the private laundry tower guarantees maximum independence. The stylish chimney in the living room forms the heart of the living area and creates a cozy atmosphere on cooler days.The well-maintained residential complex has its own playground, shielded from traffic. Here, children can play carefree in the fresh air, while parents appreciate the safety and tranquility of the surroundings.A parking space in the garage and numerous visitor parking spaces round off this attractive offer.The apartment is located in the popular municipality of Lupfig, which convinces with excellent infrastructure and outstanding traffic connections. Thanks to the train connection and the proximity to the A1 and A3 highways, Baden, Aarau, and Zurich can be reached quickly - ideal for commuters.Kindergarten and schools are located directly in the village, supplemented by flexible childcare offers. Shopping facilities, services, and an active trade guarantee short distances in everyday life.The natural surroundings with attractive walking and cycling paths round off the offer and ensure a high quality of life.A place to live that perfectly combines comfort, mobility, and joy of life.Perfectly suitable for couples, families, and also demanding singles. This Nova Casa offer includes: • Bright rooms • Top location • 130m2 living area • 2x balcony with south-west orientation • Parquet and tile flooring • High ceiling height • Storage room • 1x wet cell with shower cubicle • 1x wet cell with bathtub without WC, prepared • for laundry tower • 1x guest toilet (gallery) • Chimney • Basement • Playground • 1x parking space in the garage available • Near shopping facilities • Near schools • Near public transportation • Near highway access Renovation list: • 1986 year of construction • 2011 new gas heating • 2012 paintwork staircase • 2015 facade renovation, balconies, underside etc. • 2016 new children's playground and surroundings • 2024 garage and staircase converted to LED • 2024 renovation of the entire apartment • 2025 new windows in the apartment and in the common rooms with entrance doors In general, a well-maintained and well-kept residential building.Curious? We invite you to a non-binding viewing!Do you want to sell your property uncomplicated and worry-free? We determine the current market value of your property for you and show you your options, discreetly and non-bindingly! Don't hesitate to contact us for a first conversation.We look forward to you.

Suggested properties for you based on search results

Other interesting objects