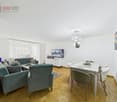
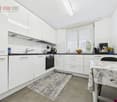
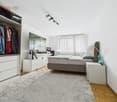
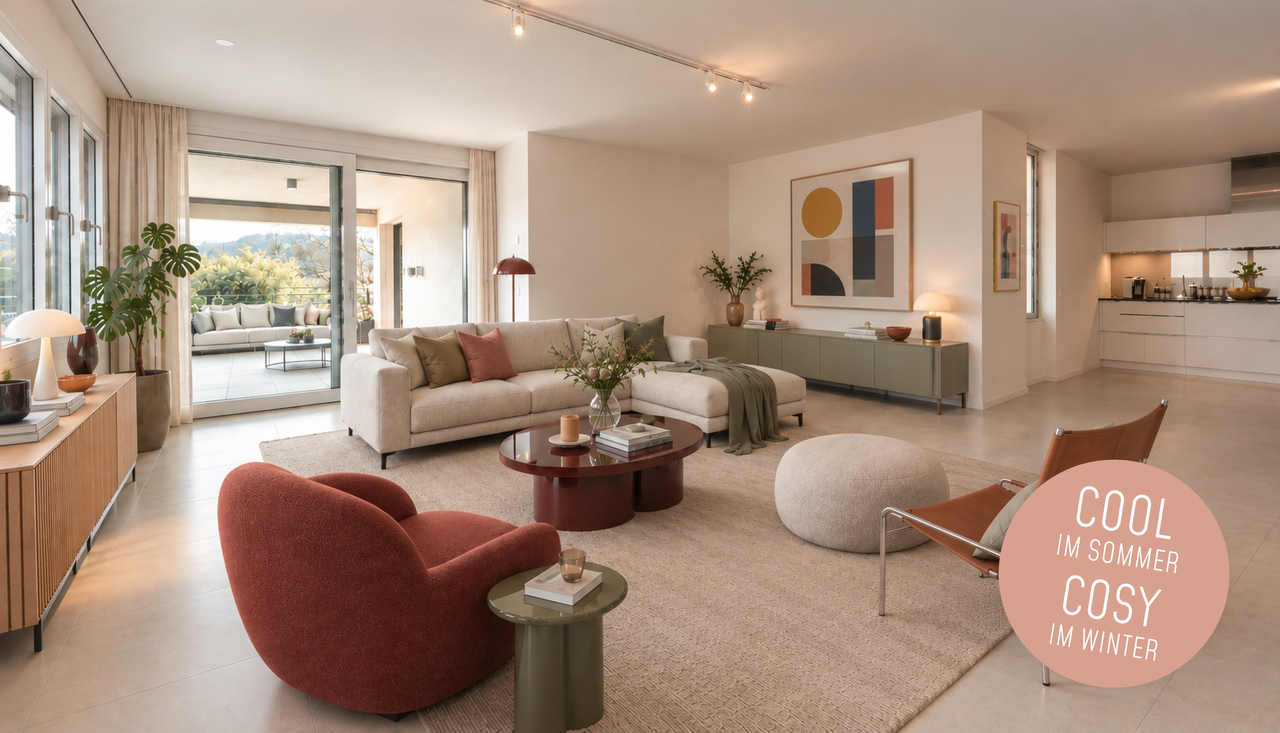
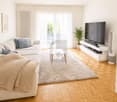
94 results - Flats for sale: District Arlesheim

New building
1 / 6
3.5 rooms, 105m², CHF 1,375,000.–
Sägeweg 3, 4106 Therwil

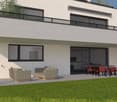
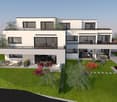
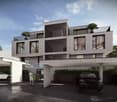
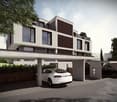
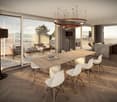
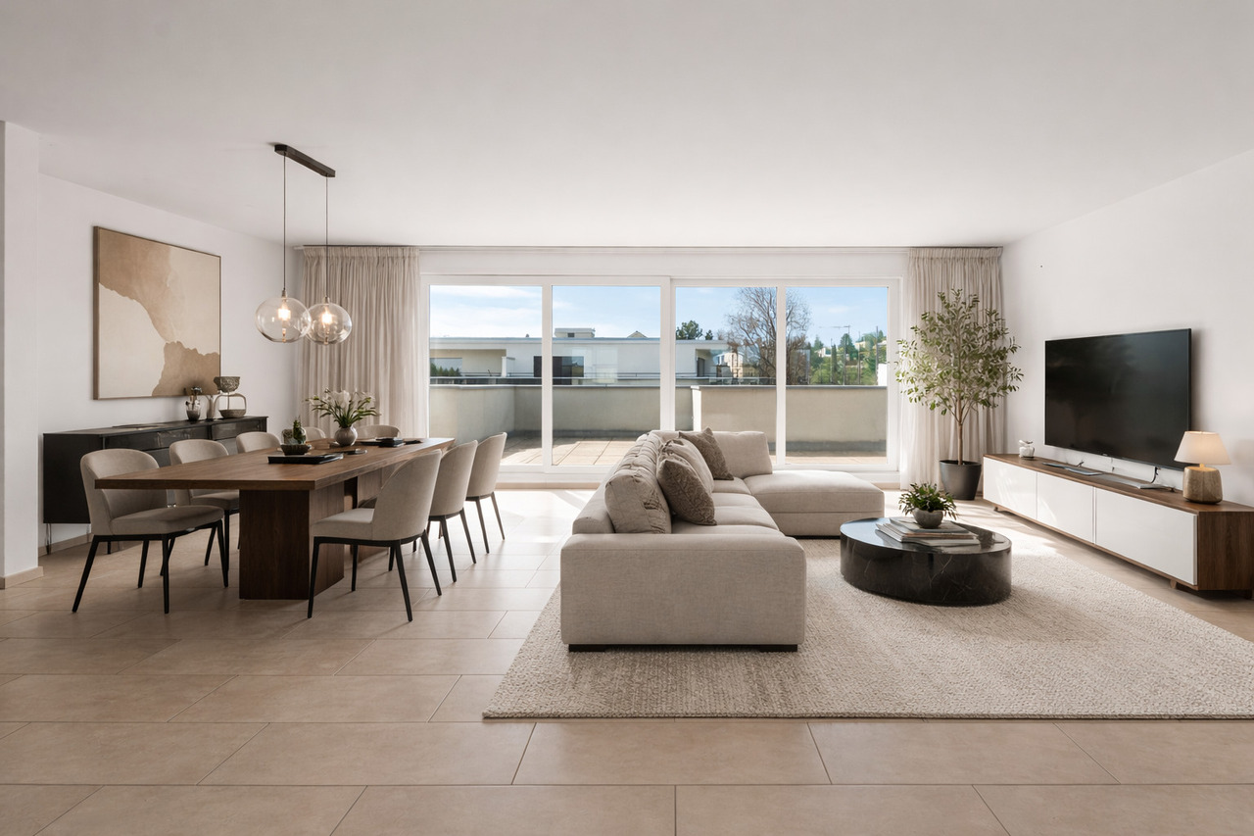
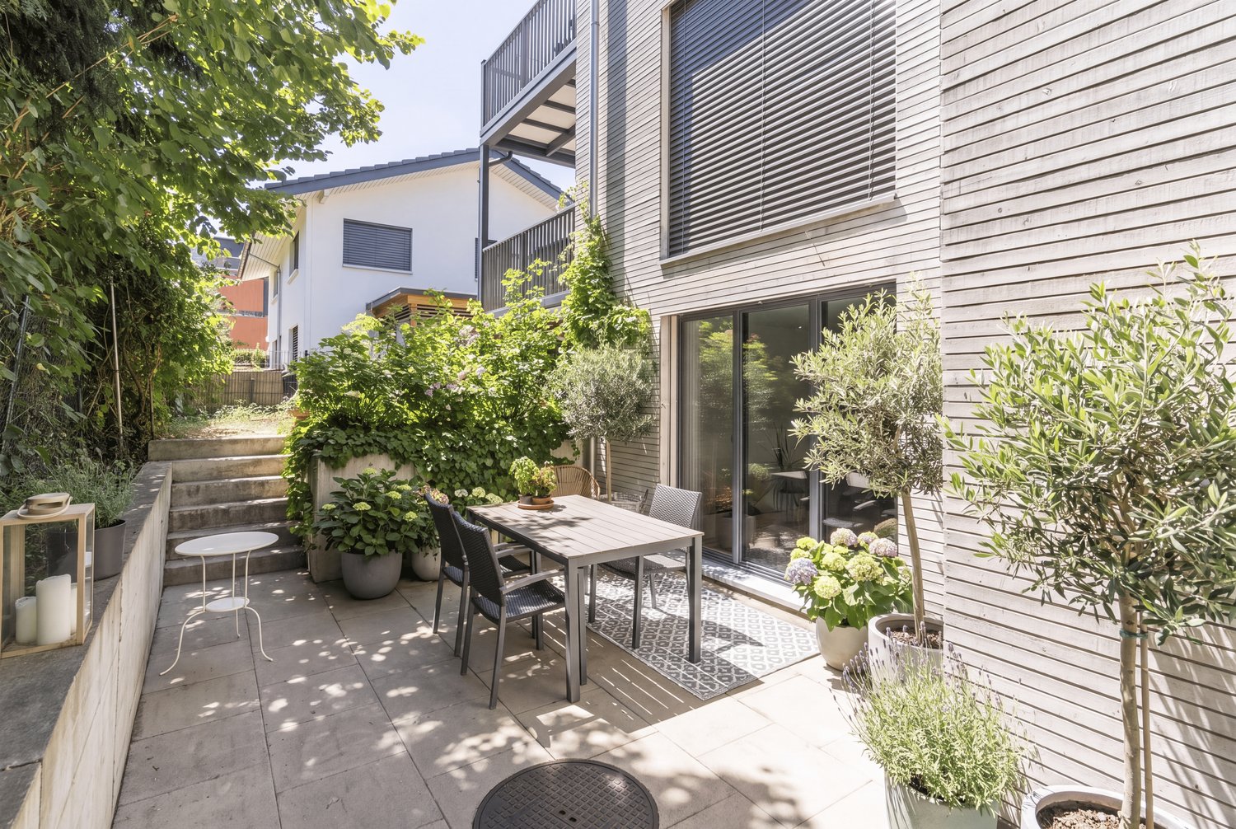
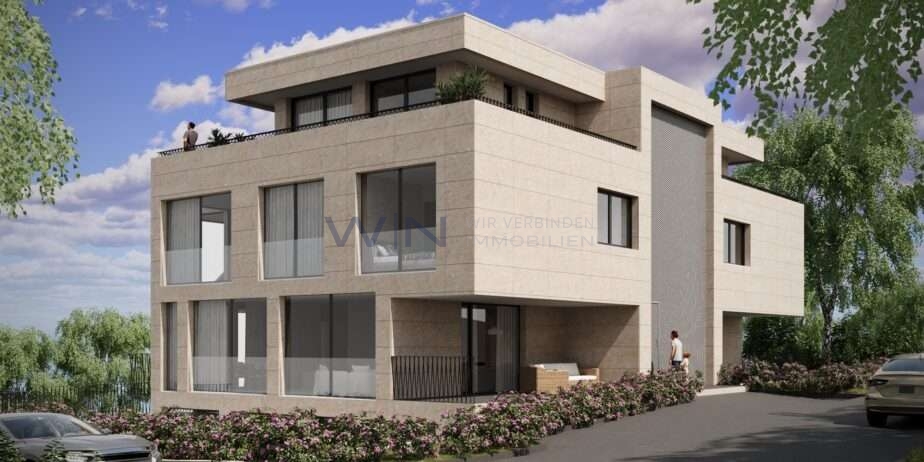
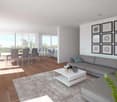
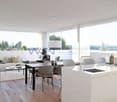
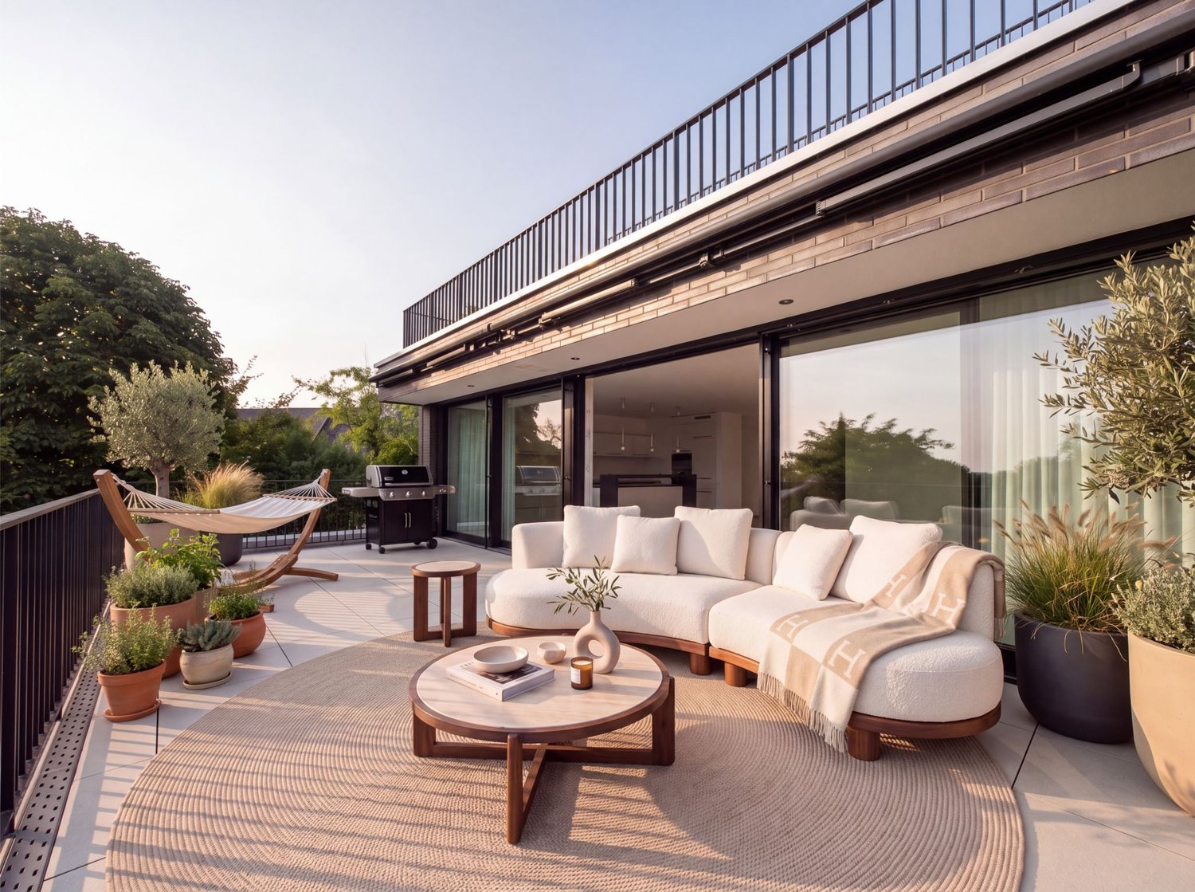
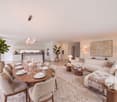
3.5 room attic apartment with 105 sqm living space and 35 sqm terrace

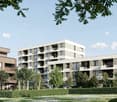
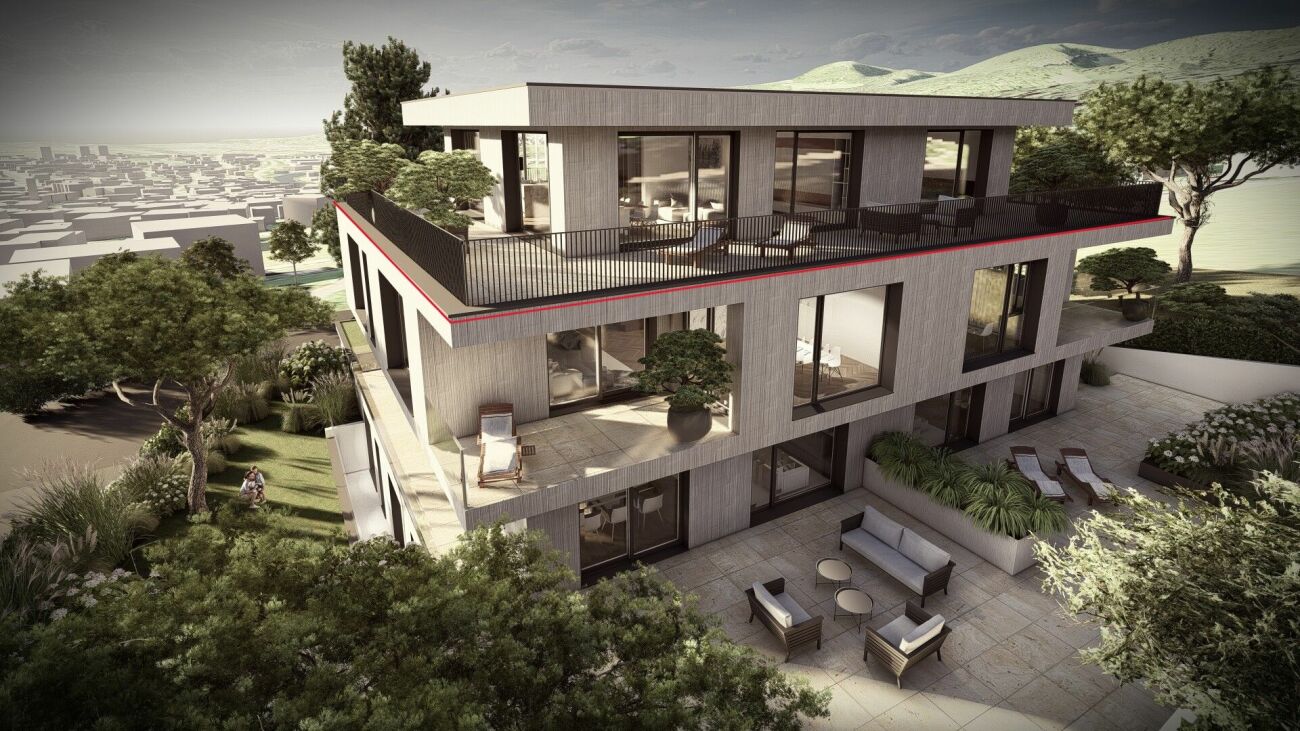
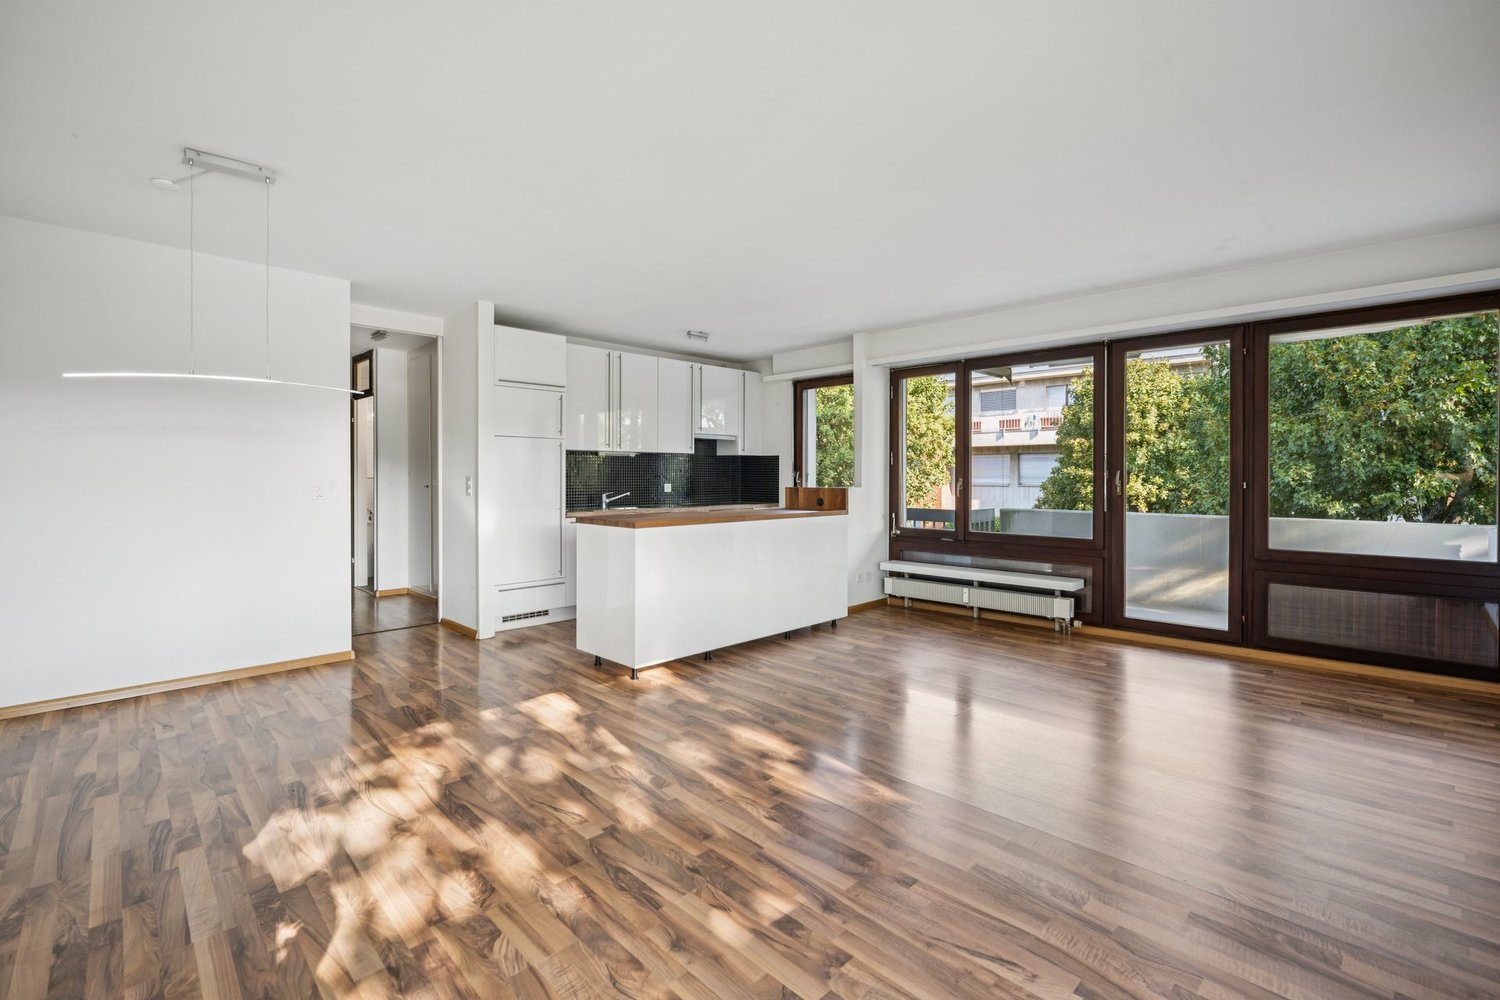
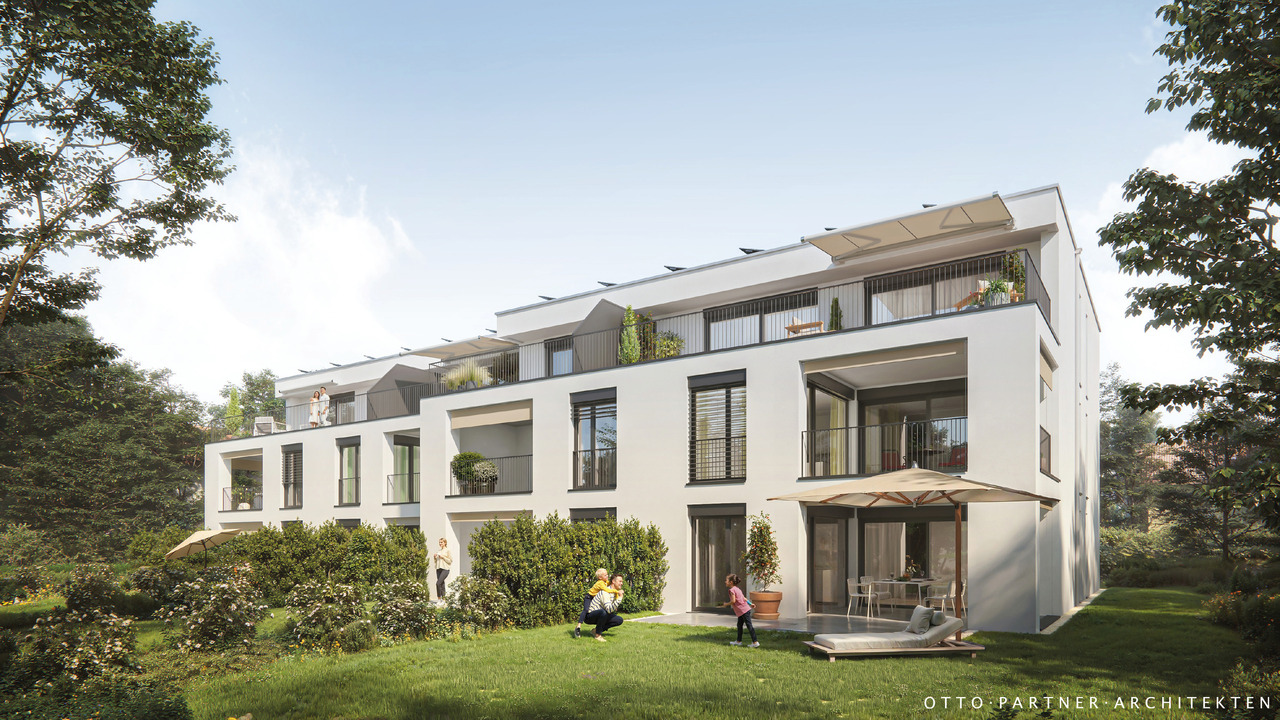
3.5-room attic apartment with 105.3 m² living space and 35.2 m² terrace In the attic floor of House A is this spacious 3.5-room apartment with 105.3 m² living space. The 35.2 m² large terrace extends the living space outdoors and offers plenty of space for a spacious dining and living area outside.The floor plan offers an open living, dining and kitchen area with around 45 m² as well as two bedrooms with around 16 m². Two separate wet cells with shower and bathtub as well as a practical reduit with around 4.7 m² complement the room offer.The apartment is connected directly to the common basement and the parking garage via the elevator.When it comes to the interior design, you have a lot of creative freedom. Generous buyer budgets are available for the kitchen, wet cells, and flooring, within which you can freely choose materials and executions. The kitchen is equipped with devices from V-Zug and a Bora induction cooktop with integrated extraction, among other things.Facts and figures3.5 rooms105.3 m² living spaceAttic floorTerrace with 35.2 m²two separate wet cells with shower and bathtubseparate reduitindividual selection for interior designelevator to the common parking garageparking garage prepared for electric mobilityCHF 1'375'000 excl. parking spaceAll floor plans, visualizations, information on the expansion and the complete apartment offer can be found at saegihof-therwil.ch.Contact us for more information or a personal conversation.Welcome Home Real Estate

Travel time
-
New building
1 / 7
3.5 rooms, 98m², CHF 1,130,000.–
Sägeweg 3, 4106 Therwil

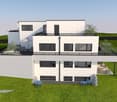
Spacious 3.5-room apartment with 98.1 m² and two bathrooms

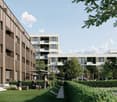
Spacious 3.5-room apartment with 98.1 m² and two bathrooms In the first and second upper floors of House A, four 3.5-room apartments with 98.1 m² of living space are available. The 12.1 m² large balcony extends the living area outdoors and faces the green and quiet inner courtyard of the Sägihof.The apartments are suitable for all those who want to live spaciously and make everyday life easier. Two bedrooms, two bathrooms, and the elevator to the parking garage offer a lot of comfort without having to sacrifice space.The floor plan offers a spacious living, dining, and kitchen area with around 48 m², as well as two bedrooms with around 19 m² and 13 m². Two separate bathrooms with shower and bathtub provide additional comfort in everyday life.The apartments are directly connected to the common basement and the parking garage via the elevator.When it comes to the interior design, you have a lot of creative freedom. Generous buyer budgets are available for the kitchen, bathrooms, and flooring, within which you can freely choose materials and finishes. The kitchen is equipped with appliances from V-Zug and a Bora induction cooktop with integrated extractor, among other things.Key facts· 3.5 rooms· Balcony with 12.1 m²· Living, dining, and kitchen area with around 48 m²· Two bedrooms· Two separate bathrooms· Shower and bathtub· Individual selection for interior design· Elevator to the common parking garage· Parking garage prepared for electric mobility· From CHF 1,130,000 excl. parking spaceAll floor plans, visualizations, information on the interior design, and the complete apartment offer can be found at saegihof-therwil.ch. We look forward to your inquiry.Welcome Home Immobilien AG

Travel time
-
1 / 8
3.5 rooms, 107m², CHF 1,160,000.–
Hauptstrasse 20, 4148 Pfeffingen

3.5 room ground floor apartment with 112m2 land share / 35m2 covered seating area

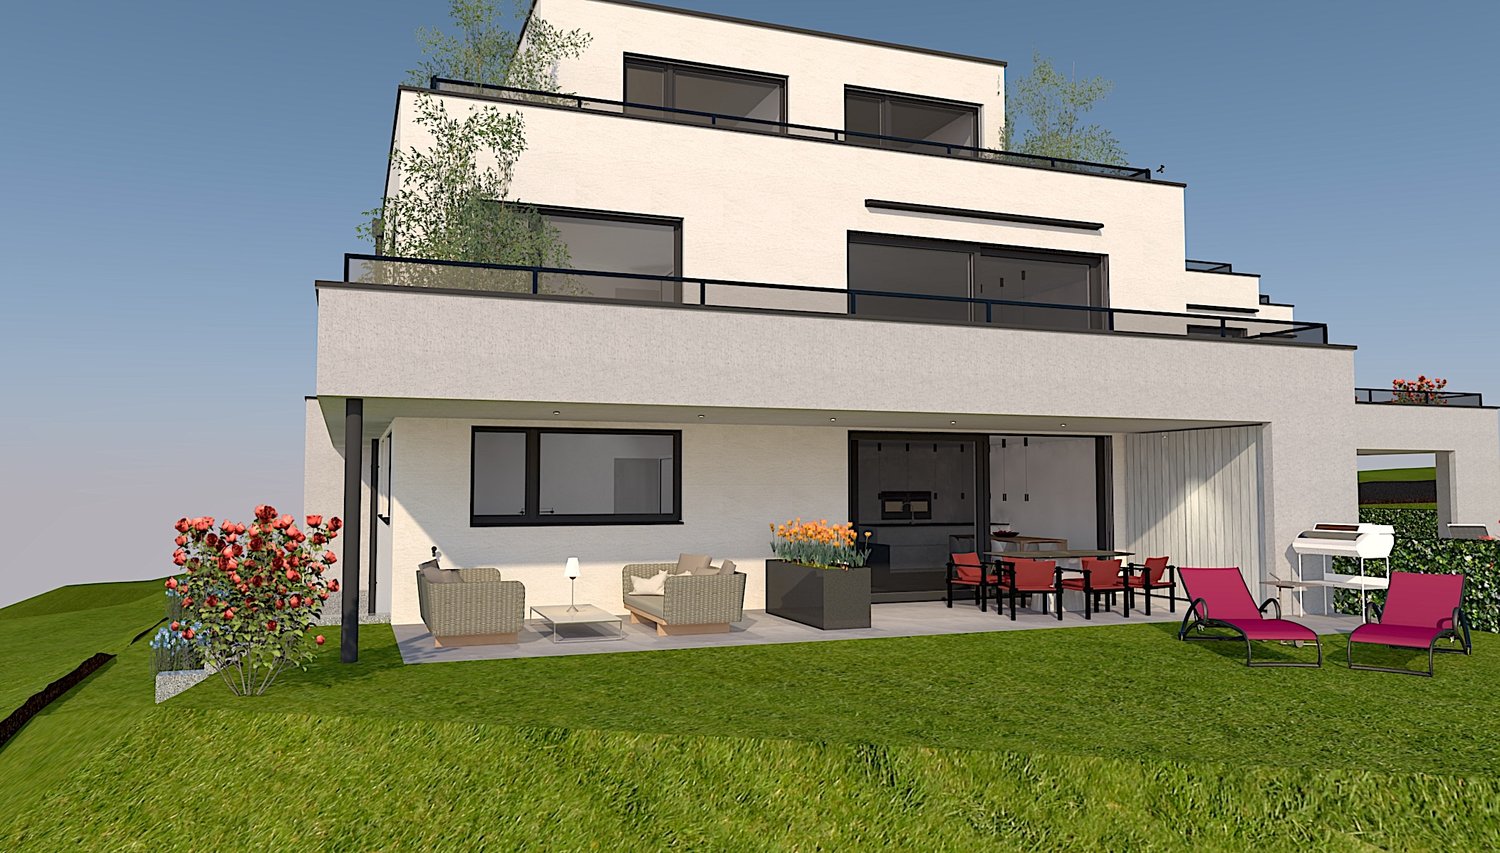
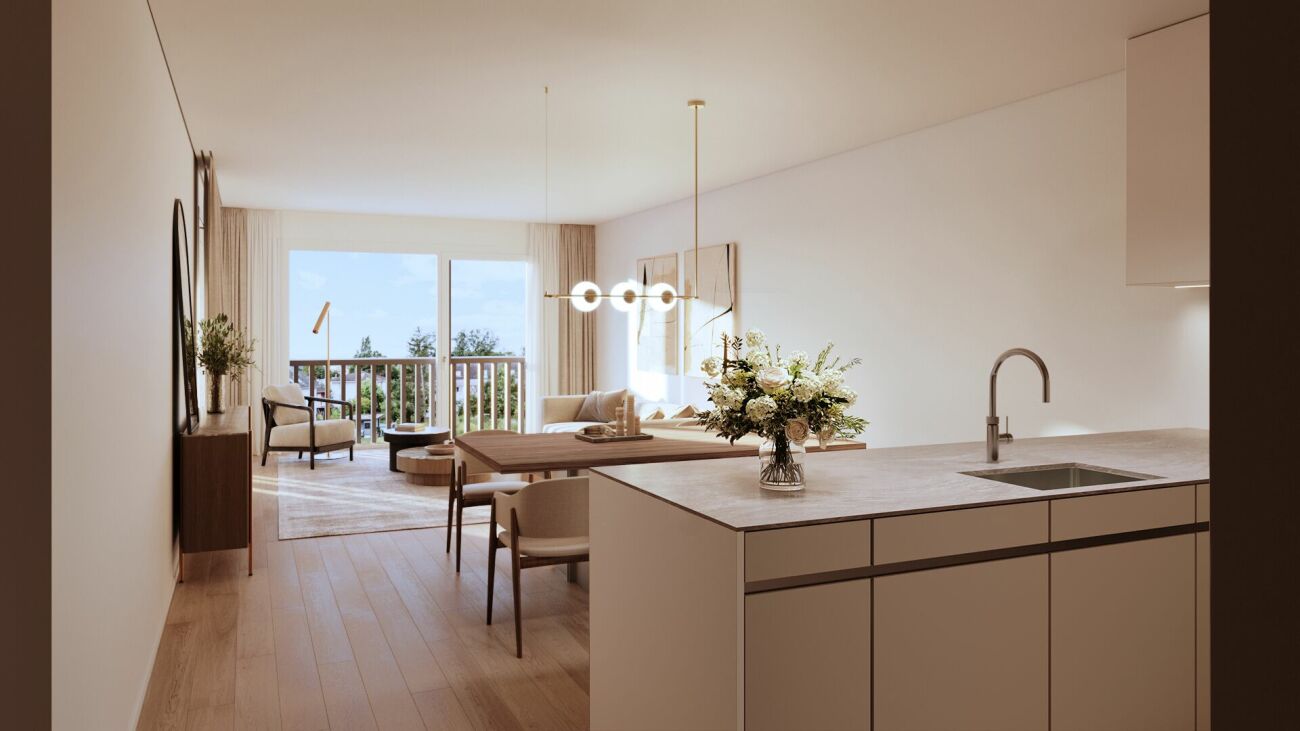
Exclusive new apartment in Pfeffingen – Your new home with space for your wishesModern living, spacious rooms, plenty of light and the opportunity to individually design your new home.In the sought-after municipality of Pfeffingen, an exclusive new apartment is being built, which combines modern architecture, a high-quality finish and a spacious room concept in a special way. Here you are not just waiting for an apartment, but a home that you can design according to your personal ideas in many areas.Already when entering the apartment, you can feel the generosity of the well-thought-out room concept. Spacious living areas and large window surfaces provide plenty of daylight and create a bright, pleasant living atmosphere. The openly designed living and dining area forms the heart of the apartment and offers plenty of space for communal living, relaxation and enjoyment.High-quality living – individually designedWe place great emphasis on quality and individuality when it comes to the interior design. High-quality materials, carefully selected surfaces and a contemporary design create a stylish and at the same time cozy ambiance.The special thing about it: You can actively help design your future home.Materials, floor coverings, kitchen, sanitary facilities, colors and other details of the interior design can be selected according to your personal ideas within the planned standard of finish. Smaller adjustments to the floor plan can also be checked and taken into account – as far as the current planning status and technical possibilities allow.So a home is not created "off the shelf", but an apartment that can be tailored to your wishes and your personal lifestyle.More space for your ideasThose who need additional space have the opportunity to purchase additional hobby rooms. Whether as a studio, home office, fitness room, workshop, storage or personal retreat – the additional rooms offer a variety of possibilities and create valuable free space.Double garage includedAnother major advantage of this apartment is the double garage included in the purchase price. This gives you two comfortable, protected parking spaces directly at your new home.Your guests have also been thought of: Additional visitor parking spaces are planned.Living in Pfeffingen – close to the city and yet with a high quality of lifePfeffingen is one of the attractive residential communities in the Basel area and combines a pleasant, quiet living situation with short distances in everyday life.Shopping facilities, schools and public transport are within easy reach. At the same time, you benefit from the proximity to numerous walking and recreational areas. The city of Basel and the surrounding communities are also quickly accessible.Thus, the location offers an attractive combination of peace, nature, good accessibility and high living quality.The most important advantages at a glance • Exclusive new apartment in Pfeffingen • Spacious and well-thought-out room concept • Bright, light-filled living rooms • Large window surfaces • Modern, high-quality finish • Interior design largely selectable • Smaller floor plan adjustments possible depending on the planning status • Additional hobby rooms can be purchased • Double garage already included in the purchase price • Visitor parking spaces planned • Attractive and central location • Good connection to Basel and the surrounding communities • Schools, shopping facilities and public transport in the vicinity • High leisure and recreation value Get to know your future home personallyWe would be happy to introduce you to this attractive new building project in person. In a non-binding conversation, we will show you the apartment and the planning in detail and explain the various possibilities for designing the interior.Take the opportunity to design your future home according to your own ideas, even during the planning and construction phase.We look forward to your contact and to being able to present this special residential project in Pfeffingen to you in person.
Travel time
-
1 / 6
3.5 rooms, 86m², CHF 660,000.–
Grabenring 38, 4123 Allschwil

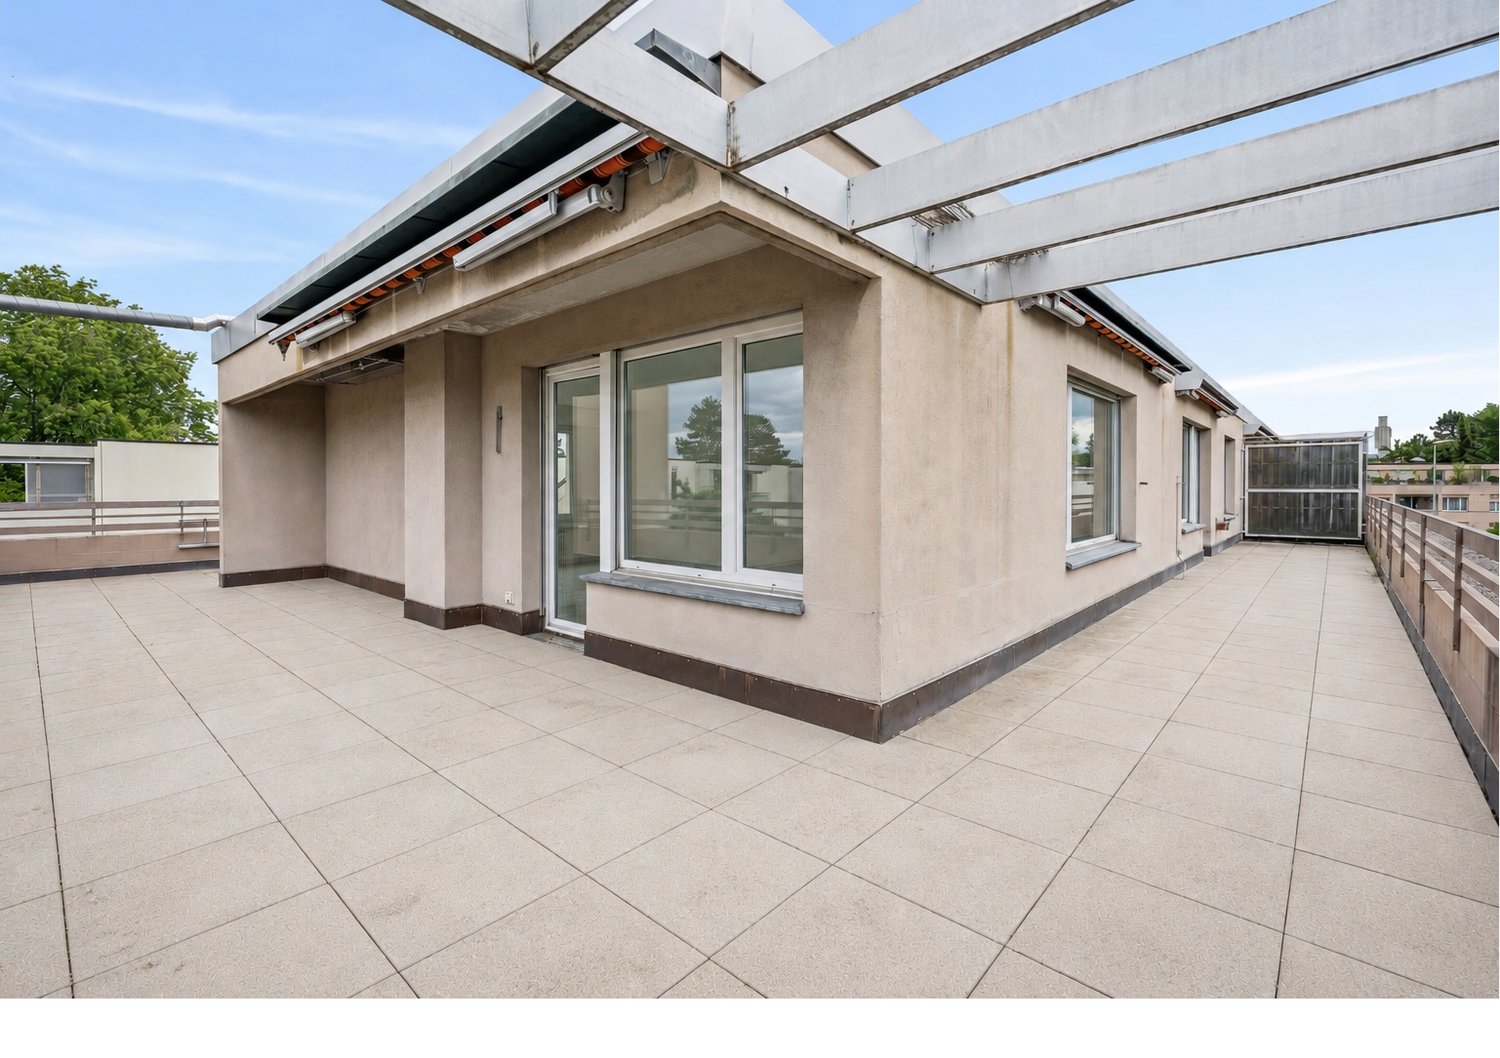
Light-flooded attic apartment with spacious roof terrace

The well-cut attic apartment is located on the third upper floor of a multi-family house and impresses with an open and thoughtful floor plan as well as plenty of natural light. Already when entering, you are greeted by a spacious living area with large window surfaces and a bright and inviting atmosphere. The adjacent dining area blends harmoniously into the overall picture and offers direct access to the spacious, separate kitchen, which leaves plenty of room for individual design wishes.Through the corridor, you reach the two well-cut bedrooms, which are equipped with parquet flooring. The spacious bathroom has a double sink, a bathtub, and a daylight window, and another bathroom with a shower and toilet complements the room offer.A real highlight of this apartment is the impressive roof terrace, which runs around the entire apartment. This unique outdoor area offers you a variety of possibilities for design and provides the perfect framework for relaxed hours, social evenings, or your personal wellness oasis under the open sky.An additional heated side room with a window and its own washing machine on the ground floor, a practical basement compartment, and a parking space in the underground garage round off this attractive overall package perfectly.With a manageable budget, this apartment can be transformed into a true gem and modernized according to your own ideas. A rare opportunity for all those who want to create an individual home with special character.Please note that the property does not have an elevator.Contact us today, and we will send you the exposé immediately. We look forward to your message.

Travel time
-
New building
1 / 7
3.5 rooms, 106m², CHF 1,730,000.–
Römerstrasse 14, 4148 Pfeffingen

New construction project AURORA: Modern 3.5 room attic apartment (WHG 5)

The new construction project AURORA includes a total of five exclusive condominiums that impress with their modern architecture, clear lines, and high-quality materials.Highlights of the project • Sunny hillside location with optimal sunlight • Panoramic view • Quiet, family-friendly environment • Only 5 residential units • Attic apartment with approximately 150 m² of surrounding terrace • Lift with barrier-free access • Carport spaces with optional e-charging station • Modern, sustainable construction and high energy efficiency through geothermal heat pump • Modern and timeless architecture • Flooded with light thanks to large window fronts and open floor plan Apartment 5 - 3.5 room attic apartmentThe exclusive 3.5 room attic apartment spans the entire top floor and impresses with a modern living concept, plenty of privacy, and a unique living experience.Highlights • Exclusive 3.5 room attic apartment on the entire top floor • Spacious, open living, dining, and kitchen area • Light-filled rooms thanks to large window fronts • Surrounding terrace with approximately 143 m² • Unobstructed view and high privacy • Well-thought-out room layout for versatile usage options • Modern living concept with high comfortProject status • Construction start after reservation of 3 out of 5 apartments • Construction period approximately 18 months AreasGround floorEntrée/hallway: approximately 11.60 m²Room 1: approximately 12.94 m²Room 2: approximately 17.78 m²Bathroom 1 (en suite Room 1): approximately 6.34 m²Bathroom 2: approximately 3.53 m²Laundry room: approximately 2.59 m²Living/dining/kitchen: approximately 51.96 m²Terrace: approximately 143.58 m²Basement: approximately 8.00 m²Total net living area approximately 106.74 m²Total usable area approximately 114.74 m²+ Terrace area approximately 143.58 m²LocationIn a privileged sunny hillside location in Pfeffingen, AURORA is an exclusive new construction project with only five high-quality condominiums.Römerstrasse 14 is one of the most attractive residential areas in Pfeffingen. Located on a sunny hill, you can enjoy all-day sunlight and an unobstructed view of the region. The surroundings are characterized by peace, nature, and a grown residential structure - ideal for those who want to escape the hustle and bustle and yet remain well-connected.Pfeffingen convinces as a charming, elevated municipality with high quality of life and the lowest tax rate in the canton of Baselland. The proximity to the "Klus" in Aesch and the Pfeffingen castle ruins offers a variety of leisure activities right outside the front door. At the same time, you can reach shopping facilities, schools, and public transport in just a few minutes.Particularly for families, the place is attractive: Pfeffingen offers a school program - up to and including primary school - directly on site. Additionally, the secondary school and the renowned International School Basel (ISB) are available in the nearby Aesch. The highway access is also just a few minutes away, making the location particularly interesting for commuters.Has the ad sparked your interest? For further information or to arrange a viewing, we are at your disposal.

Travel time
-
1 / 9
3.5 rooms, 77m², CHF 610,000.–
4153 Reinach BL

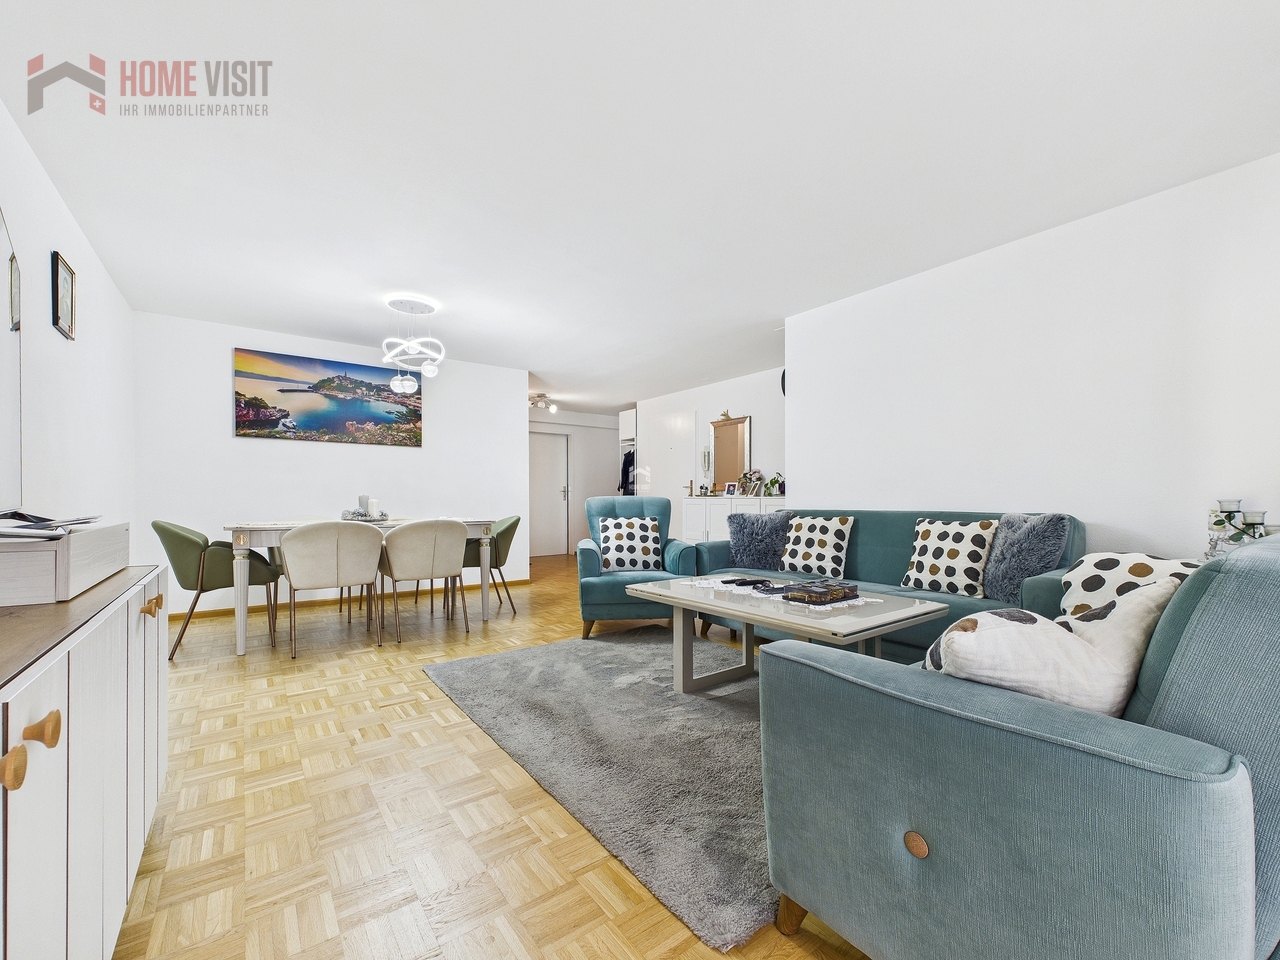
3.5-room apartment with large balcony and modern living comfort

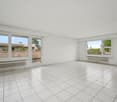
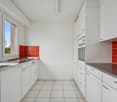
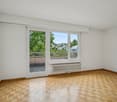
This bright and freshly renovated 3.5-room apartment is located in a well-maintained multi-family house in the popular residential area of Reinach BL - just a few minutes from shopping facilities, schools, tram, and nature.Already when entering, you feel the pleasant living feeling:The open living and dining area with access to the sunny balcony invites you to relax and enjoy. The modern kitchen (2022) offers plenty of storage space and high-quality appliances.The new bathroom convinces with stylish design and high-quality materials.The sanded parquet floors give the apartment a warm, cozy atmosphere.Ideal for couples, singles, or small families who value quality, comfort, and a good location.Highlights at a glance • Freshly renovated (2022) - new kitchen, new bathroom, sanded parquet floors, freshly painted • Spacious balcony with a great view • Bright rooms thanks to optimal south-west orientation • Central, yet quiet location in a well-maintained residential area • Move in and feel good - no renovations needed • Private cellar room and shared laundry room • Underground parking space available on request (must be purchased for CHF 40,000) Room layout • Living/dining room with balcony access • Modern kitchen with high-quality appliances • Bedroom • Children's/office room • New bathroom with shower • Entrance area with wardrobe • Cellar compartment • Shared laundry room Do not hesitate to contact us.Find more interesting properties at: www.home-visit.chMore information and additional pictures can be found under the following link:https://angebot.home-visit.ch/de/objects/detail/6167633Virtual tour: https://tour.giraffe360.com/efe3ded8ae894322bedbdb8dd4920967/?nocookieDo you want to sell your house or apartment worry-free, but don't know what price you can sell it for?We will tell you the current market value of your property, discreetly and without obligation!Are you interested in a first free and non-binding information conversation?

1 / 9
3.5 rooms, 130m², CHF 1,499,000.–
Oberwilerstrasse 68, 4102 Binningen

Sunny attic apartment in a central location in Binningen!

Location description:The connection to public transport is excellent: the bus stop is just a few steps away and the tram stop Kronenplatz or Bottmingermühle can be reached in a few minutes on foot. You are also well connected by car - the Basel city center and motorway connections are quickly accessible.For nature lovers and sports enthusiasts, the surroundings offer numerous leisure activities: the nearby Margarethenpark, the Allschwiler Wald, and various hiking and cycling trails invite you to active relaxation. There are also various sports facilities, indoor pools, and tennis clubs in the area. The combination of tranquility, safety, and urban proximity makes this location an ideal place to live for people who appreciate high quality of life.Object description:The apartment offers a living area of around 130sqm, which is characterized by an open, bright room layout. The heart of the apartment is the spacious living and dining area, which creates a seamless transition to the breathtaking terrace with its large window front. Here you can enjoy an impressive outdoor area of approximately 104sqm - perfect for cozy evenings under the open sky, extensive grill evenings with friends, or relaxed hours in the sun. The apartment has two bathrooms: one with a modern shower and the other with a comfortable bathtub - so you always have a choice. The bedrooms are quietly located and offer sufficient space for individual design possibilities, whether as a sleeping area, home office, or guest room.Additional space for your ideas:A special feature is the 27sqm hobby room, which offers you a variety of uses - whether as a fitness room, studio, workshop, or practical storage space, no wishes remain unfulfilled. • Parking space in the basement, equipped with a charging station for electric vehicles - future-proof and convenient • Pleasant underfloor heating for even warmth and a cozy living climate in any season • Well-maintained property in a quiet, yet central residential area • Very good connection to public transport and quick access to • Shopping facilities, schools, and local recreation areas • Air conditioning in the bedroom • Lift access directly to the apartment We would be happy to show you the apartment during a personal viewing.We look forward to your contact!

Travel time
-
1 / 8
3.5 rooms, 112m², CHF 1,490,000.–
4104 Oberwil

Garden luck on two levels

Object description:Your home on two levels ? with your own garden area and spacious living space. The 3.5-room maisonette apartment W2 at Benkenstrasse 9 in 4104 Oberwil BL combines a well-thought-out room concept with high-quality equipment and an attractive garden area. As a middle apartment on the ground and basement floors, it belongs to a new building project with only five condominiums. On approximately 111.63 m² of living space, it offers space for shared living and personal retreats. On the ground floor, a spacious entrance area welcomes you. The heart of the apartment is the open living, dining, and kitchen area with approximately 43.60 m². Here, a cozy living area, a large dining table, and the open kitchen find their place. The connected design creates space for everyday life for two, shared meals, and social evenings with guests. The garden complements the apartment with a personal outdoor area. According to the sales overview, W2 has approximately 91.96 m² of garden space assigned to it. Whether a cozy seating area, flowers and herbs, or a place to relax: here, individual ideas of living with a garden can be realized. An internal staircase connects the ground floor to the basement floor. Two spacious rooms with approximately 20.07 m² and 15.60 m² offer versatile usage possibilities. In addition to a bedroom, for example, a children's room, guest room, or home office can be set up. The adjacent light wells enable daylight to enter the rooms. A shower bathroom with WC on the ground floor and another bathroom on the basement floor provide comfort on both levels. The private washing machine and private dryer complement the equipment. Both living levels are also accessible via the common staircase with a lift. W2 is suitable for couples, small families, and people who want to combine living and working. The maisonette concept separates the lively living area from the individual rooms and gives the apartment an independent character. Sales price apartment W2: CHF 1,490,000.?. Parking spaces and hobby rooms are available separately. Have we sparked your interest? We would be happy to provide you with our detailed sales documentation with floor plans and further information. Contact us without obligation ? we will advise you personally and explain the apartment and the possibilities for interior design.Highlights:LOCATION: Oberwil combines proximity to the city of Basel with a versatile living environment in the green Leimental. Benkenstrasse 9 offers an attractive starting point for everyday life, work, and leisure. ? Proximity to Basel Basel complements the community's offer with workplaces, shopping opportunities, and a diverse cultural life. The location is suitable for people who want to stay connected to the city and live outside the city center at the same time. ? Infrastructure for everyday life Shopping opportunities, restaurants, services, and public transportation are available in Oberwil. This supports a practical and flexible daily routine. ? Educational offer for families Kindergarten, primary school, secondary school, and high school are available in the community. Additional offers like the music school enrich the possibilities for children and young people. ? Nature and recreation The landscape of the Leimental with meadows, forests, and paths along the Birsig invites you to take walks, bike tours, and exercise in the fresh air. ? Lively community life Sports clubs, cultural events, and leisure activities create opportunities for encounters and personal interests. ? Manageable new building project With only five condominiums, the project offers a personal framework for your new home. ? Southern orientation The southern orientation of the new building project supports the connection of the living areas to daylight and the outdoor space.USAGE: Living, working, and relaxing ? with a clear division on two levels. W2 offers more than a classic 3.5-room floor plan. The separation between the living area and individual rooms creates different areas for community and retreat. ? Spacious living level The approximately 43.60 m² large living, dining, and kitchen area offers space for a comfortable furnishing with independent zones for cooking, eating, and living. ? Two versatile rooms With approximately 20.07 m² and 15.60 m², both rooms can be well furnished as bedrooms, children's rooms, guest rooms, or offices. ? Suitable for home office If you use a room as an office, you can separate the work area from living and cooking on the ground floor. ? Comfort on both floors A shower bathroom with WC on the ground floor and another bathroom on the basement floor make everyday life easier and are also practical when receiving visitors. ? Two accesses According to the floor plan, the apartment has an access from the common staircase on both levels. Within the apartment, a private staircase connects the floors. ? Private laundry facilities The washing machine and dryer are intended for the apartment and enable independent household organization. ? Garden as an additional living space The outdoor area creates space for relaxation and personal garden ideas right next to your home. ? Additional spaces as needed A hobby room can be purchased separately. Parking spaces are also available separately.QUALITY: W2 combines a contemporary construction concept with high-quality materials and a well-thought-out building technology. ? Wood-metal windows with triple glazing The windows specified in the project description combine a valuable material execution with good thermal insulation. ? Ground probe heat pump A central ground probe heat pump forms the basis of the heat supply. ? Floor heating The heat is distributed via floor heating. In the heated rooms, individual room temperature control is provided. ? Free Cooling The summer cooling via the floor heating is included according to the project description and complements the comfort during the warm season. ? High-quality kitchen equipment A budget of CHF 50,000 including VAT is provided for the kitchen. The execution and material selection are carried out within the framework of the kitchen and construction concept. ? Parquet and ceramic tiles Parquet in the living and sleeping areas creates a warm living atmosphere. Ceramic tiles are planned for the wet rooms according to the material concept. ? Private washing machine and private heat pump dryer The devices belong to the equipment according to the project description and support comfortable laundry care at home. ? Personal design possibilities Materials, colors, kitchen, and sanitary equipment can be co-designed within the framework of the planned budgets and the project progress. Additional wishes are agreed upon separately. The agreed-upon construction and equipment description as well as the individual buyer's selection are decisive for the concrete scope of services.OUTDOOR AREA: A garden for small breaks and personal ideas. The garden area assigned to W2 according to the sales overview is approximately 91.96 m². It complements the apartment with a valuable outdoor area and offers different possibilities for use. Whether you like to care for plants, grow herbs, or relax outside after work: the garden can be designed according to your ideas within the framework of the environmental concept. It also offers a pleasant setting for shared hours with family or friends. From the ground floor, the planned outdoor access leads to the garden via a staircase. This connects the living area with the outdoor space. The rooms on the basement floor are oriented towards the adjacent light wells. These enable daylight to enter and create open areas in front of the windows. ? Garden area according to sales overview: approximately 91.96 m². ? Garden access from the ground floor via an outdoor staircase. ? Space for planting, relaxation, and individual garden ideas. ? Light wells in front of the rooms on the basement floor. ? Additional fixed garden seating area as an option shown in the plan. The execution of an optional garden seating area is carried out after separate agreement.Floor plan / room layout:The 3.5-room maisonette apartment W2 is located in the middle of the building and extends over the ground floor and the basement floor. Both levels are internally connected by a staircase and each have an access from the common staircase with a lift. Ground floor ? approximately 60.36 m² The ground floor forms the communal living level. A spacious entrance area leads into the open living, dining, and kitchen area. The kitchen is integrated into the room concept, while the living and dining area is oriented towards the garden side. A shower bathroom with WC complements this level. ? Entrance and access area: approximately 12.76 m². ? Open living, dining, and kitchen area: approximately 43.60 m². ? Shower bathroom with WC: approximately 3.89 m². ? Internal staircase to the basement floor. ? Outdoor access with staircase to the garden. Basement floor ? approximately 51.27 m² Here are two spacious rooms and another bathroom. The rooms receive daylight through the adjacent light wells and can be used as bedrooms, children's rooms, or offices, depending on the needs.

1 / 8
3.5 rooms, 138m², CHF 1,850,000.–
4104 Oberwil

Living pleasure with garden and winter garden

Object description:Spacious living on two levels - with garden, winter garden, and a comfortable bathroom and dressing area. The 3.5-room maisonette apartment W1 on Benkenstrasse 9 in 4104 Oberwil BL combines a spacious room offer with versatile outdoor areas. As the right apartment on the ground and basement floors, it is part of a new building project with only five condominiums. The specified living area is approximately 137.56 m², including an unheated winter garden. A terrace of approximately 14.57 m² and an assigned garden area of approximately 102 m² complement the offer. On the ground floor, the open living, dining, and kitchen area with approximately 38.40 m² forms the center. The kitchen with island fits into the room concept and creates an inviting place for cooking and gathering. Large window areas bring daylight into the living area and establish a connection to the outdoors. The adjacent winter garden with approximately 13.85 m² expands the apartment into a protected living area. Depending on the season and temperature, it can be used, for example, as a dining area, reading corner, or room for plants. The terrace and garden create additional opportunities to spend time outdoors. An internal staircase leads to the basement floor. Two spacious rooms with approximately 16.52 m² and 18.55 m² offer space for sleeping, working, or for guests. Preceding light courts enable daylight to enter and create open areas in front of the windows. Particular comfort is offered by the approximately 16.77 m² large area for bathroom and dressing room. An additional shower room with WC and a separate WC complement the basement floor. On the ground floor, there is an additional guest toilet available. Practical secondary rooms and the private laundry room with washing machine and dryer round off the room offer. Both living levels have access from the common staircase with a lift according to the floor plan. The combination of internal connection, spacious rooms, and different living areas makes W1 a versatile home for couples and small families. Sales price apartment W1: CHF 1,850,000. Parking spaces and hobby rooms are available separately. Have we sparked your interest? We would be happy to provide you with our detailed sales documentation with floor plans and further information. Contact us without obligation - we will advise you personally and explain the apartment as well as the possibilities for interior design.Highlights:LOCATION: Oberwil combines proximity to Basel with the green surroundings of the Leimental. Benkenstrasse 9 offers an attractive starting point for everyday life, work, and leisure. The proximity to the city of Basel complements the local offer with workplaces, shopping opportunities, and a diverse cultural life. The location is suitable for people who want to stay connected to the city and live outside the city center at the same time. Infrastructure for everyday life: shopping opportunities, restaurants, services, and public transport are available in Oberwil and make it easier to organize daily life. Broad educational offer: the municipality has a kindergarten, primary school, secondary school, and high school. Additional offers like the music school create further opportunities for children and young people. Nature and recreation: meadows, forests, and paths along the Birsig invite you to take walks, bike tours, and exercise outdoors. Versatile community life: sports clubs, cultural events, and leisure activities provide space for personal interests and new contacts. Small owner community: the new building project includes only five condominiums and offers a manageable framework for your new home. Southern orientation: the southern orientation of the new building project supports the connection of the living areas to daylight and the outdoors.USAGE: Plenty of space for life as a couple, as a small family, or with your own workspace. W1 combines an open living area on the ground floor with two spacious rooms on the basement floor. This allows for communal living and personal retreat possibilities to be spatially separated. Living on two levels: on the ground floor, cooking, eating, and gathering are the focus. The rooms on the basement floor offer a separate area for sleeping and individual uses. Two spacious rooms: with approximately 16.52 m² and 18.55 m², the rooms offer good opportunities for comfortable furnishing. In addition to a bedroom, a children's, guest, or workroom can be set up. Comfortable bathroom and dressing area: the combined area with approximately 16.77 m² creates space for daily care and the organization of clothing. Several sanitary rooms: in addition to the large bathroom area, a shower room with WC, a separate WC on the basement floor, and a guest toilet on the ground floor are available. Winter garden as an additional living room: the unheated winter garden expands the usage possibilities depending on the season and temperature, for example, as a dining area or a cozy retreat. Private laundry and storage space: washing machine, dryer, and the reductions provided in the floor plan support a well-organized household. Access on both levels: both floors are accessible from the common staircase and are connected within the apartment by a private staircase. Additional areas as needed: a hobby room can be purchased separately. Parking spaces are also available separately.QUALITY: W1 combines a high-quality construction concept with modern building technology and possibilities for personal design. Wooden-metal windows with triple glazing: the windows are planned as wooden-metal constructions with triple glazing according to the project description. They combine a valuable material execution with good thermal insulation. Ground probe heat pump: a central ground probe heat pump forms the basis of the heat supply. Floor heating with individual regulation: the heat distribution is carried out via floor heating. The temperature can be regulated individually in the heated rooms. Free cooling in summer: the summer cooling via the floor heating is included according to the project description and complements the living comfort during the warm season. High-quality kitchen with island: a budget of CHF 50,000 including VAT is planned for the kitchen. Design and material selection are carried out within the framework of the kitchen and construction concept. Parquet and ceramic tiles: parquet in the living and sleeping areas creates a warm atmosphere. Ceramic tiles are planned for the wet rooms according to the material concept. Private washing machine and private heat pump dryer: the devices belong to the equipment according to the project description and enable independent laundry care at home. Personal design possibilities: materials, colors, kitchen, and sanitary facilities can be co-designed within the framework of the planned budgets and the project progress. Further wishes are agreed upon separately. The agreed-upon construction and equipment description as well as the individual buyer selection are decisive for the concrete scope of services.OUTDOOR AREA: Garden, terrace, and winter garden - three different areas for your personal timeout. W1 has an assigned garden area of approximately 102 m². It offers space for individual planting, relaxed hours, and shared time outdoors. Whether flowers, herbs, or a cozy garden corner: within the framework of the environmental concept, the outdoor area can be designed according to your ideas. The approximately 14.57 m² large terrace is represented in the floor plan as a covered outdoor area. It complements the apartment with a protected place outdoors, for example, for a seating area or a quiet break in between. The approximately 13.85 m² large, unheated winter garden creates another living area with plenty of daylight. Depending on the season and temperature, you can enjoy meals here, read, or accommodate your plants. From the ground floor, an external staircase leads into the garden. In the basement floor, preceding light courts enable daylight to enter the rooms. Garden area: approximately 102 m². Terrace or covered outdoor area: approximately 14.57 m². Unheated winter garden: approximately 13.85 m². Garden closure via an external staircase. Light courts in front of the rooms on the basement floor. Additional fixed garden seating area shown as an option in the plan. The execution of an optional garden seating area is carried out after separate agreement.Floor plan / room layout:The 3.5-room maisonette apartment W1 is located on the right side of the building and extends over the ground floor and the basement floor. An internal staircase connects both levels. Additionally, each floor has access from the common staircase with a lift. Ground floor - approximately 65.87 m² including winter garden The ground floor forms the communal living level. From the entrance area, you can enter the open living, dining, and kitchen area. The kitchen with island is integrated into the room. The winter garden complements the living area, while the terrace and garden offer additional living possibilities outdoors. ? Entrance: approximately 4.1...
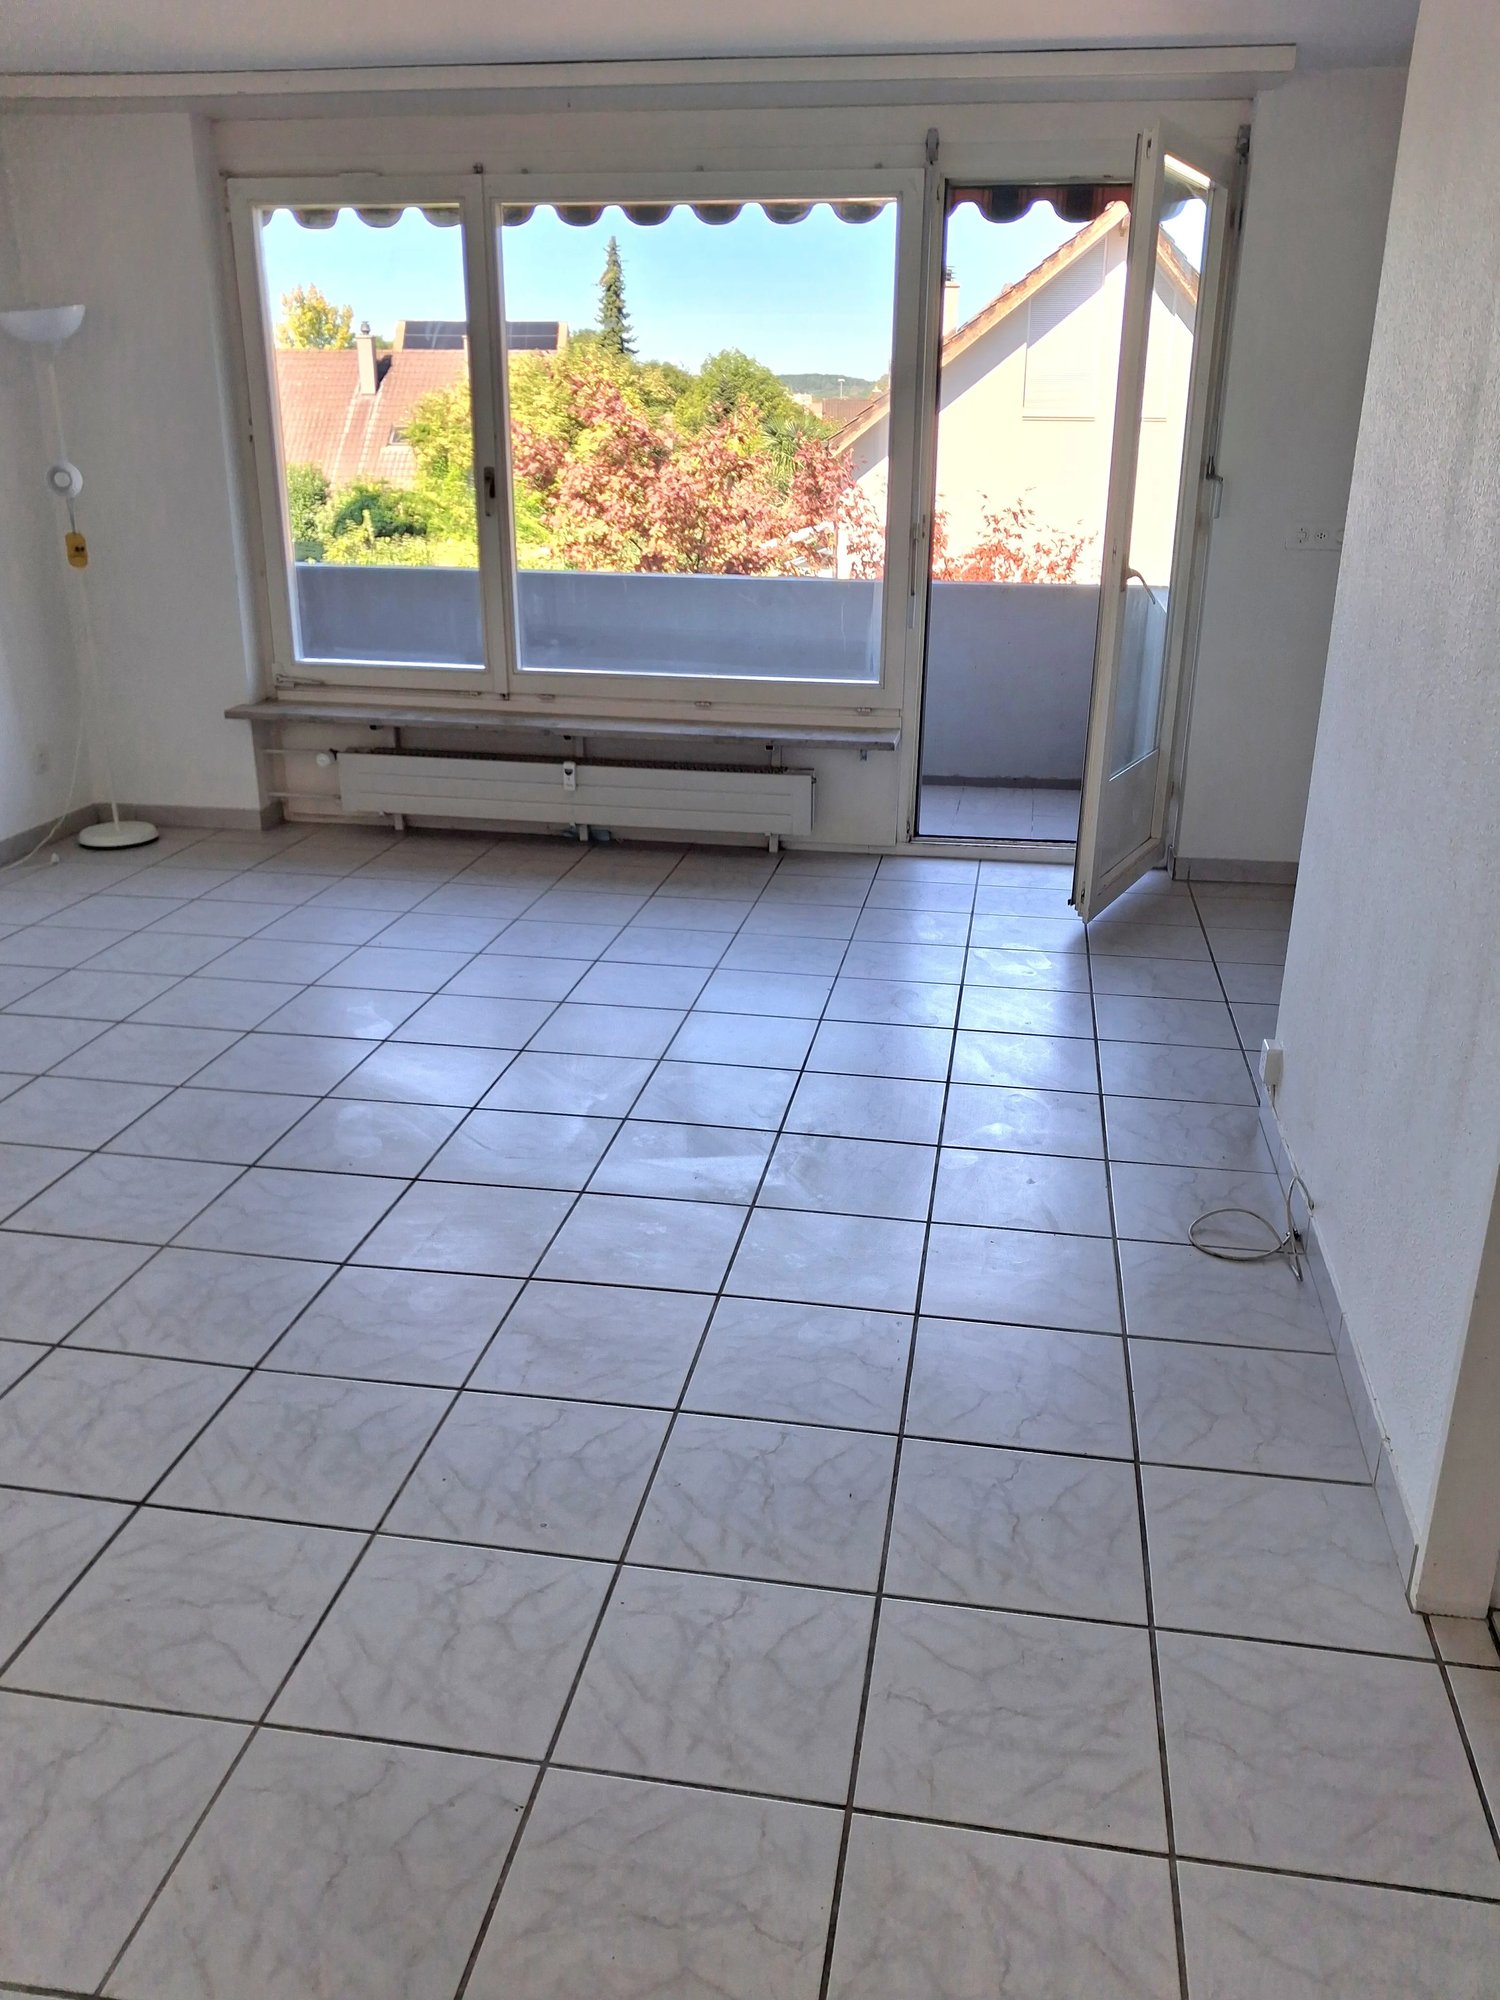
1 / 9
3.5 rooms, 151m², CHF 1,390,000.–
4148 Pfeffingen

Minergie-certified with a far-reaching view: Lift with direct access, 2 bathrooms, and 2 parking spaces

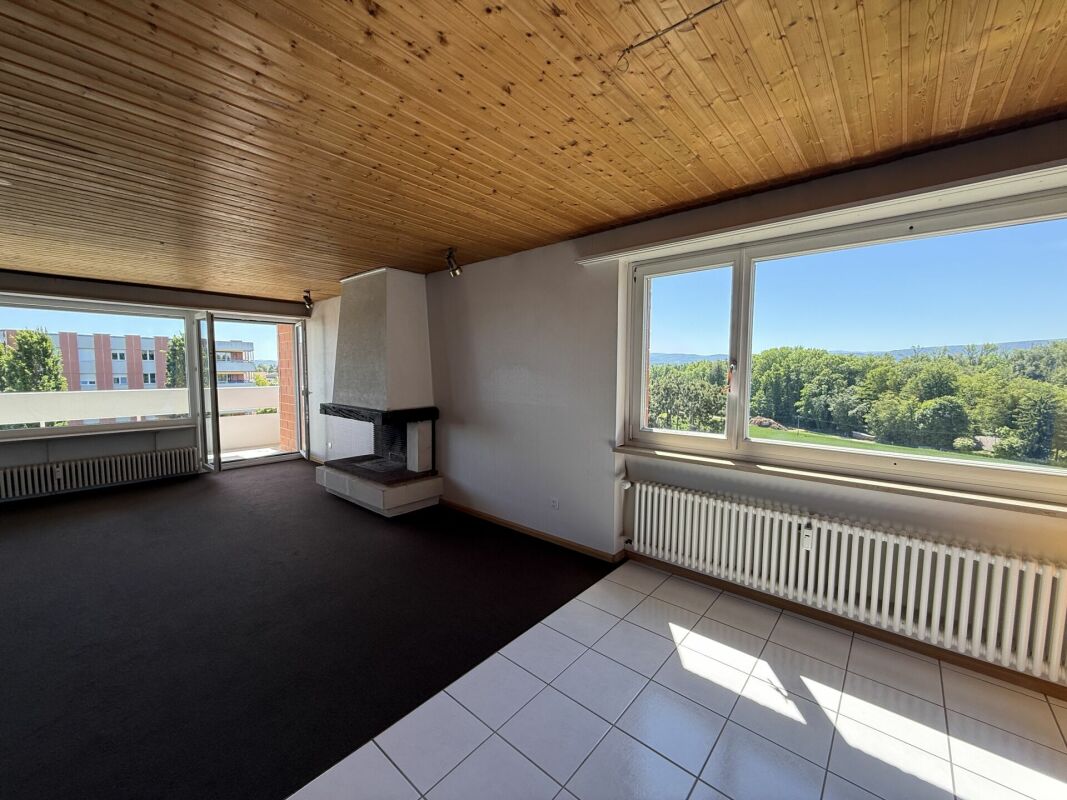
In the sought-after Baselbieter municipality of Pfeffingen, this bright 3.5-room apartment awaits you, combining exclusive living comfort with high energy efficiency. The open-space concept impresses with a spacious living and dining area, offering a free view far into the landscape and conveying a unique feeling of peace and security.Two cozy bedrooms and two stylishly equipped bathrooms provide privacy and flexibility in everyday life. The Minergie certification guarantees, in combination with underfloor heating, a sustainable, pleasant room climate with low energy costs. A particular comfort highlight is the elevator, which takes you barrier-free directly into the apartment. A bicycle room and a practical basement compartment complement the space offer. The parking concept includes two private parking spaces in the underground garage (CHF 70,000.-). The location convinces with its proximity to nature, schools, shopping facilities, and fast public transport connections.This property offer stands out due to: • Sustainable Minergie standard for high energy efficiency and healthy living climate • Direct access to the apartment via the building's own elevator • Unobstructed view into the distance from the bright living and dining area • High everyday suitability thanks to 2 stylish bathrooms • Comforting warmth through floor-to-ceiling underfloor heating • Including 2 parking spaces in the underground garage (CHF 70,000.-) • Quiet, sought-after location in Pfeffingen with schools and infrastructure within walking distance Interested? Contact us for a non-binding viewing!

1 / 2
3.5 rooms, 84m², CHF 1,000,000.–
Eichenstrasse 17 + 19, 4142 Münchenstein

New construction project Eichenstrasse Münchenstein

In Münchenstein, a multi-family house with eleven condominiums is being built in a beautiful, quiet residential area on Eichenstrasse 17 and 19. The property is located in the south of Münchenstein on the edge of the slope, laterally from the Heiligholz.The new building offers four 3½ room apartments with a covered seating area and private garden on the ground floor. On the upper floor, there are four 3½ room apartments with large, covered balconies. The attic floor offers two 3 ½ and one 4 ½ room apartment with large attic terraces. An underground car park offers space for 18 cars and bicycles. The sustainable offer includes a photovoltaic system on the roof and a ground probe heating system in the basement.The sales prices include the corresponding apartment, including the basement compartment.A parking space in the garage belongs to the apartment and must be purchased at a price of CHF 40,000.-. There is the possibility to buy a second parking space in the garage at the same price.The apartment advertised here is a 3½ room apartment (W2) on the ground floor with a living area of 84 m2, including a garden share (102 m2) and an additional loggia (15 m2). The basement has a size of 7 m2.The areas are rounded. Changes are reserved until the completion of the building. The living area is calculated excluding inner and outer walls, excluding shafts. Room height approx. 2.48 m.Fees and purchase costs: The buyers and sellers bear the transfer and registration costs in equal shares. The transfer tax is not levied on the acquirer if they acquire the property as exclusively and permanently self-used residential property.Payment terms: Reservation payment CHF 30,000. Signing of the purchase contract: 20% down payment of the purchase price and irrevocable payment promise. Final payment: 80% upon completion (commencement).

Travel time
-
1 / 5
  • Parking space
  • Balcony / Terrace
3.5 rooms, 67m², CHF 485,000.–
4132 Muttenz

A home in the green, in a central location

A home that exudes tranquility and is simultaneously in the midst of life. This charming apartment convinces with a pleasant living atmosphere, plenty of natural light, and a beautiful view of the greenery. The manageable residential building and the well-kept surroundings create a place where you want to arrive and feel at home from the very first moment.The well-thought-out floor plan offers surprisingly much space for individual living ideas. Particularly beautiful is the interplay between the cozy living area and the balcony: Here, the morning begins with a view of the greenery and the day ends in a relaxed atmosphere. The modernized kitchen blends harmoniously into the living concept and makes the apartment an uncomplicated home for everyday life. The floor plan includes two separate rooms as well as a living/dining area. Whether for couples, singles, a small family, or people looking for a comfortable home for a new phase of life, this apartment combines homeliness with a good location that makes many things easy. So, no wishes are left unfulfilled. Take advantage and convince yourself! This PREMIUM HOMES offer includes: • Quiet neighborhood with a view of the greenery • Central location in Pratteln • Practical room layout • Bright living and dining area • Two versatile rooms • Modernized kitchen (2018) • Practical closet and storage space • Renewed flooring • Bathroom with daylight • Private basement room • Additional attic space • Carport exclusive CHF 25'000.- • Net living area 67 m² Interested? We would be happy to take you on a non-binding tour! Do you want to sell your house or apartment worry-free? We will tell you the current market value of your property, discreetly and non-bindingly! Are you interested in a first non-binding exchange of ideas? Don't hesitate and contact us. We look forward to hearing from you.

  • Parking space
  • Balcony / Terrace
1 / 5
  • Parking space
  • Balcony / Terrace
  • Garage
3.5 rooms, 73m², CHF 799,000.–
4102 Binningen

Elegantly renovated on two floors

This completely modernized 3.5-room maisonette in Binningen (73 m²) combines stylish living with a clever floor plan over two floors. Bright rooms, elegant flooring, and a high-quality kitchen with modern appliances create a living atmosphere to feel at home. The contemporary bathrooms complete the harmonious overall picture. Ideal for couples, singles, or small families who want to live quietly and tastefully. Plus: separate hobby room/garage, own outdoor parking space, and new gas heating (2025).This BETTERHOMES offer is characterized by the following advantages:- completely modernized - move in and feel good- Maisonette over two floors with clever floor plan- bright and modern living atmosphere- high-quality kitchen with modern appliances- stylish bathrooms with contemporary construction- elegant flooring with a cozy character- separate hobby room / garage with many possibilities- own outdoor parking space directly in front of the house- new gas heating from 2025- quiet location in a well-maintained multi-family house- and, and, and ...Interested? Contact us for a non-binding viewing!Didn't find anything suitable? Over 2,000 more offers at: www.betterhomes.ch - the real estate fair mediatorWant to market your own property?Take advantage of our know-how: https://www.betterhomes.ch/de/profitierenDo you want to have a property valued?Find out its value now through our free valuation, immediately and non-binding!https://www.betterhomes.ch/de/knowledge/estimationMore detailsLocation: good Condition: renovated Bathrooms / wet cells: 2 (1x shower / sink / toilet, 1x toilet / sink)Heating system: gas heatingPublic transport: tram, 200 m Schools: primary school, 450 m Shops: Coop, 150 m / Migros, 400 m

  • Parking space
  • Balcony / Terrace
  • Garage

Suggested properties for you based on search results

Other interesting objects