204 results - Flats for sale with Elevator: District Arlesheim

1 / 7
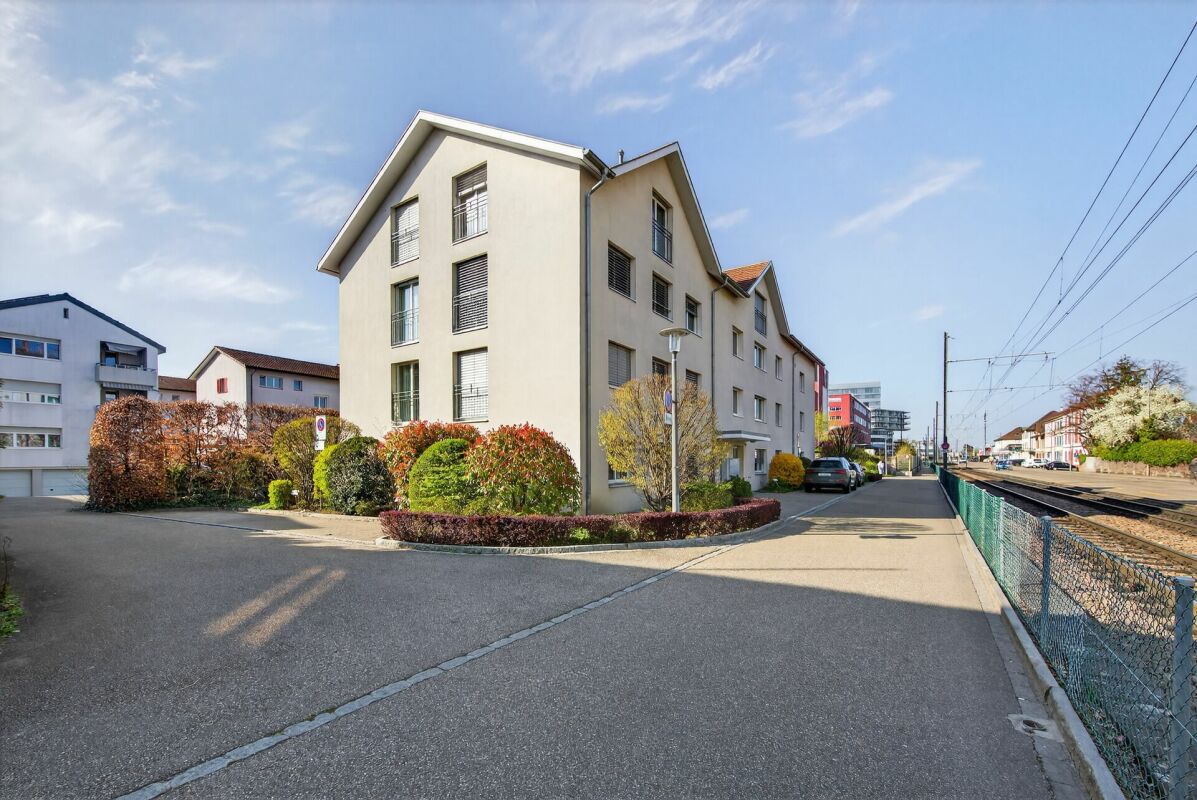
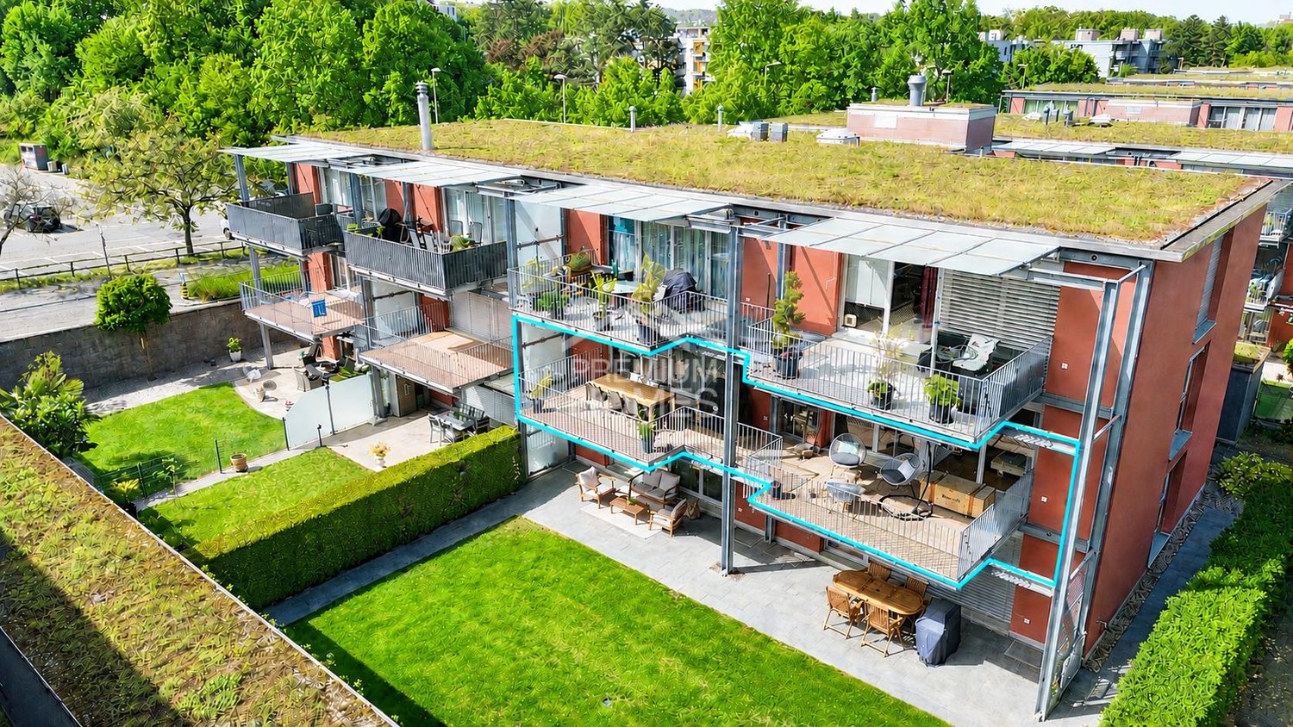
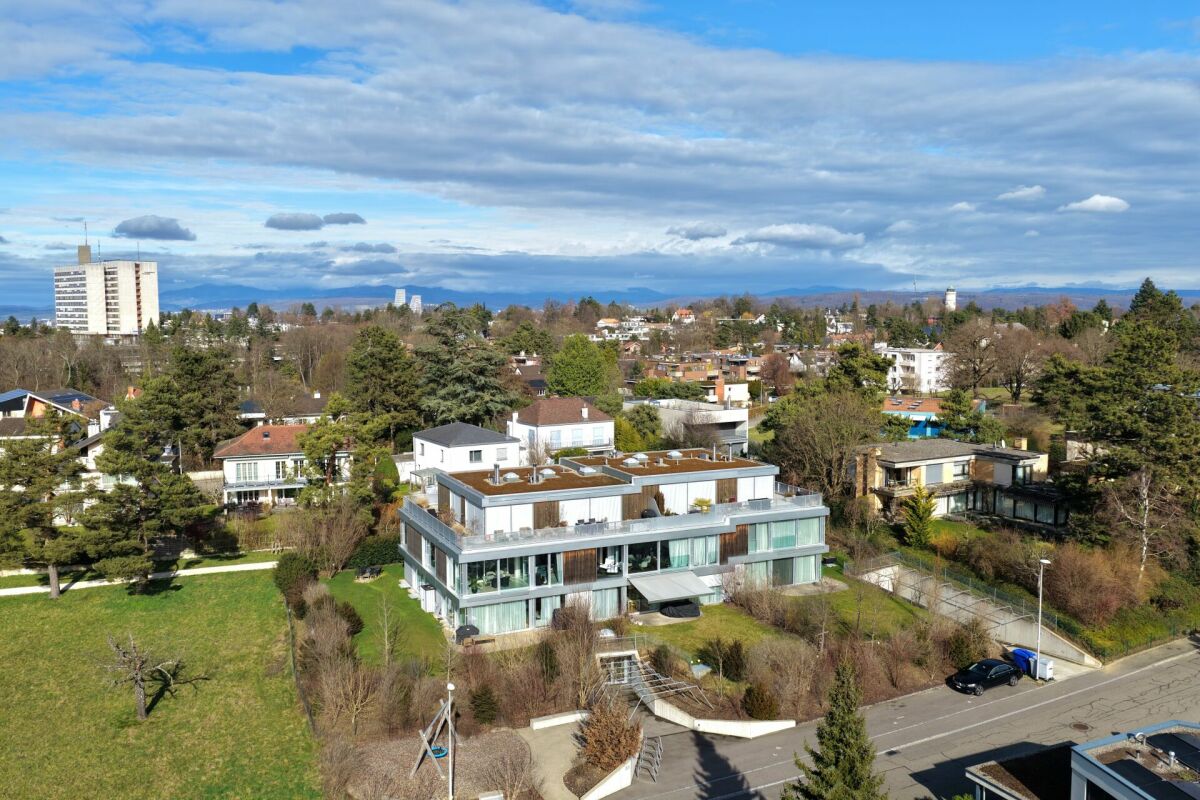
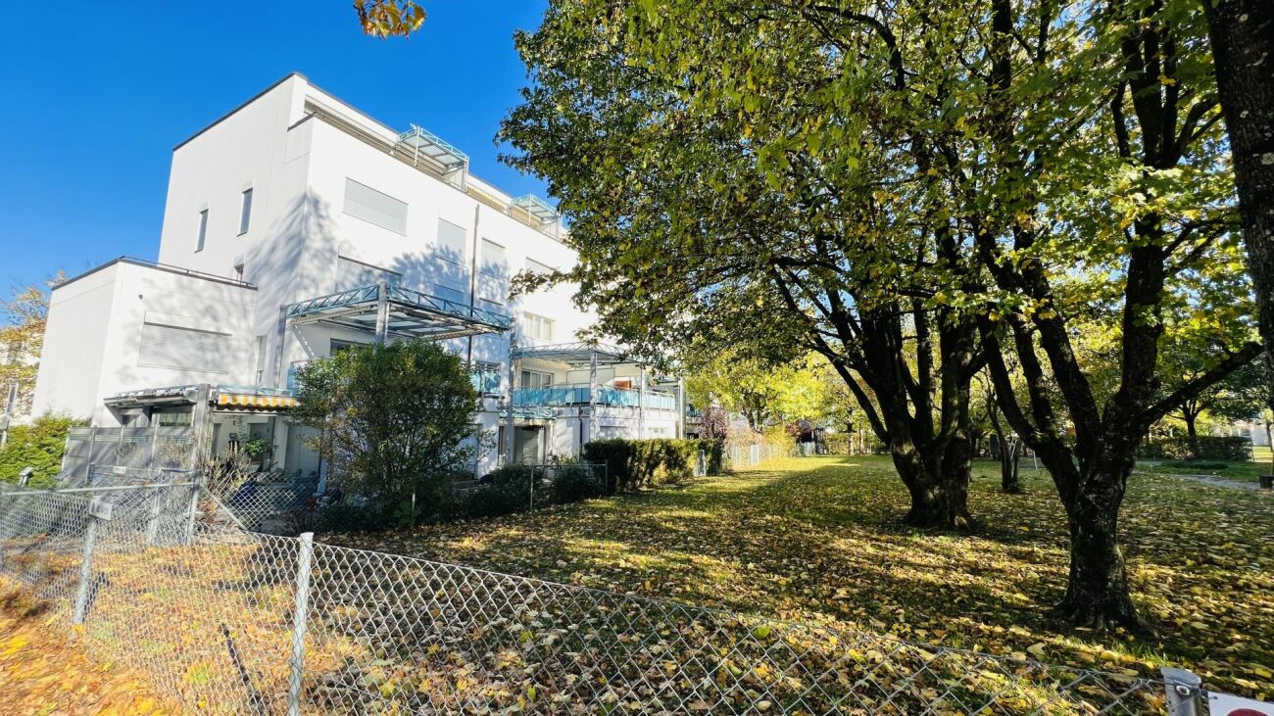
3.5 rooms, CHF 1,157,000.–
Loogstrasse 15, 4142 Münchenstein

Beautiful living in Münchenstein. Sustainable and energy-efficient

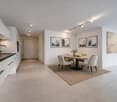
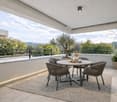
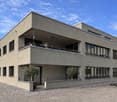
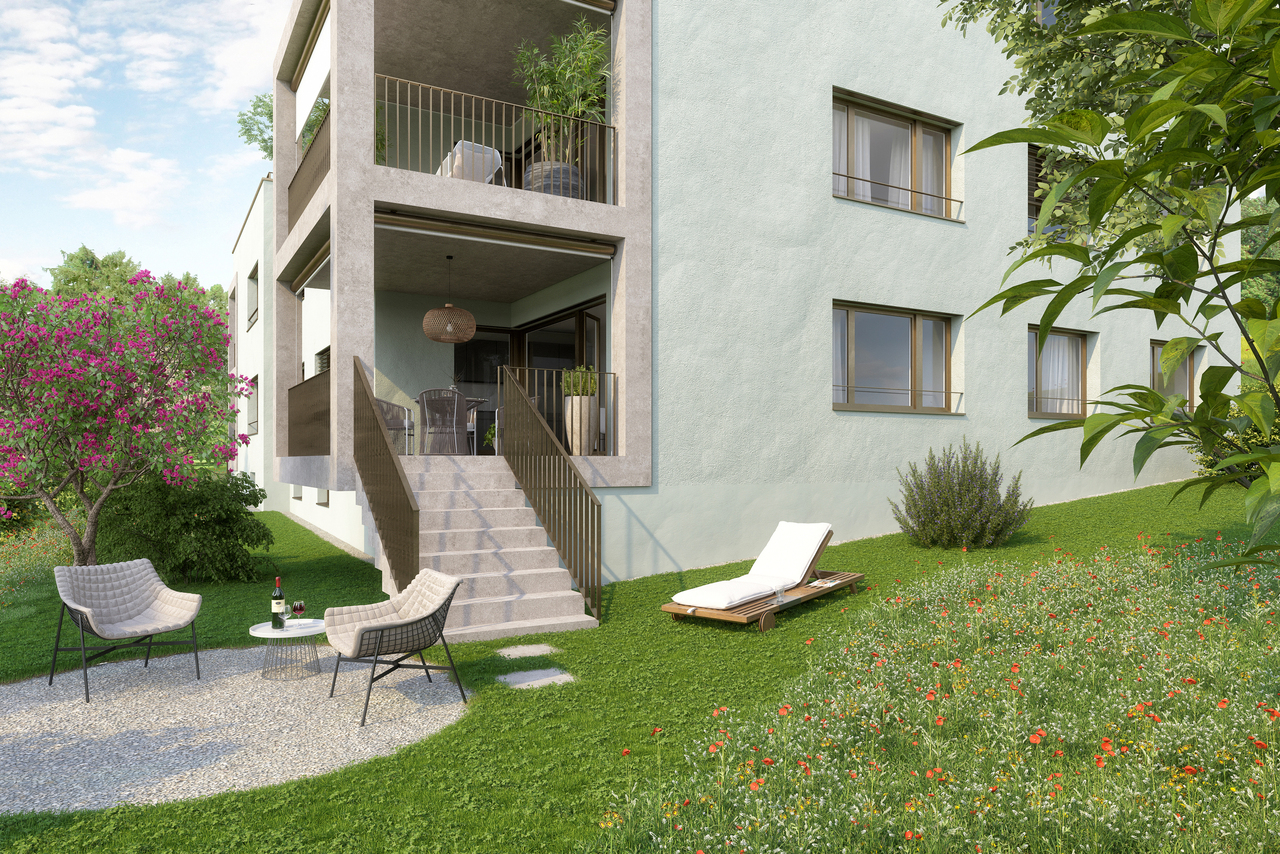
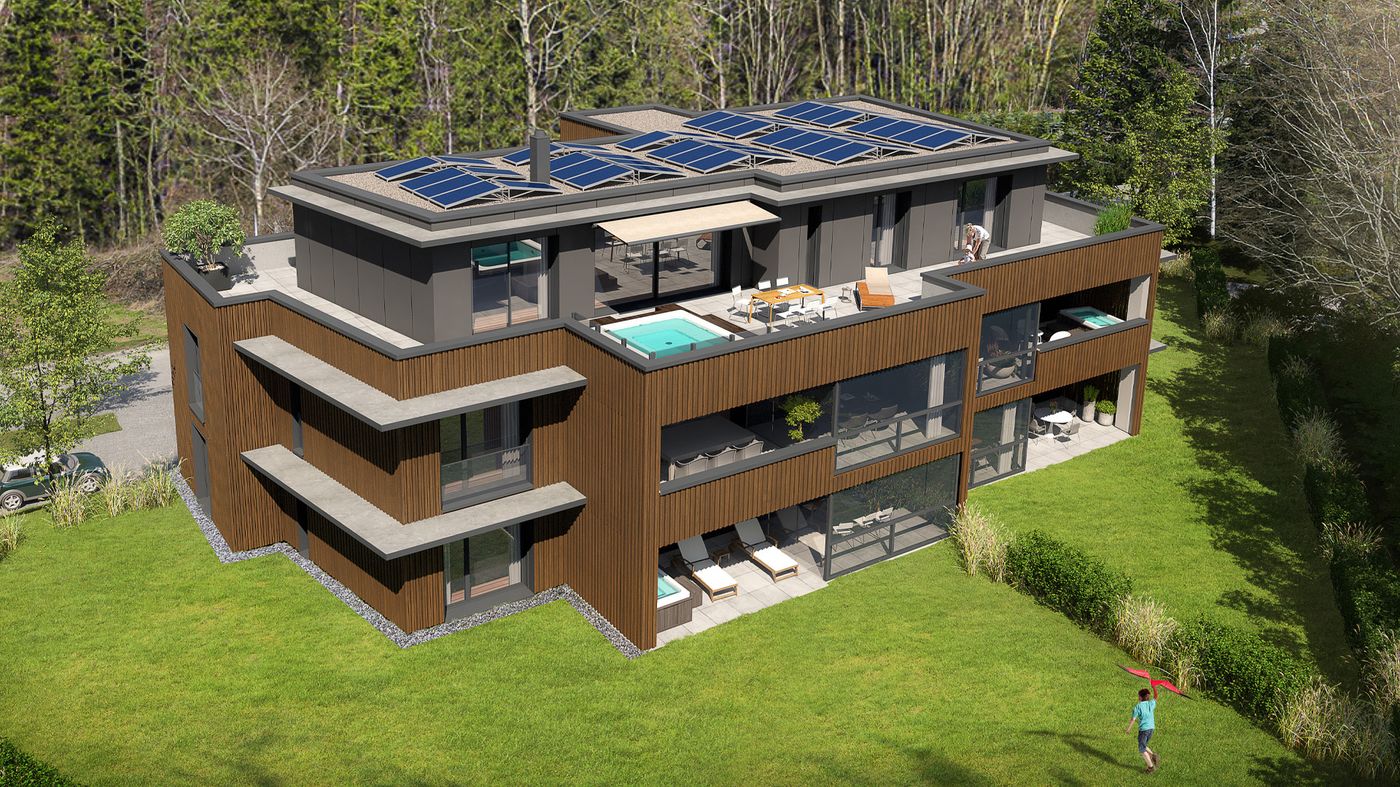
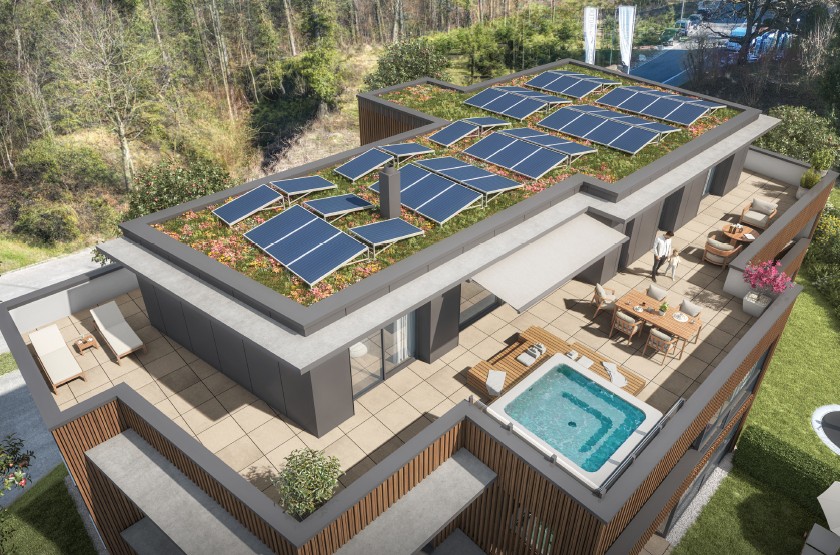
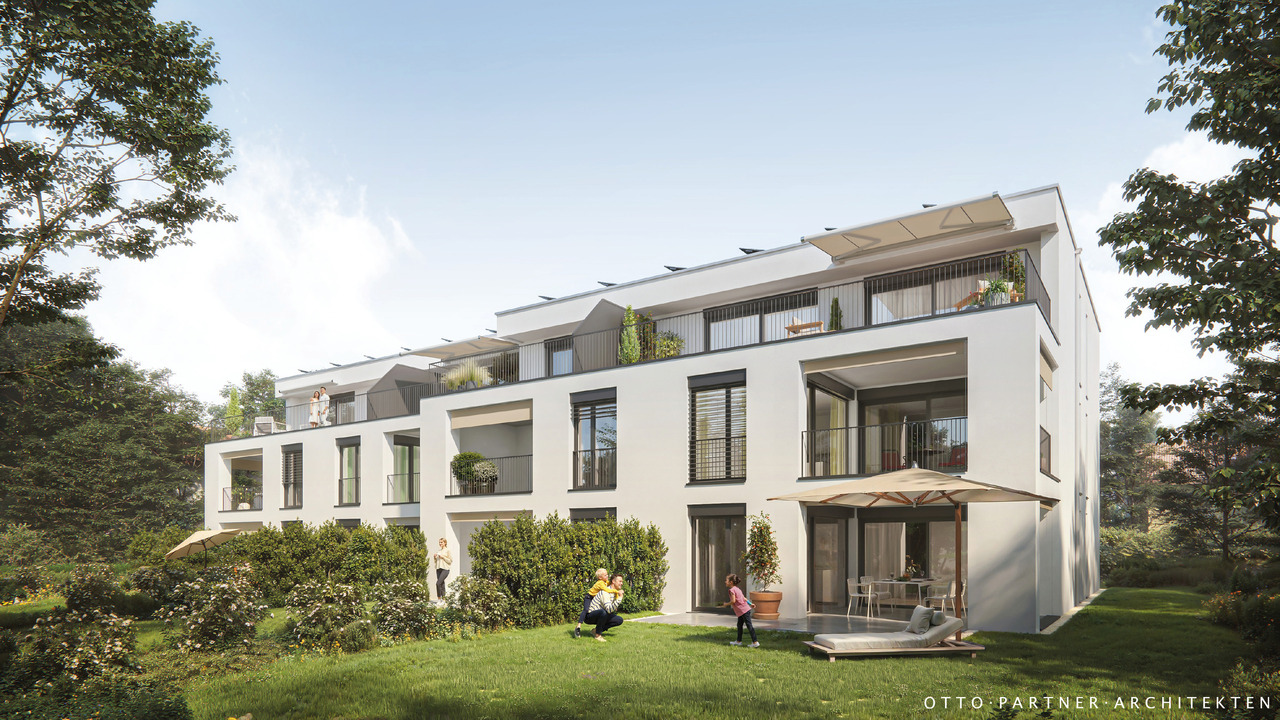
Between Gartenstadt and Hofmatt, in a central, popular, and excellently connected location, the charming and nature-connected residential construction project "Im LoogGarten" with 13 attractive condominiums is being built. Regardless of which phase of life you are in, in this carefully developed construction project, you will discover the living and lifestyle quality that you can expect from a modern place of residence. You are also in the right place if you are interested in good architecture and sustainable, energy-efficient construction. Both houses are architecturally aesthetically designed and colorfully equally discreetly held. They harmonize perfectly with their green surroundings. The protruding balconies, terraces, and fore-roofs at the roof terraces are design features and weather protection at the same time. The construction process is in full swing, and many of the new owners are already looking forward to moving into their home in LoogGarten today. Currently, two residential units are still for sale - the two- and three-room garden apartment, both in the slightly set-back House B. The 3.5-room apartment offers a charming, covered, and 18.4 m² large terrace as well as its own garden share of 86 m². Additionally, the apartment has a spacious (23 m²), illuminated, and heated multi-purpose room with a sink. A parking space with a practical storage/basement compartment can be purchased for CHF 52,000.00 (VP depending on compartment size). The occupancy of this apartment can be expected from October 2026. Further information can be found on the project website www.im-looggarten.ch or you can contact us by email or phone. Have we sparked your interest in this charming apartment? We look forward to your contact.

Travel time
-
1 / 10
4.5 rooms, 109m², CHF 1,970,000.–
Pfaffenrainstrasse 40, 4103 Bottmingen

Exclusive garden paradise in Bottmingen - 4.5-room apartment with all comforts!

Welcome to the "the five roses" development in Bottmingen.We are creating an exclusive new home for you with all the comforts. This special gem consists of only 5 apartments and offers privacy at the highest level. Whether you choose the attic apartment - our two garden apartments ("garden paradises") or the two apartments on the upper floor (1st floor) - each apartment has its own special charm.About the project: We are building a 5-family house in solid construction with a car garage. A special plus is the large pool, which is exclusively available to the residents of the property. An elevator ensures that you can reach every floor barrier-free.Here are the most important facts about this apartment at a glance:Rooms: 4.5 with winter garden (another room layout is possible)Area: 109 m2Terrace: large covered terrace with own garden share (302m2! - exclusive use by the owner of the apartment)Parent's bedroom with en-suite bathroom (a real "parent's paradise")Large living/dining area with open kitchenTwo more bedrooms, another bathroom, and a retreat complete the apartment's room offer. Additionally, there is a basement room that belongs to the apartment. The purchase of an additional storage room in the basement is possible.Optional parking spaces are available in the car garage for your vehicles. (Connection for electric cars possible.)So that this apartment also becomes "your home", you determine the interior design. We have provided generous budgets for all positions that leave little to be desired.You will be accompanied in the design by our experienced team, which is at your side with advice and support.Construction start end of 2026, completion around mid-2028.We are available to provide further information at any time and look forward to your contact!Your HG Lassak with the ACAMA team

Travel time
-
1 / 9
4.5 rooms, 146m², CHF 3,590,000.–
Pfaffenrainstrasse 40, 4103 Bottmingen

The special gem: Unique attic apartment in Bottmingen!

Welcome to the "the five roses" development in Bottmingen.We are creating an exclusive new home for you with all the comforts. This special gem consists of only 5 apartments and therefore offers privacy at the highest level. Whether you decide on the attic apartment - our two garden apartments ("garden paradises") or the two apartments on the raised ground floor (1st floor) - each apartment has its own special charm.About the project: We are building a 5-family house in solid construction with a car garage. A special plus is the large pool, which is exclusively available to the residents of the property. An elevator ensures that you can reach every floor barrier-free.Here are the most important facts about this apartment at a glance:Rooms: 4.5 with a huge 191m2-large terraceArea: 146 m2Parent's bedroom with en-suite bathroomLarge living/dining area with open kitchenTwo further bedrooms, another bathroom, and a retreat round off the apartment's room offer. Additionally, there is a basement room that belongs to the apartment. The purchase of an additional storage room in the basement is possible.Optional parking spaces are available in the car garage for your vehicles. (Connection for electric cars possible.)So that this apartment also becomes "your home", you determine the interior design. We have provided generous budgets for all positions that do not leave many wishes open.You will be accompanied in the design by our experienced team, which is at your side with advice and support.Adjustments to the floor plan are still possible while maintaining the window layout. We would be happy to check if your wishes can be implemented.The construction start is planned for the end of 2026. Completion is scheduled for mid-2028.We are available to provide further information at any time and look forward to your contact!Your HG Lassak with the ACAMA team

Travel time
-
1 / 9
3.5 rooms, 130m², CHF 1,600,000.–
Oberwilerstrasse 68, 4102 Binningen

Sunny attic apartment in a central location in Binningen!

Location description:The connection to public transport is excellent: The bus stop is just a few steps away and the tram stop Kronenplatz or Bottmingermühle can be reached in a few minutes on foot. You are also well connected by car - the Basel city center and motorway connections are quickly accessible.For nature lovers and sports enthusiasts, the surroundings offer numerous leisure activities: The nearby Margarethenpark, the Allschwiler Wald, and various hiking and cycling trails invite you to active relaxation. There are also various sports facilities, indoor pools, and tennis clubs in the area. The combination of tranquility, safety, and urban proximity makes this location an ideal place to live for people who appreciate high quality of life.Object description:The apartment offers a living area of around 130 square meters, which is characterized by an open, bright room layout. The heart of the apartment is the spacious living and dining area, which creates a seamless transition to the breathtaking terrace with its large window front. Here you can enjoy an impressive outdoor area of approximately 104 square meters - perfect for cozy evenings under the open sky, extensive grill evenings with friends, or relaxed hours in the sun. The apartment has two bathrooms: one with a modern shower and the other with a comfortable bathtub - so you always have a choice. The bedrooms are quietly located and offer enough space for individual design possibilities, whether as a sleeping area, home office, or guest room.Additional space for your ideas:A special feature is the 27 square meter hobby room, which offers you a variety of uses - whether as a fitness room, studio, workshop, or practical storage space, no wishes remain unfulfilled. • Parking space in the basement, equipped with a charging station for electric vehicles - future-proof and convenient • Pleasant underfloor heating for uniform warmth and a cozy living climate in any season • Well-maintained property in a quiet, yet central residential area • Very good connection to public transport and quick access to • Shopping facilities, schools, and recreational areas • Air conditioning in the bedroom • Lift access directly to the apartment We would be happy to show you the apartment during a personal viewing.We look forward to your contact!

Travel time
-
1 / 9
3.5 rooms, 90m², CHF 1,200,000.–
Sechs Juchartenstrasse 1, 4124 Schönenbuch

Newly built garden apartment with 90m2 living space and 135m2 garden for 1,200,000.-

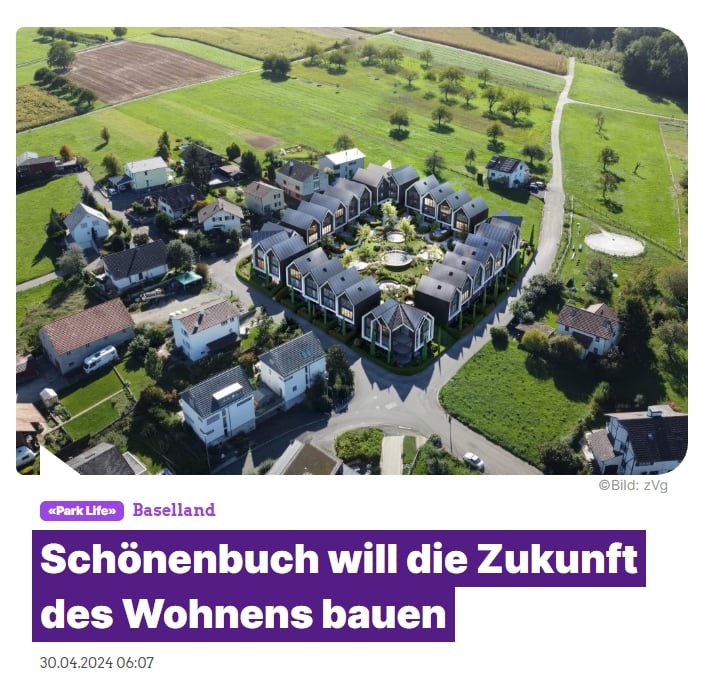
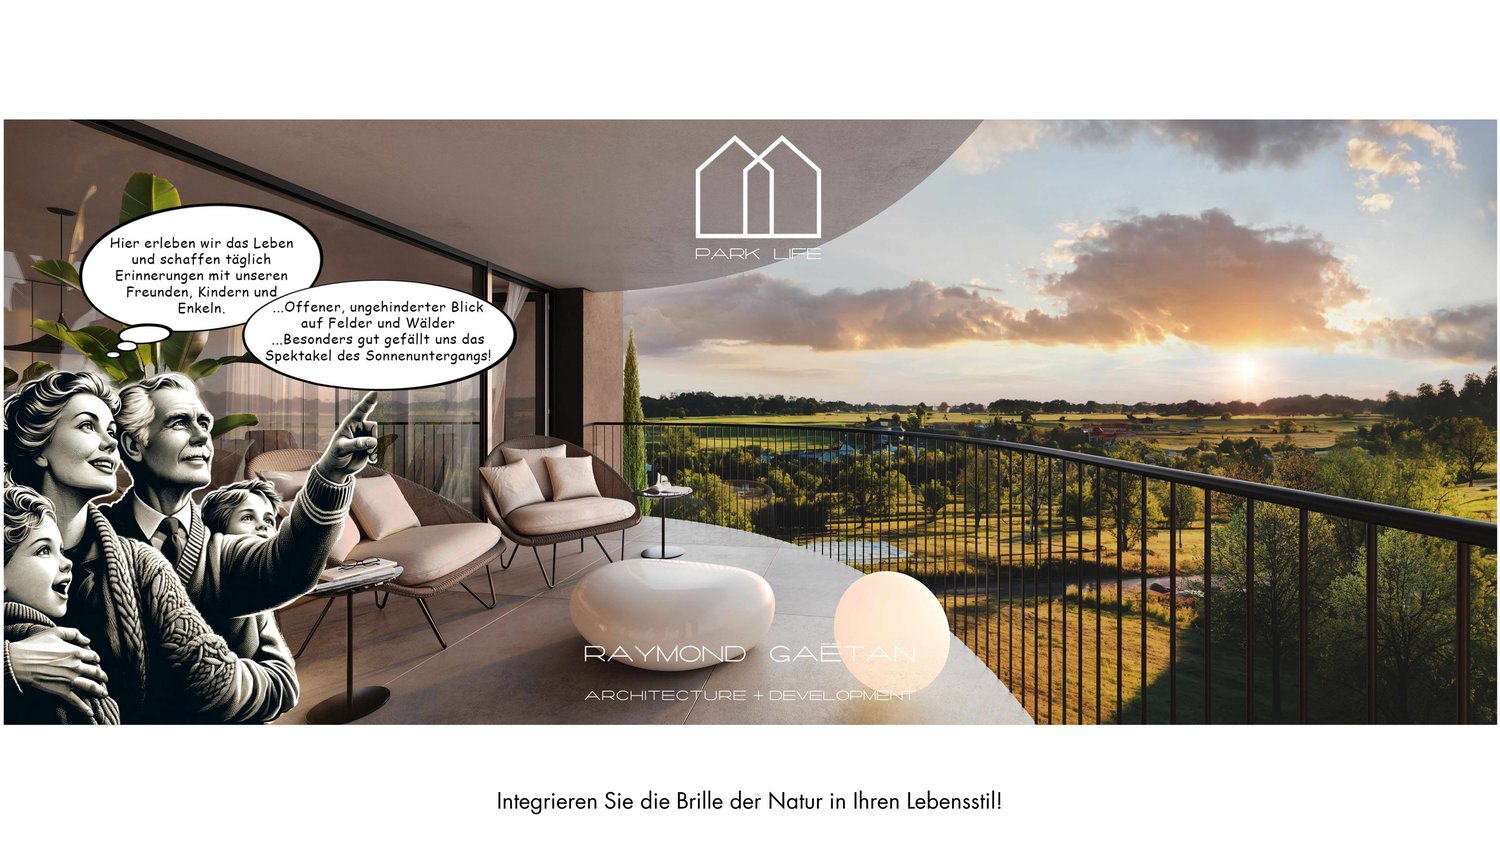
Your own apartment with 90m2 living space and large garden and unobstructed view of the greenery • Own your apartment for 1'200'000 • Our creative and pragmatic design is inspired by the surrounding nature, the view, and the sun orientation. • The photovoltaic "farm" creates a positive energy community. • Our floor plans are spacious, simple, and efficient to meet your family's lifestyle and needs. Let us accompany you every step of the way We want the journey to your new home to be a pleasant experience. Tell us your design and financing wishes, and we'll take care of the rest. APARTMENTS from 1'100'000 • LOCATION: Postrasse 2, 4124 Schönenbuch • POSITION: Optimal orientation to the sun • SITUATION: Adjacent to open fields and forests • APARTMENT LAYOUT: Intelligent, optimized, pragmatic • TYPLOGY: Apartment ownership with access to the elevator • ROOMS: 3.5 - (2 bedrooms, 2 full bathrooms, kitchen, dining room, living room, guest toilet) and a 30m2 heated and finished hobby room • ROOM HEIGHT: 2.45m • SUSTAINABILITY: Photovoltaic energy production: energy positive (central) • TERRACE: Private and covered terrace for each unit • GARDEN: Large garden with covered seating area • PARKING GENERAL: Large common garden area over 1'200m2 (central) • PARKING: Underground parking with direct access to the staircase/lift in the multi-family houses • PRICE: CHF 1'200’000.- While our website already gives you an overview of the project, we would be delighted to present the project to you in person in our studio in Basel. A personal conversation is the best way to inform you about this unique project - from conception to construction and finishing standard to buyer-friendly financing options. Furthermore, our cooperative, creative, and pragmatic design approach is open to your ideas and suggestions to tailor your PARK LIFE residence to your needs and wishes. PARK LIFE was developed for families like yours! We look forward to working with you. Best regards, Raymond Gaëtan & Lucas Gaugler

Travel time
-
1 / 10
4.5 rooms, 93m², CHF 1,100,000.–
Poststrasse 2, 4124 Schönenbuch

The last 3 new apartments from 95m2 and 1'100'000.-

Your ownership apartment is waiting for you! • Own your apartment from 1'100'000 • Our creative and pragmatic design is inspired by the surrounding nature, the view, and the sun orientation. • The photovoltaic "farm" creates a positive energy community. • Our floor plans are spacious, simple, and efficient to meet your family's lifestyle and needs. ...Let us accompany you every step of the wayWe want the journey to your new home to be a pleasant experience. Tell us your design and financing wishes, and we'll take care of the rest.OWNERSHIP APARTMENTS from 1'100'000 • LOCATION: Postrasse 2, 4124 Schönenbuch • POSITION: Optimal orientation to the sun • SITUATION: Adjacent to open fields and forests • APARTMENT LAYOUT: Intelligent, optimized, pragmatic • TYPLOGY: Apartment ownership with access to the elevator • AREA: up to 137 m2 • ROOMS: up to 4.5 - (2 bedrooms, 1 suite, 2 full bathrooms, kitchen, dining room, living room, guest toilet) and a over 20m2 fully equipped hobby room • ROOM HEIGHT: 2.45m / up to 4m (penthouse cathedral ceiling) • SUSTAINABILITY: Photovoltaic energy production: energy-positive (central) • TERRACE: Private and covered terrace for each unit • GARDEN: Large garden with covered seating area • PARK GENERAL: Large communal garden area over 1'200m2 (central) • PARKING: Underground parking with direct access to the staircase / lift in the multi-family houses While our website already gives you an overview of the project, we would be delighted to present the project to you in person in our studio in Basel.A personal conversation is the best way to inform you about this unique project - from conception to construction and finishing standard to buyer-friendly financing options.Furthermore, our cooperative, creative, and pragmatic design approach is open to your ideas and suggestions to tailor your PARK LIFE residence to your needs and wishes. PARK LIFE was developed for families like yours!We look forward to working with you. Best regards,Raymond Gaëtan & Lucas Gaugler

Travel time
-
Markus Munka

Markus Munka

1 / 9
Markus Munka

Markus Munka

  • Balcony / Terrace
  • Garage
  • Elevator
4.5 rooms, 115m², CHF 920,000.–
4144 Arlesheim

Living in the village center with plenty of peace

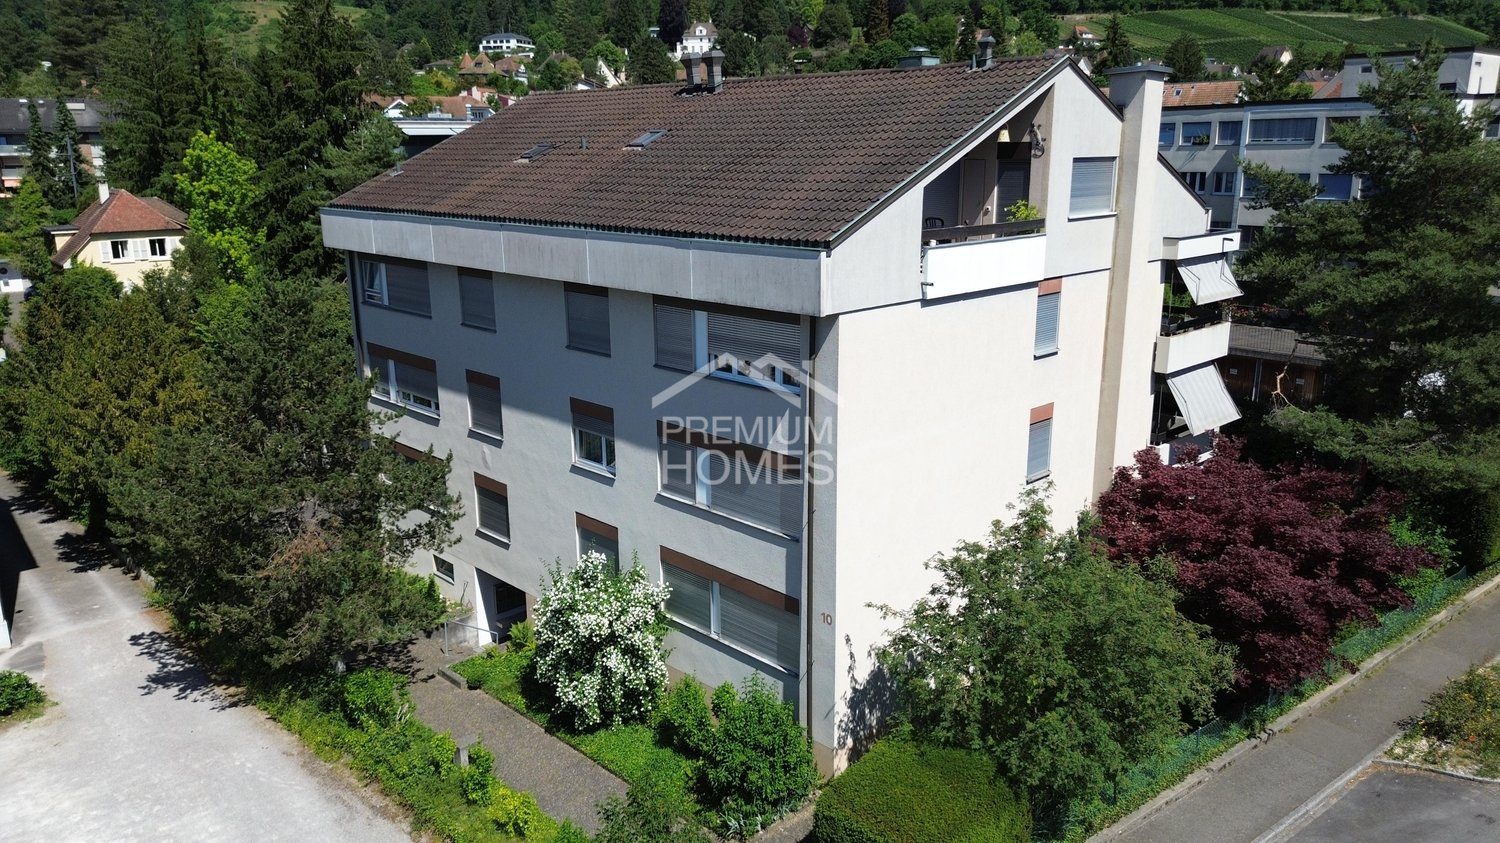
As soon as you open the door, you notice: Here, atmosphere was not just created, but space. The living areas flow openly into each other, while large window fronts direct the view into the green. Inside and outside, retreats are created that offer privacy without isolating themselves. The terrace extends the living space in a natural way and leads directly into the garden.The kitchen blends harmoniously into the living concept and convinces with high-quality equipment for all those who like to cook, enjoy and receive guests. The bedrooms offer comfortable tranquility and sufficient space for individual living ideas. In the master bedroom, a separate dressing room and a directly connected bathroom complement the private area in a particularly comfortable way.Careful renovations characterize the current character of the apartment. Well-thought-out storage solutions, built-in wardrobes in the rooms, an additional hobby room, and a spacious balcony create free space for everyday life and for everything that doesn't need to be visible. A home that doesn't reveal its qualities at first glance - but with every room, it reveals a piece more. So, no wishes are left open here. Take advantage and convince yourself! This PREMIUM HOMES offer includes: • Quiet, sought-after and central location • Family-friendly and well-maintained neighborhood • Privacy in the interior and exterior areas • Continuously renovated • Spacious open living area • Modern kitchen with high-quality appliances • Spacious bedrooms • Practical storage space and built-in wardrobes in the rooms • 2 bathrooms • Master bedroom with en-suite dressing room and bathroom • Terrace with direct access to the garden • Spacious balcony 9 m² • Private hobby room 9 m² • Gross living area of 115 m² • Net living area of 96 m² • Garage excluded Interested? We would be happy to take you on a non-binding tour! Do you want to sell your house or apartment worry-free? We will tell you the current market value of your property, discreetly and non-bindingly! Are you interested in a first non-binding exchange of ideas? Don't hesitate and contact us. We look forward to you.

  • Balcony / Terrace
  • Garage
  • Elevator
1 / 8
4.5 rooms, 93m², CHF 725,000.–
4106 Therwil

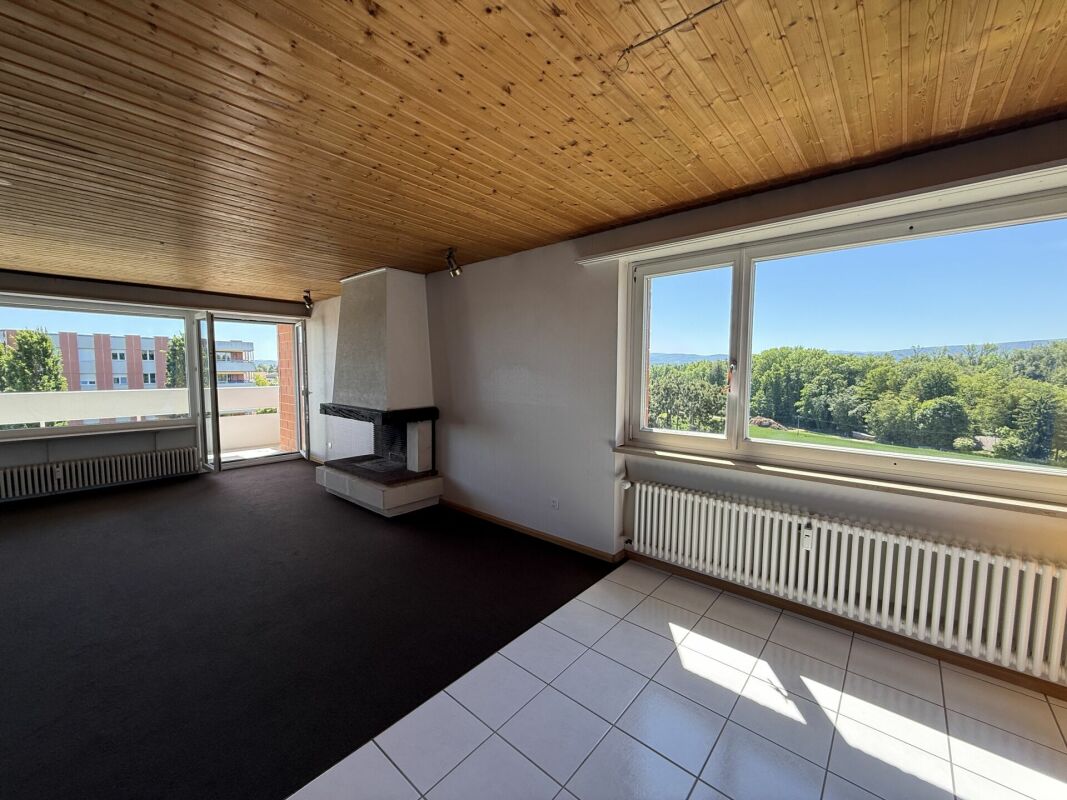
Living with a view - 4.5-room apartment with sunny balcony in Therwil

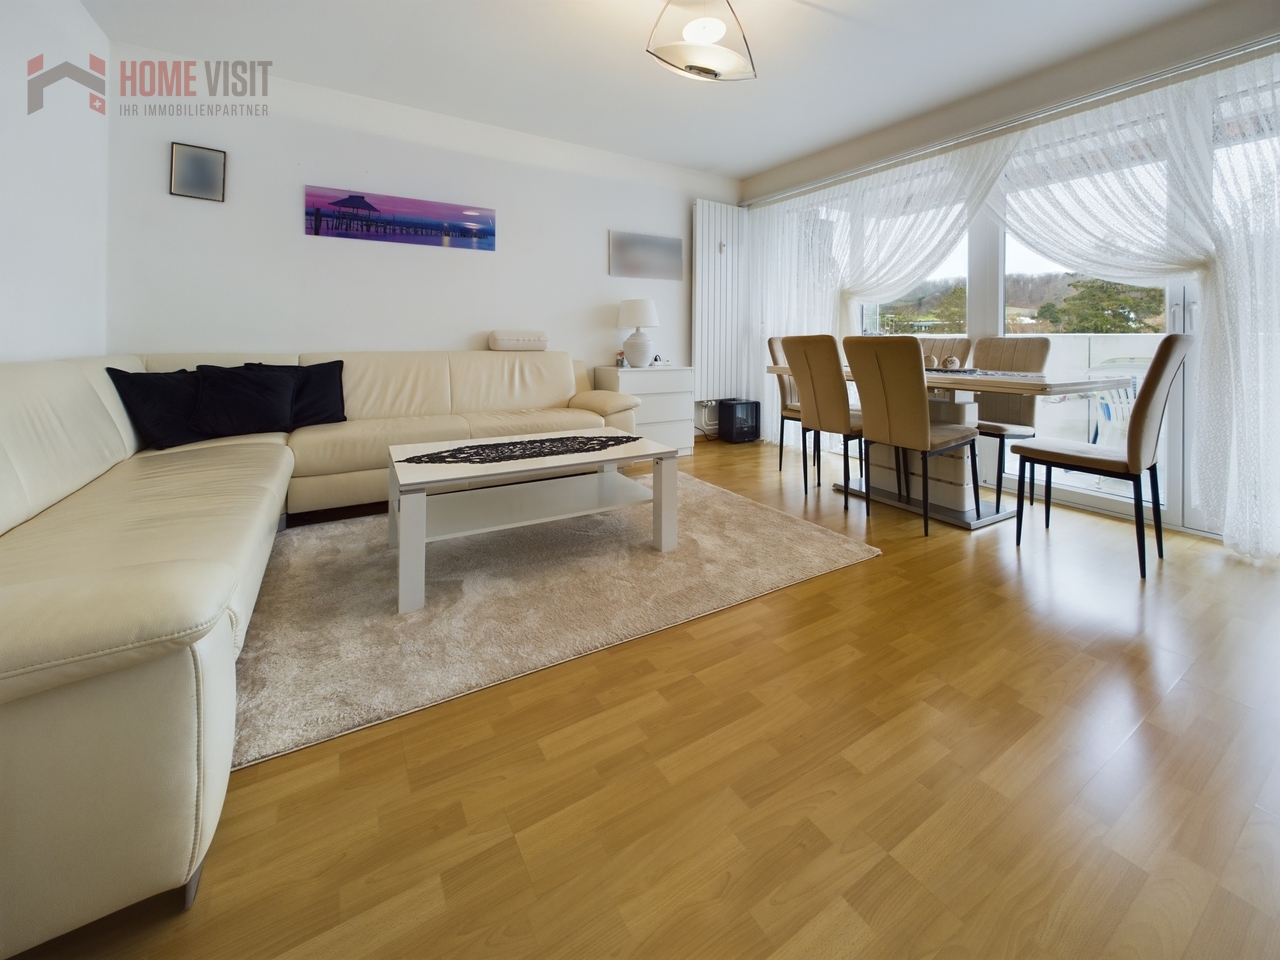
Sunny balcony, bright rooms & perfect location - welcome to your new homeImagine you open the balcony door, take a deep breath - and look out over the roofs of Therwil into the green distance. This 4.5-room apartment on the 4th floor combines urban comfort with a feeling of width, peace and security. A home that gives you room to live.Space for everyday life & leisure timeThe apartment convinces with a spacious, bright living and dining area that leads directly to the sunny balcony with a dreamy view. Perfect for relaxed hours after work, a good book in the morning sun or a glass of wine at sunset.Three bright bedrooms offer plenty of space for family, guests or a home office. The well-thought-out floor plan creates clear zones for retreat and community.Practical. Bright. Well thought out.The separate kitchen with direct access to the balcony is not only functional but also ideal for hobby cooks - with high-quality appliances, plenty of light and a view of the greenery.A laundry room with drying tower, a separate toilet and a spacious bathroom with bathtub round off the room offer in style.Already modernized for you: • 2005: New flooring (laminate & tiles) • 2007: Windows replaced - living room with floor-to-ceiling window front • 2018: New kitchen (oven, dishwasher, refrigerator) • Additional toilet (1998) Living with the best connections - in the heart of the LeimentalTherwil is popular - and for good reason. The quiet but well-connected community offers:Only 20 minutes to Basel - thanks to tram lines 10 & 17Shopping, school, public transport & leisure activities within walking distanceSurrounded by fields, forests & hiking trailsLively village culture, good infrastructure & a warm sense of communityYour advantages at a glance: • Bright 4.5-room apartment with 93 m² living space • Covered balcony with unobstructed view • Spacious living/dining area • Separate kitchen with balcony access • Laundry room with drying tower & plenty of storage space • Bright bathroom & separate toilet • Lift & cellar in the house, underground parking space for CHF 35,000.- • Well-maintained property with renovated elements • Quiet & child-friendly neighborhood Conclusion: This apartment is the perfect choice for anyone looking for a well-thought-out home with a view, peace and proximity to the city - whether as a home or a secure investment.Visit now and fall in love!Virtual tour:https://angebot.home-visit.ch/de/objects/detail/6131295More information and additional pictures can be found under the following link: https://angebot.home-visit.ch/de/objects/detail/6167619Arrange a non-binding appointment!Do you want to sell yourself?Let your property be valued free of charge & discreetly - we advise you honestly, professionally and with heart.Don't hesitate and contact us.

1 / 7
5.5 rooms, 140m², CHF 1,460,000.–
Mettliweg 11, 4148 Pfeffingen

Living with style

Living with style - move in and live Take over the keys and move in - this well-maintained condominium is ready for occupancy and offers modern living comfort without additional investment needs. The apartment is located in a modern multi-family house (with elevator) with six residential units in an elevated and quiet location in the center of Pfeffingen. Located on the 1st floor, it has a spacious balcony that invites you to linger and enjoy.The apartment impresses with a high-quality finish and a well-thought-out room layout. The open dining area with the spacious kitchen merges harmoniously into the living area, creating a pleasant living feeling. Generous window surfaces and the parquet floor provide bright rooms and a warm living atmosphere. Directly next to the kitchen is a practical recess with its own washing tower.Four spacious bedrooms offer versatile usage options for families, couples, or working from home. The master bedroom has direct access to the shower bathroom with daylight. Another bathroom with a bathtub complements the comfortable floor plan.A special plus is the heated hobby room with daylight that belongs to the apartment. Whether a home office, fitness room, studio, or personal retreat - this additional room noticeably expands the living quality. The apartment has a 400V connection, in case the installation of a sauna is desired.The central and at the same time quiet location offers short distances in everyday life. The kindergarten and primary school are in the immediate vicinity, the upper school and the International School Basel (ISB) are easily accessible in the neighboring village of Aesch.The property is heated by a modern and energy-efficient ground-source heat pump. In the parking garage, you have two wide parking spaces and a bicycle parking space at your disposal.Pfeffingen combines quiet living with high quality of life and attractive local recreation. The surrounding walking, hiking, and cycling paths as well as the natural environment invite you to relaxation and leisure time directly in front of your doorstep. At the same time, you benefit from short distances to Aesch and Basel - the ideal combination of living in the countryside and urban proximity.A home to arrive, move in, and feel good from day one. We look forward to showing you this gem.

Travel time
-
Markus Munka

Markus Munka

1 / 7
Markus Munka

Markus Munka

  • Parking space
  • Balcony / Terrace
  • Elevator
  • +1
4.5 rooms, 176m², CHF 1,080,000.–
4147 Aesch BL (Aesch (BL))

XXL balcony with modern living feel

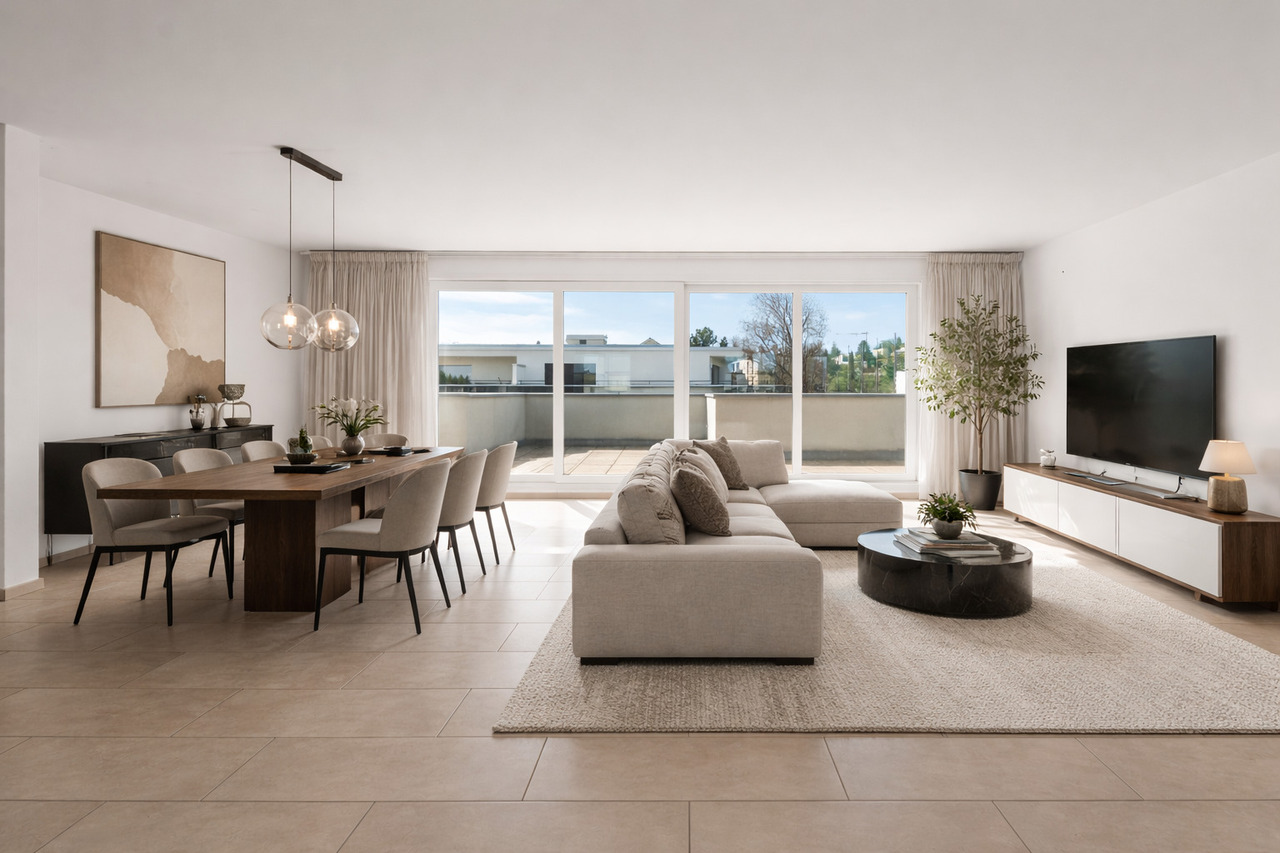
An apartment that surprises with its spaciousness: As soon as you enter, an airy floor plan opens up, allowing the rooms to flow into one another. The modern kitchen with high-quality appliances is more than just functional, its wall is not load-bearing and can be connected to the living area on request. Floor-to-ceiling windows let in plenty of light and create a bright, open atmosphere, while the spacious balcony elegantly extends the living space outdoors.The bedrooms offer plenty of space, with a master area supplemented by an en-suite dressing room. Daylight bathrooms create a friendly atmosphere, and there is also a separate guest toilet. Well-thought-out extras like the cloakroom directly in front of the front door, a large hobby room with washing facilities, and fly screens on the balcony door make everyday life noticeably more pleasant. The apartment can be taken over furnished on request.In the background, comfort is at work without being obtrusive: underfloor heating provides even warmth, fiber optic connection for fast work and relaxation. An elevator connects all floors comfortably, a parking space in the underground garage is included, and a spacious bicycle room is available for shared use. So, no wishes are left unfulfilled here. Take advantage and convince yourself! This PREMIUM HOMES offer includes: • Quiet and central location • Open, airy floor plan • Furnished on request • Modern kitchen with high-quality appliances • Kitchen wall not load-bearing • Spacious bedrooms • Master bedroom with en-suite dressing room • Sunny balcony 32 m² • Cloakroom directly in front of the house door • Floor-to-ceiling windows for a bright atmosphere • Fly screens for balcony door • Fiber optic connection • Elevator: comfortable access to all floors • Large hobby room with washing facilities • Gross living area 176 m² • Net living area 118 m² • Underground parking space excl. • Hobby room excl. Interested? We would be happy to take you on a non-binding tour! Do you want to sell your house or apartment worry-free? We will tell you the current market value of your property, discreetly and non-bindingly! Are you interested in a first non-binding exchange of ideas? Don't hesitate and contact us. We look forward to you.

  • Parking space
  • Balcony / Terrace
  • Elevator
  • +1
1 / 9
3.5 rooms, 151m², CHF 1,390,000.–
4148 Pfeffingen

Minergie-certified with a far-reaching view: Lift with direct access, 2 bathrooms, and 2 parking spaces

In the sought-after Baselbieter municipality of Pfeffingen, this bright 3.5-room apartment awaits you, combining exclusive living comfort with high energy efficiency. The open-space concept impresses with a spacious living and dining area, offering a free view far into the landscape and conveying a unique feeling of peace and security.Two cozy bedrooms and two stylishly equipped bathrooms provide privacy and flexibility in everyday life. The Minergie certification guarantees, in combination with underfloor heating, a sustainable, pleasant room climate with low energy costs. A particular comfort highlight is the elevator, which takes you barrier-free directly into the apartment. A bicycle room and a practical basement compartment complement the space offer. The parking concept includes two private parking spaces in the underground garage (CHF 70,000.-). The location convinces with its proximity to nature, schools, shopping facilities, and a fast public transport connection.This property offer is characterized by: • Sustainable Minergie standard for high energy efficiency and a healthy living climate • Direct access to the apartment via the building's own elevator • Unobstructed view into the distance from the bright living and dining area • High everyday suitability thanks to 2 stylish bathrooms • Comforting warmth through floor-to-ceiling underfloor heating • Inclusive 2 parking spaces in the underground garage (CHF 70,000.-) • Quiet, sought-after location in Pfeffingen with schools and infrastructure within walking distance Interested? Contact us for a non-binding viewing!

1 / 2
3.5 rooms, 84m², CHF 1,000,000.–
Eichenstrasse 17 + 19, 4142 Münchenstein

New construction project Eichenstrasse Münchenstein

In Münchenstein, a multi-family house with eleven condominiums is being built in a beautiful, quiet residential area on Eichenstrasse 17 and 19. The property is located in the south of Münchenstein on the edge of the slope, laterally from the Heiligholz.The new building offers four 3½ room apartments with a covered seating area and private garden on the ground floor. On the upper floor, there are four 3½ room apartments with large, covered balconies. The attic floor offers two 3 ½ and one 4 ½ room apartment with large attic terraces. An underground car park offers space for 18 cars and bicycles. The sustainable offer includes a photovoltaic system on the roof and a ground probe heating system in the basement.The sales prices include the corresponding apartment, including the basement compartment.A parking space in the garage belongs to the apartment and must be purchased at a price of CHF 40,000.-. There is the possibility to buy a second parking space in the garage at the same price.The apartment advertised here is a 3½ room apartment (W2) on the ground floor with a living area of 84 m2, including a garden share (102 m2) and an additional loggia (15 m2). The basement has a size of 7 m2.The areas are rounded. Changes are reserved until the completion of the building. The living area is calculated excluding inner and outer walls, excluding shafts. Room height approx. 2.48 m.Fees and purchase costs: The buyers and sellers bear the transfer and registration costs in equal shares. The transfer tax is not levied on the acquirer if they acquire the property as exclusively and permanently self-used residential property.Payment terms: Reservation payment CHF 30,000. Signing of the purchase contract: 20% down payment of the purchase price and irrevocable payment promise. Final payment: 80% upon completion (commencement).

Travel time
-
1 / 12
3.5 rooms, 108m², Price on request
4103 Bottmingen

High-quality apartment in prime location with separate office

High-quality apartment in prime location with separate office This exclusive 3.5-room apartment is located in a highly sought-after area. It combines high-quality living, an excellent location, and flexible usage options - a rare opportunity for all those who appreciate comfort, quality, and a special living environment.The apartment is located on a quiet neighborhood street with very little resident traffic and offers, in addition to its proximity to the city, nearby recreational areas that can be reached on foot. Behind the property, there is also a beautiful promenade that invites you to take walks and engage in sports activities.The heart of the apartment is the living and dining area. The high-quality kitchen blends harmoniously into this area and offers everything that a passionate cook's heart desires. The living area is complemented by a beautiful loggia, which provides additional space for lingering. The apartment has floor-to-ceiling windows, which provide bright and airy rooms and an open living feel. The elegant parquet floor, the high-quality materials in the wet cells, and the above-average room height underline the exclusive character of this property.Another highlight of this property is the separate office in the same building, which also has a high-quality finish. It features an elegant parquet floor, its own wet cell with connection options for a washing tower, as well as its own mailbox and intercom. Access is via the staircase, making it possible to optimally separate living and working. The office can be used flexibly and, if needed, converted into a studio.So, no wishes are left unfulfilled here. Take advantage and convince yourself!This Immobilia Suisse offer includes:- High-quality finish- Beautiful loggia with a far-reaching view- 28m2 large office with its own wet cell- Above-average room height- Bedroom with en-suite bathroom with bathtub, sink, toilet, and dressing room- 2nd wet cell with shower, sink, toilet, and washing tower- Large cellar- Water softening system- Nearby recreational areas, public transport, and schools- Including underground parking space with E-charging station for 45,000.-and much more?Interested? We would be happy to take you on a non-binding tour!Do you want to sell your house or apartment worry-free?We will tell you the current market value of your property, discreetly and non-bindingly! Are you interested in a first non-binding exchange of ideas? Don't hesitate and contact us.We look forward to hearing from you.
Suggested properties for you based on search results

Other interesting objects