Quick Filters for your search (1)

Quick-filters

We show you quick-filters based on the most used filters by location.

By using these, you can enhance your search experience by finding new and interesting properties to your likings.

187 results - Elevator buy: District Arlesheim

1 / 11
  • Balcony / Terrace
  • Garage
  • View
  • +4
5.5 rooms141m²Price on request
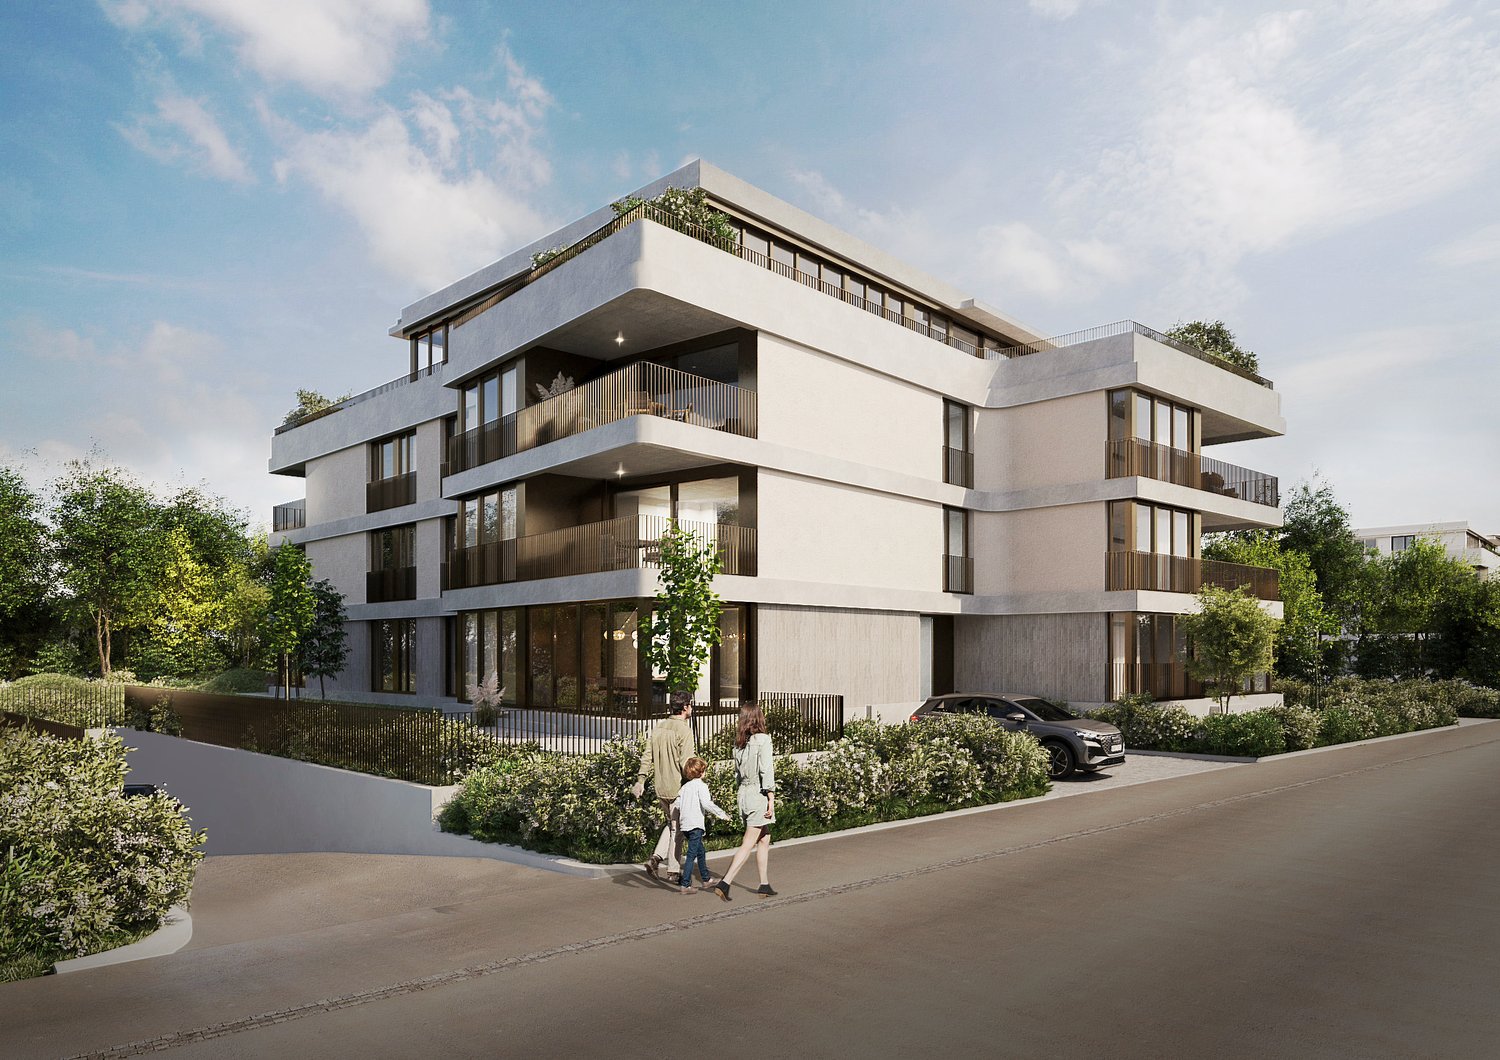
Oakview, Kirschtalrain 4, 4102 Binningen

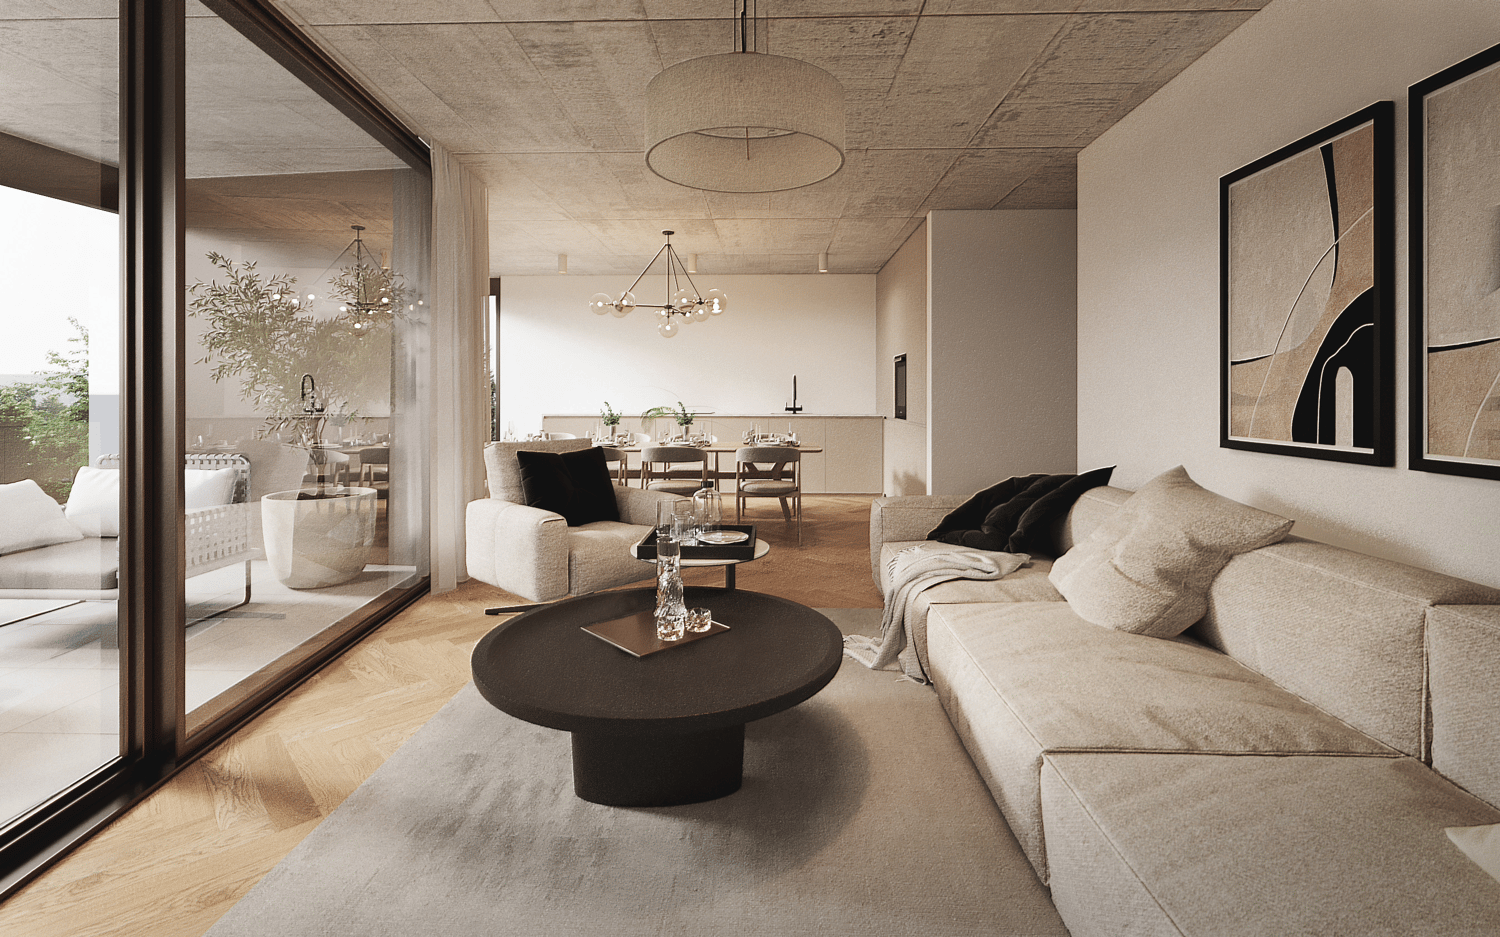
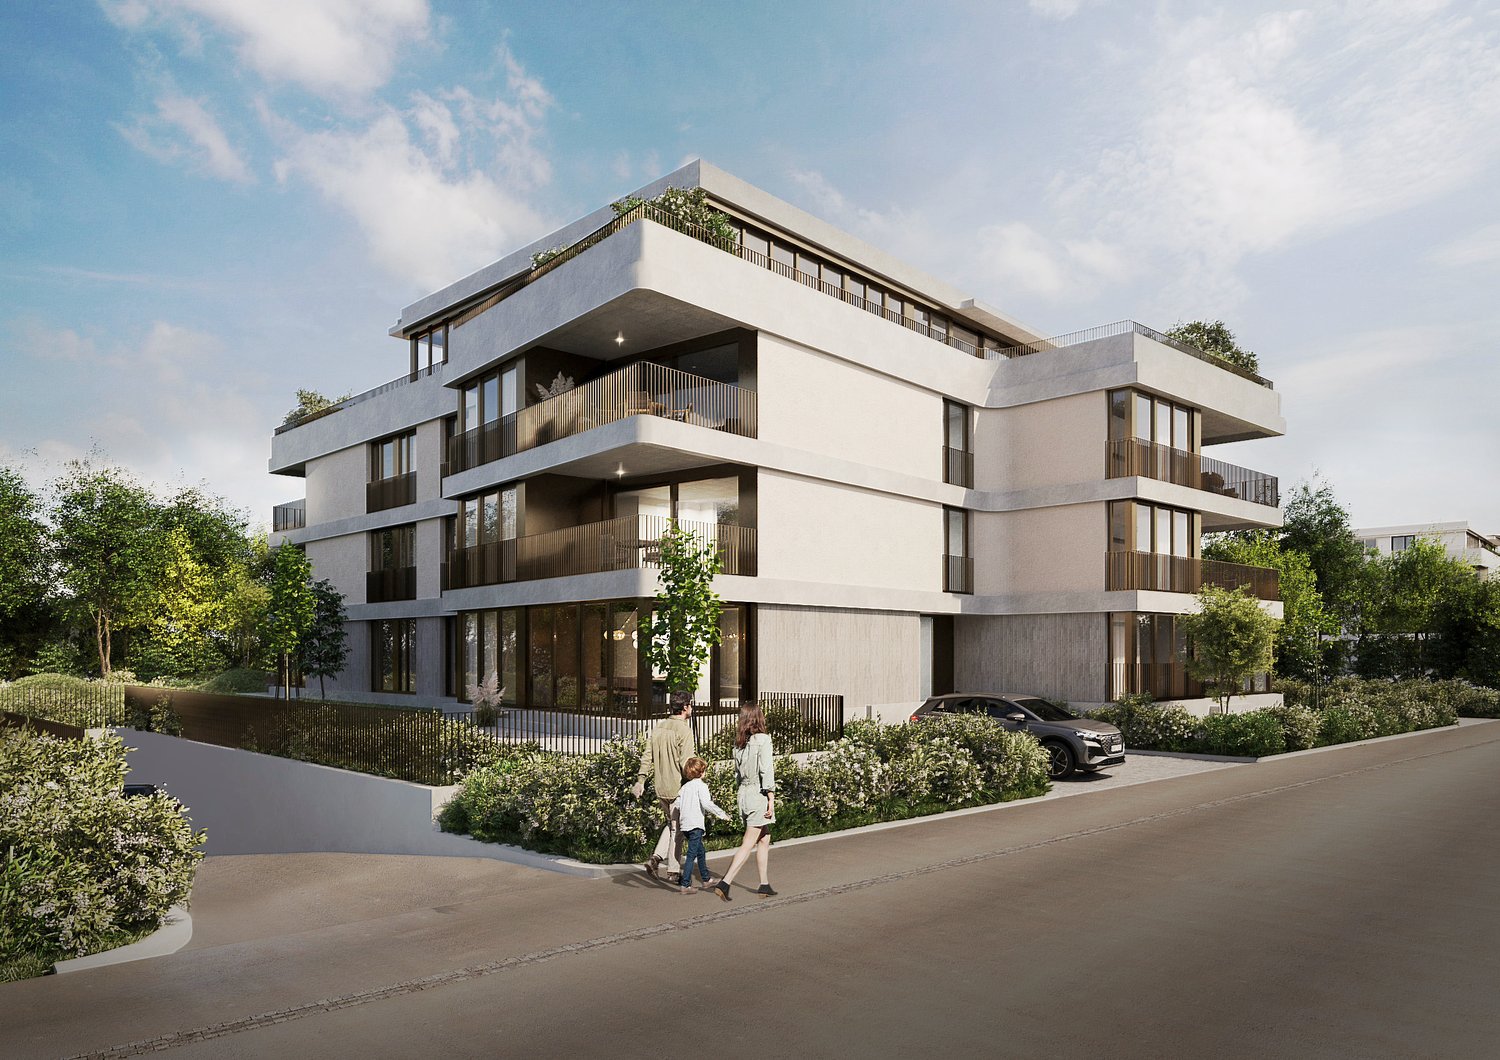
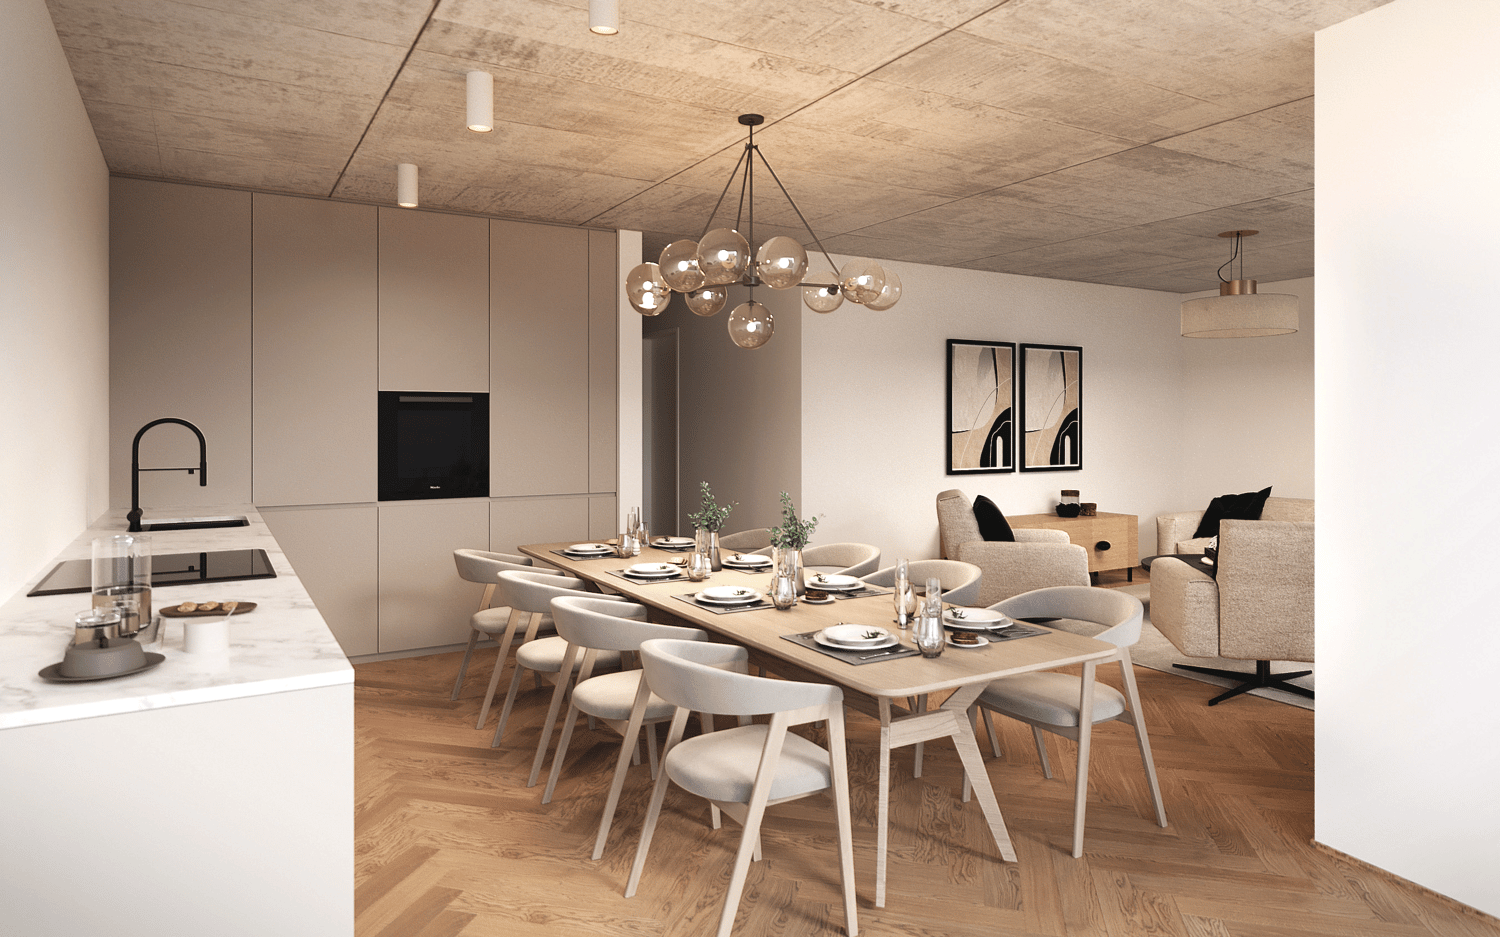
Exclusive, quiet and modern apartment with romantic balcony and forest view - W7

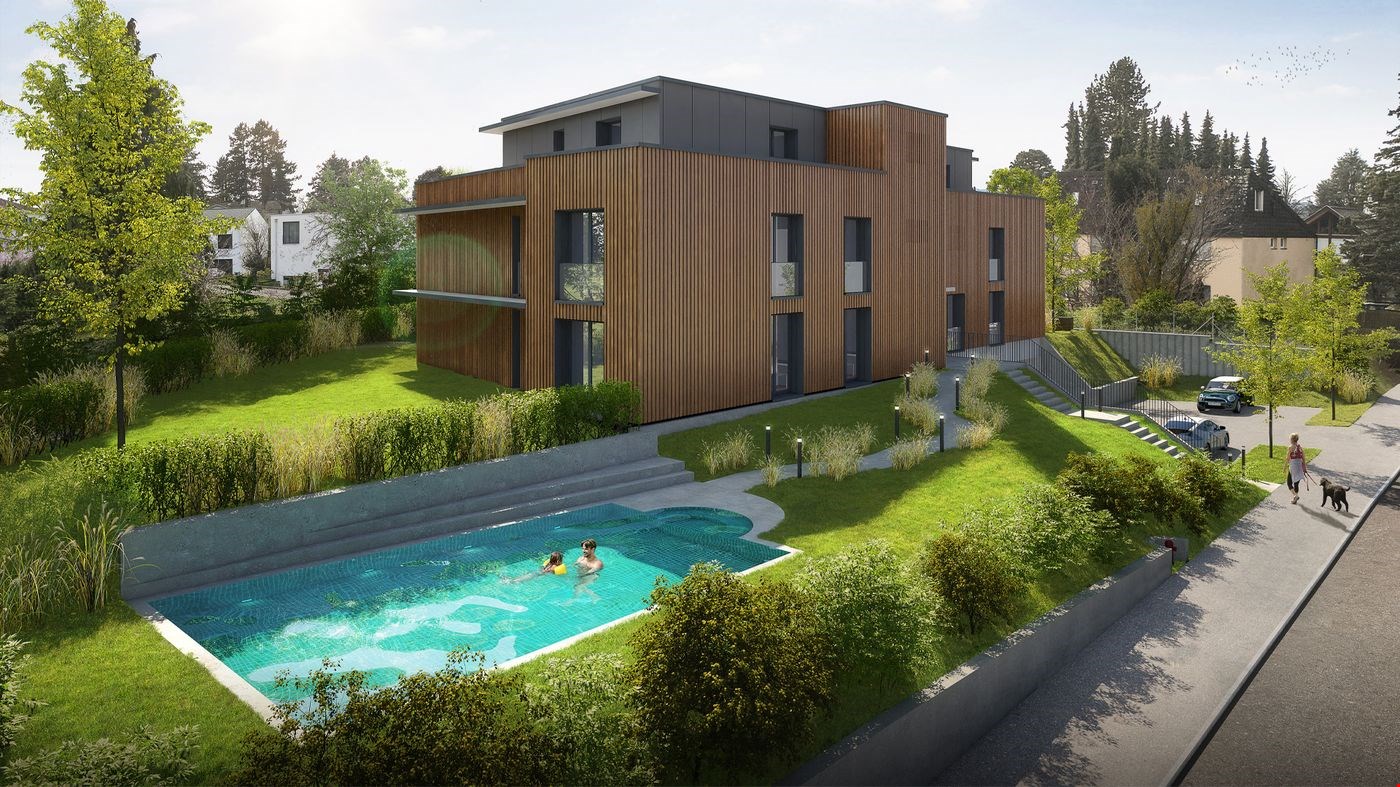
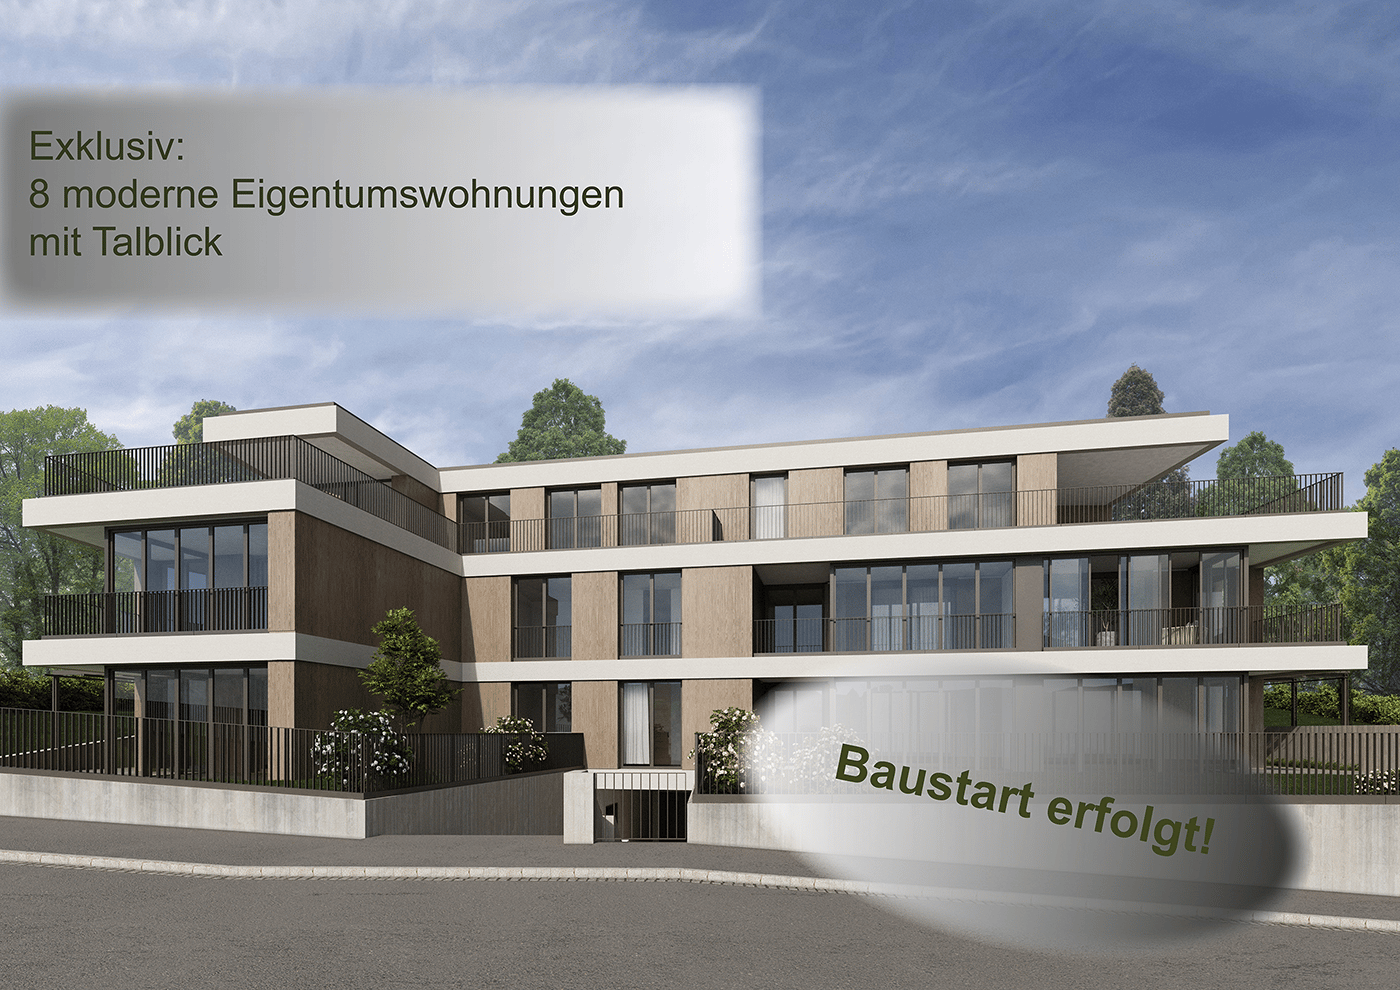
Construction started: completed Do you like to live quietly and yet centrally? Do you want to design your home individually? Then you are at the right address at Kirschtalrain. The modern multi-family house in Binningen offers you a wide range of options to meet your personal requirements. The building is located on the west flank of Bruderholz in the Arlesheim district of Basel-Landschaft and is connected to the city of Basel by tram and bus. The multi-family house with a total of 11 condominiums is being built on a plot of land with an unobstructable view of Binningen and the surrounding landscape. Due to its natural location, it offers both the tranquility of rural life and the advantages of being close to the city. Extensive green spaces, good infrastructure with schools, kindergartens, and public transportation complete the picture. The property is surrounded by venerable existing trees and native plantings, which are supplemented by loose new plantings to preserve the view and illumination. To the south, a beautiful view opens up towards the "Blauen". To the west, you have a nice view of Binningen and Bottmingen. The meadow area of the plot is designed as a natural garden and serves as a replacement for the existing natural area. The building with its polygonal facade is made of exposed concrete. The window frames, made of wood, form a warm contrast to the cool concrete surfaces. Their colors are reflected by the sunlight on the light walls and windows, so that the mood in the apartments changes with the seasons. The house offers bright apartments with 3.5 to 5.5 rooms. In addition to the basement rooms, there are several individually designable hobby rooms in the basement, which can be purchased separately. The reduced support structure allows for many options for floor plan division. The different apartments offer individual orientation options according to the buyer's wishes. The terraces and seating areas serve as orientation for the living areas. Through their design, they create an additional living space in the outdoor area. The basis for the building's heat supply is geothermal probes with heat pumps. This is supplemented by a Free-Cooling System as an environmentally friendly and cost-effective alternative to air conditioning units. The photovoltaic system on the roof supplies the 11 apartments with electricity and the charging stations for e-mobility in the car garage. A rainwater utilization system is also planned. The floor-to-ceiling windows support the architectural concept of brightness, generosity, and connection between indoors and outdoors. They integrate harmoniously into the overall architectural concept. The fixed openings structure the exterior appearance of the building and allow for a variety of individual floor plan adjustments. The equipment of the apartments in terms of floor coverings, wall design, bathroom and kitchen equipment is actively co-determined by the buyer. The architects' selection serves as a suggestion during realization and is the basis for individual budget positions. Individual wishes and adjustments are naturally possible. We would be happy to welcome you to a non-binding consultation.

  • Balcony / Terrace
  • Garage
  • View
  • +4
Giovanni Ferrara

Giovanni Ferrara

Dipl. Architekt ETH SIA REG A

Travel time
-
1 / 13
  • Parking space
  • Balcony / Terrace
  • Elevator
  • +1
4.5 rooms180m²CHF 1,400,000.–
4105 Biel-Benken BL

TOP Gesamtpaket, Preis NEU inklusive 2 EHP's!

Diese charmante Wohnperle im steuergünstigen Biel-Benken vereint idyllischer Wohnkomfort mit modernem Ambiente, Stil und einem grandiosen Ausblick. Die Liegenschaft besticht insgesamt durch eine naturnahe und privilegierte Wohnlage, und befindet sich in nur 10 Minuten Entfernung zum unweit gelegenen Basel. "Leben und Leben lassen" und gleichzeitig in den Genuss einer ausgezeichneten Lebensqualität kommen. Der gepflegte Ausbaustandard dieser Immobilie und die grosszügigen Raumdimensionen werden Sie begeistern. Edles Kirschbaumparkett sowie zahlreiche Panoramafenster schaffen eine offene und einladende Atmosphäre. Der beheizbare Wintergarten mit gemütlicher Lounge-Ecke runden das Angebot ab, Wohlfühlmomente mit Freunden und Familien garantiert!Erleben Sie die Exklusivität dieser Wohnlage und lassen Sie sich von diesem einzigartigen Angebot verzaubern! Das naturnahe Biel-Benken bietet alles, was das Herz begehrt. Wir freuen uns jetzt schon auf einen persönlichen Augenschein! Kommen Sie vorbei und überzeugen Sie sich selbst von diesem einmaligen Angebot! Hier werden also keine Wünsche offen gelassen. Profitieren Sie und überzeugen Sie sich selbst! Dieses PREMIUM HOMES Angebot bietet: • Attraktive Lage in steuergünstiger Gemeinde • Lichtdurchflutete Räumlichkeiten • Überdurchschnittliche Raumgrössen • Hoher Ausbaustandard • Master-Bedroom mit Badewanne und extra • Klima-Anlage im Elternschlafzimmer • Separates Reduit • Wind- und Wettermelder • Wintergarten, beheizbar • Erdsonde kombiniert mit PV-Anlage • Bruttowohnfläche ca. 180 m² • Nettowohnfläche ca. 150 m² • 1 x eigenes Kellerabteil • 2 x EHP's, NEU IM PREIS INBEGRIFFEN! Interessiert? Gerne führen wir Sie durch eine unverbindliche Besichtigung! Sie wollen Ihr Haus oder Ihre Wohnung sorgenfrei verkaufen? Wir sagen Ihnen den aktuellen Marktwert Ihrer Immobilie, diskret und unverbindlich! Haben Sie Interesse an einem ersten unverbindlichen Gedankenaustausch? Zögern Sie nicht und kontaktieren Sie uns. Wir freuen uns auf Sie.

  • Parking space
  • Balcony / Terrace
  • Elevator
  • +1
Olivia Lysser

Olivia Lysser

Immobilienvermittlerin

1 / 13
  • Parking space
  • Balcony / Terrace
  • Elevator
  • +1
5.5 rooms131m²CHF 1,550,000.–
4123 Allschwil

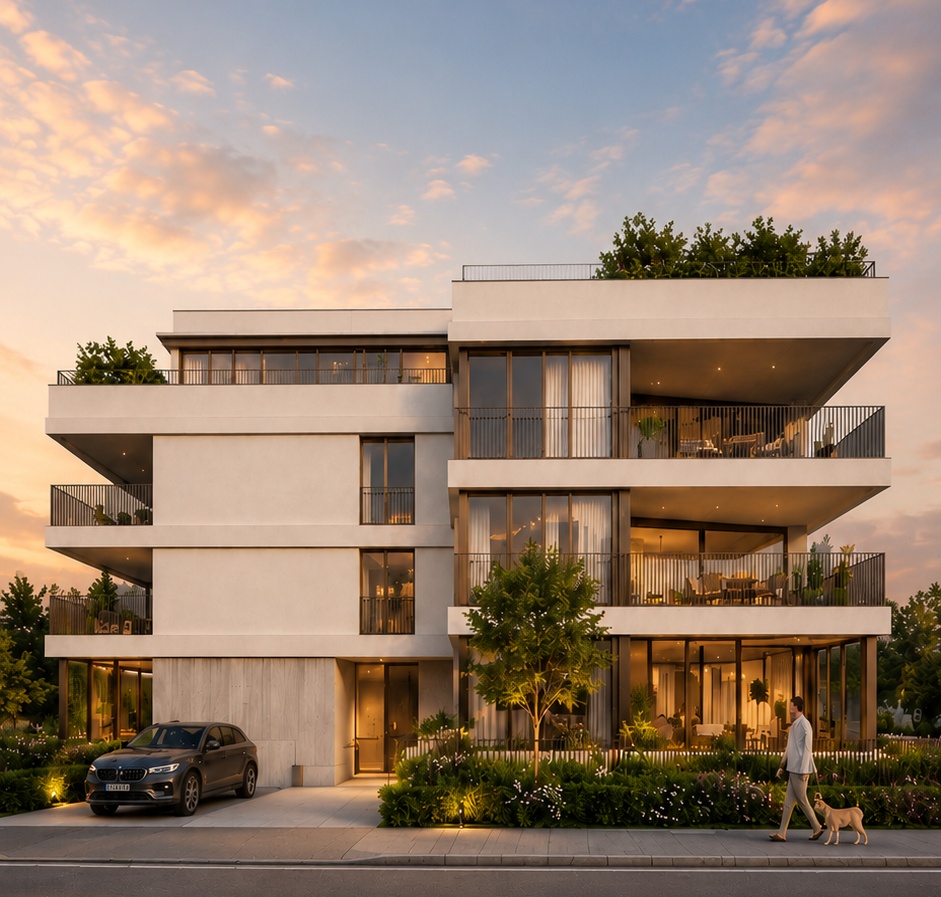
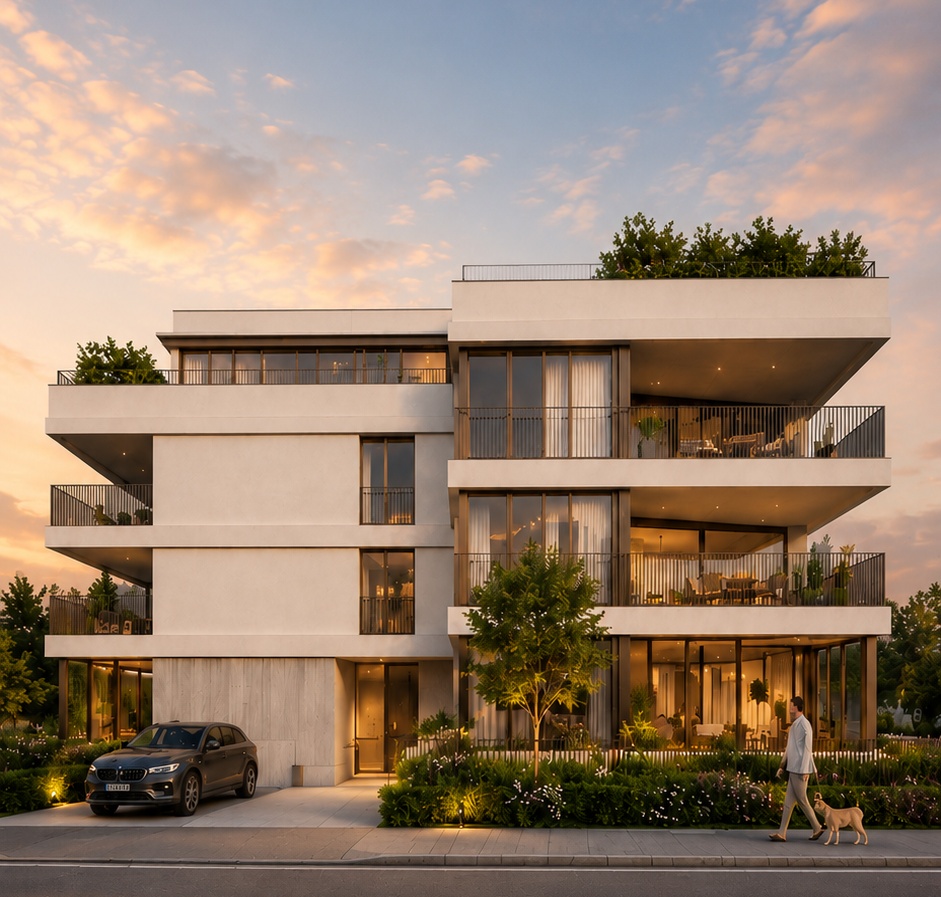
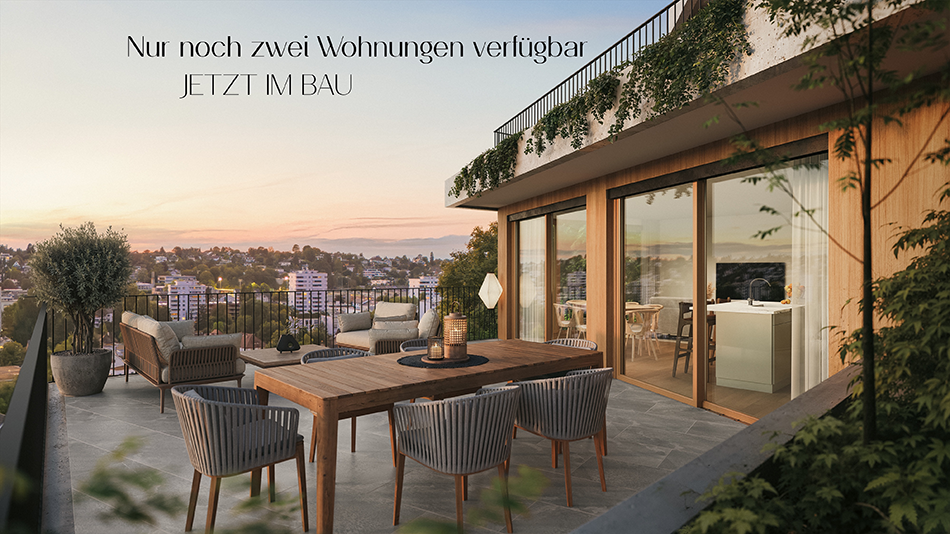
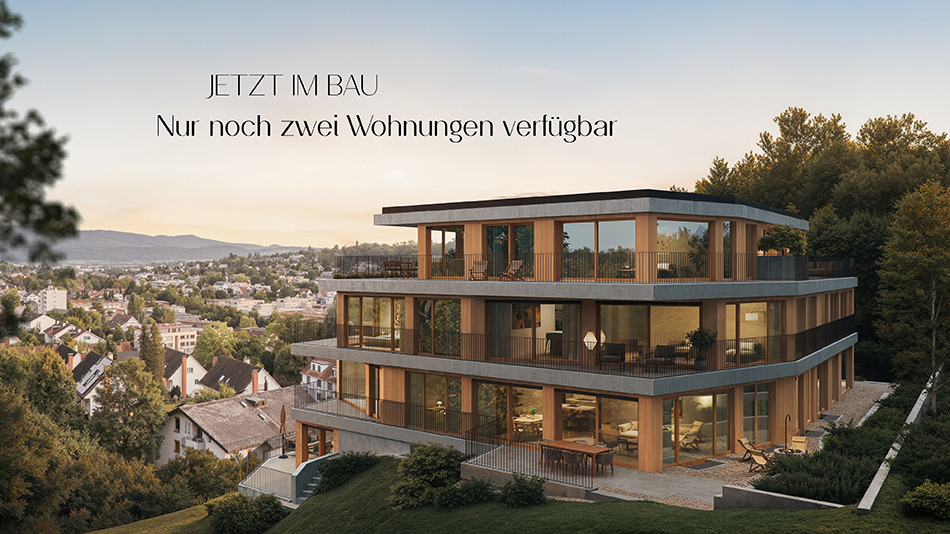
Exclusive new construction project in a privileged residential area! Ready for occupancy in 2026

In one of the most preferred residential quarters, six exclusive condominiums are being built on a spacious plot of land, meeting the highest standards of architecture, living comfort, and privacy. Only two apartments are still available.Already in the planning phase, you benefit from the opportunity to design the interior according to your personal ideas and select high-quality materials individually. The modern architecture with open floor plans, spacious room proportions, and floor-to-ceiling panoramic windows creates a light-flooded living ambiance and harmoniously connects the interior and exterior areas. The comfortably covered seating area with a view of the courtyard-like designed outdoor area invites you to relax and enjoy.A special highlight is the spacious master area. An elegant built-in wardrobe separates the sleeping area from the stylish bathroom with a separate bathtub, shower, and a separate toilet.The new building also convinces technically: a modern, energy-efficient building technology, freecooling for pleasant temperatures in summer, and the preparation for smart home offer the highest living comfort and are optimally oriented towards the future.The apartments are easily accessible via the entrance hall, elevator, or staircase. Additionally, three parking spaces in the entrance hall are available for purchase; further spaces can be rented if needed.A new construction project that combines design, quality, and lifestyle at the highest level. Here, no wishes are left unfulfilled. Take advantage and convince yourself! This PREMIUM HOMES offer includes: • Only 2 of a total of 6 upscale • Central location, excellent connection • Construction standard for the highest demands • Most modern technical devices for smart- • Master bedroom with shower/bath and separate • Numerous built-in closets • All windows are triple-glazed • Additional soundproofing measures • Covered outdoor seating area with evening sun, vertical • Ground probe, heat pump with freecooling system • Smart home devices • 1 x ETW 1st floor CHF 1'550'000.- • 1 x ETW 2nd floor CHF 1'580'000.- • 1 basement compartment per unit • Excl. parking space in the entrance hall à CHF 50'000.- • Excl. brokerage fee Interested? We would be happy to take you on a non-binding tour! Do you want to sell your house or apartment worry-free? We will tell you the current market value of your property, discreetly and non-bindingly! Are you interested in a first non-binding exchange of ideas? Don't hesitate and contact us. We look forward to you.

  • Parking space
  • Balcony / Terrace
  • Elevator
  • +1
Olivia Lysser

Olivia Lysser

Immobilienvermittlerin

1 / 13
  • Balcony / Terrace
  • Garage
  • View
  • +4
5.5 rooms131m²CHF 1,595,000.–
4123 Allschwil

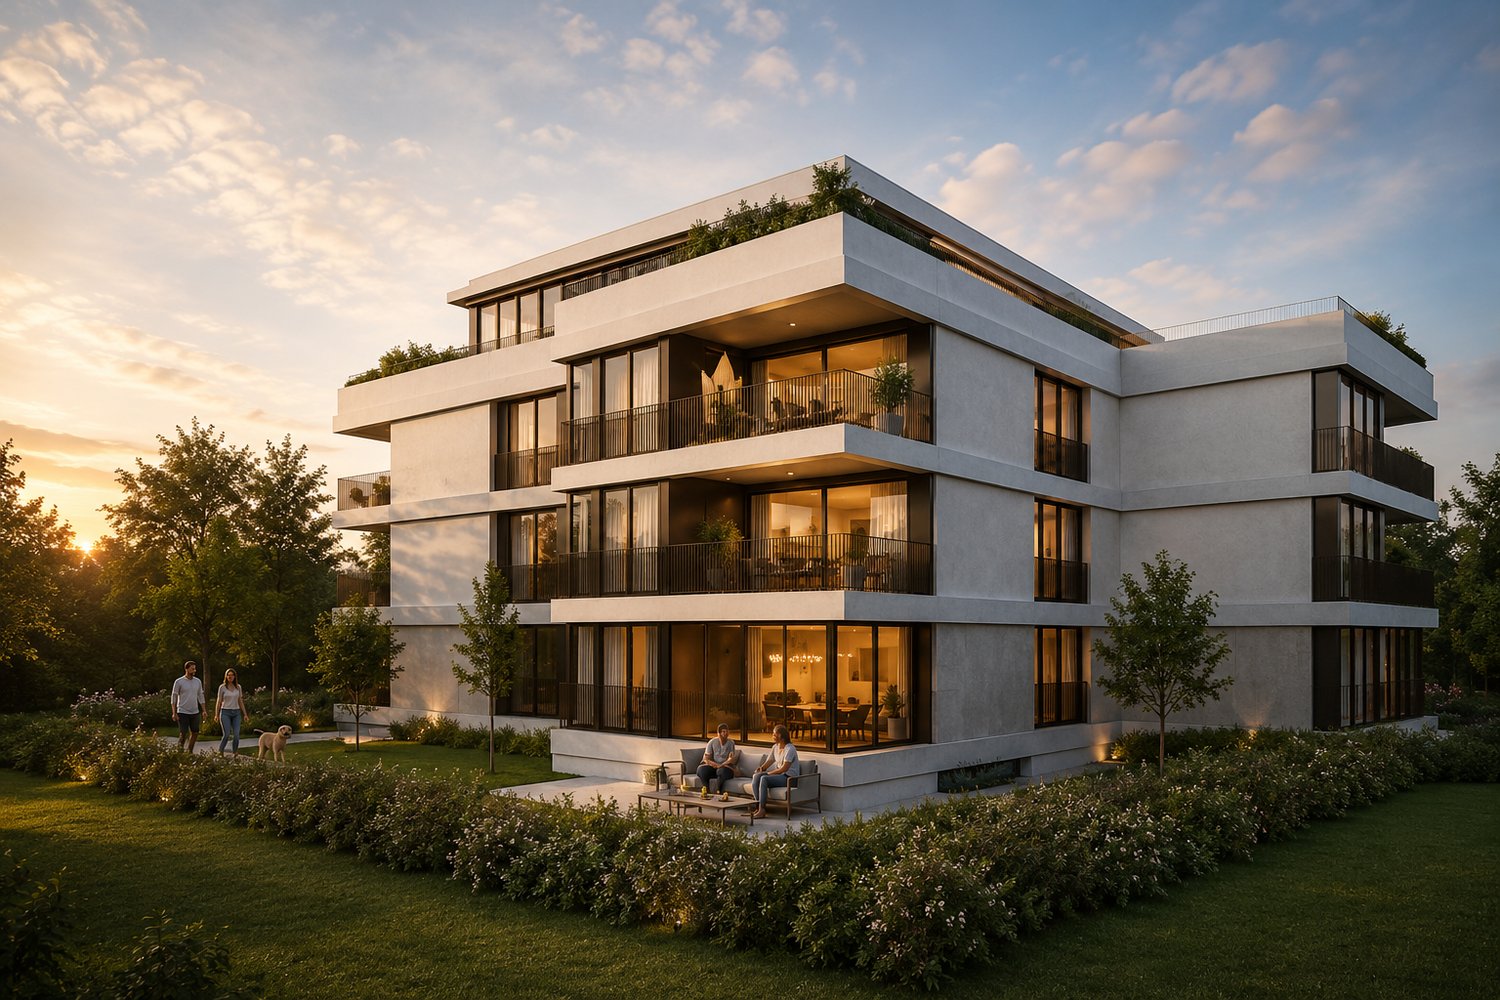
Premium location: attic apartment with sunny, spectacular terrace!

In a sun-kissed location in Allschwil, this newly built attic apartment is located, which was completed in spring 2025.On approximately 148 m² of living space, you can expect a modern home that convinces with clear architecture, high-quality materials, and a bright atmosphere.The elevator takes you directly to the apartment - a detail that already promises special comfort when arriving. The spacious living and dining area with open designer kitchen covers 53 m² and offers plenty of space for shared hours with your loved ones. Floor-to-ceiling windows let in plenty of daylight and lead to the approximately 13 m² large terrace, which offers beautiful views and a pleasant retreat.The apartment has three spacious bedrooms that can be flexibly used as children's, guest, or home offices. Two modern bathrooms provide additional comfort: one with a bathtub and double sink, the other with a floor-level shower and integrated washing tower.The offer is rounded off by a parking space, a cellar room, and a sustainable photovoltaic system. This combines modern living with a well-thought-out energy concept.This unique property also offers: • First-class central location • Well-thought-out floor plan • Light-filled rooms • Use of the highest quality materials • Open designer kitchen with two refrigerators and brand-name appliances • 1 x Sunny terrace with electric awning • 2 x Comfortable bathrooms • 1 x Spacious cellar room included • 1 x Parking space exclusively CHF 45,000 • Special mortgage conditions for takeover We would be happy to present this special property to you on site. We look forward to your contact.

  • Balcony / Terrace
  • Garage
  • View
  • +4
1 / 9
4.5 roomsCHF 1,195,000.–
Oberwilerstrasse 68, 4102 Binningen

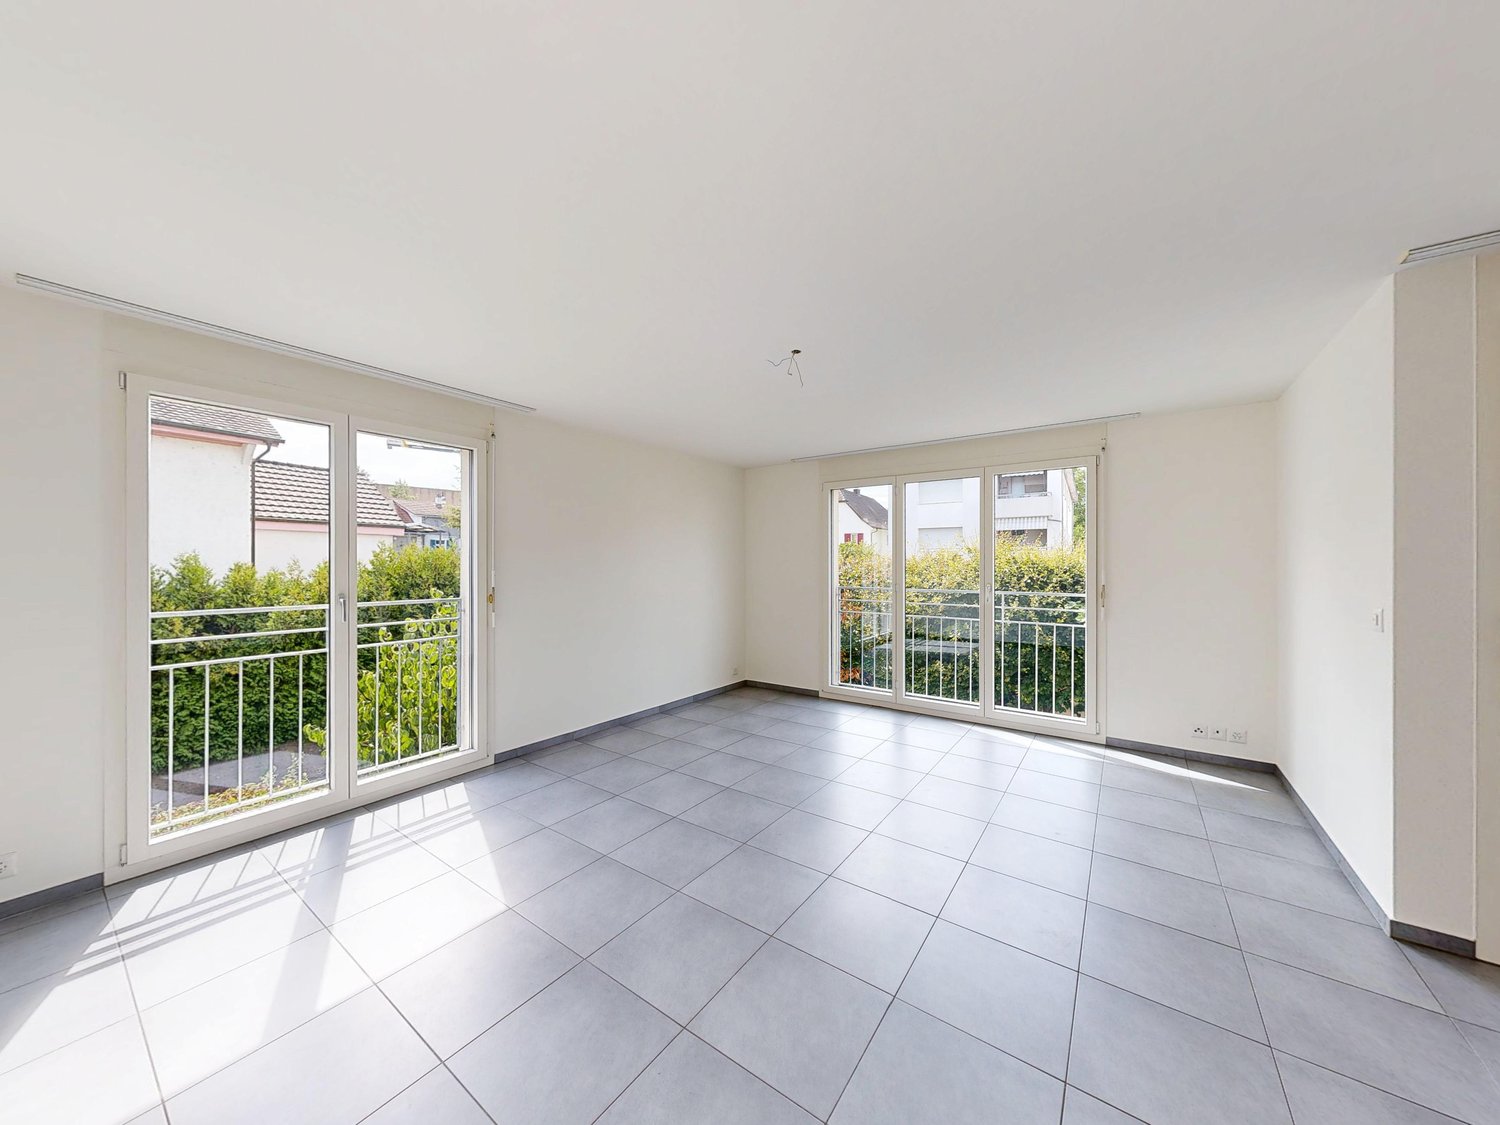
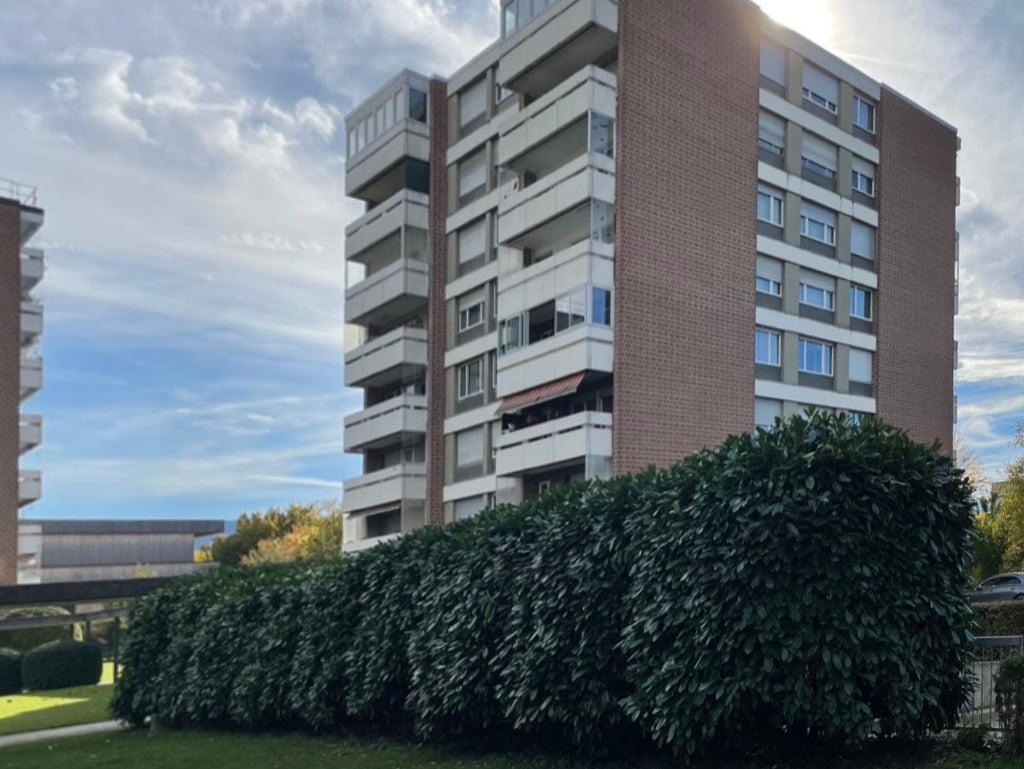
Arrive and feel good in this charming 4.5-room apartment with winter garden

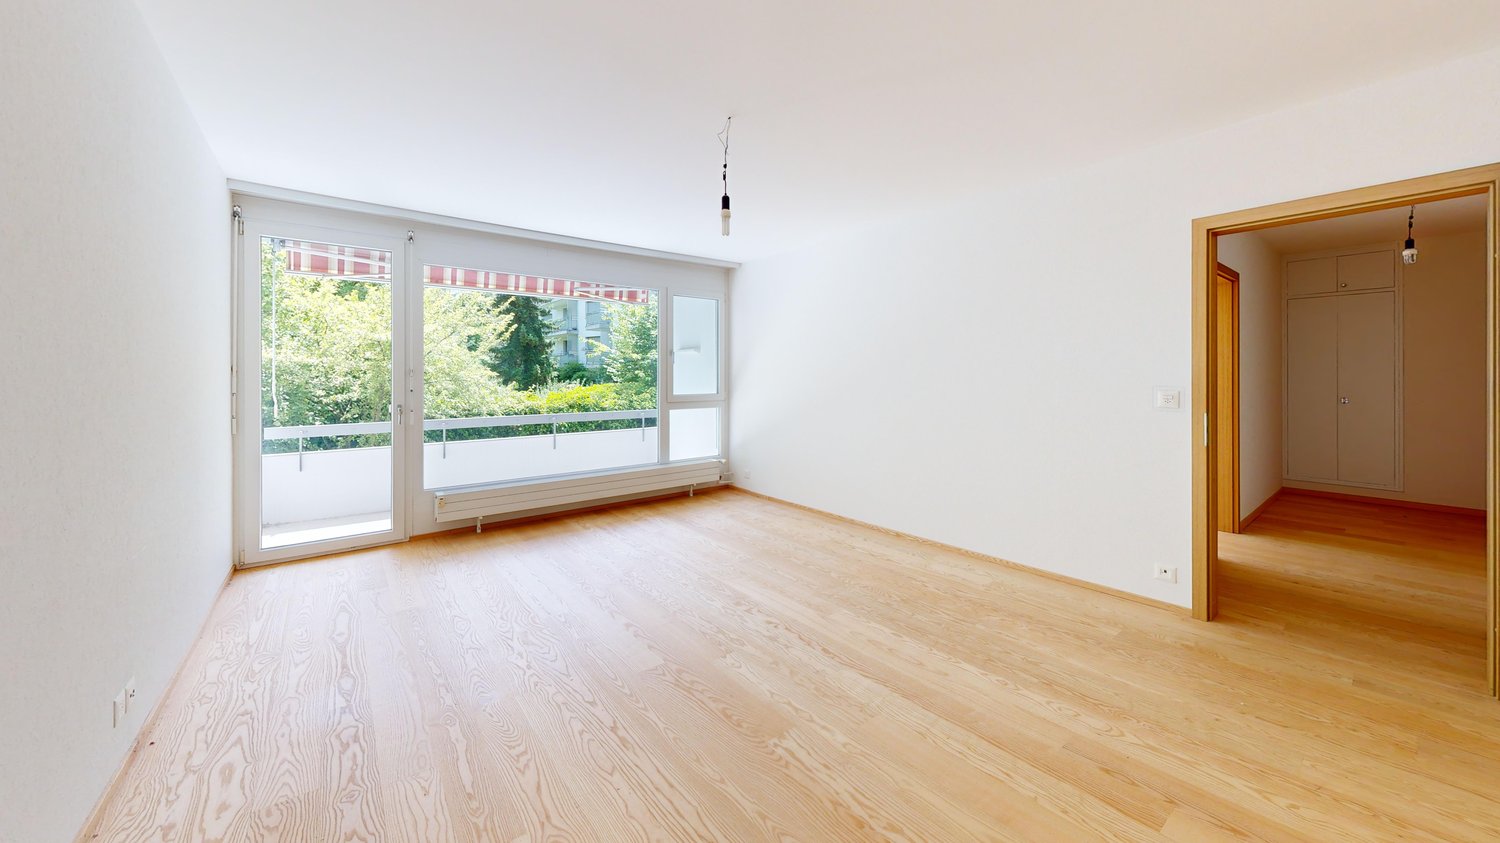
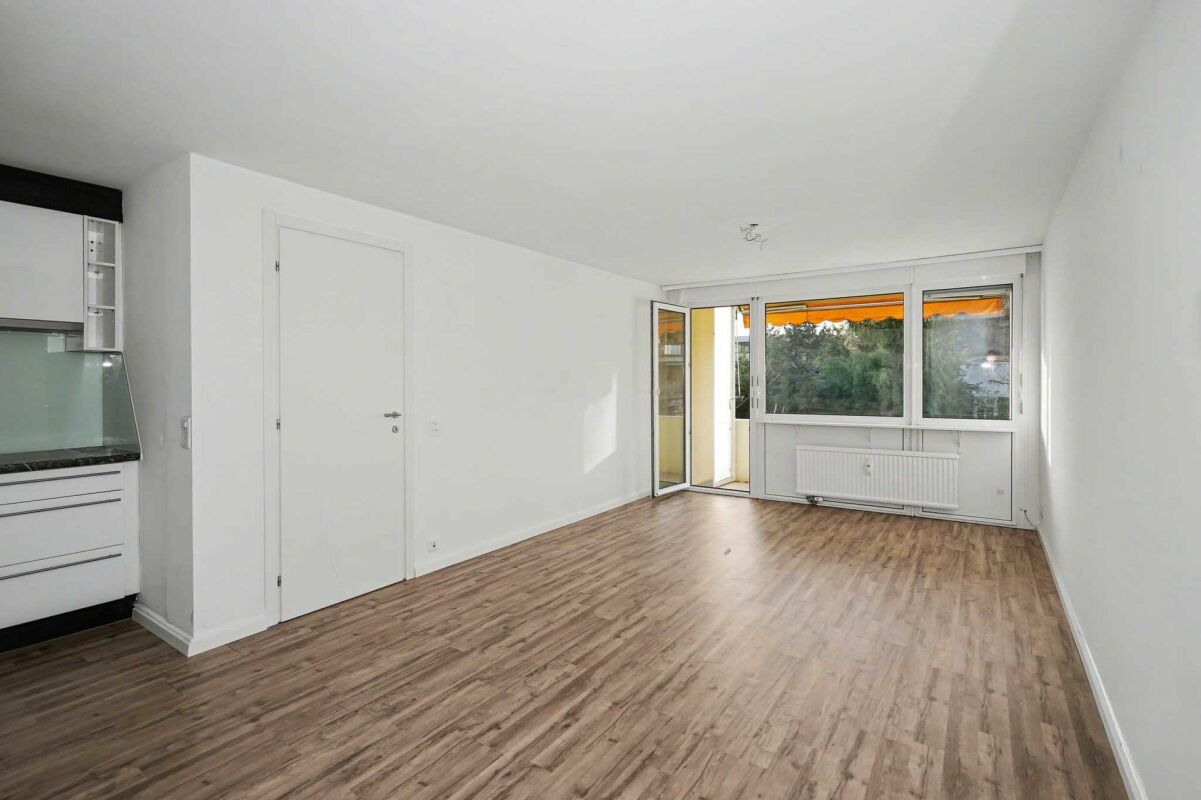
This well-maintained 4.5-room apartment convinces with its central and quiet location in the heart of Binningen. The residential object, built in 2003, offers a spacious living area of approximately 107 m² and a glazed loggia of around 14 m², which extends the living space in a pleasant way. Thanks to the well-thought-out floor plan, the apartment is ideal for couples as well as families with children. Currently, the apartment is still rented, but it can be taken over without a tenant and can thus be acquired for both personal use and as an investment.The apartment is located in a very central location in the heart of Binningen, yet pleasantly set back from the street, ensuring a quiet living atmosphere. Shopping facilities, schools, kindergartens, and public transport are easily accessible on foot, and the city of Basel can be reached in a short time. Binningen is one of the most popular residential communities in the canton of Basel-Landschaft and convinces with the successful combination of urban proximity, high quality of life, and a well-maintained village image. Additionally, the community belongs to the fiscally attractive residential locations in the region, making it particularly interesting for families and working professionals.The heart of the apartment is the generously cut living room, which impresses with its openness and clear room division. From here, both the kitchen and the glazed loggia are separately accessible - a floor plan that conveys width and creates structure at the same time. The loggia extends the living space in a pleasant way and offers a protected retreat, inviting you to relax. The kitchen presents itself as cozy and timelessly designed. The light blue fronts blend discreetly into the overall picture and are stylishly complemented by a high-quality granite worktop. Modern kitchen appliances such as a new dishwasher from 2023, an oven with a separate microwave, and a glass ceramic cooktop provide contemporary comfort in everyday life. Three well-proportioned bedrooms offer a variety of uses - be it as children's rooms, home offices, or guest rooms. Two bathrooms, one with a shower and one with a bathtub, underline the apartment's suitability for everyday life and family-friendliness. In the living and wet areas, easy-to-maintain tile floors provide a clear line, while the bedrooms are equipped with warm parquet flooring, creating a cozy atmosphere. The apartment is efficiently heated using district heating in combination with pleasant underfloor heating. The well-maintained building is surrounded by numerous plants and small green areas, which give the living environment a quiet and natural note. The apartment also includes a parking space in the underground garage, which is included in the offer, as well as a private basement compartment that offers practical storage space. The offer is complemented by numerous visitor parking spaces available within the building, making it particularly easy to receive guests.

Travel time
-
1 / 10
3.5 rooms118m²CHF 1,440,000.–
Rebgartenweg 1, 4104 Oberwil BL

LAST CHANCE - GARDEN APARTMENT OF A SPECIAL KIND

Project homepage: www.im-rebgarten.comIn the Basel suburb of Oberwil, the latest project from making spaces in cooperation with Basel architects FELIPPI WYSSEN is being built in a prime location. The family-friendly Rebgartenweg quarter offers plenty of peace and quiet without through traffic. The Rebgarten allows you to enjoy a privileged living situation in every respect. Just a few minutes' walk away are shopping facilities, public transport connections, and sports facilities. Oberwil also has a rich history to look back on. In the High Middle Ages, one of the largest vineyards in the Basel region, the Rebgarten, was located directly behind the area of your new home.The modern architecture of the Basel architects FELIPPI WYSSEN impresses with clear lines, stylish interior design, and a generous room concept. The environmentally friendly and efficient energy concept provides for economical and resource-saving generation of heat energy and hot water production with a heat pump and geothermal probes. All apartments have a high-quality interior finish with corresponding comfort.For your vehicles, two parking spaces (apartment B02 with 1 PP) are available in the underground garage, which can be equipped with a charging station if required. The underground garage is directly connected to the building and you can reach every floor comfortably with the lift (barrier-free).AVAILABLE APARTMENTS: • B02: 3.5-room garden apartment, approx. 118m2, approx. 138m2 garden, approx. 1.44 million (last chance!) THE MOST IMPORTANT THINGS IN BRIEF: • available immediately or by arrangement • desirable location with optimal infrastructure • private garden shares or balconies • spectacular roof terrace • with lift (barrier-free) • geothermal probe heat pump and PV system • refined architecture with exposed concrete elements • with freecooling • wardrobe in the entrance hall • two bathrooms with bathtub or shower • separate guest toilet • laundry tower in the apartment • spacious basement compartment • plus one parking space in the underground garage for CHF 45,000 We look forward to your contact!

Travel time
-
1 / 9
2.5 roomsCHF 957,000.–
Loogstrasse 15, 4142 Münchenstein

Attractive garden apartment with large multipurpose room

Between Gartenstadt and Hofmatt, in a central, popular, and excellently connected location, the charming and nature-related residential construction project "Im LoogGarten" is being built with 13 attractive condominiums. Regardless of which phase of life you are in, in this carefully developed construction project, you will discover the living and lifestyle quality that you can expect from a modern place of residence. You are also in the right place if you are interested in good architecture and sustainable, energy-efficient construction. Both houses are architecturally aesthetically designed and colorfully equally discreetly held. They harmonize perfectly with their green surroundings. The protruding balconies, terraces, and overhangs at the roof terraces are design features and weather protection at the same time. The construction process is in full swing, and many of the new owners are already looking forward to moving into their home in LoogGarten today. Currently, two residential units are for sale - the two- and three-room garden apartment, both in the slightly set-back House B. The 2.5-room apartment offers a charming, covered, and 17 m² large terrace as well as its own garden share of 39 m². Additionally, the apartment has a spacious (23 m²), bright, and heated multipurpose room with a sink. A parking space with a practical storage/basement compartment can be purchased for CHF 52,000.00 (VP depending on compartment size). The apartment can be expected to be ready for occupancy from October 2026. For more information, visit the project website www.im-looggarten.ch or contact us by email or phone. Have we piqued your interest in this charming apartment? We look forward to your contact.

Travel time
-
1 / 9
4.5 rooms152m²CHF 1,460,000.–
Altenmatteweg 6, 4144 Arlesheim

SPACIOUS 4.5 ROOM APARTMENT IN A NATURE-CONNECTED RESIDENTIAL AREA NEAR THE BIRS

Modern, comfortable, and connected to natureThe stylish 4.5-room apartment is located in the modern Seidentor residential complex, directly on the Birs river and in close proximity to the idyllic Reinacher Heide nature reserve. With 140 m² of living space, the apartment impresses with a well-thought-out room concept. It features a spacious entrance with built-in closets, an open living, dining, and kitchen area of 54 m², as well as three comfortable rooms (21 m²/ 15 m²/ 14.5 m²). Two beautifully designed bathrooms (2 × shower / 1 × bathtub) and a réduit with WA/TU and guest toilet contribute to the high level of comfort. The entire living area is equipped with elegant, dark-smoked oak parquet flooring in a ship's floor format, and dark gray ceramic tiles are laid in the wet areas. The underfloor heating can be regulated room by room. The floor-to-ceiling, large-format window bands let in plenty of daylight and create a friendly living atmosphere. Electrically operated roller shutters enable individual shading.The apartment includes a flexibly usable basement/multi-purpose room and a parking space in the parking garage.Have we sparked your interest in this modern apartment? We would be happy to send you the link to the complete sales documentation upon request. For further information or to arrange a viewing, we are available by phone or email. We look forward to your contact.

Travel time
-
1 / 10
3.5 roomsCHF 1,245,000.–
Bottmingerstrasse 49, 4102 Binningen

Open living with flowing transitions and sunny retreats

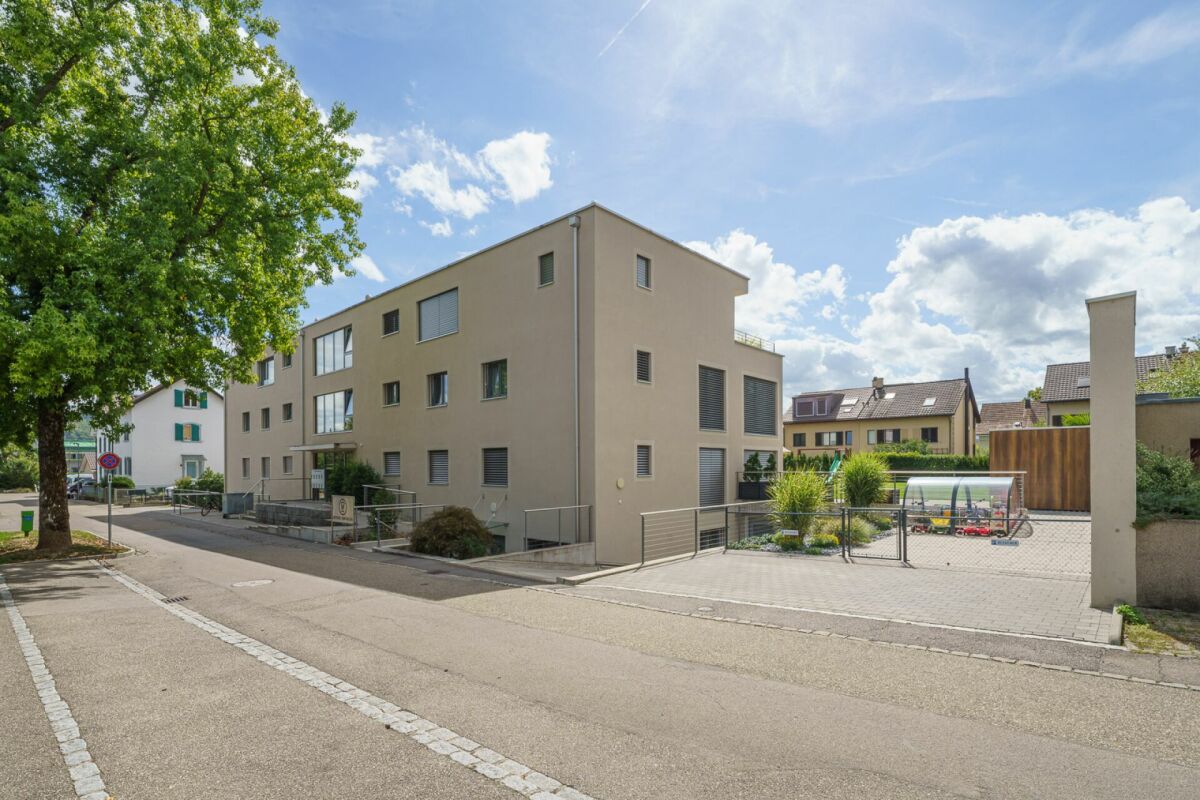
This 3.5-room apartment offers a clearly structured, well-thought-out floor plan with plenty of daylight and exciting sightlines on 87.5 m². The large window fronts on both sides of the living area create an exceptional openness and connect the interior and exterior spaces in a pleasant way. Characterized by clear room guidance and flowing transitions, the floor plan develops around the central living, dining, and cooking area. This opens up to several loggias, which make different outdoor spaces experienceable depending on the sun's position - from the first coffee in the morning to quiet evening hours outdoors. The two bedrooms are deliberately separated from each other, allowing for both privacy and flexible use. While one room is ideal as a guest, work, or children's room, the main bedroom is pleasantly quiet towards the landscaped inner courtyard and offers a protected retreat. The building is from a younger era and was realized in the Minergie-P standard. The well-maintained, new condition underlines the high construction quality and ensures a pleasant, energy-efficient living climate. A basement room and a car parking space complete the offer.The property on Bottmingerstrasse is located in an attractive and well-connected location in Binningen, one of the most sought-after residential communities in the direct catchment area of Basel. The community is characterized by its high quality of life, quiet residential quarters, and immediate proximity to the city. Tram and bus connections are within walking distance and guarantee a quick and comfortable connection to the city center of Basel, the SBB train station, and other important hubs in the region. Shopping facilities for daily needs, schools, kindergartens, and various service offers are located in the immediate vicinity. Furthermore, Binningen offers a wide range of leisure and recreational activities: nearby green spaces, walking and cycling paths, as well as the popular recreational area around Schloss Binningen invite you to activities outdoors. The combination of natural living, excellent infrastructure, and proximity to the city of Basel makes this location particularly attractive for families, working professionals, and all those who want to combine quiet living with urban accessibility.A high-quality and consistent materialization characterizes the overall picture. Noble oak parquet runs through all living and sleeping rooms and gives them a warm, timeless appearance. The openly designed kitchen blends seamlessly into the living area and is equipped with high-quality appliances, including a V-Zug oven and steamer, a dishwasher, and a Bora cooktop. Generous workspaces offer ample space - whether for everyday life or for social evenings with guests, where cooking and living merge. In the entrance area, there is a bedroom with access to the loggia and a bathroom with a bathtub and integrated shower function. Here, a washing machine and a tumble dryer are also housed - practically integrated and directly accessible. The main bedroom is located towards the quiet inner courtyard and has an en-suite bathroom with a spacious glass shower, XL sink with double faucet, and stylish washbasin and mirror cabinets with integrated lighting. A floor-to-ceiling built-in closet provides practical storage space and is elegantly integrated into the room. A special feature of the apartment is the three loggias, which offer different orientations and extend the living space outward - depending on the time of day, completely different places to linger are created.

Travel time
-
  • empty room, white walls, white floor, large windows, balcony outside, radiators
  • Empty room with marble floor, fireplace, glass door, slanted ceiling, skylights
  • spacious attic room with white ceiling, glass doors leading to balcony, white marble floor, windows with balcony view
  • empty room, fireplace, large windows, white walls, white ceiling, white marble floor
  • Modern, fully equipped kitchen with white cabinets, black stove, integrated dishwasher, and private washing machine.
  • modern kitchen, white cabinets, stainless steel appliances, tiled floor, skylight window
  • Empty room with white walls, white floors, three windows, wooden beams
  • Large triangular windows, balcony, wooden white flooring, white painted walls, built-in storage, white wardrobe, no furniture
  • minimalist bathroom with bathtub, toilet, and a small window, white and gray tiled walls
  • modern bathroom with shower, toilet, vanity, and glass partition
  • modern bathroom with white tiles, a glass shower, a vanity with sink, a mirror, and natural light from a window
  • white tiles, fireplace in the wall, balcony with metal railings, skylight
  • Raised ground floor, two-story house, brown roof, white walls, balcony, brick walls, multiple windows, solar panels, driveway
1 / 13
2.5 rooms89m²CHF 1,190,000.–
4102 Binningen

Bright and completely renovated 2.5-room attic apartment with separate studio and garage box in Binningen

Are you looking for a stylish home that combines modern living with coziness? This exquisite 2.5-room attic apartment impresses with light-filled rooms, a well-thought-out floor plan, select materials, a fireplace as the centerpiece, and a beautiful view of the greenery.In the well-maintained semi-detached house on Tiefengrabenstrasse 30 in Binningen, not far from Neuwilerplatz, this attic apartment was completely renovated and thus brought up to the standard of a new building – with a lot of finesse for the existing architectural quality.The exceptional floor plan with 45-degree angles, the cross-shaped ceiling construction, and the chimney in the living room form the basis for an exclusive living concept. During the complete renovation of the condominium, high-quality materials, harmonious color tones, and the selection of elegant fittings and appliances were the focus, in order to emphasize the original value and at the same time create modern comfort.The attic apartment offers, among other things, the following highlights: • High and bright rooms: Large windows provide plenty of daylight and an inviting atmosphere • High-end designer kitchen: With white ceramic cladding, high-quality Siemens appliances (combi oven, dishwasher, refrigerator and freezer) and Edelux cooking field with integrated steam extractor • Master bedroom with built-in wardrobe: Spacious and well thought out • Two modern wet cells: Large bathroom with shower and bathtub as well as separate guest toilet • Elegant equipment: Light, matte marble floor in the living/dining area, bedroom and entrance – timelessly luxurious • Cozy chimney: Heart of the living area for relaxed evenings • Covered balcony: Retreat with a view of the greenery and its own fireplace • Additional studio (approx. 19m²) in the base floor: Ideal as a home office, hobby or guest room with daylight, separate toilet and laundry room • Washing machine and dryer: Cleverly stored in the built-in wardrobe of the entrance • Basement compartment: Approx. 5 m2 of additional storage space • Parking possibility: Own garage box included • Practical extras: Elevator in the building up to the apartment floor Location and surroundings: The apartment is located in a 30 km/h zone in the popular municipality of Binningen, in the immediate vicinity of Neuwilerplatz. Shopping facilities such as Mirgos, Coop, as well as banks, post office, cafes and restaurants are within a few minutes' walk. Green spaces, sports fields and the nearby Allschwiler Wand offer attractive leisure activities and recreation directly in front of the door.This attic apartment is available immediately and combines upscale living comfort with a quiet location and ideal infrastructure – perfect for lovers of architecture and design.Your new home is waiting – arrange a viewing on site today!

1 / 22
3.5 rooms118m²CHF 1,333,000.–
Im Nebengraben, 4107 Ettingen

Dream apartment for singles & couples: 3.5-room maisonette apartment with winter garden. B-1.1

Dear interested parties, here in Ettingen you have the opportunity to acquire a state-of-the-art maisonette ownership apartment with the character of a small house (B-1.1). This apartment combines the advantages of a house with the advantages of an apartment. It offers about as much space as a small single-family house but is as practical as an apartment. The maisonette apartments can be equipped with the "Best-Ager-Plus" option. The basic idea is to be able to use the apartment even in the event of mobility impairment. For example, this includes the pre-equipment for a stairlift, a wheelchair-accessible shower, and much more. A beautiful large garden is available to you without you having to work on the garden. Here you can turn the key and travel without having to worry about your garden. Thus, all the advantages of a house + an apartment are combined here. The "le jardin" development consists of buildings A and B, both of which are newly built. Building A is oriented towards the town center - was created in a traditional style - and fits perfectly into the beautiful townscape of the friendly community of Ettingen. In total, 10 apartments have been created in two houses. Available are 3.5 and 4.5-room apartments with different sizes and floor plans. A special highlight is the communal garden, which is protected between the two houses. Among other things, a pergola is planned here, which invites you to linger. In detail, this beautiful 4½-room apartment offers: Spacious living area (around 118 m2) - Open living/dining area with kitchen - Attic and own cellar room - Individual interior design - according to your needs and ideas - Car garage with car lift (parking spaces optional) The property is already completed. The individual final construction of the apartment takes around 3 months from sampling - so you can move in soon! Due to its proximity to the town center and the convenient personnel lift, this apartment is also ideal for older residents. The community of around 5700 inhabitants has a kindergarten and primary school and is well connected to the city of Basel by public transport (tram line). The next motorway access is only 6 minutes away in the neighboring municipality of Aesch. Have we piqued your interest? Then we look forward to your contact! Your ACAMA team

Travel time
-
1 / 11
4.5 rooms109m²CHF 1,725,000.–
Pfaffenrainstrasse 40, 4103 Bottmingen

Living in the "Beletage" - 4.5-room apartment with all comforts!

Welcome to the "the five roses" development in Bottmingen.We are creating an exclusive new home for you with all the comforts. This special gem consists of only 5 apartments and offers privacy at the highest level. Whether you choose the attic apartment - our two garden apartments (« Garden paradises ») or the two apartments in the Beletage (1st floor) - each apartment has its own special charm - just like five beautiful roses.About the project: We are building a 5-family house in solid construction with a car garage. A special plus is the large pool, which is exclusively available to the residents of the property. An elevator ensures that you can reach every floor barrier-free.Here are the most important facts about this apartment at a glance:Rooms: 4.5 with winter garden (another room layout is possible)Area: 109 m2Balcony: large covered balcony (adjacent to the winter garden)Parent's bedroom with en-suite bathroom (a real « parent's paradise »)Large living/dining area with open kitchenTwo more bedrooms, another bathroom, and a retreat complete the apartment's room offer. Additionally, there is a basement room that belongs to the apartment. The purchase of an additional storage room in the basement is possible.Optional parking spaces are available in the car garage for your vehicles. (Connection for electric cars possible.)So that this apartment also becomes « your home », you determine the interior design. We have provided generous budgets for all positions that leave little to be desired.You will be accompanied in the design by our experienced team, which is at your side with advice and support.Construction start: end of 2026, completion around mid-2028.We are available to provide further information at any time and look forward to your contact!Your HG Lassak with the ACAMA team

Travel time
-
1 / 17
3.5 roomsCHF 1,198,500.–
Im Nebengraben, 4107 Ettingen

Now completed: Top 3.5-room apartment with private garden! B02

Dear interested parties,here in Ettingen, you have the opportunity to acquire a state-of-the-art condominium (B-0.2).All apartments in House B have winter gardens that can be fully opened. On nice days, the winter garden becomes a large terrace. On days with worse weather - or in winter - the winter garden lives up to its name and is available to extend the living space. You will love this functionality!The «le jardin» development consists of buildings A and B, both of which are being newly built. Building A is oriented towards the main street - is being built in a traditional style - and fits perfectly into the beautiful cityscape of the friendly municipality of Ettingen.The community of about 5700 inhabitants has a kindergarten and primary school and is excellently connected to the city of Basel by public transport (tram line). The next motorway access is only 6 minutes away in the neighboring municipality of Aesch.Building B is located on the street Im Nebengraben and corresponds to the classic image of a current new building. In total, 10 apartments have been created in the two houses.A special highlight is the communal garden, which is protected between the two houses.From the apartment for singles to the large maisonette apartments - which have also earned the title "house in a house" - you will find very individual floor plans for every taste. The floor plans are all practical and well thought out and radiate a special coziness.In detail, this 3½-room apartment offers:Spacious living area (around 103 m2) • Open living/dining area with kitchen • stylish and functional winter garden • terrace • own private garden share with 119m2! (Maintenance can be taken over on request) • Reduit and own cellar compartment • Individual interior design - according to your needs and ideas • Car parking garage with car lift (parking spaces optional) • The property is already completed. The individual final construction of the apartment takes around 3 months from sampling - you can move in soon! Due to its proximity to the town center and the convenient personnel lift, this apartment is also perfectly suitable for older residents.Have we sparked your interest?Then we look forward to your contact!Your ACAMA teamPS: There are still other apartments available with 3.5 or 4.5 rooms

Travel time
-
1 / 39
4.5 rooms125m²CHF 1,268,000.–
Im Nebengraben, 4107 Ettingen

The "House in a House": 4.5-room apartment with loggia and additional studio! A-1.1

Dear interested parties,here in Ettingen, you have the opportunity to acquire a state-of-the-art maisonette apartment with the character of a house (A-1.1).This apartment combines the advantages of a house with the advantages of an apartment. It offers about as much space as a single-family home but is as practical as an apartment.The maisonette apartments can be equipped with the "Best-Ager-Plus" option. The basic idea is to be able to use the apartment even in the event of mobility impairment.For example, this includes pre-installation for a stairlift, a wheelchair-accessible shower, and much more.A beautiful large garden is available to you and your children - without you having to work on the garden. Here, you can turn the key and travel without worrying about your garden.Children can play wonderfully in the protected garden and grow up safely. Thus, all the advantages of a house + an apartment are combined here.The "le jardin" development consists of buildings A and B, both of which are being newly built. Building A is being constructed in a traditional style and fits perfectly into the beautiful townscape of the friendly community of Ettingen. In total, 10 apartments are being created in the two houses. Available are 3.5 and 4.5-room apartments with different sizes and floor plans.A special highlight is the communal garden, which is protected between the two houses. Among other things, a pergola is planned here, inviting you to linger.In detail, this beautiful 4½-room apartment offers:NEW: the access to the studio now forms a normal staircase sothat this unique room can be used optimallySpacious living area (around 125 m²)+ additional area in the studio (+ 12.7 m²)- Open living/dining area with kitchen- Loggia- Reduit and a private cellar compartment- Individual interior design - according to your needs and ideas- Car parking garage with car lift (parking spaces optional)- The apartment is completely finished, including high-quality interior design, and can be visited.Due to its proximity to the town center and the convenient personnel lift, this apartment is also ideal for older residents. Since the apartments are being built, we can still make changes to the floor plans. Feel free to come to us with your wishes and ideas and realize your personal dream home together with us.The community of about 5,700 inhabitants has a kindergarten and primary school and is well connected to the city of Basel by public transport (tram line). The next highway exit is only 6 minutes away in the neighboring community of Aesch.Have we piqued your interest?Then we look forward to your contact!Your ACAMA team

Travel time
-
1 / 10
6.5 rooms238m²Price on request
Bruggweg 15, 4144 Arlesheim

Exclusive 6.5-room apartment near Basel

This exclusive 6.5-room duplex apartment in Arlesheim offers a comfortable living concept on approximately 238 m² of living space in an attractive location. The apartment, built in 2010, spans two floors. The bright living area features a high-quality parquet floor, large windows, and an elegant fireplace, creating a pleasant living atmosphere. The spacious windows let in plenty of daylight and create an open living feel. The modern kitchen offers ample workspace and storage space and is equipped with high-quality appliances, including a Siemens oven with steamer, a Siemens induction cooktop, and a V-ZUG dishwasher. The two bathrooms are modernly equipped and feature a bathtub or shower, double sink, and practical mirror cabinets and base cabinets with sufficient storage space. Room layout Upper floor • Living and dining area with fireplace • Kitchen • Two rooms • Bathroom Ground floor • Large room • Guest bathroom • Laundry room • Reduit Apartment with: • Living and dining area • Bedroom • Bathroom • Dressing room The partially covered terrace is designed with stone slabs and offers a pleasant outdoor area. The greened terrace area creates additional free space in the green. A large, high cellar offers versatile usage possibilities and additional storage space. The apartment also includes a spacious double garage with space for two vehicles. Location and infrastructure All important facilities for daily needs are within short walking distance: • Bus stop: approx. 3 minutes' walk • School: approx. 5 minutes' walk • Tram stop: approx. 6 minutes' walk • Pharmacy: approx. 6 minutes' walk • Shopping facilities: approx. 5 minutes' walk • Railway station: approx. 9 minutes' walk This attractive apartment offers plenty of space, high-quality equipment, and flexible usage possibilities through the integrated apartment. A rare opportunity for buyers who appreciate spacious living in a preferred location.

Travel time
-

Suggested properties for you based on search results

Other interesting objects