




212 results - Flats for sale: District Aigle

1 / 19
4.5 rooms, 85m², CHF 725,000.–
Route de la Résidence 176, 1884 Villars-sur-Ollon

Savoie 1A

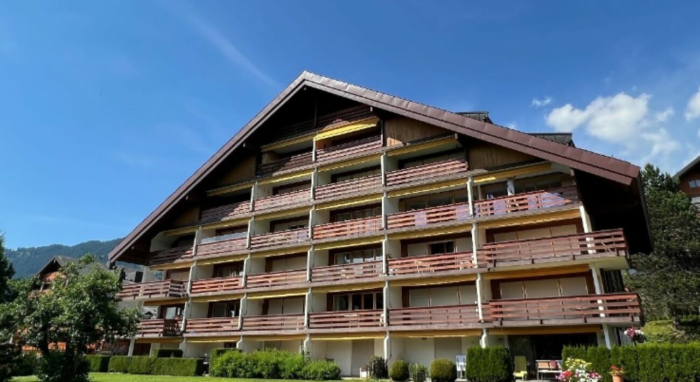
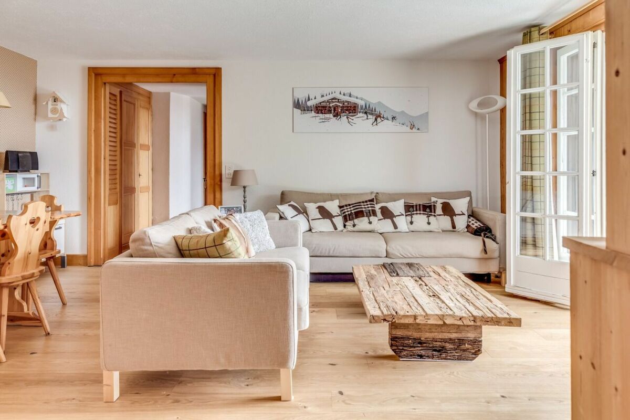
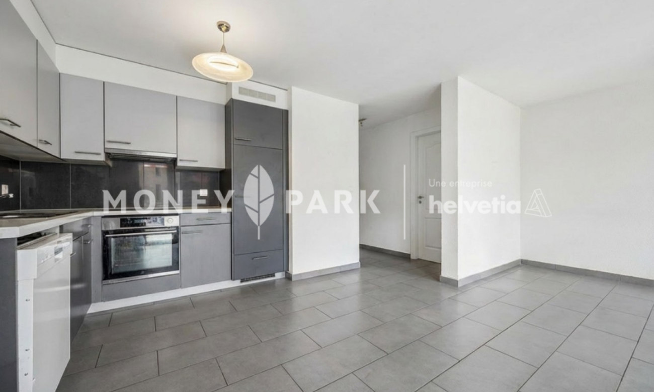
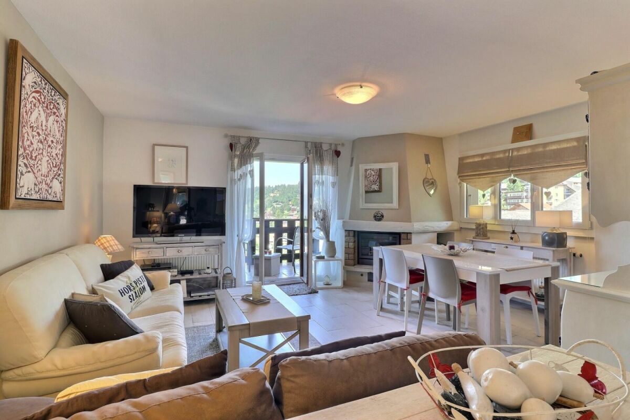
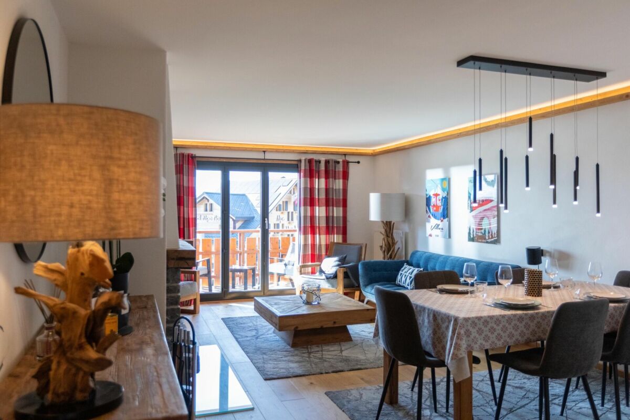
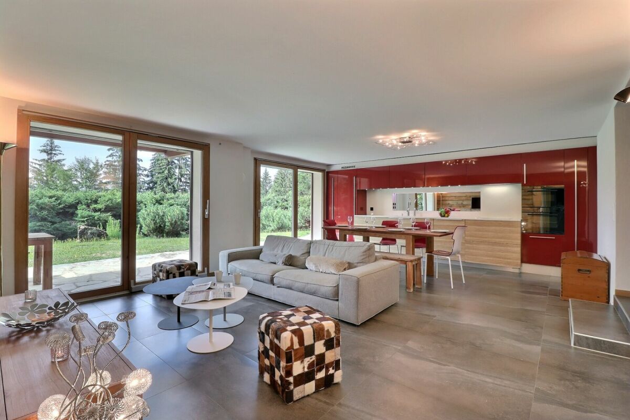
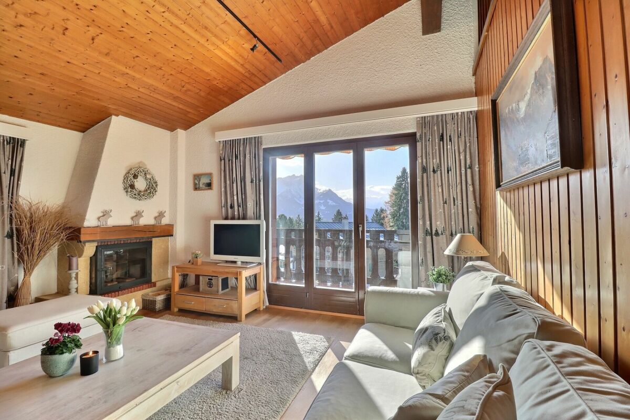
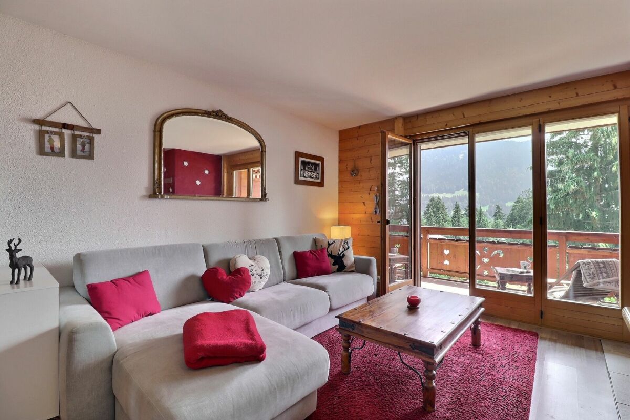
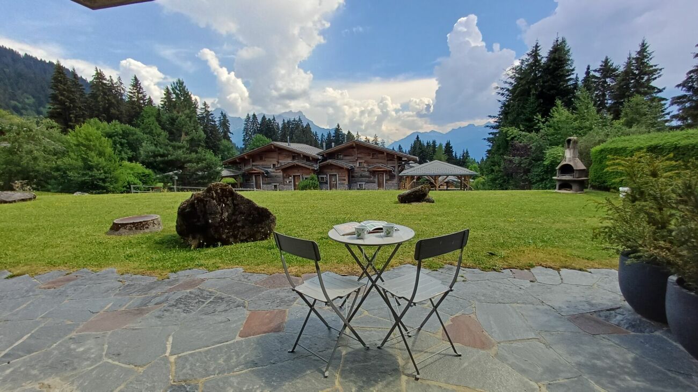
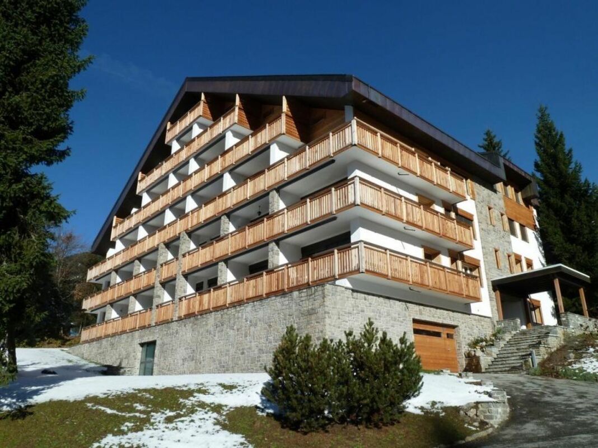
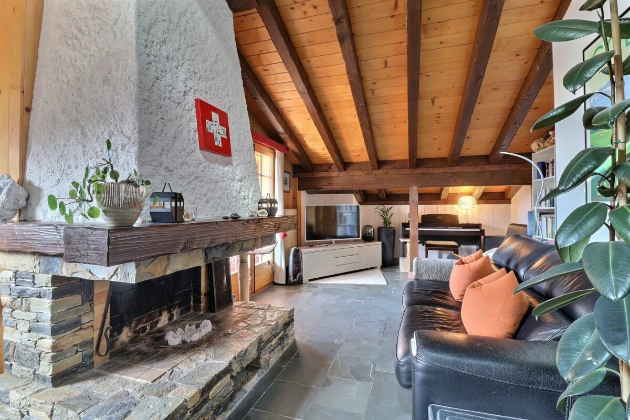
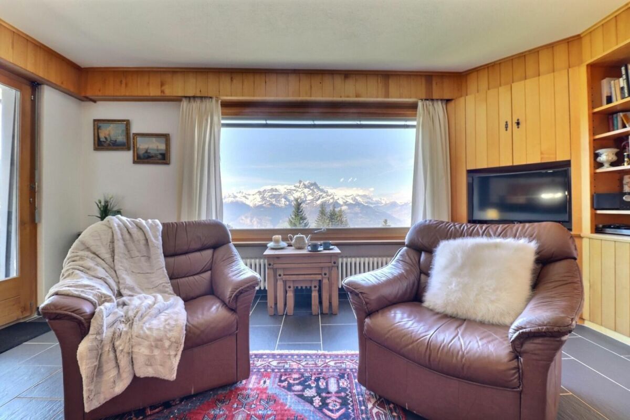
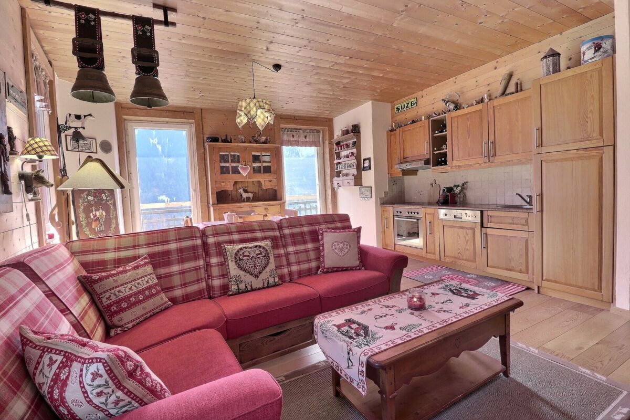
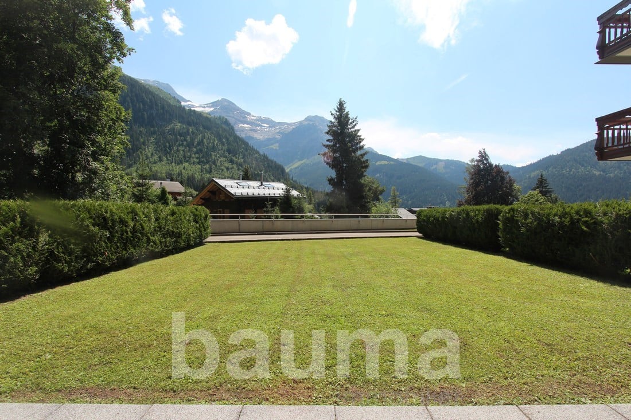
Bright 3 bedroom apartment with a large south-facing terrace and magnificent views of the surrounding mountains, stretching from the Dents du Midi to the Muverans massif, with the Mont Blanc massif in between.ACCESSEasy access all year round.The La Populaire ski slope is within walking distance (approximately 10 minutes).LOWER GROUND FLOORThis elongated apartment benefits from two separate entrances.The first, a private entrance on the south side, is accessed via the garden and opens into an entrance hall leading to a separate, functional and well-equipped kitchen, featuring a west-facing window, as well as a bright living area with large south-facing windows opening onto the terrace and garden.The sleeping area, accessible from the living room via a corridor with built-in wardrobes, also benefits from a second entrance on the north side, through the communal areas of the condominium.It comprises two double bedrooms with built-in wardrobes and one single bedroom, all with direct access to the south-facing terrace and garden.Two bathrooms complete the apartment: one with a shower and the other with a bathtub.SURFACE AREAApproximately 85 m², plus terrace and garden.ADDITIONAL FEATURESCellar, laundry room, ski room and shared outdoor parking spaces (unallocated). RENOVATIONSThe apartment has benefited from several renovations over the years:2018: All flooring was replaced (parquet and carpeting), along with some wall coverings. The towel rail radiators were also replaced.2022: The entrance door was replaced.2023: The kitchen was renovated and fitted with brand-new appliances.

Travel time
-
1 / 24
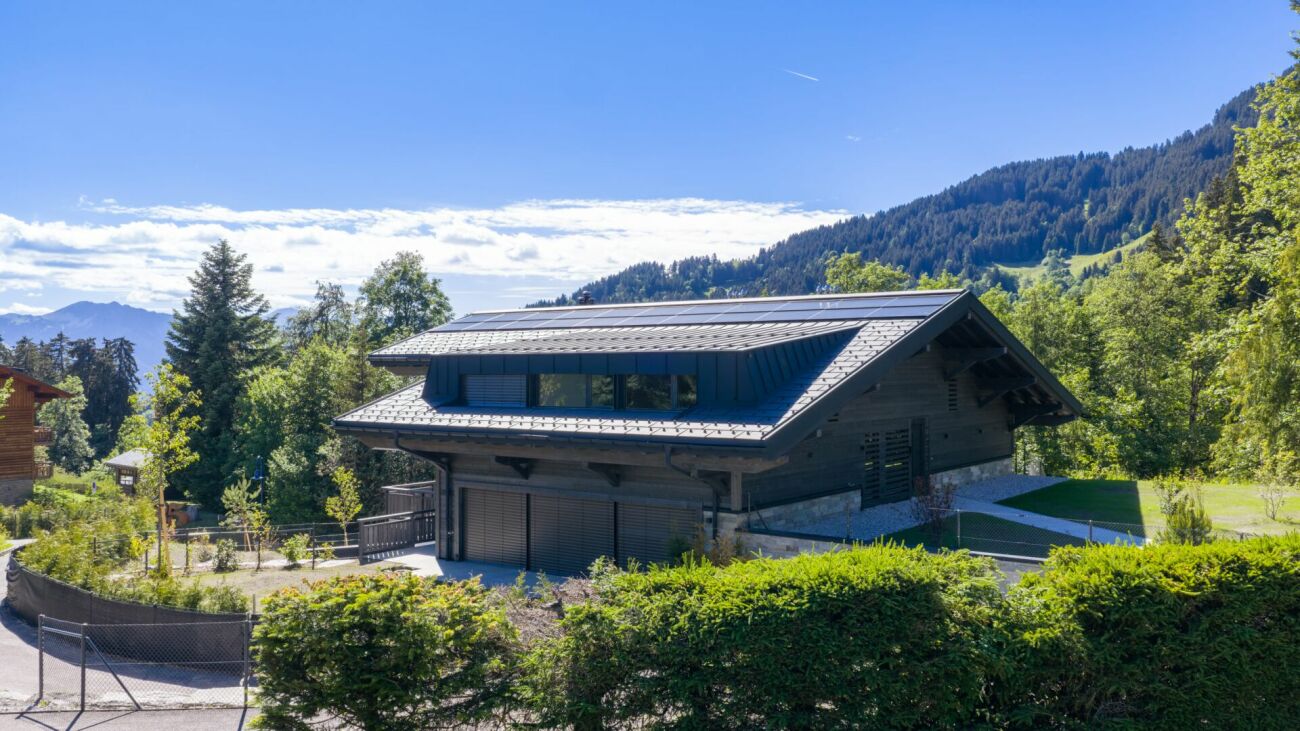
5.5 rooms, 191m², CHF 2,600,000.–
Chemin de Jolimont 1, 1884 Villars-sur-Ollon

Apartment 5.5 rooms in Villars-sur-Ollon

New luxury construction in a quiet and wooded environment.In a chalet with just 3 lots, this apartment is ideally located at the foot of the slopes and the Roc d'Orsay cable in Villars-sur-Ollon, 2 steps from the heart of the resort. DESCRIPTION 4 BEDROOMS APARTMENTS :Ground floor of 191.50 sq • Entrance hall • 3 double bedrooms en suite with bathroom with shower and French doors leading onto the west-facing terrace • Fully equipped kitchen with island, open to the living room; French door leading to the West terrace • Living room with fireplace; French window leading to the south-facing terrace • Master bedroom with dressing room, en suite with a bathroom with shower and bath, French window leading onto the south-facing terrace • Staircase • Guest WC and storage room ? Option to purchase the lower part of the apartment for an additonal charge of CHF 395'000.-- ; total price : CHF 2'995'000.--Lower level - 100 m² basement • Hall • Fitness room with French windows leading onto the south-facing terrace • 21 m² carnotzet; French windows leading onto the south-facing terrace • Bathroom with shower and bath 22 m² utility room • Storage room The exterior will be landscaped, with a garden of around 836m2, beautifully planted with trees and offering a peaceful and private environment.This document has no contractual value. The information presented is for information purposes only and does not constitute a contract. Technical data South exposureHeat pump heating - solar panels Amenities Large garage 31,19 sqmeters, for 2 cars, bicycles and skiscellar

Travel time
-
1 / 19
4.5 rooms, 128m², CHF 1,950,000.–
Avenue Centrale 120, 1884 Villars-sur-Ollon

Hedonia B7

The Alpine Hedonia residence is situated in the heart of the Villars-sur-Ollon resort; its location is its greatest asset, being close to shops, all amenities, the railway station and the bus stop.Combining Alpine style with a contemporary twist, this property offers a modern yet cosy atmosphere.It boasts two large terraces - one facing east-north and the other south-west - with breathtaking panoramic views of the Alps, the Dents-du-Midi and the Ecovets, creating an atmosphere perfect for relaxation.DESCRIPTION OF 4.5-ROOM FLAT: • Entrance hall with built-in cupboards • Spacious living room with fireplace, windows and French windows leading onto the south-facing terrace • Fully fitted kitchen with wine cellar, opening onto the living room • Double bedroom with French windows leading onto the east-north-facing balcony, and en-suite bathroom with walk-in shower • Children's bedroom with French windows leading to the north-east-facing balcony, and en-suite bathroom with bath and twin washbasins • Double bedroom with French windows leading to the north-east-facing balcony, wardrobe and en-suite bathroom with walk-in shower • Guest toilet Technical details Facing: South-westGas heating - underfloor heatingSolar thermal panel for hot waterHome automationTotal annual service charges for 2026: CHF 8,228.40 / monthly CHF 685.70Service charges include building common areas: CHF 5,857.70 + heating CHF 2,024.60 + renovation fund CHF 346.10 Annual parking charges per parking space: CHF 690.60 / monthly CHF 57.55Amenities Cellar - LiftParking space in the secure garage

Travel time
-
1 / 21
3.5 rooms, 76m², CHF 750,000.–
Route de la résidence 82, 1885 Chesières

Grimpereau 5

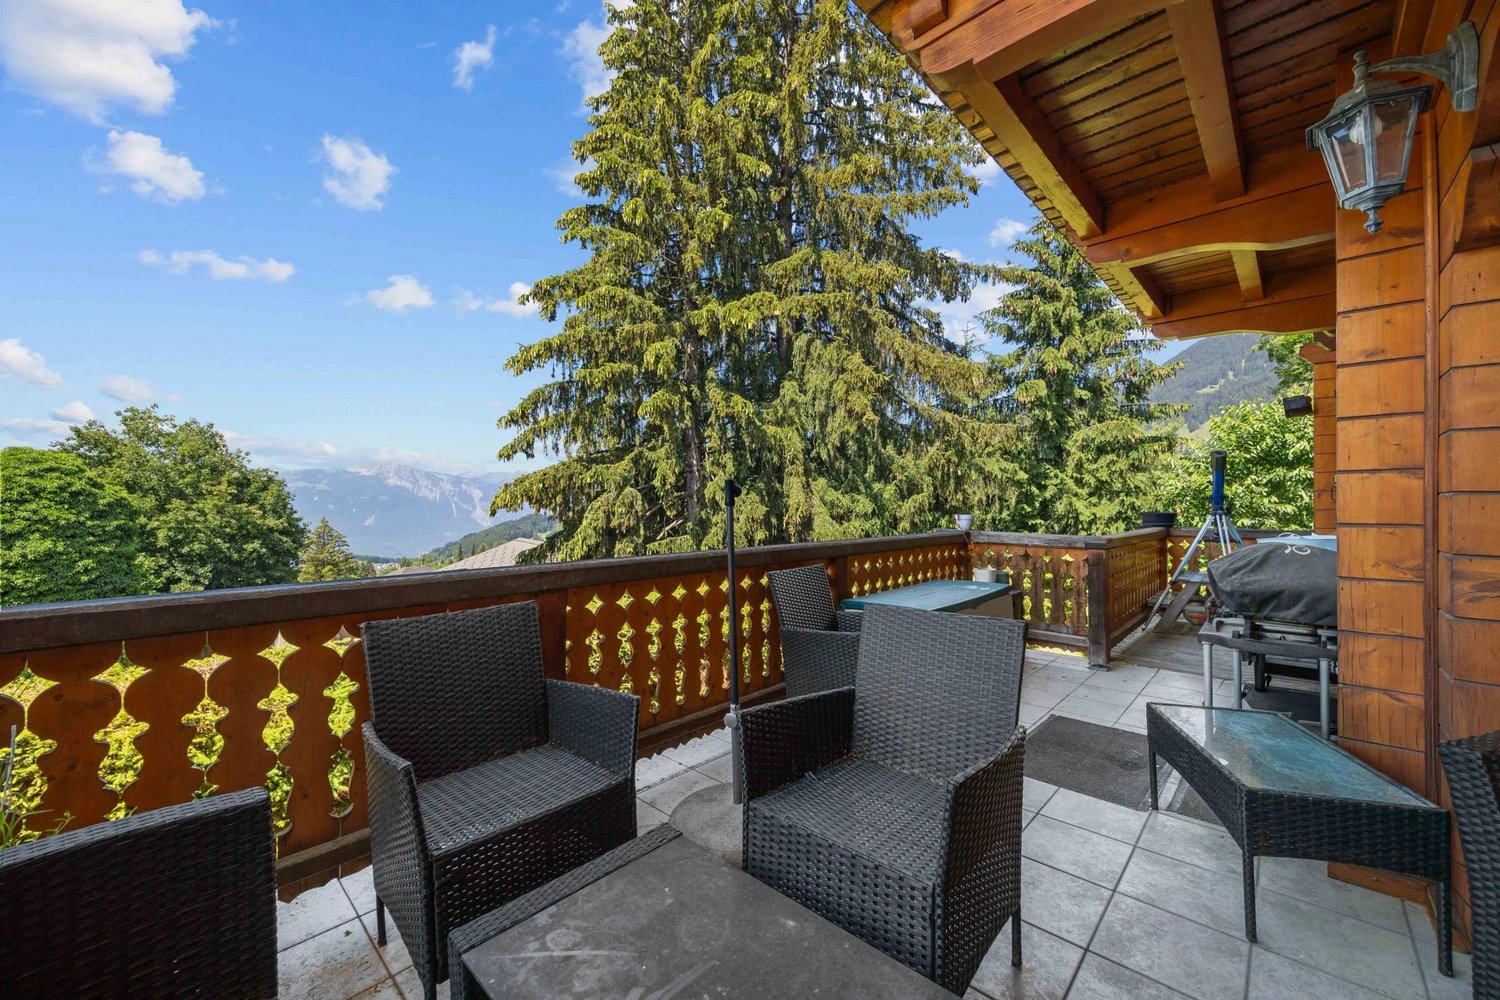
This flat is situated within the Résidence estate, enjoying a peaceful, green setting whilst being just a 5-minute drive from the centre of Villars-sur-Ollon and its shops. The property boasts a magnificent panoramic view of the Alps. 2 bedrooms in attic flat : • Entrance hall leading to a corridor serving a bedroom and a bathroom, leading to the living area • A single bedroom with fitted wardrobes and a north-facing window • A bathroom with shower • Fully fitted kitchen opening onto the dining room and living room • Dining room with a window opening onto the south-facing balcony • Mezzanine above the kitchen and dining room with a view of the living room (not included in the floor area) • Living room with a fireplace and French windows leading to the south-facing balcony • A large double bedroom with a west-facing window, an en-suite bathroom with a bath and a north-facing window This property features a large south-facing balcony with panoramic views of the Alps and the Mont Blanc massif.The flat was renovated in 2020/2021.The flat is being sold with the lease transferred.This document has no contractual value; the information provided is for guidance only and does not constitute a contract. Technical details : • Exposure : South • Heating : gas - radiators Annual service charges for 2026 :Sfr 4'960.-- + Heating Sfr 1'920.-- + Renovation fund Sfr 3'200.--Facilities : • Cellar • Laundry Room

Travel time
-
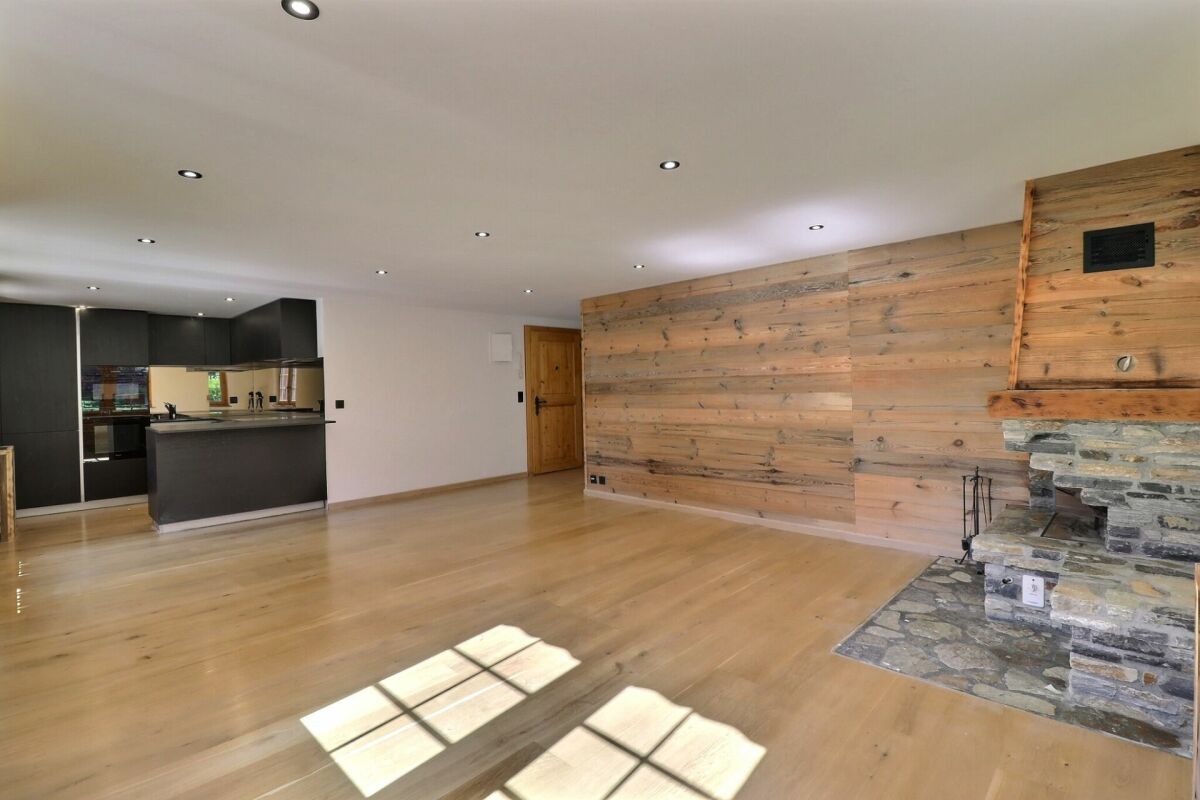
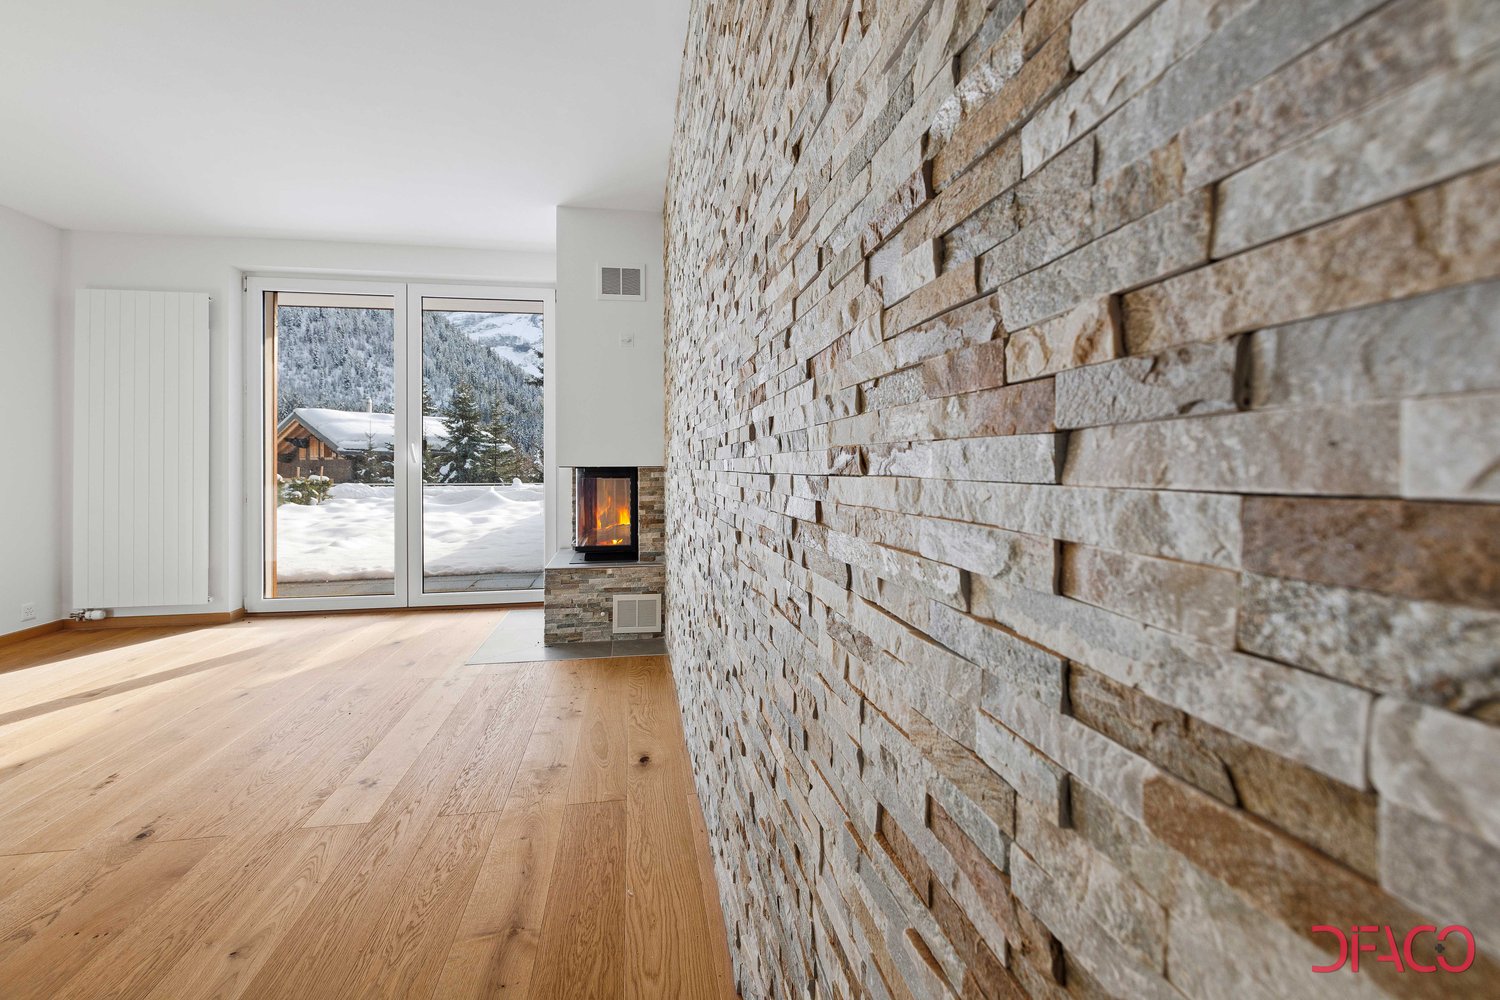
  • Spacious living room with a stone fireplace, large windows overlooking a snowy landscape, and hardwood flooring.
  • Spacious living room with hardwood flooring, a stone accent wall with a fireplace, large windows overlooking a snowy outdoor scene, and a wooden cabinet or storage unit.
  • Spacious open-concept living area with hardwood floors, a stone accent wall, and a modern kitchen with built-in appliances including a dishwasher. The room has ample natural light and a clean, minimalist design.
  • Spacious modern kitchen with gray wood-paneled cabinets, built-in oven, and gray tile flooring
  • Spacious open-plan living area with hardwood floors, white walls, large windows, a stone fireplace, and built-in wooden cabinets
  • Spacious room with large windows overlooking a snowy mountain landscape, hardwood flooring, and a balcony or terrace accessible through the windows.
  • Empty room with white walls and hardwood flooring. The room appears to be a living room or bedroom with a door visible in the corner.
  • Spacious room with hardwood flooring, white walls, and large windows overlooking a snowy outdoor scene. The room appears to have access to a balcony or terrace.
  • Spacious bedroom with white walls, wooden flooring, and a large built-in wardrobe along one wall.
  • Modern bathroom with beige mosaic tile walls, a glass-enclosed shower, a white toilet, and a wooden vanity with two drawers.
  • Modern bathroom with white vanity, toilet, and glass-enclosed shower. The walls are tiled with a light-colored mosaic pattern. The bathroom also features a mirror and lighting fixtures.
  • Spacious room with large windows overlooking a snowy mountain landscape, hardwood flooring, and white walls.
  • Spacious room with large windows overlooking a snowy landscape, hardwood flooring, and white walls
  • Multi-story wooden building with balconies overlooking a snowy mountain landscape. The balconies have wooden railings and the building appears to be in a ski resort or alpine setting.
  • Wooden balcony overlooking a snowy mountain landscape with pine trees and chalets in the distance
  • Wooden cabin-style house with a covered porch, surrounded by snow-covered trees and mountains in the background
1 / 21
Spacious living room with hardwood flooring, a stone accent wall with a fireplace, large windows overlooking a snowy outdoor scene, and a wooden cabinet or storage unit.
Spacious open-concept living area with hardwood floors, a stone accent wall, and a modern kitchen with built-in appliances including a dishwasher. The room has ample natural light and a clean, minimalist design.
Spacious modern kitchen with gray wood-paneled cabinets, built-in oven, and gray tile flooring
4.5 rooms, 148m², CHF 848,900.–
Route du Pillon 237, 1865 Les Diablerets

Cristal de Roche Lot 1 Duplex Apartment

AVAILABLE FOR INTERNATIONAL CLIENTS An ideal setting in the heart of DiableretsThe Cristal de Roche residence is located on the heights of Diablerets and offers beautiful modern apartments, while preserving the cozy atmosphere of a mountain chalet.This 148 m² duplex apartment offers comfortable and well-designed spaces, perfect for enjoying mountain life in every season. As an owner, you have access to a spa and wellness area exclusively reserved for residents.Diablerets offers a privileged environment, just 90 minutes from Geneva airport. Enjoy the slopes from October to May and the many hiking trails as soon as the weather improves.A spacious and functional apartmentThe apartment, spread over two levels, consists of:Ground floor • Bedroom 1 • Open kitchen, fully equipped • Dining room and living room • Bathroom with shower • Private terrace and garden 1st floor • Bedroom 2 and Bedroom 3 • Bathroom with bathtub • Dressing room • Balcony The apartment is equipped with }, has a fireplace for a cozy atmosphere and a natural stone wall that gives a rustic touch. The optimize the space.Each property also has a private cellar and direct access from the garage.An accessible opportunityThe apartments of the Cristal de Roche residence are not subject to the Lex Weber, which allows Swiss and international buyers to acquire a mountain apartment as a second home without restrictions.

Travel time
-

Suggested properties for you based on search results

Other interesting objects