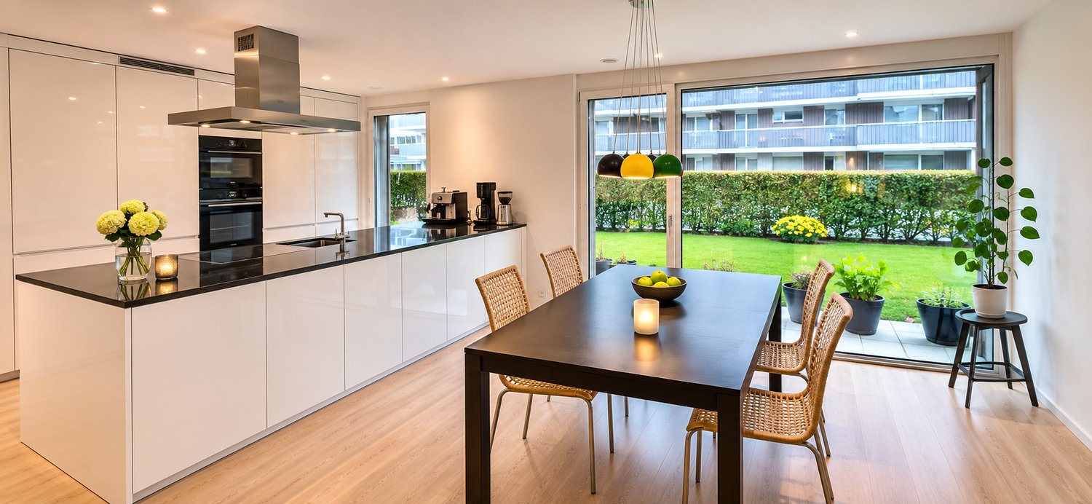
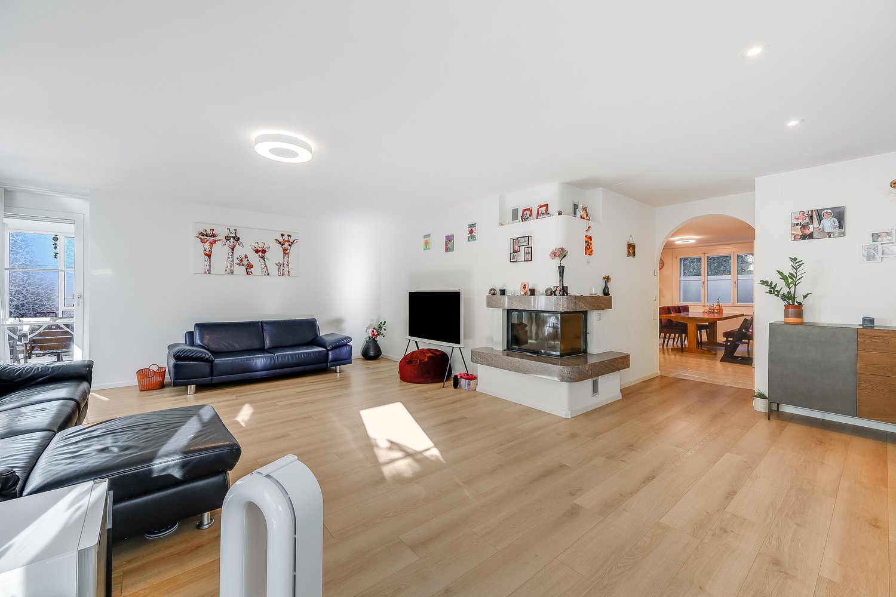
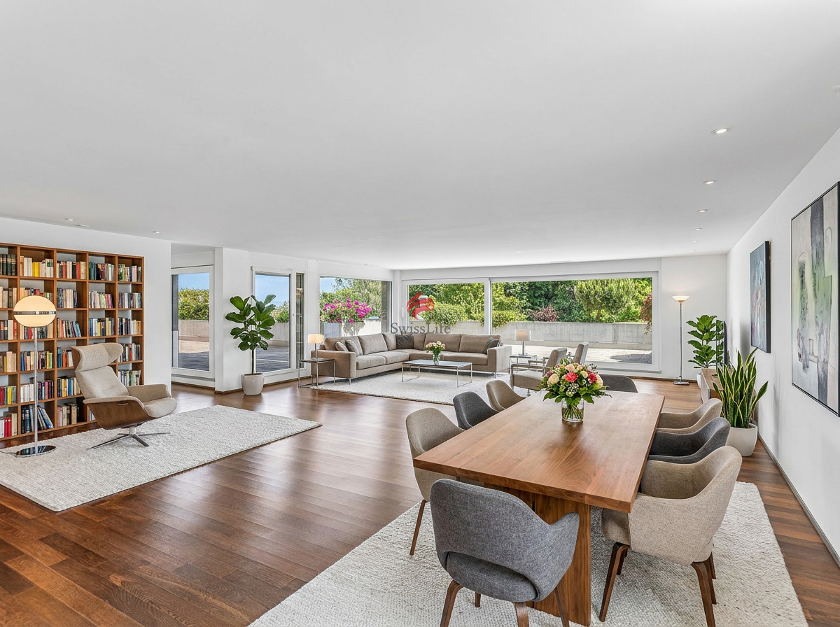
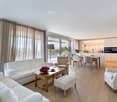
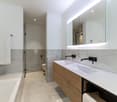
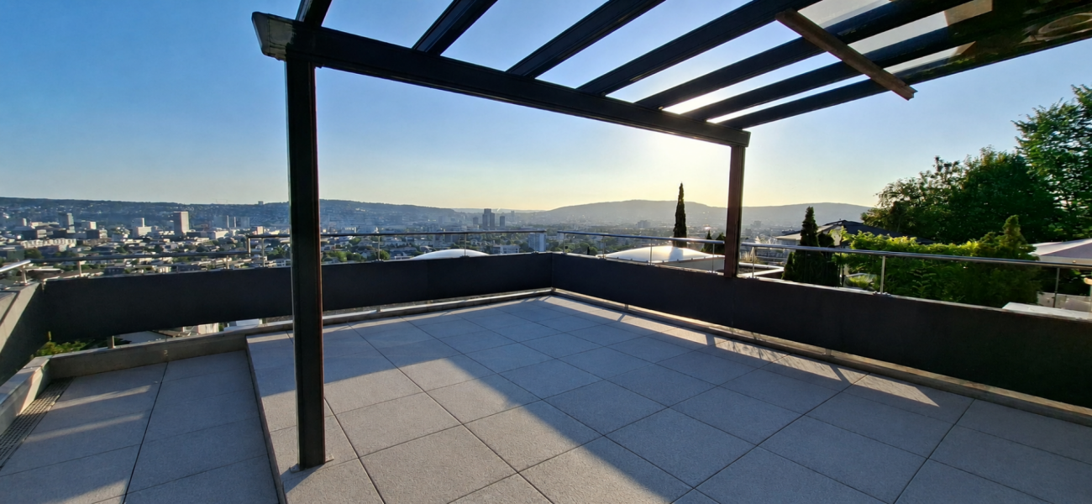
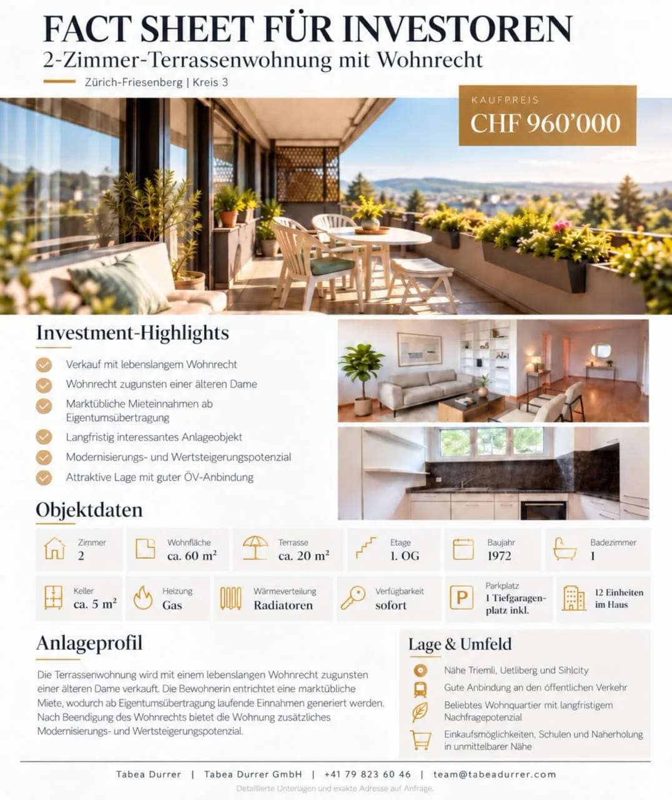
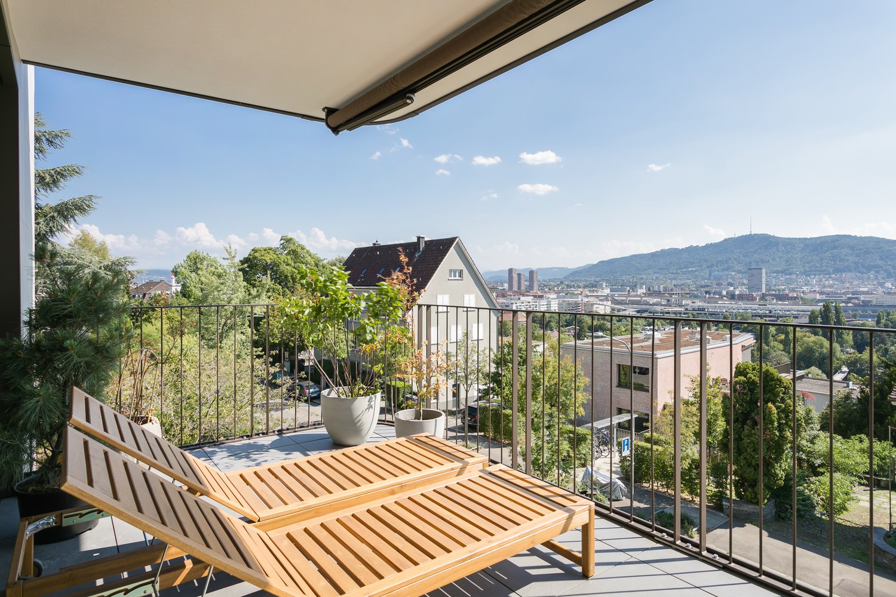
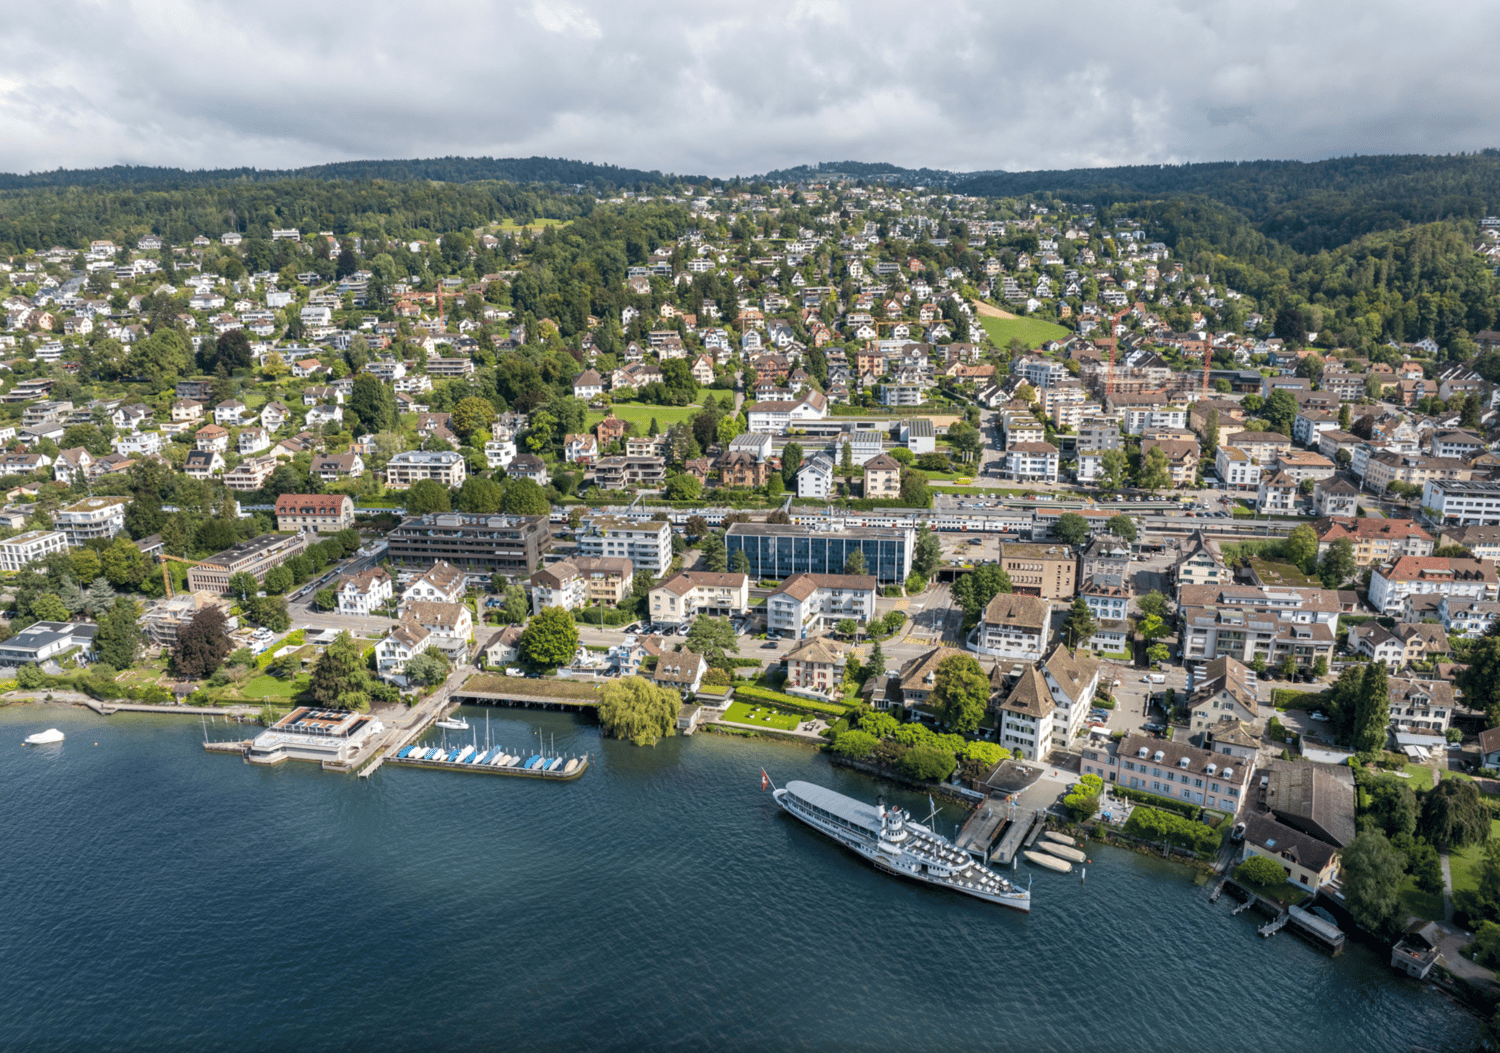
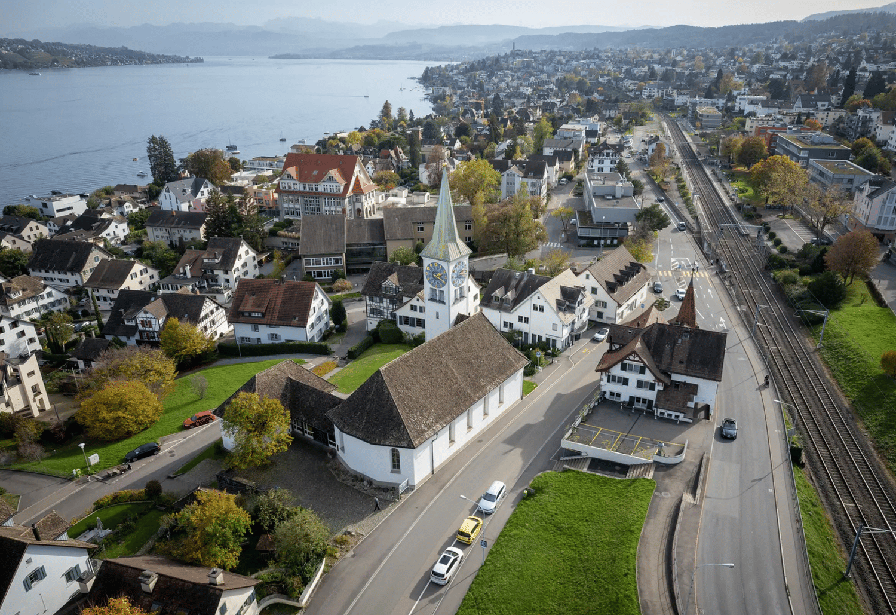
Weinegg (Zurich) - Terrace flat buy

We recommend expanding your search criteria to get similar results. The current filters didn’t return any matches.

If you don’t want to change your current search criteria, we recommend creating a search alert, so you’ll be notified when matching offers become available.

More objects in your automatically expanded search area
16 results - Radius: + 10km
Chantal Reichlin

Chantal Reichlin

1 / 13
Chantal Reichlin

Chantal Reichlin

  • Elevator
  • Lake view
  • Quiet neighborhood
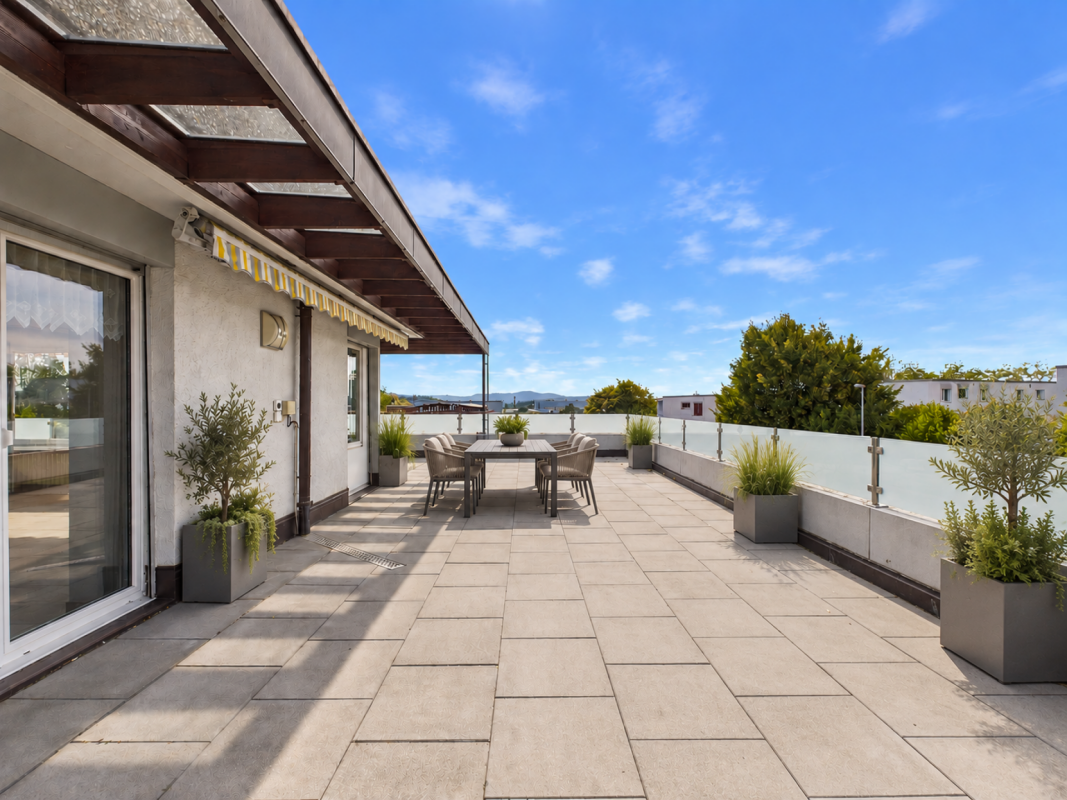
5.5 rooms, 142m², CHF 2,590,000.–
Obstgartenstrasse 5, 8703 Erlenbach ZH

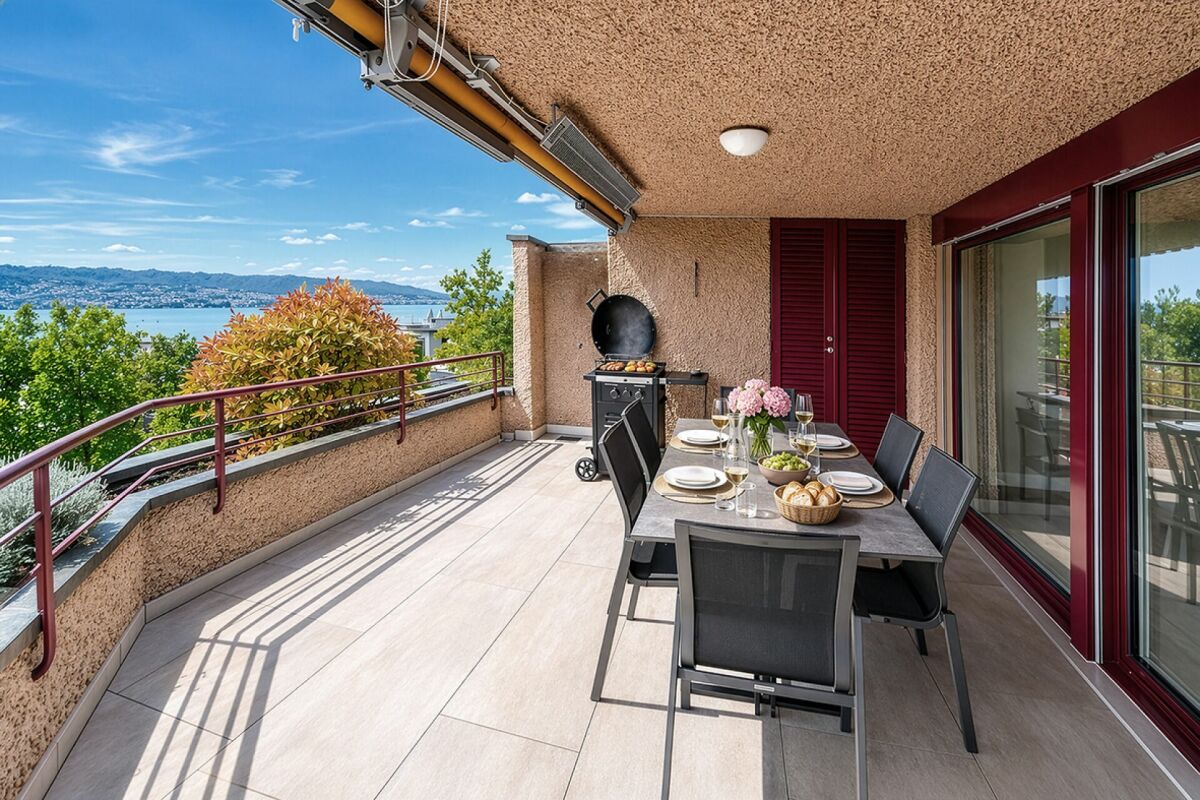
5.5-room apartment in a quiet location with lake view and large terrace

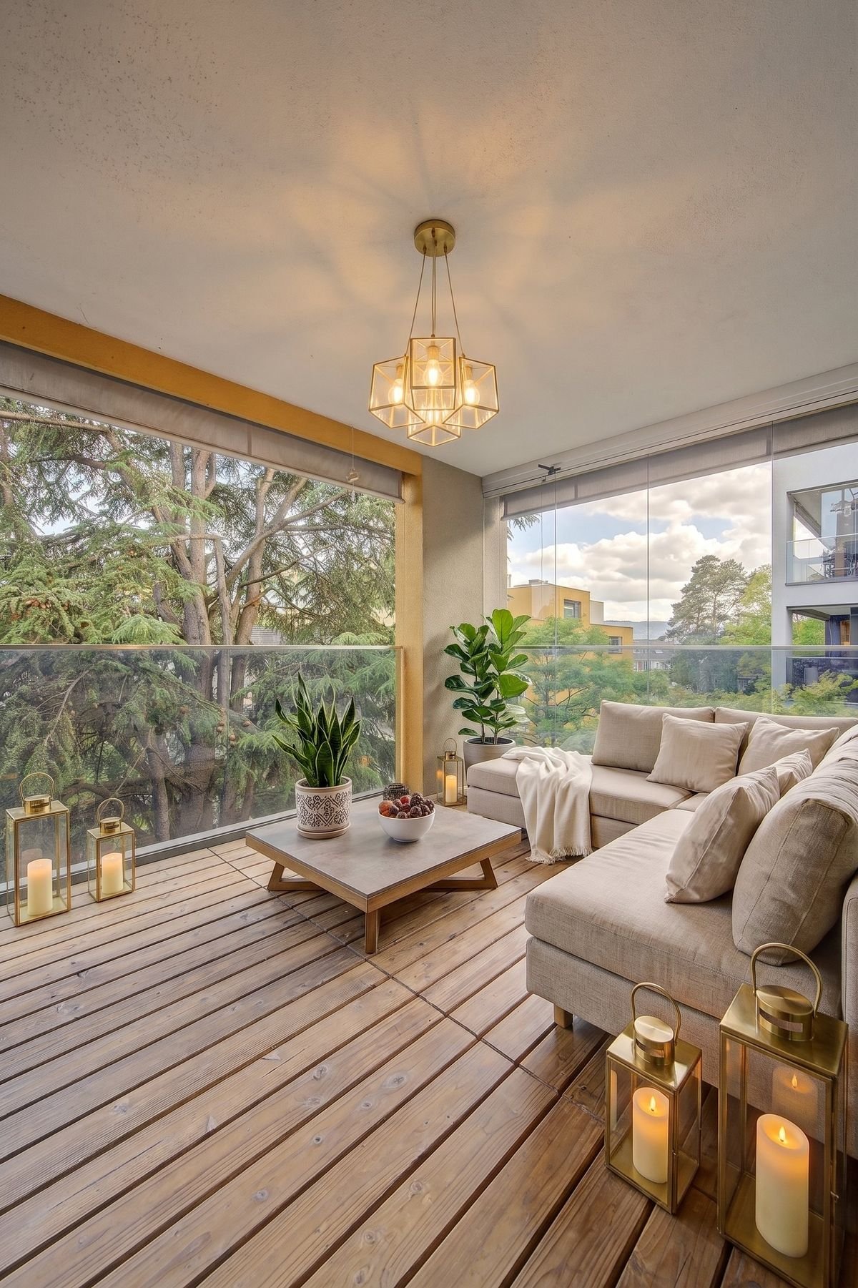
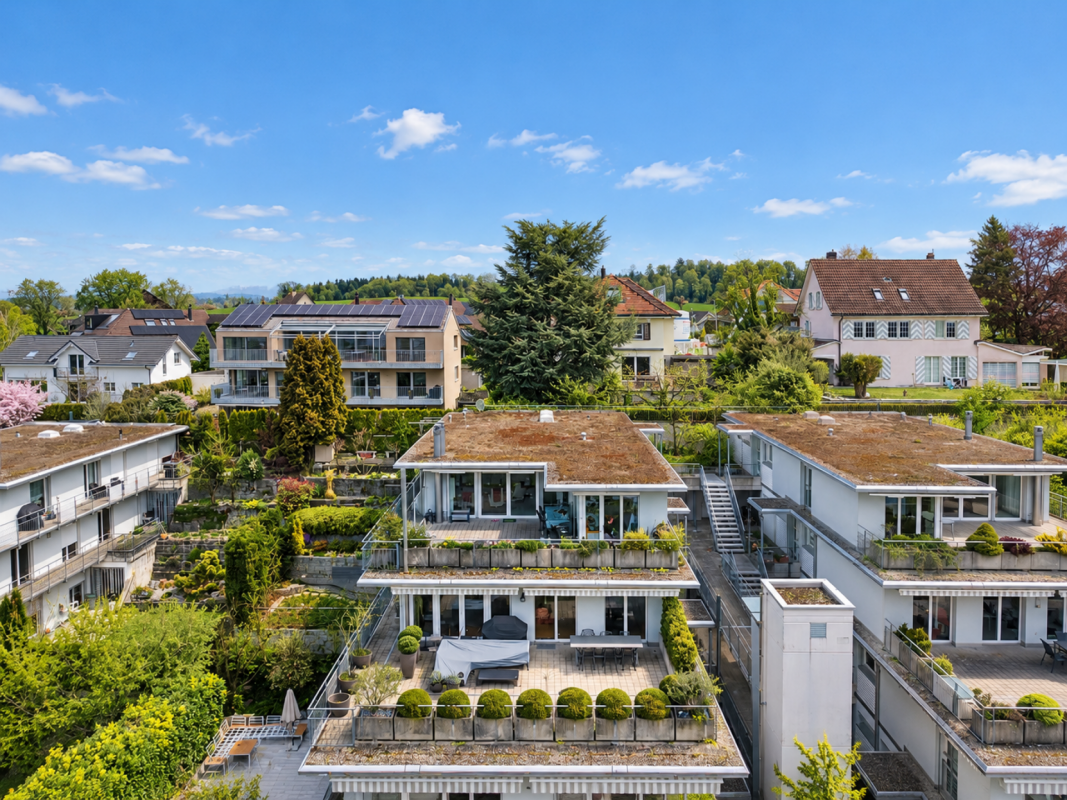
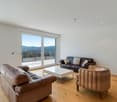
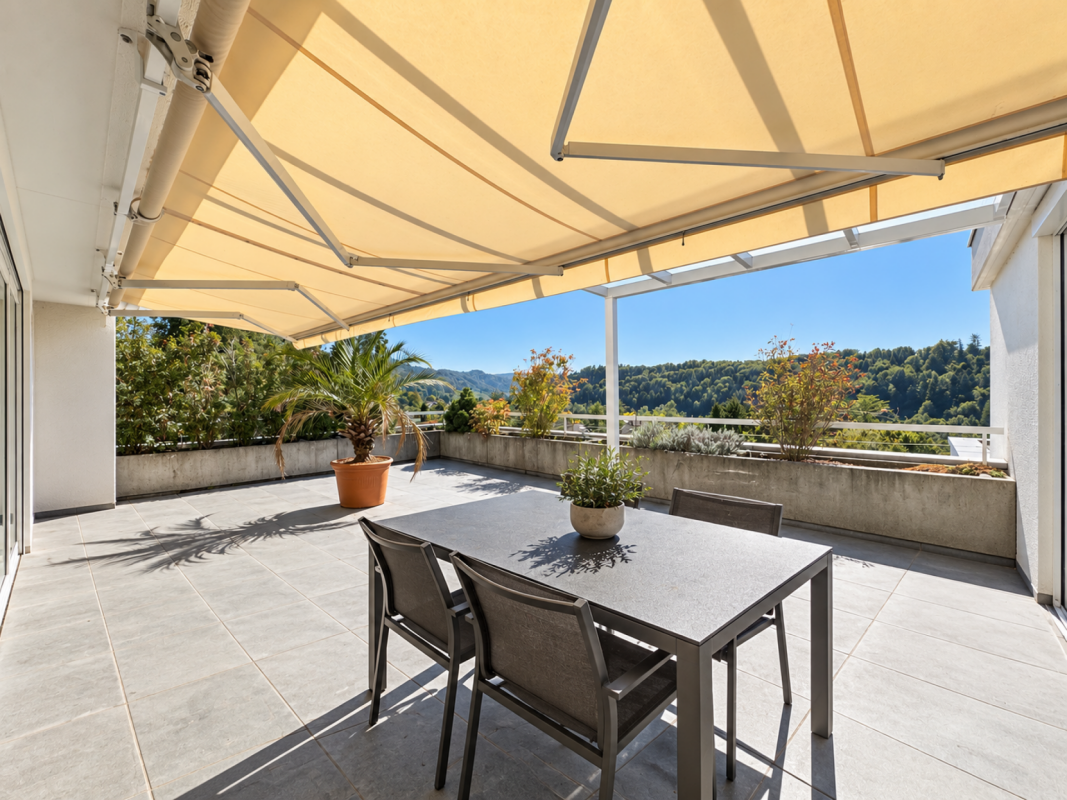
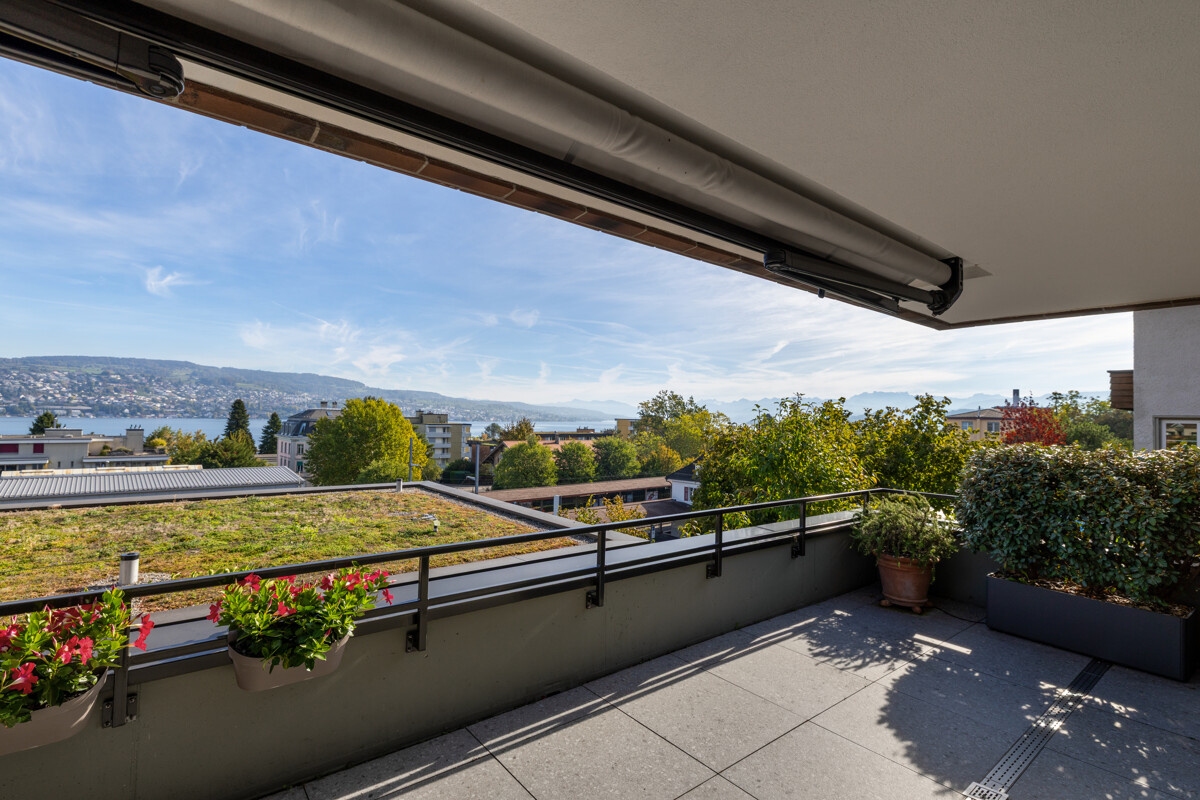
Away from traffic and hustle and bustle, this owner-occupied apartment, built in 1982, in a family-friendly residential area offers a comfortable home on 142 m². The large, partially covered terrace invites you to relax or have a cozy barbecue with a great view over Lake Zurich.The individual floor plan offers a variety of usage possibilities, especially in the living and dining area. Whether living by the fireplace, eating in front of the terrace or in the kitchen, working near the terrace, the room layout leaves a lot of freedom for personal living ideas.The kitchen, renewed in 2011, is well-equipped, offers space for a small dining area and has well-maintained appliances in excellent condition. The three rooms have areas of 11.3 m² to 18.3 m². The largest has direct access to the bathroom, which is equipped with a bathtub, double sink and toilet. A second wet room with shower and toilet is accessible from the hallway.Additional rooms, basement, parking: A recess at the entrance and a cellar room in the basement offer additional storage space. Here you will also find the private laundry room, and a fully equipped hobby room can be purchased optionally. The offer includes two underground parking spaces with a 22-kW wall box already installed for charging electric cars.I would be happy to show you this great apartment in a fantastic location. Please contact me.

  • Elevator
  • Lake view
  • Quiet neighborhood
Travel time
-
Aaron Ulmann

Aaron Ulmann

1 / 15
Aaron Ulmann

Aaron Ulmann

  • Balcony / Terrace
  • Garage
  • Elevator
  • +4
3.5 rooms, 104m², CHF 1,320,000.–
Riedmühlestrasse 11, 8305 Dietlikon

Much garden. Zurich very close.

104 m² inside. Around 139 m² outside.Urbanly connected, private in the green. At Riedmühlestrasse 11 in Dietlikon, a 3.5-room garden apartment awaits you, combining a lot of space to live with proximity to Zurich.On approximately 104 m² of living space, the ground-floor apartment offers bright rooms, a well-thought-out floor plan, and high-quality equipment. What makes it particularly special, however, lies directly in front of the terrace door. A 43.5 m² large, covered seating area and around 95 m² of garden in special use rights together create a private outdoor space that even offers more space than the apartment itself.And the location is also convincing. Zurich's main train station can be reached from Dietlikon by S-Bahn in around 15 minutes.Where living outside continuesEnjoying the first coffee in the fresh air in the morning, inviting friends to eat on the weekends, or relaxing in your own garden after work. Here, life doesn't just take place within four walls.The 43.5 m² large, covered seating area offers plenty of space for a dining table and a cozy lounge. Thanks to the roof, this additional living area can also be used in changeable weather.Directly adjacent to it is the around 95 m² large garden in special use rights. Whether as a green oasis, a place to play, or for your own garden ideas, the area can be designed according to personal needs within the framework of the applicable usage rights.This creates a second center of life outdoors, which enriches everyday life and provides space for shared hours as well as for quiet moments.Quality that you appreciate in everyday lifeInside, the high living standard continues. High-quality, sealed oak parquet gives the rooms a warm appearance and is also low-maintenance. Two bathrooms make everyday life easier, while electric roller shutters provide additional comfort.The 2013 built, Minergie-P certified property meets high requirements for energy efficiency and offers the prerequisites for a pleasant room climate.In addition to a private cellar compartment, another separate storage room is available in the basement. Lift and wheelchair-accessible access enable convenient access to the apartment.Two side-by-side underground parking spaces with prepared infrastructure for e-mobility complement the offer.At home in the green. Connected to Zurich.Riedmühlestrasse 11 is located in a quiet, well-sunned residential area in Dietlikon. Here you live away from urban turmoil and yet remain perfectly connected.The bus stop Hofwiesen is about five minutes' walk away, and the Dietlikon train station can be reached on foot in about twelve minutes. From there, you can reach Zurich's main train station by S-Bahn in around 15 minutes.Even for daily errands, the distances are short. Coop, the primary school Dorf, and various service offers are within walking distance. Nearby recreational areas invite you to take walks and engage in outdoor activities.Thus, the location is suitable for both professionals with a workplace in Zurich and for couples and small families who value peace, their own garden, and good infrastructure.The highlights at a glance • 3.5 rooms on around 104 m² of living space on the ground floor • 43.5 m² covered seating area with space for a dining area and lounge • Around 95 m² of garden in special use rights for private use • Year of construction 2013 and Minergie-P certification with a high energy standard • High-quality, sealed oak parquet, elegant and low-maintenance • Two bathrooms for additional comfort • Electric roller shutters for convenient operation • Private cellar compartment and separate storage room in the basement • Lift and wheelchair-accessible access • Two side-by-side underground parking spaces with preparation for e-mobility • Direct S-Bahn connection to Zurich main station in around 15 minutes from Dietlikon station • Quiet, well-sunned residential location with shopping opportunities, school, and recreation in the vicinity The two underground parking spaces can be purchased separately for CHF 35,000 each.A garden that makes more possibleWhether you like to receive guests, spend time with your family, or simply look for your own place in the green, this apartment offers the right framework for it. And that at a location from which Zurich can be reached quickly and conveniently.How much space is actually available to you here can be experienced best on site.Arrange a personal viewing appointment. We look forward to showing you the apartment.

  • Balcony / Terrace
  • Garage
  • Elevator
  • +4
Travel time
-
1 / 13
  • Balcony / Terrace
  • Garage
  • Child-friendly
  • +1
4.5 rooms, 128m², CHF 1,398,000.–
Engstringerweg 10, 8105 Regensdorf

Charming 4.5-room terrace apartment in Regensdorf

At Engstringerweg 10 in Regensdorf, you can expect an attractive4.5-room garden apartment that impresses with generous space, a well-thought-out floor plan, and a beautifully private outdoor area.The apartment offers plenty of room for families,couples with space requirements or people who want to combine living and working under one roof.Spacious living with special charmThe heart of the apartment is the approximately 40 m² large living area withchimney. Large window areas provide a pleasant living atmosphere, while the direct access to the outdoor area further enriches the living experience.The spacious kitchen with adjacent dining area offers plenty of workspace and space for shared meals.Three well-cut bedrooms with areas of around 12 to 19 m²allow for flexible use as parent bedrooms, children's rooms,guest rooms or home offices.A bathroom with bathtub, an additional separate shower, and a guest toilet provide comfort in everyday life.Your private retreat outdoorsA special highlight is the approximately 47.5 m² large private seating area. Whethercozy barbecue evenings, relaxed hours in the fresh air, or space to play – here you can enjoy your own outdoor area.The additional 13.5 m² large winter garden creates anothercozy living area and expands the possible usesof the apartment.The most important advantages at a glance • 4.5 rooms with approximately 128 m² of living space • Spacious living area with chimney • Three versatile bedrooms • Spacious kitchen with dining area • Private seating area with approximately 47.5 m² • Winter garden with approximately 13.5 m² • Bathroom with bathtub, separate shower, and guest toilet • Own hobby room and cellar in the basement • One underground parking space included in the purchase price • Year of construction 2000 • Heating and hot water systems renewed in 2019/2020 Attractive location in RegensdorfThe apartment is located in a pleasant residential area inRegensdorf. Shopping facilities, kindergartens, and schools are available in the community.Thanks to the bus connections, the Regensdorf-Watt train station, and the connection to the A1 highway, you benefit from a good traffic connection.For relaxation and leisure, the surrounding green spaces, walking paths, and the nearby Katzensee offer numerous opportunities.This garden apartment combines spacious living, versatile usage possibilities, and an attractive private outdoor area – an interesting opportunity for all those who wish for a home with plenty of space andquality of life.

  • Balcony / Terrace
  • Garage
  • Child-friendly
  • +1
Travel time
-
1 / 13
7.5 rooms, 308m², CHF 3,600,000.–
Berghaldenstrasse 4, 8127 Forch

Luxurious and spacious living on 308 m²

Forch, idyllically situated between Lake Zurich and Greifensee, and nestled in the Pfannenstiel hill range, is one of the most sought-after residential areas in the canton of Zurich. Here, nature, tranquility, and excellent connections to the city of Zurich come together. This modern and luxurious 7.5-room terraced apartment impresses with its exceptional spaciousness and thoughtful room concept. On approximately 300 m² of living space, an impressive terrace of around 107 m², and two additional seating areas - one of which has a approximately 195 m² large garden for exclusive use - you will experience living comfort at the highest level.As soon as you enter the apartment, you will be greeted by an elegant, spacious entrance area that gives you a first impression of the high quality of this property. The heart of the apartment is the bright, airy living and dining area with around 80 m², which creates an exclusive and open living atmosphere through floor-to-ceiling windows. Here, you can enjoy stylish hours with family and friends. The spacious, partially covered terrace and the two garden seating areas invite you to relax and linger outdoors.The highly modern, open kitchen delights both hobby cooks and gourmets, and offers space for creative culinary development. The parental area impresses with a spacious bedroom, a generous dressing room, and a stylish bathroom with sink, shower, and toilet. Direct access to the garden seating area provides additional comfort.Three further rooms offer versatile usage possibilities and also shine through direct access to the terrace; one of them also has access to a separate, approximately 34 m² large seating area. A practical utility room with washing tower and sink makes everyday life much easier.A special highlight is the separate studio: equipped with its own wet cell and direct access to the garden seating area, it is ideal as an office, guest or hobby area. Thanks to already prepared connections, a kitchen can be easily integrated, and a connection to the main apartment is possible with little effort.3 garage parking spaces can be purchased for CHF 150,000. An outdoor parking space is included in the purchase price!

Travel time
-
Dr. Philippe Meier

Dr. Philippe Meier

1 / 6
Dr. Philippe Meier

Dr. Philippe Meier

  • Balcony / Terrace
  • Garage
  • Tumble dryer
  • +3
5.5 rooms, 141m², CHF 1,580,000.–
8302 Kloten

SPACIOUS LIVING WITH THREE TERRACES

This spacious 4.5-room apartment in Kloten impresses with approximately 141 m² of living space, a well-thought-out room concept spanning two floors, and an exceptionally large amount of private outdoor space. The apartment was comprehensively renovated in 2011 and presents itself in a well-maintained condition. The open living and dining area with kitchen creates a spacious living feeling, while two bathrooms complement the room offer.A particular highlight is the three terraces with a total of approximately 100 m² of space. The approximately 69 m² large main terrace offers plenty of space to relax and enjoy, while the approximately 18 m² large covered terrace with electric sun protection creates a protected outdoor area. An additional terrace with approximately 13 m² offers additional retreat options. A private garden area, a underground parking space, and an outdoor parking space round out the attractive offer.Your advantages at a glance: • Approximately 141 m² of net living space on two floors • Three terraces with a total of approximately 100 m² of space • Covered terrace with electric sun protection • Open living and dining area with kitchen • Two bathrooms • Private garden area for vegetable cultivation • Large hobby room (32 m²) • Underground parking space and outdoor parking space for an additional CHF 60,000 Are you interested? We look forward to your contact.

  • Balcony / Terrace
  • Garage
  • Tumble dryer
  • +3
1 / 19
6.5 rooms, 210m², CHF 1,950,000.–
Räbacher 3, 8143 Stallikon

FAMILY LIFE WITH A PANORAMIC VIEW - SPACIOUS LIVING ON TWO LEVELS

FAMILY LIFE WITH A PANORAMIC VIEW - SPACIOUS LIVING ON TWO LEVELS Arrive, breathe a sigh of relief, and feel at home: This special maisonette apartment in Stallikon offers space for the life you desire. With over 210 m² of living space, two sunny terraces, and a magnificent panoramic view, it creates a living atmosphere where family, retreat, and shared life can wonderfully combine.The apartment is located on the ground floor at the level of the garages and offers a magnificent panoramic view thanks to its elevated position.The spacious, bright living and dining area is the heart of the apartment. The fireplace creates a particularly cozy atmosphere, a place for cozy evenings, long conversations, and shared hours with family and friends.The efficient floor plan offers plenty of space for family life and is complemented by several practical reductions.The maisonette division creates a clear separation of living areas: living and life on the ground floor, sleeping, working, and retreat on the upper floor.On the second upper floor, there is, among other things, the parental bedroom with an en-suite bathroom, further flexibly usable rooms, and a separate laundry room. Electric shutters are available.100 m² of outdoor space under the open skyTwo levels, two terraces, and plenty of space to enjoy life outdoors. With approximately 50 m² each, the two terraces offer wonderful opportunities, from breakfast in the morning sun to relaxed afternoons and long summer evenings with family and friends. Added to this is the magnificent panoramic view, which makes this outdoor area a very special part of the home.Plenty of space for your ideasThe spacious apartment is immediately habitable and at the same time offers a lot of potential for a contemporary refresh. The approximately 20-year-old kitchen and the existing carpeted floors can be renewed according to individual ideas.Thanks to the spacious rooms, the well-thought-out floor plan, and the two terraces, the apartment offers an excellent basis for designing living, equipment, and style entirely according to one's own needs.The special highlights- Over 210 m² of living space- 2 sunny terraces, approximately 50 m² each- Approximately 100 m² of private outdoor space- Magnificent panoramic view- Spacious, bright living and dining area- Fireplace in the living room- Efficient maisonette floor plan over two levels- Ideal for large families- Ideal for living and working under one roof- Parental bedroom with en-suite bathroom- Separate laundry room on the 2nd upper floor- Several practical reductions- Built-in closets- Electric shutters- Garage included- Additional parking space in front of the garage- Associated basement- Immediately habitable with individual modernization potentialA home with many possibilitiesWhether a large family, a multi-generation household, or the combination of living and working under one roof, this maisonette apartment offers space for different lifestyles and convinces with spacious interior and exterior spaces, plenty of privacy, and a special view in Stallikon.I would be happy to show you this special maisonette apartment personally and look forward to your contact.

Travel time
-
1 / 5
3.5 rooms, 126m², CHF 2,800,000.–
8942 Oberrieden

Oberrieden: Sunny Terrace Apartment

This 3.5-room terrace apartment offers 126 square metres of living area, combining generous proportions with elegant finishes. The open-plan living and kitchen area is the heart of the apartment and opens out onto a large sunny terrace with views across Lake Zurich. The wide, floor-to-ceiling windows create a seamless connection between indoors and outdoors and give the living area a pleasant sense of spaciousness. The layout is simple yet smart. The 20-square-metre principal bedroom at the back of the apartment has a directly accessible en-suite bathroom with double sinks, a bathtub and a shower. The second bathroom, with a shower, is opposite the second bedroom and offers welcome flexibility for a small family or when guests visit. The kitchen features modern appliances, plenty of storage space and natural light. The sunny terrace is a place to enjoy peaceful mornings, relaxing afternoons and long evenings in complete privacy. This home also impresses with its comfort and functionality. The laundry room and cellar are right on the living level and can be reached without going through other areas. Oberrieden train station and Lake Zurich are just a few minutes’ walk away. Shops and schools are within easy walking distance. This home combines contemporary construction with lake views and convenient local amenities. The property: -3.5-room terrace apartment -Approx. 126 m² of living area -43 m² terrace -Views of Lake Zurich -High-quality finishes -Elevator -2 garage parking spaces at CHF 50000 eachCentral location with lake views

1 / 3
5.5 rooms, 160m², Price on request
8049 Zürich

Moderne 5.5-Zimmer-Terrassenwohnung in Zürich-Höngg – Neubau 2023

Willkommen in Cityview – einer hochwertigen 5.5-Zimmer-Eigentumswohnung im beliebten Zürich-Höngg. Die Wohnung im 2. Obergeschoss verbindet moderne Architektur, grosszügige Raumverhältnisse und einen hochwertigen Ausbaustandard mit einer ruhigen, grünen Wohnlage und sehr guter Anbindung an die Zürcher Innenstadt.Auf ca. 153 m² Netto-Wohnfläche bietet die Wohnung einen grosszügigen Wohn- und Essbereich mit offener Designküche, drei Schlafzimmer sowie drei Badezimmer. Raumhohe Fenster sorgen für viel Tageslicht und ein offenes Wohngefühl. Zwei Balkone mit insgesamt ca. 32 m² erweitern den Wohnbereich nach aussen und bieten attraktive private Rückzugsbereiche.ENG: Welcome to Cityview – a high-quality 5.5-room residence in the sought-after Zurich-Höngg district. Located on the second floor, the apartment combines contemporary architecture, generous proportions and premium finishes with a peaceful, green setting and excellent connections to Zurich city centre.Offering approximately 153 m² of net living space, the apartment features a spacious open-plan living and dining area with a designer kitchen, three bedrooms and three bathrooms. Floor-to-ceiling windows provide abundant natural light and an open living atmosphere. Two private balconies totalling approximately 32 m² extend the living space outdoors and provide attractive private areas for relaxing.