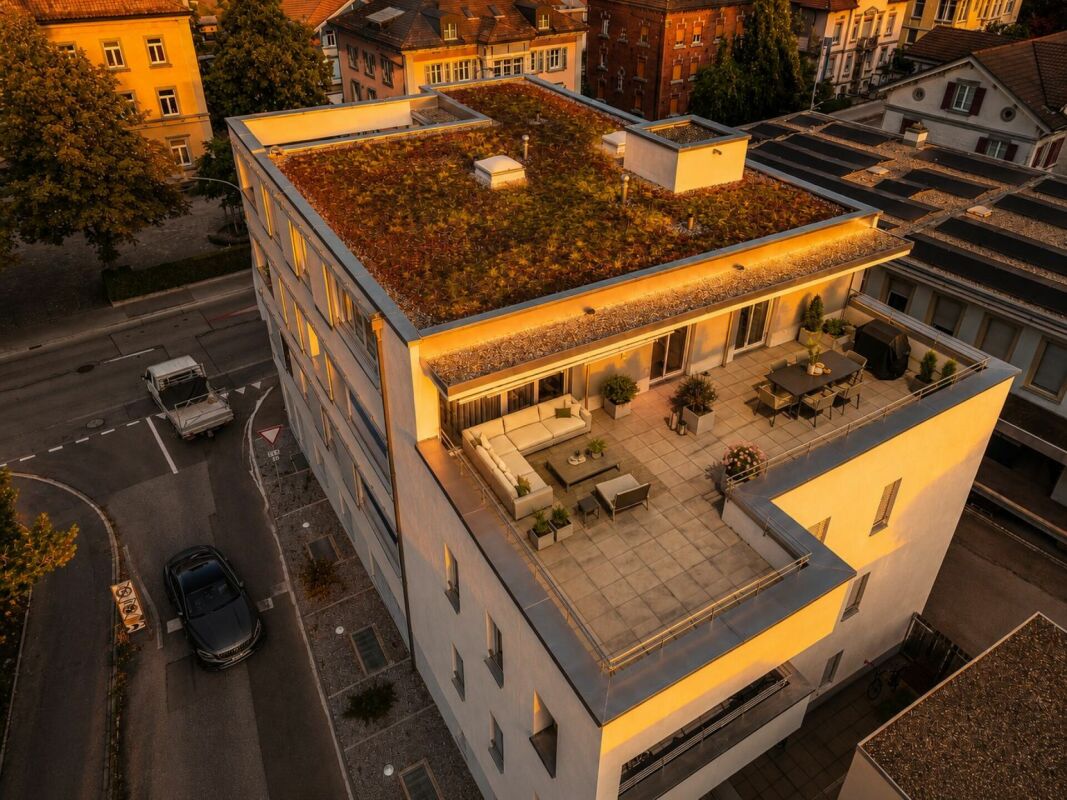
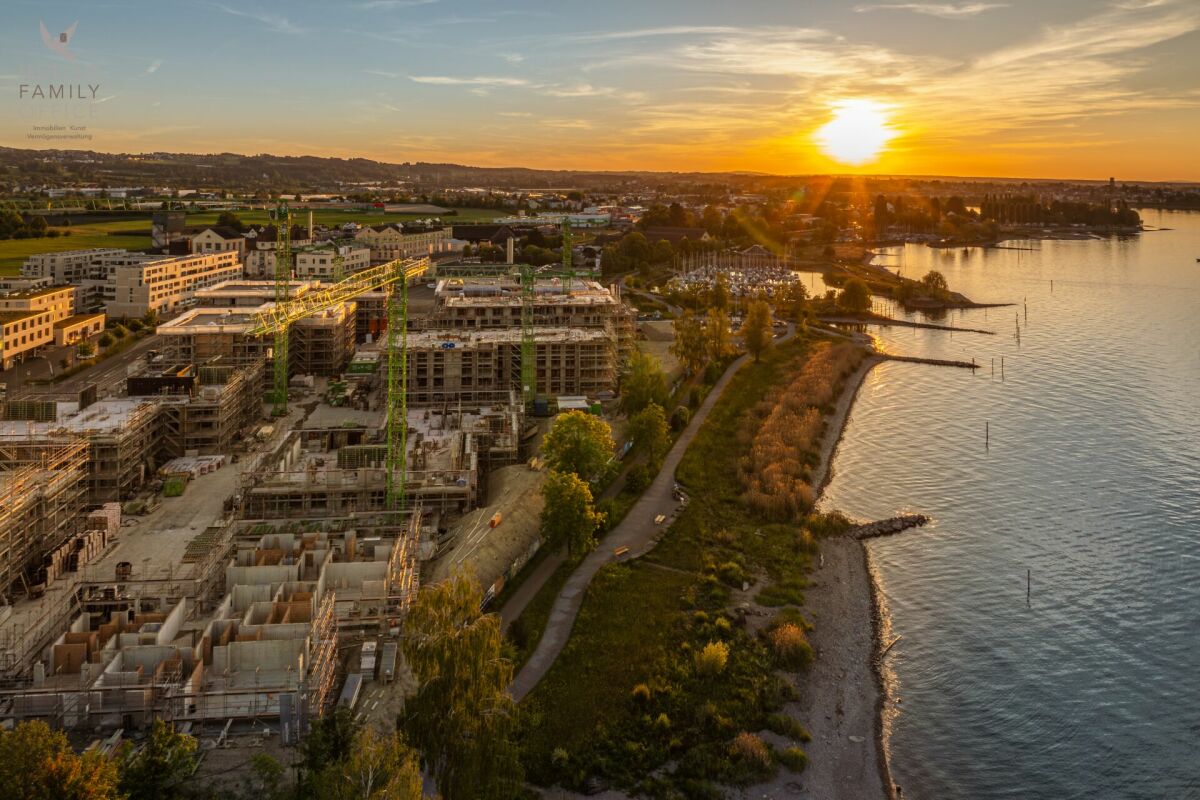
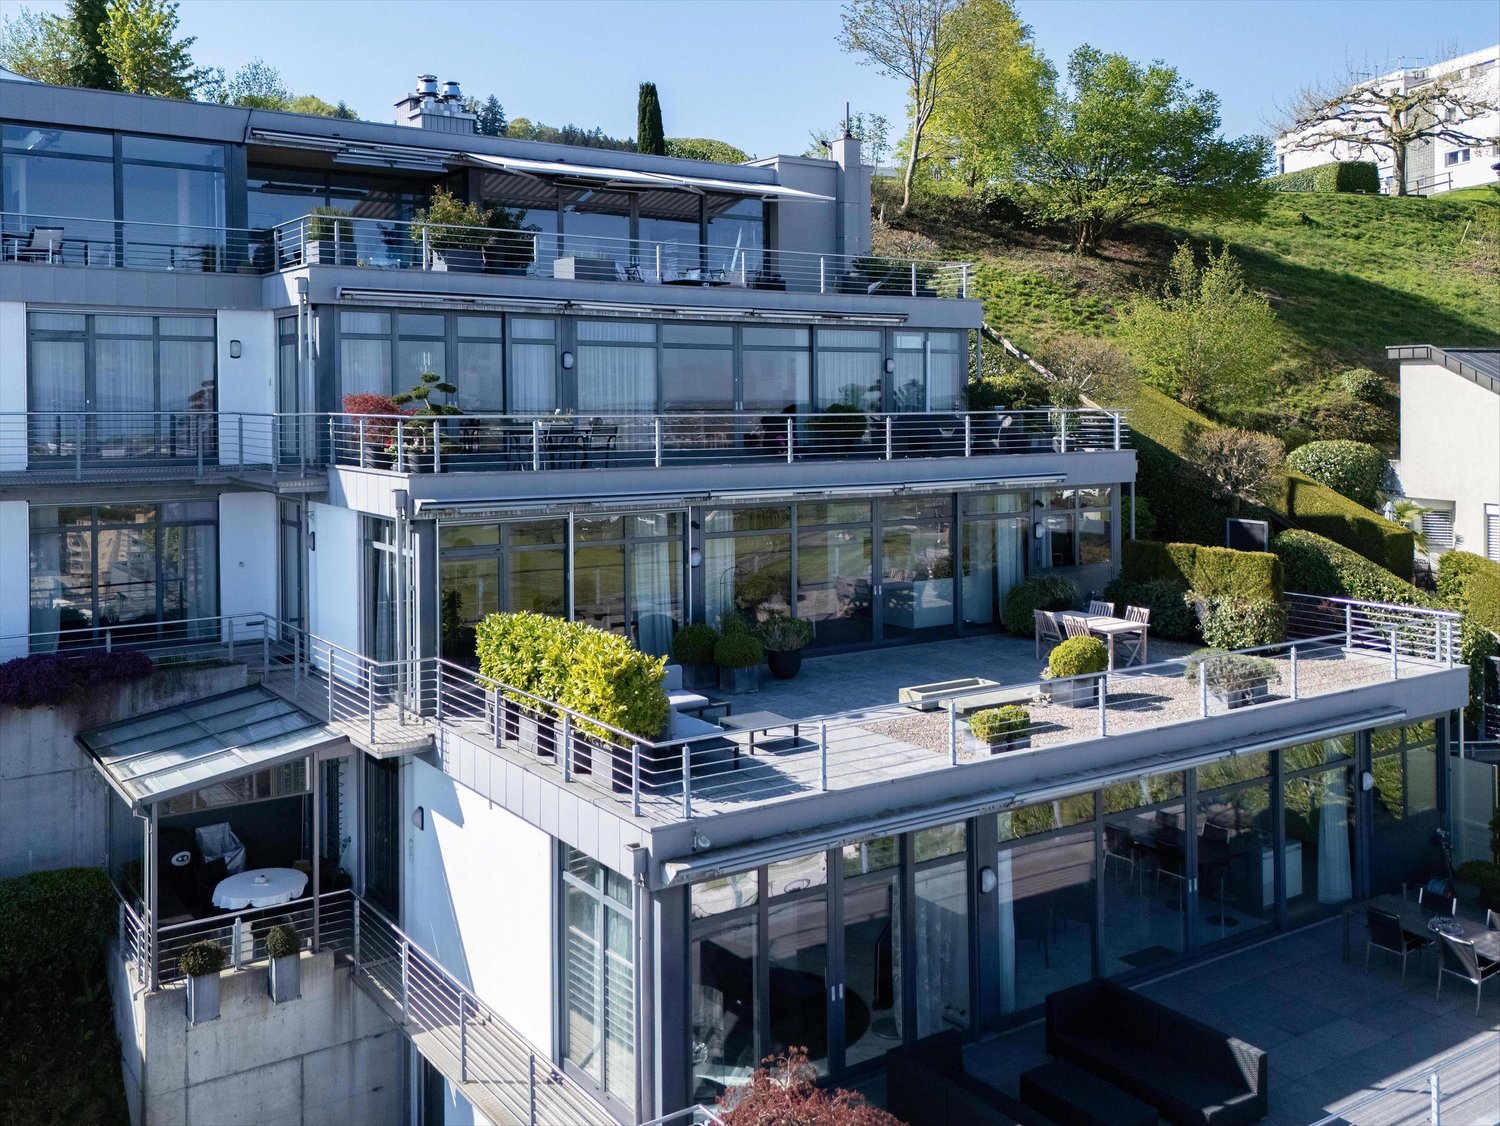
St. Fiden (St. Gallen) - Terrace flat buy

We recommend expanding your search criteria to get similar results. The current filters didn’t return any matches.

If you don’t want to change your current search criteria, we recommend creating a search alert, so you’ll be notified when matching offers become available.

More objects in your automatically expanded search area
8 results - Radius: + 10km
Isabella Thalmann

Isabella Thalmann

1 / 13
Isabella Thalmann

Isabella Thalmann

  • Garage
  • View
  • Elevator
3.5 rooms135m²CHF 1,095,000.–
Top
Werftstrasse 6, 9320 Arbon

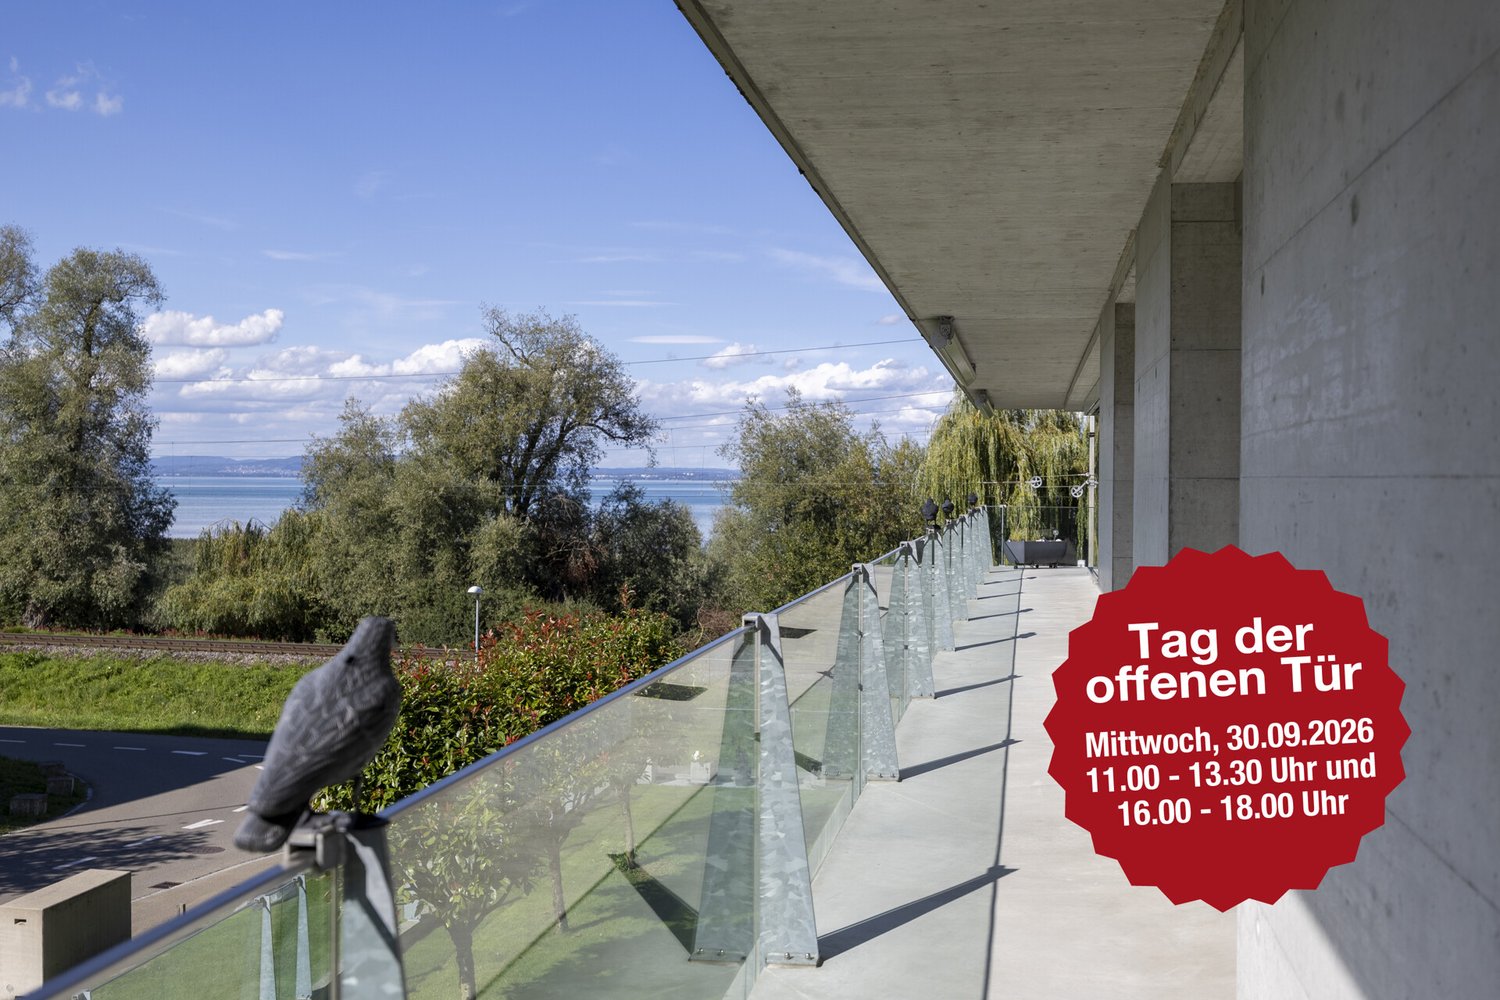
Open viewing on Wednesday, 30.09.2026, large 3.5-room terrace

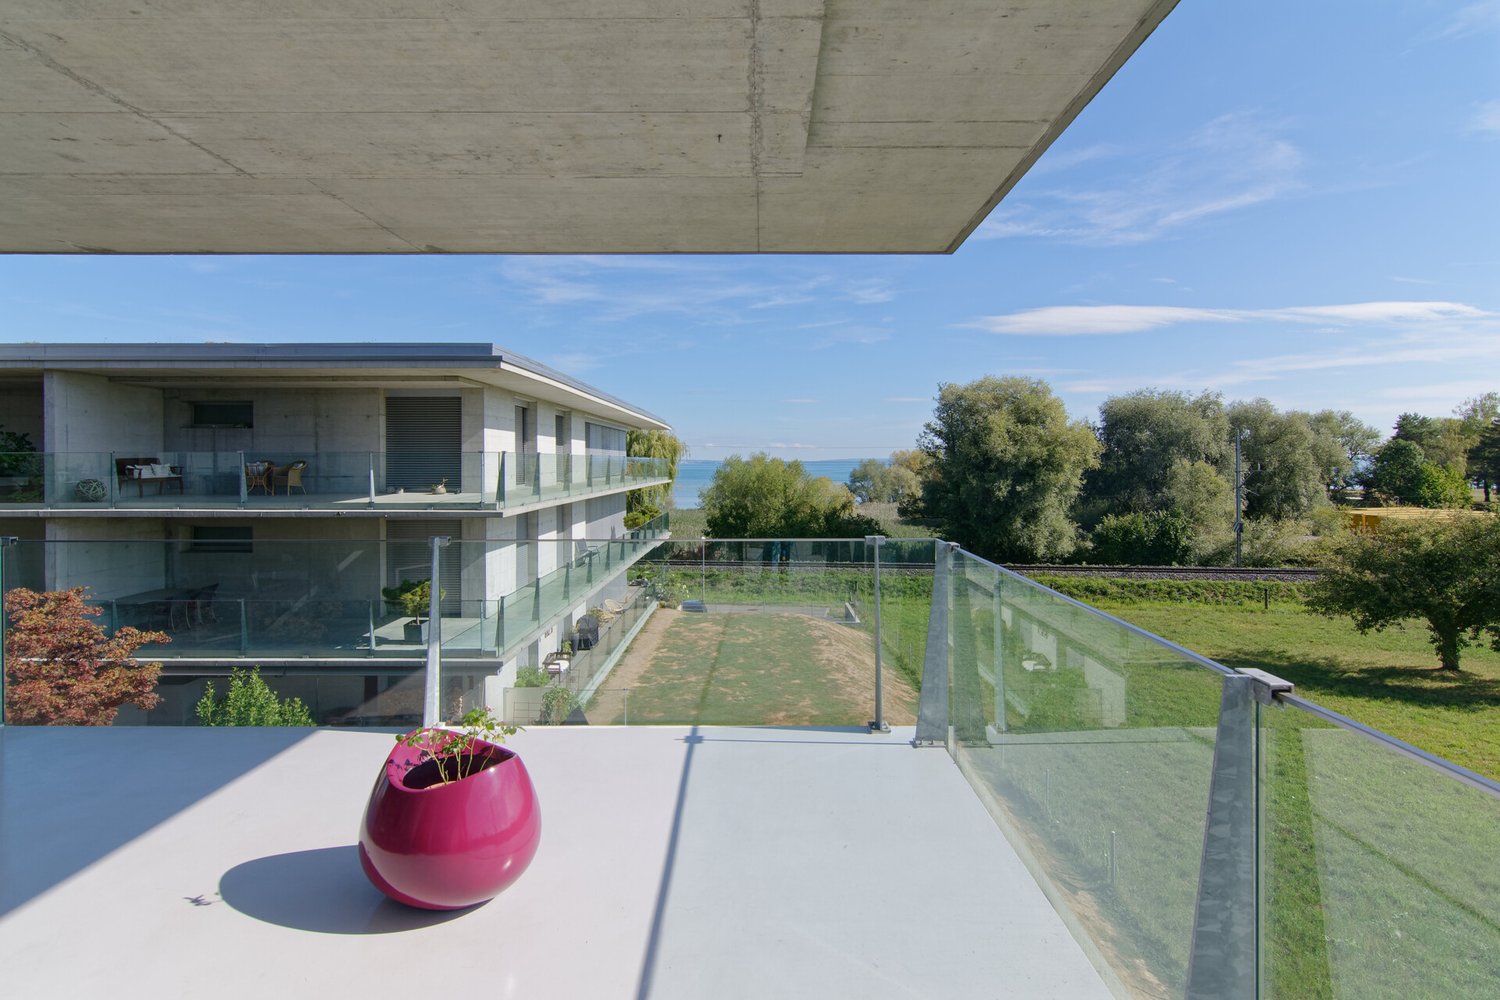
Open viewing on 30.09.2026 between 11:00 and 13:30 and between 16:00 and 18:00. You are also welcome to register for a viewing appointment with us in advance. We look forward to your visit at Werftrasse 6 in Arbon. This exclusive and extremely well-maintained 3.5-room apartment in a prime location in Arbon combines spacious living, high-quality furnishings, and a unique proximity to Lake Constance. As soon as you enter, you can feel the special living atmosphere: light-filled rooms, a well-thought-out floor plan, and a stylish ambiance create a home with high living quality. The apartment is located on the 1st floor of a modern multi-family house from 2006 and offers an exceptionally large amount of space to live and enjoy on approximately 135 m² of living space. Originally planned as a 4.5-room apartment, it was redesigned in favor of an impressively spacious living and dining area - ideal for people who appreciate open spaces and an elegant living atmosphere. A absolute highlight is the approximately 82 m² large sun terrace with a beautiful lake view. Whether cozy summer evenings, relaxed hours in the sun, or social gatherings with family and friends - this outdoor area expands the living space in a unique way and gives the apartment an exclusive character. The stylish living room with a cozy storage oven provides a warm and cozy atmosphere, especially in the cooler months. The modern kitchen was renovated in 2015 and harmoniously integrated into the living area. The two bathrooms also present themselves in a contemporary and elegant design thanks to the comprehensive modernization in 2016. Additional comfort is provided by two cassette awnings, insect screens, and a practical storage room directly in the apartment. Particular mention should also be made of the private laundry room in the basement with direct connection to the private cellar - two separate rooms, exclusively belonging to the apartment, offer an exceptionally large amount of storage space and optimal functionality. The apartment is heated by a gas heating system with pleasant underfloor heating. A parking space in the underground garage also belongs to the property. This property is ideal for people who appreciate spacious living near the lake, peace, comfort, and high-quality living. A rare opportunity in an attractive location in Arbon. Arbon is known for its outdoor pool, the "Badi", which was fundamentally renovated in the 1990s. It offers direct access to Lake Constance, heated pools with 50-meter swimming lanes, a giant slide, and a 10-meter diving tower. In addition, there are several other leisure activities in Arbon, such as the lake promenade with castle park, the beach, and the Philosophenweg, a walking and cycling path along the Lake Constance shore to Egnach. There are also last wooded areas to be found, such as the Seemoosholz. Among other things, there is a Vita-Parcours facility and a BMX bike racing track. spacious, modern kitchen 2015 two wet cells (2016) storage room in the apartment storage oven in the living room private laundry room in the base floor, connected to the cellar large terrace south/west/north orientation three cassette awnings 1 parking space in the underground garage elevator (will be replaced from the end of June 2026) partial insect screens available

  • Garage
  • View
  • Elevator
Travel time
-
1 / 21
5.5 rooms148m²CHF 1,350,000.–
Kasernenstrasse 34, 9100 Herisau

Exclusive 5.5-room attic apartment with two terraces and private lift access above the roofs of Herisau

Exclusive living above the roofs of Herisau This exceptional 5.5-room attic apartment combines generosity, privacy, and a central location to create a special living concept. On approximately 148 m² of living space, you can expect a bright and high-quality home that convinces with its open design and refined construction standard. The apartment, built in 2015, is located on the 3rd floor and presents itself in a well-maintained condition. The real highlight, however, is the rare combination of two spacious terraces with a total of approximately 84 m² of outdoor space and a lift with direct access to the apartment. Here, you live in the heart of Herisau and yet enjoy peace and a high level of privacy. We recommend that you watch the object video now. The generosity of the apartment and especially the two terraces can be experienced particularly impressively there. Arrival with privacyThe arrival already distinguishes this attic apartment from classic condominiums. The lift enables direct access to the apartment and combines high everyday comfort with a special feeling of privacy. Inside, this high-quality impression continues. Plenty of daylight, spacious rooms, and the open living concept create a pleasant sense of space. The English parquet floor runs through the apartment and gives the rooms a warm and elegant atmosphere. Spacious living with refined claimsThe living and dining area forms the heart of the apartment. The open design creates space for shared hours and at the same time enables a modern and spacious furnishing. The kitchen and the two bathrooms correspond to a refined construction standard according to the object documents and fit seamlessly into the high-quality overall character of the apartment. The combination of elegant parquet, plenty of daylight, and spacious dimensions creates a living ambiance for discerning buyers. Two terraces - twice as much free spaceAn absolute highlight is the two spacious terraces. With a total of approximately 84 m² of outdoor space, they extend the living space far beyond the actual living area and create private retreats in the heart of Herisau. Whether it's relaxed hours in the sun, a dinner outdoors, or social moments with family and friends - here, an exceptionally large space is available for life under the open sky. The sunny orientation and existing views underscore the special quality of this attic apartment. Especially the dimensions of the terraces come into play particularly well in the object video. Plenty of room for individual life conceptsWith 5.5 rooms, the apartment offers versatile possibilities for different life situations. In addition to spacious bedrooms and living rooms, a separate home office can be set up, for example. This makes the apartment suitable for families as well as for couples with increased space requirements or people who want to comfortably combine living and working. Comfort that makes everyday life easierTwo bathrooms provide additional comfort. The heating is provided by a heat pump, while the underfloor heating ensures a pleasant and even heat distribution. The equipment also includes a washing machine and dryer, cellar, fiber optic connection, and a garage parking space. The property is also designated as wheelchair accessible. In the heart of the center and yet pleasantly quietThe central location is one of the great strengths of this apartment. Migros, Coop, and Denner are reachable in about two walking minutes according to the object documents. The primary school is about a one-minute walk away, Medbase about two minutes. The bus stop is about a seven-minute walk away, and the highway about a five-minute drive. This allows you to benefit from short distances in everyday life without having to sacrifice a pleasant and quiet living atmosphere. Exactly this combination of central location and privacy makes the attic apartment particularly attractive. Living with long-term qualityThis attic apartment convinces not through a single feature, but through the interplay of its qualities: 148 m² of living space, two spacious terraces, direct lift access, high-quality English parquet flooring, plenty of daylight, and a central location with short distances. A home for people who want to combine spacious living, privacy, and urban comfort. Curious?Be sure to watch the object video as well. Especially the private lift access, the spacious rooms, and the two terraces convey a particularly good impression of the exceptional living quality of this attic apartment. We are happy to provide you with a non-binding viewing. If you have any questions or would like further information, please do not hesitate to contact us. On request, we will also advise you competently and individually on suitable financing options. The Immoanker team looks forward to you.


Travel time
-
Ruedi Baumann

Ruedi Baumann

1 / 18
Ruedi Baumann

Ruedi Baumann

  • Balcony / Terrace
  • Garage
  • Elevator
  • +4
6.5 rooms253m²CHF 3,300,000.–
Seestrasse 102, 9326 Horn

Newly built project Arrivée: Unique 6 1/2 room apartment with breathtaking lake view

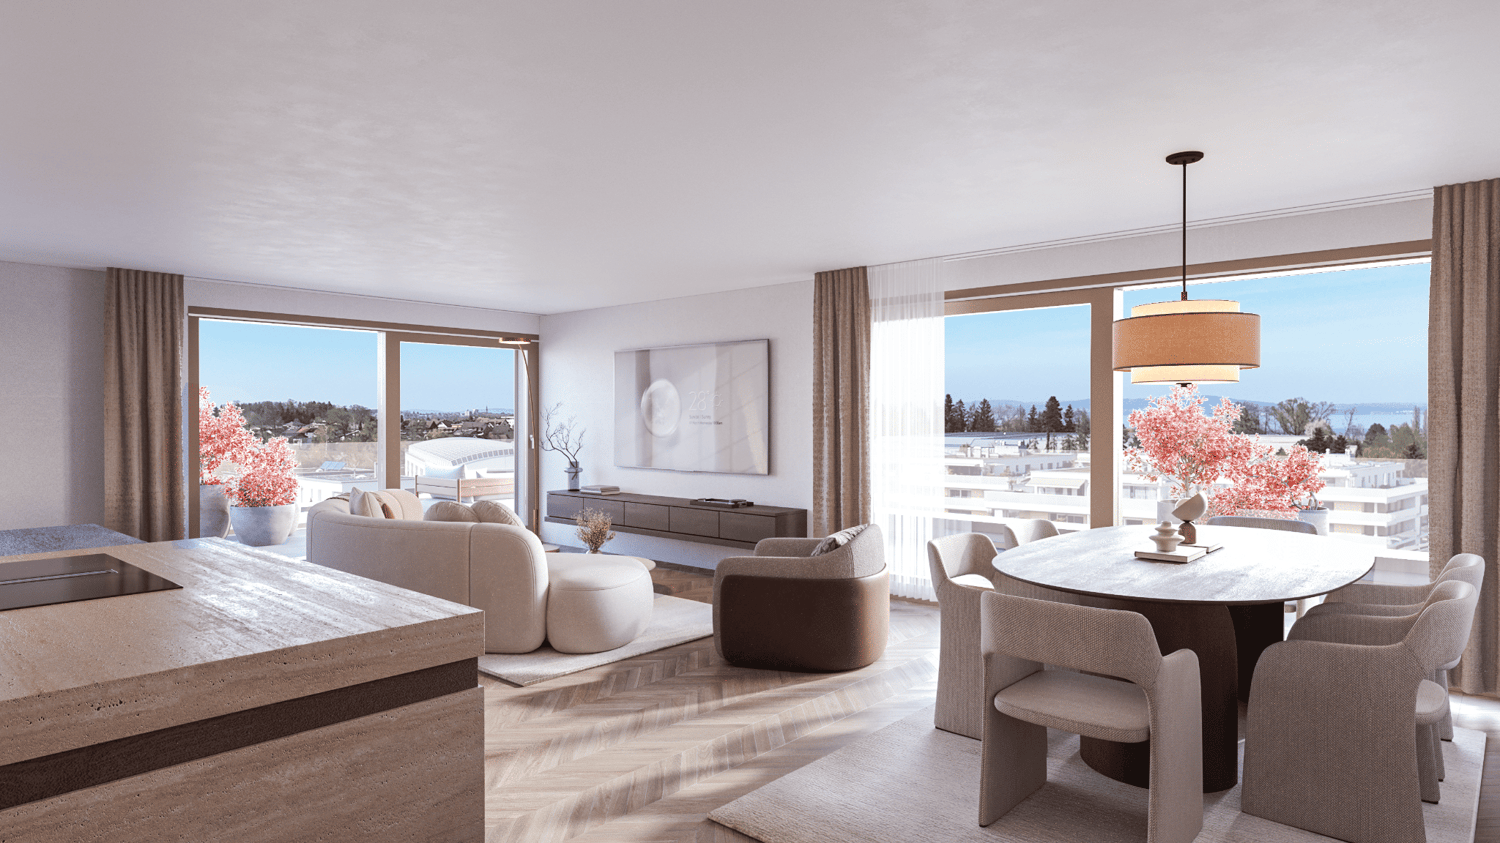
MÜLLER FAMILY OFFICE AGReal Estate - Asset Management - Artpresents:Newly built project "Arrivée" in HornWe are delighted to introduce you to the unique newly built project "Arrivée". In the tax-friendly town of Horn, 136 condominiums are being built directly on the beautiful Lake Constance.We are honored to support the Mettler Entwickler AG (client) in the marketing of these exceptional condominiums. Arriving in the beautiful lifeIn Horn, where the gentle hill landscape of Thurgau and the picturesque Lake Constance caress the soul, a new exceptional living space is being created for people who want to arrive in the beautiful life: The Arrivée Living in ArrivéeArrivée is a very special place. A place for all people who appreciate the beauty of Lake Constance, the privileged location directly on the lake, the water, and the beautiful things. A place that combines the wide horizon of the lake and the coziness of your own apartment to create a unique feeling of having arrived. Discover the floor plans and sales prices of the apartments in Arrivée now. Project websiteVisit the project website with all further information:https://www.arrivee.ch Newly built project Arrivée:Unique 6 1/2 room apartment with breathtaking lake viewApartment No.:102b.31Floor:Third upper floorNet living area:253 m2Terrace area:101 m2Ceiling height:2.50 mSales price apartment:CHF 3'300'000.-Sales price underground parking spaces:from CHF 35'000.-Detailed information including floor plan and building description can be found in the factsheet. The visualizations show different apartment types. Have we sparked your interest?Are you also interested in a beautiful apartment directly on the blue-green shimmering Lake Constance with excellent infrastructure? We would be happy to show you the project directly on site in Horn. Visit our sales container and let yourself be inspired. Appointments are possible by arrangement (also on weekends).We are available to answer any further questions you may have. You can also reach us on weekends: Your Müller Family Office Team:Patrick Müller Tel. 071 222 17 77 / 078 752 74 58Veronica Müller Tel. 071 222 17 79 / 079 361 66 10Ruedi Baumann Tel. 071 222 17 79 / 077 478 60 13We look forward to hearing from you! Your Müller Family Office Team

  • Balcony / Terrace
  • Garage
  • Elevator
  • +4
Travel time
-
Isabella Thalmann

Isabella Thalmann

1 / 13
Isabella Thalmann

Isabella Thalmann

  • Garage
  • View
  • Elevator
4.5 rooms155m²CHF 1,345,000.–
Werftstrasse 4, 9320 Arbon

3.5 to 5.5-room apartment with lake view

You can reach the floor with the elevator (renovated in 2026) or through the staircase. The approximately 155 m² of living space is divided into 3.5 bright, very spacious rooms. In the summer months, the approximately 90 m² large covered terrace extends the living space outdoors and invites you to linger and enjoy. The entrance area is equipped with a parquet floor and practical built-in closets, offering plenty of space to receive your guests. From here, you can access the various rooms through the hallway. The heart of the apartment is a large, openly designed living-dining area with an open kitchen. Here, too, noble parquet flooring creates a friendly, stylish living atmosphere. Floor-to-ceiling windows let in plenty of light and provide access to the approximately 90 m² large covered terrace with a view of Lake Constance. On cooler days of the year, a modern chimney, in addition to underfloor heating, provides warmth and comfort. The open kitchen scores with plenty of storage space and large surfaces, and a cooking island invites you to cook and linger together. The spacious master bedroom is accessible from the hallway and offers plenty of privacy. Here, too, parquet floors create a pleasant room atmosphere. The semi-open en-suite bathroom blends harmoniously into the sleeping area and impresses with modern equipment, a washbasin, and a bathtub that also serves as a large shower. A practical built-in closet also provides plenty of storage space and creates order. Another large room, currently used as an office, can be accessed through two doors from the hallway. It consists of two combined rooms that could be easily divided into two separate rooms with minimal effort - ideal, for example, as a children's, guest, or workroom. A small storage room and a second bathroom with a toilet, sink, and shower complete the room offer. The apartment also includes a very spacious basement room with a small wine cellar, washing machine, dryer, and sink, as well as an additional basement compartment in the general air raid shelter. Two underground parking spaces are available for your vehicles (1x extra wide with charging station for electric cars, 1x flat belt available). The house is heated with a gas central heating system, and the heat is distributed in the apartment via underfloor heating. The property was built in 2006. For people who appreciate spacious living, stylish ambiance, and proximity to Lake Constance, this apartment offers a home with special living quality. Renovations: 2026 elevator 2021 all lighting converted to LED, painting work, installation of various built-in closets, replacement of kitchen appliances (dishwasher, combi-steamer, oven/microwave, induction hob with integrated extractor) and fronts, replacement of toilets, sinks with base and mirror cabinets in the bathrooms, and tile coverings in the small bathroom, the parquet floor was sanded and oiled, the terrace floor was renovated, and painting work was carried out throughout the apartment. In total, around CHF 125,000 was invested in the renovations.spacious, modern kitchen two wet cells various built-in closets chimney in the living room basement compartment in the air raid shelter hobby room (used as laundry room and wine cellar) large terrace with south/east/north orientation elevator (2026) partial insect screens available 2 parking spaces in the underground garage (1x with electric car connection)Apartment purchase price CHF 1,345,000 Purchase price parking space No. 17 CHF 35,000 Purchase price parking space No. 24 CHF 40,000 Purchase price hobby room CHF 20,000 Total purchase price CHF 1,440,000

  • Garage
  • View
  • Elevator
Travel time
-
1 / 12
4.5 roomsCHF 1,930,000.–
Städeliweg 11, 9404 Rorschacherberg

Terrace house with dreamy lake view above Lake Constance

The LocationThe property is located in the popular municipality of Rorschacherberg, above Lake Constance. The location convinces with its tranquility, high quality of life, and family-friendly environment. Furthermore, a good connection to the surrounding centers is guaranteed. The Most ImportantThe stylish 4.5-room apartment is located in an exclusive terrace residence with five parties and has a private access. The heart of the living unit is the spacious living and dining area with a chimney and an open, high-quality equipped kitchen. High ceilings and generous window fronts create a light-flooded living ambiance and enable direct access to the extensive terrace from all rooms. The main bedroom forms a private retreat with its own dressing room and an elegant en-suite bathroom with an integrated sauna. The offer is rounded off by two parking spaces in the house-internal underground garage with direct lift access, as well as a covered outdoor parking space. The FinancialTerrace apartment: CHF 1'930'000.–2 parking spaces + 1 outdoor parking space: CHF 90'000.– The SpecialA highlight of the apartment is the impressive view over the entire Lake Constance, which can be enjoyed from the spacious terrace and the living rooms. This is complemented by a high-quality and modern interior design with stylish bathrooms, a high-quality kitchen, and a generous room offer.

Travel time
-
New building
1 / 9
  • Parking space
  • Balcony / Terrace
  • Garage
  • +5
4.5 rooms110m²CHF 910,000.–
Amriswilerstrasse 40, 9320 Arbon

Spacious 4.5-room garden apartment – modern living near Lake Constance

Welcome to your new home!In an attractive location in 9320 Frasnacht (Arbon), this modern 4.5-room garden apartment is being built in a high-quality new construction project.A well-thought-out floor plan, spacious room proportions, and a contemporary construction standard create a comfortable home for families, couples, or individuals who desire additional space for a home office and guests.The apartment offers approximately 109.95 m² of living space and impresses with bright, well-cut rooms. The approximately 18.50 m² large seating area expands the living area outdoors and provides plenty of space for a cozy dining or lounge area.Living with style and comfortThe heart of the apartment is the spacious, openly designed living, dining, and kitchen area. Large window surfaces provide plenty of daylight and, together with the sliding door, create a smooth transition to the outdoor area.Three bedrooms offer versatile usage options – ideal as a parental bedroom, children's room, guest room, or home office.The contemporary designed bathrooms, as well as a practical utility room with its own washing tower, provide additional comfort in everyday life.Private outdoor areaA special highlight of the ground-floor apartment is the direct access to the private outdoor area.The approximately 18.50 m² large seating area offers sufficient space for a dining table, a cozy lounge, or relaxed hours with family and friends.Especially in the warmer months, the outdoor area becomes a valuable extension of the living space and contributes to a high quality of living and lifestyle.Highlights at a glance • 4.5-room apartment on the ground floor • approximately 109.95 m² living space • approximately 18.50 m² seating area • spacious, open living, dining, and kitchen area • 3 bedrooms • modern bathrooms • spacious windows with modern insulation glazing • sliding door to the outdoor area • high-quality parquet flooring in living and bedrooms • ceramic tiles in bathrooms and utility rooms • electric Venetian blinds • comfortable underfloor heating with individual room thermostats • practical utility room • own washing tower with washing machine and dryer • modern air-water heat pump • photovoltaic system with self-consumption solution • preparation for electric mobility • modern and durable solid construction Individual interior designA special advantage of the new construction project is the possibility to design your future home partially according to your personal ideas.A generous kitchen budget is planned for the kitchen. The open design combines kitchen, dining, and living into a modern and communicative center of life.Also, when designing the bathrooms, individual wishes can be taken into account within the framework of the sampling. High-quality materials and a contemporary construction standard create a modern and pleasant living atmosphere.Modern, sustainable, and forward-lookingThe property is being built in solid and durable construction and meets high requirements for sound insulation and energy efficiency.Heat generation is carried out via modern air-water heat pumps. A comfortable underfloor heating system provides a uniform heat distribution in all living rooms.A photovoltaic system will be installed on the roof. The generated solar power is used for self-consumption within the property via a collective system.Provision is also made for future mobility: the property is prepared for the later integration of a charging infrastructure for electric vehicles.Location and surroundingsThe apartment is located in an attractive and sunny location in 9320 Frasnacht (Arbon) and is ideal for families with children due to the short distances to school, shopping, and public transportation.The bus stop Frasnacht, Rotbuch can be reached in just about 1 minute on foot. The ALDI supermarket is approximately 9 minutes away on foot, and the Frasnacht school can be reached in about 10 minutes on foot.The Lake Constance is also quickly accessible and offers a high recreational value with its walking and cycling paths, as well as numerous leisure and relaxation opportunities.Thanks to the good traffic connection, you can also reach Romanshorn in about 15 minutes, St. Gallen in about 20 minutes, and Zurich in about an hour by car. The motorway access is also within a few minutes' drive.The combination of natural living, short everyday paths, good traffic connections, and the proximity to Lake Constance makes Frasnacht an attractive place to live for families, couples, and those seeking peace and quiet.Purchase priceApartment WHG 004: CHF 910,000.–Parking space in the underground garage: CHF 35,000.–Total purchase price including 1 parking space in the underground garage: CHF 945,000.–Have we sparked your interest?This 4.5-room apartment combines spacious living, modern new building comfort, and an attractive outdoor area with a family-friendly location near Lake Constance.We would be happy to provide you with the complete sales documents and advise you personally on this attractive new construction project.ImmoTwins AGHungerbühl 13, 8599 SalmsachTel. +41 76 413 68 52info@immotwins.ch

  • Parking space
  • Balcony / Terrace
  • Garage
  • +5
Travel time
-