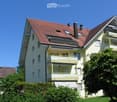
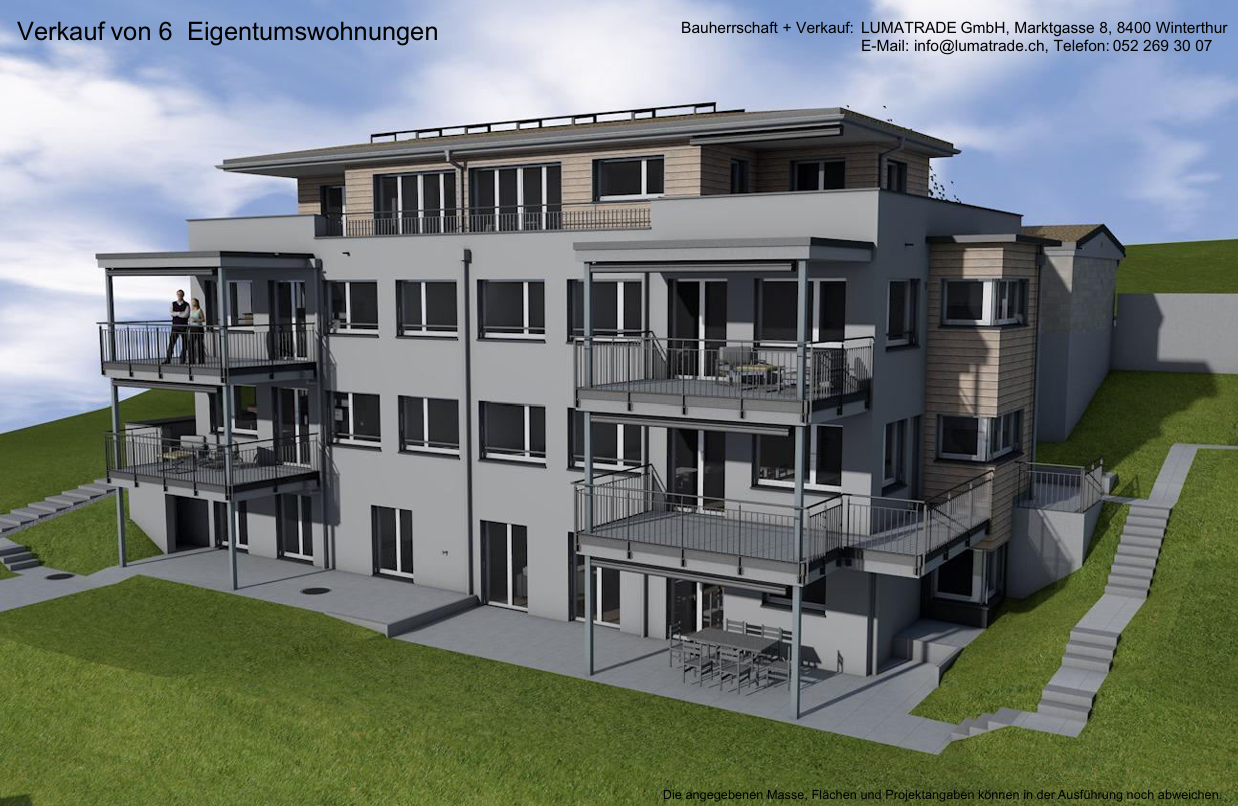
Sennhof (Winterthur) - Flats for sale with Balcony / Terrace, Elevator

We recommend expanding your search criteria to get similar results. The current filters didn’t return any matches.

If you don’t want to change your current search criteria, we recommend creating a search alert, so you’ll be notified when matching offers become available.

More objects in your automatically expanded search area
83 results - Radius: + 10km
1 / 3
3.5 rooms81m²CHF 1,090,000.–
Premium
Rebenstrasse 40, 8307 Illnau-Effretikon

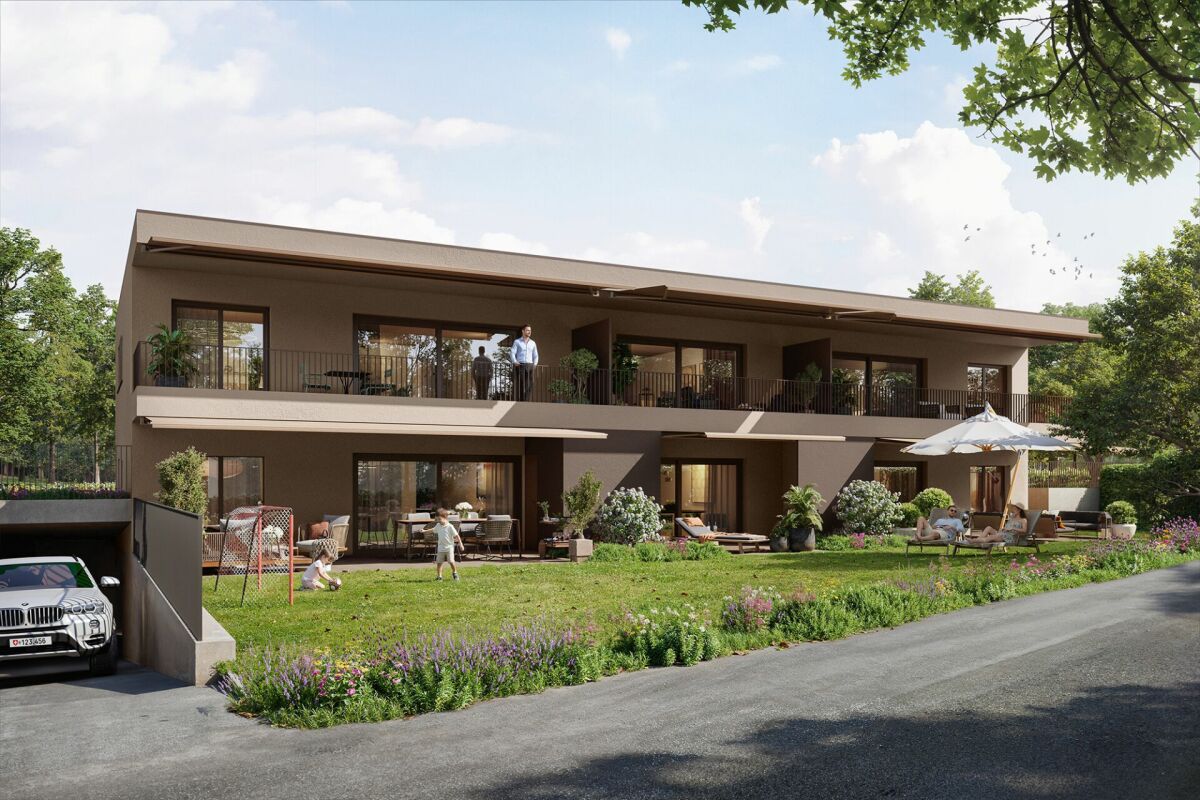
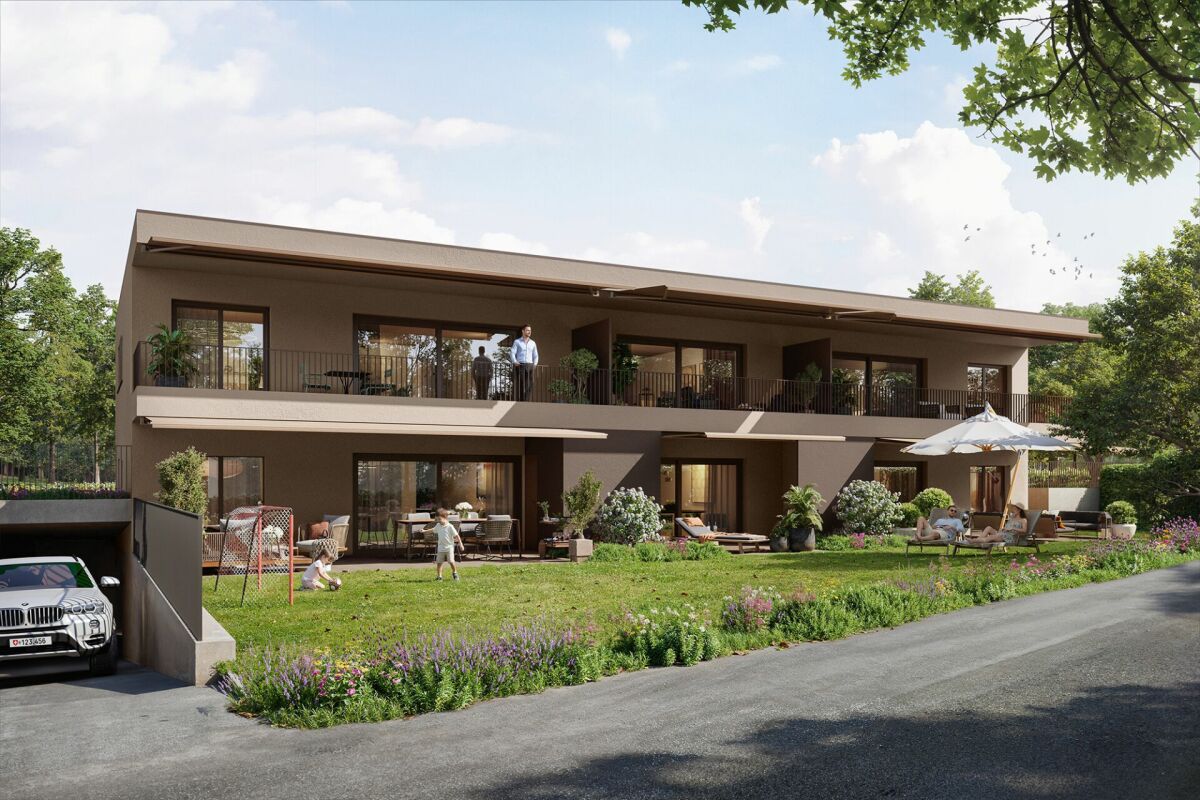
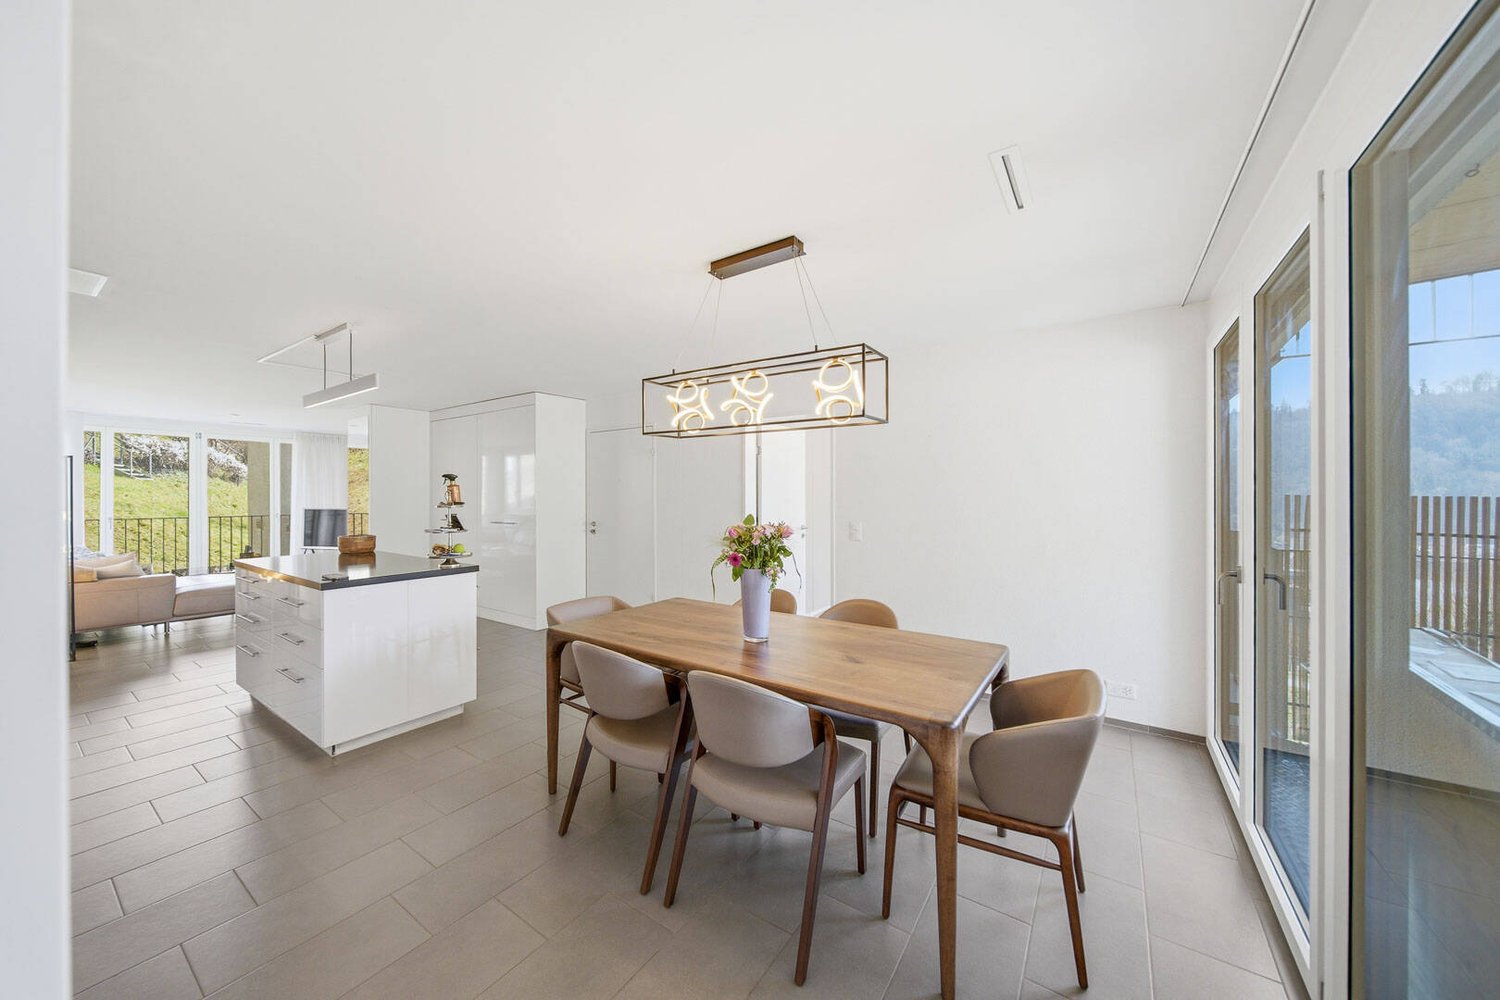
Modern 3.5-room new building apartment with balcony and garage in Illnau-Effretikon

Discover this exclusive 3.5-room apartment on the 1st floor of a highly modern new building at Rebenstrasse 40 in Illnau-Effretikon. This wheelchair-accessible apartment with 81 m² of living space will be ready for occupancy in 2026/2027 and offers the highest level of comfort in a quiet location. The new building comprises 6 condominiums (5 of which have already been sold). For more information, please contact us.The apartments impress with: • Spacious room layout: 3.5 bright rooms with optimal use of space • Large balcony/terrace: With a beautiful view for relaxed hours outdoors • Modern equipment: New building standard with sustainable solar panels • Comfortable access: Elevator and wheelchair-accessible access • Parking and garage: Single garage in the building with parking space in front of the building can be purchased separately Special highlights: The four-story building with modern apartments is very quiet and benefits from plenty of sunshine.Perfect location: The Lindenwiese bus stop can be reached in just 2 minutes on foot, and a Coop supermarket is 10 minutes away. Despite the quiet residential location, the train connection is easily accessible.This new building apartment combines sustainable living, modern comfort, and an attractive location - ideal for discerning buyers who value quality and quality of life.

Travel time
-
New building
1 / 8
3.5 rooms99m²CHF 1,460,000.–
Premium
Alpenstrasse 10, 8308 Illnau

3.5 room apartments ALPBLICK, Illnau

On Alpenstrasse 10 in Illnau, six bright, modern 1.5 to 4.5 room condominiums are being built. You live centrally in the countryside - It's wonderfully quiet here above Illnau, in a prime residential area.You enjoy your evening. Maybe you have a chat with the neighbors, and somewhere outside the kids are playing.On Alpenstrasse 10 in Illnau, your dream home is being built. The offer includes a total of six modern, light-filled condominiums. Choose between a ground-floor apartment with a garden share or an upper-floor apartment with a balcony and private roof terrace.The access to the common underground garage is via the Alpenstrasse. In the underground garage, there are nine parking spaces, a moped space, a bicycle room, and the cellars of the apartments are available. From the underground garage, you can reach your apartment comfortably by elevator.Nature is right outside the door, and in just fifteen minutes by car, you can reach the city center of Winterthur, and in twenty minutes, you can reach Zurich.This residential area offers single people, families, as well as younger and older couples only advantages.You have a lot of space - let yourself be inspired: Waiting for you is a 1.5 room apartment/studio with a balcony and roof terrace, a 2.5 room apartment with a seating area/garden share, two 3.5 and 4.5 room apartments with a seating area or balcony with roof terrace.The apartments are thoughtfully planned - with clever, individual floor plans and optimal use of space. The color and material concept complement each other perfectly, creating a pleasant atmosphere.The infrastructure convinces with the best quality, the construction standard is high. Look forward to a clever floor plan, an open kitchen with induction cooking and top devices, as well as a modern living/dining area with direct access to the seating area.With the Home-Smart-System, you can easily control the light or the electric shutters.In the parent's bedroom, a built-in wardrobe/dressing room is planned. So choose within the budget - and entirely according to your taste.The apartments are heated with a heat pump and an earth probe, and all heated rooms are equipped with underfloor heating. Also, a photovoltaic system is planned on the roofs, which contributes to environmentally friendly power supply.We would be happy to implement your wishes. In the wet cells, you can expect modern sanitary appliances with diverse accessories, which you can test and select in the exhibition. The standard also includes a multimedia system, where all rooms are networked.Look forward to your new home, we are happy to assist you with advice and assistance.

Travel time
-
New building
1 / 8
4.5 rooms104m²CHF 1,450,000.–
Premium
Alpenstrasse 10, 8308 Illnau

4.5 Room Apartments ALPBLICK, Illnau

On Alpenstrasse 10 in Illnau, six bright, modern 1.5 to 4.5 room condominiums are being built. You live centrally in the countryside - It's wonderfully quiet here above Illnau, in a prime residential location.You enjoy the evening. Maybe there's a chat with the neighbors, and somewhere outside the kids are playing.On Alpenstrasse 10 in Illnau, your dream home is being built. The offer includes a total of six modern, light-filled condominiums. Choose between a ground-floor apartment with a garden share or an upper-floor apartment with a balcony and private roof terrace.The access to the common underground garage is via the Alpenstrasse. In the underground garage, there are nine parking spaces, a moped space, a bicycle room, and the cellars of the apartments are available. From the underground garage, you can reach your apartment comfortably by elevator.Nature is right outside the door, and in just fifteen minutes by car, you can reach the city center of Winterthur, and in twenty minutes, you can reach Zurich.This residential location offers single people, families, and younger and older couples only advantages.You have a lot of space - Let yourself be inspired: Waiting for you is a 1.5 room apartment/studio with a balcony and roof terrace, a 2.5 room apartment with a seating area/garden share, two 3.5 and 4.5 room apartments with a seating area or balcony with a roof terrace.The apartments are thoughtfully planned - with clever, individual floor plans and optimal use of space. The color and material concept complement each other perfectly, creating a pleasant atmosphere.The infrastructure impresses with the best quality, and the construction standard is high. Look forward to a clever floor plan, an open kitchen with an induction cooktop and top devices, as well as a modern living/dining area with direct access to the seating area.With the Home-Smart-System, you can conveniently control the lighting or the electric shutters.In the parent's bedroom, a built-in closet/dressing room is planned. So choose within the budget - and entirely according to your taste.The apartments are heated with a heat pump and an earth probe, and all heated rooms are equipped with underfloor heating. A photovoltaic system is also planned on the roofs, which contributes to environmentally friendly power generation.We would be happy to implement your wishes. In the wet cells, you can expect modern sanitary appliances with diverse accessories, which you can test and select in the exhibition. The standard also includes a multimedia system, where all rooms are networked.Look forward to your new home, and we are happy to be at your disposal with advice and assistance.

Travel time
-
New building
1 / 8
2.5 rooms58m²CHF 790,000.–
Premium
Alpenstrasse 10, 8308 Illnau

RESERVED 2.5 room apartment ALPBLICK, Illnau

On Alpenstrasse 10 in Illnau, six bright, modern 1.5 to 4.5 room condominiums are being built. You live centrally in the countryside - It's wonderfully quiet here above Illnau, in a prime residential location.You enjoy your evening. Maybe you have a chat with the neighbors, and somewhere outside the kids are playing.On Alpenstrasse 10 in Illnau, your dream home is being built. The offer includes a total of six modern, light-filled condominiums. Choose between a ground-floor apartment with garden share or an upper-floor apartment with balcony and private roof terrace.The access to the common underground garage is via Alpenstrasse. In the underground garage, there are nine parking spaces, a moped space, a bike room, and the cellars of the apartments are available. From the underground garage, you can reach your apartment comfortably by elevator.Nature is right outside the door, and in just fifteen minutes by car, you can reach the city center of Winterthur, and in twenty minutes, you can reach Zurich.This residential location offers single people, families, as well as younger and older couples only advantages.You have a lot of space - Let yourself be inspired: Waiting for you is a 1.5 room apartment/studio with balcony and roof terrace, a 2.5 room apartment with seating area/garden share, two 3.5 and 4.5 room apartments with seating area or balcony with roof terrace. The apartments are thoughtfully planned - with clever, individual floor plans and optimal use of space. Color and material concept complement each other excellently, they provide a pleasant atmosphere. The infrastructure convinces with the best quality, the equipment standard is high. Look forward to a clever floor plan, an open kitchen with induction cooker and top devices, as well as a modern living/dining area with direct access to the seating area. With the Home-Smart-System, you can conveniently control the light or the electric shutters. In the parent's bedroom, a built-in closet/dressing room is planned. So choose within the budget - and entirely according to your taste. The apartments are heated with a heat pump and an earth probe, and all heated rooms are equipped with underfloor heating. Also, a photovoltaic system is planned on the roofs, which contributes to environmentally friendly power supply.We would be happy to implement your wishes. In the wet cells, you expect modern sanitary appliances with diverse accessories, which you can test and select in the exhibition. The standard also includes a multimedia system, where all rooms are networked. Look forward to your new home, we are happy to be at your disposal with advice and assistance.

Travel time
-
New building
1 / 8
1.5 rooms58m²CHF 840,000.–
Premium
Alpenstrasse 10, 8308 Illnau

1.5 Room Apartment ALPBLICK, Illnau

On Alpenstrasse 10 in Illnau, six bright, modern 1.5 to 4.5 room condominiums are being built. You live centrally in the countryside - It's wonderfully quiet here above Illnau, in a prime residential location.You enjoy your evening. Maybe there's a chat with the neighbors, and somewhere outside the kids are playing.At Alpenstrasse 10 in Illnau, your dream home is being built. The offer includes a total of six modern, light-filled condominiums. Choose between a ground-floor apartment with a garden share or an upper-floor apartment with a balcony and private roof terrace.The access to the common underground garage is via Alpenstrasse. In the underground garage, there are nine parking spaces, a moped space, a bike room, and the cellars of the apartments are available. From the underground garage, you can reach your apartment comfortably by lift.Nature is right outside the door, and in just fifteen minutes by car, you can reach the city center of Winterthur, and in twenty minutes, you can reach Zurich.This residential location offers single people, families, as well as younger and older couples only advantages.You have a lot of space - Let yourself be inspired: Waiting for you is a 1.5 room apartment/studio with a balcony and roof terrace, a 2.5 room apartment with a seating area/garden share, two 3.5 and 4.5 room apartments with a seating area or balcony with roof terrace. The apartments are thoughtfully planned - with clever, individual floor plans and optimal use of space. Color and material concepts complement each other perfectly, creating a pleasant ambiance. The infrastructure impresses with the best quality, and the construction standard is high. Look forward to a clever floor plan, an open kitchen with an induction cooktop and top devices, as well as a modern living/dining area with direct access to the seating area. With the Home-Smart-System, you can easily control the light or the electric shutters. In the parent's bedroom, a built-in wardrobe/dressing room is planned. So choose within the budget - and entirely according to your taste. The apartments are heated with a heat pump and an earth probe, and all heated rooms are equipped with underfloor heating. A photovoltaic system is also planned on the roofs, which contributes to environmentally friendly power generation.We would be happy to implement your wishes. In the wet cells, you can expect modern sanitary appliances with diverse accessories, which you can test and select in the exhibition. The standard also includes a multimedia system, where all rooms are networked. Look forward to your new home, and we are happy to be at your disposal with advice and assistance.

Travel time
-
New building
1 / 6
  • Parking space
  • Balcony / Terrace
  • Garage
  • +7
4.5 rooms110m²CHF 1,380,000.–
Premium
Oberackerstrasse, 8309 Nürensdorf

Construction start! Peace, sun, and panoramic views: comfortable new building living «i de Breiti»

Those who live in «i de Breiti» in Nürensdorf enjoy the best of both worlds: peace, plenty of sunshine, and a natural environment with high recreational value - and at the same time, an excellent connection to Zurich, Winterthur, and international destinations. Surrounded by meadows, fields, and forests, and with a magnificent view to the Alps, the Breite district is a retreat for all those seeking comfort and quality of life away from urban hustle and bustle.Two multi-family houses with six condominiums each are being built here in clear, cubic architecture. The apartments on the ground and upper floors offer 4½ rooms on over 110 m² - with a private garden share or a spacious balcony of over 15 m². The attic apartments convince with 3½ rooms on almost 100 m² and two terraces. Well-thought-out floor plans, open kitchens with cooking peninsula, two bathrooms with floor-level shower, and the consistent south orientation of living rooms and outdoor areas combine light, space, and functionality to create a contemporary living experience.Shape your new home actively: thanks to well-calculated budgets, you can choose high-quality materials and interior design according to your taste within the framework of the construction progress. The equipment includes controlled apartment ventilation, quality appliances, electric sun protection, and triple-glazed windows. Each apartment also has its own laundry room and a cellar compartment. In the barrier-free accessible underground garage, a total of 18 parking spaces with preparation for e-mobility and sufficient space for bicycles are planned. A communal garden area rounds off the offer - for encounter and safe play outdoors.A home «i de Breiti» means: arriving, breathing a sigh of relief, and designing every day with pleasure. We would be happy to present the new apartments and your co-design potential to you in person.

  • Parking space
  • Balcony / Terrace
  • Garage
  • +7
Travel time
-
1 / 8
  • Balcony / Terrace
  • Elevator
  • Tumble dryer
  • +2
3.5 rooms96m²CHF 1,090,000.–
Top
8400 Winterthur

96 M² MODERN LIVING AMBIENCE IN WINTERTHUR

Welcome to your new modern retreat in Winterthur! This tasteful 3.5-room apartment offers you 96 m² of stylish living space in a building from 2016, which meets the Minergie standard . The apartment impresses with a bright living area, which seamlessly flows onto the 13 m² large balcony - the perfect place to relax and enjoy the special view . Thoughtfully placed built-in wardrobes in the living area maximize storage space without wasting space. The modern kitchen is equipped with a cooking island and invites you to enjoy cooking and socializing get-togethers . The master bedroom with spacious bathroom en suite and integrated washing tower offers the highest living comfort. The second room has multiple uses as a bedroom, children's room or study. An additional wet area with shower/WC rounds off the room concept . The quiet location in Winterthur offers you a perfect balance between urban life and relaxation. Let yourself be inspired by the details :In Winterthur you can expect this stylish 3.5 room condominium with 96 m² of living space, which impresses with a successful interplay of light, space and modern design .A well thought-out living concept and high-quality furnishings create a home with a genuine feel-good character.The inviting living and dining area forms the centerpiece of the apartment. Large window areas ensure a bright, friendly atmosphere and offer direct access to the covered balcony, which with beautiful far-reaching views invites you to linger .The open kitchen with cooking island is not only a visual highlight, but also convinces functionally. It offers plenty of work surface and creates the perfect setting for cooking together and sociable evenings.The master bedroom with spacious bathroom en suite is particularly comfortable . Equipped with bathtub, shower and WC as well as an integrated washing tower, this area offers a high level of privacy and suitability for everyday use.An additional room is suitable flexibly as a children's, guest or study. The space is complemented by an additional wet area with shower/WC - ideal for guests or families.Thoughtful built-in wardrobes in the living area provide additional storage space, without compromising the space .Practical ancillary rooms such as a private cellar compartment and a communal bicycle cellar round off the offer .An indoor parking space is already included in the purchase price and offers additional convenience in everyday life.Interested? Further information, pictures and a virtual tour as well as viewing options can be found at: propertyowner.ch/en/real-estate/26-00072 Determine property value free of charge. See exclusive listings first. As a member of the Swiss Property Owners Association, you benefit from a free property valuation and get access to exclusive listings on propertyowner.ch before they are published publicly.

  • Balcony / Terrace
  • Elevator
  • Tumble dryer
  • +2
1 / 13
4.5 rooms121m²CHF 1,520,000.–
Schaffhauserstrasse 9c, 8442 Hettlingen

Centrally located, quiet and bright - Your new home in the heart of Hettlingen

The Sagipark was created in 2023 on the site of the old Surbeck sawmill at the southern entrance of Hettlingen: 33 apartments, five row houses, and a single-family house, designed by a local architectural firm. The buildings adopt the position, shape, and volume of the Hettlingen village typology — large-volume gable roofs, wooden facades, and a deliberately calm roof landscape. This apartment is not located on Schaffhauserstrasse, but in the recessed building towards the grown core zone, with a distance to the next building. The house has only three residential units — one per floor. The ground floor belongs to this apartment alone: no neighboring party on the same floor, no shared apartment wall. Instead, there are windows on all four sides of the building. In the morning, the sun is in the dining room, at noon on the terrace, and in the evening in the large room on the west side. From the living room, you can directly access the outside: first to the covered porch of about 14 m², which remains usable even in rain and midday heat, then to the terrace and into the garden of about 145.7 m². The garden is flat, grown-in, and faces the green side — a view of the greenery instead of the facade opposite. Inside, the apartment is from 2023 and correspondingly new: flooring, open kitchen with cooking island, dark stone cladding, and partially handle-less fronts, a bathroom with bathtub and double sink, as well as a second wet room with shower and toilet. In the entrance, there is a spacious built-in closet. The corridor distributes to three bedrooms, two bathrooms, and the living room/kitchen. Heating is provided by a ground-source heat pump via underfloor heating: no oil, no gas, no heating renovation on the horizon. On the roof, there is a photovoltaic system, in the underground garage, there is a charging management system for electric vehicles, and the apartment is connected to fiber optics. The apartment includes two parking spaces in the underground garage — the two best in the house, one of which is significantly wider due to the garage layout. The garage entrance is located on Mitteldorfstrasse for reasons of local protection; the area itself is accessible via footpaths. A ground floor with elevator, everything on one level, no stairs in everyday life, the garden directly at the living room, and kindergarten, school, Volg, and bus stop within a few minutes' walk: the apartment works for a family just as well as for a couple who wants to downsize from a house without giving up their own outdoor space. The Hettlingen train station is about 1 km away. From there, the S12 and S33 trains run — Winterthur in about five minutes and Zurich in about 30 minutes, as well as the SN3 night connection. Zurich Airport is about 15 km away. You can also reach the Oberohringen motorway exit in about 5 minutes.
Travel time
-
New building
1 / 13
  • Parking space
  • Balcony / Terrace
  • Garage
  • +9
4.5 rooms175m²CHF 2,040,000.–
In den Reben 7b, 8355 Aadorf

175 m² | Luxurious 4.5-room terrace house - In den Reben

Luxurious 4.5-room terrace house - In den Reben Let yourself be inspired by the furnished model house and the project model «In den Reben». Convince yourself of the quality and imagine what your new home could look like. Arrange a non-binding viewing appointment. In one of the last available building plots "In den Reben" in Ettenhausen TG (Aadorf), six villa-like buildings with up to four exclusive 4.5 and 5.5-room terrace houses with their own garden area and six detached 6.5-room single-family houses are being built in an elevated south-facing location. The modern and high-quality buildings are oriented southwest and blend harmoniously into the surroundings, exuding noble exclusivity.The luxurious terrace houses offer a magnificent and unobstructed view of the Alpstein with Säntis and the Churfirsten. The A1 feeder road Aadorf is about 5 minutes away. From Aadorf train station, trains (SBB, S12 / S35) run regularly to the nearby cities of Winterthur - Zurich and Wil SG - St. Gallen. The kindergarten and primary school are located in Ettenhausen, the secondary school in Aadorf.The elegant wooden facade and the terraces with direct access to the own garden area give a special charm. Great attention is paid to the interior design. Only materials of high quality are used. From the underground garage, you can easily access the living floor with the elevator.Each building has a separate heat pump with deep drilling. On warm summer days, the earth probe can also be used for passive cooling. A house-owned photovoltaic system is located on the flat roof. To increase security, each terrace house is monitored with an alarm system. Of course, the buildings meet the Minergie standard and are certified.We would be happy to introduce you to the most important points. • spacious entrance area with wardrobe/built-in cupboards • plenty of space for living (with chimney), eating and kitchen, 56.60 m² • open, exclusive kitchen with modern appliances including wine cooler • spacious bedroom with direct access to bathroom/shower/toilet (with washing machine) and own dressing room • additional shower with toilet • large terrace 110.90 m² (of which 17.60 m² covered) with garden share/special use 80.40 m² • own cellar and laundry room in the basement • The surroundings are designed by an experienced garden architect. • The terrace houses meet top sound and insulation values. • Proven Vetter construction quality - 1A construction (earthquake-proof) • Minergie: more living quality, less energy consumption, reduction of environmental pollution • favorable MINERGIE mortgages Underground parking space No. 1 - 12 à Fr. 42'500.00 Detailed documentation on this and all other projects can be found at www.vetter.ch. For a non-binding viewing appointment, we are available by phone 052 369 45 48 or mobile 079 278 55 99.

  • Parking space
  • Balcony / Terrace
  • Garage
  • +9
Travel time
-
New building
1 / 13
  • Balcony / Terrace
  • Garage
  • Pets allowed
  • +6
3.5 rooms83m²CHF 870,000.–
Schulweg 9, 8310 Grafstal

Residential property in the green - modern, central, sustainable

In the heart of Grafstal, the Grastal project is creating a residential ensemble with a total of 27 condominiums, harmoniously combining rural character and modern living.Large windows, private outdoor areas, and well-designed floor plans create a pleasant living feeling. High-quality kitchens (Herzog Küchen AG) with V-Zug appliances, elegant bathroom furniture, and integrated smartphone networking provide comfort and quality in everyday life.Construction has started on the first sales phase with the houses on Schulweg 7 and 9.The 2nd phase consists of the houses on Schulweg 11 + 13. The sale of the 14 condominiums has just started. The construction start is planned for winter 2026/2027.All information about the project and the offer can be found at www.grastal.ch.Our highlights: • 2.5- to 4.5-room apartments with well-thought-out and versatile floor plans • Bright living rooms with spacious balconies, loggias, or garden shares • In the interior design, the project sets a high standard with plenty of room for individuality. Buyers can actively participate in shaping both the floor plan and the interior design - entirely according to their personal ideas • Sustainable energy thanks to geothermal heat pumps and PV systems, smart home networking • Underground parking with preparation for electric mobility • Quiet and yet central location. The Volg store is within walking distance. The schoolhouse and kindergarten are just around the corner. You can reach Effretikon by bus and from there also the cities of Winterthur and Zurich in a short time. • The move-in date for the 1st phase is planned for autumn 2027. This is for the 2nd phase in summer 2028. Would you like to learn more about our diverse offer in Grafstal? Then we look forward to your inquiry, call +41 55 610 47 46 or book a direct appointment at www.grastal.ch.

  • Balcony / Terrace
  • Garage
  • Pets allowed
  • +6
Travel time
-
Vanessa Palinkas

Vanessa Palinkas

1 / 11
Vanessa Palinkas

Vanessa Palinkas

  • Parking space
  • Balcony / Terrace
  • Garage
  • +2
5.5 rooms128m²CHF 1,250,000.–
Wässerwiesenstrasse 83, 8408 Winterthur

Sunny 5.5-room attic apartment in Winterthur

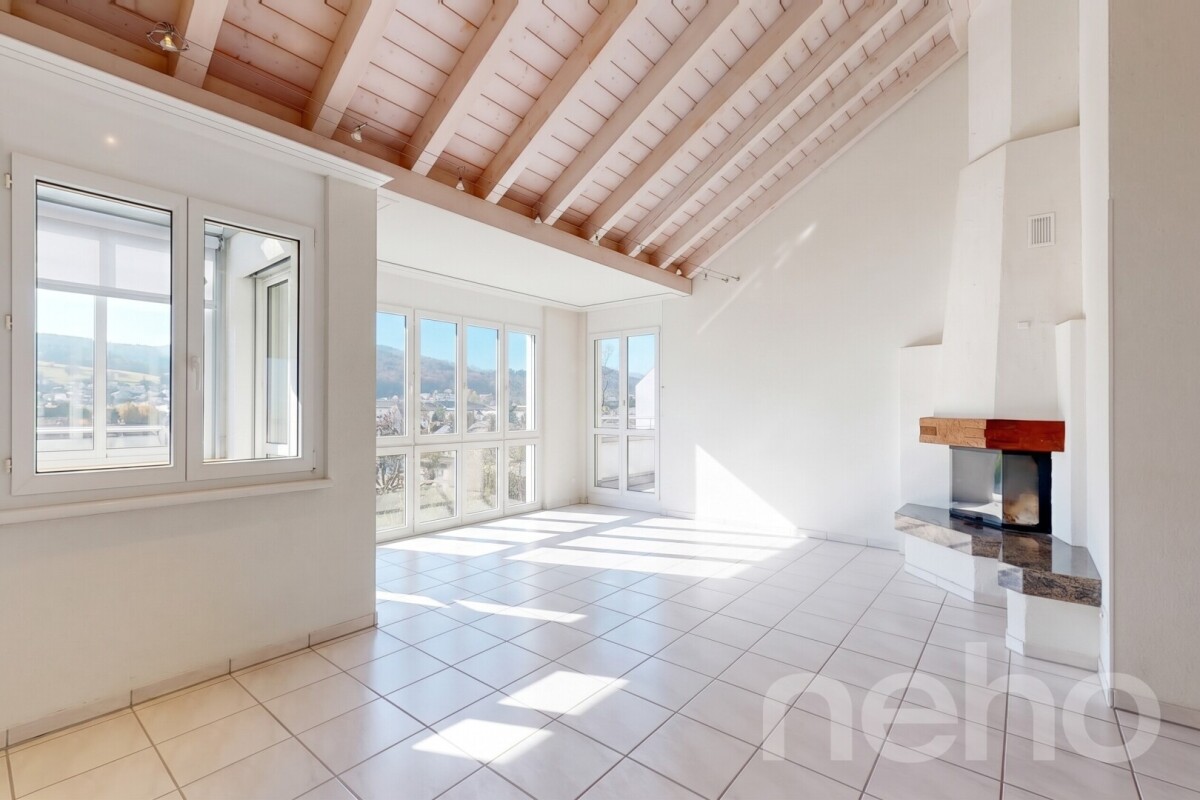
This 5.5-room apartment in Winterthur is generously spread over four levels on the fourth floor of a well-maintained multi-family house with eight units and is centrally located yet quiet, with an unobstructed view. With one hundred and twenty-eight square meters of net living space and four bedrooms, it offers plenty of space and is ideal for families. Built in 1997, the apartment presents itself in a good general state of maintenance. One of the bathrooms with a shower was partially renovated in 2007. The kitchen is kept in standard construction and connects openly with the living area, a chimney provides additional coziness on cool days. The floors are laid with tiles throughout, the windows are double-glazed with wooden frames and equipped with electric slats and sun blinds. Facing south, the apartment benefits from plenty of natural light. The apartment includes two balconies on opposite sides, one facing north and one facing south, with the larger of the two on the south side, totaling a total area of 44 square meters. This allows the outdoor area to be used flexibly depending on the time of day and sun position. Two bathrooms provide comfort in everyday life. Two underground parking spaces with e-mobility connections are included, supplemented by visitor parking spaces for guests. The building also features a solar system, an elevator, a playground, a bike and stroller room, and wheelchair-accessible access. Heating is provided via district heating with gas as the main energy source.INTERESTED IN A VIEWING? PLEASE REGISTER: https://neho.ch/b/8408-26-1


  • Parking space
  • Balcony / Terrace
  • Garage
  • +2
Travel time
-
New building
1 / 11
  • Balcony / Terrace
  • Garage
  • Pets allowed
  • +6
2.5 rooms95m²CHF 960,000.–
Schulweg 13, 8310 Grafstal

High up: modern attic apartment with special room height

In the heart of Grafstal, the Grastal project is creating a residential ensemble with a total of 27 condominiums, harmoniously combining rural character and modern living.Large windows, private outdoor areas, and harmonious floor plans create a pleasant living feeling. High-quality kitchens (Herzog Küchen AG) with V-Zug appliances, elegant bathroom furniture, and integrated smartphone networking provide comfort and quality in everyday life.With the first sales phase with the houses on Schulweg 7 and 9, construction has started.The 2nd phase consists of the houses on Schulweg 11 + 13. The sale of the 14 condominiums has just started. The construction start is planned for winter 2026/2027.All information about the project and the offer can be found at www.grastal.ch.Our highlights: • 2.5- to 4.5-room apartments with well-thought-out and versatile floor plans • Bright living rooms with spacious balconies, loggias, or garden shares • In the interior design, the project sets a high standard with plenty of room for individuality. Buyers can actively participate in shaping both the floor plan and the interior design - entirely according to their personal ideas • Sustainable energy thanks to geothermal heat pumps and PV systems, smart home networking • Underground parking with preparation for electric mobility • Quiet and yet central location. The Volg store is within walking distance. The schoolhouse and kindergarten are just around the corner. You can reach Effretikon by bus and from there also the cities of Winterthur and Zurich in a short time. • The move-in date for the 1st phase is planned for autumn 2027. This is for the 2nd phase in summer 2028. Would you like to learn more about our diverse offer in Grafstal? Then we look forward to your inquiry, the call to +41 55 610 47 46 or the direct appointment booking under www.grastal.ch.

  • Balcony / Terrace
  • Garage
  • Pets allowed
  • +6
Travel time
-
New building
1 / 12
  • Balcony / Terrace
  • Garage
  • Pets allowed
  • +6
3.5 rooms93m²CHF 950,000.–
Schulweg 13, 8310 Lindau

Charming 3.5-room apartment with character

In the heart of Grafstal, the Grastal project is creating a residential ensemble with a total of 27 condominiums, harmoniously combining rural character and modern living.Large windows, private outdoor areas, and harmonious floor plans create a pleasant living feeling. High-quality kitchens (Herzog Küchen AG) with V-Zug appliances, elegant bathroom furniture, and integrated smartphone networking provide comfort and quality in everyday life.The first sales phase with the houses on Schulweg 7 and 9 has started construction.The 2nd phase consists of the houses on Schulweg 11 + 13. The sale of the 14 condominiums has just started. The construction start is planned for winter 2026/2027.All information about the project and the offer can be found at www.grastal.ch.Our highlights: • 2.5- to 4.5-room apartments with well-thought-out and versatile floor plans • Bright living rooms with spacious balconies, loggias, or garden areas • In the interior design, the project sets a high standard with plenty of room for individuality. Buyers can actively participate in shaping both the floor plan and the interior design - entirely according to their personal ideas • Sustainable energy thanks to geothermal heat pumps and PV systems, smart home networking • Underground parking with preparation for electric mobility • Quiet and yet central location. The Volg store is within walking distance. The schoolhouse and kindergarten are just around the corner. You can reach Effretikon by bus and from there also the cities of Winterthur and Zurich in a short time. • The move-in date for the 1st phase is planned for autumn 2027. This is for the 2nd phase in summer 2028. Would you like to learn more about our diverse offer in Grafstal? Then we look forward to your inquiry, the call to +41 55 610 47 46 or the direct appointment booking under www.grastal.ch.

  • Balcony / Terrace
  • Garage
  • Pets allowed
  • +6
Travel time
-
New building
1 / 12
  • Balcony / Terrace
  • Garage
  • Pets allowed
  • +6
4.5 rooms117m²CHF 1,130,000.–
Schulweg 11, 8310 Grafstal

Sales launch 2nd stage - modern residential property in Grafstal

In the heart of Grafstal, the Grastal project is creating a residential ensemble with a total of 27 condominiums, harmoniously combining rural character and modern living.Large windows, private outdoor areas, and harmonious floor plans create a pleasant living atmosphere. High-quality kitchens (Herzog Küchen AG) with V-Zug appliances, elegant bathroom furniture, and integrated smartphone networking provide comfort and quality in everyday life.The first sales phase with the houses on Schulweg 7 and 9 has started construction.The 2nd phase consists of the houses on Schulweg 11 + 13. The sale of the 14 condominiums has just started. The construction start is planned for winter 2026/2027.All information about the project and the offer can be found at www.grastal.ch.Our highlights: • 2.5- to 4.5-room apartments with well-thought-out and versatile floor plans • Bright living rooms with spacious balconies, loggias, or garden areas • In the interior design, the project sets a high standard with plenty of room for individuality. Buyers can actively participate in shaping both the floor plan and the interior design - entirely according to their personal ideas • Sustainable energy thanks to geothermal heat pumps and PV systems, smart home networking • Underground parking with preparation for electric mobility • Quiet and yet central location. The Volg store is within walking distance. The school and kindergarten are just around the corner. You can reach Effretikon by bus and from there also the cities of Winterthur and Zurich in a short time. • The move-in date for the 1st phase is planned for autumn 2027. This is planned for summer 2028 for the 2nd phase. Would you like to learn more about our diverse offer in Grafstal? Then we look forward to your inquiry, call +41 55 610 47 46 or book a direct appointment at www.grastal.ch.

  • Balcony / Terrace
  • Garage
  • Pets allowed
  • +6
Travel time
-
New building
1 / 12
  • Balcony / Terrace
  • Garage
  • Pets allowed
  • +6
3.5 rooms95m²CHF 1,020,000.–
Schulweg 9, 8310 Grafstal

Grastal: Spacious Living with Garden or Balcony

In the heart of Grafstal, the Grastal project is emerging as a residential ensemble with a total of 27 condominiums, harmoniously combining rural character and modern living.Large windows, private outdoor areas, and well-designed floor plans create a pleasant living atmosphere. High-quality kitchens (Herzog Küchen AG) with V-Zug appliances, elegant bathroom furniture, and integrated smartphone networking provide comfort and quality in everyday life.With the first sales phase of the houses on Schulweg 7 and 9, construction has begun.The 2nd phase consists of the houses on Schulweg 11 + 13. The sale of the 14 condominiums has just started. The construction start is planned for winter 2026/2027.All information about the project and the offer can be found at www.grastal.ch.Our highlights: • 2.5- to 4.5-room apartments with well-thought-out and versatile floor plans • Bright living rooms with spacious balconies, loggias, or garden areas • In the interior design, the project sets a high standard with plenty of room for individuality. Buyers can actively participate in shaping both the floor plan and the interior design - according to their personal ideas • Sustainable energy thanks to geothermal heat pumps and PV systems, smart home networking • Underground parking with preparation for electric mobility • Quiet and yet central location. The Volg store is within walking distance. The schoolhouse and kindergarten are just around the corner. You can reach Effretikon by bus and from there also the cities of Winterthur and Zurich in a short time. • The move-in date for the 1st phase is planned for autumn 2027. For the 2nd phase, it is planned for summer 2028. Would you like to learn more about our diverse offer in Grafstal? Then we look forward to your inquiry, call +41 55 610 47 46, or book a direct appointment at www.grastal.ch.

  • Balcony / Terrace
  • Garage
  • Pets allowed
  • +6
Travel time
-
1 / 22
136m²CHF 1,430,000.–
Gottfried-Keller-Strasse 75B, 8400 Winterthur

Urban loft with garden in central location in Winterthur

Floor plan, more pictures, a video and additional information can be found on www.stoehr-immobilien.chThis attractive loft is located in a very central location in Winterthur and offers a variety of uses on approximately 136 m² of living space. The unit, currently used as an office, has a ceiling height of 2.70 meters and can be converted into a stylish 4.5-room loft apartment with minimal effort. The large window areas and open floor plan create ideal conditions for a modern and individual living concept.A special plus is the spacious seating area around the property - a quality that is rather rare to find in a loft.The building, constructed in 2006, comprises only three units and thus conveys a private living feeling. The property is heated by district heating via underfloor heating. Controlled ventilation also ensures a pleasant room climate.The offer is complemented by three underground parking spaces, which can be purchased for a total of CHF 120,000 in addition to the purchase price.The most important things in brief: • Year of construction: 2006 • Living space: approx. 136 m² • Spacious, open room concept • Bright rooms thanks to floor-to-ceiling windows • Room height: 2.70 m • Large garden with plenty of space to linger • One bathroom with shower • One separate guest toilet • Heating system: district heating via underfloor heating • Controlled ventilation (not Minergie certified) • Large basement room • Three underground parking spaces • Well-maintained condition • Lift Location:The property is located in a central location in Winterthur. Shopping facilities, restaurants, schools and numerous leisure activities are within short distance. Public transport and the train station are also easily accessible and guarantee excellent connections in all directions.Detailed distances to schools and shopping can be found in the documentation on our website.We are happy to answer any questions or arrange a viewing. All information is subject to error and omission.Stöhr Immobilien GmbHwww.stoehr-immobilien.ch About Stöhr Immobilien:We offer an all-inclusive service with a pure success fee. From the first consultation to marketing and transfer of ownership, we take care of all tasks related to the sale. We take care of every detail with foresight, commitment and a sense of proportion.We are particularly proud of the numerous 5-star reviews on Google, which reflect our seriousness, quality and great commitment. Every property has its own special story, and we help with heart to write its next chapter.

Travel time
-
1 / 17
4.5 rooms121m²CHF 1,470,000.–
Schlosshofstrasse 32, 8400 Winterthur

Attic apartment, garage, basement compartment

The property is located in an attractive location on the lower south slope of Brühlberg and benefits from excellent sunlight and a beautiful view.The multi-family house comprises four identically designed apartments, all of which were created without barriers. Thanks to the arrangement of only one apartment per floor, the residents enjoy a high level of privacy and living quality. The access is via an external staircase with a lift.The well-thought-out floor plan is divided into two areas: the eastern building section contains the wet cells, the entrance hall, and the kitchen, while the western building section accommodates the living and sleeping areas. The spacious balconies extend along the entire south facade and lead around the corner to the west side.Details of the room layout can be found in the attached floor plan. With the lift, you can easily reach the basement, where the garage box belonging to the apartment and the basement compartment are located.The apartment was recently occupied by the ownership itself and presents itself in a well-maintained, good general condition. Depending on individual requirements and ideas, the kitchen and wet cells offer potential for modernization. The living room has a chimney connection. The hot water preparation is done via solar collectors.As an attic apartment, the object benefits from an above-average room height, a particularly pleasant light influx, and an attractive view compared to the units below.

Travel time
-

Other interesting objects