46 results - Flats for sale with Balcony / Terrace, Elevator: Molino Nuovo (Lugano)

1 / 14
4.5 rooms, 148m², CHF 1,490,000.–
Via Trevano 85, 6900 Lugano

LIVE IN THE HEART OF LUGANO WITHOUT GIVING UP PEACE AND QUIET

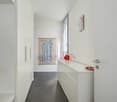
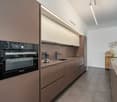
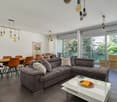
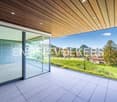
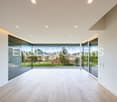
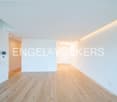
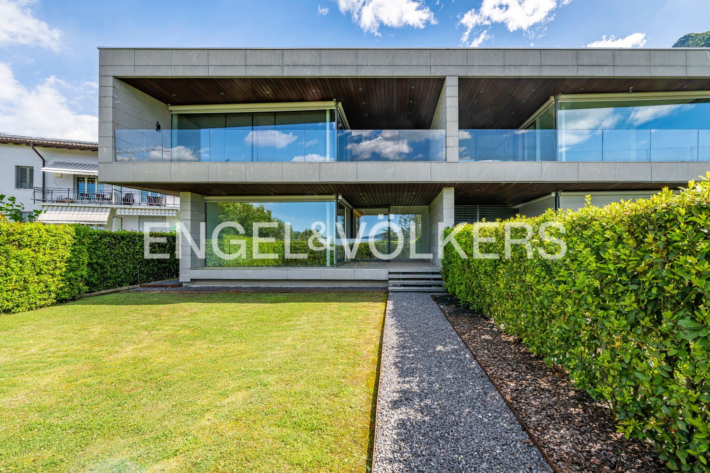
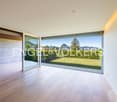
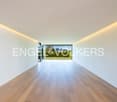
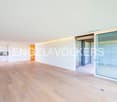
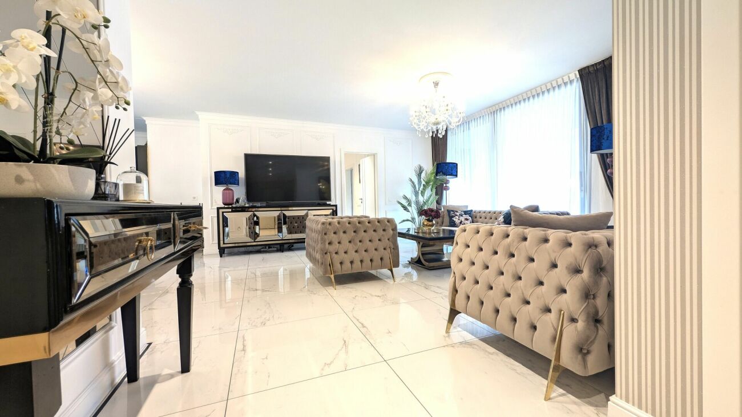
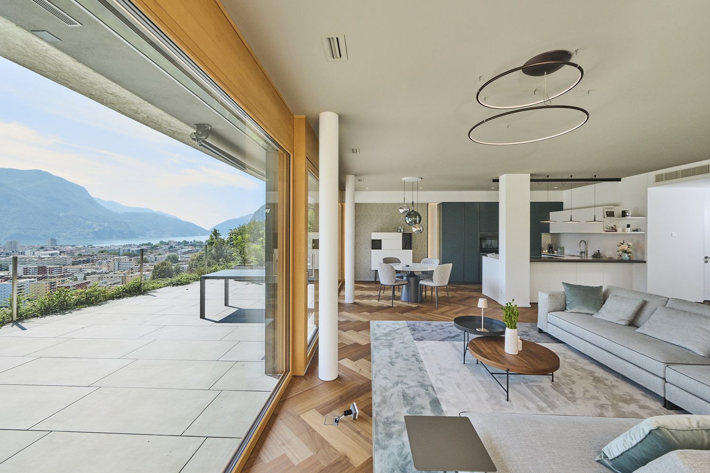
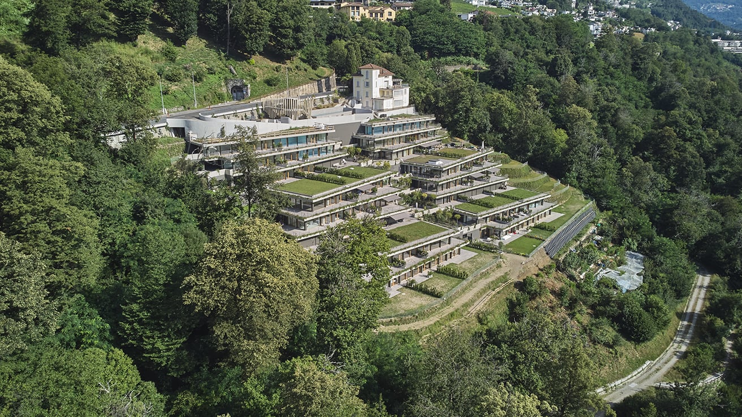
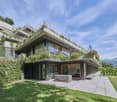
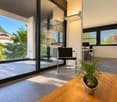
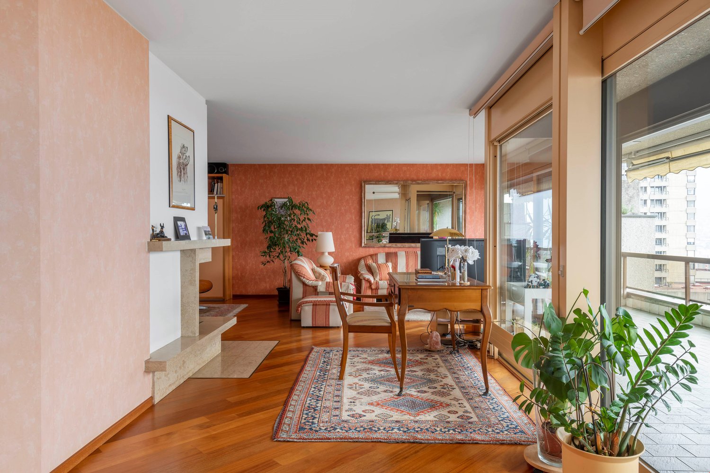
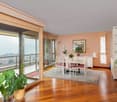
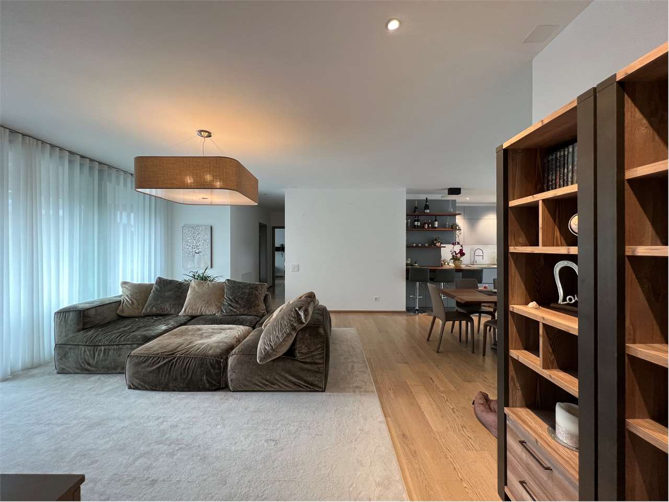
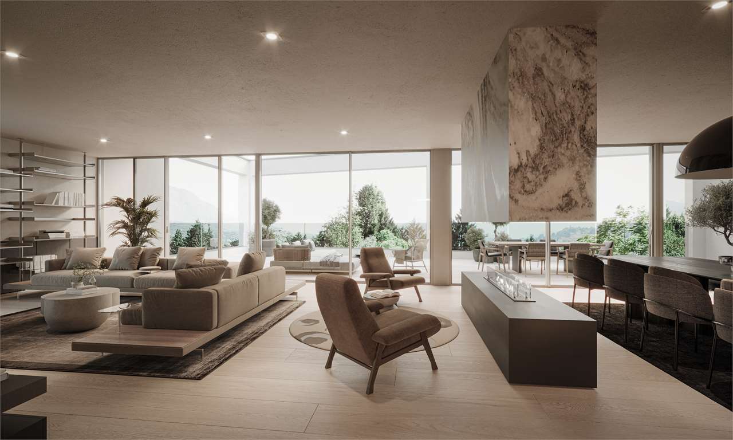
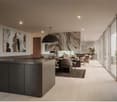
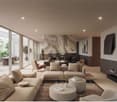
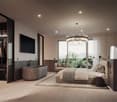
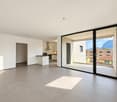
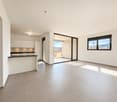
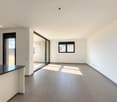
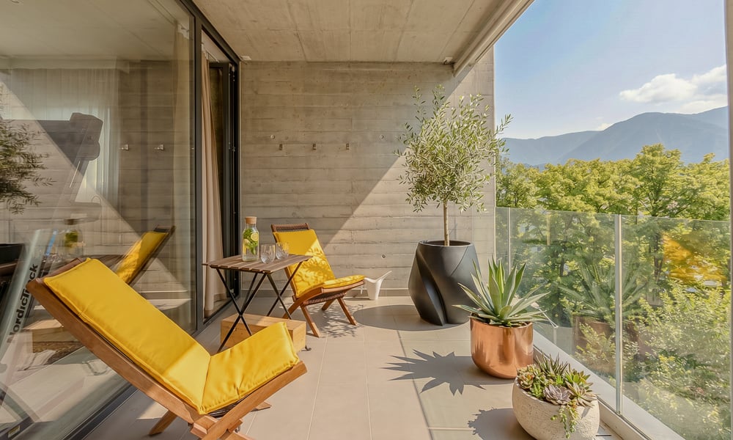
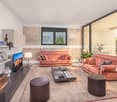
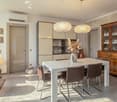
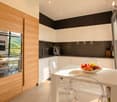
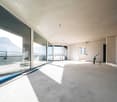
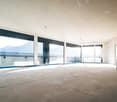
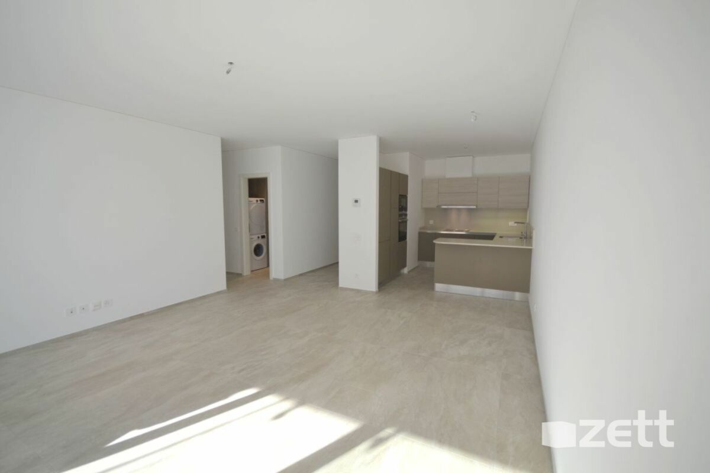
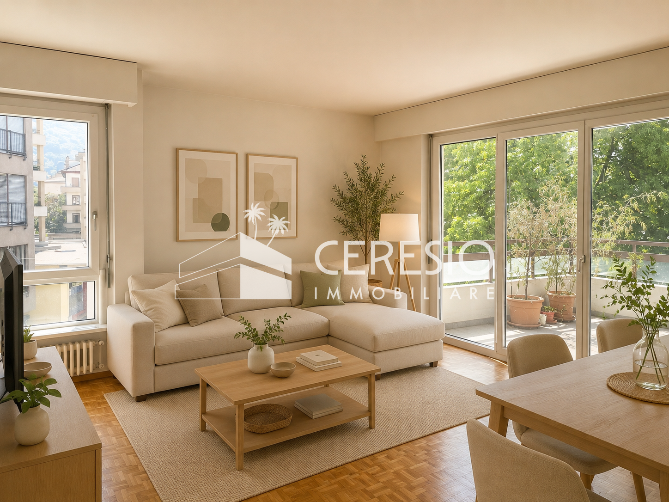
Some homes simply offer square metres; others offer an entirely different way of living. This apartment unquestionably belongs to the latter.Located on the third floor of a modern four-storey residence, the property enjoys a setback position from Via Trevano, ensuring exceptional privacy, pleasant green surroundings and protection from the traffic of the main road.The apartment stands out for its well-designed layout and its impressive open-plan living and dining area, where the elegant open kitchen blends seamlessly with the living space, creating a bright and welcoming environment ideal for both everyday life and entertaining.Large floor-to-ceiling windows open directly onto the generous covered terrace, extending the living area outdoors and providing the perfect setting for outdoor dining or relaxing throughout the year.The sleeping area is thoughtfully separated from the living space and includes three bedrooms. The master suite features direct access to the terrace, a spacious built-in wardrobe, and a generous en-suite bathroom complete with bathtub, walk-in shower, and bidet. Two additional bedrooms are served by a second bathroom with a walk-in shower and natural light. The apartment also benefits from a private laundry room, complemented by a shared laundry facility within the building.The interiors reflect a refined contemporary style, featuring large glazed surfaces, neutral colour palettes, modern flooring and a functional layout that creates an elegant, bright and welcoming atmosphere.Residents also enjoy exclusive access to a private fitness centre, available 24 hours a day, as well as dedicated storage areas for bicycles and scooters.The property is completed by two underground parking spaces, available separately and not included in the asking price.The location is particularly convenient: a bus stop is situated directly in front of the residence, providing easy access to every part of Lugano, while the city centre can be reached on foot in approximately 10 minutes.An ideal property for those seeking generous living spaces, modern comfort and a peaceful residential environment just moments from the vibrant heart of Lugano. Key Features • 148.34 sqm SUL • 21.95 sqm covered terrace • 159.31 sqm commercial area • Third floor of four • Spacious open-plan living and dining area • Open kitchen • 3 bedrooms • 2 bathrooms • Private laundry room • Shared laundry facilities • 2 underground parking spaces at CHF 55,000 each • Private 24/7 fitness centre • Bicycle and scooter storage area • Quiet location set back from Via Trevano • Green surroundings • Bus stop directly in front of the residence • Approximately 10 minutes' walk to the centre of Lugano For further information or to arrange a viewing, please contact us by phone or email.CaSe Immobiliare - Living Tomorrow.

Travel time
-
1 / 12
  • Parking space
  • Balcony / Terrace
  • Elevator
5.5 rooms, 185m², CHF 1,654,200.–
Via Beltramina, 6900 Lugano

2556_Lugano, modern 5.5-room attic

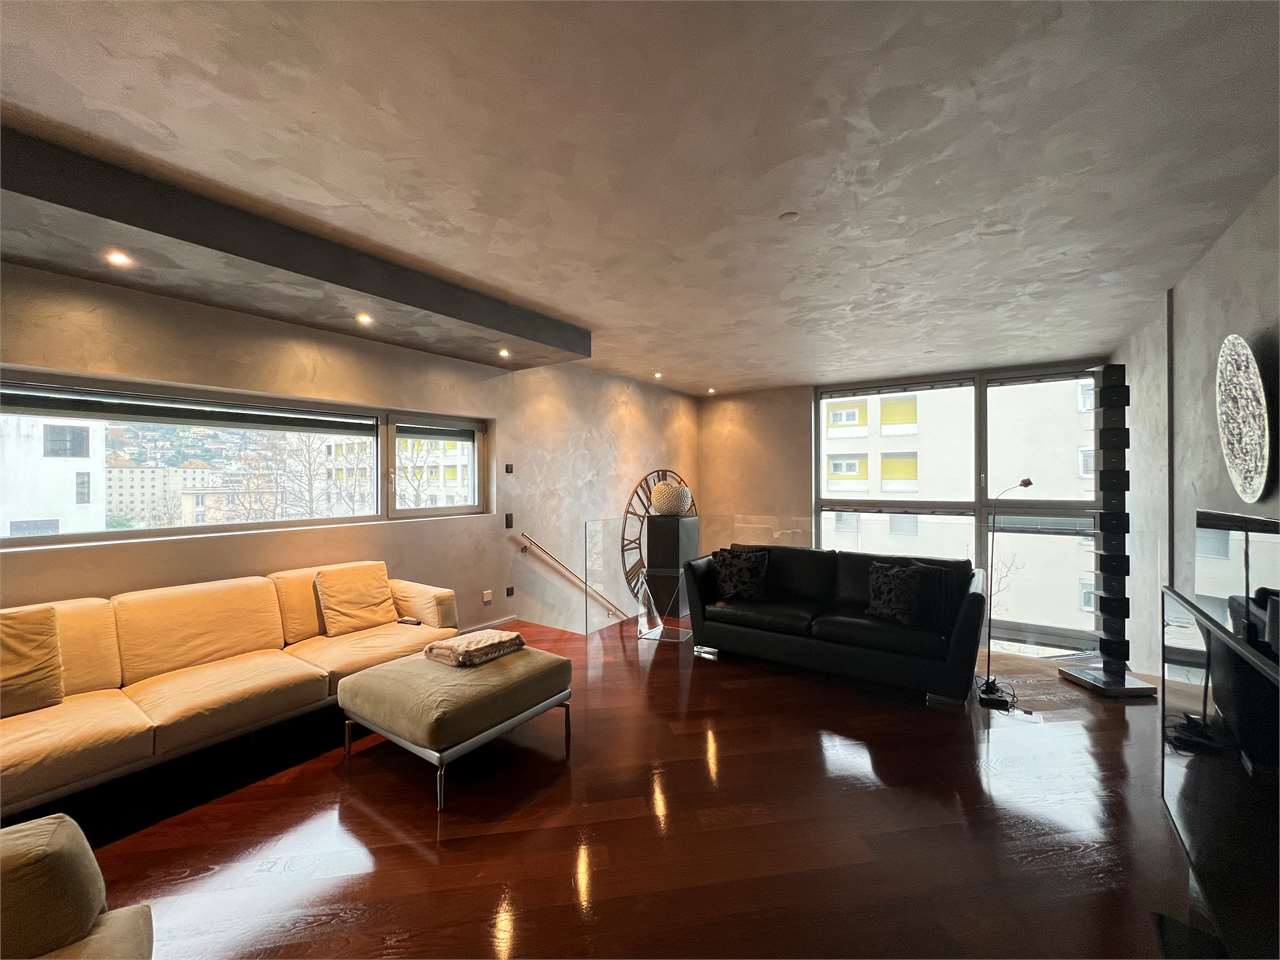
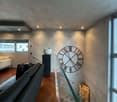
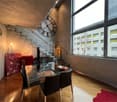
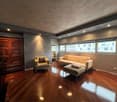
In a strategic and well-connected location in the heart of Lugano, just 15 minutes' walk from the lake shore, we offer for sale a beautiful modern attic of 185 sqm with high-quality finishes and open views. The property stands out for the quality of the finishes, the optimal distribution of spaces, and direct access via a private elevator, ensuring maximum privacy and comfort.Space distribution:Day area:Main entrance with direct access from the elevator.Modern, fully equipped kitchen with central island, perfect for convivial moments.Bright, spacious dining room with direct access to the external terrace, ideal for outdoor dinners or relaxation moments.Internal design staircase connecting the day area to the upper floor.Upper floor:Spacious open-plan living room, currently used as a relaxation area, with large windows providing constant natural light.Service area (lower floor):Study/bedroom that can be used as an office or guest room.Modern, functional bathroom.Separate laundry room, equipped with washing machine and dryer.Night area (lower floor):Master bedroom with en-suite bathroom, equipped with elegant finishes and access to a private terrazzino, perfect for enjoying quiet moments.Two generously sized bedrooms, ideal for families or guests.Main bathroom with large shower and high-quality materials.The property is completed by two covered parking spaces, available for CHF 75,000.- each, and a private cellar for additional storage space.This property represents the ideal solution for those looking for a prestigious residence in the center of Lugano, with spacious, functional rooms and a strategic location close to all major services, schools, shops, and green areas.Contact us for more information or to schedule an exclusive visit.

  • Parking space
  • Balcony / Terrace
  • Elevator
1 / 12
  • Parking space
  • Balcony / Terrace
  • Elevator
3.5 rooms, 131m², CHF 940,000.–
Bosco limoscmè, 6900 Lugano

Elegant 3.5-Room Apartment in the New Sofia Residence

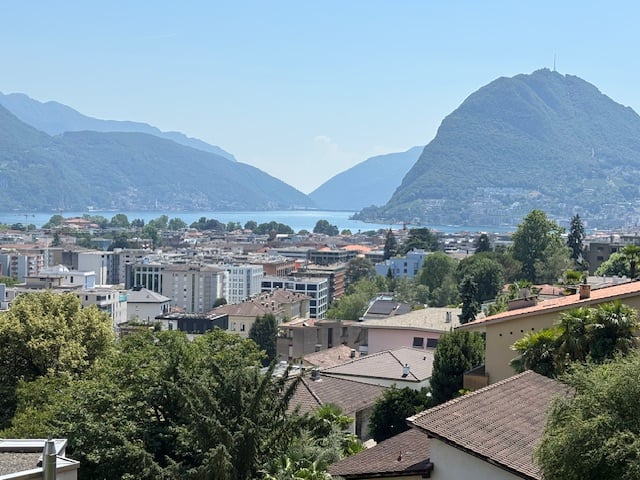
In the picturesque hillside of Lugaggia, in a privileged position and south-facing with a breathtaking view of Lugano and the lake, the refined Residenza Sofia will be built by the end of 2026. The property is located just 8 km from the city center, in a quiet and well-connected area, close to main services such as schools, supermarkets, banks, and highway accesses.The project involves the construction of only eight exclusive residential units, divided into different types of 2.5, 3.5, and 4.5 rooms, designed to offer high living standards and maximum comfort. Some apartments will also have private gardens, ideal for fully enjoying the outdoor spaces in total privacy.The architecture of the residence is distinguished by its contemporary and elegant style, enhanced by a precious travertine marble facade, large green areas, and a panoramic view that gives uniqueness and prestige to the entire complex.Particular attention has been paid to energy efficiency and sustainability: the building will be equipped with state-of-the-art systems, including an air-water heat pump, photovoltaic panels, triple-glazed windows, and thermal insulation with an 18 cm thick coat, ensuring reduced consumption and high living comfort throughout the year.We offer a 3.5-room apartment on the first floor, characterized by an internal surface area of approximately 115 sqm and a 21 sqm terrace. The apartment welcomes with an entrance equipped with wall-mounted cabinets and opens onto a bright living area with open-plan kitchen and large living room, from which you can directly access the covered terrace and outdoor spaces.The sleeping area is well distributed and includes a master bedroom of approximately 20 sqm with en-suite bathroom and walk-in closet, a second bedroom, and an additional bathroom with shower, prepared for a washing/drying column.Each apartment will be equipped with underfloor heating with summer cooling function, as well as preparation for air conditioning, ensuring modern and complete living comfort.The property is completed by a private cellar, a communal space for bicycles and motorcycles, and parking spaces in the underground garage available at a price of CHF 40,000.- each.It is specified that purchase as a secondary residence is not allowed.Sales price from CHF 940,000.-

  • Parking space
  • Balcony / Terrace
  • Elevator
1 / 19
5.5 rooms, 180m², CHF 2,300,000.–
Via Orti, 6900 Lugano

Prestigious attic with spacious rooms and three panoramic balconies

If you desire a spacious, bright attic that is just a few minutes' walk from the center of Lugano, this is an unmissable opportunity.Located on the top floor of a modern building, this apartment combines elegance and functionality, thanks to spacious rooms and an internal layout designed to provide maximum living comfort.Living area - Light and conviviality:A welcoming entrance leads to the large living area, characterized by large windows with double exposure that flood the environment with natural light and offer a privileged view from above.The living room, spacious and refined, opens onto two balconies and accommodates a modern open-plan kitchen, perfect for those who love to live with style and hospitality.Sleeping area - Privacy and comfort:The attic has four bedrooms.The master suite enjoys a private balcony and an elegant en-suite bathroom with bathtub and shower.Two additional rooms are served by a windowed bathroom.A fourth room, currently used as a gym/office, represents a perfect guest room, also with a private bathroom, located in the entrance area of the apartment.Modern and functional bathrooms:Three bathrooms, all windowed, offer airy and well-lit environments, ensuring comfort and functionality at all times of the day; Two of them are equipped with a bidet.Exclusive strengths: • Three livable balconies • Strategic location, just a few minutes' walk from the center of Lugano • All main services in the immediate vicinity • Hotel in front of the building entrance • Large laundry room with built-in wardrobes inside the apartment • Two comfortable parking spaces in the garage The sale price includes the two parking spaces, for a total value of CHF 140,000.-.This attic is the ideal choice for those seeking large spaces, brightness, and a privileged location in the city.Contact us to receive more information or to schedule a visit.Also, discover our other residential and commercial properties on our website: https://dreieckimmo.ch/

Travel time
-
1 / 12
3.5 rooms, 117m², CHF 960,000.–
Via Trevano 15, 6900 Lugano

Modern office, also ideal as a residence

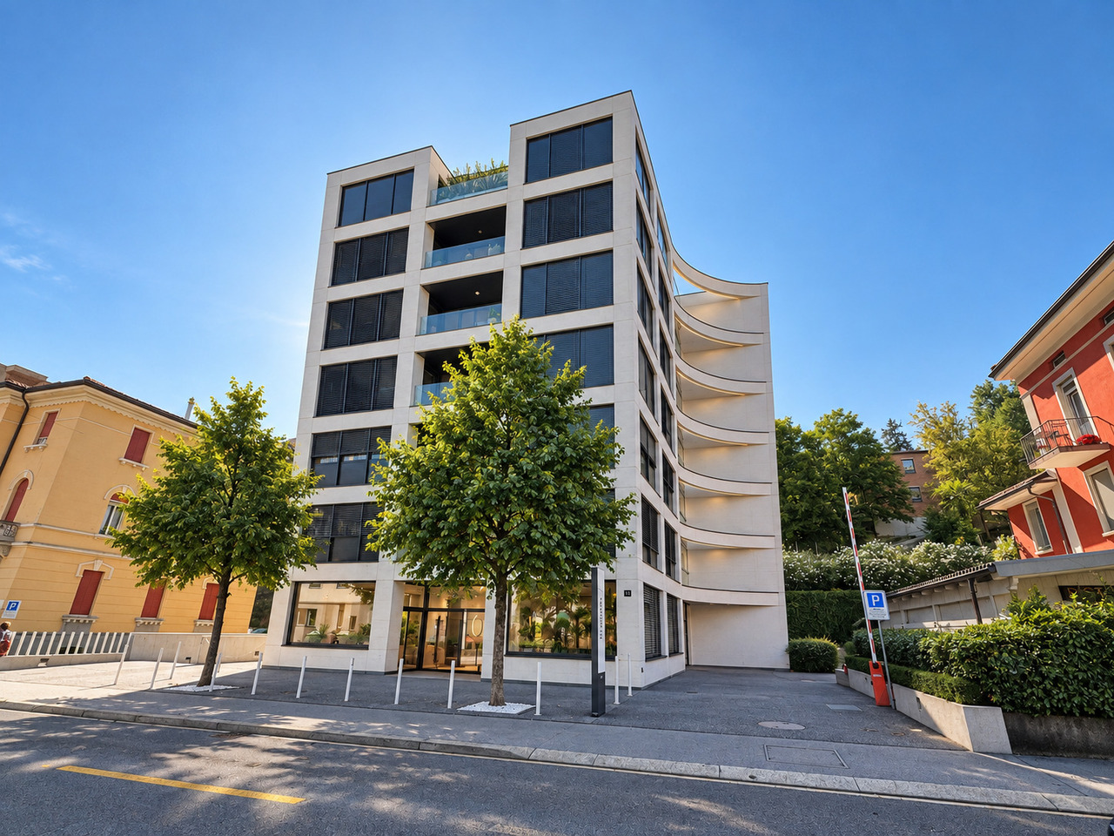
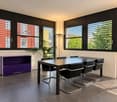
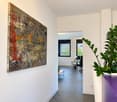
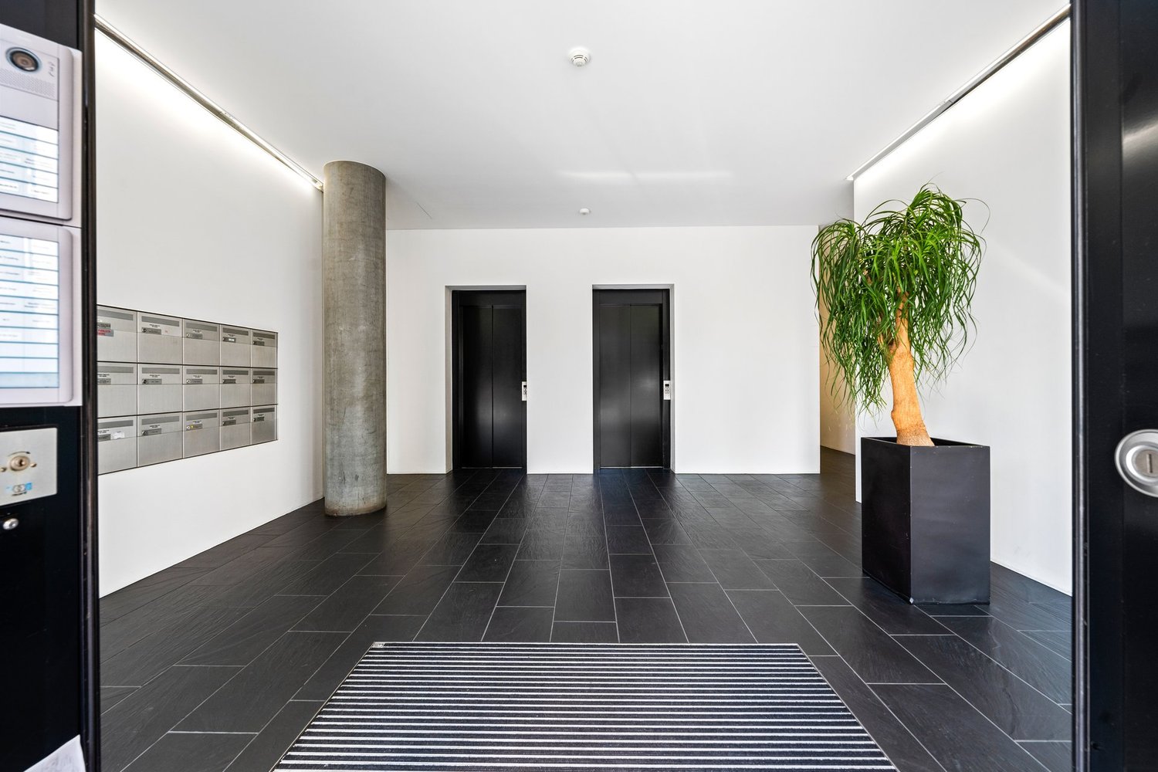
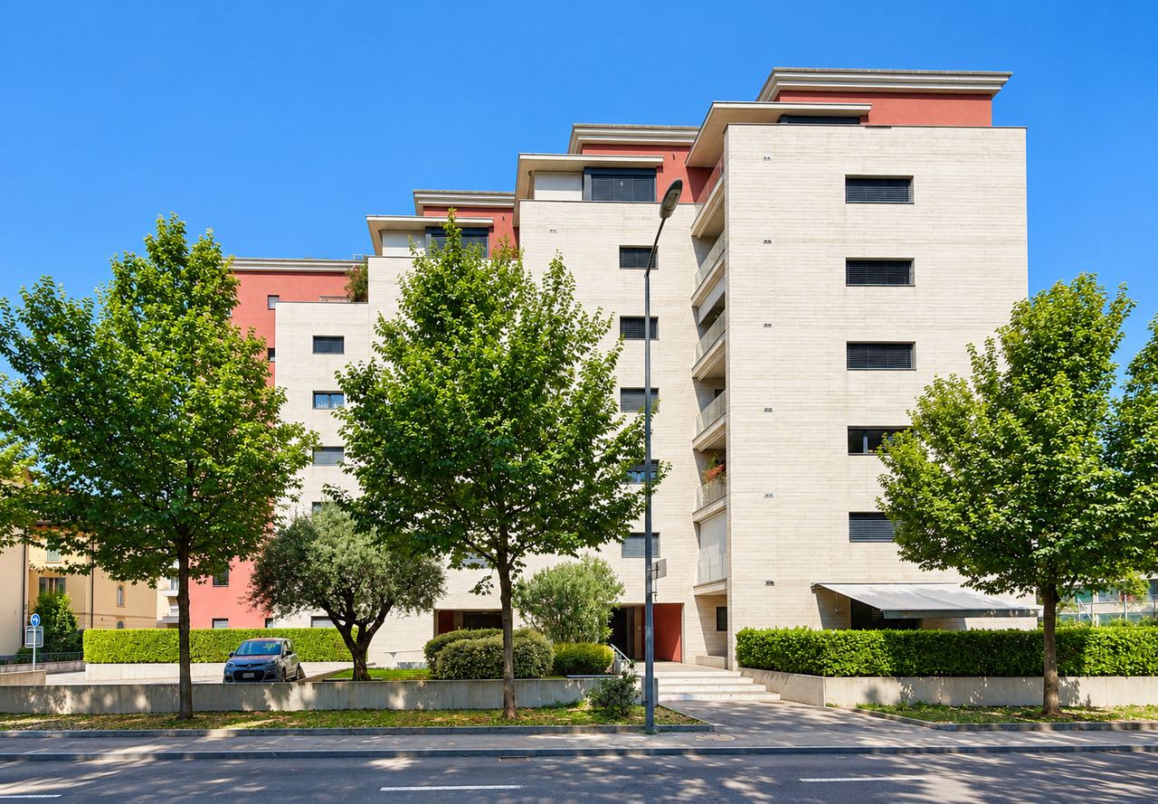
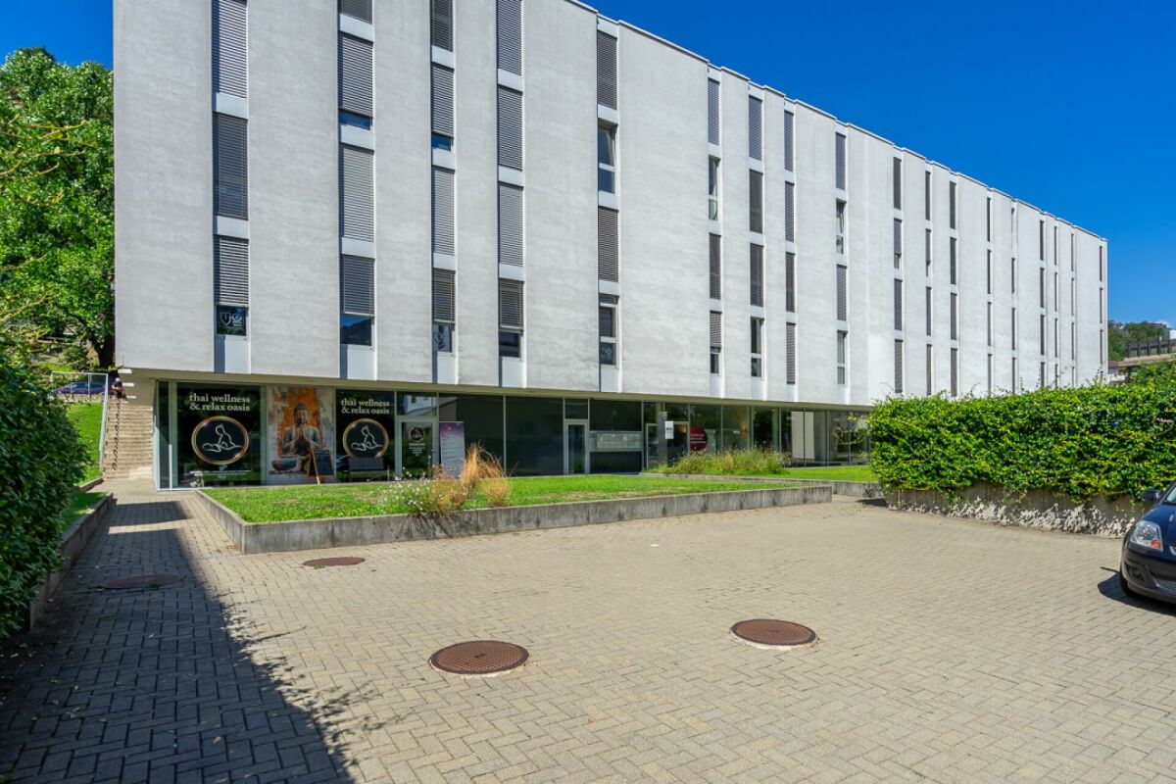
In Lugano, in the modern and noble residence in Via Trevano, a prestigious office is born on the first floor, thanks to the strategic position close to the city center, we offer for sale a generous and bright, furnished office of approximately 117.45 sqm with a private covered balcony of approximately 11.80 sqm.The residence develops on seven floors above ground, with the ground floor destined for commercial activities of Design, while from the second floor the residence hosts residential units.Today, the real estate proposal is intended as an office on the first floor, offering ideal solutions for lawyers, doctors, professional studios, but its studied configuration can also be used for residential purposes, with some additions and modifications, the surface becomes ideal for a couple or family.The property is characterized by large spaces, embraced by a modern and carefully designed context, ideal for those who want to combine functionality, prestige, and comfort.The quality level is medium-high, with great attention to the selection of external materials and internal finishes. The facade of the building presents a light and modern structure thanks to the visual play of the steel and glass structure. The common areas are finished with light effects to make the entire architecture a prestigious object, creating an elegant and refined atmosphere.All floors are served by a modern elevator on each floor, the structure also includes a basement floor used as a garage with controlled access thanks to an exclusive electronic key for the building.The office currently consists of a welcoming and modern entrance, which extends into a waiting room that overlooks the balcony, a large meeting room, furnished with modern design furniture and contemporary art.The open-space office, ideal as a living room with an open kitchen (if you want to adapt the office to a residence), two separate toilets, where there is space for adaptation to a single, bright bathroom with a window and natural light.The ideal logistic position of the property and the comfortable, flat access to all areas of the surrounding area facilitate all movements in a short time to all major services and infrastructures.
Travel time
-
1 / 10
  • Parking space
  • Balcony / Terrace
  • Elevator
5.5 rooms, 200m², CHF 2,200,000.–
Via Orti, 6900 Lugano

Rif.2249_Lugano, modern attic 5.5 rooms

In the Agorà Residence in Molino Nuovo, close to the center of Lugano and with all services and public utility infrastructure within reach, we offer a modern 5.5-room attic apartment in a recently built residence (2017).The apartment, located on the 6th floor, has a usable area of approximately 200 m2, distributed over 5 rooms with three bathrooms, as well as 2 verandas and a terrace of approximately 25 m2.The apartment has the following layout:entrance with wall-mounted cabinets, large laundry room, study with exit to the veranda, guest bathroom with shower, large living room leading to the terrace, open-plan kitchen with dining area directly adjacent to the veranda, separate sleeping area with two bedrooms (one with access to the terrace) and a bathroom with shower, master bedroom with en-suite bathroom with shower and bathtub and exit to the veranda.All terraces can be closed with sliding metal glazing with insulating glass.SystemsHeating with heat distribution through floor coils;Lightingmostly recessed through spotlights, video intercom, etc.The attic apartment is assigned 2 parking spaces in the condominium garage and a cellar.Annual condominium fees, including renovation fund, CHF 5'500.-Sales price of the apartment: CHF 2'200'000.- 2 parking spaces and cellar: CHF 150'000.-Total: CHF 2'350'000.-

  • Parking space
  • Balcony / Terrace
  • Elevator
1 / 8
  • Parking space
  • Balcony / Terrace
  • Elevator
4.5 rooms, 330m², CHF 2,980,000.–
Via Verdella 6, 6900 Lugano

Exclusive 4.5-room attic with rooftop and maximum privacy in Savosa

In the renowned municipality of Savosa, in a quiet and prestigious residential area, just 5 km from the center of Lugano, the exclusive Residenza Lema will arise by the end of 2027, a residential project of absolute value, perfectly inserted in a comfortable context with all major services, including schools, supermarkets, banks, and highway connections.The residence, composed of only five residential units of 4.5 rooms, has been conceived for a demanding clientele seeking privacy, elegance, and superior construction quality. Some apartments will also offer the possibility of having private gardens, creating a perfect balance between residential comfort and contact with nature.The architecture is distinguished by its contemporary and sophisticated character, enhanced by a scenic facade in white travertine marble and large green areas surrounding the building, giving harmony and prestige to the entire complex.Great attention has been dedicated to technological innovation and sustainability: the building will be equipped with state-of-the-art systems, including an air-water heat pump, photovoltaic panels, high-performance windows with triple glazing, and thermal insulation with an 18 cm thick thermal insulation system, ensuring high energy efficiency, reduced consumption, and maximum residential comfort.On the top floor, we propose an exclusive 4.5-room attic, a unique property characterized by a generous internal surface area of approximately 235 sqm, a large covered balcony of 98 sqm, and a spectacular rooftop terrace with exclusive access of 180 sqm, ideal for enjoying moments of absolute privacy and relaxation.Access to the apartment is direct via a private elevator, leading to an elegant entrance with wall-mounted cabinets, a guest bathroom with shower, and a dedicated room with preparation for a washing/drying column. The living area is distinguished by its spaciousness and brightness, with a refined open-plan kitchen equipped with a hidden pantry and a prestigious living room of approximately 82 sqm, which opens harmoniously towards the outside, creating a perfect continuity with the covered balcony.The sleeping area, well separated, accommodates a master suite with en-suite bathroom and walk-in closet, two further spacious bedrooms, and a second bathroom with shower, all finished with high-standing materials.Each unit will be equipped with underfloor heating with summer cooling function and preparation for air conditioning, ensuring optimal residential comfort in every season.The property is completed by a private cellar, a common area for bicycles and motorcycles, and several parking spaces in the garage, available at a price of CHF 40,000.- each.An exclusive residence, designed for those who want to live in a refined, modern, and sustainable environment, just a few minutes from the center of Lugano.Sales price CHF 2,980,000.-

  • Parking space
  • Balcony / Terrace
  • Elevator
Travel time
-
1 / 7
6.5 rooms, 243m², CHF 3,125,000.–
6900 Lugano

Luxurious penthouse with spectacular lake view

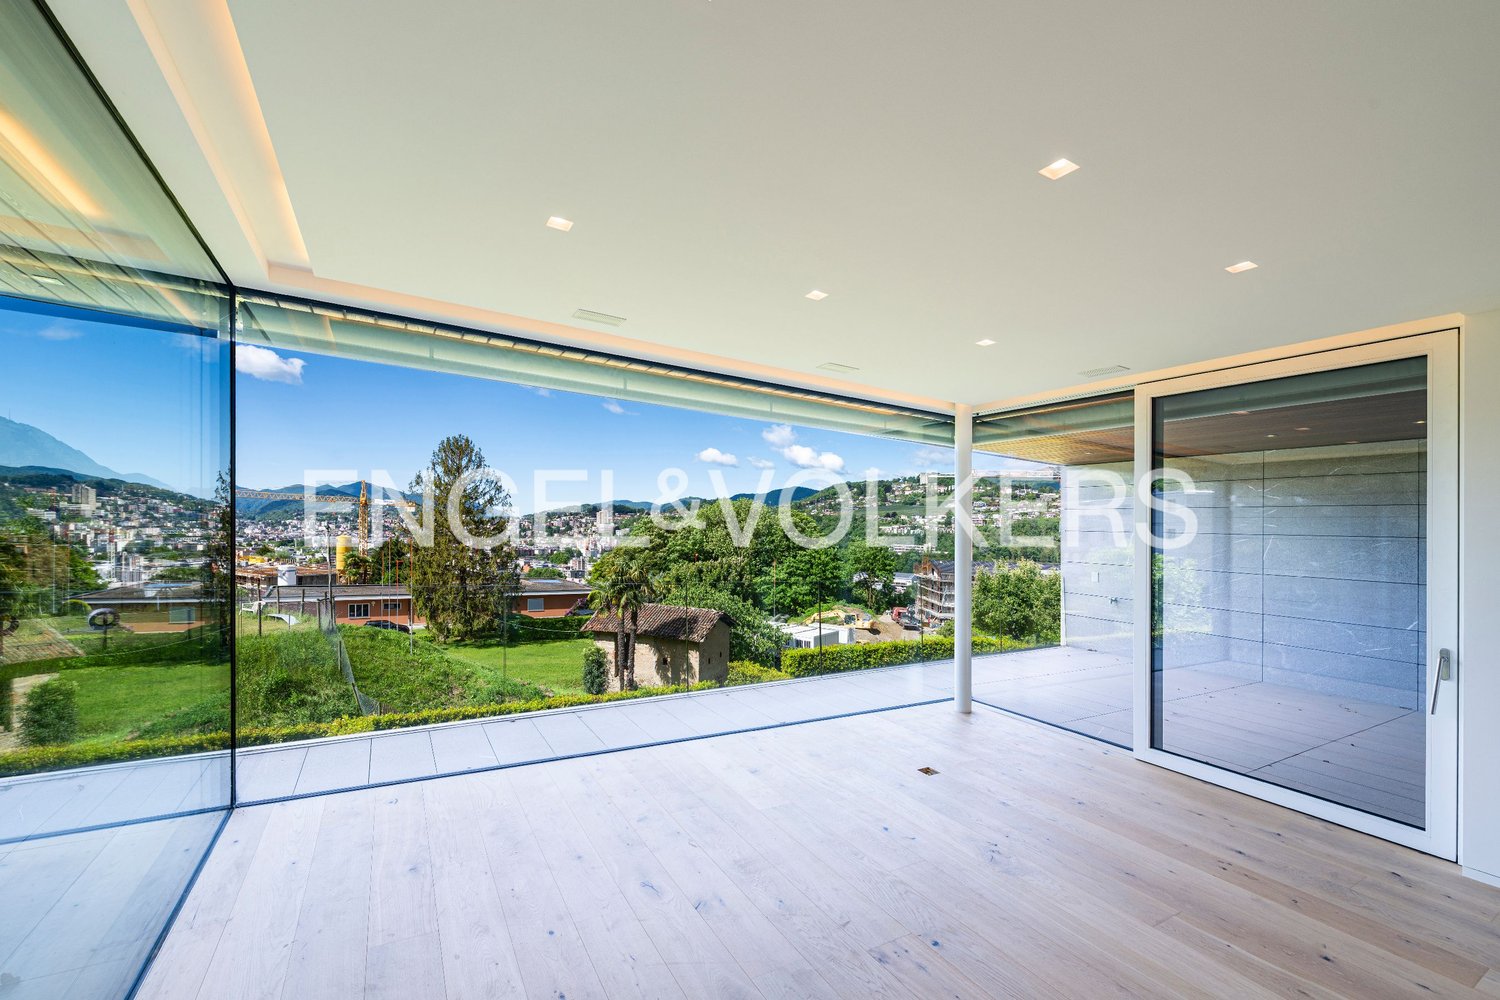
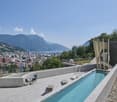
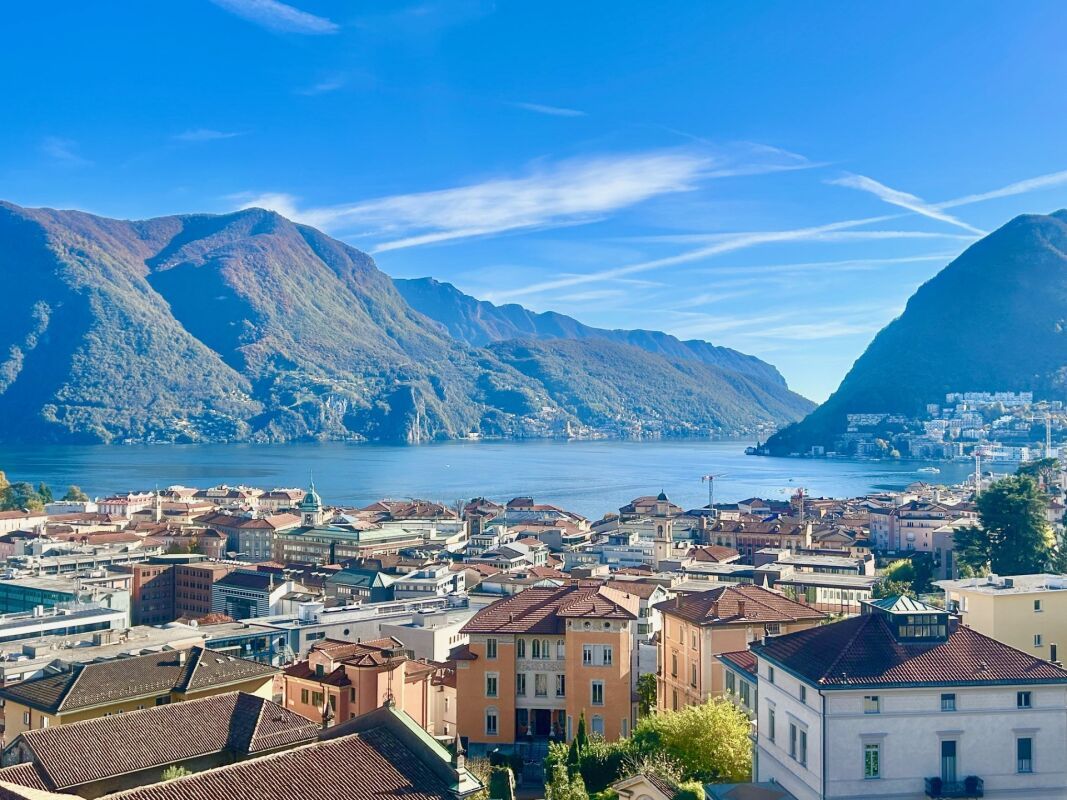
Just steps from the centre of Lugano, within the renowned Residenza Forsyth, we offer for sale an extraordinarily elegant penthouse with stunning lake views.The property stands out for its truly spectacular living area: spacious rooms flooded with natural light thanks to large floor-to-ceiling windows, offering breathtaking lake views that embrace the city skyline and the surrounding mountains.The sleeping area comprises 4 generously sized bedrooms and 5 bathrooms. Each room is designed in a refined contemporary style, with the possibility to customise finishes and details according to personal taste. In addition to the four bedrooms mentioned, there is a further study/guest room with its own en-suite bathroom.The penthouse incorporates sustainable technologies and cutting-edge architectural solutions: solar panels for hot water production during the summer period and a modern heat pump system for heating and cooling, ensuring energy efficiency, living comfort, and environmental awareness.The offer is completed by 3 parking spaces in the underground garage.Located just a short walk from the centre of Lugano and the main amenities, this penthouse represents an exclusive opportunity for those wishing to live in an iconic residence, with incomparable lake views and the convenience of the city at their doorstep.Asking price, including the 3 parking spaces: CHF 3,125,000.Primary residence.

Suggested properties for you based on search results

Other interesting objects