473 results - Flats for sale: Centro (Lugano)

1 / 7
  • Pets allowed
  • Elevator
  • Tumble dryer
  • +1
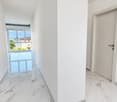
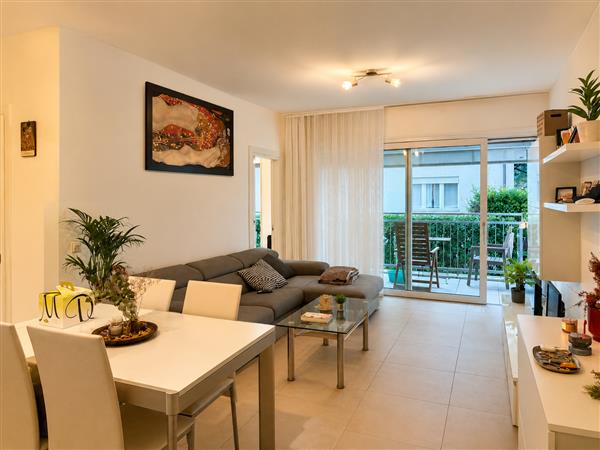
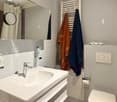
1.5 rooms, 36m², CHF 390,500.–
Via Luigi Canonica 9, 6900 Lugano

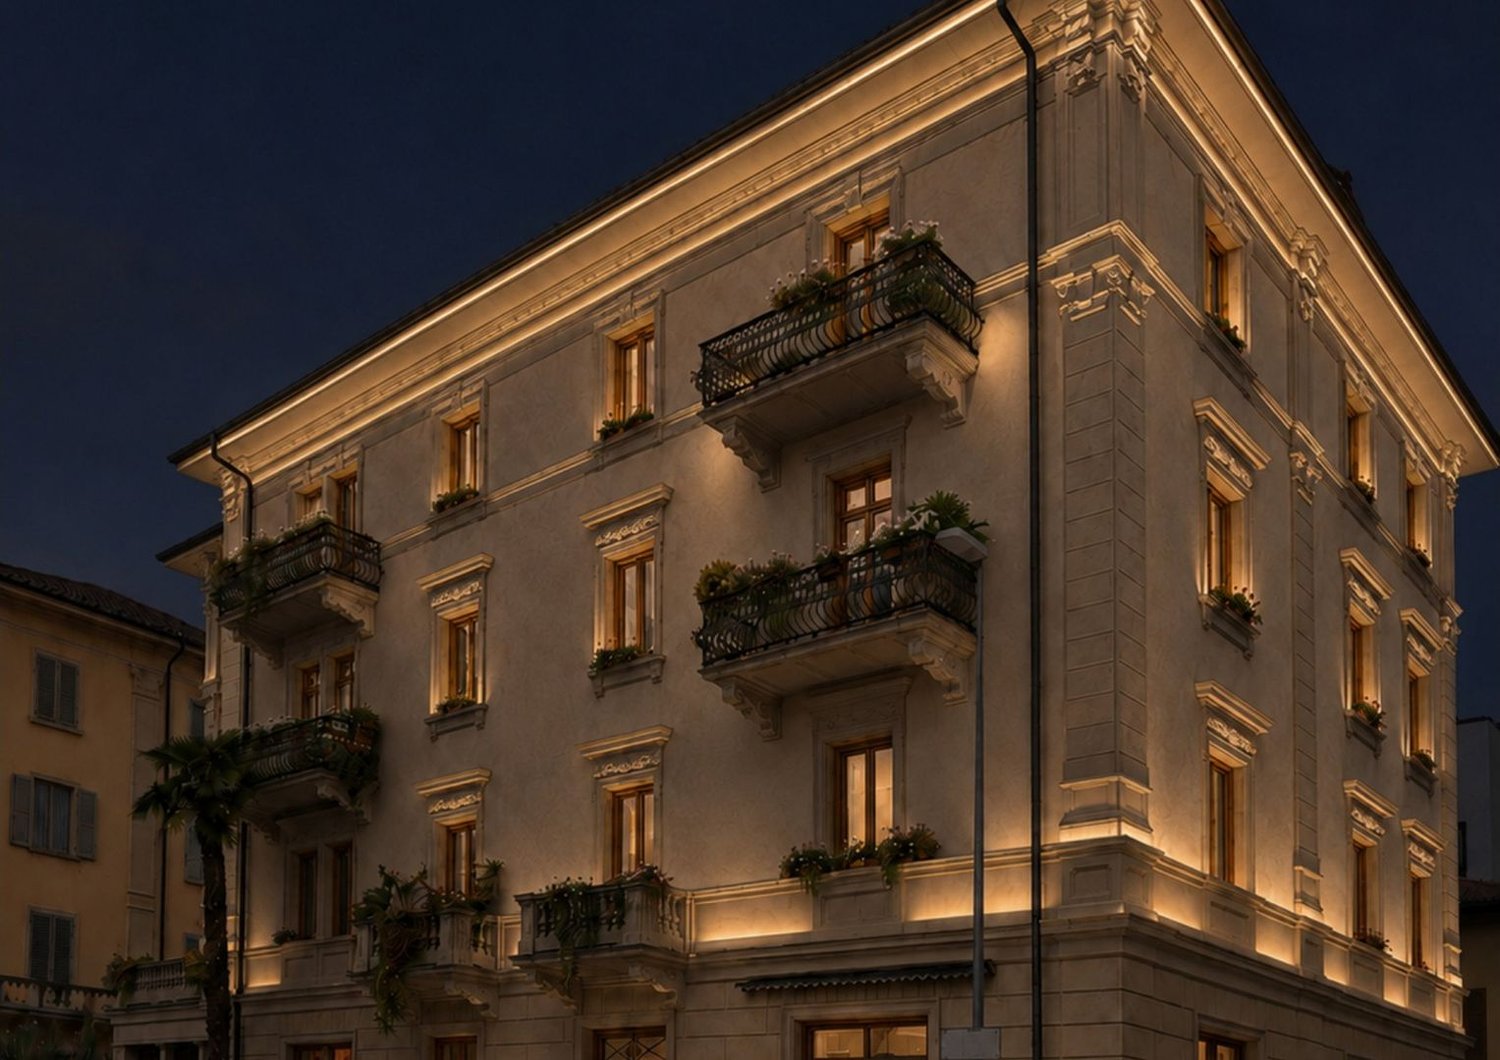
Palazzina storica in centro a Lugano Oggetto 1

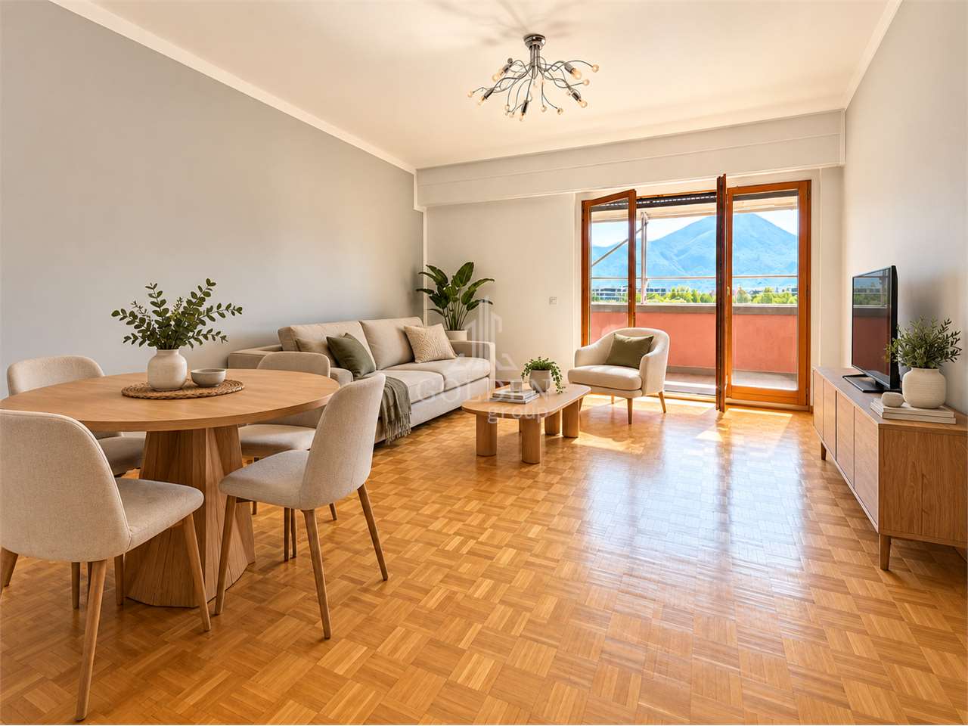
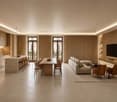
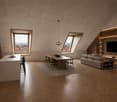
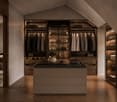
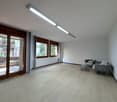
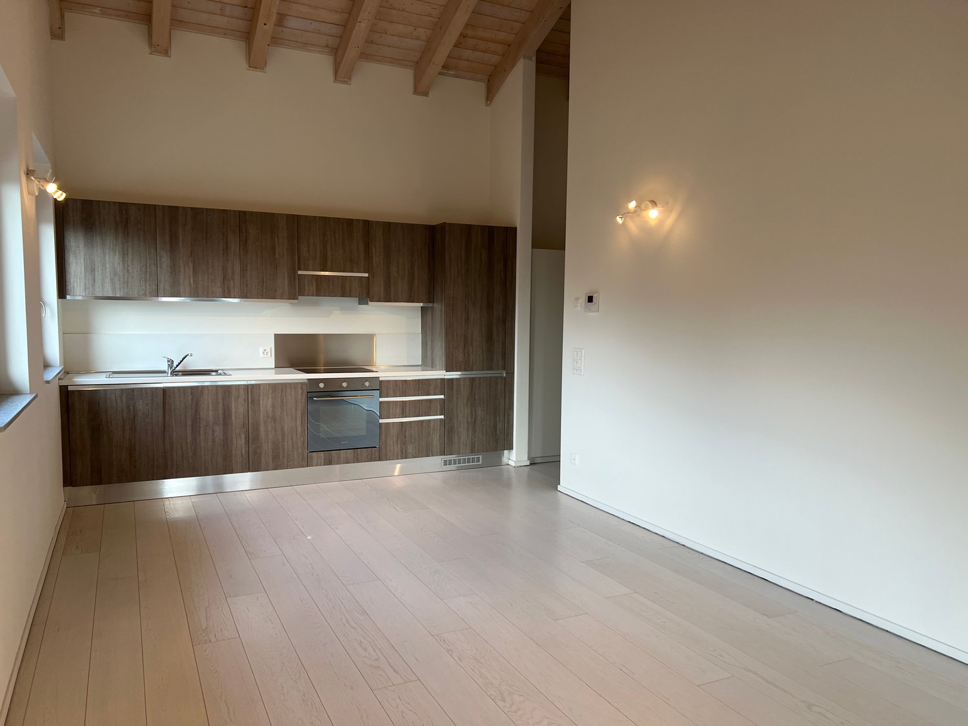
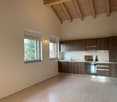
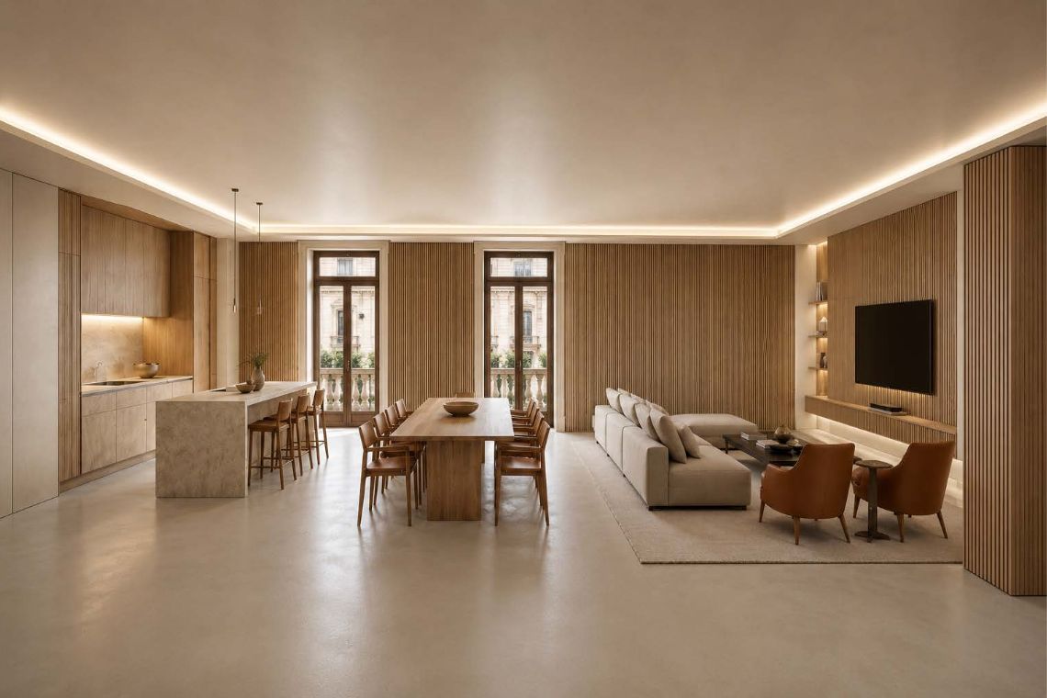
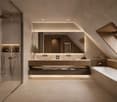
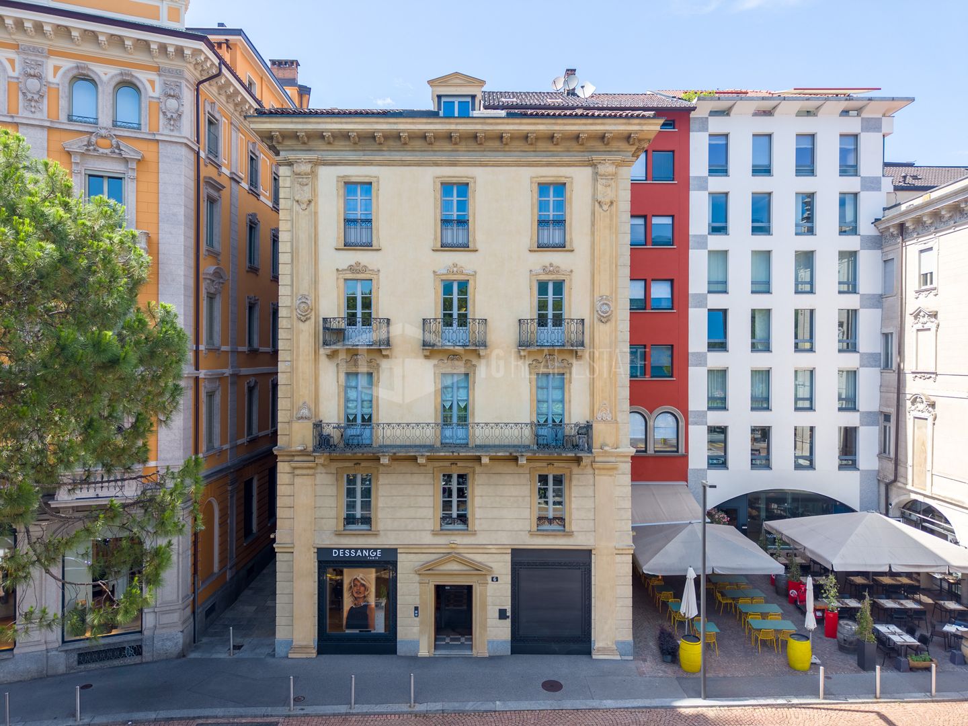
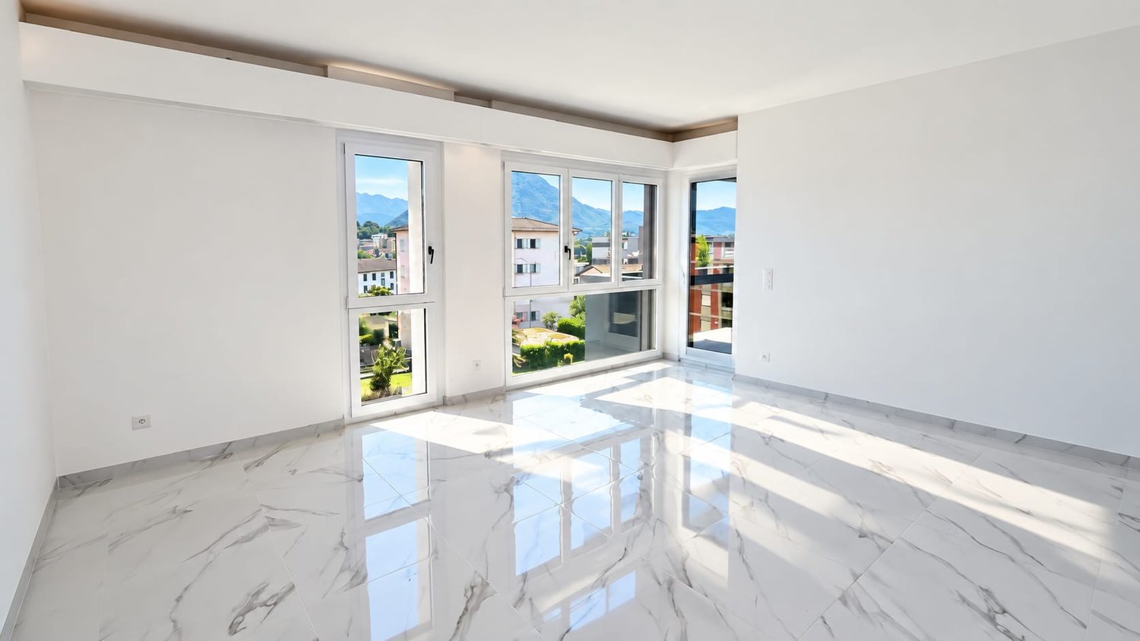
CHARMING STUDIO IN THE CENTRE OF LUGANO In the centre of Lugano, a historic building is being completely renovated to accommodate ten apartments of various sizes and types. A residential project that enhances the architectural character of the existing building, reinterpreting it in a contemporary key and creating homes designed to meet different needs.The residence includes 1.5-, 3.5- and 4.5-room apartments, offering diversified solutions within the same building. The renovation affects the entire building and was conceived with the goal of preserving its historical identity, integrating it with interiors in a contemporary language and with a layout of spaces suitable for modern living.The project places particular attention on the dialogue between the original architecture and the new interiors. The project images show spaces characterized by natural tones, wood, textured surfaces and integrated lighting, with a conception of spaces oriented toward continuity between kitchen, dining area and living room. The different configurations allow choosing between more compact apartments and larger units, maintaining a coherent design line throughout the entire building.Of particular interest are the spaces created on the top floor, where the roof geometries become an integral part of the interior architecture, helping to create spaces with a strong personality.The location in the centre of Lugano represents one of the distinctive elements of the property and makes the project particularly interesting for those who wish to live in an urban context within a fully renovated historic building.A proposal that combines the charm of an old building with a complete renovation intervention and a selection of 2.5-, 3.5- and 4.5-room apartments in the heart of Lugano.

  • Pets allowed
  • Elevator
  • Tumble dryer
  • +1
Travel time
-
1 / 13
  • Parking space
  • Balcony / Terrace
  • Garage
  • +8
4.5 rooms, 218m², CHF 3,300,000.–
6900 Lugano

The elegance of living with a lake view and garden

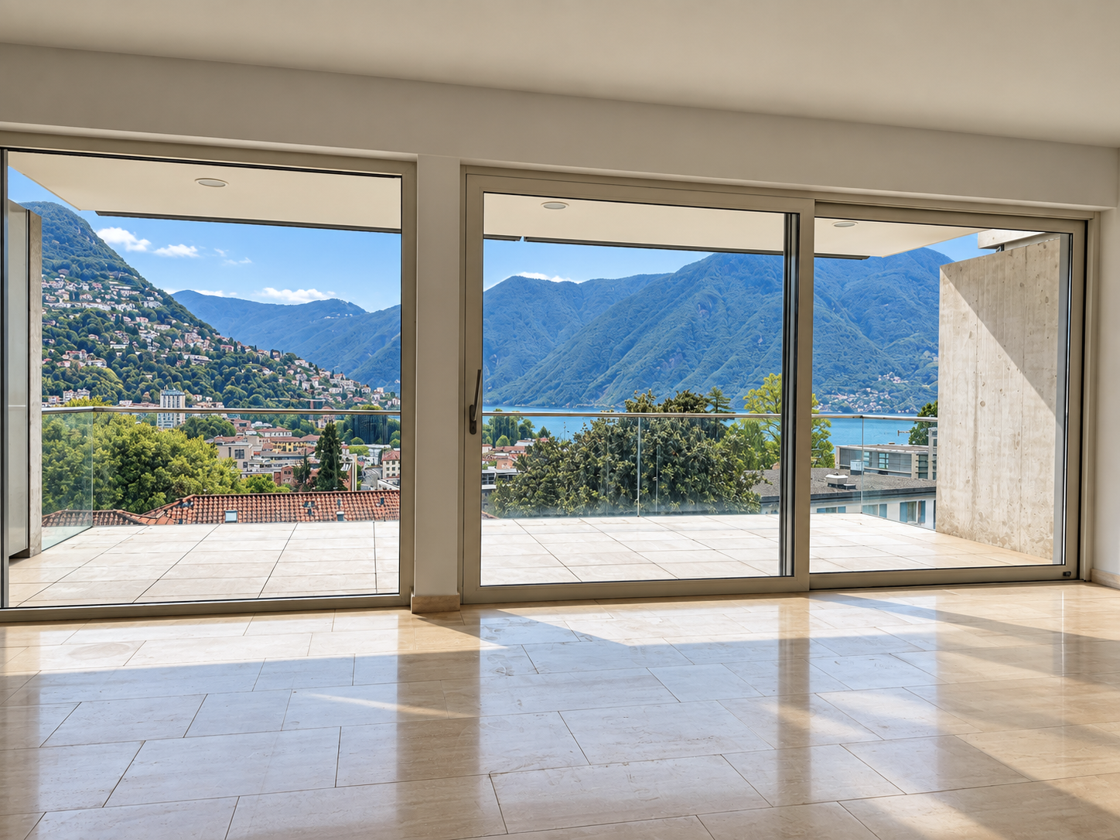
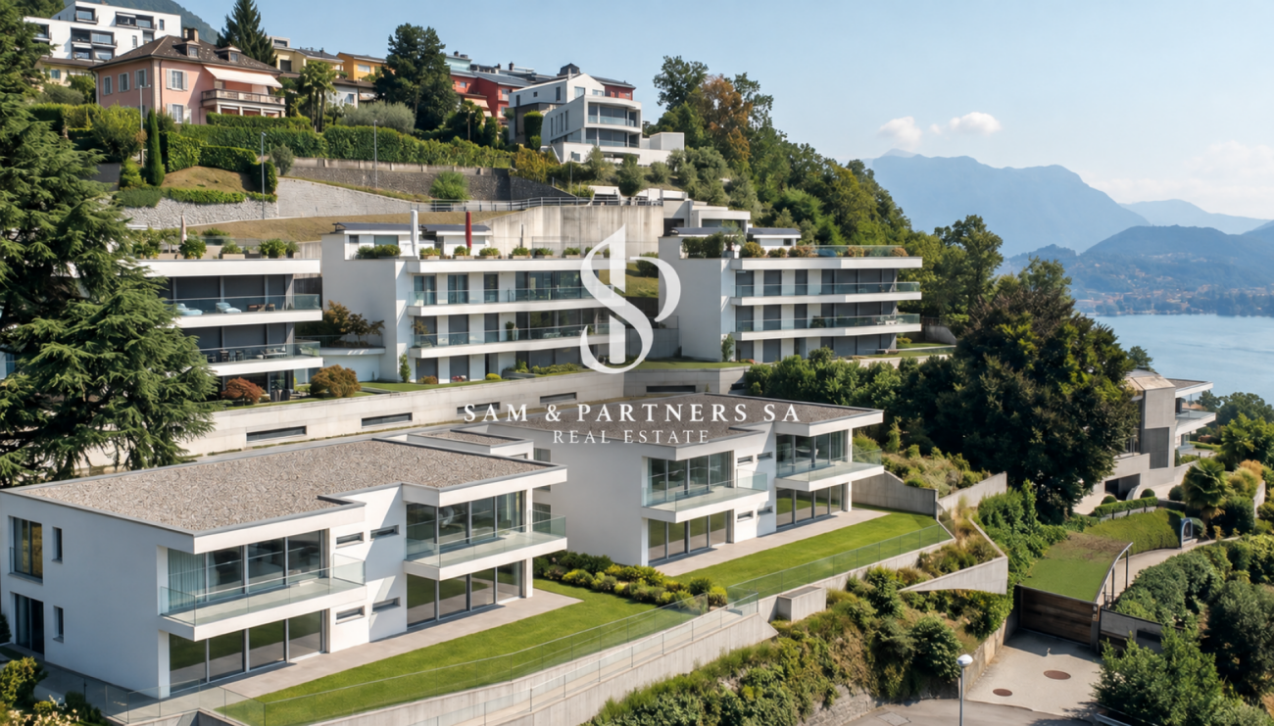
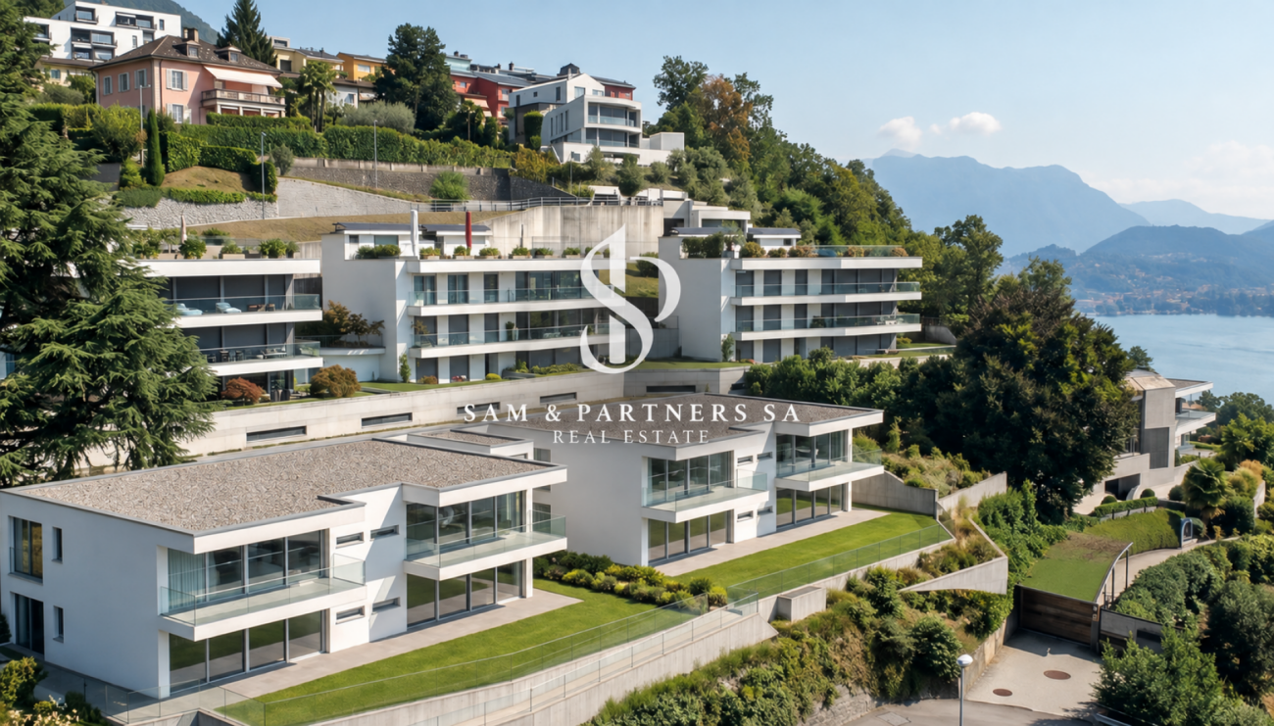
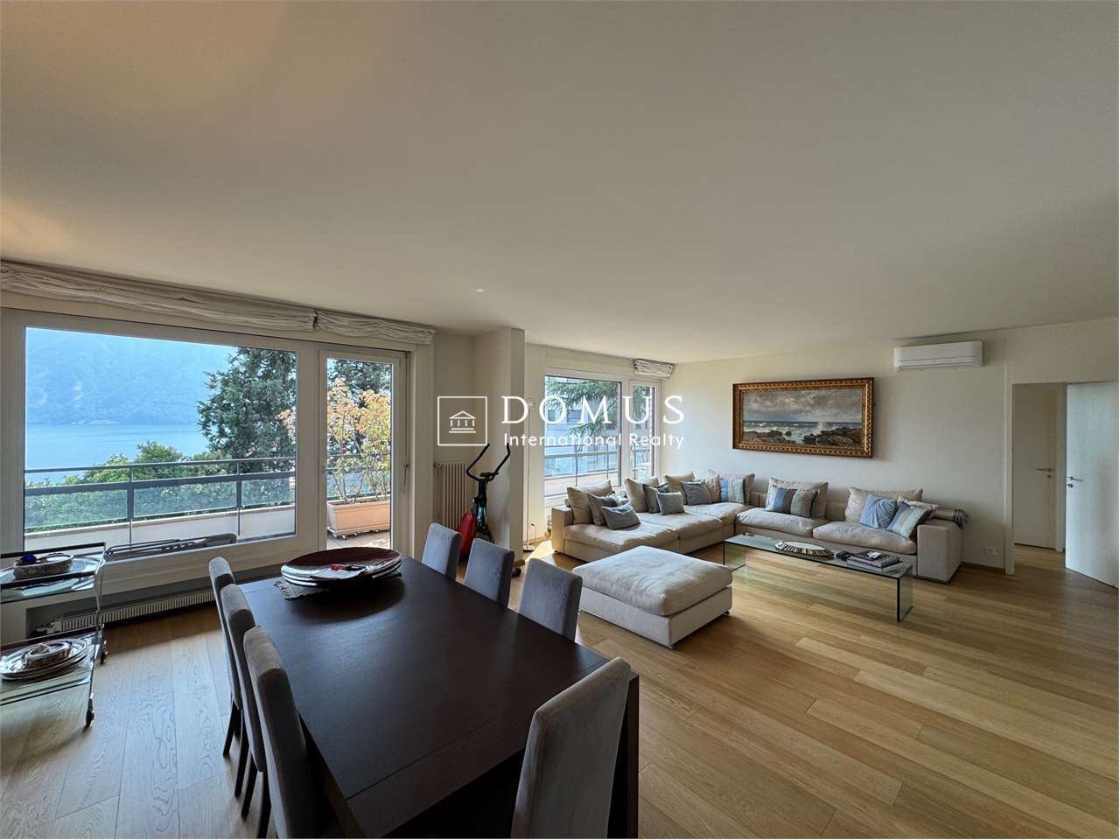
The elegance of living with a lake view On the lower side of Monte Brè, we present a new Residence, an exclusive residential project inserted in one of the most sought-after contexts of Lugano. Two elegant twin buildings integrate naturally into the landscape, enhancing a privileged and dominant position with an open view of the lake and the city.The residence interprets a contemporary concept of exclusivity, where privacy, tranquility, and architectural quality coexist in perfect balance. Large terraces, private gardens, and generous glass surfaces create a continuous dialogue between the interior spaces and the surrounding landscape, transforming the panorama and natural light into central elements of the living experience.The project includes a total of four 4.5-room apartments, distributed in two separate buildings. On the ground floor, two apartments with private gardens are available, each with a commercial area of approximately 250 m², of which approximately 200 m² are living space. On the first floor, there are two apartments with large terraces, with a commercial area of approximately 218 m² and approximately 198 m² of living space.Each unit has two parking spaces in the garage. The residences will be realized with high-quality finishes, with the possibility, in this phase, of personalizing the choice of materials and, compatible with the project-specific and technical requirements, the subdivision of the interior spaces according to the client's preferences.Particular attention is also paid to the comfort and efficiency of the residence: the project includes a heating system with serpentines and heat pump, air conditioning, and solar panels, solutions designed to offer a high level of well-being throughout the year.The ground-floor apartments with gardens are proposed at CHF 3'400'000.-, including two parking spaces in the garage. The first-floor apartments are proposed at CHF 3'000'000.-, also including two parking spaces.The delivery of Residenza Alba is planned for summer 2028.A project designed for those who want to live in Lugano from a privileged perspective, surrounded by the tranquility of Monte Brè, without giving up comfort, quality, and the beauty of an extraordinary view.To receive further information, plans, specifications, or more detailed information about the project, do not hesitate to contact us.

  • Parking space
  • Balcony / Terrace
  • Garage
  • +8
1 / 13
  • Parking space
  • Balcony / Terrace
  • Garage
  • +8
4.5 rooms, 218m², CHF 2,900,000.–
6900 Lugano

The elegance of living with a lake view

The elegance of living with a lake view On the lower part of Monte Brè, we present a new residence, an exclusive residential project integrated into one of the most sought-after areas of Lugano. Two elegant twin buildings blend naturally into the landscape, enhancing a privileged and dominant position with an open view of the lake and the city.The residence interprets a contemporary concept of exclusivity, where privacy, tranquility, and architectural quality coexist in perfect balance. Large terraces, private gardens, and generous glass surfaces create a continuous dialogue between the interior spaces and the surrounding landscape, transforming the panorama and natural light into central elements of the living experience.The project comprises a total of four 4.5-room apartments, distributed in two separate buildings. On the ground floor, two apartments with private gardens are available, each with a commercial area of approximately 250 m², of which approximately 200 m² are living space. On the first floor, there are two apartments with large terraces, with a commercial area of approximately 218 m² and approximately 198 m² of living space.Each unit has two parking spaces in the underground garage. The residences will be realized with high-quality finishes, with the possibility of personalizing the choice of materials in this phase and, in accordance with the project-specific and technical requirements, adapting the division of the interior spaces to the client's preferences.Particular attention is also paid to the comfort and efficiency of the apartment: the project includes a heating system with serpentines and heat pump, air conditioning, and solar panels, solutions designed to offer a high level of well-being throughout the year.The ground-floor apartments with gardens are offered at CHF 3'400'000.-, including two parking spaces in the underground garage. The first-floor apartments are offered at CHF 3'000'000.-, also including two parking spaces.The delivery of Residenza Alba is planned for summer 2028.A project designed for those who want to experience Lugano from a privileged perspective, surrounded by the tranquility of Monte Brè, without sacrificing comfort, quality, and the beauty of an extraordinary view.To receive further information, plans, specifications, or more detailed information about the project, do not hesitate to contact us.

  • Parking space
  • Balcony / Terrace
  • Garage
  • +8
1 / 26
  • Parking space
  • Balcony / Terrace
  • Garage
  • +5
4.5 rooms, 170m², CHF 2,350,000.–
6900 Lugano

Beautiful duplex in strategic position

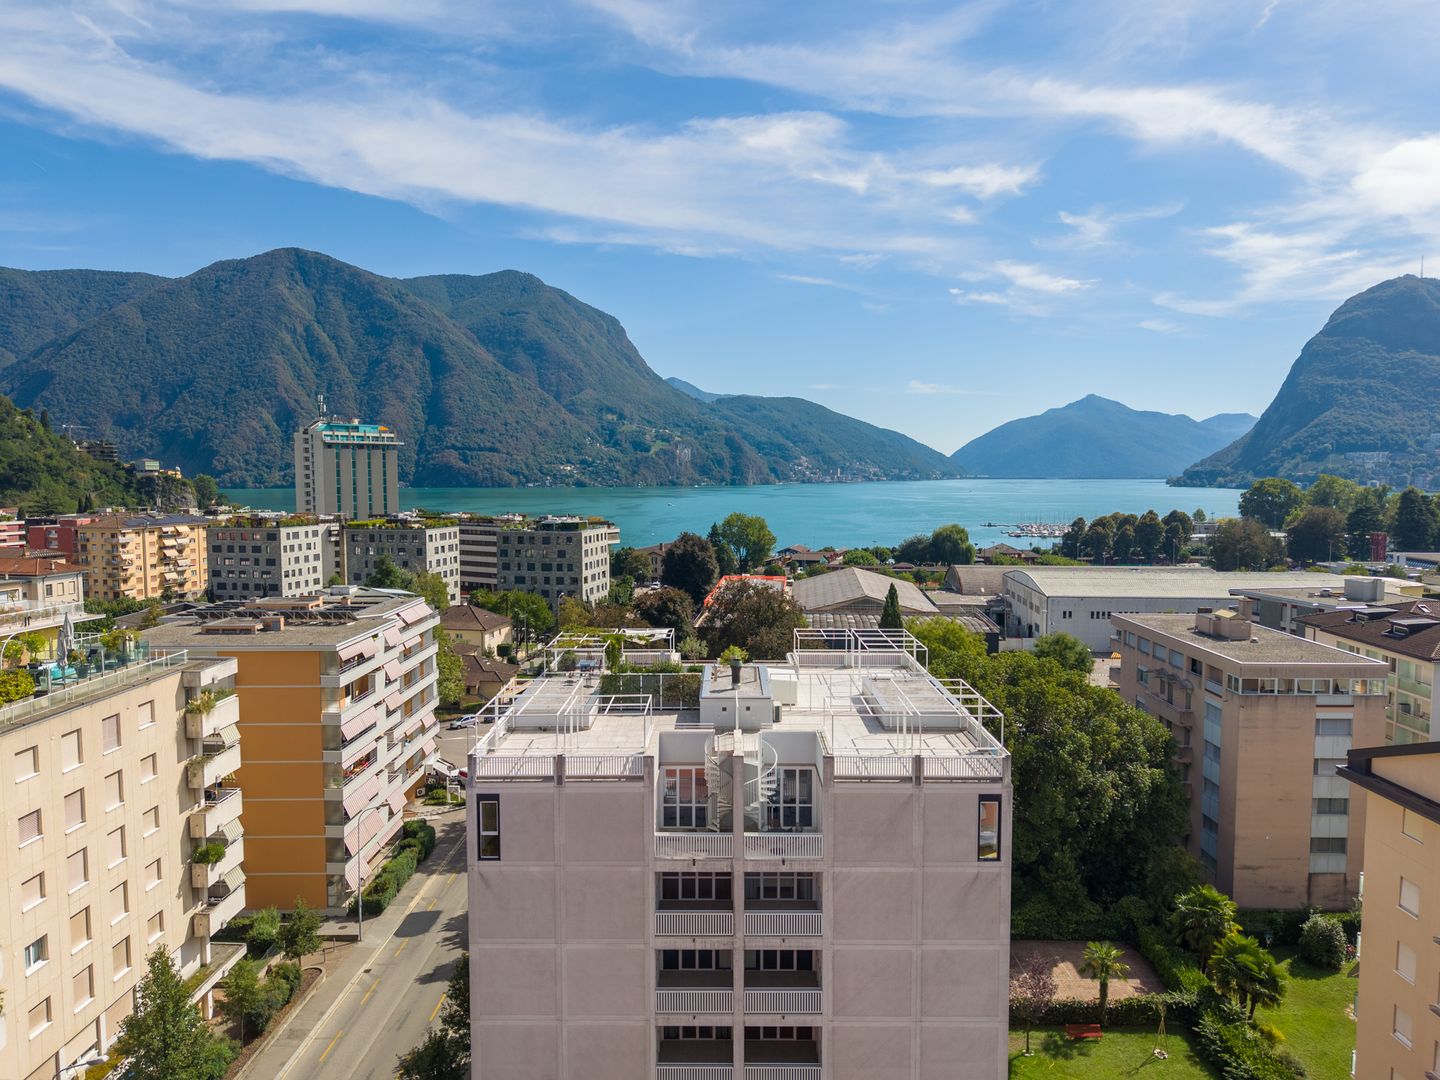
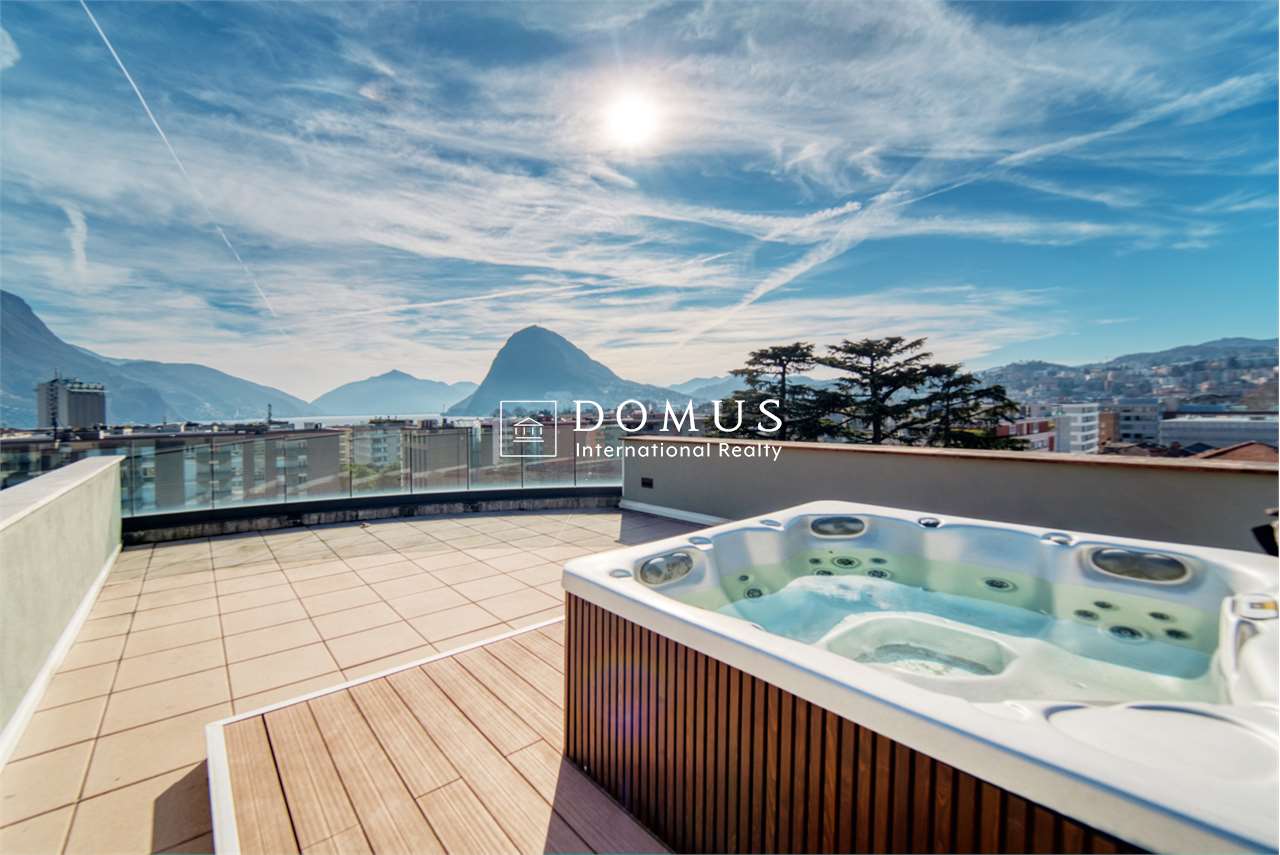
Beautiful duplex in strategic position In Lugano-Cassarate, just 2 minutes from the center of Lugano and 1 minute from the lake, we offer a spacious apartment on the fourth floor of a building composed of only 8 units, completely renovated about four years ago.The property offers approximately 170 m² of living space, to which 28 m² of terraces and a private roof garden of 76 m² are added. The latter, accessible directly from the large terrace via a spiral staircase, is one of the distinctive elements of the apartment and features a gazebo, creating a pleasant outdoor space to enjoy during the beautiful season.The living area is characterized by large and bright rooms, enhanced by high ceilings and large glass surfaces. The living room opens directly onto the terrace and benefits from excellent south-east exposure. The kitchen is separate and the floor is completed by a practical guest bathroom.On the lower floor is the sleeping area, consisting of three double bedrooms, all with access to the terrace. The rooms are served by two bathrooms, one with a bathtub and the second with a shower, offering a functional and well-organized distribution of private spaces.The apartment features parquet and gres floors and is equipped with double glazing, blackout curtains, heating, and preparation for air conditioning. Also available is a private washing machine and a large cellar.Two double parking spaces in line in the underground garage complete the property.The proximity to the center of Lugano and the lake, combined with the generous internal and external surfaces and the private roof garden, make this property a particularly interesting solution for those who want to live in a residential context, while keeping the city center and the lakefront easily accessible.

  • Parking space
  • Balcony / Terrace
  • Garage
  • +5
1 / 28
  • Parking space
  • Balcony / Terrace
  • Garage
  • +4
4.5 rooms, 128m², CHF 1,080,000.–
Via Luigi Lavizzari 2A, 6900 Lugano

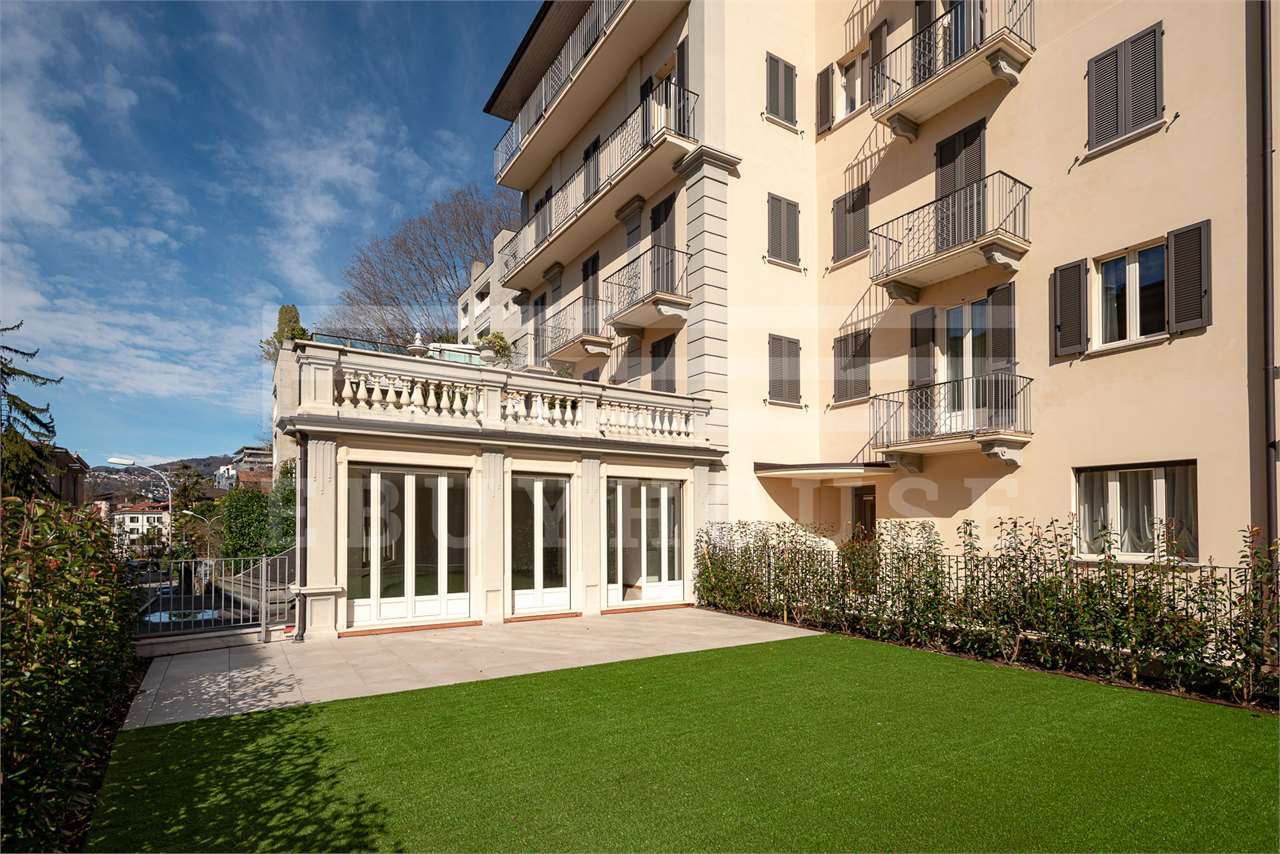
4.5-room apartment for sale in Lugano

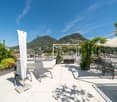
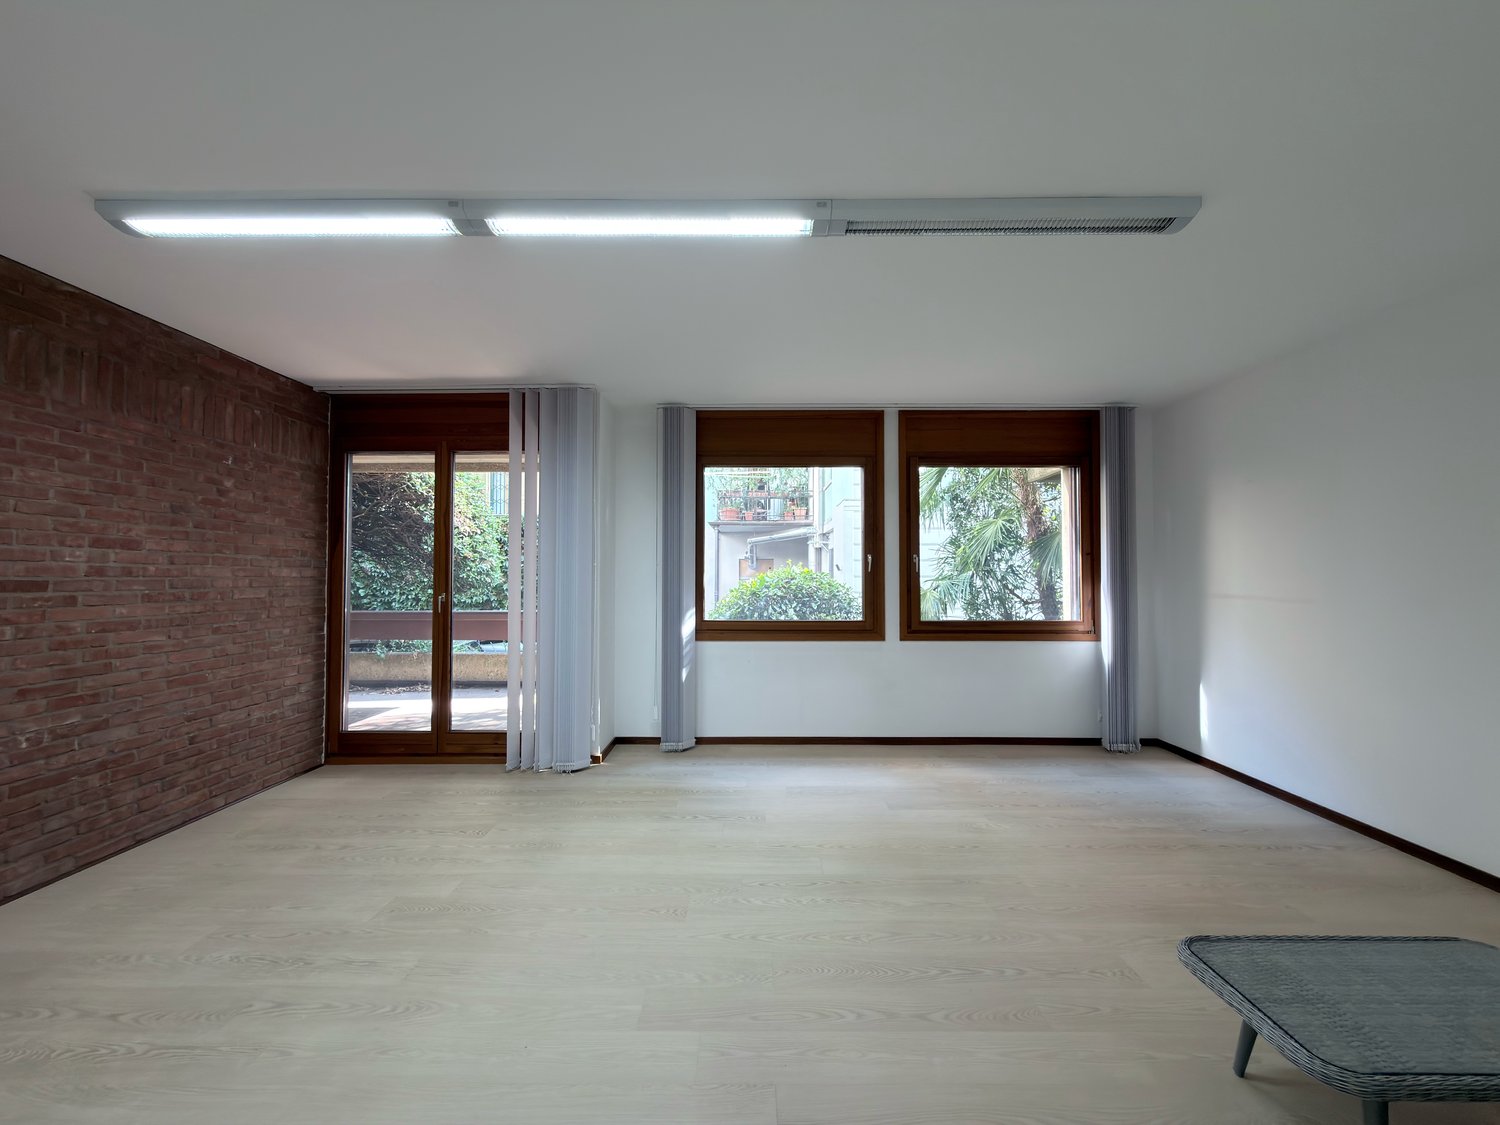
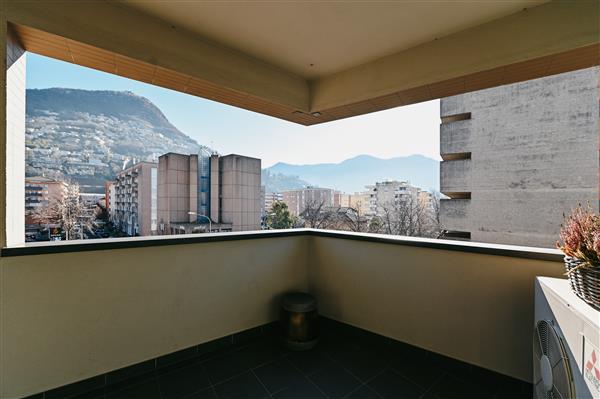
In the center of Lugano, we offer a spacious property with 4.5 rooms and approximately 128 m², located on the ground floor of an elegant building, characterized by carefully maintained common areas and a representative entrance.Originally conceived as an apartment and currently used as an office, the property can be used for both residential and professional purposes, offering an interesting flexibility of use.The rooms are spacious, bright, and well-distributed. The large windows ensure excellent natural lighting and create a pleasant connection to the terrace of approximately 13 m², which is directly accessible from the living room, kitchen, and one of the rooms.In the residential configuration, the property has a living room, a separate kitchen, three bedrooms, and two bathrooms, with a clear separation between the day and night areas.For professional use, the same spaces lend themselves to a configuration with three offices, a large main room, kitchen, and two bathrooms, making them suitable for professional studios, companies, or representative offices.Each room is equipped with air conditioning, and the property has a fiber-optic connection, which guarantees comfort and functionality for both residential and professional use.Two parking spaces, one in the garage and one outside, complete the property.Despite being located in the heart of Lugano, the property enjoys a quiet and reserved environment, with the lake shore, public transportation, and main services easily accessible on foot.Main features: • 4.5 rooms • approximately 128 m² • central location in Lugano • residential or commercial use • bright rooms with large windows • living room and separate kitchen • 3 bedrooms or 3 offices • 2 bathrooms • terrace of approximately 13 m², accessible from multiple rooms • air conditioning in each room • fiber-optic connection • 1 parking space in the garage • 1 outdoor parking space • elevator • available immediately A spacious and versatile solution in the heart of Lugano, ideal for both residential and professional use.

  • Parking space
  • Balcony / Terrace
  • Garage
  • +4
Travel time
-
1 / 16
3.5 rooms, 151m², CHF 4,200,000.–
Piazza Riziero Rezzonico, 6900 Lugano

UNIQUE PROPERTY IN THE HEART OF LUGANO – PIAZZA REZZONICO

LAKE VIEW PROPERTY IN PIAZZA REZZONICO In the heart of Lugano, in Piazza Rezzonico, next to the Town Hall and a few steps from the lakeside, we offer for sale a lake view property within a historic building. A central location that combines the charm of the urban setting, proximity to the water and the convenience of direct elevator access.Recently renovated with high-quality finishes, the property is currently used as an office, but retains the layout and character of an elegant residence. The arrangement of the rooms is suitable both for representative headquarters and for future residential use, subject to change of use and the related authorizations.The interiors offer large spaces and a versatile layout. The living room is the main area, accompanied by a completely new kitchen and an adjacent room that can be used as a dining room, study or second bedroom, according to the needs and use of the property. The layout is completed by a large bedroom and a laundry area.The property has three bathrooms. The main bathroom includes a sauna, hammam and shower, offering a dedicated wellness area within the property. A second full bathroom with shower and a guest toilet complete the facilities, allowing functional management of the spaces both in the current office configuration and in a possible residential arrangement.Three balconies accompany the interior spaces and allow appreciation of the lake view and the historic centre surroundings. Direct elevator access and concierge service add convenience to daily life, while the availability of garage parking spaces represents a particularly interesting feature in this location.Two parking spaces in the garage can be purchased separately, not included in the sale price, at the price of CHF 150’000.– each.

Travel time
-

Suggested properties for you based on search results

Other interesting objects