










6 results - Flats for sale with Balcony / Terrace: Centre-Ville (Lausanne)

Maricelly Rod

Maricelly Rod

1 / 10
Maricelly Rod

Maricelly Rod

  • Parking space
  • Balcony / Terrace
  • Garage
  • +6
4.5 rooms, 115m², CHF 1,530,000.–
1003 Lausanne

AT THE GATES OF LAUSANNE — New 4.5-room apartment · Terrace and garden

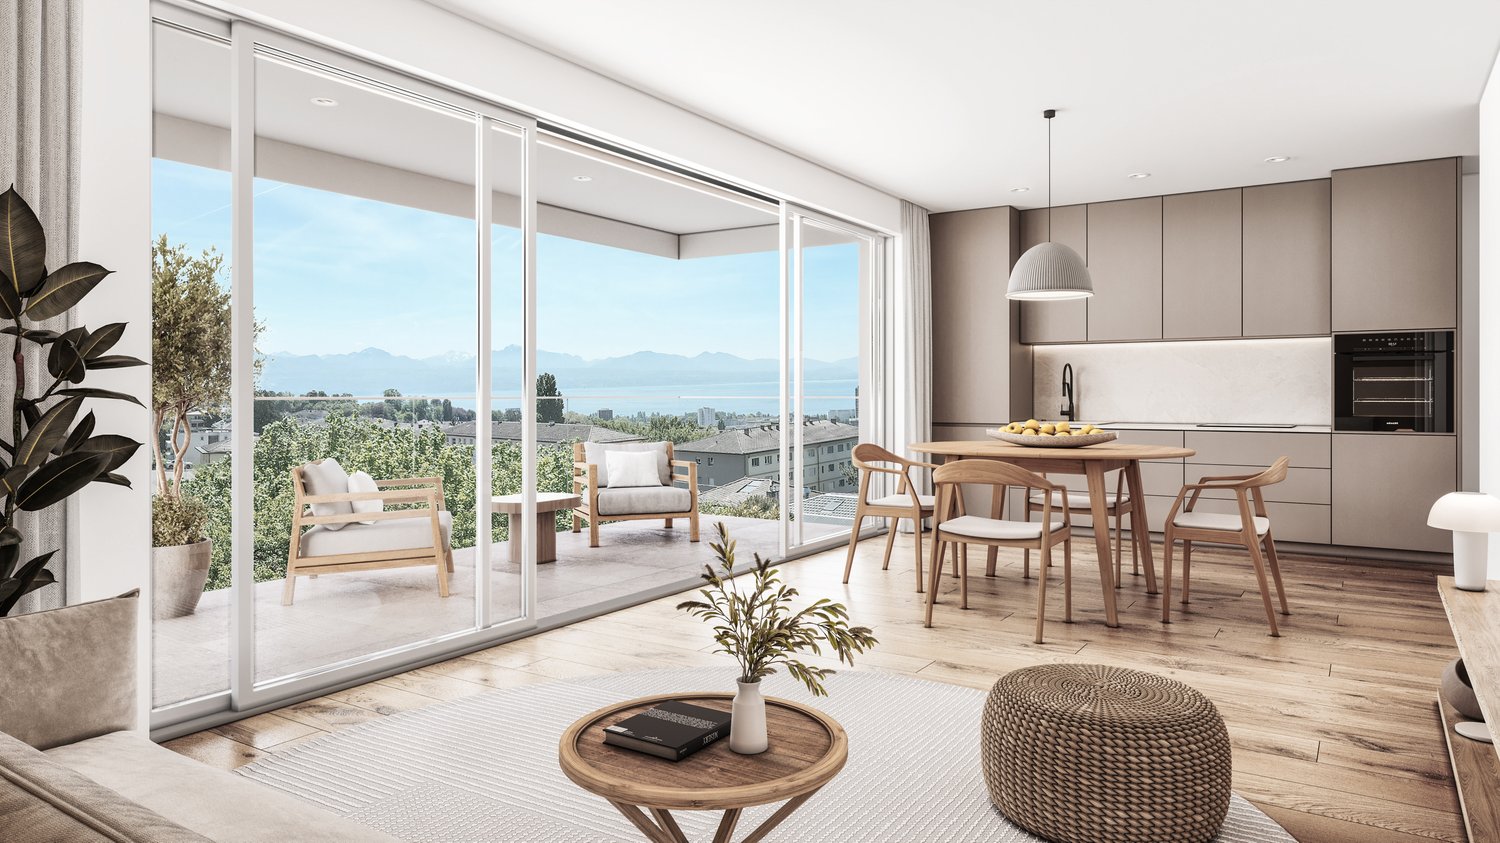
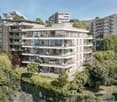
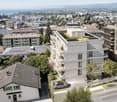
At the gates of Lausanne, in the green residential area of Prilly, discover this magnificent apartment with 4.5 rooms located on the ground floor of the AUREALAGO residence. With its 115 m² of living space, its 65 m² garden facing south-east, ideal for enjoying the sunset and having a pleasant outdoor space for daily use. Its contemporary layout, optimized volumes, and beautiful brightness offer a comfortable and functional living space. AUREALAGO is a contemporary residence of 17 apartments, certified MINERGIE and developed by NORWOOD SA. It was designed according to high energy standards and integrates a geothermal heat pump, photovoltaic panels, a freecooling system, and controlled ventilation, ensuring excellent thermal comfort while controlling energy consumption. The apartment is offered on plan, allowing you to personalize your future interior by choosing the finishes: flooring, kitchen, sanitary and equipment. Main features: • Living area of 115 m²• Weighted area of 102 m²• Garden of 65 m²• Covered terrace of 27 m²• Covered terrace of 26 m²• Panoramic view of the city, the Alps, and the lake• Certified MINERGIE• Personalization of finishes• Excellent public transportation links (LEB, TL bus, Prilly-Malley train station)• Delivery expected: summer 2028• Underground parking space available as an option Selling price: CHF 1'530'000.–Address: Chemin Sous-Mont 3, 1008 Prilly Contact us today to receive the full brochure and organize a project presentation. 📩 Brochure, plans, and additional information available upon request.Project website: https://residence-aurealago.ch/?utm_source=smg&utm_medium=cpa&utm_campaign=aurealago-2025 ContactNORWOOD SAsales@norwood.ch+41 79 339 44 60

  • Parking space
  • Balcony / Terrace
  • Garage
  • +6
Maricelly Rod

Maricelly Rod

1 / 9
Maricelly Rod

Maricelly Rod

  • Parking space
  • Balcony / Terrace
  • Garage
  • +6
5.5 rooms, 154m², CHF 2,200,000.–
1003 Lausanne

AT THE GATES OF LAUSANNE — New 5.5-room apartment in the attic · Unobstructed view · Prilly

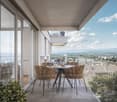
At the gates of Lausanne, in the green residential area of Prilly, discover this beautiful 5.5-room apartment on the top floor of the AUREALAGO residence. With its 154 m² of living space, its 68 m² of south-east facing terraces, ideal for enjoying the morning light and a pleasant outdoor space every day. Its contemporary layout, optimized spaces, and beautiful brightness offer a comfortable and functional living space. AUREALAGO is a contemporary residence of 17 apartments, certified MINERGIE and developed by NORWOOD SA. Designed according to high energy standards, it features a geothermal heat pump, photovoltaic solar panels, a freecooling system, and controlled ventilation, ensuring excellent thermal comfort while controlling energy consumption. The apartment is offered on plan, allowing you to personalize your future interior by choosing the finishes: flooring, kitchen, sanitary and equipment. Main features: • Living area of 125 m²• Weighted area of 154 m²• Covered terrace of 48 m²• Terrace of 16 m²• Beautiful unobstructed view• Certified MINERGIE• Personalization of finishes• Excellent public transport links (LEB, TL bus, Prilly-Malley station)• Expected delivery: summer 2028• Underground parking space available as an option Sales price: CHF 2'200'000.–Address: Chemin Sous-Mont 3, 1008 Prilly Contact us today to receive the full brochure and organize a project presentation.Project website: https://residence-aurealago.ch/?utm_source=smg&utm_medium=cpa&utm_campaign=aurealago-2025 📩 Brochure, plans, and additional information upon request. ContactNORWOOD SAvente@norwood.ch+41 79 339 44 60

  • Parking space
  • Balcony / Terrace
  • Garage
  • +6
Maricelly Rod

Maricelly Rod

1 / 10
Maricelly Rod

Maricelly Rod

  • Parking space
  • Balcony / Terrace
  • Garage
  • +6
2.5 rooms, 57m², CHF 755,000.–
1003 Lausanne

At the gates of Lausanne — New 2.5-room apartment · Unobstructed view

At the gates of Lausanne, in the green residential area of Prilly, discover this beautiful 2.5-room apartment on the 1st floor of the AUREALAGO residence. With its 57m² living area and its 12 m² east-facing balcony, ideal for enjoying the morning light and a pleasant outdoor space in everyday life. Its contemporary layout, optimized volumes, and beautiful brightness offer a comfortable and functional living space. AUREALAGO is a contemporary residence of 17 apartments, certified MINERGIE and developed by NORWOOD SA. It was designed according to high energy standards and integrates a geothermal heat pump, photovoltaic panels, a freecooling system, and controlled ventilation, ensuring excellent thermal comfort while controlling energy consumption. The apartment is offered on plan, allowing you to personalize your future interior by choosing the finishes according to your wishes: floor coverings, kitchen, sanitary and household appliances. Main features: • Living area of 51 m²• Weighted area of 57 m²• Balcony with 12 m²• Beautiful unobstructed view• Certified MINERGIE• Personalization of finishes• Excellent public transportation links (LEB, bus TL, Prilly-Malley station)• Delivery expected: summer 2028• Underground parking space available as an option Sales price: CHF 755'000.–Address: Chemin Sous-Mont 3, 1008 Prilly Contact us today to receive the complete brochure and organize a project presentation. 📩 Brochure, plans, and additional information upon request. Project website: https://residence-aurealago.ch/?utm_source=smg&utm_medium=cpa&utm_campaign=aurealago-2025ContactNORWOOD SAsales@norwood.ch+41 79 339 44 60

  • Parking space
  • Balcony / Terrace
  • Garage
  • +6
1 / 5
4.5 rooms, 99m², CHF 1,750,000.–
Avenue de Rumine 47, 1005 Lausanne

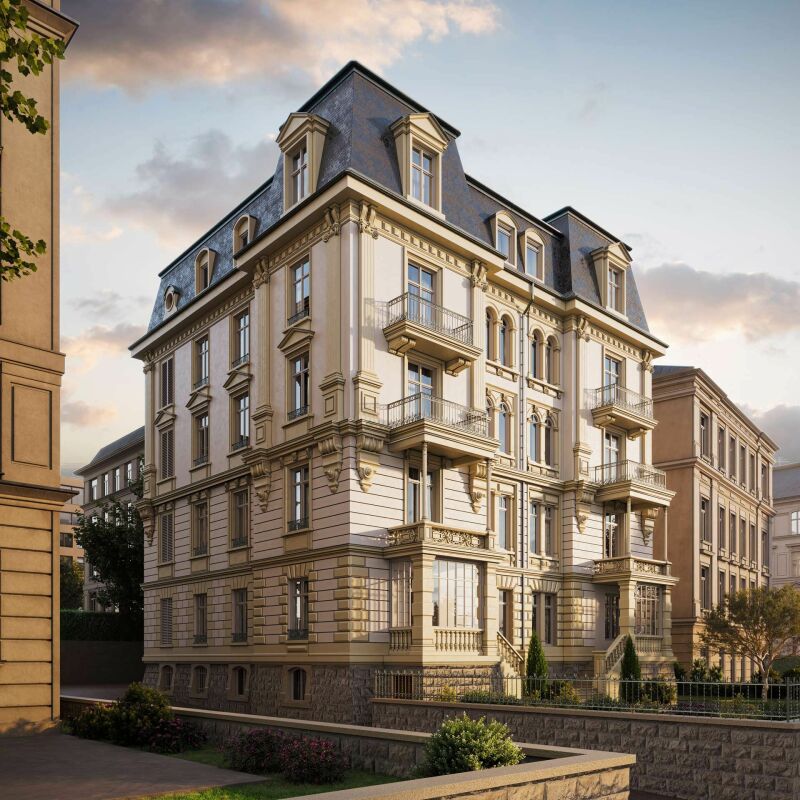
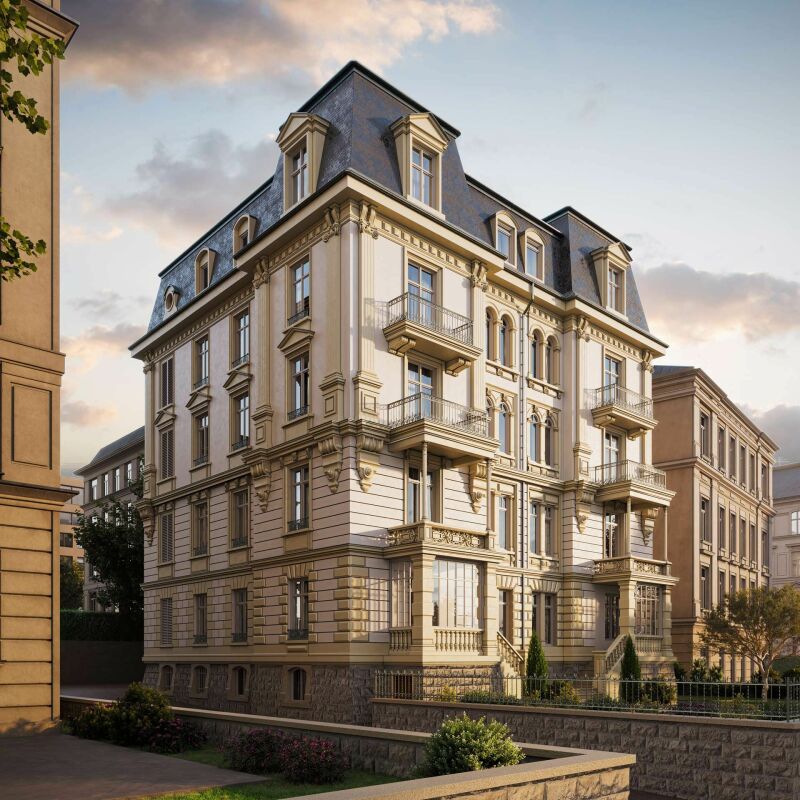
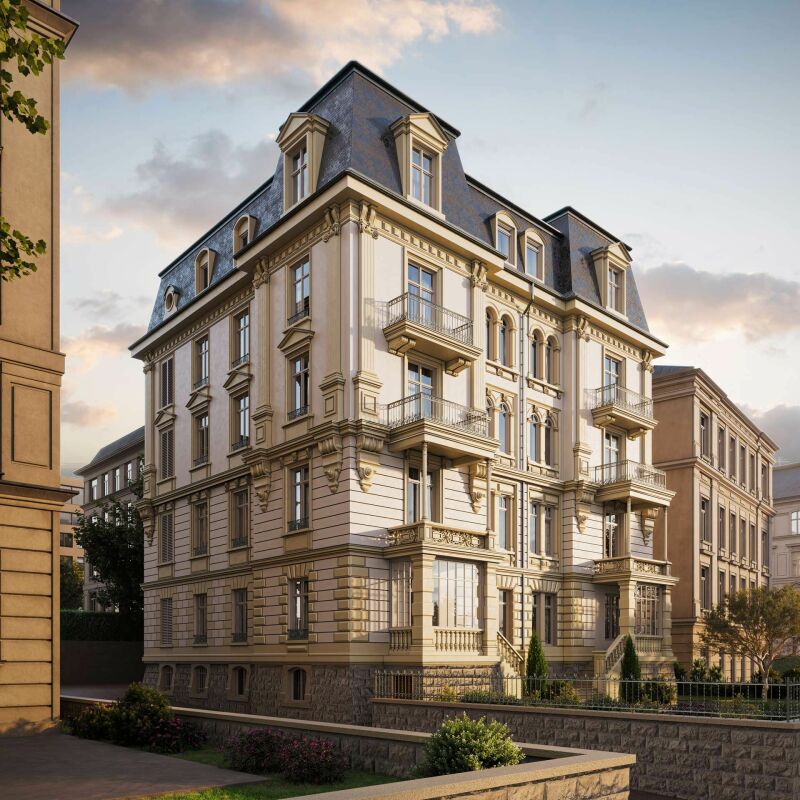
4.5 rooms in Rumine - A rare charm in the heart of Lausanne

4.5 rooms in Rumine - A rare charm in the heart of Lausanne In the heart of a popular neighborhood in Lausanne, this 4.5-room apartment of 99.3 m² net sales area on the 1st floor seduces with its successful alliance between the charm of the old and contemporary amenities. Completely renovated with quality materials, it offers a living space where authenticity and modernity harmonize.The open kitchen, with pure lines, opens onto a bright living and dining room, extended by a 4.7 m² balcony inviting you to savor every moment. The three bedrooms and two bathrooms complete this property, designed with high-end finishes.A cellar completes this set, offering a welcome storage space. A box can also be acquired in addition, for those who appreciate comfort and practicality.The future owners will have the opportunity to personalize certain finishes, subject to an early reservation. A unique opportunity to shape an interior in their image.An exceptional property, combining elegance, intimacy, and urban livingLOT 3 of the PPE. Other lots available Sales price per lot (PPE)Ground floor: commercial - Lot 1 CHF 650 000Garden apartment 3.5 rooms - Lot 2: RESERVED1st floor 4.5 rooms - Lot 3: CHF 1 750 0002nd floor 4.5 rooms - Lot 4: CHF 1 800 0003rd floor 4.5 rooms - Lot 5: RESERVED4th floor 4.5 rooms - Lot 6: CHF 1 850 000Price per parking spaceLarge box (1 space): CHF 70 000Box (2 spaces): CHF 50 000

Travel time
-
1 / 5
4.5 rooms, CHF 1,800,000.–
Avenue de Rumine 47, 1005 Lausanne

Rumine District - Charm of the old, comfort of today - Lot 4

Rumine District - Charm of the old, comfort of today In the heart of a sought-after neighborhood in Lausanne, this 4.5-room apartment of 99.7 m² net floor area, located on the 2nd floor, seduces with its successful alliance between the charm of the old and contemporary amenities. Completely renovated with quality materials, it offers a living space where authenticity and modernity respond harmoniously.The open kitchen, with purified lines, unfolds towards a bright living and dining room, prolonged by a 5.6 m² balcony inviting to enjoy the view of the lake. Three bedrooms and two bathrooms complete this well-designed property with high-end finishes.A cellar completes this set, offering a welcome storage space. A parking box can also be acquired in addition, for those who appreciate comfort and practicality.The future owners will have the possibility to personalize certain finishes, subject to an early reservation. A unique opportunity to shape an interior in their image.An exceptional property, combining elegance, intimacy, and urban lifestyleLOT 4 of the PPE Other lots available Sale price per lot (PPE)Ground floor: commercial - Lot 1 CHF 650 000Garden floor 3.5 rooms - Lot 2: RESERVED1st floor 4.5 rooms - Lot 3: CHF 1 750 0002nd floor 4.5 rooms - Lot 4: CHF 1 800 0003rd floor 4.5 rooms - Lot 5: RESERVED4th floor 4.5 rooms - Lot 6: CHF 1 850 000Price per parking spaceLarge parking box (1 space): CHF 70 000Parking box (2 spaces): CHF 50 000

Travel time
-

Suggested properties for you based on search results

Other interesting objects