
















































3 results - Flats for sale: Borde - Bellevaux (Lausanne)

1 / 1
  • Parking space
3.5 rooms, 110m², CHF 1,120,000.–
Vaud, 1018 Lausanne

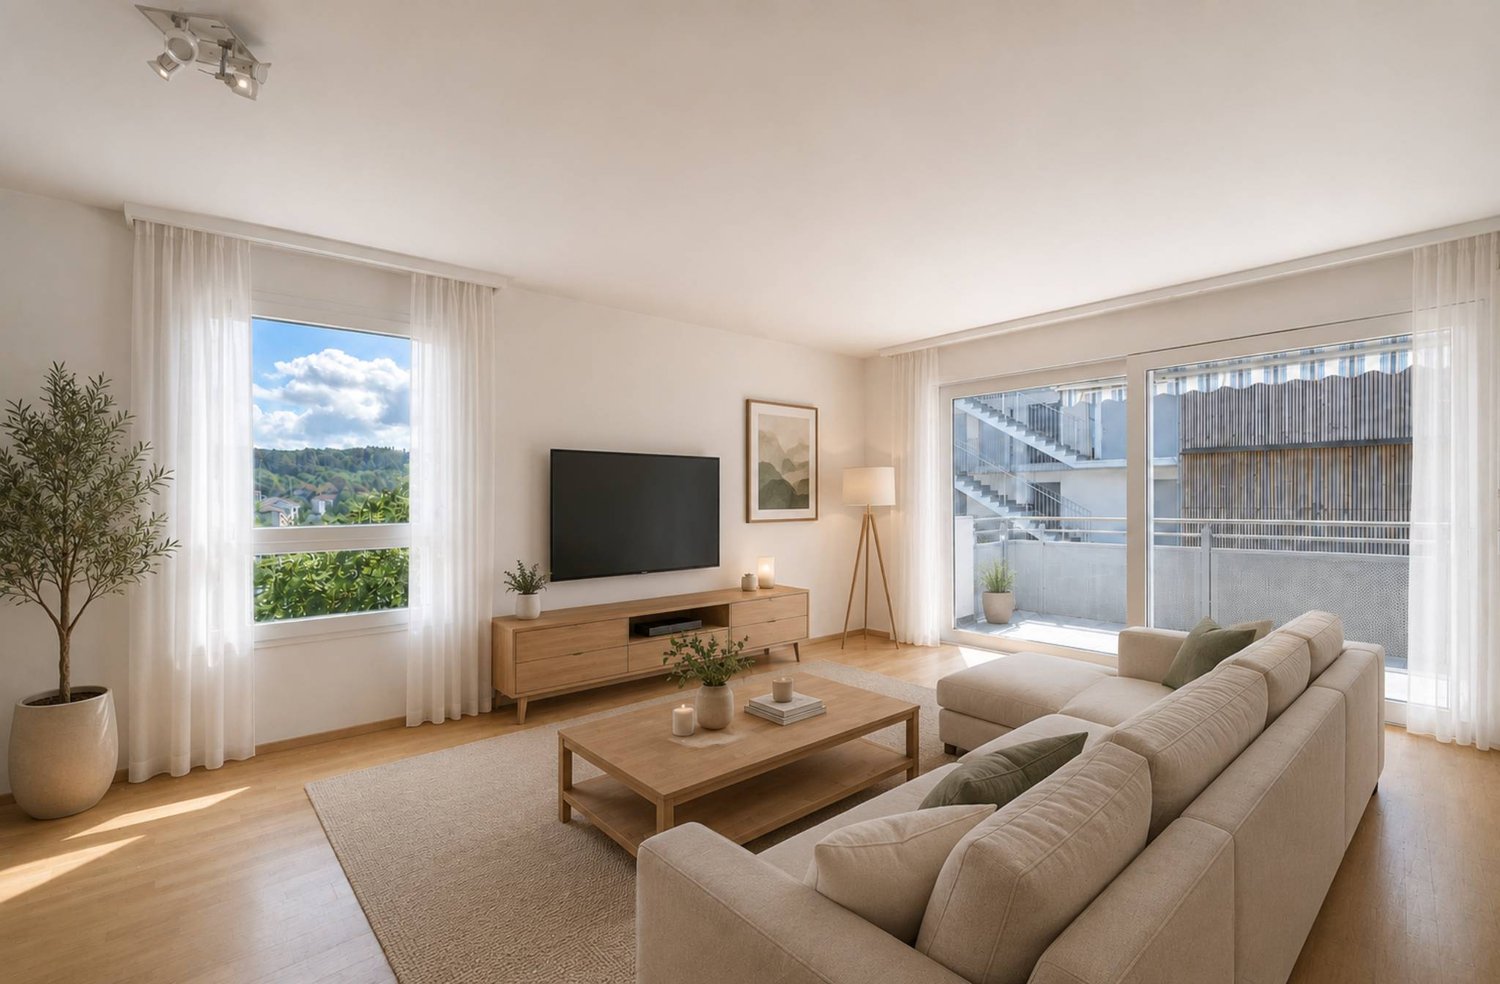
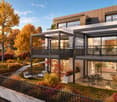
Bright 3.5-room apartment with 100 m² garden.

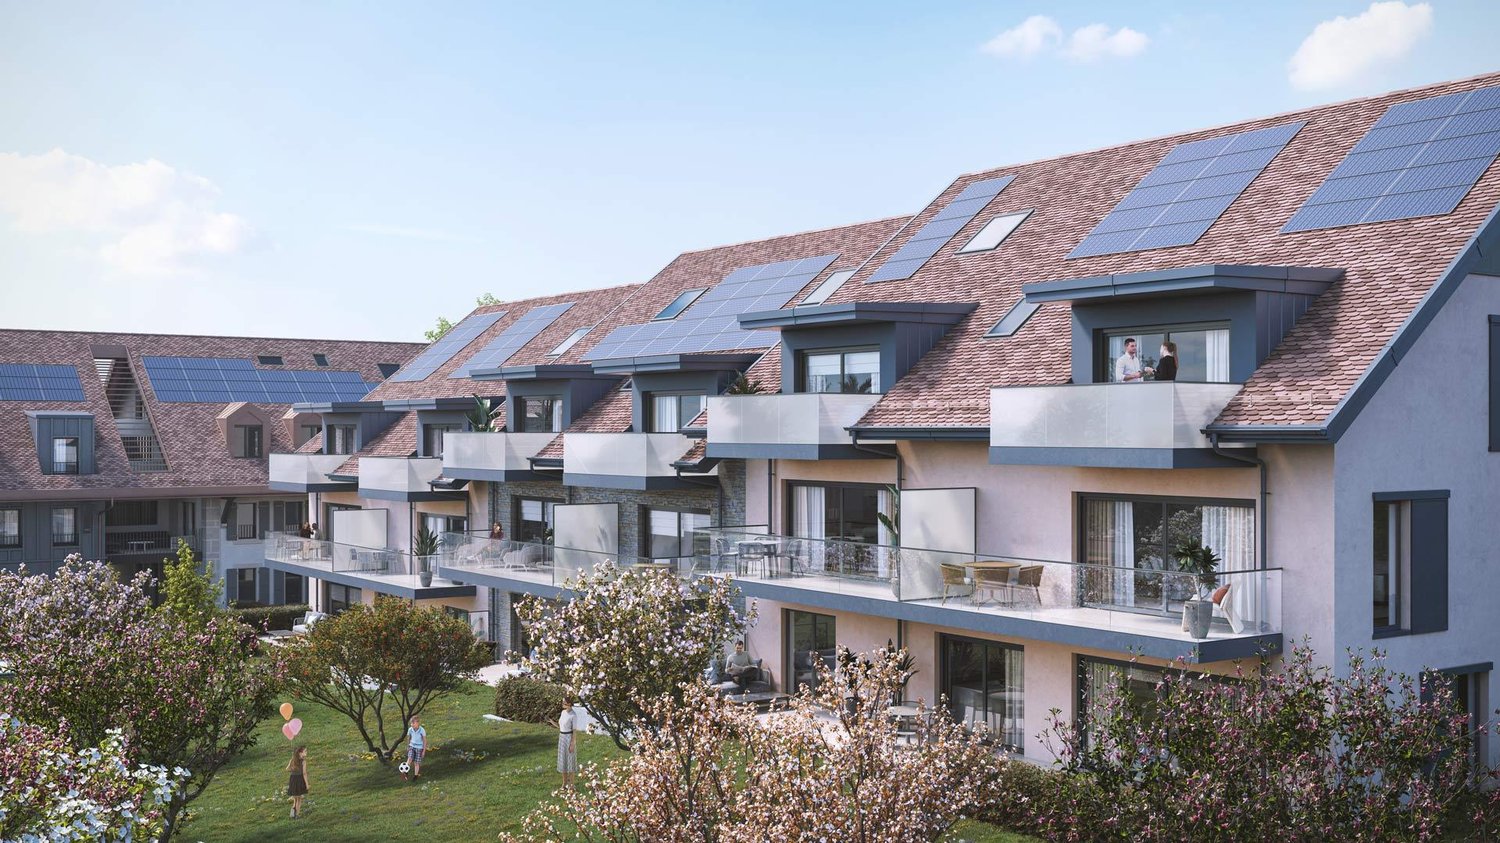
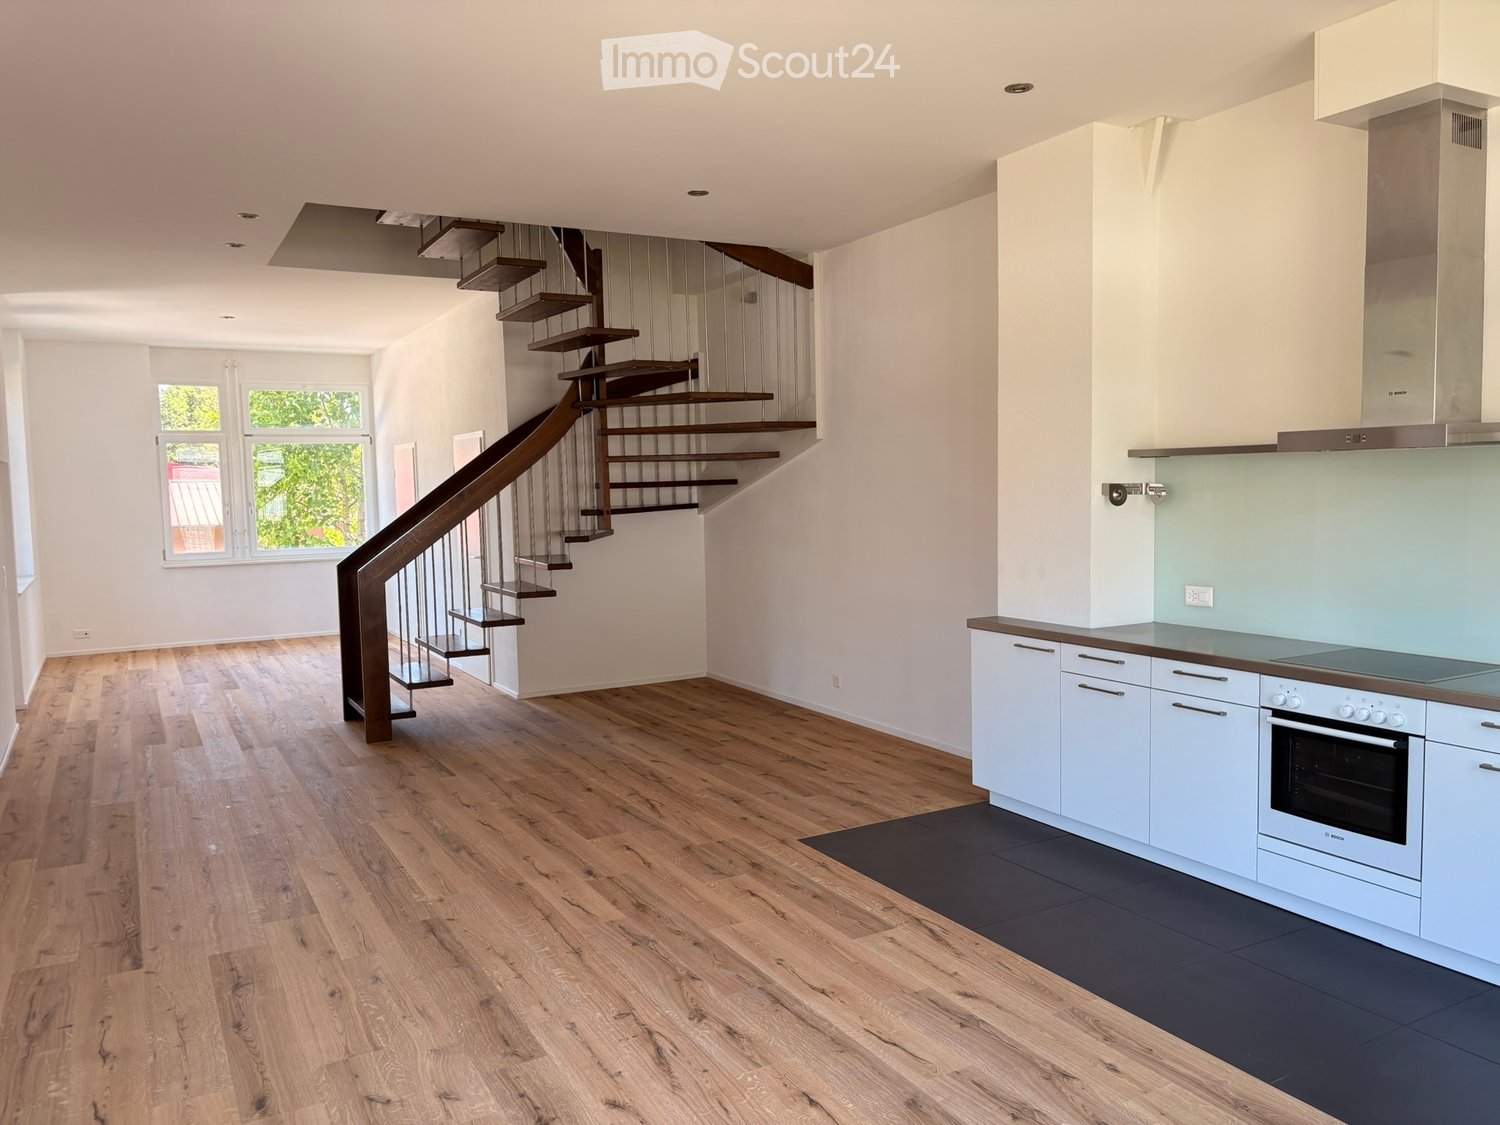
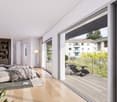
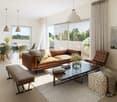
Located in Mont-sur-Lausanne but just one bus stop from Lausanne, this pleasant 3.5-room apartment offers 91.24 m² of living space, approximately 110 m² weighted, and benefits from a particularly sought-after feature: a private garden of around 100 m², complemented by a terrace of around 26 m².The living area harmoniously combines the living room, dining room, and kitchen in an open and bright space. Large windows create a beautiful continuity with the terrace and garden, allowing you to fully enjoy the outdoors.The equipped kitchen has numerous storage spaces, a generous workspace, and a central island that reinforces the convivial character of the room.The sleeping area includes two comfortable bedrooms and benefits from two bathrooms, a real advantage for daily life.The layout is as follows: • A large entrance hall with storage spaces • A living and dining room open to the outside • Open kitchen with central island • A bedroom with direct access to the terrace • A shower room/WC with laundry facilities • A parental suite with private bathroom (bathtub and WC) • A covered terrace • A private gardenThe covered terrace naturally extends the living space and opens onto the garden, offering a pleasant setting for meals, relaxation, or family life.The apartment is located in a very well-maintained Minergie building. The PPE has a healthy financial situation and has a significant renovation fund.The property is complemented by two underground parking spaces at CHF 40,000.-/unit in addition to the sale price, with the possibility of installing an electric vehicle charging station.Availability to be agreed upon.Apartment sale price: CHF 1,120,000.-Underground parking space (x2): CHF 40,000.-/unitTotal sale price: CHF 1,200,000.-A functional and pleasant apartment, particularly interesting for those who are looking for the advantages of an apartment while wanting to enjoy a real outdoor space.Contact us to organize a visit and discover this property.

  • Parking space
1 / 6
3.5 rooms, 78m², CHF 980,000.–
Chemin de la Motte, 1018 Lausanne

Apartment with 3.5 rooms and lake view, quiet in Lausanne

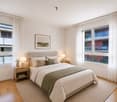
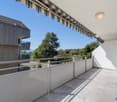
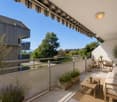
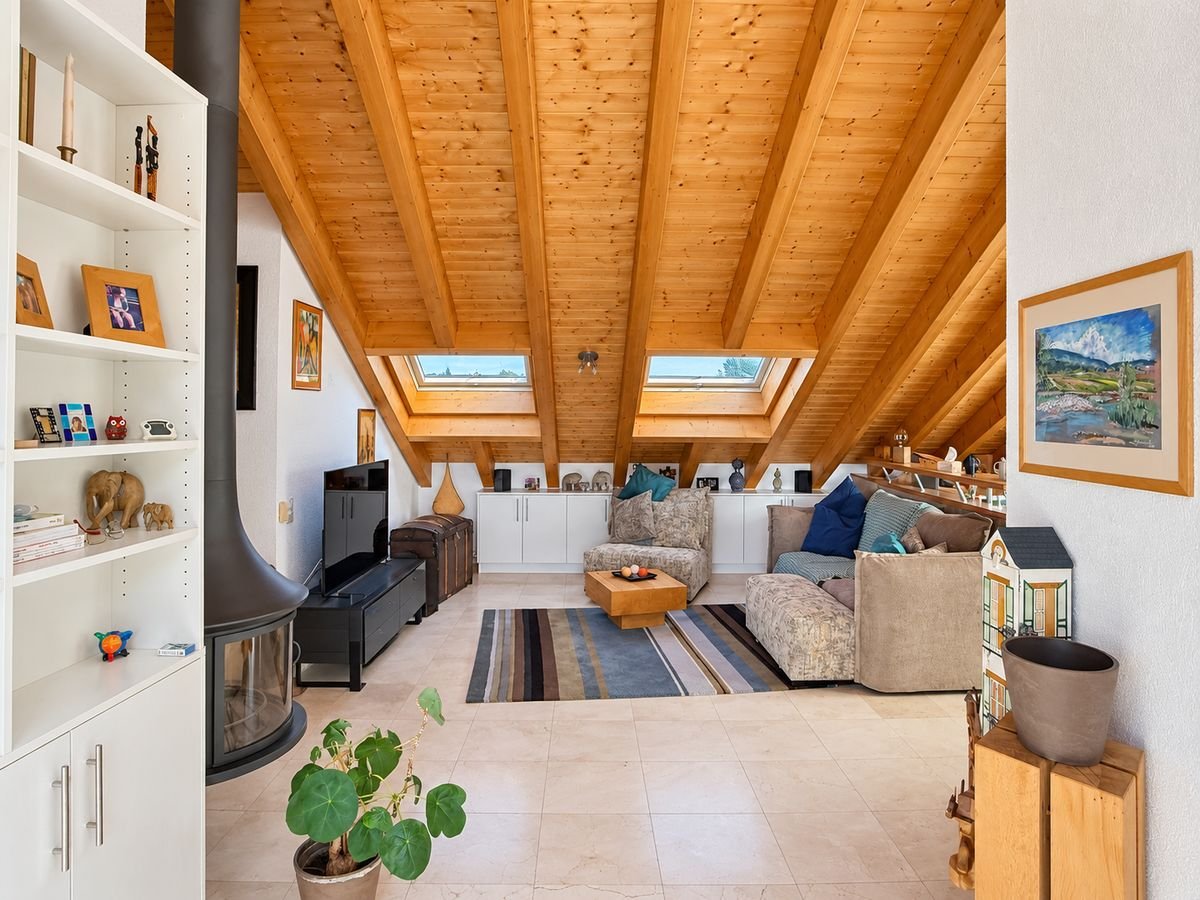
On the 4th floor of a building with ten apartments built in 2007, this 3.5-room apartment of approximately 78 m² living space seduces with its brightness, calmness, and view of Lausanne and the lake.South-west exposed, it offers a beautiful living room with a fireplace, opening onto a balcony of about 10 m². The mansard roofs give the ensemble volume and charm. The apartment also includes two bedrooms, a bathroom with a shower, and a guest toilet. The original kitchen is in excellent condition, and the bathrooms have been renovated.The building has an elevator, and the price includes an indoor parking space. The remote heating is distributed through the floor. The monthly charges amount to approximately CHF 440.-, including heating.Close to nature while remaining well connected to the city center, the apartment benefits from several bus lines nearby and practical access to the Blécherette exit.A charming, bright, and remarkably peaceful apartment, to be discovered during a visit. • Entrance • Large living room open to the kitchen and dining room • 2 bedrooms • 1 bathroom with shower • 1 guest toilet • 1 balcony • Connections for washing machine and dryer • 85/1000 Please contact Loïse at 079 591 54 35 or by email: loise@LDimmobilier.ch for further information and to organize a visit.Information clause:The information, descriptions, surfaces, plans, and illustrations contained in this dossier are provided for indicative purposes only and have no contractual value. Only the official documents and the authentic acts established by the competent authorities or the notary are binding.

More objects in your automatically expanded search area
20 results - Radius: + 10km
New building
1 / 13
3.5 rooms, 94m², CHF 1,110,000.–
Premium
1032 Romanel-sur-Lausanne

Lot A - Through duplex with 3.5 rooms and terrace

In the heart of Romanel-sur-Lausanne, this through duplex with 3.5 rooms offers 100 m² of net sales area spread over two levels. Its living room with open kitchen naturally extends to a private terrace of 18.5 m². A bedroom and a bathroom are arranged on each level, offering an appreciable separation between spaces.Fully renovated, the building benefits from a lift, underfloor heating powered by a heat pump, photovoltaic panels, and insulation brought up to current standards. The LEB train station is less than 100 meters away.DistributionGround floor: • Entrance hall • Living room with open kitchen of 35 m² • Bedroom of 15.5 m² • Bathroom • Private terrace of 18.5 m² Upper floor: • Bedroom of 16.5 m² • Private shower room Information • 3.5 rooms in duplex • Sales area: 100 m² • Price: CHF 1'090'000.- • Private cellar • Covered parking space in addition: CHF 25'000.- Lot list • Lot A (3.5 rooms): CHF 1'110'000.- • Lot B (2.5 rooms): CHF 685'000.- • Lot C (4.5 rooms): CHF 1'175'000.- • Lot D (2.5 rooms): CHF 640'000.- • Lot E (4.5 rooms): CHF 1'130'000.- • Lot F (3.5 rooms): CHF 1'070'000.- • Lot G (3.5 rooms): CHF 1'065'000.- For more information: Thomas Schmidt - 079 413 23 26 - thomas.schmidt@nideal.chThe information presented in this description is indicative and not contractual.Visit our website for all our offers: www.nideal.chAre you planning to sell your property?Contact us for a free and non-binding estimate or visit our website for an online estimate: https://www.nideal.ch/estimer-bien-immobilier/

New building
1 / 5
  • Parking space
  • Elevator
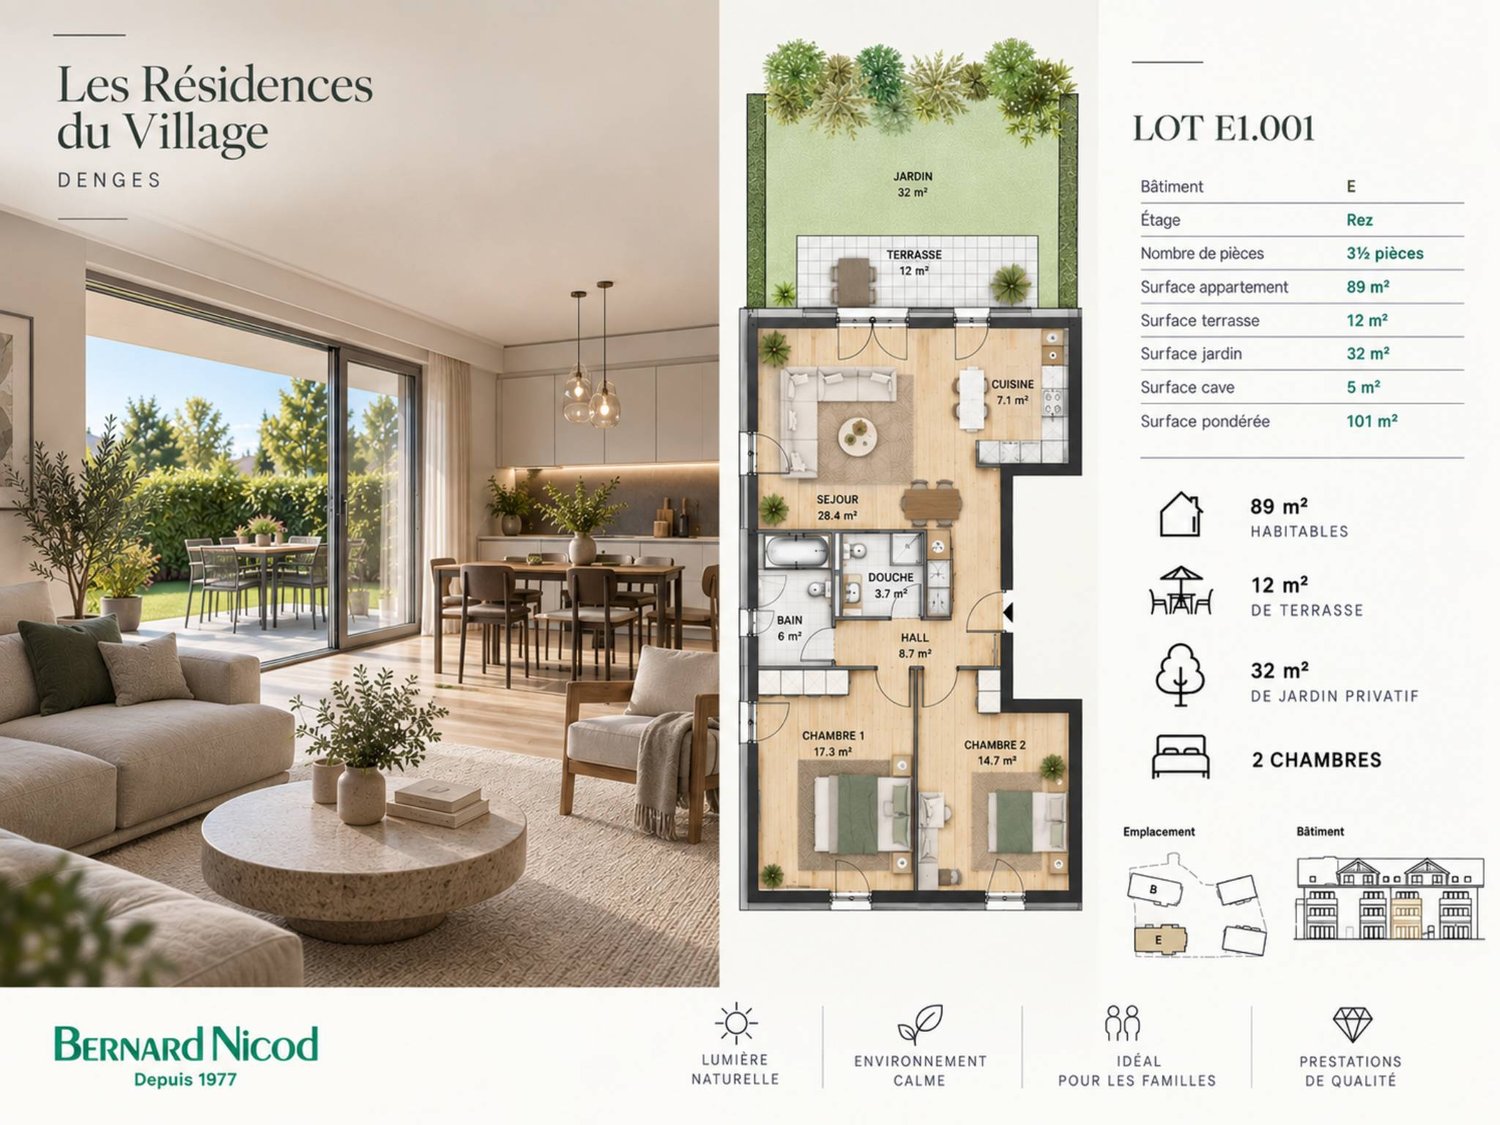
3.5 rooms, 89m², CHF 1,160,000.–
Premium
A Denges, 1026 Denges

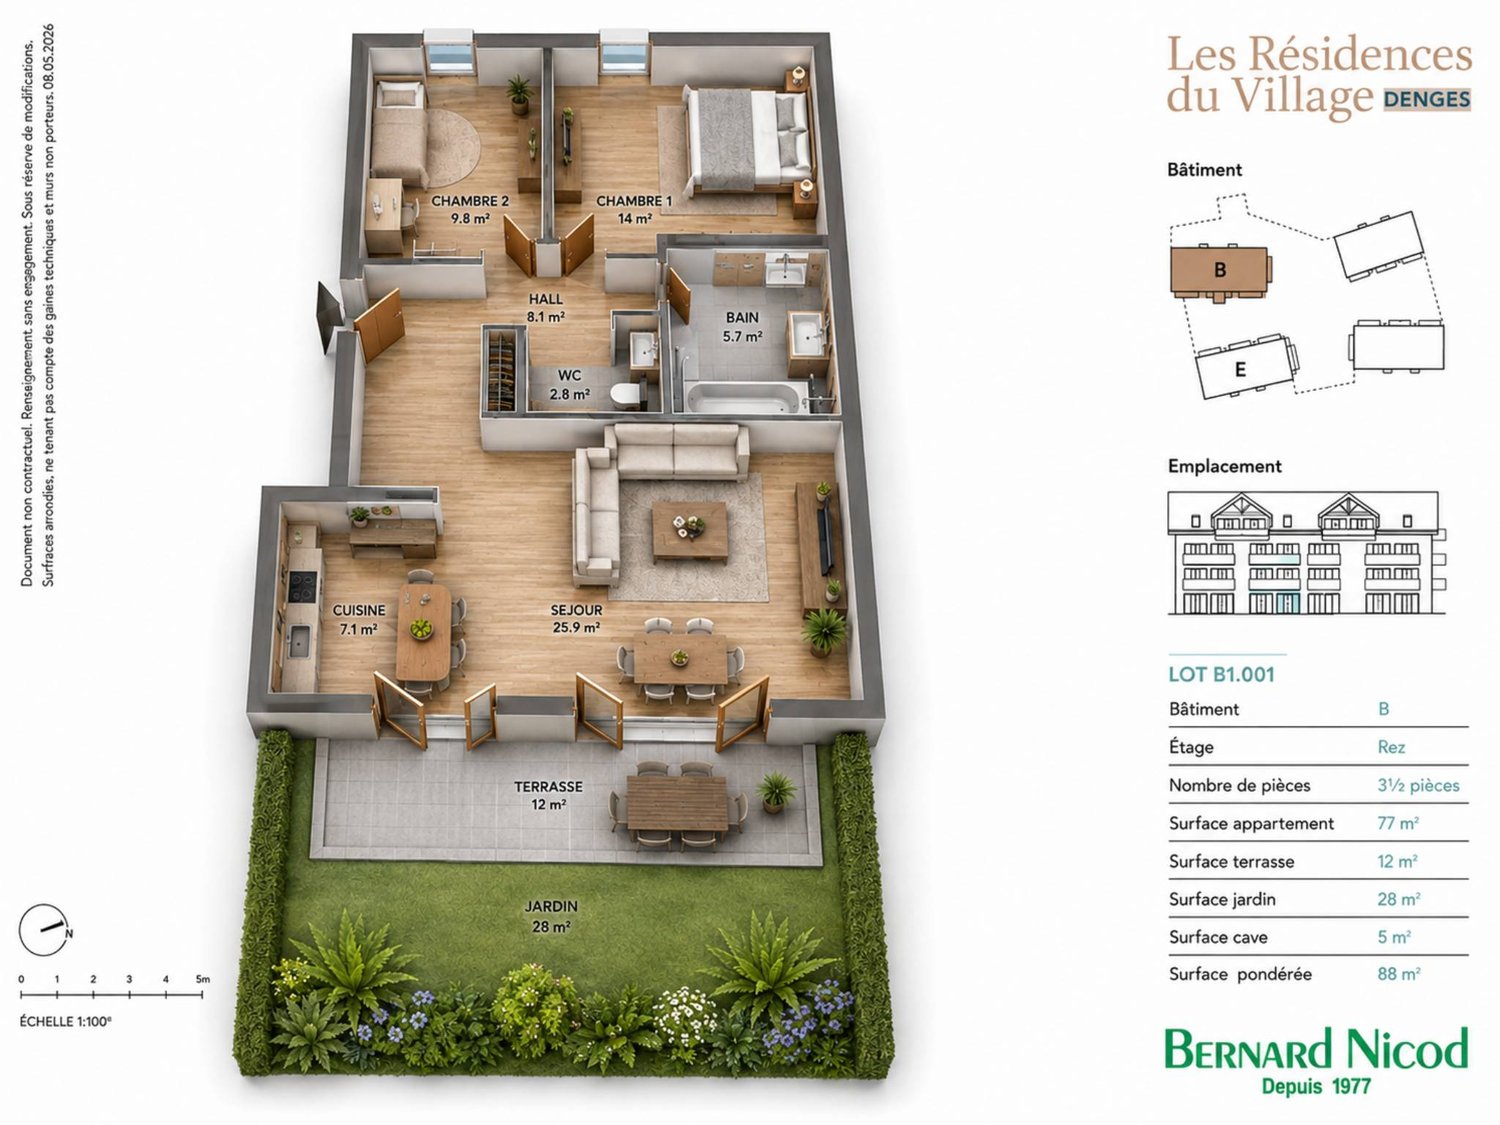
New promotion: 3.5-room apartment on the ground floor with garden

Bernard Nicod SA has the pleasure of presenting to you, in exclusivity, the second stage of the Les Résidences du Village project, located in the charming village of Denges, in the heart of the Les Ochettes neighborhood.Following a first phase already successfully completed, this new promotion is part of a high-quality architectural concept developed by Bernard Nicod SA. It consists of two buildings totaling 40 apartments, offering 2.5 and 3.5 rooms, with optimized surfaces and plenty of light.The residence is designed to offer optimal living comfort, harmoniously combining tranquility, modernity, and natural surroundings.This 3.5-room apartment of approximately 89 m² stands out for its functional layout and beautiful light. It consists of a living room with open kitchen, offering a convivial and pleasant living space. A kitchen budget is provided, allowing you to personalize the amenities according to your tastes.Composed of two comfortable and well-proportioned bedrooms, it is completed by two modern bathrooms with bath/WC and shower/WC.The major advantage of this apartment lies in its outdoor spaces: a terrace and a private garden of over 32 m², ideal for enjoying the beautiful days, creating a relaxation area, or receiving guests.A cellar and an indoor parking space (in addition) complete this property.Combining construction quality, modern comfort, and privileged location, this second stage of the Résidences du Village represents an ideal opportunity for young professionals, couples, or investors looking for a modern and well-located property.Delivery is scheduled for April 2028.For more information: DJAMILA SOUTTER 079 898 81 29

  • Parking space
  • Elevator
New building
1 / 5
  • Parking space
  • Balcony / Terrace
  • Elevator
3.5 rooms, 80m², CHF 970,000.–
Premium
A Denges, 1026 Denges

New promotion: Attic of 3.5 rooms with balcony

Bernard Nicod SA has the pleasure of presenting to you exclusively the second stage of the Les Résidences du Village project, located in the charming village of Denges, in the heart of the Les Ochettes neighborhood.Following a first phase already successfully completed, this new promotion is part of a high-quality architectural concept developed by Bernard Nicod SA. It consists of two buildings totaling 40 apartments, offering 2.5 and 3.5 room apartments, with optimized surfaces and beautiful brightness.The residence is designed to offer optimal living comfort, combining harmoniously tranquility, modernity, and natural surroundings.This 3.5 room apartment of approximately 80 m² stands out for its functional distribution and beautiful brightness. It consists of a living room with open kitchen, offering a convivial and pleasant living space. A kitchen budget is provided, allowing you to personalize the amenities according to your tastes.Composed of two comfortable and well-proportioned bedrooms, it is completed by a modern bathroom with bath/WC and a visitor toilet.A cellar as well as an indoor parking space (in addition) complete this property.Combining construction quality, modern comfort, and privileged location, this second stage of the Résidences du Village represents an ideal opportunity for young professionals, couples, or investors looking for a modern and well-located property.Delivery is scheduled for April 2028.FOR MORE INFORMATION: DJAMILA SOUTTER 079 898 81 29

  • Parking space
  • Balcony / Terrace
  • Elevator
Thomas Jaquet

Thomas Jaquet

1 / 13
Thomas Jaquet

Thomas Jaquet

  • Parking space
  • Balcony / Terrace
  • Garage
  • +2
3.5 rooms, 92m², CHF 1,320,000.–
Top
., 1009 Pully

Pully - top floor, lake view and fireplace

On the top floor of a small condominium with nine apartments, this 3.5-room apartment benefits from a quiet residential environment and a beautiful opening onto Lake Geneva and the Alps.As soon as you enter the apartment, the generous living area seduces with its combination of living room, dining room, and open kitchen. The corner fireplace adds character to the whole, while the balcony naturally extends the space outside and offers a view.Completely renovated in 2019, the apartment offers a contemporary and warm atmosphere: wide plank flooring, open kitchen fully equipped with a bar counter, renovated bathrooms, and sober finishes.The sleeping area includes two rooms oriented towards the greenery, one with a dressing room, as well as a bathroom with a bathtub and a separate WC-shower.A second balcony, accessible from the kitchen, completes the outdoor spaces pleasantly.The apartment also benefits from a private washing machine and dryer, a cellar, an elevator, and the services of a carefully maintained condominium.A pleasant address in Pully, just a few minutes from the center, the lake, and Lausanne, for those looking for an apartment ready to live in with a real quality of situation.A parking space in the underground garage is available at an additional cost of CHF 40,000.-.File, information, and visit on request by sending us your complete contact details by email.Thomas Jaquetthomas@proximmo.chPROXIMMO Real Estate AgencyPlace Bel-Air 113th floor / Bel-Air TowerCH - 1003 Lausanne021 351 08 08info@proximmo.chwww.proximmo.ch-------All our offers and promotions are visible here:https://proximmo.ch/proximmo-vente-immobilier.html-------Are you considering selling your property?Contact us without obligation for a free estimate of your property.

  • Parking space
  • Balcony / Terrace
  • Garage
  • +2
Chloe Gonon

Chloe Gonon

1 / 13
Chloe Gonon

Chloe Gonon

  • Balcony / Terrace
3.5 rooms, 91m², CHF 1,580,000.–
Top
., 1005 Lausanne

MORE THAN 4 UNITS AVAILABLE IN MOUSQUINES

DO NOT MISS - THE VUACHÈRE RESIDENCE IN LAUSANNEPerfectly located in the prestigious residential area of Mousquines / Vuachère in a green and calm environment in direct proximity to the center of Lausanne, this exclusive real estate project of 30 new apartments of high standing, resolutely contemporary, sold on plan, benefits from an exceptional living environment for the region, in direct proximity to all amenities.Responding to the most demanding criteria of quality, safety, and comfort, this superb achievement offers all the advantages sought by future owners who want to benefit from a privileged environment while enjoying the undeniable advantages of city life.The apartments have been perfectly configured and intelligently thought out down to the smallest details to optimize the living spaces highlighted by constant natural light throughout the day thanks to excellent exposure. The interior distributions are functional and optimal, offering real pleasant rooms to live in everyday life. This tailor-made project gives future owners the possibility to modify the distribution and choose the equipment, materials, and finishes.Each unit will enjoy generous balconies-terraces. The heat production is carried out by a heat pump and distributed by underfloor heating.On request, the realization of larger apartments is possible by combining several units!The apartments are located in direct proximity to the center of Lausanne, to the Coop, to the Migros, doctors, banks, sports centers, as well as schools and other necessities. A TL bus line allowing to reach the Pully station is 5 minutes on foot. The Lausanne station is, in turn, accessible in 15 minutes. The access to the main road axes is also favorable; it takes indeed 10 minutes to reach the highway via Lausanne-Ouchy. The hyper-center of Lausanne is accessible in 25 minutes on foot only.Delivery summer 2027OPPORTUNITY NOT TO BE MISSED!Parking spaces in addition for Fr. 45'000.--/unit.We will organize with great pleasure a visit of the property at your convenience and receive you by appointment to present you this magnificent project!Files, information, and visit on request by sending us your complete contact details by email or through the contact form.Chloé Gononchloe@proximmo.ch079 601 67 81PROXIMMOReal Estate Agency SàrlPlace Bel-Air 1CH - 1003 Lausanne021 351 08 08info@proximmo.chwww.proximmo.ch--------All our offers and promotions are visible here:https://www.proximmo.ch/acheter/--------Are you planning to sell your property?Contact us without commitment for a free evaluation of your property.www.proximmo.ch

  • Balcony / Terrace
Sébastien Pannatier

Sébastien Pannatier

1 / 5
Sébastien Pannatier

Sébastien Pannatier

  • Balcony / Terrace
  • Garage
  • Elevator
3.5 rooms, 89m², CHF 1,020,000.–
Top
Nouveau quartier, 1052 Le Mont-sur-Lausanne

UNIQUE OPPORTUNITY - CONSTRUCTION PROJECT STARTED!

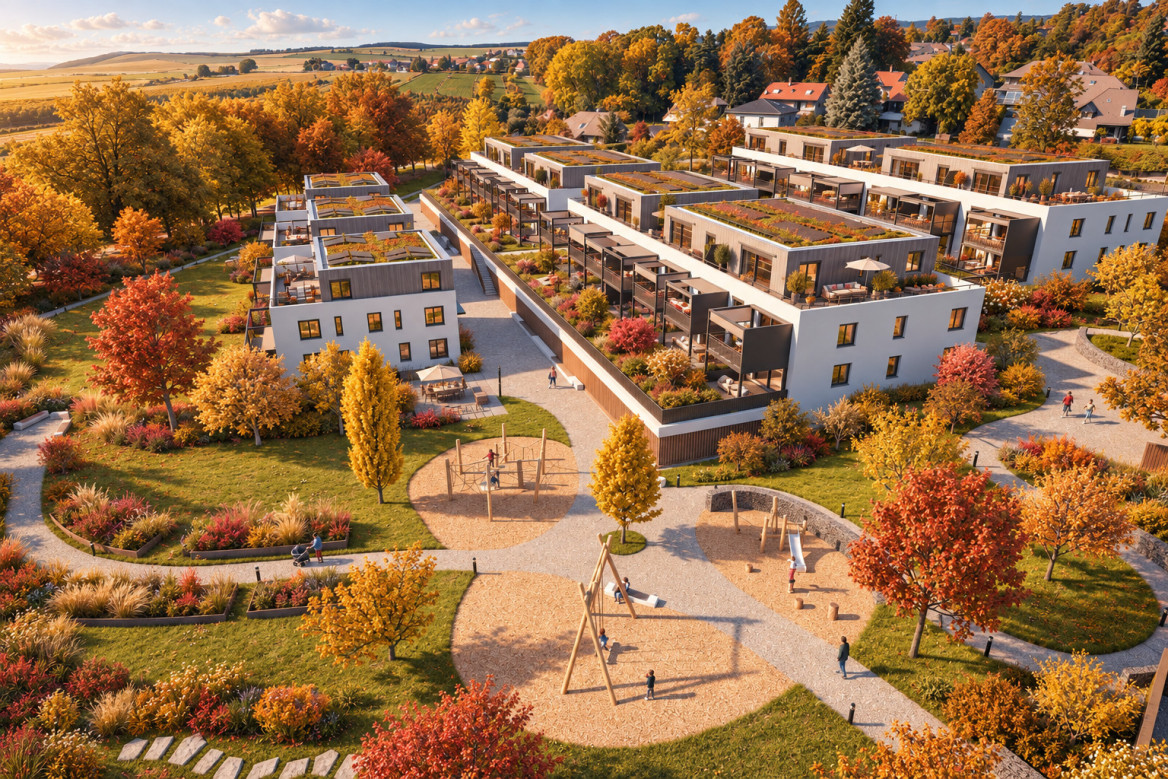
Discover the "Mille52" project, a new, vibrant, ecological, and practical neighborhood, just a few minutes from all amenities. Ideally located, less than 10 minutes from the center of Lausanne, this superb promotion offers 65 apartments for sale with a wide choice of typologies for all types of buyers. Just a stone's throw from the TL bus, schools, and shops, these quality and functional properties will meet the expectations of first-time buyers, seniors, families, and investors. The neighborhood is entirely composed of Minergie-P certified buildings, heated by geothermal heat pumps, allowing for geocooling, and meeting the criteria of quality, safety, and comfort of the most demanding. It has been designed with a global approach to the daily functioning of the inhabitants, considering the different challenges of sustainability, in a spirit of independent and optimal microcosm. To guarantee a green and natural environment, many trees will be planted and most of the outdoor surfaces will be vegetated. The apartments have been perfectly configured and intelligently designed to optimize the living spaces, highlighted by generous natural light, particularly through the beautiful openings to the outside and the orientation of the buildings. The interior distributions are functional and optimal, offering real, pleasant rooms to live in every season. This project also gives future owners the opportunity to personalize their new home and choose the finishes. The location is ideal and offers a very comfortable proximity to all amenities. The village center is 3 minutes away, offering shops, schools, supermarkets (Coop), restaurants, doctors, sports fields, leisure activities, TL bus lines, etc. A new school will be created within 5 minutes' walk, practical and easy for children. A new TL bus stop (extension of line 21) will be installed just a few steps from the neighborhood, allowing direct access to Lausanne via the Blécherette and ensuring a direct connection to the future M3 and the CFF station. The highway is very easy to access, as is the city of Lausanne, whose center is less than 10 minutes away. ... And if it were finally the opportunity to buy the home of your dreams? PERMIT IN FORCE! Start of construction planned for summer 2026. Properties for sale: Studio from Frs 490'000.- 2.5 rooms from Frs. 730'000.- 3.5 rooms from Frs. 960'000.- 4.5 rooms from Frs. 1'290'000.- 5.5 rooms from Frs. 1'540'000.- Parking spaces extra. For more information, visit the project website: https://mille52.ch/proximmo/ Our opinion: - Creation of a new, modern, and human-scale neighborhood - Minergie-P certified buildings with Homsphere system, ecological and efficient for minimal costs - Priority given to green spaces and common living quality (relaxation areas, playgrounds, underground vehicles, soft mobility, ...) - TL bus (line 21) accessible on foot, direct connection to Lausanne, to M3, and to CFF station - Short-term value increase, easy to rent, secure investment, high value added - Permit in force, start of construction in summer 2026 Let's take the time to meet. Simply. -------- Files, information, and visit on request by sending your complete contact details by email. Sébastien Pannatier sebastien@proximmo.ch 079 513 11 63 and Toni Scuderi toni@proximmo.ch 079 205 32 47 PROXIMMO Sàrl Real estate agency 021 351 08 08 0840 111 222 info@proximmo.ch www.proximmo.ch -------- All our offers and promotions are visible here: https://proximmo.ch/en/buy -------- Are you planning to sell your property? Contact us without obligation for a free estimate of your property. www.proximmo.ch

  • Balcony / Terrace
  • Garage
  • Elevator

Suggested properties for you based on search results

Other interesting objects