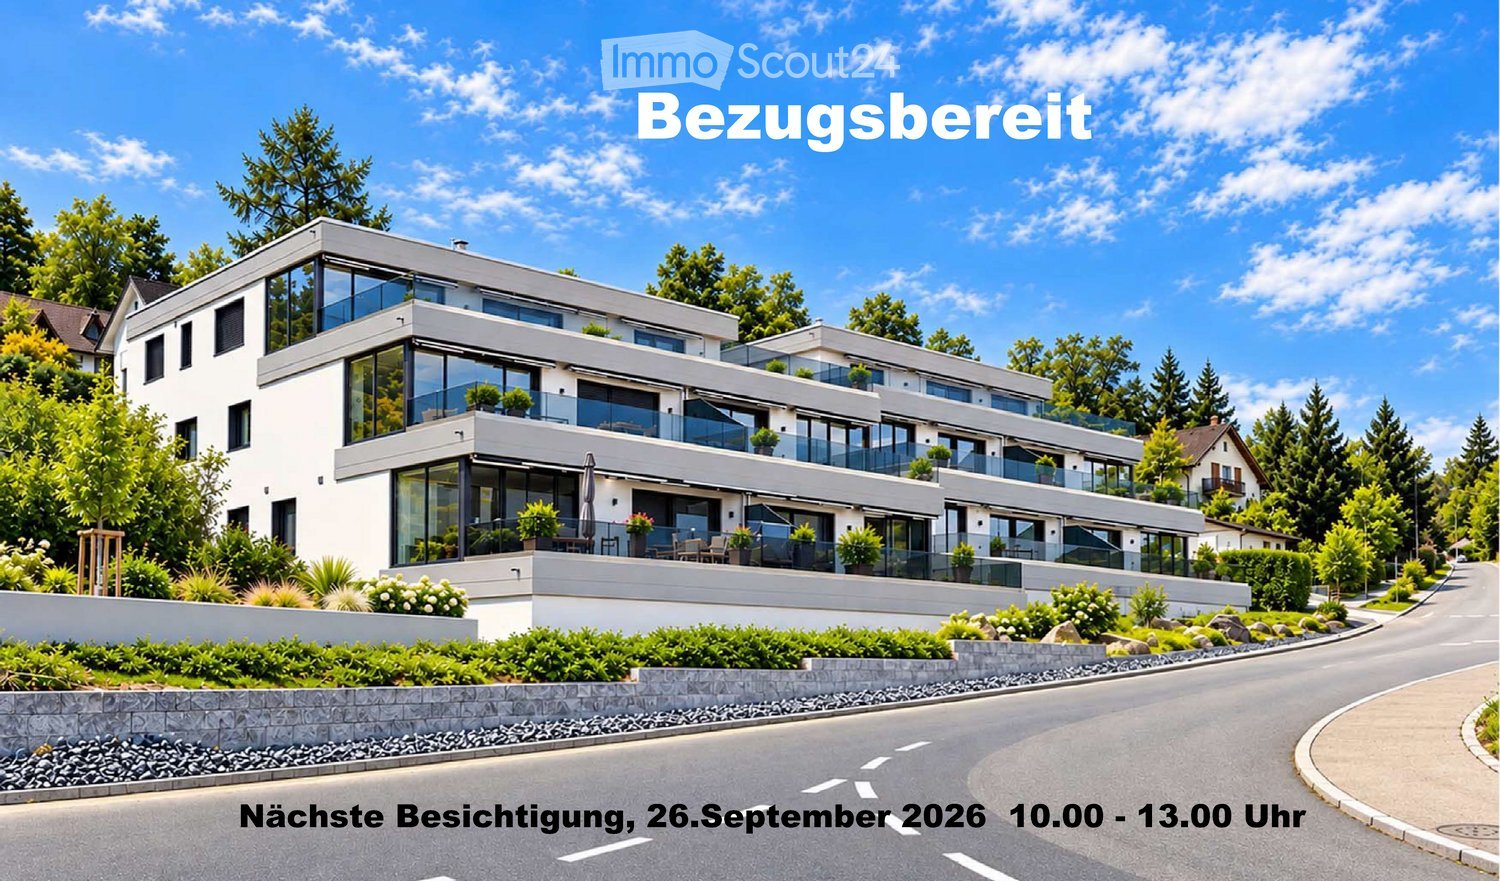
Altstetten (Zurich) - Terrace flat buy

We recommend expanding your search criteria to get similar results. The current filters didn’t return any matches.

If you don’t want to change your current search criteria, we recommend creating a search alert, so you’ll be notified when matching offers become available.

More objects in your automatically expanded search area
23 results - Radius: + 10km
1 / 11
  • Parking space
  • Pets allowed
  • Elevator
  • +4
4.5 rooms, 114m², CHF 1,395,000.–
Top
Zürichstrasse 194, 8910 Affoltern am Albis

BRIGHT AND AIRY UNIQUE PROPERTY WITH SUNNY TERRACE!

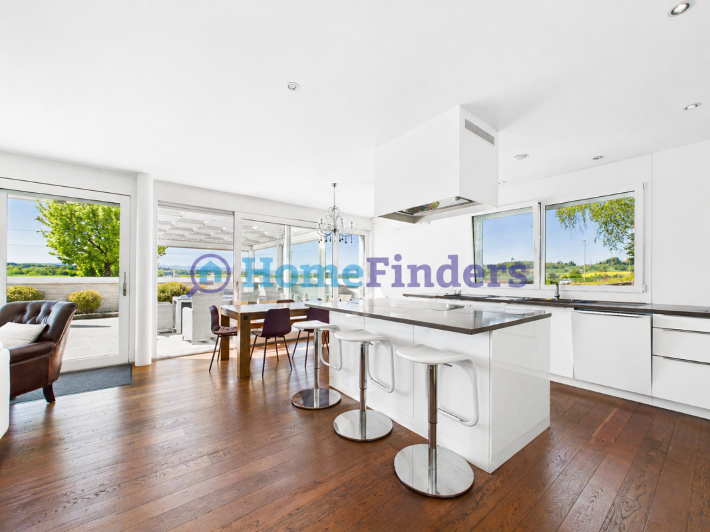
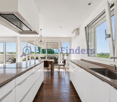
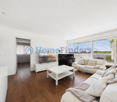
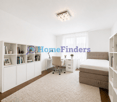
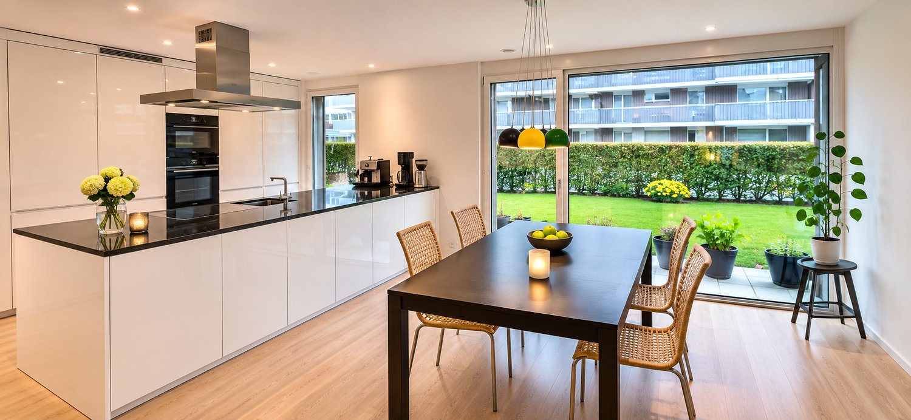
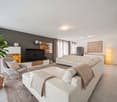
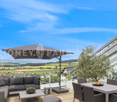
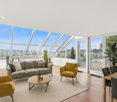
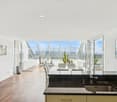
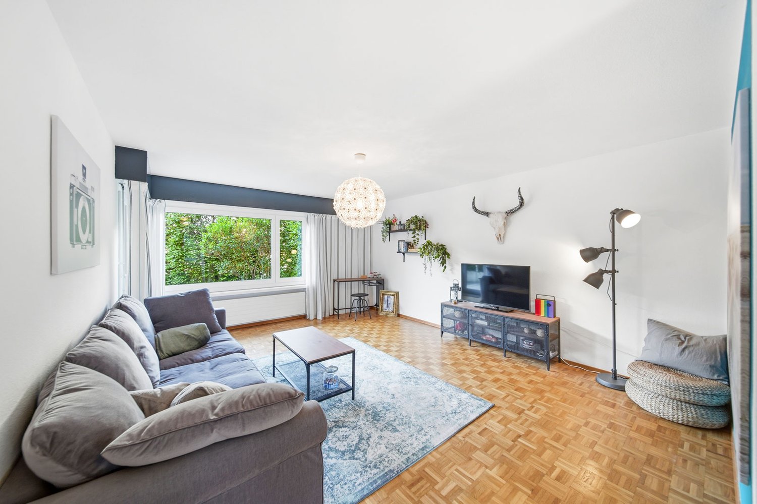
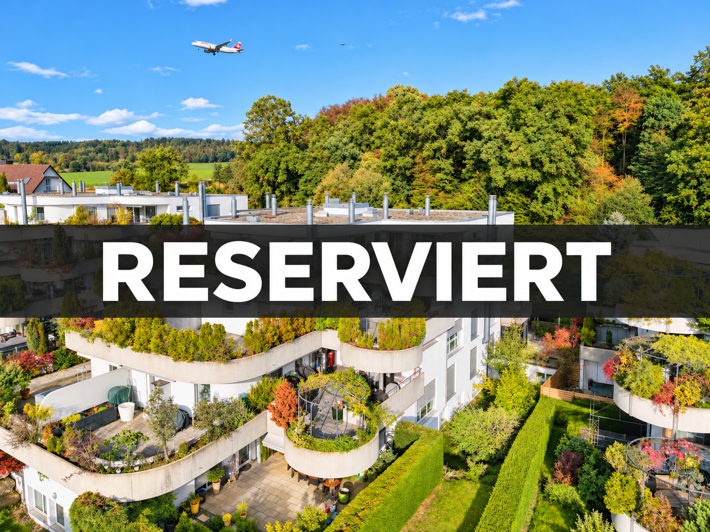
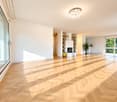
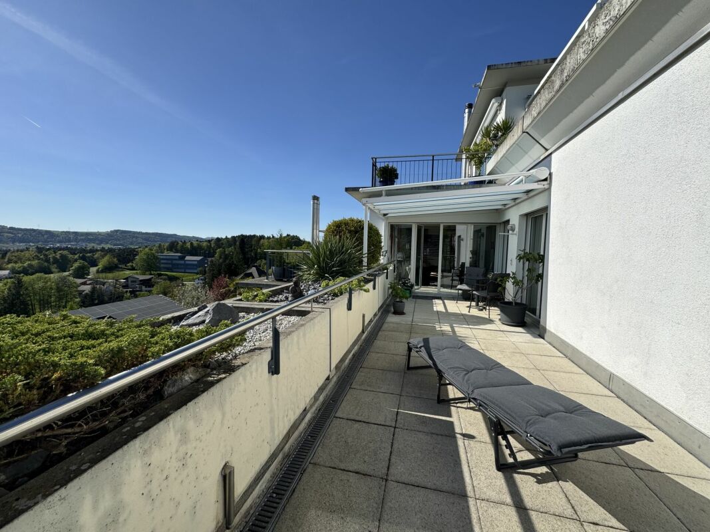
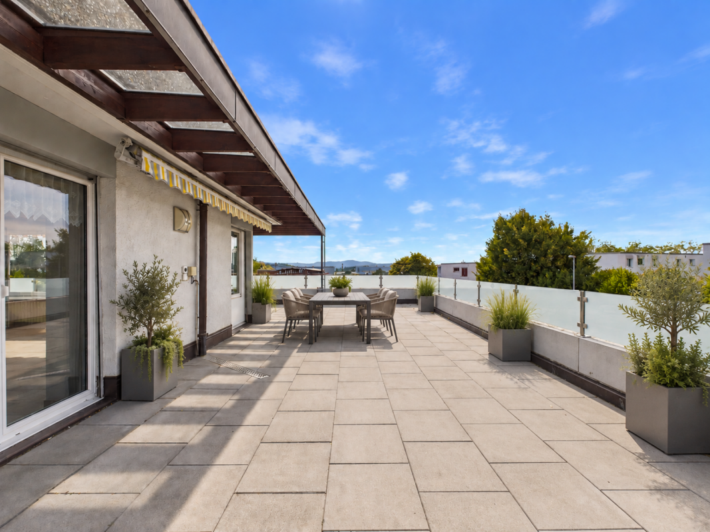
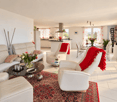
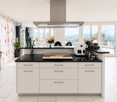
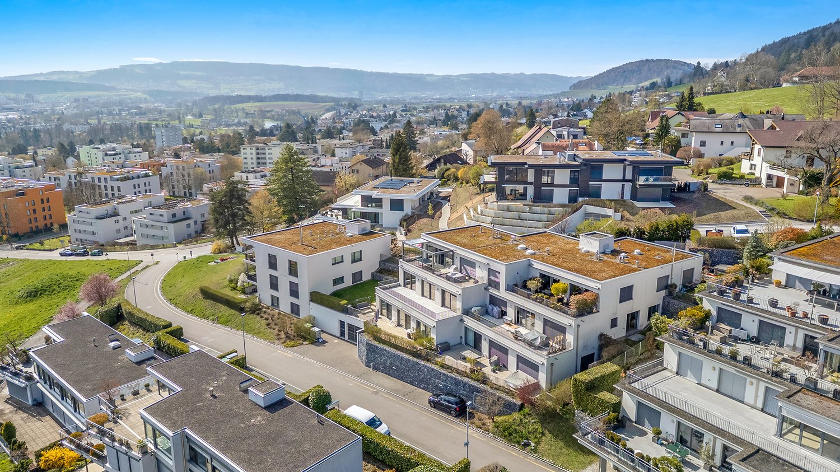
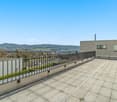
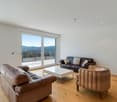
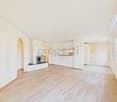
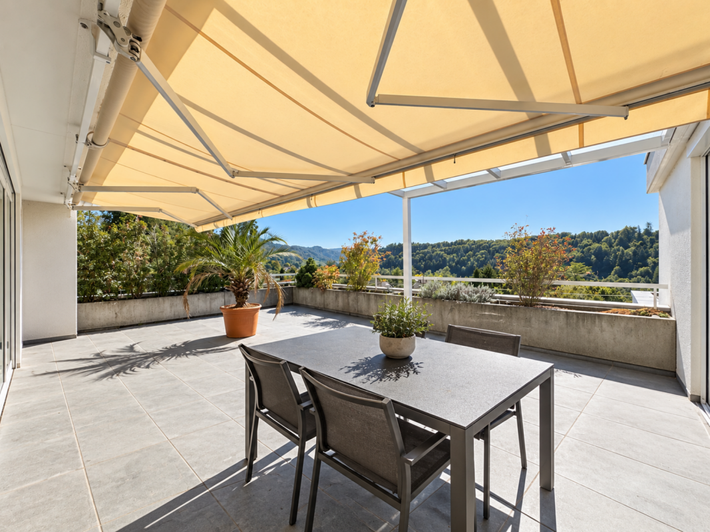
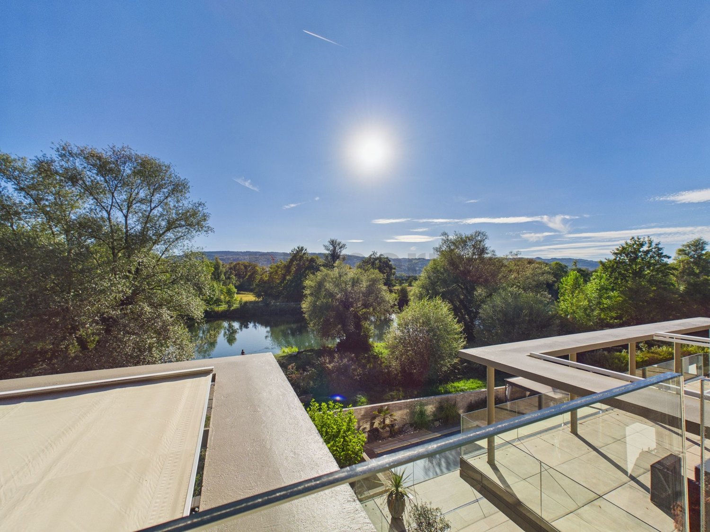
Affoltern am Albis This stylish 4.5-room ground-floor apartment in Affoltern am Albis impresses with its generosity, comfort, and exceptional outdoor space. On 124 m² of living space, you can expect a well-thought-out living concept with plenty of light and a pleasant living atmosphere. The absolute highlight is the impressive, sunny terrace with 64 m² - an ideal place to relax, for cozy hours outdoors or social evenings with family and friends. The bright living and dining area offers direct access to the terrace and, together with the large window fronts, creates an open and friendly living feeling. The other rooms can be used flexibly as bedrooms, children's or home offices. An additional plus point is the separate laundry room with approximately 10 m², which is directly connected to the private basement room of approximately 15 m² - practical, comfortable, and exclusive for your use.This offer from Homefinders impresses with: • spacious sunny terrace 64m2 • plus two underground parking spaces for CHF 30,000 each • modern room division • three spacious bedrooms • open living area with 52m2 • wet cell with shower and bath • air conditioning for a comfortable room temperature • guest toilet • good highway connection • separate laundry room and cellar 25m2 • and many other special features... Interested?Contact Homefinders for a non-binding viewing on site.Haven't found the right property yet?Discover many more attractive real estate offers on:www.homefinders.chDo you want to sell your property?Rely on the proven expertise of Homefinders - we will accompany you professionally through the entire sales process.What is your property worth?Use our free and non-binding online valuation.

  • Parking space
  • Pets allowed
  • Elevator
  • +4
Travel time
-
Aaron Ulmann

Aaron Ulmann

1 / 15
Aaron Ulmann

Aaron Ulmann

  • Balcony / Terrace
  • Garage
  • Elevator
  • +4
3.5 rooms, 104m², CHF 1,320,000.–
Riedmühlestrasse 11, 8305 Dietlikon

Much garden. Zurich very close.

104 m² inside. Around 139 m² outside.Urbanly connected, private in the green. At Riedmühlestrasse 11 in Dietlikon, a 3.5-room garden apartment awaits you, combining a lot of space to live with proximity to Zurich.On approximately 104 m² of living space, the ground-floor apartment offers bright rooms, a well-thought-out floor plan, and high-quality equipment. What makes it particularly special, however, lies directly in front of the terrace door. A 43.5 m² large, covered seating area and around 95 m² of garden in special use rights together create a private outdoor space that even offers more space than the apartment itself.And the location is also convincing. Zurich's main train station can be reached from Dietlikon by S-Bahn in around 15 minutes.Where living outside continuesEnjoying the first coffee in the fresh air in the morning, inviting friends to eat on the weekends, or relaxing in your own garden after work. Here, life doesn't just take place within four walls.The 43.5 m² large, covered seating area offers plenty of space for a dining table and a cozy lounge. Thanks to the roof, this additional living area can also be used in changeable weather.Directly adjacent to it is the around 95 m² large garden in special use rights. Whether as a green oasis, a place to play, or for your own garden ideas, the area can be designed according to personal needs within the framework of the applicable usage rights.This creates a second center of life outdoors, which enriches everyday life and provides space for shared hours as well as for quiet moments.Quality that you appreciate in everyday lifeInside, the high living standard continues. High-quality, sealed oak parquet gives the rooms a warm appearance and is also low-maintenance. Two bathrooms make everyday life easier, while electric roller shutters provide additional comfort.The 2013 built, Minergie-P certified property meets high requirements for energy efficiency and offers the prerequisites for a pleasant room climate.In addition to a private cellar compartment, another separate storage room is available in the basement. Lift and wheelchair-accessible access enable convenient access to the apartment.Two side-by-side underground parking spaces with prepared infrastructure for e-mobility complement the offer.At home in the green. Connected to Zurich.Riedmühlestrasse 11 is located in a quiet, well-sunned residential area in Dietlikon. Here you live away from urban turmoil and yet remain perfectly connected.The bus stop Hofwiesen is about five minutes' walk away, and the Dietlikon train station can be reached on foot in about twelve minutes. From there, you can reach Zurich's main train station by S-Bahn in around 15 minutes.Even for daily errands, the distances are short. Coop, the primary school Dorf, and various service offers are within walking distance. Nearby recreational areas invite you to take walks and engage in outdoor activities.Thus, the location is suitable for both professionals with a workplace in Zurich and for couples and small families who value peace, their own garden, and good infrastructure.The highlights at a glance • 3.5 rooms on around 104 m² of living space on the ground floor • 43.5 m² covered seating area with space for a dining area and lounge • Around 95 m² of garden in special use rights for private use • Year of construction 2013 and Minergie-P certification with a high energy standard • High-quality, sealed oak parquet, elegant and low-maintenance • Two bathrooms for additional comfort • Electric roller shutters for convenient operation • Private cellar compartment and separate storage room in the basement • Lift and wheelchair-accessible access • Two side-by-side underground parking spaces with preparation for e-mobility • Direct S-Bahn connection to Zurich main station in around 15 minutes from Dietlikon station • Quiet, well-sunned residential location with shopping opportunities, school, and recreation in the vicinity The two underground parking spaces can be purchased separately for CHF 35,000 each.A garden that makes more possibleWhether you like to receive guests, spend time with your family, or simply look for your own place in the green, this apartment offers the right framework for it. And that at a location from which Zurich can be reached quickly and conveniently.How much space is actually available to you here can be experienced best on site.Arrange a personal viewing appointment. We look forward to showing you the apartment.

  • Balcony / Terrace
  • Garage
  • Elevator
  • +4
Travel time
-
1 / 13
  • Balcony / Terrace
  • Garage
  • Child-friendly
  • +1
4.5 rooms, 128m², CHF 1,398,000.–
Engstringerweg 10, 8105 Regensdorf

Charming 4.5-room terrace apartment in Regensdorf

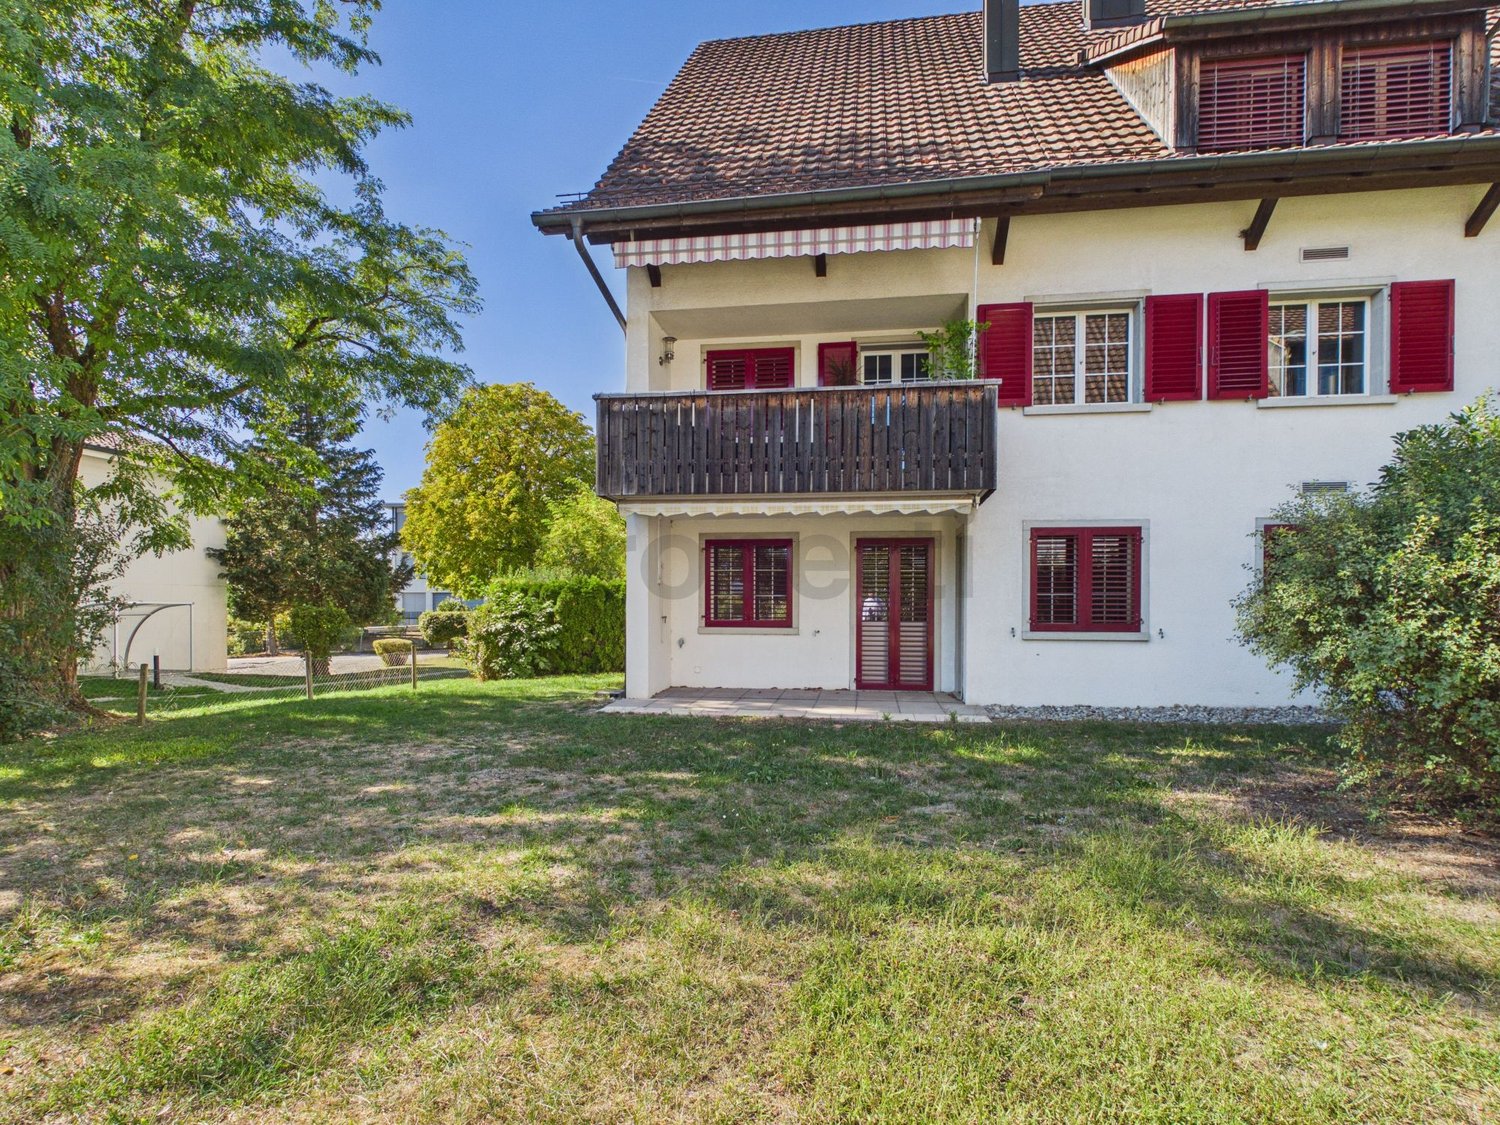
At Engstringerweg 10 in Regensdorf, you can expect an attractive4.5-room garden apartment that impresses with generous space, a well-thought-out floor plan, and a beautifully private outdoor area.The apartment offers plenty of room for families,couples with space requirements or people who want to combine living and working under one roof.Spacious living with special charmThe heart of the apartment is the approximately 40 m² large living area withchimney. Large window areas provide a pleasant living atmosphere, while the direct access to the outdoor area further enriches the living experience.The spacious kitchen with adjacent dining area offers plenty of workspace and space for shared meals.Three well-cut bedrooms with areas of around 12 to 19 m²allow for flexible use as parent bedrooms, children's rooms,guest rooms or home offices.A bathroom with bathtub, an additional separate shower, and a guest toilet provide comfort in everyday life.Your private retreat outdoorsA special highlight is the approximately 47.5 m² large private seating area. Whethercozy barbecue evenings, relaxed hours in the fresh air, or space to play – here you can enjoy your own outdoor area.The additional 13.5 m² large winter garden creates anothercozy living area and expands the possible usesof the apartment.The most important advantages at a glance • 4.5 rooms with approximately 128 m² of living space • Spacious living area with chimney • Three versatile bedrooms • Spacious kitchen with dining area • Private seating area with approximately 47.5 m² • Winter garden with approximately 13.5 m² • Bathroom with bathtub, separate shower, and guest toilet • Own hobby room and cellar in the basement • One underground parking space included in the purchase price • Year of construction 2000 • Heating and hot water systems renewed in 2019/2020 Attractive location in RegensdorfThe apartment is located in a pleasant residential area inRegensdorf. Shopping facilities, kindergartens, and schools are available in the community.Thanks to the bus connections, the Regensdorf-Watt train station, and the connection to the A1 highway, you benefit from a good traffic connection.For relaxation and leisure, the surrounding green spaces, walking paths, and the nearby Katzensee offer numerous opportunities.This garden apartment combines spacious living, versatile usage possibilities, and an attractive private outdoor area – an interesting opportunity for all those who wish for a home with plenty of space andquality of life.

  • Balcony / Terrace
  • Garage
  • Child-friendly
  • +1
Travel time
-
1 / 9
4.5 rooms, 153m², CHF 1,630,000.–
Haldenstrasse 44, 8908 Hedingen

4.5-room terrace apartment with outstanding panoramic views and winter garden

Highlights • Bright living areas with generous window front • Well-maintained and timeless interior design • Spacious terrace with panoramic view • Winter garden with direct access to the cozy seating area • Plenty of storage space thanks to practical storage room • Private laundry room with washing tower • Two comfortable underground parking spaces This elegant terrace apartment impresses with its well-maintained interior design, thoughtful floor plan, and spacious outdoor area. Already when entering, a inviting entrance with stylish built-in cabinets welcomes you and immediately conveys a high-quality living feeling. The light-flooded living and dining area forms the heart of the apartment and opens seamlessly to the spacious terrace - a perfect place for relaxed hours under the open sky. The kitchen blends harmoniously into the open living concept and leaves no wishes unfulfilled. The apartment has three bedrooms. Two of them offer direct access to the terrace, while the third is adjacent to a heated winter garden, which can be used as an additional living space all year round. From here, you can access the private seating area - a protected retreat, ideal for lingering and enjoying. The room offer is rounded off by two stylish bathrooms - one with a large bathtub and shower toilet, the other with a shower and toilet - as well as a spacious laundry room with direct access to the storage room, which offers additional storage space and high living comfort. A private basement compartment and two underground parking spaces (for an additional CHF 35,000 each) with a charging station for electric vehicles and direct elevator access to the house underline the exclusive character of this offer. Arrange a viewing appointment and let yourself be impressed by this unique living ambiance.

Travel time
-
1 / 9
  • Elevator
  • Quiet neighborhood
2.5 rooms, 61m², CHF 560,000.–
5436 Würenlos

A1 GROUND FLOOR UNIT - 2.5-ROOM APARTMENT IN WÜRENLOS

Welcome to this inviting 2.5-room apartment with a patio in Würenlos. The apartment features 61 m² of living space and a spacious 24-square-meter terrace that’s perfect for relaxing and enjoying the outdoors. The apartment is heated by a geothermal heating system. An elevator provides convenient access, while a parking space in the underground garage is also included in the purchase price. This terrace apartment stands out for its prime location: Coop, a fitness center, and restaurants are only about one kilometer away, and the S-Bahn station in Killwangen can be reached by bike in 13 minutes by bike.Welcome to this inviting 2.5-room apartment with a patio in Würenlos. The apartment features 61 m² of living space and a spacious 24-square-meter terrace that’s perfect for relaxing and enjoying the outdoors. The apartment is heated by a geothermal heating system. An elevator provides convenient access, while a parking space in the underground garage is also included in the purchase price. This terrace apartment stands out for itsprime location: Coop, a fitness center, and restaurants are only about one kilometer away, and the S-Bahn station in Killwangen is reachable by bike in 13 minutes by bike.Interested? For more information, photos, a virtual tour, and viewing options, visit: propertyowner.ch/de/real-estate/26-00151 As a member of the Swiss Landowners Association, you’ll benefit from a free real estate appraisal and gain access to exclusive listings on propertyowner.ch before they’re made public.

  • Elevator
  • Quiet neighborhood
1 / 13
5.5 rooms, 127m², CHF 1,150,000.–
Egg 26, 5444 Künten

Apartment with impressive panoramic view including two parking spaces

Exclusive penthouse apartment with impressive panoramic views This modern 5.5-room penthouse apartment combines first-class living comfort on one level with a privileged location. Two spacious terraces - one of which is partially covered - offer a wide panoramic view over gentle, green hills to the Alpine chain. A retreat where peace, sun, and privacy can be experienced in perfect harmony. The property, built in 2001, impresses with a high-quality construction standard, a clearly structured and well-thought-out floor plan, and bright, spacious living areas. Highlights of the apartment - Four comfortable bedrooms - Two high-quality bathrooms, each with shower, toilet, and sink - Spacious laundry room with washing machine, tumble dryer, and sink - Practical built-in closets in the entrance and two bedrooms - Semi-open kitchen with high-quality appliances and integrated bar - Swedish stove for a pleasant and cozy living atmosphere - Spacious living and dining area, bright and open - Barrier-free access - all living areas on one level - Year of construction 2001 - almost new and very well maintained - High-quality materials and timeless construction standard - Underfloor heating and wood-aluminum windows with insulating glazing - Well-thought-out floor plan with stylish and bright living areas - Two spacious terraces, one of which is partially covered with a glass roof - Breathtaking panoramic and mountain views This exclusive penthouse apartment is ideal for people who appreciate modern living, privacy, and an unparalleled view. We look forward to your contact. Construction description Construction: Solid construction with double-shell masonry and flat roof. Condition: The property and the interior work present themselves in a very good to almost new condition. Equipment: The bathrooms, the laundry room, the living and dining area with kitchen, and the entrance are equipped with high-quality floor tiles. The other living areas (four bedrooms) are equipped with parquet flooring. Windows: The wood-aluminum windows have double insulating glazing. Rafflamellen store blinds provide effective darkening. Heating: The condominium association uses a common oil heating system. The heat distribution is via underfloor heating. The renovation fund is already being filled to switch to a pellet heating system if needed. Electrical installation: All rooms are equipped with standard electrical outlets. Kitchen: The semi-open kitchen has a granite countertop, an oven, a steamer, a refrigerator, a freezer, and a dishwasher from Miele, as well as an induction glass ceramic cooktop with extractor hood. All other appliances are from the V-Zug brand. Bathrooms: Both bathrooms are equipped with a shower (one of which is a steam shower), sink, and toilet (one of which is a Monolith toilet from Geberit). Laundry: The laundry room in the apartment has a washing tower with a washing machine and tumble dryer from V-Zug, as well as plenty of storage space in built-in closets. Basement: A private basement compartment is located one floor below the apartment and can be easily reached by elevator. Parking spaces: The apartment includes parking spaces No. 6 and No. 7 in the underground garage. Visitor parking spaces are also available. Renovations: Built-in closets in two bedrooms (2017), renovation of the bathroom (2019), installation of the Swedish stove (2021), installation of the built-in wardrobes (2022), underfloor heating flushed and valves replaced (2025). Transfer of ownership Use and damage (transfer of ownership) will be transferred to the buyer with the handover of the keys on August 31, 2027. The seller can postpone this date by a maximum of four months. Any change of date must be notified to the buyer in writing at least three months before August 31, 2027.

Travel time
-
Dr. Philippe Meier

Dr. Philippe Meier

1 / 6
Dr. Philippe Meier

Dr. Philippe Meier

  • Balcony / Terrace
  • Garage
  • Tumble dryer
  • +3
5.5 rooms, 141m², CHF 1,580,000.–
8302 Kloten

SPACIOUS LIVING WITH THREE TERRACES

This spacious 4.5-room apartment in Kloten impresses with approximately 141 m² of living space, a well-thought-out room concept spanning two floors, and an exceptionally large amount of private outdoor space. The apartment was comprehensively renovated in 2011 and presents itself in a well-maintained condition. The open living and dining area with kitchen creates a spacious living feeling, while two bathrooms complement the room offer.A particular highlight is the three terraces with a total of approximately 100 m² of space. The approximately 69 m² large main terrace offers plenty of space to relax and enjoy, while the approximately 18 m² large covered terrace with electric sun protection creates a protected outdoor area. An additional terrace with approximately 13 m² offers additional retreat options. A private garden area, a underground parking space, and an outdoor parking space round out the attractive offer.Your advantages at a glance: • Approximately 141 m² of net living space on two floors • Three terraces with a total of approximately 100 m² of space • Covered terrace with electric sun protection • Open living and dining area with kitchen • Two bathrooms • Private garden area for vegetable cultivation • Large hobby room (32 m²) • Underground parking space and outdoor parking space for an additional CHF 60,000 Are you interested? We look forward to your contact.

  • Balcony / Terrace
  • Garage
  • Tumble dryer
  • +3
1 / 13
3.5 rooms, 78m², Price on request
8154 Oberglatt ZH

Cozy 3.5-room garden apartment with fireplace and design potential

In the sought-after Zürcher Unterland municipality of Oberglatt ZH, this fundamentally solid home awaits you, which you can modernize and design according to your own wishes. With a practical room layout and a beautiful view into your own garden, this apartment offers the optimal basis for realizing your own living dreams without compromise!The well-thought-out room concept guarantees the highest living comfort in everyday life: Two well-cut bedrooms serve as quiet retreats, while two bathrooms dissolve the morning rush hour in a relaxed manner. The floor-to-ceiling underfloor heating and a fireplace in the living room provide cozy warmth. Thanks to the passenger elevator, you can easily reach the underground garage and the basement compartment. With a view to the future, the underground parking space also offers a facility for a private EV charging station for electric vehicles.The microlocation also convinces commuters and families alike: Supermarket, schools, and Oberglatt train station are quickly and easily accessible.This property offer is characterized by: • Clever room concept with bright rooms • Relaxing view into the green • Maximum everyday comfort thanks to 2 bedrooms and 2 bathrooms • Underground parking space with facility for a private EV charging station for electric vehicles • Barrier-free access thanks to the building's own passenger elevator • Cozy room climate through energy-efficient underfloor heating and fireplace • Attractive design potential for realizing your own living ideas • Best infrastructure in Oberglatt ZH: shopping, school, and public transport/train station nearby Secure this versatile home with potential! Contact us today for your private viewing.

1 / 19
6.5 rooms, 210m², CHF 1,950,000.–
Räbacher 3, 8143 Stallikon

FAMILY LIFE WITH A PANORAMIC VIEW - SPACIOUS LIVING ON TWO LEVELS

FAMILY LIFE WITH A PANORAMIC VIEW - SPACIOUS LIVING ON TWO LEVELS Arrive, breathe a sigh of relief, and feel at home: This special maisonette apartment in Stallikon offers space for the life you desire. With over 210 m² of living space, two sunny terraces, and a magnificent panoramic view, it creates a living atmosphere where family, retreat, and shared life can wonderfully combine.The apartment is located on the ground floor at the level of the garages and offers a magnificent panoramic view thanks to its elevated position.The spacious, bright living and dining area is the heart of the apartment. The fireplace creates a particularly cozy atmosphere, a place for cozy evenings, long conversations, and shared hours with family and friends.The efficient floor plan offers plenty of space for family life and is complemented by several practical reductions.The maisonette division creates a clear separation of living areas: living and life on the ground floor, sleeping, working, and retreat on the upper floor.On the second upper floor, there is, among other things, the parental bedroom with an en-suite bathroom, further flexibly usable rooms, and a separate laundry room. Electric shutters are available.100 m² of outdoor space under the open skyTwo levels, two terraces, and plenty of space to enjoy life outdoors. With approximately 50 m² each, the two terraces offer wonderful opportunities, from breakfast in the morning sun to relaxed afternoons and long summer evenings with family and friends. Added to this is the magnificent panoramic view, which makes this outdoor area a very special part of the home.Plenty of space for your ideasThe spacious apartment is immediately habitable and at the same time offers a lot of potential for a contemporary refresh. The approximately 20-year-old kitchen and the existing carpeted floors can be renewed according to individual ideas.Thanks to the spacious rooms, the well-thought-out floor plan, and the two terraces, the apartment offers an excellent basis for designing living, equipment, and style entirely according to one's own needs.The special highlights- Over 210 m² of living space- 2 sunny terraces, approximately 50 m² each- Approximately 100 m² of private outdoor space- Magnificent panoramic view- Spacious, bright living and dining area- Fireplace in the living room- Efficient maisonette floor plan over two levels- Ideal for large families- Ideal for living and working under one roof- Parental bedroom with en-suite bathroom- Separate laundry room on the 2nd upper floor- Several practical reductions- Built-in closets- Electric shutters- Garage included- Additional parking space in front of the garage- Associated basement- Immediately habitable with individual modernization potentialA home with many possibilitiesWhether a large family, a multi-generation household, or the combination of living and working under one roof, this maisonette apartment offers space for different lifestyles and convinces with spacious interior and exterior spaces, plenty of privacy, and a special view in Stallikon.I would be happy to show you this special maisonette apartment personally and look forward to your contact.

Travel time
-
1 / 10
3.5 rooms, 200m², CHF 2,750,000.–
8955 Oetwil an der Limmat

Exclusive terrace apartment with a view of the greenery and the Limmat, an oasis with a private pool and spacious rooms

In Oetwil an der Limmat, this absolutely high-quality 3.5-room premium refuge awaits you, which impresses with luxurious comfort, exceptionally large rooms, and a unique living experience. This jewel is in a superb condition and combines elegant architecture with an idyllic inaccessibility directly on the Limmat.The highlight of this property is the large terrace with a private pool - an exclusive oasis outdoors, offering an unparalleled panoramic view of the greenery and the Limmat river. The open, spacious living area scores with flowing room structures and a light-flooded atmosphere. Two beautifully cut bedrooms and two luxuriously equipped bathrooms guarantee the highest quality. A direct elevator with stepless, wheelchair-accessible access ensures complete comfort.This property offer is characterized by: • Absolute premium living in high-quality • Spacious panoramic terrace with direct view of the Limmat and the greenery with 196m2 • Private heated pool with counter-current system • Generous room concept with expansion possibilities • Barrier-free, stepless access thanks to elevator • Quiet, natural location in Oetwil an der Limmat with direct access • Hobby room and cellar in the basement • High-quality built-in closets • Garage with two parking spaces one behind the other at CHF 50'000.00 Interested? Contact us for a non-binding viewing!

1 / 8
5.5 rooms, Price on request
Sonnhaldenstrasse 11, 8113 Boppelsen

SOLD - Modern 5.5-room garden apartment in prime location

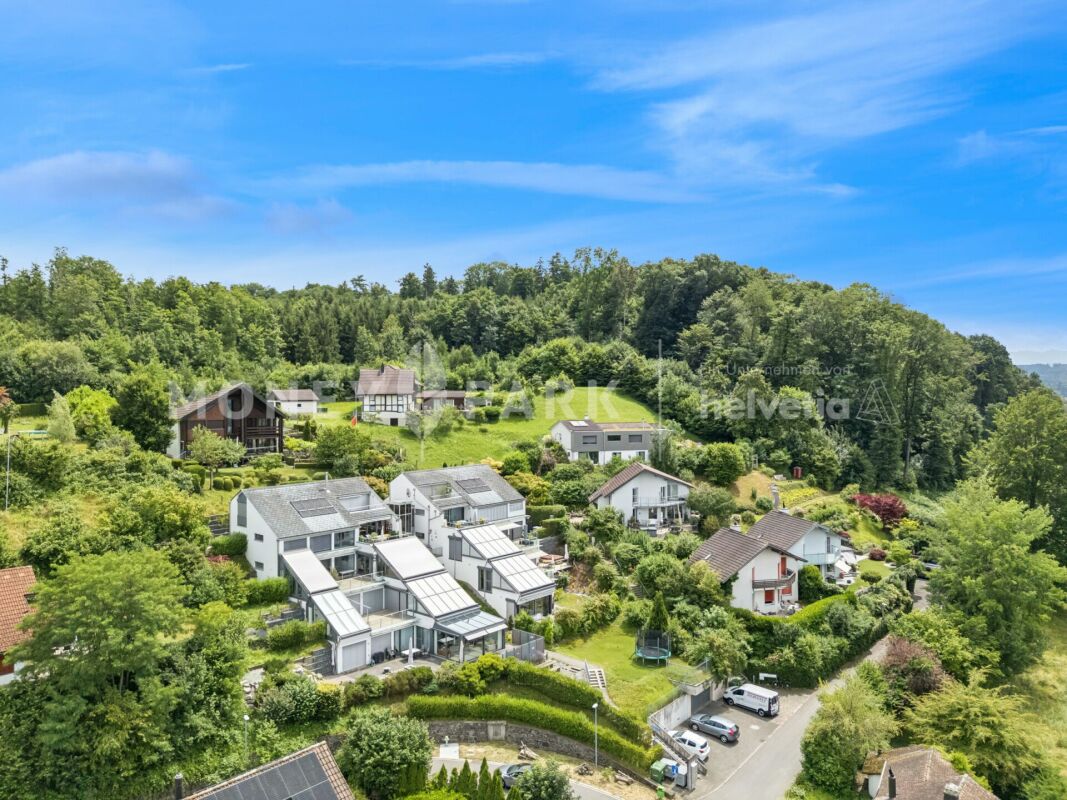
..where you are at home.Located on a prominent hillside at the edge of the historic village center – with a panoramic view of the Alps.Thanks to its location at the end of a cul-de-sac, residents enjoy absolute peace and quiet without through traffic. Ideal location in the village.The garden apartment (house part 1) impresses with its spacious room layout, elegant furnishings, and privileged location with unobstructed views. It can be reached both via the shared staircase with direct garage access and via a separate, private entrance along the east facade – ideal for guests, (home-) office, or an independent practice.The half-story organization allows for a clear separation of living, working, and sleeping areas. Bright, spacious rooms offer a pleasant living feeling and various usage possibilities.The large entrance area forms the beginning of the apartment. Already here, the harmonious reference of the half-stories can be felt. On this level, there is the spacious master bedroom with its own dressing room and an elegant en-suite bathroom. This area is complemented by a room over 20 m² in size on the east side, which is ideal as a office, studio, or practice room and also has a separate entrance.Around the apartment, there are spacious private outdoor areas.The outdoor areas are directly accessible from all rooms and create a living comfort that ideally connects indoor and outdoor life.A luxurious construction standard with high budgets for flooring, kitchen, sanitary appliances, etc. suits the exclusive property.You determine the construction!...entirely to your taste!Reserve your home!
Travel time
-