1 result - Attic flat buy: Albisrieden (Zurich)
1 / 13
4.5 rooms, 100m², CHF 1,590,000.–
Im Sträler 28, 8047 Zürich

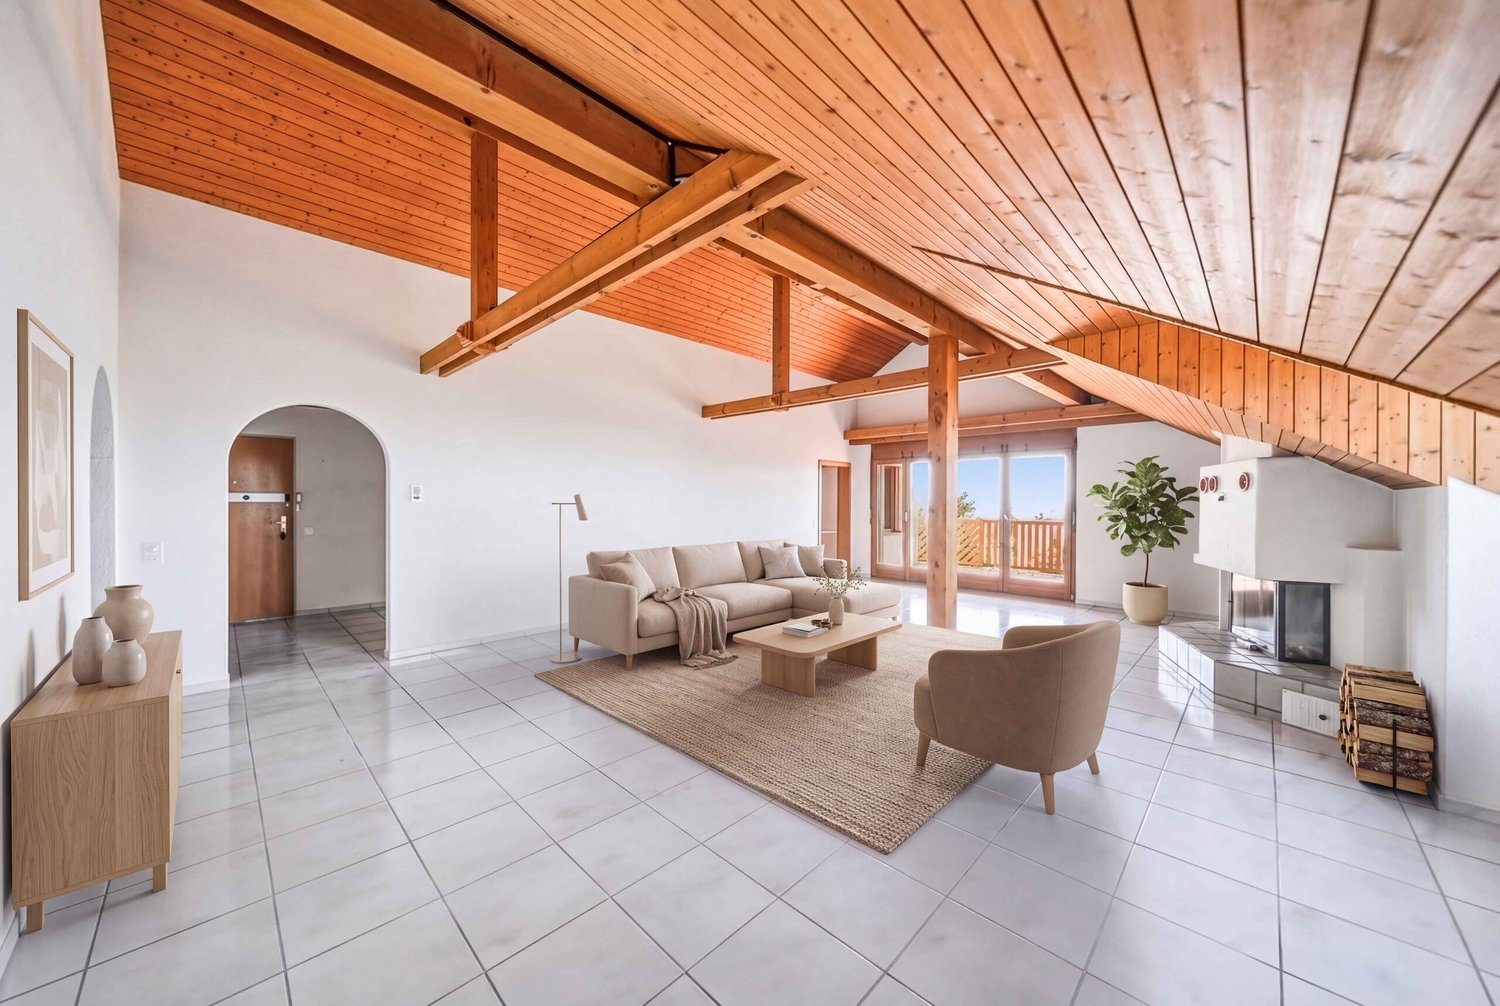
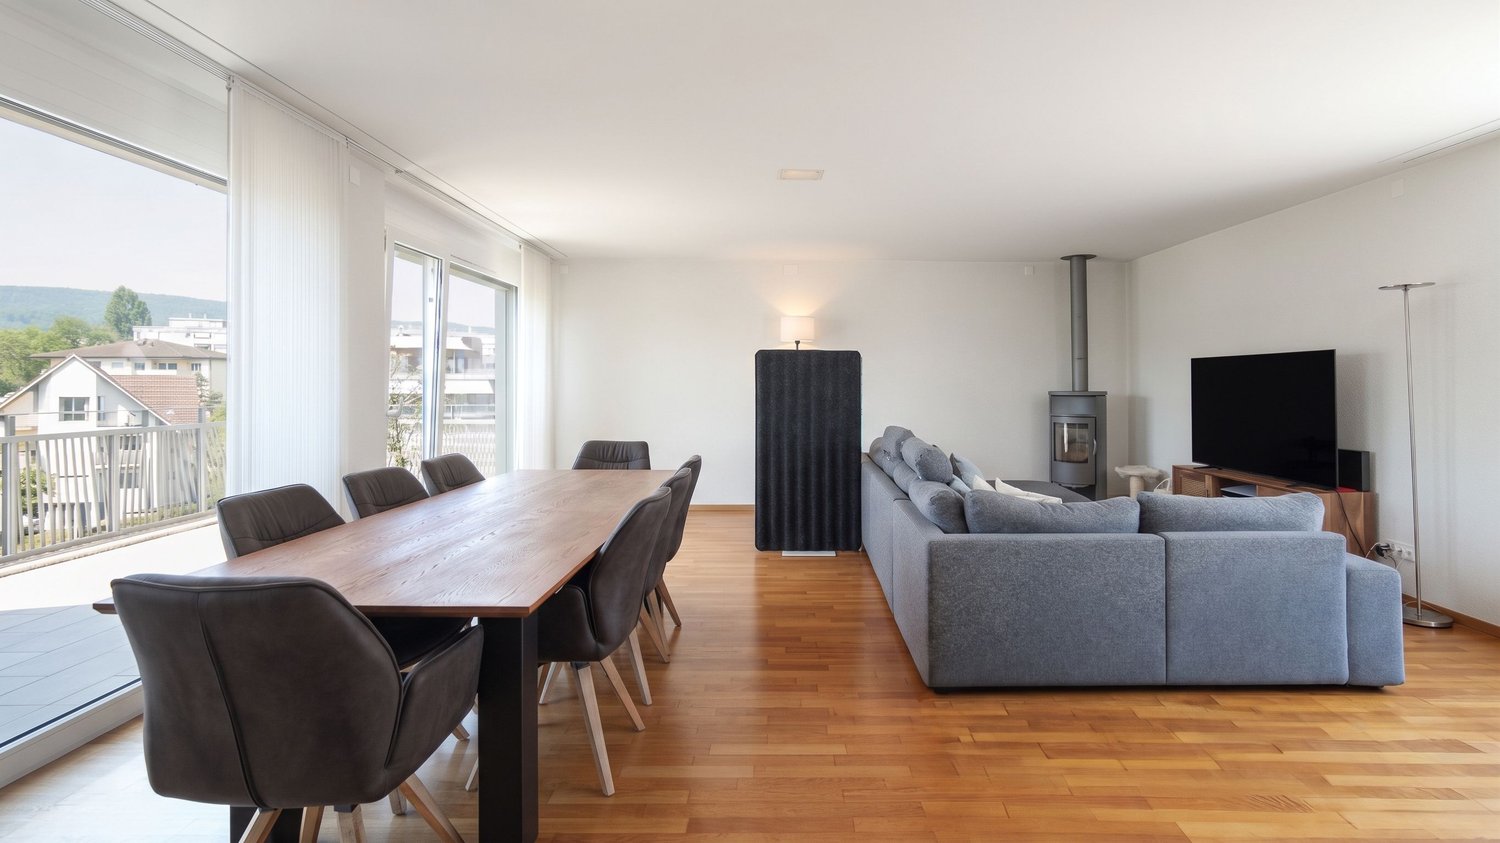
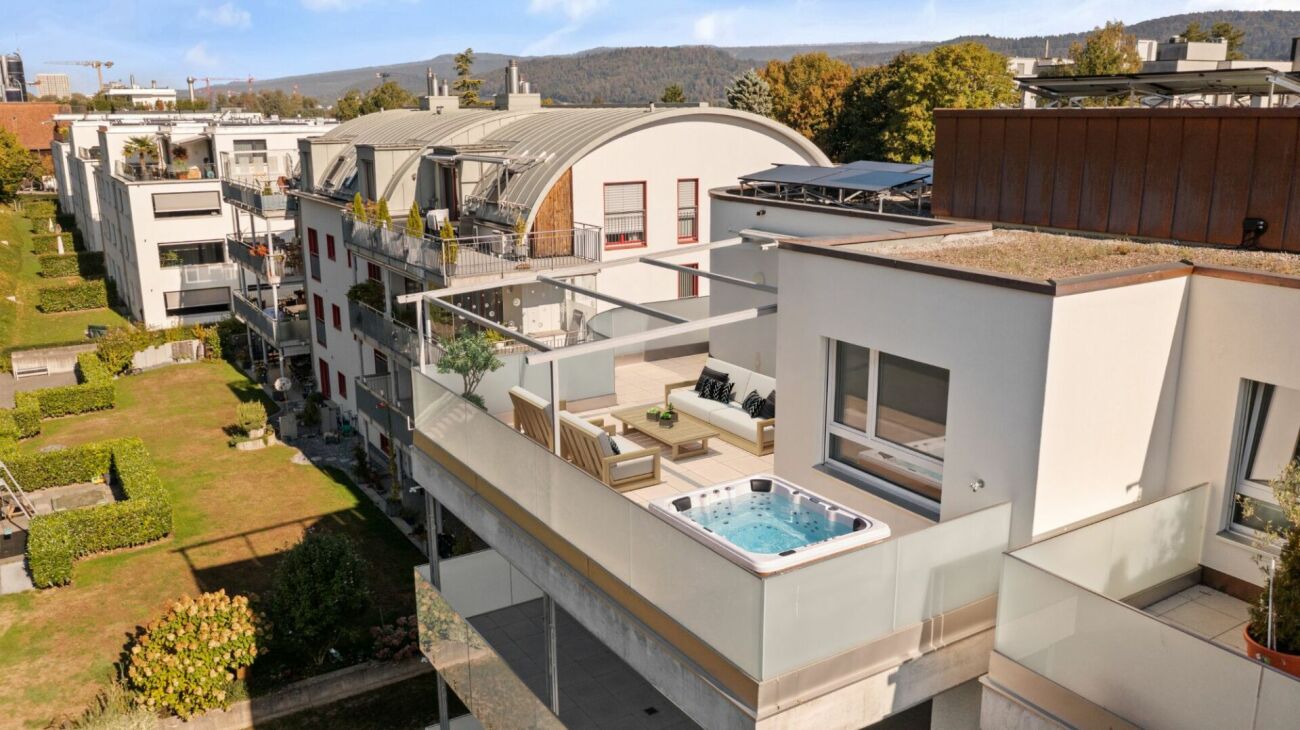
4.5-room attic apartment with 70m² terrace in Zurich for sale

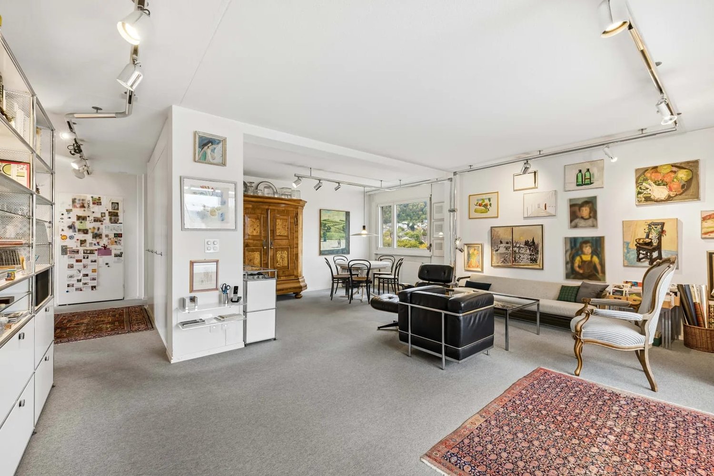
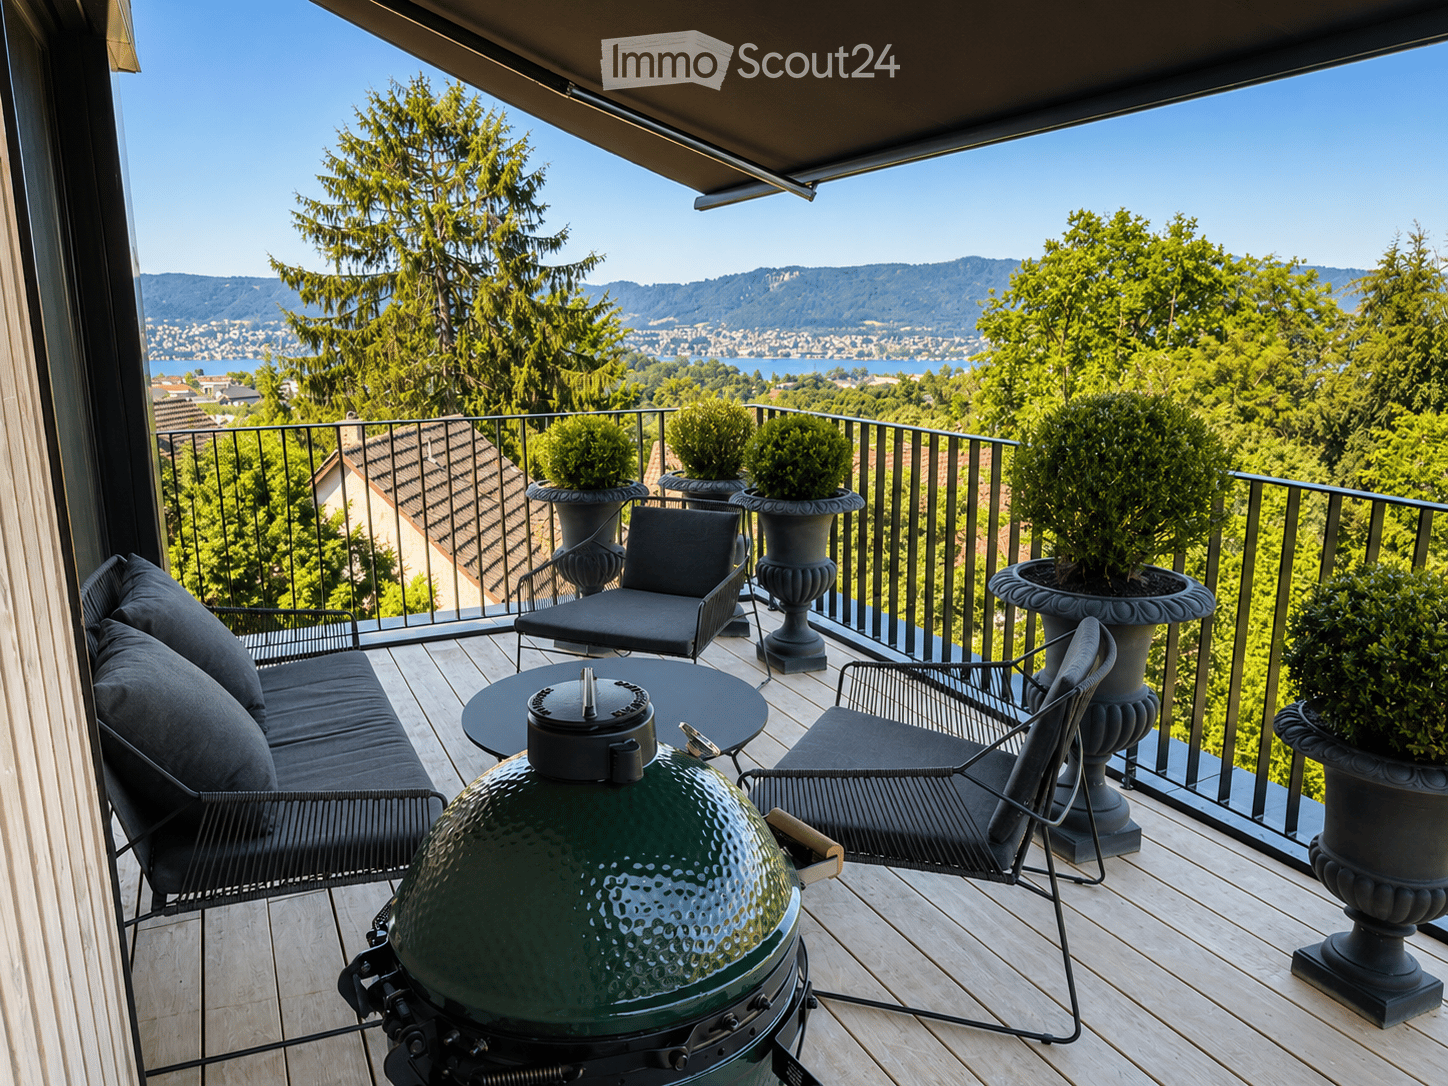
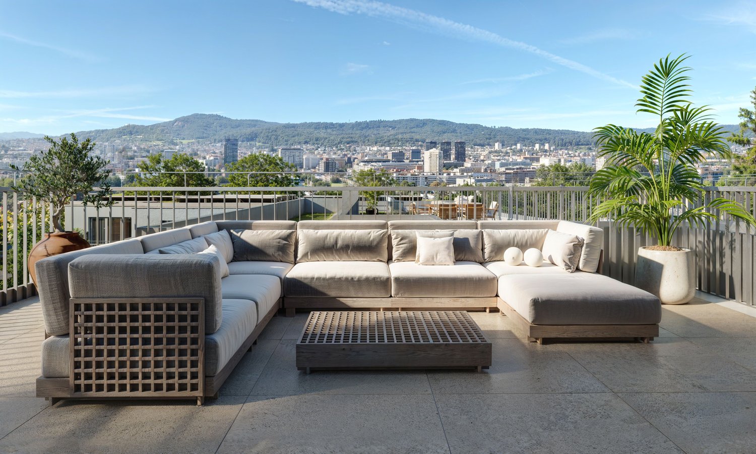
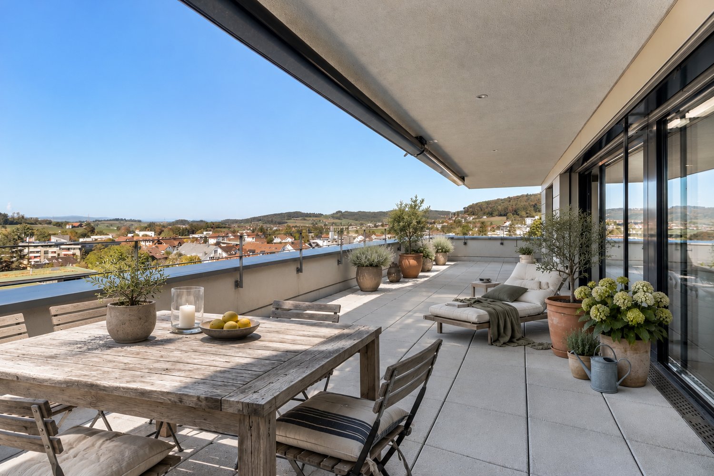
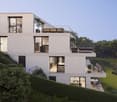
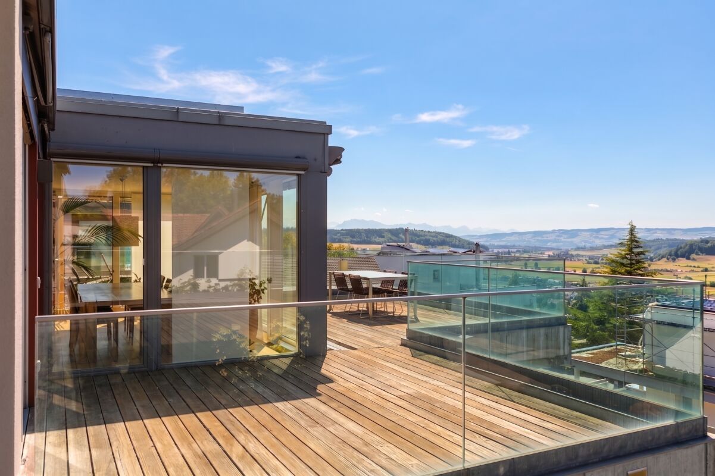
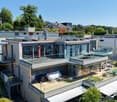
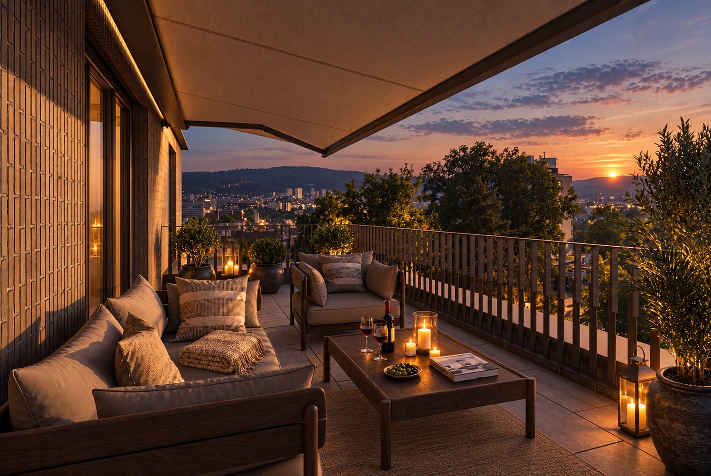
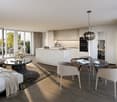
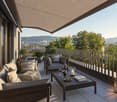
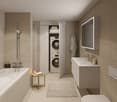
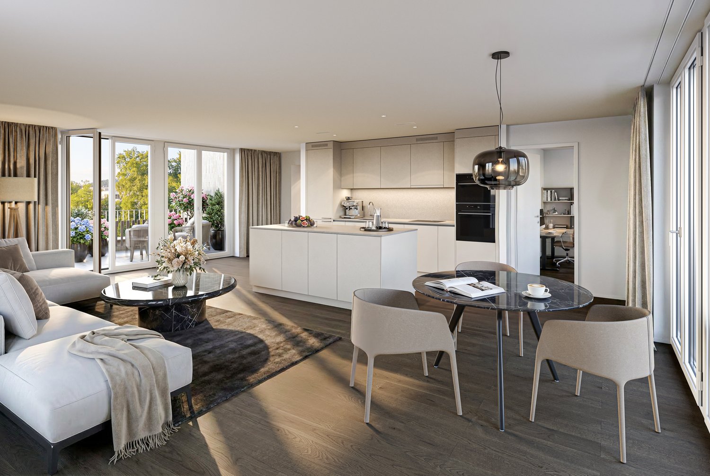
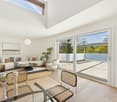
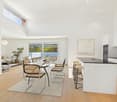
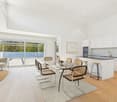
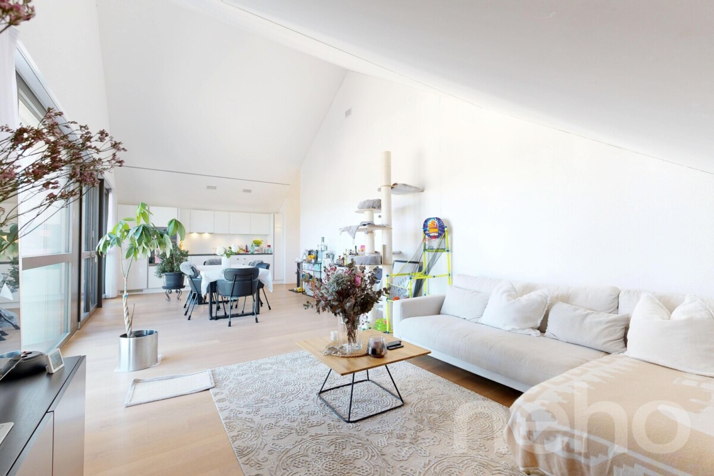
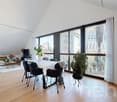
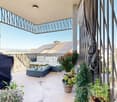
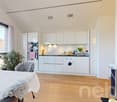
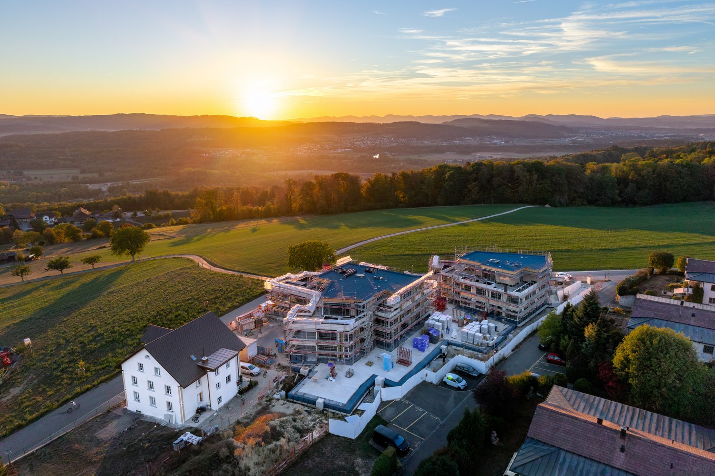
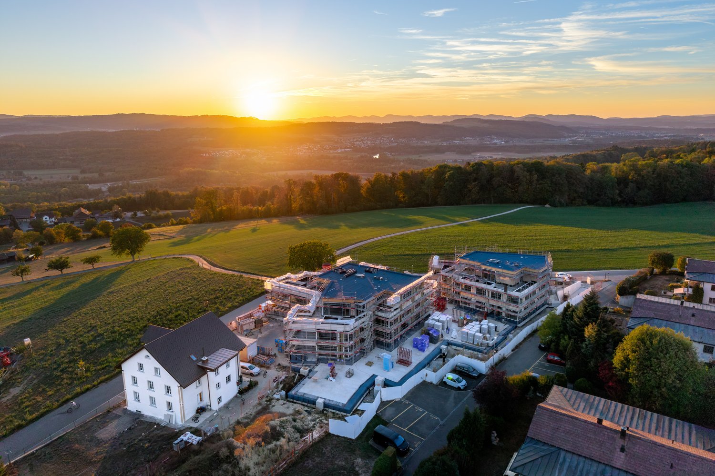
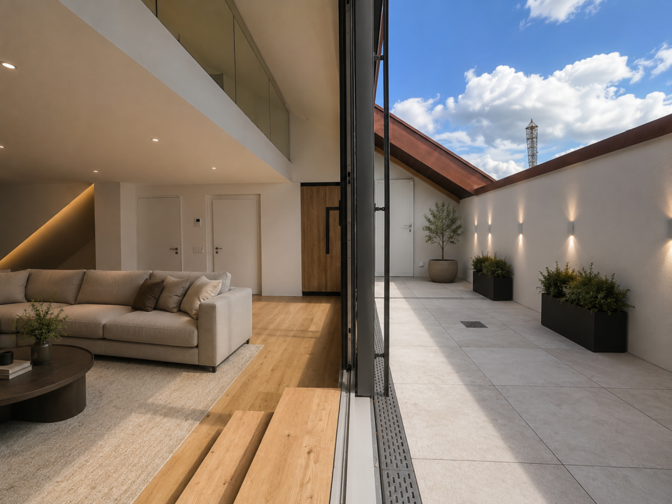
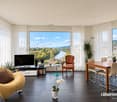
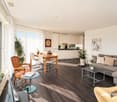
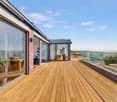
In the 8th and top floor of a multi-family house with 16 units in Zurich-Albisrieden, this 4.5-room attic apartment is for sale. The building was constructed in 1971 and renovated in 1995. An elevator and an underground parking space are available.Room offer and layout • 4.5 rooms on approximately 100m² of net living space • Entrance with built-in closets • Open living and dining area of approximately 31m² • Adjacent winter garden, usable as a play, reading or work area • Two rooms with approximately 14m² and 16m² as well as another room with approximately 11m² • Reduit and exterior shed for additional storage space The rooms are suitable for parents and children or as a home office. The separate kitchen is equipped with an oven, dishwasher, and plenty of storage space. The bathroom has a bathtub and a separate washing machine. A separate toilet relieves the bathroom in everyday family life.TerraceThe approximately 70m² large terrace is the central element of the apartment. It offers space for a dining area, plants, and a play area for children and provides a wide view of the city. The exterior shed on the terrace accommodates garden furniture and toys.Building and technologyThe apartment is heated by a gas heating system with radiators. The underground parking space makes everyday life with children, shopping, and luggage easier.LocationAlbisrieden (District 9) combines urban living with local recreation: The Uetliberg and the Bachwiesenpark are nearby. Urban daycare centers, primary and secondary schools are located in the quarter, shopping opportunities are offered by the Letzipark shopping center. Zurich Triemli train station is approximately 785 meters away, the highway access approximately 1.9 km, and Zurich Airport approximately 11 km. The purchase price is CHF 1'590'000.
Travel time
-
More objects in your automatically expanded search area
20 results - Radius: + 10km
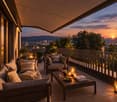
  • Balcony with wooden decking, black metal railing, and scenic mountain and lake view. Features a green grill, sofa, chairs, and potted plants.
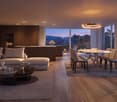
  • Modern living room with large windows offering scenic views, featuring white furniture including sofas, chairs, a round table, and decorative candle holders.
  • {"visible_features": ["View"], "type": "Furnished Room", "objects": ["round table", "chair", "stool", "kitchen island", "cupboard", "cupboard", "cupboard", "cupboard", "cupboard", "cupboard", "cupboard", "cupboard", "cupboard", "cupboard", "cupboard", "cu
  • Balcony with a round table, four wicker chairs, and a vase of white flowers, overlooking a scenic view of trees and a body of water.
  • Modern rooftop terrace with a green roof, glass-enclosed living space, outdoor seating, and potted plants.
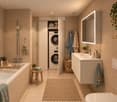
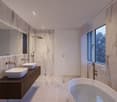
  • Modern bathroom with a floating wooden sink cabinet, sleek white sink, chrome faucet, large mirror with built-in lighting, and a toilet. Large windows offer a scenic view of greenery and mountains.
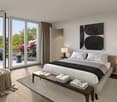
  • Bright bedroom with wooden flooring, large bed with white bedding, sofa, chair, and several picture frames on the wall.
  • Wooden balcony with modern furniture, grill, and scenic view of mountains and water.
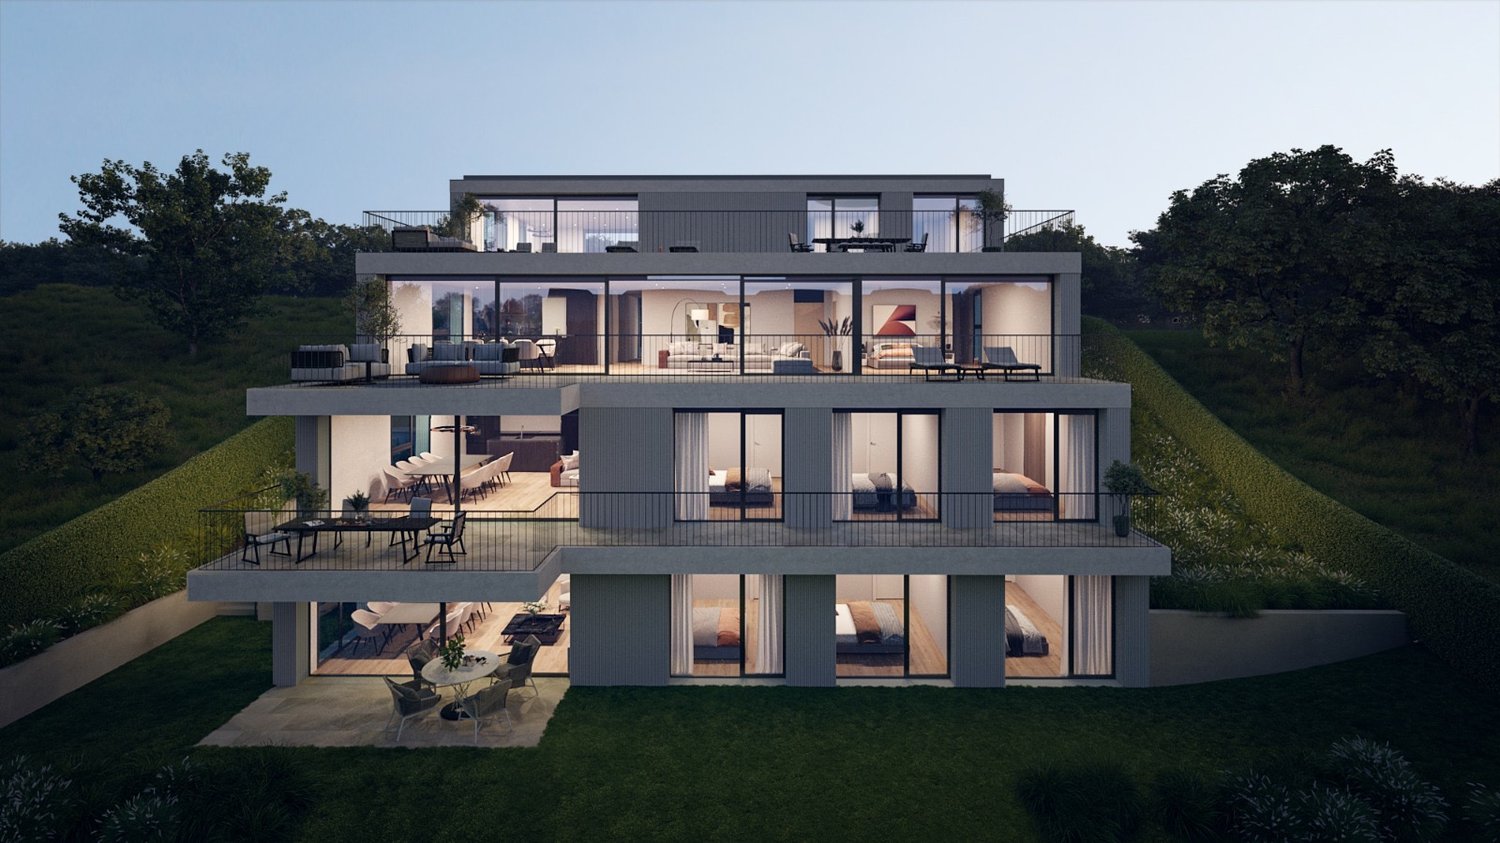
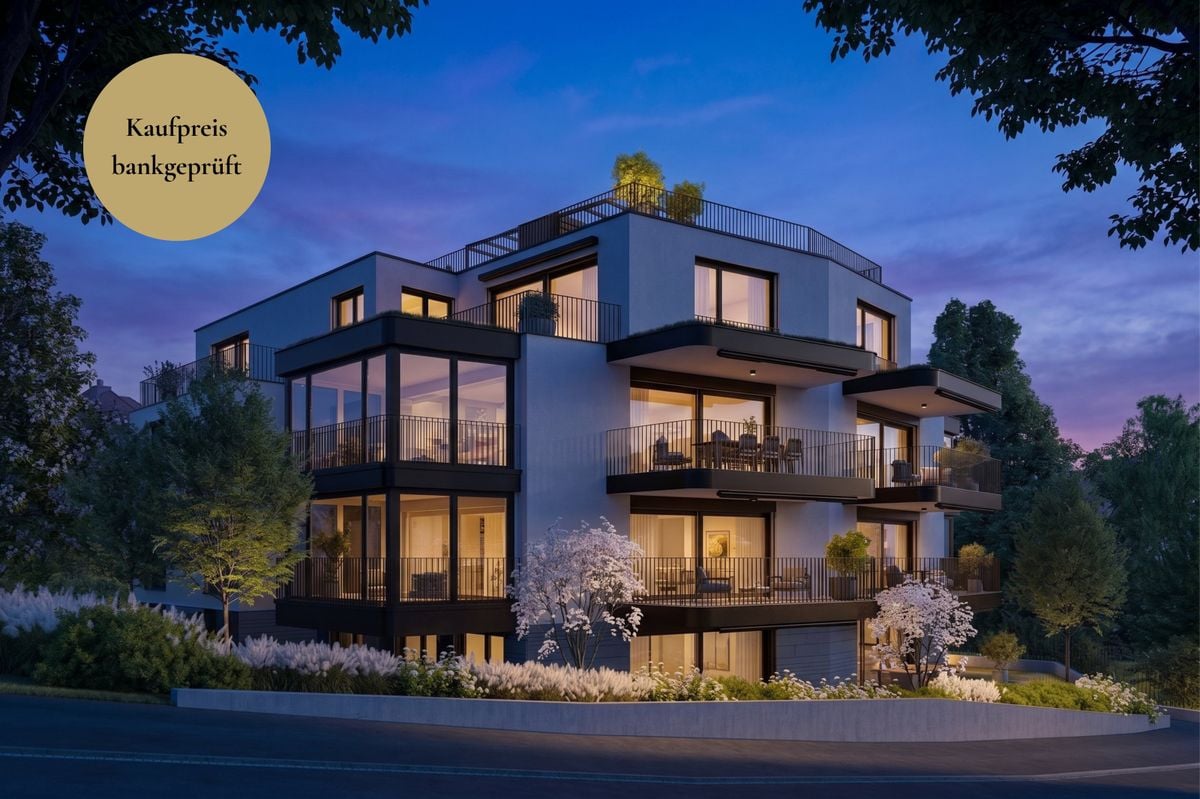
  • Modern multi-story residential building with large glass windows, balconies, and rooftop greenery. Visible rooms include living spaces, bedrooms, and dining areas.
  • Modern two-story house with wooden facade, large windows, and a rooftop terrace with outdoor furniture and greenery.
  • Floor plan showing a room layout with a bedroom, living/dining area, bathroom, and two terraces.
1 / 11
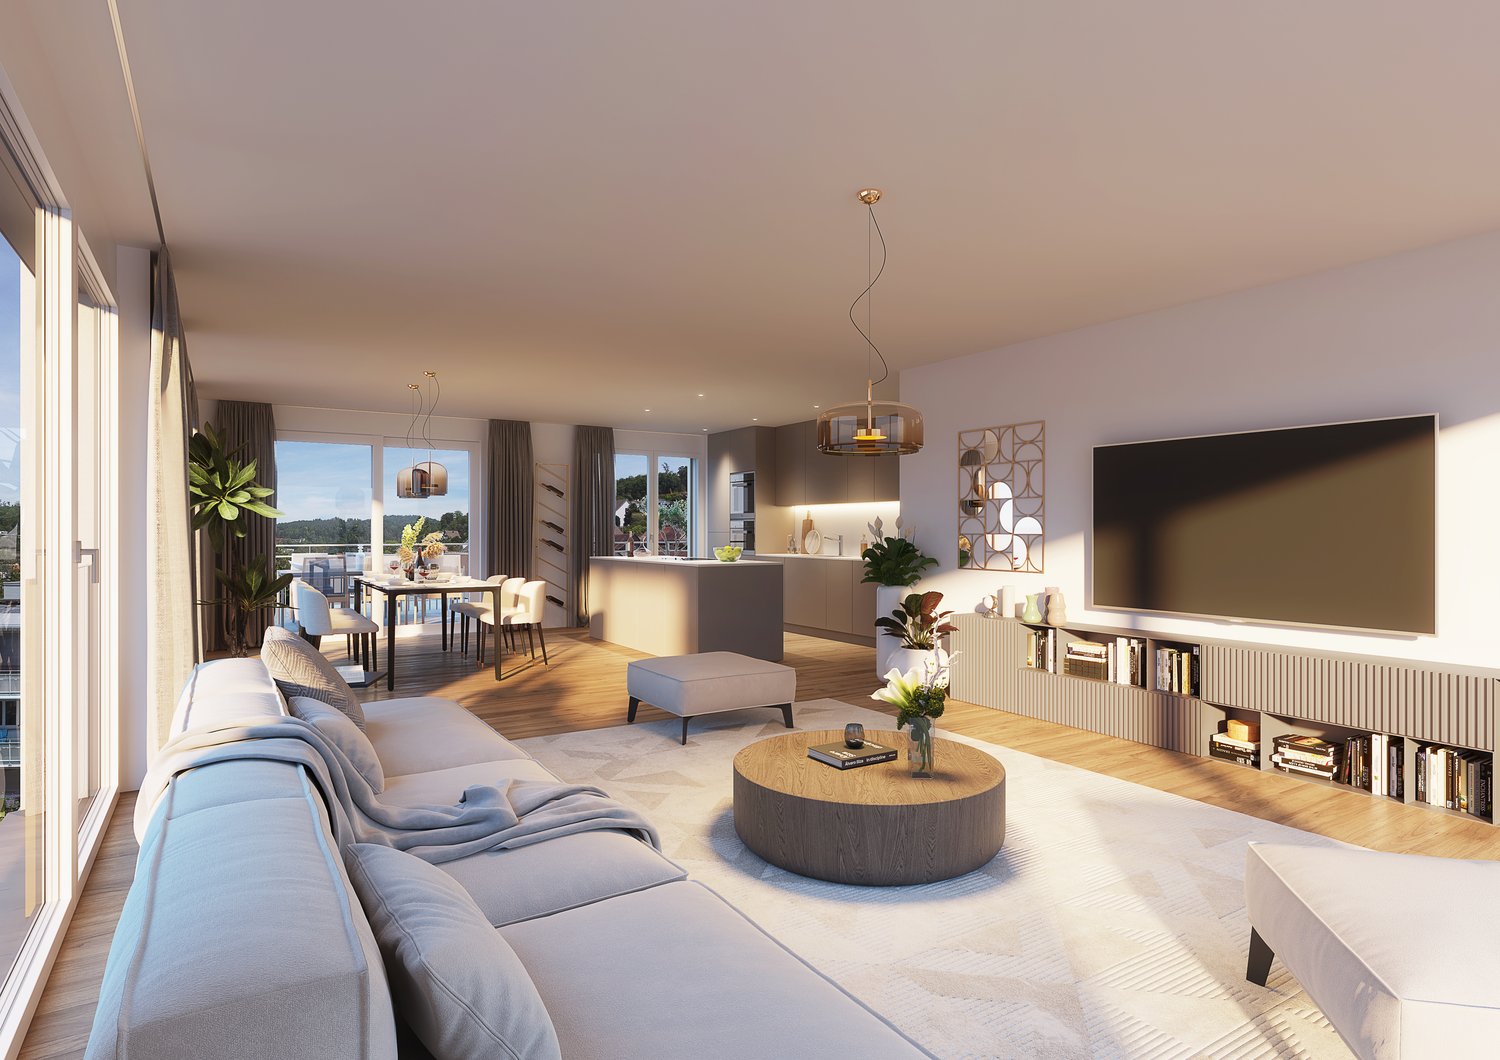
Modern living room with large windows offering scenic views, featuring white furniture including sofas, chairs, a round table, and decorative candle holders.
{"visible_features": ["View"], "type": "Furnished Room", "objects": ["round table", "chair", "stool", "kitchen island", "cupboard", "cupboard", "cupboard", "cupboard", "cupboard", "cupboard", "cupboard", "cupboard", "cupboard", "cupboard", "cupboard", "cu
Balcony with a round table, four wicker chairs, and a vase of white flowers, overlooking a scenic view of trees and a body of water.
2.5 rooms, 65m², CHF 2,450,000.–
Premium
Witikonerstrasse 180, 8053 Zürich

Exclusive attic apartment with Lake Zurich panorama and 47 m² terrace

Above the roofs of Zurich — a life with widthHigh above the city, nestled in the quiet Witikon district, this exclusive attic apartment offers a life that has become rare: an unobstructed view over Lake Zurich to the Limmattal, spacious terraces to the west and east, and an equipment that leaves no wishes open.Living The open living and dining area flows seamlessly onto both terraces. Floor-to-ceiling windows frame the lake panorama and bring daylight deep into the room. Naturofloor floors, exposed concrete ceilings, and an oak natural kitchen with natural stone cladding set high standards.Terraces 47 m² of private outdoor space on two terraces with electric awnings. Morning coffee in the green on the east terrace, dinner with a lake view on the west terrace.Technology & Efficiency Ground-water heat pump, photovoltaic system on the flat roof, thermoactive building component systems (TABS cooling), triple-glazed windows, fiber optic and smart home connections. Energy class A+++.Extras 13 m² hobby room in the basement (ideal as a fitness room, wine cellar or studio), 2 outdoor parking spaces, own washing and drying machine, mechanical security locking system, video intercom, direct lift access to the apartment.Location Witikon is located in Zurich's district 7, nestled between forest and quarter. Tram and bus in front of the door, quick connection to the city center and highway. Schools, shopping and restaurants easily accessible on foot.Viewings on request — we look forward to your contact.

Travel time
-
1 / 8
  • Balcony / Terrace
  • Tumble dryer
  • Washing machine
  • +1
4.5 rooms, 154m², CHF 1,425,000.–
Top
8966 Oberwil-Lieli

CHARMING LIVING SPACE WITH A VIEW - 4.5-ROOM PENTHOUSE IN OBERWIL-LIELI

Welcome to this cozy 4.5-room penthouse in Oberwil-Lieli, an idyllic town known for its picturesquesurroundings and tranquility. With 154 m² plenty of space to spread out. The balcony invites you to relax, while you enjoy stunning panoramic views of the Alps. The cozy fireplace ensures warm evenings, while the modern amenities—including a dishwasher, washing machine, and dryer—make everyday life easier. Two covered parking spaces, a basement, an attic, a storage room, and an unheated workshop offer plenty of storage space. Enjoy the quiet yet central location.Welcome to this cozy 4.5-room penthouse in Oberwil-Lieli, an idyllic town known for its picturesquesurroundings and tranquility. With 154 m² plenty of space to spread out. The balcony invites you to relax, while you enjoy stunning views of the Alps. The cozy fireplace ensures warm evenings, while the modern amenities—including a dishwasher, washing machine, and dryer—make everyday life easier. Two covered parking spaces, a basement, an attic, a storage room, and an unheated workshop offer plenty of storage space. Enjoy the quiet yet central location.Interested? For more information, photos, a virtual tour, and viewing options, visit: propertyowner.ch/de/real-estate/26-00330 As a member of the Swiss Property Owners Association, you’ll benefit from a free real estate appraisal and gain access to exclusive listings on propertyowner.ch before they’re made public.

  • Balcony / Terrace
  • Tumble dryer
  • Washing machine
  • +1
1 / 9
4.5 rooms, 144m², CHF 2,110,000.–
Top
Zürichstrasse 116B, 8910 Affoltern am Albis

Modern attic apartment with breathtaking views and spacious terrace

Welcome to this exceptional 4.5-room attic apartment at Zürichstrasse 116B in Affoltern am Albis. The property, built in 2015, impresses with modern living comfort, sustainable construction according to the Minergie standard, and a well-thought-out floor plan on approximately 144 m² of living space.The direct lift access to the apartment already underlines the exclusive character of this property. Spacious window fronts let in plenty of daylight and, together with the open architecture, create a pleasant and representative living feeling.The highlights at a glance: • Approximately 144 m² of living space with a well-thought-out floor plan • Direct lift access to the apartment • Spacious living and dining area with open kitchen • High-quality materials and timeless design • Spacious terrace with approximately 82 m² and perfect south-west orientation • Two modern bathrooms • Minergie standard for energy-efficient living • Photovoltaic system • Laundry room with washing machine/tumble dryer • Quiet living location with good connections to Zurich and Zug Thanks to the quiet location, combined with an excellent infrastructure and short distances to shopping facilities, schools, and public transport, this apartment offers a living concept that combines comfort, sustainability, and quality of life.Two underground parking spaces can be purchased additionally for CHF 90,000.We would be happy to provide you with further information or arrange a viewing appointment. Ms. Conny Winkler looks forward to your contact.

Travel time
-
1 / 5
3.5 rooms, 127m², Price on request
Top
Hündlistrasse 4, 8134 Adliswil

Newly built attic apartment with high-quality finishes - Modern, exclusive, ...

In a preferred residential area in Adliswil, a modern multi-family house with four condominiums is being built. The building convinces with a contemporary architecture, spacious outdoor areas, and a sustainable and energy-efficient construction standard according to Minergie certification (standard).The apartments offer bright, open floor plans with large windows and attractive outdoor areas in the form of balconies, terraces, or garden areas. The interior design is done in a high-quality condominium standard with carefully selected materials and a timeless design.The building is constructed in solid construction and has a insulated/renders building envelope. The energy supply is provided by an energy-efficient heating system (ground probes) with underfloor heating. A controlled apartment ventilation system ensures a pleasant room climate. In addition, a photovoltaic system for self-power generation will be installed on the roof.The high-quality wood-metal windows meet increased requirements for heat and sound protection. The flat roof will be extensively greened and contributes to the ecological quality of the project.The interior design includes (according to the architect's plans) plastered and painted wall and ceiling surfaces, ceramic wall and floor coverings in the wet rooms, as well as high-quality floor coverings in the living and sleeping areas. Kitchens, sanitary appliances, and other equipment will be selected according to the defined construction standard and offer a modern, functional living quality.The construction will be carried out in accordance with the applicable SIA norms and the increased requirements for sound and heat protection. The project combines sustainable building, high-quality architecture, and attractive living comfort in a quiet and yet well-connected location.Interested? Contact us to receive further information.

Travel time
-
Conrad G. Rudat

Conrad G. Rudat

1 / 35
Conrad G. Rudat

Conrad G. Rudat

  • Parking space
  • Balcony / Terrace
  • Garage
  • +4
6.5 rooms, 252m², CHF 2,990,000.–
Junggrütstrasse, 8907 Wettswil am Albis

On Top of Wettswil – 252 m² Panorama Penthouse

In one of the most sought-after residential areas of Wettswil am Albis, an exceptional terraced apartment with spectacular panoramic views to the Alps awaits you. While fog occasionally spreads in the valley, you often enjoy radiant sunshine and an unparalleled view over the fascinating fog sea up here. The spacious seating areas lead directly to the studio and into the idyllic garden, creating a harmonious connection between the interior and exterior. With extensive living areas, the possibility of expanding the apartment from 6.5 to 7.5 rooms, and an impressive, approximately 75 m² large terrace, this property meets the highest standards of exclusive living.Your highlights at a glance • Expansion possibility from 6.5 to 7.5 rooms • Dream location in Wettswil am Albis • Privacy • Long-distance view to the Alps • 1 x terrace with 75 m² (in need of renovation) • direct terrace access • 2 x outdoor seating areas, each 16 m² • 1 x separate hobby room with large windows, underfloor heating, and water connection on 33 m² • 1 x outdoor seating area by the hobby room with 22 m² (2024) • sunny garden plot including herb garden • open-design kitchen with V-Zug appliances (2006) • spacious wardrobe at the entrance • 2 x bathrooms with shower • built-in closets • walk-in closet • wood-burning stove in the living room • solid wood floor made of smoked oak • underfloor heating • ground-source heat pump with cooling function (2024) • 1 x utility room with window • elevator • photovoltaic system • vertical and horizontal sun shades • water connection for wellness in the basement • 1 x laundry room with sink and washing tower from Bauknecht • 1 x basement room with window • 1 x double garage box and two outdoor parking spaces included*selected photos were enhanced with AI technology Interested? Arrange a viewing now

  • Parking space
  • Balcony / Terrace
  • Garage
  • +4
Travel time
-
1 / 9
  • Parking space
  • View
  • Elevator
  • +2
4.5 rooms, 155m², CHF 1,795,000.–
Birmensdorferstrasse 43, 8953 Dietikon

Modern 4.5-room apartment in Dietikon including hobby room

This spacious 4.5-room owner-occupied apartment on Birmensdorferstrasse 43 in Dietikon convinces on the third upper floor with 155 m² of living space, a well-thought-out floor plan, and a well-maintained overall appearance. The practical elevator leads directly into the apartment, making everyday life noticeably easier and creating additional comfort.The property, built in 2006, presents itself in a well-maintained condition and has been continuously maintained - for example, the ceramic tiles on the terrace were renewed in 2017 and the terrace was additionally equipped with a high-quality wooden grate. This investment ensures a durable, attractive, and low-maintenance outdoor area.Inside, the apartment impresses with oak parquet in the rooms and robust plates in wet cells, kitchen, and corridor. The kitchen is equipped with Bosch appliances and a separate steamer - ideal for demanding hobby cooks. A central vacuum cleaner ensures efficient cleaning, and in the living room, empty pipes for projectors and speakers are already laid - a real added value for home cinema and music lovers. The windows are double or triple glazed and provide good thermal and sound insulation.The apartment includes two underground parking spaces, a basement compartment with dehumidifier, washing machine, and dryer, as well as an additional hobby room that can be easily reached via the common underground garage. In the redoubt, a private washing machine connection is also available. The shutters are currently manually operated, but already pre-wired so that an electric retrofit is possible at any time. The apartment has been heated via a district heating connection with underfloor heating for two years, ensuring uniform living comfort and low operating costs. The apartment is also designed to be wheelchair accessible and child-friendly.An ideal home for families and couples who appreciate comfort, functionality, and a central location in Dietikon.

  • Parking space
  • View
  • Elevator
  • +2
Travel time
-
New building
Naime Limani

Naime Limani

1 / 7
Naime Limani

Naime Limani

  • Parking space
  • Balcony / Terrace
  • Garage
  • +6
2.5 rooms, 65m², CHF 1,520,000.–
Bombachstrasse 27, 8049 Zürich

Exclusive 2.5-room attic apartment with spacious terraces in Zürich-Höngg

Modern living with plenty of privacy and attractive outdoor space In a quiet and sought-after location in Zürich-Höngg, a high-quality 2.5-room attic apartment with approximately 64 m² of living space and two spacious terraces is being built on Bombachstrasse 27. The modern architecture, clear lines, and carefully selected materials create a contemporary and comfortable living environment. The two terraces extend the living area outdoors and offer an attractive private retreat. The apartment impresses with its well-thought-out room layout, high-quality equipment, and individual design options. Parquet or ceramic tiles can be chosen according to personal preferences. The location combines tranquility and nature with urban proximity: The property is located at the end of a quiet cul-de-sac in a slightly elevated south-facing slope. The Limmat and the popular Werdinsel are just a few minutes' walk away. At the same time, shopping facilities, restaurants, and public transport are easily accessible. Highlights: • 2.5 rooms with approximately 64 m² of living space • two terraces with beautiful views • modern, high-quality architecture • individual selection of floor coverings, kitchen fronts, and more • Two bathrooms: Comfort and privacy at the highest level. • Minergie certification: Sustainable and energy-efficient living according to modern standards. • Lift and wheelchair accessibility: Barrier-free and comfortable for all residents. • Garage and parking: Convenient parking options directly at the building. • quiet location without through traffic • Proximity to the Limmat and Werdinsel • public transport within walking distance • Availability: approximately 1st quarter 2029 Parking spaces can be purchased for CHF 65,000.– per space. Motorcycle parking spaces are available for CHF 5,000.–.

  • Parking space
  • Balcony / Terrace
  • Garage
  • +6
Travel time
-
New building
Nila Amini

Nila Amini

1 / 8
Nila Amini

Nila Amini

  • Parking space
  • Balcony / Terrace
  • Garage
  • +4
6.5 rooms, 230m², CHF 4,480,000.–
Stampfenbrunnenstrasse 53, 8048 Zürich

Living above the roofs of Zurich in the new construction project BRILLIANCE

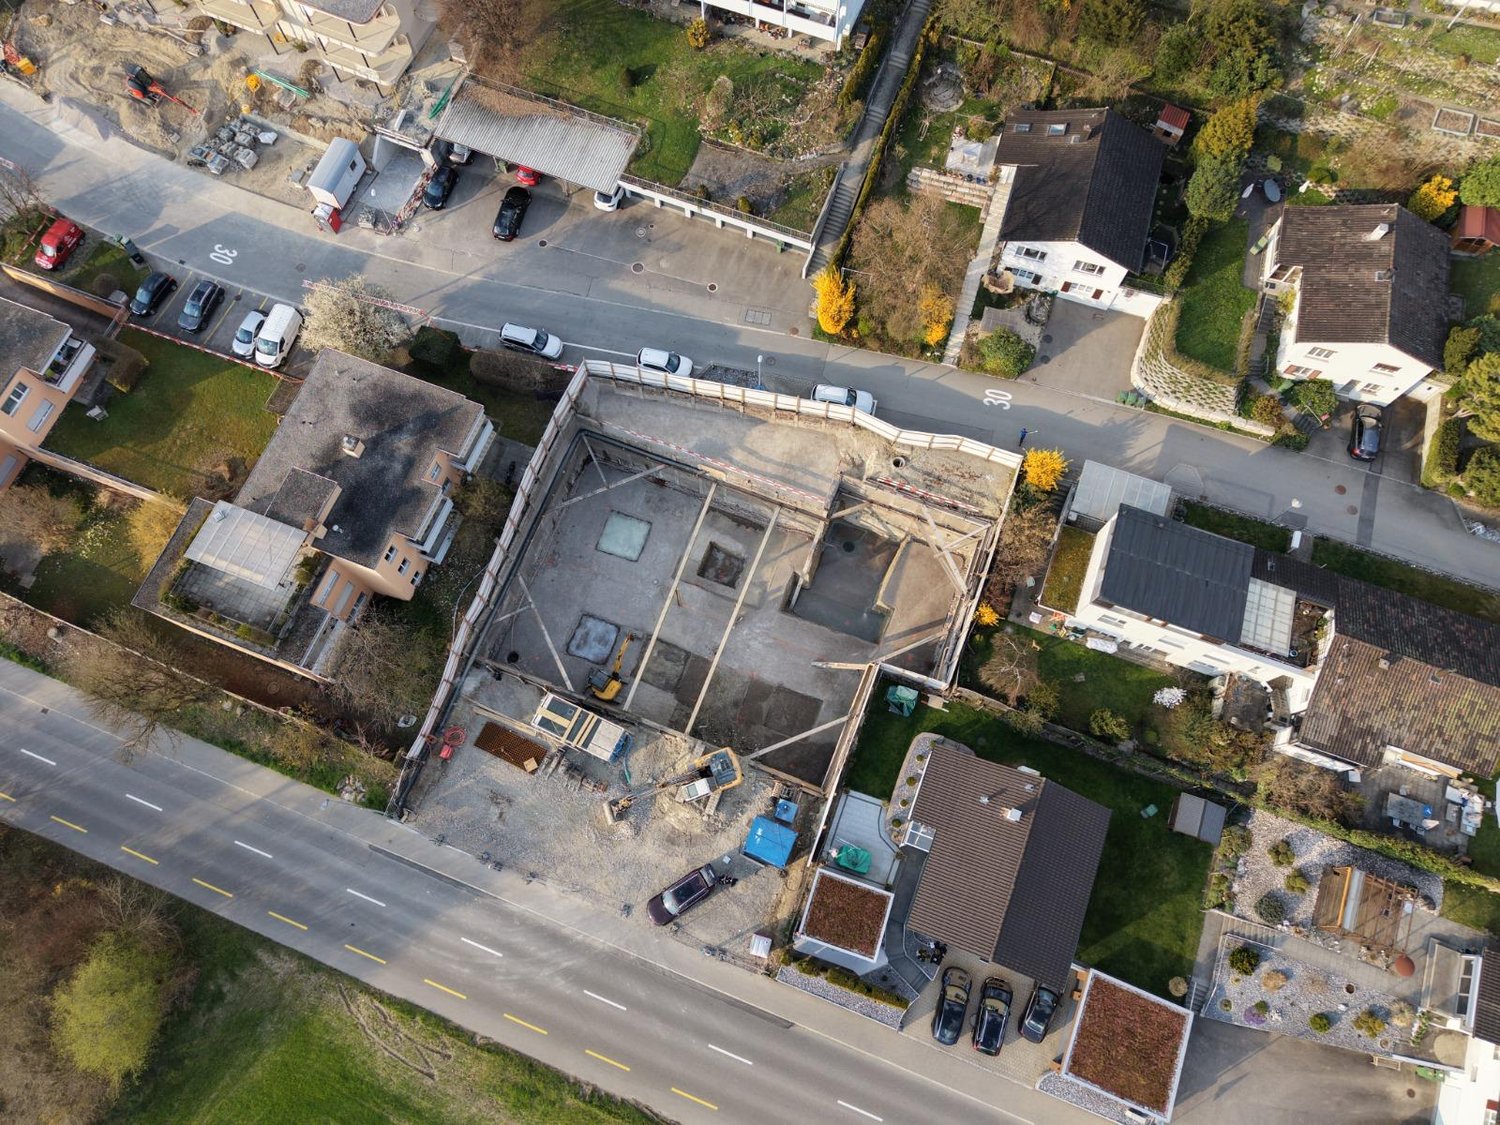
In the exclusive new construction project BRILLIANCE, this exceptional 6.5-room attic apartment awaits you in a sought-after location in Zurich-Altstetten, near Albisrieden. With a spacious living area of around 230 m², extensive outdoor areas, and high-quality materials, this apartment combines urban living comfort with exclusive quality of life.The openly designed living, dining, and kitchen area forms the heart of the apartment and impresses with an impressive spatial effect, generous window fronts, and a light-flooded ambiance. Noble materials, modern architecture, and a well-thought-out room concept create a living experience at the highest level.A particular highlight of this apartment is the approximately 98 m² large roof terrace, supplemented by further generous terrace areas. The attractive south-east and south-west orientation ensures optimal sunlight from morning to evening and at the same time offers a wonderful view over the roofs of Zurich.For additional comfort, parking spaces in the underground garage are available, which can be purchased separately for CHF 70,000 each.Highlights • Private roof terrace with approximately 98 m² and a unique panorama over Zurich • Whole-day sunny terraces and outdoor areas • Luxurious master area with dressing room and en-suite bathroom • Individual participation in the design of materials and interior construction possible • Refined materials and high construction standards • Attractive residential location near Albisrieden and the city center of Zurich • Project already under construction Further information, floor plans, and visualizations can be found at www.brilliance-zuerich.ch.Have we sparked your interest? We would be happy to provide you with further information or a personal consultation and look forward to your contact.

  • Parking space
  • Balcony / Terrace
  • Garage
  • +4
Travel time
-
New building
Nicole Schroth

Nicole Schroth

1 / 16
Nicole Schroth

Nicole Schroth

  • Balcony / Terrace
  • Garage
  • Elevator
  • +2
4.5 rooms, 123m², CHF 1,690,000.–
Rainackerstrasse 15, 8953 Dietikon

Exclusive retreat - attic apartment with special living feel

In this stylish 4.5-room attic apartment, modern living and high-quality living comfort come together in an ideal way. The apartment is located in a partial new building in an attractive location in Dietikon. As part of the comprehensive renovation, essential building components, the interior design, and the building technology were newly created or completely modernized. The result is contemporary living comfort in a newly renovated condition.Discover the residential project in Dietikon on our project website dietikon.emperio.ch.The spacious floor plan creates an open, bright room feel and offers versatile possibilities for individual living concepts. The living and dining area forms the heart of the apartment and convinces with its spaciousness and direct access to the spacious terrace. The modern kitchen blends harmoniously into the living area, while two stylishly built wet cells provide additional comfort and functionality in everyday life.A special highlight is the approximately 35 m² large terrace with a whirlpool. It extends the living space outdoors and offers a lot of privacy as well as an attractive retreat. The whirlpool creates a special added value and invites you to use the outdoor area at any time of the year for relaxed moments.Technically, the property also presents itself in a modern way. A sustainable earth probe heat pump and a photovoltaic system contribute to energy-efficient operation. Additionally, a modern freecooling system provides comfortable and energy-efficient cooling on warm days.The attic apartment is ideal for couples or families who want to combine spacious and modern living with an exceptional outdoor area and at the same time value contemporary building technology and a well-connected location.The apartment is available for immediate occupancy.

  • Balcony / Terrace
  • Garage
  • Elevator
  • +2
Travel time
-
New building
1 / 5
  • Parking space
  • Balcony / Terrace
  • Garage
  • +5
4.5 rooms, 141m², CHF 2,770,000.–
Breitestrasse 10, 8903 Birmensdorf

Your new home in Birmensdorf – exclusive, modern, and with an unobstructed green view

In the new Yuna Green construction project, a spacious 4.5-room attic apartment awaits you, leaving no wishes unfulfilled. Here, modern design, sustainable construction, and a dreamlike location come together to create a home that will delight you.Highlights • 140.3 m² living space – plenty of room for your living ideas • Two balconies with a total of 47.9 m² – a sunny southwest balcony with an unobstructed view of the greenery, as well as a northeast balcony with a view of the surrounding neighborhood. • Flooded with light – thanks to floor-to-ceiling windows on two sides • Three bedrooms – ideal for family, guests, or a home office • 43.8 m² living/dining area – open concept for shared moments • Two bathrooms – comfortable and practical • Utility room with washing machine/dryer connection – clever storage space • Spacious entrance – representative and inviting • Basement 14.5 m² – additional storage space Construction progress & quality • Completion of the entire building: first quarter of 2027 Further advantages • New building with high-quality standards • Barrier-free access thanks to the elevator • Underground parking and visitor parking spaces • Sustainable construction with state-of-the-art building technology (controlled apartment ventilation & TABS ("Thermoactive Building System") with cooling function) LocationQuiet and central in Birmensdorf – Zurich is just a stone's throw away, and nature begins right outside the front door.This apartment is more than a home – it's a way of life. Arrange a viewing appointment now and secure your piece of the future in Yuna Green!

  • Parking space
  • Balcony / Terrace
  • Garage
  • +5
Travel time
-
Katerina Corrales

Katerina Corrales

1 / 12
Katerina Corrales

Katerina Corrales

  • Parking space
  • Balcony / Terrace
  • Garage
  • +1
3.5 rooms, 115m², CHF 1,220,000.–
Oberlunkhofen, 8917 Oberlunkhofen

Bright 3.5-room apartment in Oberlunkhofen

This attractive 3.5-room apartment in Oberlunkhofen combines spacious living, modern comfort, and an idyllic environment. Thanks to the well-thought-out room layout, the bright rooms, and the high-quality features, it offers a living experience that leaves nothing to be desired. A special highlight is the lift, which takes you directly to the apartment and guarantees the highest living comfort and privacy. The open living and dining area with integrated kitchen forms the heart of the apartment. The large window fronts provide plenty of daylight and create a friendly, inviting atmosphere. From the living area, you can directly access the spacious balcony. Here, you can enjoy relaxed hours outdoors while taking in the view of the green surroundings and the beautiful distant view – the perfect place to leave everyday life behind. The two bedrooms convince with their practical design, each with an adjacent dressing area, which creates additional storage space and optimally uses the available space. The spacious master bedroom also has its own en-suite bathroom with a bathtub and shower, offering a private retreat with special comfort. The controlled comfort ventilation ensures a pleasant room climate. The Minergie standard also guarantees energy-efficient and sustainable living. Another plus point is the practical storage room within the apartment with its own washing machine and dryer. The room offer is complemented by a separate basement compartment, which provides additional storage space. The location convinces with its ideal combination of tranquility, nature, and good infrastructure. Shopping facilities, schools, public transport, and diverse recreational areas are located in the immediate vicinity, making Oberlunkhofen an attractive place to live for people who appreciate quality of life. An apartment for all those who want to experience spacious living, modern equipment, and a natural environment in perfect harmony.Exact address available after registration on neho.ch.INTERESTED IN A VIEWING? PLEASE REGISTER: https://neho.ch/b/8917-26-2

  • Parking space
  • Balcony / Terrace
  • Garage
  • +1
1 / 9
  • Parking space
  • Balcony / Terrace
  • Garage
  • +2
2.5 rooms, 125m², CHF 2,460,000.–
8125 Zollikerberg

LUXURY - EXCLUSIVE LOCATION!

Attic maisonette in Zollikerberg - modern living in a quiet prime location This unique 2.5-room attic maisonette in Zollikon combines modern design, high-quality materials, and an exceptional sense of space on approximately 125 m² of living space. The light-filled rooms with generous ceiling height create an elegant loft atmosphere and offer the highest living comfort. Noble wooden floors, stylish architecture, and a well-thought-out floor plan give the apartment a modern and at the same time warm character. The heart of the apartment is the open living and dining area with a modern kitchen and direct access to the spacious balcony - ideal for relaxing and enjoying in absolute quiet surroundings. As an attic apartment, the property also convinces with a lot of privacy and an exclusive living quality. Two underground parking spaces are included in the purchase price and perfectly round off this attractive offer.This offer from Homefinders convinces with: • 125 m² of living space over two floors • high-quality wooden floor • spacious balcony • quiet and sought-after location in Zollikon • modern bathroom with shower • separate guest toilet • laundry room with its own washing machine & tumble dryer • spacious cellar room • high-quality interior design & modern living concept • two underground parking spaces incl. CHF 45,000 each • elevator directly to the apartment or staircase • modern Gaggenau kitchen appliances • and many other special features... Interested?Contact Homefinders for a non-binding viewing on site.Haven't found the right property yet?Discover many more attractive real estate offers on:www.homefinders.chDo you want to sell your property?Rely on the proven expertise of Homefinders - we will accompany you professionally through the entire sales process.What is your property worth?Use our free and non-binding online valuation.

  • Parking space
  • Balcony / Terrace
  • Garage
  • +2
1 / 12
3.5 rooms, 89m², CHF 1,255,000.–
Zürcherstrasse 35, 5620 Bremgarten

Attic apartment with a far-reaching view over the Reuss

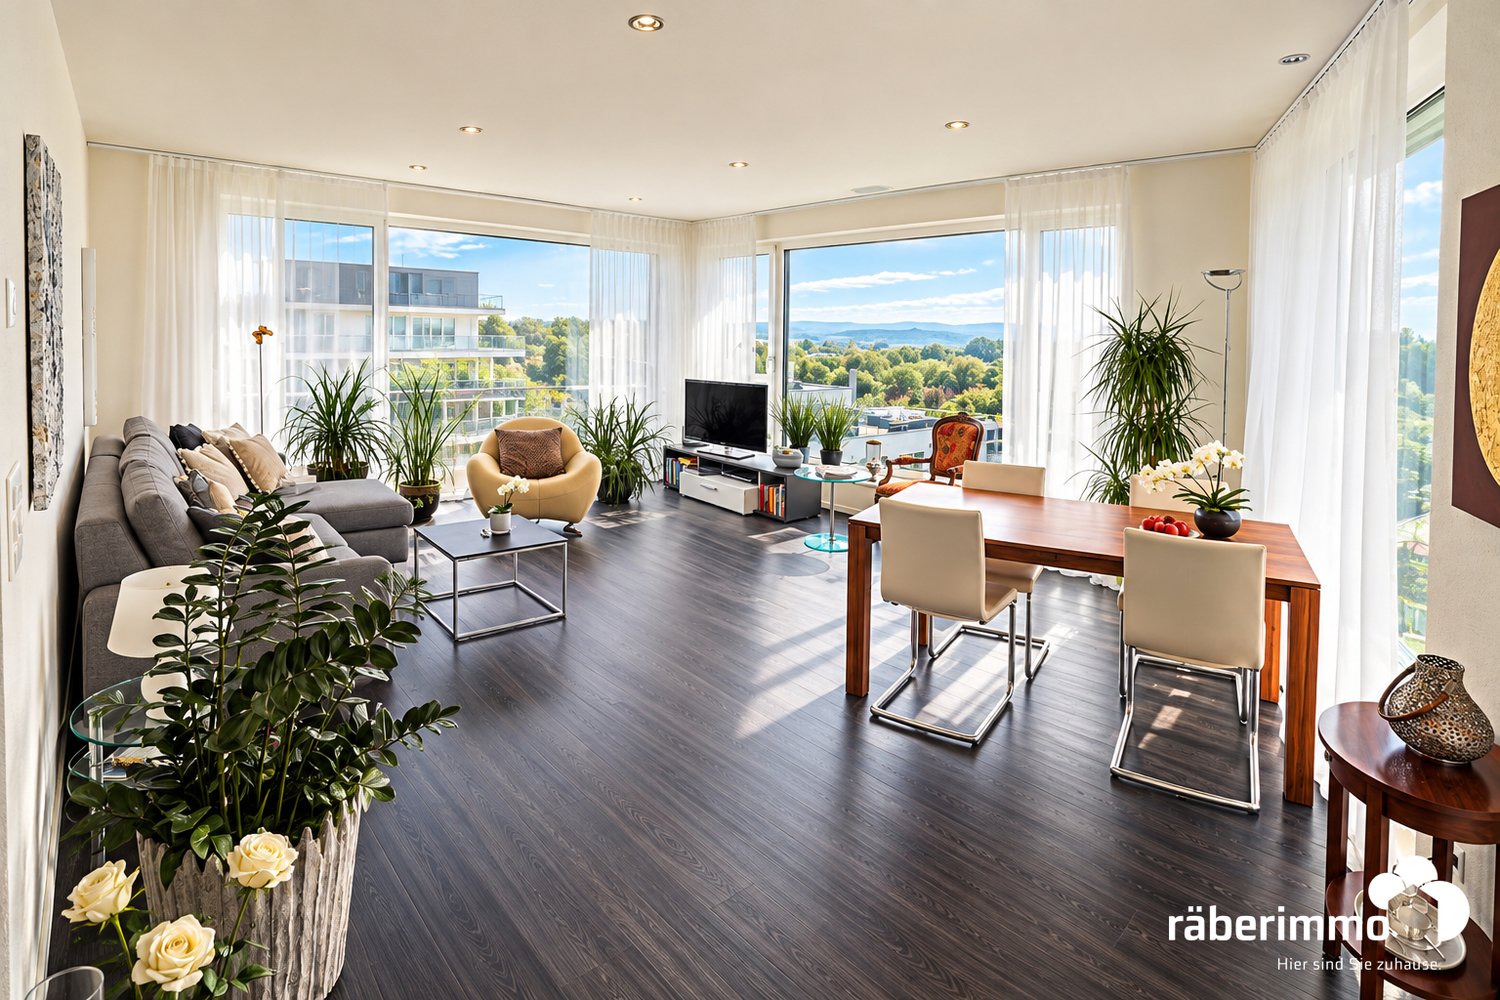
Living with a view of the green: Light and spaciousness characterize this 3.5-room attic apartment. Large window areas allow the view to sweep over the Reuss and the surrounding landscape. The bright walls and dark floor in the living area create a cozy atmosphere. At the same time, you benefit from a central location with short distances in everyday life. Space for shared moments: On around 40m², living, eating, and cooking flow openly into one another. The kitchen with white fronts and a dark worktop blends discreetly into the room. At the dining table, you can enjoy the view, while the living area offers space for cozy hours. The direct access to the rooftop terrace connects the interior with outdoor life. Space for your daily life: Two rooms offer you space to sleep, work, or for guests. The bathroom with a bathtub and skylight, as well as the separate toilet, complement the offer. A laundry room with a washing machine, dryer, and built-in cabinets provides additional comfort and storage space. Your terrace above the Reuss: With 80 m², the rooftop terrace offers plenty of space for a dining area, a cozy seating area, and plants. Whether during morning coffee or on a summer evening: here you can enjoy the view of the mountains, the green, and the Reuss valley, as well as an outdoor space that you can design according to your ideas. Offer: WHG: CHF 1'255'000.00 PP: CHF 40'000.00 Motorcycle: CHF 5'000.00 Total: CHF 1'300'000.00 Are you interested in learning more? Then we look forward to your contact for further information or a viewing appointment. Räber Immo GmbH, Muri 056 675 72 72, verkauf@raeber-immo.ch www.raeber-immo.ch

Travel time
-

Suggested properties for you based on search results