Quick Filters for your search (1)

Quick-filters

We show you quick-filters based on the most used filters by location.

By using these, you can enhance your search experience by finding new and interesting properties to your likings.

9038 (Rehetobel) - Flats for sale

We recommend expanding your search criteria to get similar results. The current filters didn’t return any matches.

If you don’t want to change your current search criteria, we recommend creating a search alert, so you’ll be notified when matching offers become available.

More objects in your automatically expanded search area
93 results - Radius: + 10km
New building
1 / 8
3.5 rooms88m²CHF 730,000.–
Premium
Rheinstrasse 6, 9443 Widnau

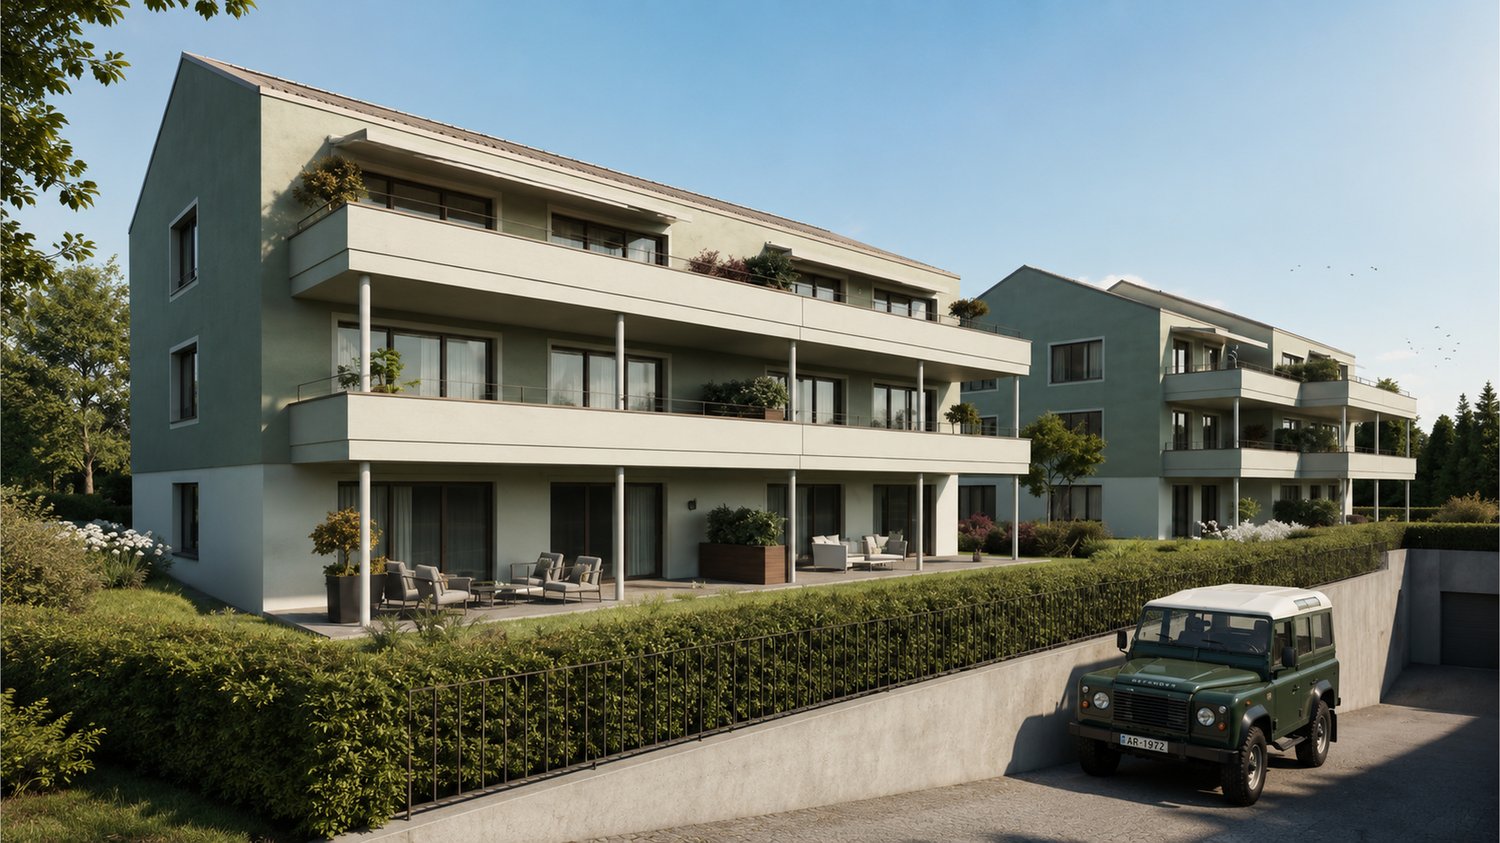
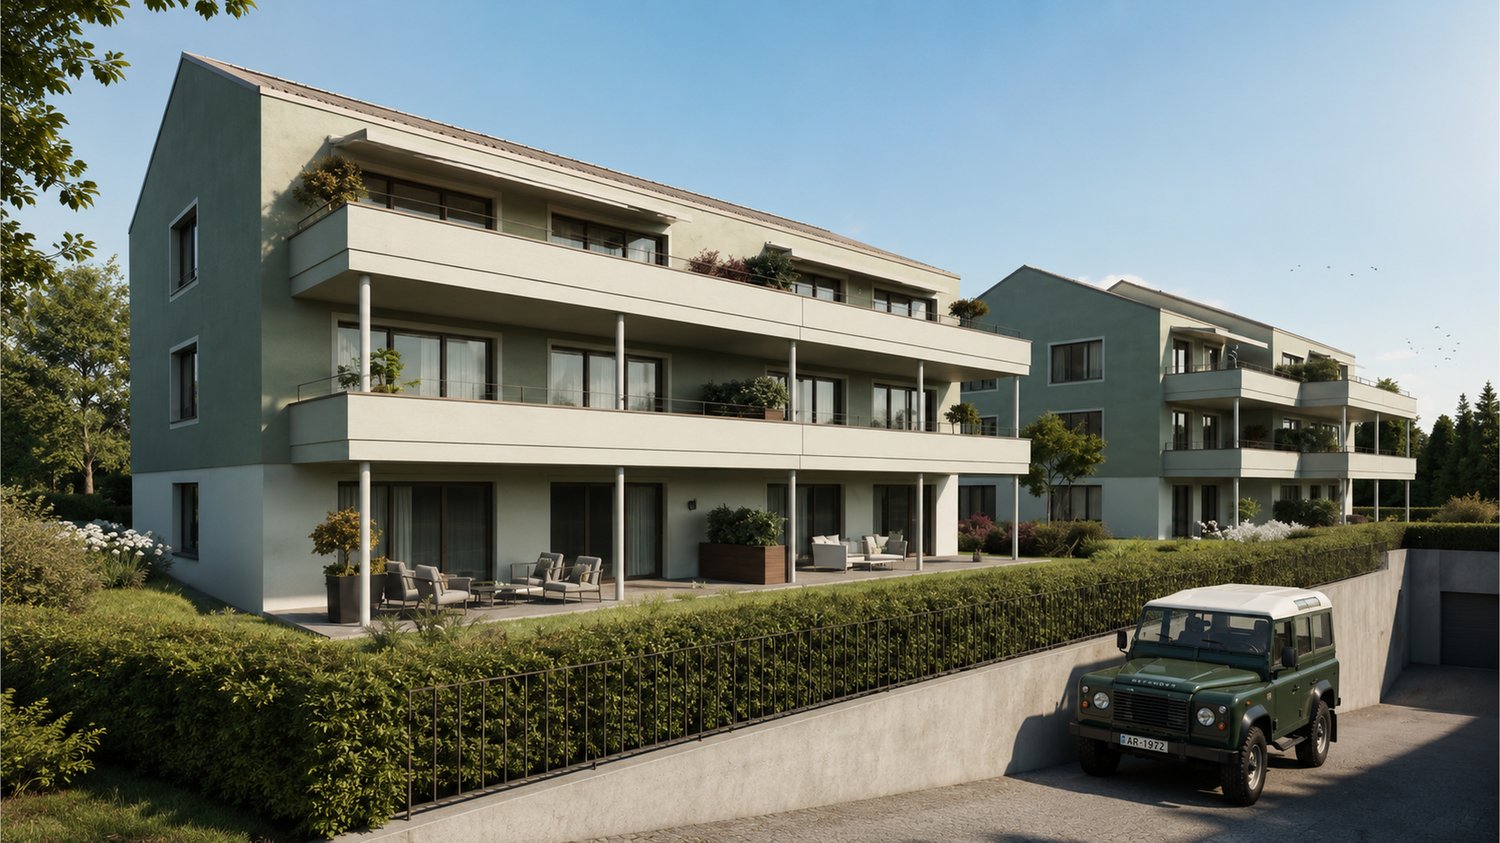
New construction project "Widnau West" - apartment in a quiet central location with many extras

In a sunny and central location in Widnau, the new construction project Widnau-West is being built, a contemporary residential building that combines appealing architecture and sustainable comfort. The high-quality clinker facade gives the property a very special character - embedded in a grown-up neighborhood with short distances and relaxed everyday quality.The heart of the 3½-room apartment on the first floor is the open living and dining area with adjacent kitchen. Floor-to-ceiling windows and a spacious lift-and-slide door flood the room with daylight and open it up to the covered terrace, inviting you to spend relaxed hours outdoors. The kitchen with natural stone cladding and glass rear wall can be designed according to personal taste thanks to a generous budget. Clearly separated from this is the quiet sleeping area: a comfortable master bedroom and a second, versatile room - such as a guest or study room. In between, there is a spacious bathroom with a bathtub and shower. A separate bathroom and a laundry room with its own washing tower complement the well-thought-out room offer.The interior design leaves the buyers with a lot of freedom to design: parquet flooring, tile selection, kitchen fronts, sanitary appliances, and built-in cabinets are freely selectable within generous budget positions - creating a home that meets your own ideas. Thanks to the MinergieP certification, heat pump with geothermal probes, and PV system with battery storage, the residents benefit from low ancillary costs and ecologically exemplary living comfort. In summer, freecooling provides pleasant temperatures - without air conditioning.The barrier-free access via the wheelchair-accessible passenger lift, the controlled apartment ventilation, and the SmartHome basic installation round off the contemporary comfort. Ideal for couples or single people who value barrier-free, modern living in a quiet central location.Highlights • MinergieP certified with heat pump, geothermal probes, and freecooling • PV system with battery storage and intelligent ZEV system • Generous budget positions for kitchen, sanitary, floors, and built-in cabinets - interior design freely selectable • Covered and sunny terrace • Two wet cells (bathroom with bathtub/shower + separate shower toilet) • Wheelchair-accessible passenger lift, barrier-free access • SmartHome basic installation (light and shutter control, can be expanded on request) • Fiber optic connection and e-mobility basic installation in the underground garage Sustainable new building, individual design, high-end comfort - welcome to Widnau-West.

Travel time
-
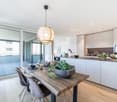
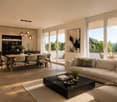
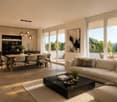
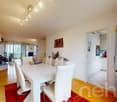
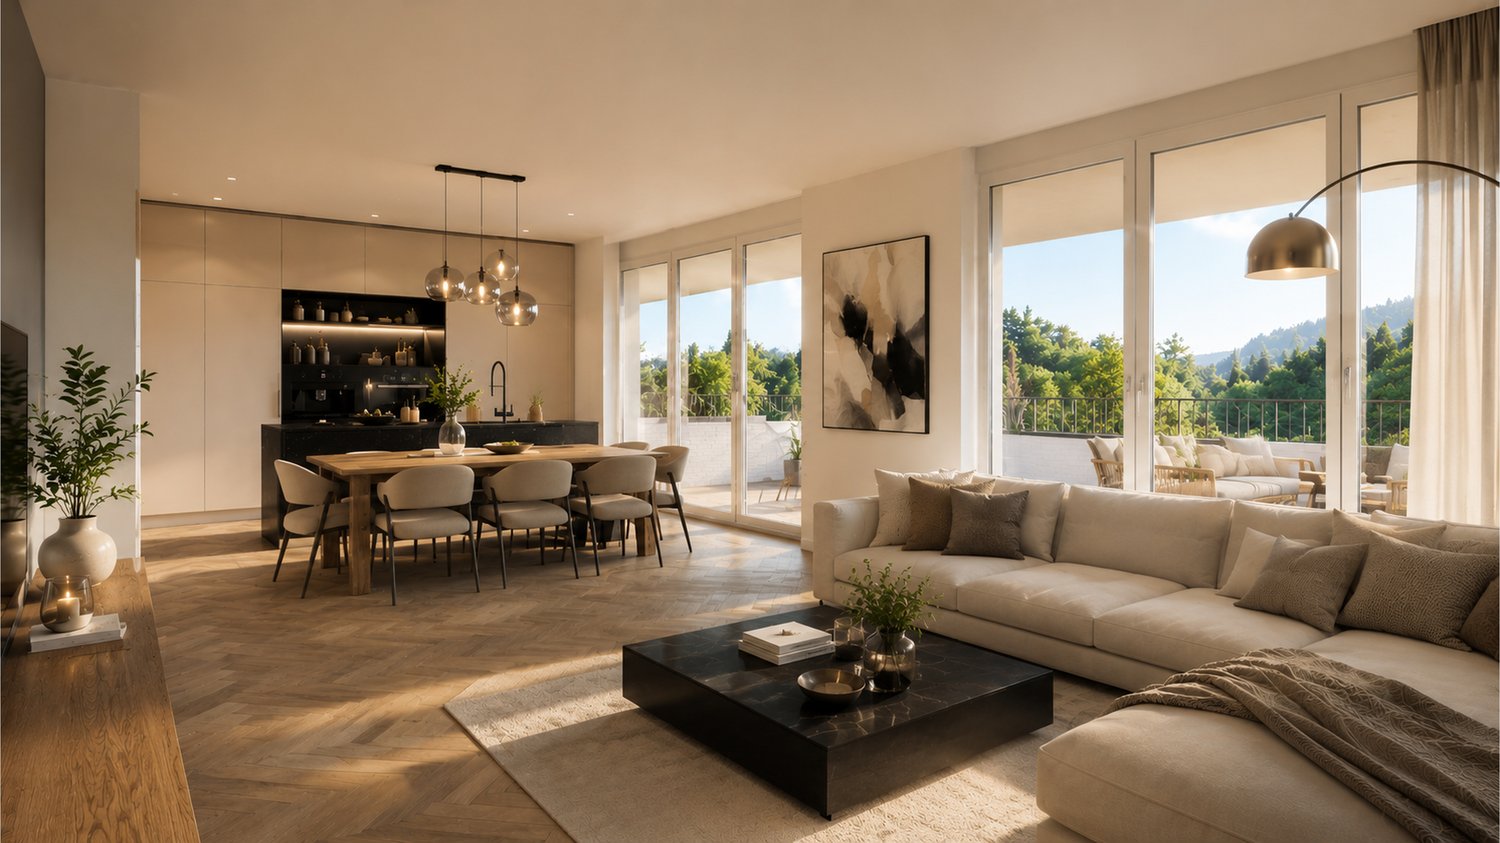
  • Modern open-concept living space with wooden flooring, large windows, and a dining area connected to the kitchen. Features a central glass partition and a stylish chandelier.
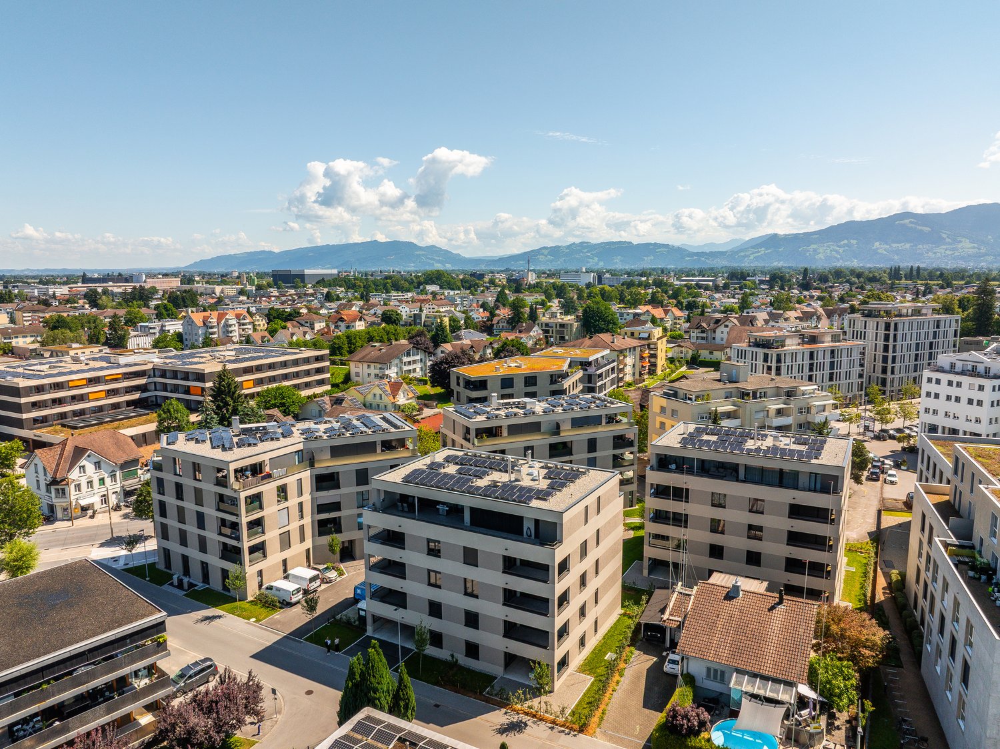
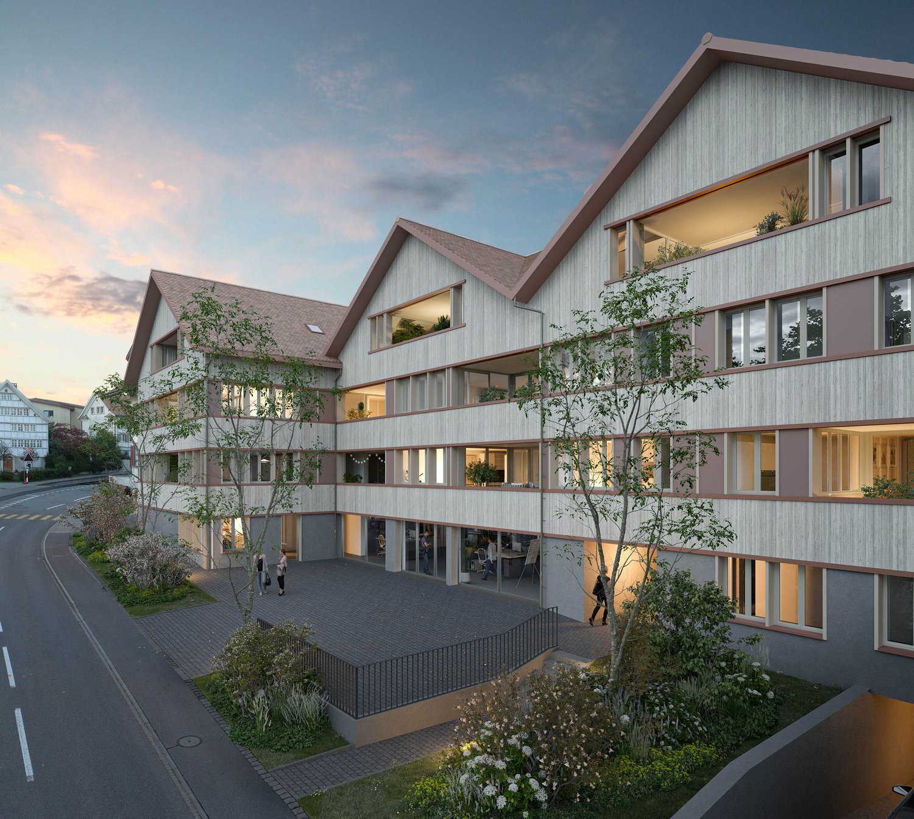
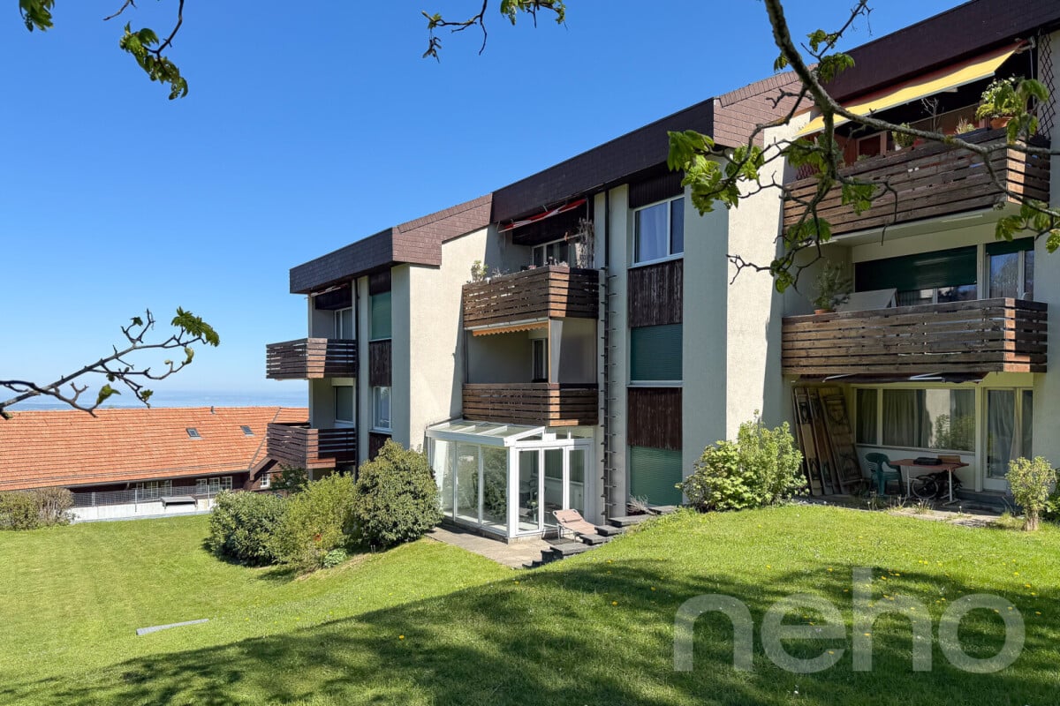
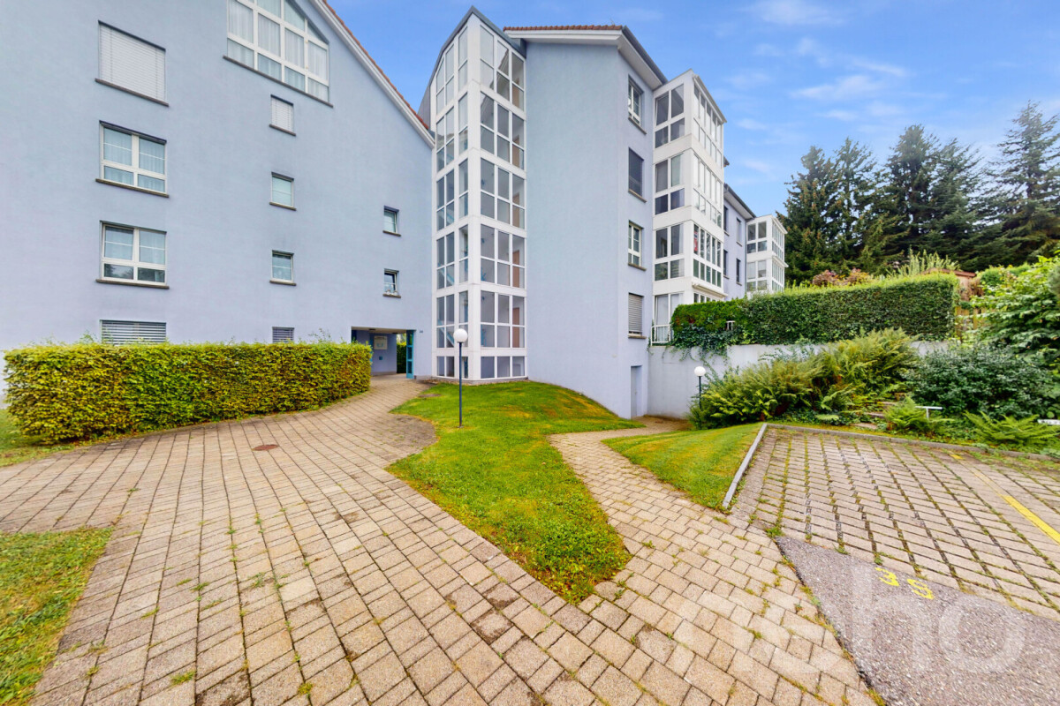
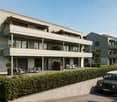
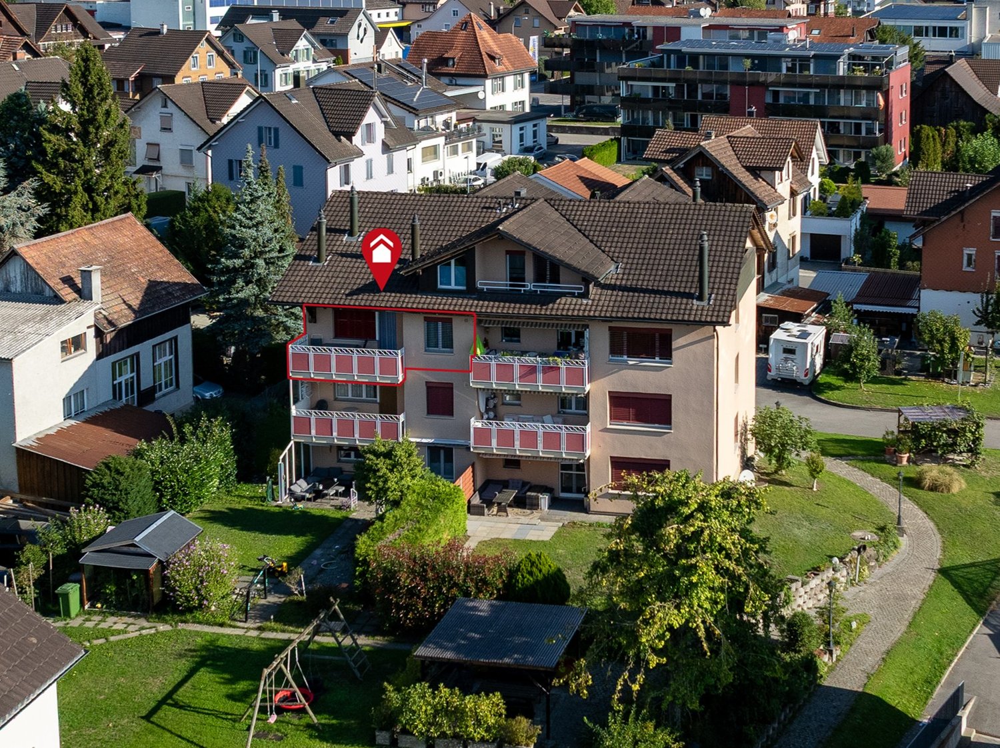
  • Multi-story residential building, gray wooden exterior, balconies, raised ground floor, trees, garden, paved courtyard
  • living room, kitchen, 2 bedrooms, 2 bathrooms, balcony, terrace
1 / 3
3.5 rooms92m²CHF 795,000.–
Top
Hauptstrasse 6, 9042 Speicher

Exclusive 3.5-room attic apartment 3.2 in storage "Appenzellerhof"

This stylish 3.5-room owner-occupied apartment 3.2 on the top floor combines modern living with comfort and privacy. The bright apartment convinces with a well-thought-out room layout, high-quality construction standard, and a quiet location. Ideal for couples or small families who want to combine stylish living with comfort.Apartment details: • Living area: 91.9 m2 - another 3.5-room apartment on the top floor with 93m2 is also available • Location: Top floor • Rooms: 3.5, including spacious living/dining area • Loggia: Covered loggia 14.3m2 with a far-reaching view – ideal for relaxation • Year of construction: The apartments will be ready for occupancy at the end of 2027 The spacious living and dining area with open kitchen forms the heart of the apartment. Thanks to large window areas, this area is particularly bright and friendly. The loggia is accessible from the living area and offers a protected outdoor space with a view of the surrounding countryside and hills.Parent's bedroom with a feel-good factor: The spacious parent's bedroom has an elegant, integrated en-suite bathroom with a large shower, toilet, and double sink. The connection between the bedroom and bathroom provides the highest living comfort and creates a private retreat.Other rooms: In addition to the parent's bedroom, another room is available – ideal as a children's room, office, or guest room. An additional bathroom has a toilet, sink, bathtub, and washing tower.Location: Quiet and yet centrally located, with good connections to public transport, shopping facilities, schools, and recreation in the immediate vicinity.

Travel time
-
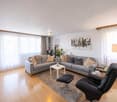
  • Living room with beige couch, white coffee table, white rug, and beige armchairs
  • Large windows, balcony with chairs, table, couch with pillows, coffee table, rug, decorative plant, and white walls.
  • Building exterior, lush greenery, hills, farmland, houses, tree-lined forest
  • large balcony, white couch, table, chairs, plants, outdoor table, large windows, city view
  • Sofa, side table, dinning table with chairs, large glass doors
  • Outdoor dining area with table and chairs, couch, plants, rug, sliding glass doors, view of the city
  • modern kitchen with island, granite countertop, stainless steel appliances, white cabinets, dining area with large windows, balcony, view
  • Modern kitchen with island, white cabinetry, granite countertops, stainless steel appliances, wooden flooring, and large windows.
  • modern kitchen with granite countertops, stainless steel appliances, white cabinets, tiled floor, large window
  • modern kitchen with granite countertops, stainless steel appliances, large window with view
  • Dining area with dining table, chairs, wine bottles, wine glasses, cityscape view, painting on wall, carpet, wooden floor
  • floor, large windows, balcony, sliding doors, television, chair, sofa, coffee table, rug, lamp
  • White sink, mirror, soap dispenser, plant, towel rack, tiled wall, electrical switches
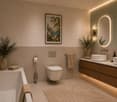
  • Modern bathroom with white tiles, free-standing bathtub, under-mount sink, and a large mirror. Small potted plants are on the sink, and there is a rug on the floor.
  • modern shower, glass shower door, white radiator, small window
  • modern corridor with white walls, wooden flooring, recessed lighting
  • wooden floor, white walls, large sliding doors to balcony
  • empty room, wooden floor, sliding glass doors, balcony, white walls, ceiling light
  • Living room, kitchen, 2 bedrooms, 2 bathrooms, terrace
  • Three women sitting on a couch, smiling, with a real estate company logo and contact information.
1 / 20
Large windows, balcony with chairs, table, couch with pillows, coffee table, rug, decorative plant, and white walls.
Building exterior, lush greenery, hills, farmland, houses, tree-lined forest
large balcony, white couch, table, chairs, plants, outdoor table, large windows, city view
3.5 rooms108m²CHF 840,000.–
Top
9320 Arbon

Attic apartment with terrace and Säntis view

Discover this modern attic apartment in a Minergie-certified building. A home that harmoniously combines comfort, style, and sustainability.The apartment impresses with its spacious areas, its bright rooms, and the high-quality construction that leaves no wishes unfulfilled. A special highlight are the two large terraces with a total of almost 80 m², which offer you direct access to a spacious outdoor area. From here, you can enjoy a wonderful view of the Säntis and the surrounding area. The open, modern kitchen is fully equipped with high-quality appliances and blends harmoniously into the spacious living area. Two elegant bathrooms provide maximum comfort and are designed with stylish materials. Noble parquet flooring has been laid in the living and bedrooms, while the kitchen and bathrooms are equipped with easy-to-maintain plate flooring.A floor heating system (Arbon district heating) ensures a pleasant room climate, supplemented by controlled ventilation and triple-glazed windows, which provide excellent insulation and fresh air throughout the living area. You also have your own washing machine and dryer at your disposal. The solid concrete construction with a ventilated wooden façade combines aesthetics and functionality.Location & Environment • Only 15 minutes from St. Gallen • Schools and kindergarten in the immediate vicinity (max. 5 walking minutes) • Shopping: Coop, Migros, Lidl only 10 minutes away • Bus stop directly in front of the property Additional Objects • Underground parking spaces available for CHF 34,000.- per space We are very much looking forward to welcoming you in person at one of our Open Days or alternatively to arranging an individual viewing appointment with you. Simply contact us!
Concetta Bollinger

Concetta Bollinger

Immobilienverkauf & Beratung

1 / 18
  • Balcony / Terrace
  • Garage
  • Pets allowed
  • +6
3.5 rooms99m²CHF 1,250,000.–
Buechenstrasse 19, 9422 Staad SG

Dreamy 3 1/2 room apartment with beautiful views of Lake Constance

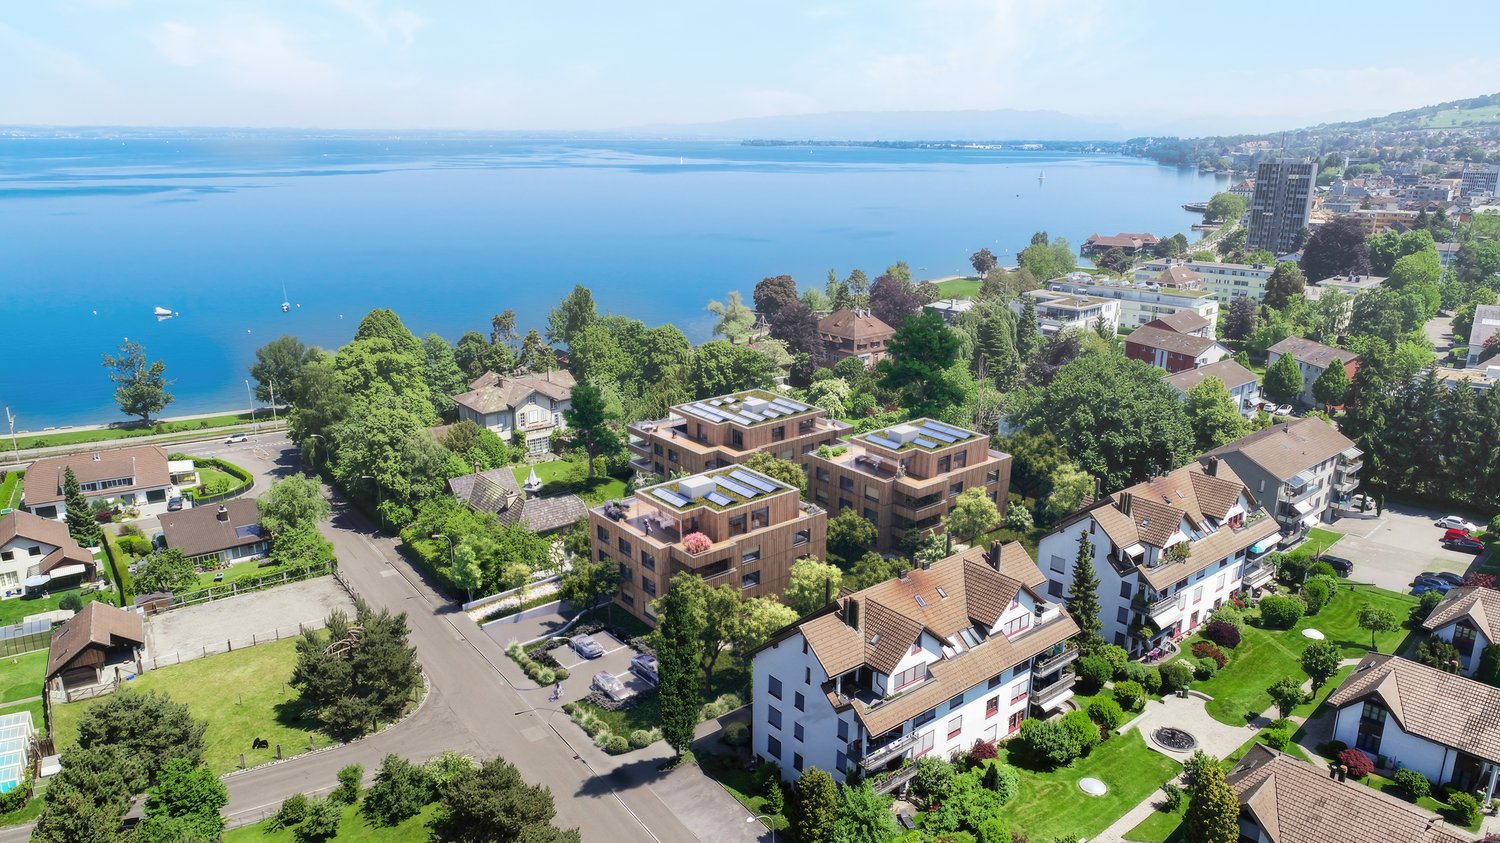
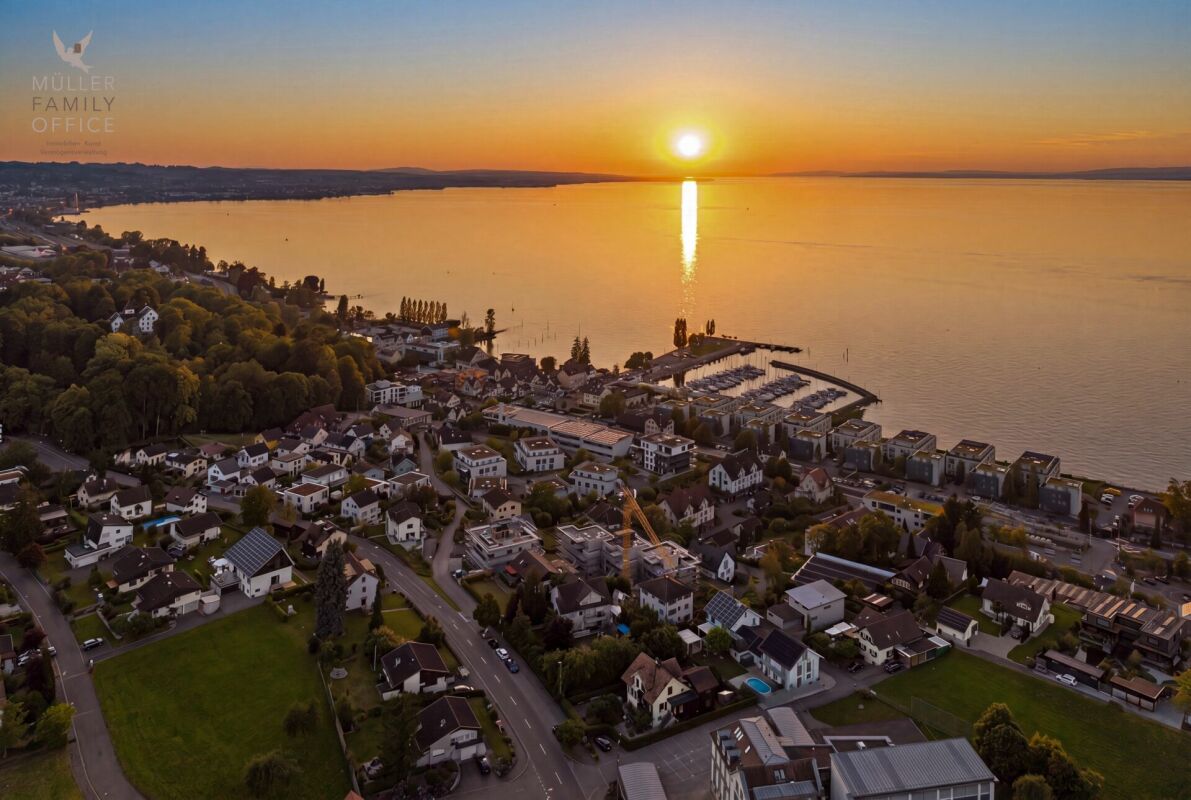
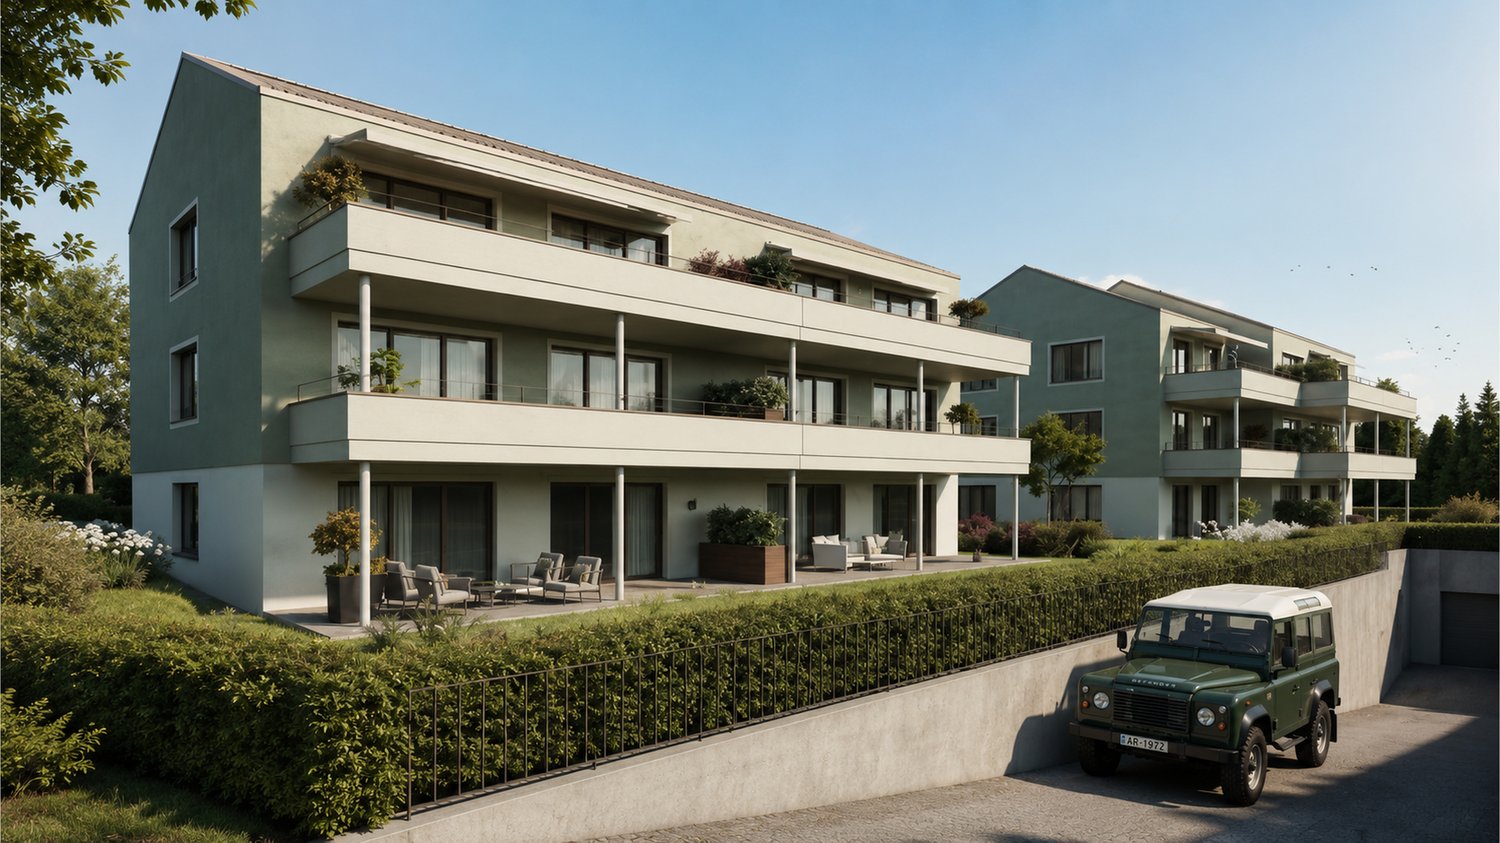
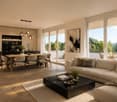
MÜLLER FAMILY OFFICE AGReal Estate - Asset Management - Artpresents:SEEBLICK RESIDENZEN - Your loge seat on Lake ConstanceThere are views that you never get tired of. Lake Constance, which shines silver in the morning light. Sails that glide across the water in the afternoon. And evenings when the sky above the opposite shore glows in warm colors. At Buechenstrasse in Staad, new living dreams are being created with the Seeblick Residenzen, which make this view a daily companion. Unobstructable and experienceable from every apartment.The Seeblick Residenzen combine two architecturally striking multi-family houses with a total of nine condominiums ranging from 3 1/2 to 7 1/2 rooms. Embedded in one of the most beautiful slope locations in the region, they combine timeless exposed concrete architecture with bright, spacious living rooms, private terraces, and a high level of privacy.Staad - Living where others vacationStaad is one of those places on the Swiss Lake Constance shore that you only discover at second glance. As part of the tax-friendly municipality of Thal SG, Staad is located directly on the water, between Rorschach and Rheineck, with a view over the lake and onto the gentle hills of the Appenzellerland. The harbor, beaches, and waterfront paths are right outside the door; shopping opportunities, restaurants, schools, and kindergartens are available in the village. The Staad train station connects you regularly to St. Gallen, St. Margrethen, and Zurich, and buses run to Altenrhein, Rorschach, and Goldach. St. Gallen-Altenrhein Airport is just a few minutes' drive away.Nine apartments, nine life designsFrom the compact 3 1/2 room refuge to the spacious 7 1/2 room maisonette with 189 m2 of living space: each of the nine apartments is oriented towards the lake view and has spacious private outdoor areas.You don't buy a condominium off the rack. At Seeblick Residenzen, you actively determine the interior design of your apartment: kitchen, bathrooms, surfaces, and materials are designed together with the architect according to your ideas, within the framework of a high-quality construction standard that is already included in the fixed price. Those who come early have the greatest freedom, an advantage that only a new building in this phase can offer.Architecture with attitudeExposed concrete is a commitment to clarity, durability, and craftsmanship. The building bodies designed by the renowned architectural firm Bollhalder Walser appear calm and self-confident. Finely articulated volumes blend harmoniously into the slope and show new nuances in the changing daylight. Inside, the signature continues with floor-to-ceiling windows in wood-metal, which bring the lake into every apartment. The maisonette apartments crown the ensemble with roof terraces and outdoor chimneys. The carefully composed environmental design with thematically planted beds, planters, and green roofs rounds out the picture and merges architecture and landscape into a whole.Built today, designed for decadesThe Seeblick Residenzen are heated with geothermal energy. Probes and brine water heat pumps supply the low-temperature underfloor heating. In summer, free cooling provides pleasantly tempered rooms without air conditioning. Photovoltaic systems on both houses supply all apartments with their own solar power in the ZEV network. A controlled apartment ventilation system with heat recovery ensures fresh air at all times.The underground garage with 16 parking spaces can be reached via an auto lift. By radio remote control, without a ramp and without foreign eyes. What sounds like extravagance at first is above all one thing: a high level of security and discretion. Another special plus: seven of the nine apartments offer direct lift access and thus guarantee additional comfort in everyday life.Arrange a personal viewing appointment on site today and experience for yourself what an unobstructable lake view means.The visualizations shown are for illustration purposes only and are non-binding. Deviations in execution, materials, colors, furniture, planting, and environmental design are reserved. The building description, approved plans, and contractual documents are binding. Sales pricesHouse SouthApartment A1 3 1/2 room apartment on the ground floor CHF 1,250,000.-Apartment A2 3 1/2 room apartment on the upper floor CHF 1,350,000.-Apartment A3 4 1/2 room maisonette apartment on the upper floor/attic CHF 2,350,000.-Hobby room CHF 70,000.-House NorthApartment B1 5 1/2 room apartment on the ground floor CHF 1,900,000.-Apartment B2 7 1/2 room maisonette apartment on the upper floor/attic SOLDApartment C1 4 1/2 room apartment on the ground floor CHF 1,750,000.-Apartment C2 5 1/2 room maisonette apartment on the upper floor/attic CHF 2,600,000.-Apartment D1 5 1/2 room apartment on the ground floor CHF 1,750,000.-Apartment D2 6 1/2 room maisonette apartment on the upper floor/attic CHF 2,700,000.-Underground parking spaces (per space) CHF 50,000.-We request proof of financing.We are happy to provide you with further information or a tour of the construction site, also in the evening or on weekends. Entering the construction site without the permission of Müller Family Office AG is prohibited.


  • Balcony / Terrace
  • Garage
  • Pets allowed
  • +6
Ruedi Baumann

Ruedi Baumann

Stv. Geschäftsführer / Immobilienvermarkter

Travel time
-
1 / 7
  • Garage
  • Elevator
  • Quiet neighborhood
3.5 rooms102m²CHF 830,000.–
Sägewiesstrasse 14, 9410 Heiden

Large 3.5-room garden apartment with perfect room layout (Top A 0.2)

Living with your own garden and plenty of space This attractive garden apartment combines modern living comfort with a spacious outdoor area. On approximately 100 m² of living space, you can expect a well-thought-out floor plan, supplemented by a private, approximately 100 m² large garden and a garden terrace with around 17 m². The openly designed living, dining, and kitchen area is the heart of the apartment – here, large window surfaces provide plenty of daylight and open up the view to the garden terrace and into the greenery directly in front of your doorstep. The two bedrooms are optimally arranged and offer quiet retreats. An en-suite bathroom in the master bedroom creates an exclusive living feel, while the second separate bathroom ensures a stress-free, comfortable daily life. A réduit and a private cellar compartment provide additional storage space. This apartment is ideal for all those who want to combine the comfort of an owned apartment, a spacious floor plan with perfect room planning, and living in the green. Highlights • Opportunity for individual co-design of the interior construction • 3.5-room apartment with 101.9 m² of living space • 102.5 m² private garden • 17.2 m² garden terrace with south orientation and storage room • Open living and dining area with over 45 m² • Practical réduit, private cellar compartment • Living with garden and plenty of privacy • Perfect for discerning singles, couples, and small families Arriving home in peace The new building project forms the conclusion of Sägewiesstrasse and is thus located at the end of a traffic-calmed dead end. Along the northern property boundary, a footpath network runs, which comfortably connects the three house entrances. Visitor parking spaces are available in the immediate vicinity. For the residents, the spacious underground garage offers comfortable parking spaces. The entrance was deliberately arranged on the northwest edge of the property and is thus away from the living areas – for a quiet and relaxed living environment.

  • Garage
  • Elevator
  • Quiet neighborhood
Travel time
-
1 / 11
  • Parking space
  • Garage
  • View
  • +1
3.5 rooms99m²CHF 550,000.–
Wittenbach, 9300 Wittenbach

Charming 3.5-room apartment with winter garden & fireplace in Wittenbach

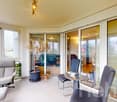
Are you looking for a charming apartment with development potential in a quiet location and yet close to the city? This spacious 3.5-room apartment in 9300 Wittenbach offers a relaxed living atmosphere on approximately 99m2 of living space plus 10m2 of heated winter garden. Ideal for couples, small families, or professionals. Your new feel-good oasis - highlights of the apartment Spacious living room with fireplace:The open living and dining area convinces with room height and natural light. The fireplace creates a warm, cozy atmosphere on cold days - perfect for cozy evenings. Heated winter garden (approx. 10m2):Enjoy sun and views all year round - whether as a breakfast spot, reading corner, or retreat. The winter garden is heated and fully glazed. Two wet cells:The apartment has a bathroom with bathtub, toilet, and double sink, as well as a separate shower/toilet, a private laundry room (washing machine + dryer) is also integrated. Underground parking space with e-charging station:In the house's own underground garage, you have a personal parking space with an electric charging station at your disposal - ideal for future-oriented, sustainable living. Location & surroundings - living where others seek relaxation:Wittenbach is nestled in a green hillside landscape on the eastern outskirts of St. Gallen - only about 10 minutes from the city center. The municipality combines natural living with urban infrastructure in an ideal way: Top connection: In a few minutes' walk, you can reach public transport connections. By car, you can quickly reach the A1 or the city. Varied leisure activities: Whether jogging rounds in the nearby Huebermoos recreation area, bathing fun in Sonnenrain, or cultural excursions to the nearby Schloss Dottenwil - here you will find nature, sports, and culture for every age. Family-friendly & lively: Shopping opportunities, schools, playgrounds, and an active club life make Wittenbach particularly attractive for all generations. Conclusion: • 3.5 rooms with approx. 99m2 of living space • Heated winter garden (approx. 10m2) • Living room with fireplace • Two wet cells with private laundry room • Private underground parking space with e-charging station • Quiet location, very good connection • Close to nature, city, and leisure activities Whether as a charming home or value-stable investment - this apartment combines location, comfort, and quality of life in an ideal way. We look forward to presenting this attractive property to you in a personal viewing.Exact address available after registration on neho.ch.INTERESTED IN A VIEWING? PLEASE REGISTER: https://neho.ch/b/9300-25-2

  • Parking space
  • Garage
  • View
  • +1
Rocco Vecchia

Rocco Vecchia

Immobilienmakler

1 / 12
  • Balcony / Terrace
  • Garage
  • View
3.5 rooms114m²CHF 795,000.–
Mörschwil, 9402 Mörschwil

Living comfort above the roofs of Mörschwil - 3.5-room attic apartment

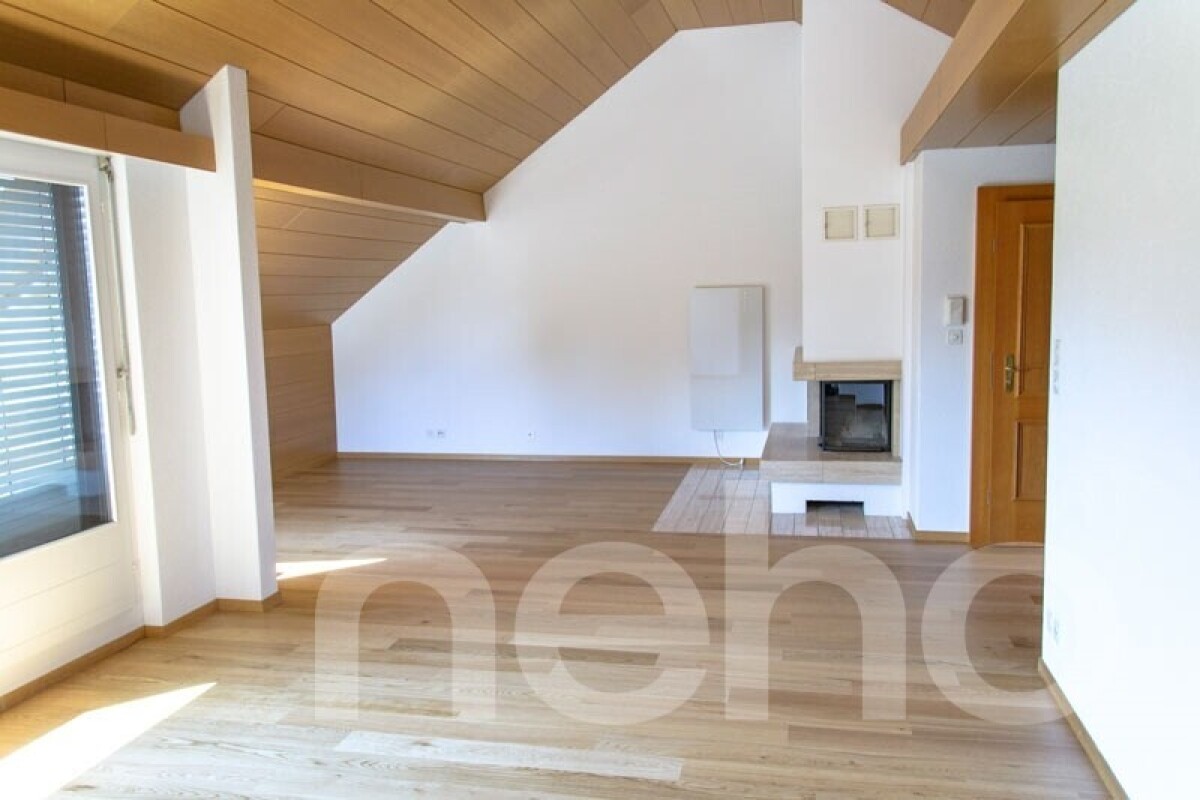
This well-maintained 3.5-room attic apartment in Mörschwil combines generosity, living comfort, and interesting design possibilities in a popular and well-connected residential area. With approximately 98 m2 of living space, the apartment impresses with a pleasant sense of space and an exceptionally generous floor plan for its size. The apartment is located on the 3rd floor of a well-maintained property and offers a quiet and sunny living atmosphere. The elevated location within the building creates a pleasant amount of privacy and gives the apartment additional character. Although there is no elevator, the attic location rewards with peace and a special living feeling. The well-maintained condition also opens up the possibility for buyers to further develop the property according to their own ideas and create individual living space. Highlights of the apartment • 3.5-room attic apartment with approximately 98 m2 of living space • Well-maintained property • Generous and interesting floor plan • Quiet and sunny living location • Bright living and dining area with a cozy fireplace • Separate kitchen with functional room concept • Two spacious bedrooms • Bathroom with bathtub, shower, double sink, and toilet, as well as a separate guest toilet • Garage box included in the purchase price Room offer and living conceptThe apartment impresses with a well-thought-out room layout and pleasantly generous space ratios. The bright living and dining area forms the center of the living space and creates a warm and inviting atmosphere together with the fireplace. The separate kitchen enables comfortable cooking with spatial separation from the living area. Two spacious bedrooms offer a variety of uses - whether as a classic bedroom, guest room, home office, or additional retreat. The bathroom has a bathtub, shower, double sink, and toilet, and complements the functional room offer optimally. Additional storage space is provided by the spacious attic. The existing substance and the interesting floor plan also create attractive prerequisites for a modernization that is tailored to individual needs. Location and environmentMörschwil is one of the most sought-after residential communities in the St. Gallen region and convinces with the ideal combination of quiet, natural living and excellent accessibility. The property is located near the train station and within walking distance to the village center. Shopping facilities, schools, kindergarten, and care services are easily accessible and contribute to the high residential attractiveness. The good connection to the city of St. Gallen and the proximity to the Lake Constance region make the location particularly interesting for commuters as well as for people with high demands on living quality. ConclusionThis charming 3.5-room attic apartment in Mörschwil offers a rare combination of generosity, quiet living location, and individual development potential. The combination of approximately 98 m2 of living space, fireplace, garage box, and well-maintained living environment creates an attractive offer...

  • Balcony / Terrace
  • Garage
  • View
Rocco Vecchia

Rocco Vecchia

Immobilienmakler

1 / 16
  • Balcony / Terrace
  • Garage
  • Elevator
  • +4
3.5 rooms113m²CHF 1,150,000.–
Seestrasse 102, 9326 Horn

New construction project Arrivée: Lovely 3.5 room apartment with large terrace

MÜLLER FAMILY OFFICE AGReal Estate - Asset Management - Artpresents:New construction project "Arrivée" in HornWe are delighted to introduce you to the unique new construction project "Arrivée". In the tax-friendly town of Horn, 136 condominiums are being built directly on the beautiful Lake Constance.We are honored to support the Mettler Entwickler AG (client) in the marketing of these exceptional condominiums. Arriving in the beautiful lifeIn Horn, where the gentle hills of Thurgau and the picturesque Lake Constance caress the soul, a new extraordinary living space is being created for people who want to arrive in the beautiful life: The Arrivée Living in ArrivéeArrivée is a very special place. A place for all people who appreciate the beauty of Lake Constance, the privileged location directly on the lake, the water, and the beautiful things. A place that combines the wide horizon of the lake and the coziness of one's own apartment to create a unique feeling of having arrived. Discover the floor plans and sales prices of the apartments in Arrivée now. Project websiteVisit the project website with all further information:https://www.arrivee.ch New construction project Arrivée:Lovely 3.5 room apartment with large terraceApartment No.:102b.11Floor:First upper floorNet living area:113.5 m2Balcony area:56 m2Ceiling height:2.50 mSales price apartment:CHF 1'150'000.-Sales price underground parking spaces:from CHF 35'000.-Detailed information including floor plan and construction description can be found in the factsheet. The visualizations show different apartment types. Have we sparked your interest?Are you also interested in a beautiful apartment directly on the blue-green shimmering Lake Constance with excellent infrastructure? We would be happy to show you the project directly on site in Horn. Visit our sales container and let yourself be inspired. Appointments are possible by arrangement (also on weekends).For further questions, we are at your disposal at any time. You can also reach us on weekends: Your Müller Family Office Team:Patrick Müller Tel. 071 222 17 77 / 078 752 74 58Veronica Müller Tel. 071 222 17 79 / 079 361 66 10Ruedi Baumann Tel. 071 222 17 79 / 077 478 60 13We look forward to seeing you! Your Müller Family Office Team

  • Balcony / Terrace
  • Garage
  • Elevator
  • +4
Veronica Müller-Costantini

Veronica Müller-Costantini

Immobilienvermarkterin

Travel time
-
1 / 11
3.5 roomsCHF 985,000.–
Brändlihangstrasse 10, 9442 Berneck

For sale 3.5 room apartment 132m2 with rental agreement

Spacious owner-occupied apartment with rental agreement We take care of your living dreams!In the newly built multi-family house, 7 owner-occupied apartments have been created. The special, spacious 3.5 room apartment is very quietly located and waits for you!The very comfortably designed apartment is characterized by: • spacious floor plans with great layout • built-in kitchen with high-quality kitchen appliances • living/bedroom area with parquet flooring • spacious outdoor area for relaxation - very beautiful and perfectly coordinated materials - 2 wet cells (shower/WC and bathtub/WC) • separate room inside the apartment 13.2 m2 • washing machine and dryer in the apartment • basement on the 1st floor • parking space CHF 35,000.00 Berneck... a smaller, but cozy and manageable community, with great leisure activities, numerous service businesses, and shopping opportunities. Berneck has become a modern residential and industrial community with good infrastructure. The community is well connected to the SBB train station Heerbrugg and the Appenzellerland with the Rheinthal Bus AG and the Postauto.We look forward to your contact! Berneck 9435 Heerbrugg is located in the Rhine Valley district, in the canton of St. Gallen. The population in the political community of Berneck has changed by an average of +0.1% per year over the last five years to 3,989 inhabitants (as of December 31, 2023). The tax burden is 10.4% (canton: 11.2%). Over the last five years, the community has an average annual residential construction activity of 0.5%, while the vacancy rate is currently 1.5% (as of June 1, 2024). The real estate prices have changed by +56.2% over the last five years (canton: +24.1%).

Travel time
-
1 / 11
  • Balcony / Terrace
  • View
  • Elevator
  • +2
3.5 rooms81m²CHF 790,000.–
Bächlistrasse 1, 9436 Balgach

3.5-Room Apartment

LOCATION • Quiet, idyllic, and elevated location • Directly adjacent to an unbuildable orchard with a panoramic view of the surrounding countryside • Recreational area with the Rheintal Höhenweg trail in the immediate vicinity • Very good sunlight and beautiful views • Access via a lightly trafficked residential street • Shopping and leisure opportunities within short driving distances • School and public transportation connections within walking distance MULTI-FAMILY HOUSE • Well-maintained multi-family house with very good building quality • Modern building technology with photovoltaics and heat pump • 5 residential units on 3 floors • Central staircase with elevator • 3 visitor parking spaces and a bicycle storage room for shared use • Smooth ceilings [no exposed concrete like in other apartments] OWNERSHIP APARTMENT • Air-conditioned bedroom for optimal sleeping comfort • Modern kitchen with cooking island • Over-average large, covered balcony • Two large awnings for optimal sun and weather protection • Windows with integrated insect screens • Winter garden with high-quality natural hardwood floor, additional 17 m2 of living space, which is currently used almost all year round • Spacious basement room SALES TARGET PRICES • Apartment CHF 790,000.00 • Underground parking space No. 3 CHF 30,000.00 • Underground parking space No. 4 CHF 30,000.00 Have we sparked your interest? We would be happy to send you our detailed sales documentation and/or answer any questions you may have.

  • Balcony / Terrace
  • View
  • Elevator
  • +2
Travel time
-
1 / 5
  • Balcony / Terrace
  • Garage
  • Elevator
  • +1
3.5 rooms102m²CHF 830,000.–
Sägewiesstrasse 14, 9410 Heiden

Now still plan: 3.5-room dream apartment with 100 m² and beautiful garden (Top C 0.2)

Your green paradise: living close to nature with your own gardenThis modern garden apartment combines a well-thought-out room layout with an attractive outdoor area. On approximately 100 m² of living space, you can enjoy spacious living, supplemented by a private garden of around 83 m² with a view into the green and a 17 m² large garden terrace.The open living, dining, and kitchen area is filled with plenty of daylight through large windows and opens directly onto the garden and the beautiful terrace with a sunny south-facing orientation.In addition to a large master bedroom with an adjacent en-suite bathroom, the apartment also offers a children's room and a second separate bathroom. A practical storage room and a private basement compartment complement the high living comfort perfectly.This apartment is ideal for couples or small families who want to combine modern living with a private garden and a quiet environment.Highlights • Opportunity for individual participation in the interior design • 3.5-room apartment with 101.9 m² of living space • 83.3 m² private garden • 17.2 m² garden terrace including storage room • 45 m² large, open living/dining area • Practical storage room and private basement compartment • Spacious entrance area with plenty of storage space • Living pleasure in the green, ideal for singles, couples, and small families Arriving home in peaceThe new building project forms the conclusion of Sägewiesstrasse and is thus located at the end of a quiet cul-de-sac. Along the northern property boundary, a footpath network runs, which comfortably connects the three house entrances. Visitor parking spaces are available in the immediate vicinity. For residents, the spacious underground garage offers comfortable parking spaces. The access was deliberately arranged on the northwest edge of the property and is thus away from the living areas – for a quiet and relaxed living environment.

  • Balcony / Terrace
  • Garage
  • Elevator
  • +1
Travel time
-
1 / 5
  • Balcony / Terrace
  • Garage
  • Elevator
  • +1
3.5 rooms102m²CHF 770,000.–
Sägewiesstrasse 14, 9410 Heiden

3.5-room apartment with 100 m², south terrace, hillside location in a green area (Top A 1.2)

Flooded with light, sunny terrace This stylish 3.5-room apartment impresses with a well-thought-out room layout and a pleasant living atmosphere. On approximately 100 m² of living space, it combines modern architecture with generous living comfort. The open living, dining, and kitchen area forms the center of the apartment and opens directly onto the approximately 17 m² large south-facing terrace. This extends the living space harmoniously outdoors and creates the perfect spot for relaxed hours. The two bedrooms offer comfortable retreats – the approximately 16 m² large master bedroom with an adjacent bathroom offers maximum comfort and a high-quality living feel. A second bathroom and a practical storage room ensure a stress-free daily life. The location on the first floor combines privacy with short distances, making this apartment an attractive home for singles with space requirements, couples, or small families. Highlights • Opportunity for individual co-design of the interior • 3.5-room apartment with 101.9 m² of living space • 17.2 m² south-facing terrace including storage room • Bright living and dining area with over 45 m² • Two bathrooms (one en-suite) • Practical storage room • Private basement compartment • Ideal for discerning singles, couples, or small families Arrive home in peace The new building project marks the end of Sägewiesstrasse and is thus located at the end of a quiet cul-de-sac. A footpath network runs along the northern property boundary, comfortably connecting the three house entrances. Visitor parking spaces are available in the immediate vicinity. For residents, the spacious underground garage offers comfortable parking spaces. The entrance was deliberately arranged on the northwest edge of the property and is thus away from the living areas – for a quiet and relaxed living environment.

  • Balcony / Terrace
  • Garage
  • Elevator
  • +1
Travel time
-
1 / 4
  • Balcony / Terrace
  • Garage
  • Elevator
  • +1
3.5 rooms102m²CHF 830,000.–
Sägewiesstrasse 14, 9410 Heiden

100 m² large garden apartment with 3.5 rooms, optimal room layout (Top B 0.2)

Spacious garden apartment with exceptionally large storage space This modern garden apartment convinces with its successful combination of spacious living space and extensive outdoor area. The approx. 100 m² living space is supplemented by a sun-kissed private garden with around 118 m² and creates a high-quality living experience with plenty of space. The open living, dining, and kitchen area opens directly onto the approx. 17 m² large garden terrace and your green garden oasis. This creates a harmonious transition between indoors and outdoors – ideal for relaxation, enjoyment, or for shared moments with family and friends. An additional highlight is the approx. 29 m² large private basement compartment, which offers significantly more storage space than usual and can be used in a variety of ways. In the apartment, a practical réduit and a spacious entrance provide additional living comfort. With two quiet bedrooms and two separate bathrooms, this apartment is perfectly suited for couples or small families who want to live close to nature and at the same time do not want to sacrifice comfort. Highlights • Opportunity for individual co-design of the interior construction • 3.5-room apartment with 101.9 m² living space • 118.1 m² private garden on two sides, south and east orientation • 17.2 m² garden terrace including storage room • Spacious, bright living area • Large private basement compartment with 29.1 m² • Plenty of extra storage space through réduit and spacious entrance • Perfect for singles, couples, small families – and anyone looking for peace and quiet Arrive home in peace The new building project marks the end of Sägewiesstrasse and is thus located at the end of a quiet cul-de-sac. Along the northern property boundary, a footpath network runs, which comfortably connects the three house entrances. Visitor parking spaces are available in the immediate vicinity. For residents, the spacious underground garage offers comfortable parking spaces. The entrance was deliberately arranged on the northwest edge of the property and is thus away from the living areas – for a quiet and relaxed living environment.

  • Balcony / Terrace
  • Garage
  • Elevator
  • +1
Travel time
-
1 / 13
3.5 rooms89m²CHF 770,000.–
Gfeld 33, 9043 Trogen

Comfortable country life...

The apartment is located on the 2nd floor of a well-maintained house with only 6 units. The thoughtful floor plan with 2 bedrooms and 2 bathrooms offers a pleasant living experience for couples, small families, or discerning individuals.The bright living and dining area with open kitchen and modern cooking island is at the center - ideal for everyday life as well as for guests. Two balconies extend the living space outdoors and create versatile opportunities for relaxation and enjoyment of the beautiful panoramic view. The master bedroom impresses with a dressing room, shower/WC, and direct access to the balcony, offering a particularly comfortable private retreat.The offer also includes a multi-parking garage with 2 parking spaces, which is already included in the purchase price of CHF 770,000. This apartment is ideal for buyers who value high-quality construction, modern equipment, and long-term living quality.Trogen is a popular residential area for all those who seek peace, nature, and high quality of life without sacrificing good accessibility. The community is well connected by public transport; the Appenzeller Bahnen connect Trogen directly to St. Gallen, and regional bus connections also complement the mobility offer. The proximity to St. Gallen expands the range of shopping, education, and services. Walking and recreational opportunities in the surrounding hill landscape as well as the view towards Lake Constance make this location particularly attractive.

Travel time
-
1 / 13
3.5 roomsCHF 1,195,000.–
Werftstrasse 6, 9320 Arbon

Spacious 3.5-room apartment with lake view and elevator on the 1st floor

This exclusive and extremely well-maintained 3.5-room owner-occupied apartment in a prime location in Arbon combines spacious living, high-quality equipment, and a unique proximity to Lake Constance. As soon as you enter, you feel the special living atmosphere: light-flooded rooms, a well-thought-out floor plan, and a stylish ambiance create a home with high living quality. The apartment is located on the 1st floor of a modern multi-family house from 2006 and offers an exceptionally large amount of space to live and enjoy on approximately 135 m² of living space. Originally planned as a 4.5-room apartment, it was redesigned in favor of an impressively spacious living and dining area - ideal for people who appreciate open spaces and an elegant living atmosphere. An absolute highlight is the approximately 82 m² large sun terrace with a beautiful lake view. Whether cozy summer evenings, relaxed hours in the sun, or social gatherings with family and friends - this outdoor area extends the living space in a unique way and gives the apartment an exclusive character. The stylish living room with a cozy storage oven provides a warm and cozy atmosphere, especially in the cooler months. The modern kitchen was renovated in 2015 and harmoniously integrated into the living area. The two bathrooms also present themselves in a contemporary and elegant design thanks to the comprehensive modernization in 2016. Additional comfort is provided by two cassette awnings, insect screens, and a practical reduit directly in the apartment. Particular emphasis is also placed on the private laundry room in the basement with direct connection to the private cellar - two separate rooms, exclusively belonging to the apartment, offer an exceptionally large storage space and optimal functionality. The apartment is heated by a gas heating system with pleasant underfloor heating. A parking space in the underground garage is also included. This property is ideal for people who appreciate spacious living in proximity to the lake, peace, comfort, and high-quality living. A rare opportunity in an attractive location in Arbon.Arbon is known for its outdoor pool, the "Badi", which was fundamentally renovated in the 1990s. It offers direct access to Lake Constance, heated pools with 50-meter swimming lanes, a giant slide, and a 10-meter diving tower. In addition, there are several other leisure activities in Arbon, such as the lake promenade with castle park, the beach, and the Philosophenweg, a walking and cycling path along the Lake Constance shore to Egnach. There are also remaining wooded areas, such as the Seemoosholz. Among other things, there is a Vita-Parcours facility and a BMX bike racing track.spacious, modern kitchen 2015 two wet cells (2016) reduit in the apartment storage oven in the living room private laundry room in the base floor, connected to the cellar large terrace with south/west/north orientation three cassette awnings 1 parking space in the underground garage elevator (will be replaced from the end of June 2026) partial insect screens availableThe political municipality of Arbon TG is located on a spit-like peninsula on the southern shore of Lake Constance, on the lakeshore (road and rail Rorschach-Romanshorn-Kreuzlingen). In terms of transport, Arbon is very well connected, especially in the direction of St. Gallen - Zurich. The city is also connected to Germany by a busy ship traffic on Lake Constance. The city, located directly on Lake Constance, offers a high quality of life. The picturesque surroundings with a more than three-kilometer-long lake shore path invite walkers and sports enthusiasts to stroll and linger.

Travel time
-
1 / 13
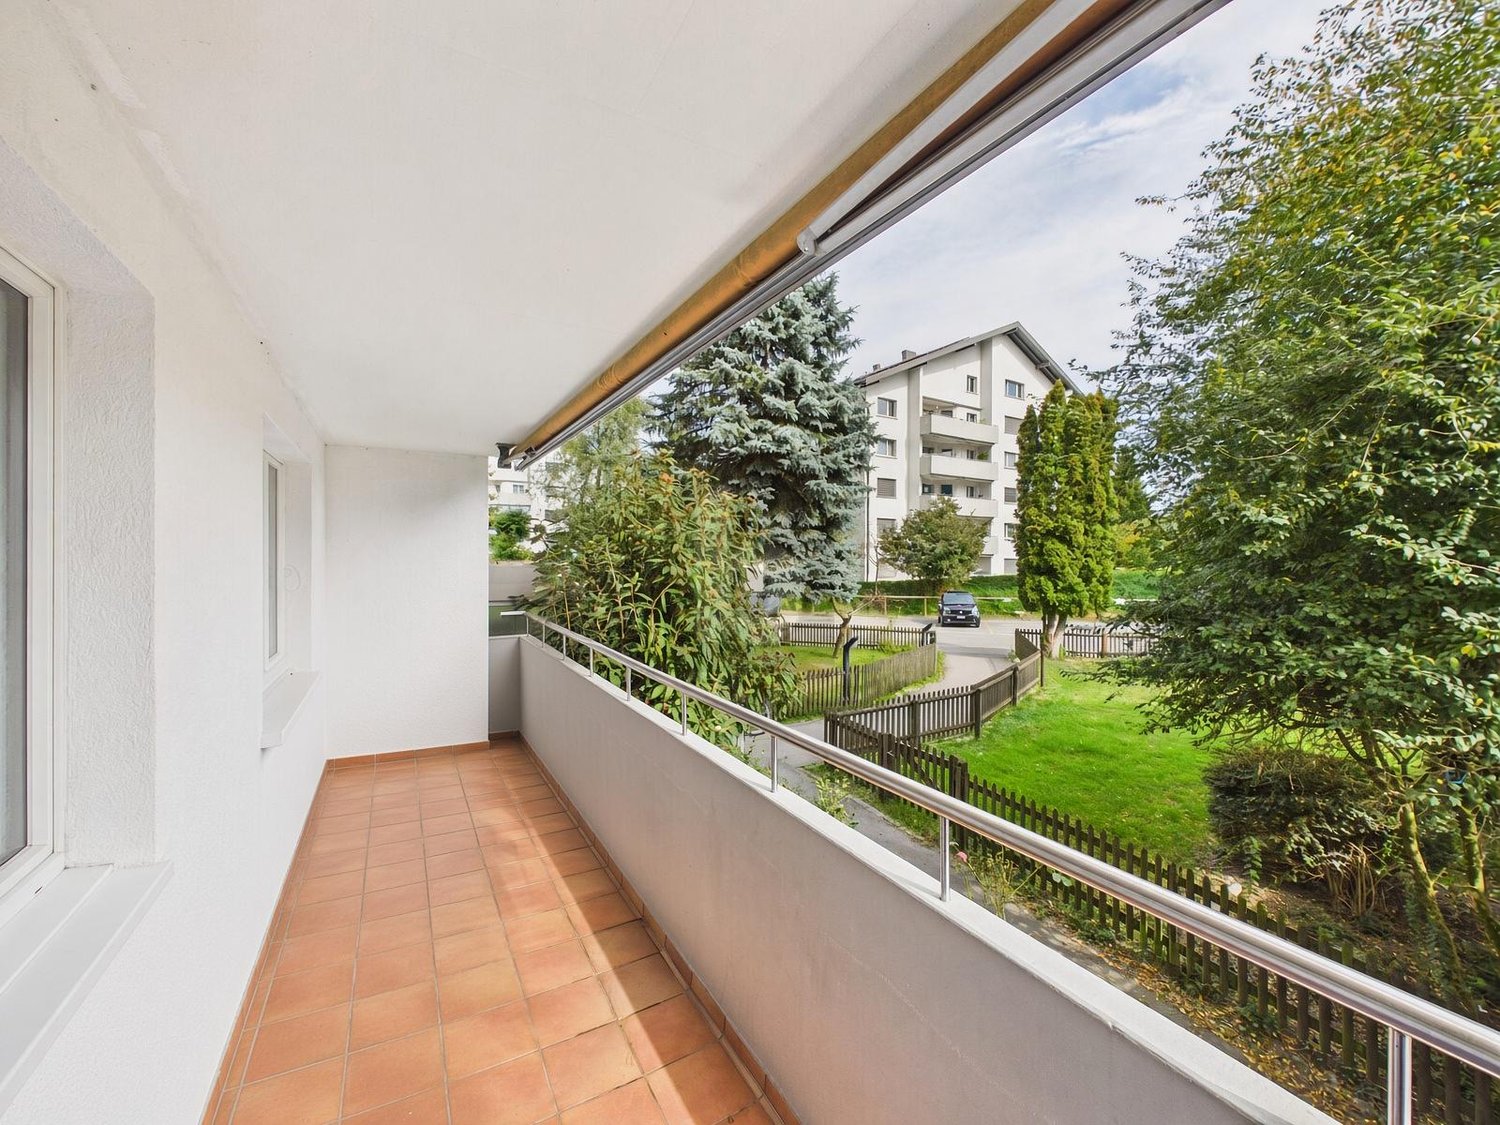
3.5 roomsCHF 475,000.–
Seebüelstrasse 6, 9403 Goldach

Bright 3.5-room apartment near the lake

Well-maintained 3.5-room owner-occupied apartment with a covered balcony // quiet, central, near the lake In a quiet, family-friendly residential area in Goldach, on the second floor of a well-maintained multi-family house, this well-maintained 3.5-room owner-occupied apartment with a covered balcony awaits you. You can reach the floor with the elevator (2025) or through the staircase. The approximately 73 m² of living space are divided into 3.5 bright rooms. A spacious entrance area offers space for a wardrobe and for receiving your guests, a practical built-in closet provides additional storage space. From the entrance area, you can access the various rooms. The heart of the apartment is a spacious living-dining area with a semi-open kitchen. Bright parquet flooring creates a friendly living atmosphere, a wide window front lets in a lot of light and provides access to the covered balcony with sunshade. The kitchen, which can also be accessed through a door from the entrance area, impresses with plenty of storage space and modern appliances. Additionally, it scores with an integrated washing machine, so you can conveniently do your laundry in the apartment. The two other rooms are located directly next to each other and can be flexibly used as bedrooms, guest rooms, children's rooms, or offices. Here, too, bright parquet floors create a pleasant ambiance. The bathroom is also accessible from the entrance area and rounds off the room offer of the apartment. It is equipped with a toilet, sink, and towel radiator, a bathtub promises relaxation after an eventful day. The house is heated with an oil central heating system (2025), the heat distribution in the apartment is via radiators. The apartment includes a private basement compartment on the lower floor and an outdoor parking space, guest parking spaces are available for your visitors. A common laundry room with drying room and a bicycle room are shared. Outside, extensive lawns and a well-maintained playground invite you to play and linger. The property was built in 1969 and is well maintained. The apartment has been continuously modernized (kitchen and bathroom 2001, windows around 2020 and 2026, freshly painted 2026). The apartment presents itself in a well-maintained condition thanks to ongoing renovations and offers pleasant living in a quiet and yet central location near Lake Constance.The apartment impresses with its quiet and yet central location in the heart of Goldach: school and kindergarten, public transport, and shopping facilities for daily needs are within walking distance, and the Lake Constance shore is only one kilometer away.Elevator (2025) 1 outdoor parking space Washing machine in the apartment Built-in closet in the entrance area Balcony Basement compartment

Travel time
-