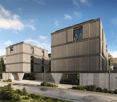
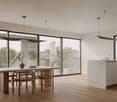
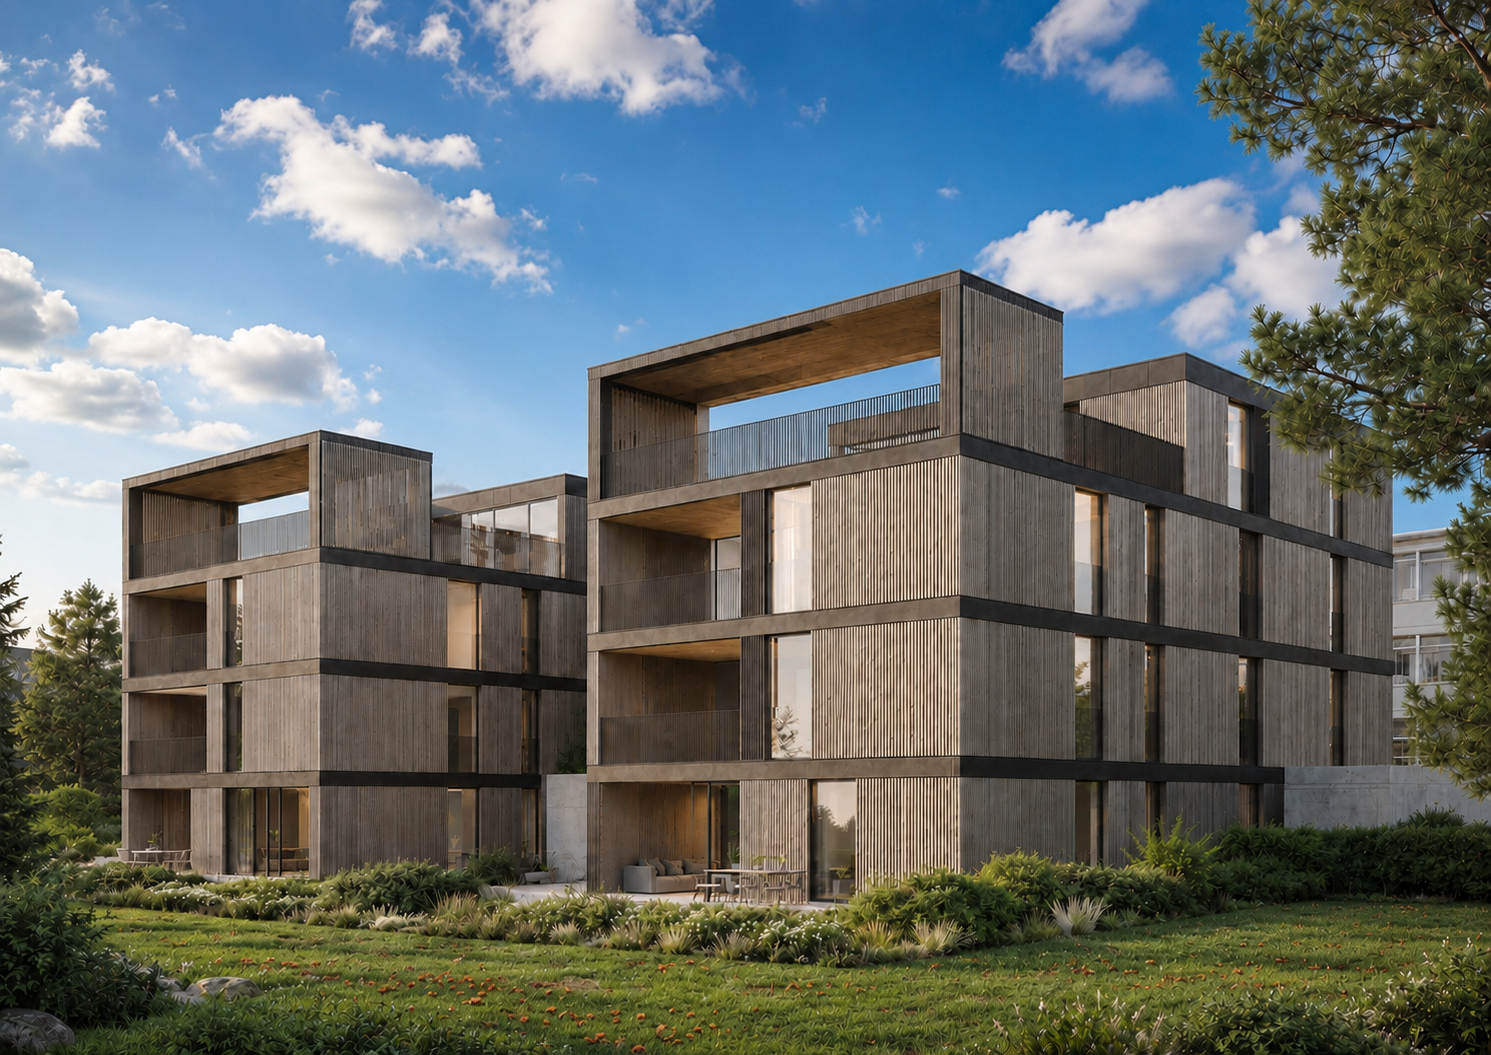
8934 (Knonau) - Flats for sale with Balcony / Terrace, New building

We recommend expanding your search criteria to get similar results. The current filters didn’t return any matches.

If you don’t want to change your current search criteria, we recommend creating a search alert, so you’ll be notified when matching offers become available.

More objects in your automatically expanded search area
35 results - Radius: + 10km
New building
1 / 14
4.5 rooms140m²CHF 1,610,000.–
Gibelhütteweg, 8917 Oberlunkhofen

Sun Mattress – Enjoy. Live. Dream

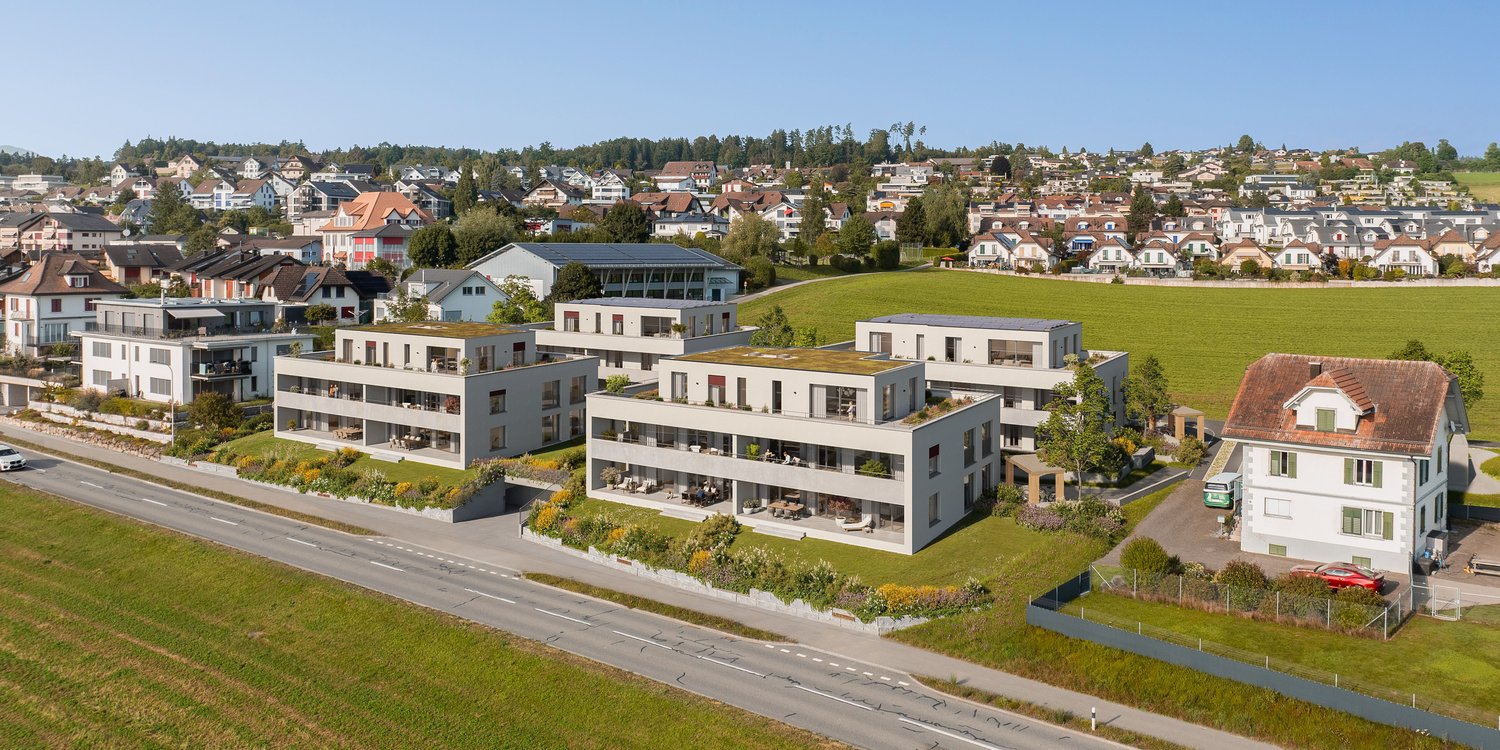
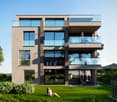
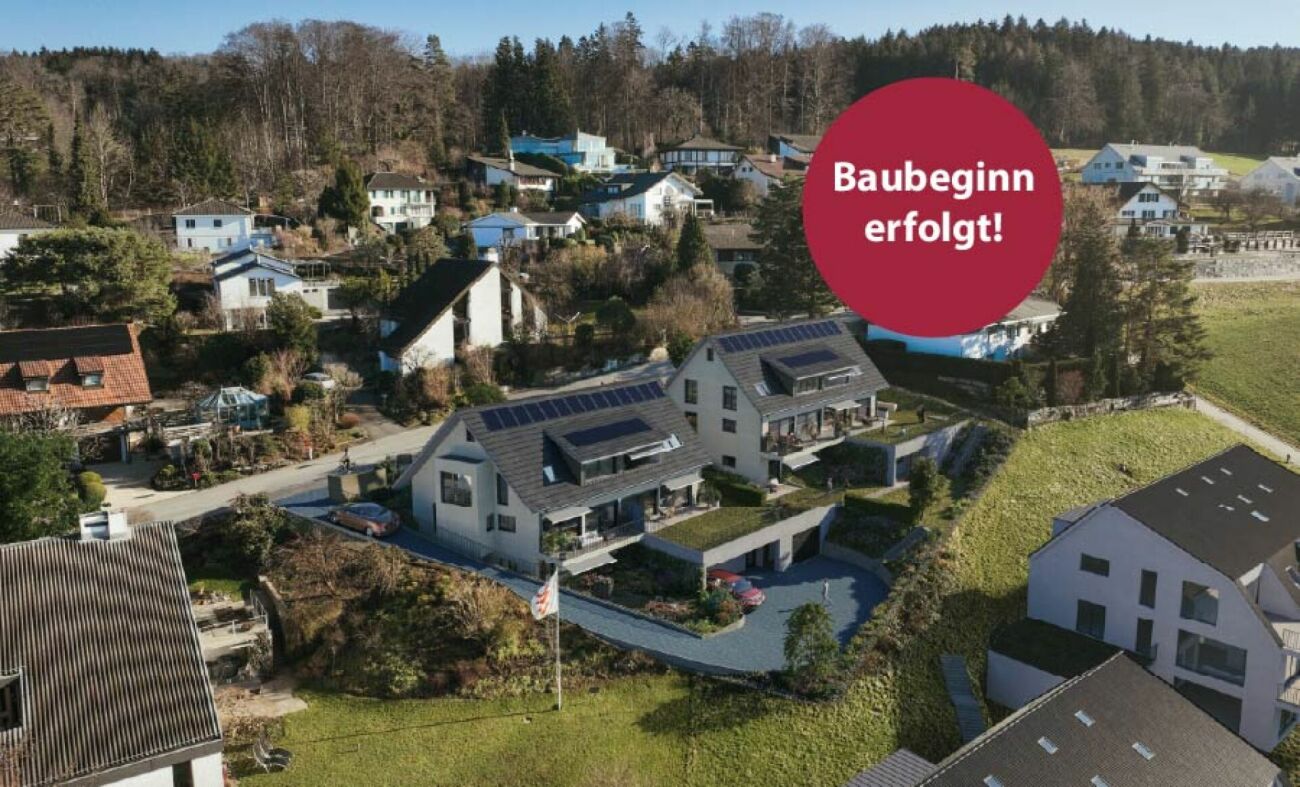

With great commitment, the wonderful project "Sun Mattress" has been designed over the past few months by all parties involved – regionally anchored and active. The new construction project "Sun Mattress" is being built on the southern outskirts of the rural municipality of Oberlunkhofen – on a sunny western slope with an unobstructed view over the Reussebene to the Alps. Particularly attractive is the unique mix of rural idyll and central location.Furthermore, the new construction project "Sun Mattress" not only sets aesthetic highlights – including floor-to-ceiling doors, spacious window areas, and high-quality kitchens and flooring – but also stands for sustainable building and living. The PV systems, heat generation using geothermal probes (including Free-Cooling), and E-Mobility management are just three of many valuable details that make the project a prime example of ecological and forward-looking construction.Facts & Highlights • 4 multi-family houses with 5 apartments & 1 single-family house • Modern & timeless architecture with a harmonious color and material concept • Sustainability – geothermal heating, Free-Cooling, PV systems & E-Mobility management • Living spaces – thoughtfully & generously designed in terms of space planning & high-quality interior construction • Attractive outdoor areas – balconies, terraces & seating areas • Play areas, natural meeting zones & green spaces • Co-design of the interior construction surfaces • Planned construction start in autumn/winter 2026 • Video trailer "Sun Mattress" https://youtu.be/MccFlq7ierw Would you like to learn more about this exciting new construction project?Upon request, we will be happy to send you the detailed sales documents. You can also get more impressions via https://youtu.be/MccFlq7ierw. We also take the time for a personal meeting. We look forward to introducing you to the "Sun Mattress" project in Oberlunkhofen.

Travel time
-
New building
1 / 14
4.5 rooms125m²CHF 1,280,000.–
Gibelhütteweg, 8917 Oberlunkhofen

Sunny Spot – Sunny Location with a View over the Reussebene

With great commitment, the wonderful project «Sonnenmatte» has been designed over the past few months by all parties involved – regionally anchored and active. The new building project «Sonnenmatte» is being built on the southern outskirts of the rural municipality of Oberlunkhofen – on a sunny west slope with an unobstructed view over the Reussebene to the Alps. The unique mix of rural idyll and central location is particularly attractive.Furthermore, the new building project «Sonnenmatte» not only sets aesthetic highlights – including floor-to-ceiling doors, spacious window areas, and high-quality kitchens and flooring – but also stands for sustainable building and living. The PV systems, heat generation using geothermal probes (including free cooling) and e-mobility management are just three of many valuable details that make the project a model example of ecological and forward-looking building.Facts & Highlights • 4 multi-family houses with 5 apartments & 1 single-family house • Modern & timeless architecture with a harmonious color and material concept • Sustainability – geothermal heating, free cooling, PV systems & e-mobility management • Living spaces – thoughtfully designed & generously proportioned in terms of space planning & high-quality interior design • Attractive outdoor areas – balconies, terraces & seating areas • Play areas, natural meeting zones & green spaces • Co-design of the interior design surfaces • Planned construction start in autumn/winter 2026 • Video trailer «Sonnenmatte» https://youtu.be/MccFlq7ierw Would you like to learn more about this exciting new building project?Upon request, we will be happy to send you the detailed sales documents. You can also get more impressions via https://youtu.be/MccFlq7ierw. We also take the time for a personal meeting. We look forward to introducing you to the project «Sonnenmatte» in Oberlunkhofen.

Travel time
-
New building
1 / 14
4.5 rooms115m²CHF 1,140,000.–
Gibelhütteweg, 8917 Oberlunkhofen

Sun Mattress – High-quality. Sustainable. Generous

With great commitment, the wonderful project "Sun Mattress" has been designed over the past few months by all parties involved – regionally anchored and active. The new construction project "Sun Mattress" is being built on the southern outskirts of the rural municipality of Oberlunkhofen – on a sunny west slope with an unobstructed view over the Reussebene to the Alps. Particularly attractive is the unique mix of rural idyll and central location.Furthermore, the not only sets aesthetic highlights – including floor-to-ceiling doors, spacious window areas, and high-quality kitchens and flooring – but also stands for sustainable building and living. The PV systems, heat generation using geothermal probes (including free cooling) and e-mobility management are just three of many valuable details that make the project a model example for ecological and forward-looking construction.Facts & Highlights • 4 multi-family houses with 5 apartments & 1 single-family house • Modern & timeless architecture with a harmonious color and material concept • Sustainability – geothermal heating, free cooling, PV systems & e-mobility management • Living spaces – thoughtfully & generously designed in terms of space planning & high-quality interior construction • Attractive outdoor areas – balconies, terraces & seating areas • Play areas, natural meeting zones & green spaces • Co-design of the interior construction surfaces • Planned construction start in autumn/winter 2026 • Video trailer "Sun Mattress" https://youtu.be/MccFlq7ierw Would you like to learn more about this exciting new construction project?Upon request, we will be happy to send you the detailed sales documents. You can also get more impressions via https://youtu.be/MccFlq7ierw. We also take the time for a personal discussion. We look forward to introducing you to the "Sun Mattress" project in Oberlunkhofen.

Travel time
-
New building
1 / 14
  • Balcony / Terrace
  • Garage
  • Pets allowed
  • +6
4.5 rooms134m²CHF 1,339,700.–
Salzrain 12, 8913 Ottenbach

Charming 4.5-room attic maisonette with two sunny balconies

Modern living on two levels with a house-in-a-house feel: This exclusive 4.5-room attic maisonette apartment on the 1st and 2nd floors convinces with high ceilings, plenty of light, and a well-thought-out room layout. 134 m² of living space, two west-facing balconies, and high-quality finishes create a home with character and comfort. The apartment is available for immediate occupancy or by arrangement.Further information and floor plans can be found at www.wohnen-ottenbach.chLiving concept • 1st floor: • Spacious living/dining/kitchen area with 14 m² balcony and evening sun • Two bright rooms (approx. 16 m² & 14 m²) with shower/WC and laundry room with washing tower (V-Zug) • 2nd floor • Private master area with en-suite bathroom/shower/WC • Living charm thanks to high ceilings and sloping roofs • Small private terrace facing southwest for a cozy glass of wine at sunset Equipment & technology • High-quality Herzog kitchen with V-Zug appliances (oven, Combi-Steamer, induction with integrated extractor) • Entire apartment with natural oak parquet flooring, large format (except wet cells) • Two stylish bathroom areas with floor-level showers, bathtub, elegant mirror cabinet, and under-sink furniture • Smart-Home networking - control of lighting and shutters conveniently from your smartphone • Ground-source heat pump & photovoltaic system for heat and energy generation • Preparation for e-mobility in the underground garage: 2 underground parking spaces No. 1+2 are available at an additional CHF 35,000 each. Location - quiet & perfectly connectedOttenbach offers shopping (Volg), kindergarten & primary school within walking distance, as well as ideal public transport connections to Zurich & Affoltern a. A. Recreation on the Reuss riverbank, including. Two bus stops within walking distance with connections to the city of Zurich, Affoltern, or Birmensdorf can be reached in a few minutes on foot.A home for people who appreciate generosity, quality, and sustainable construction.Arrange your viewing appointment now at https://wohnen-ottenbach.ch and experience the living feeling live.

  • Balcony / Terrace
  • Garage
  • Pets allowed
  • +6
Travel time
-
1 / 13
4.5 rooms108m²CHF 995,000.–
Seetalstrasse 40-44, 5630 Muri

Last chance - New construction project "Lindenberg"

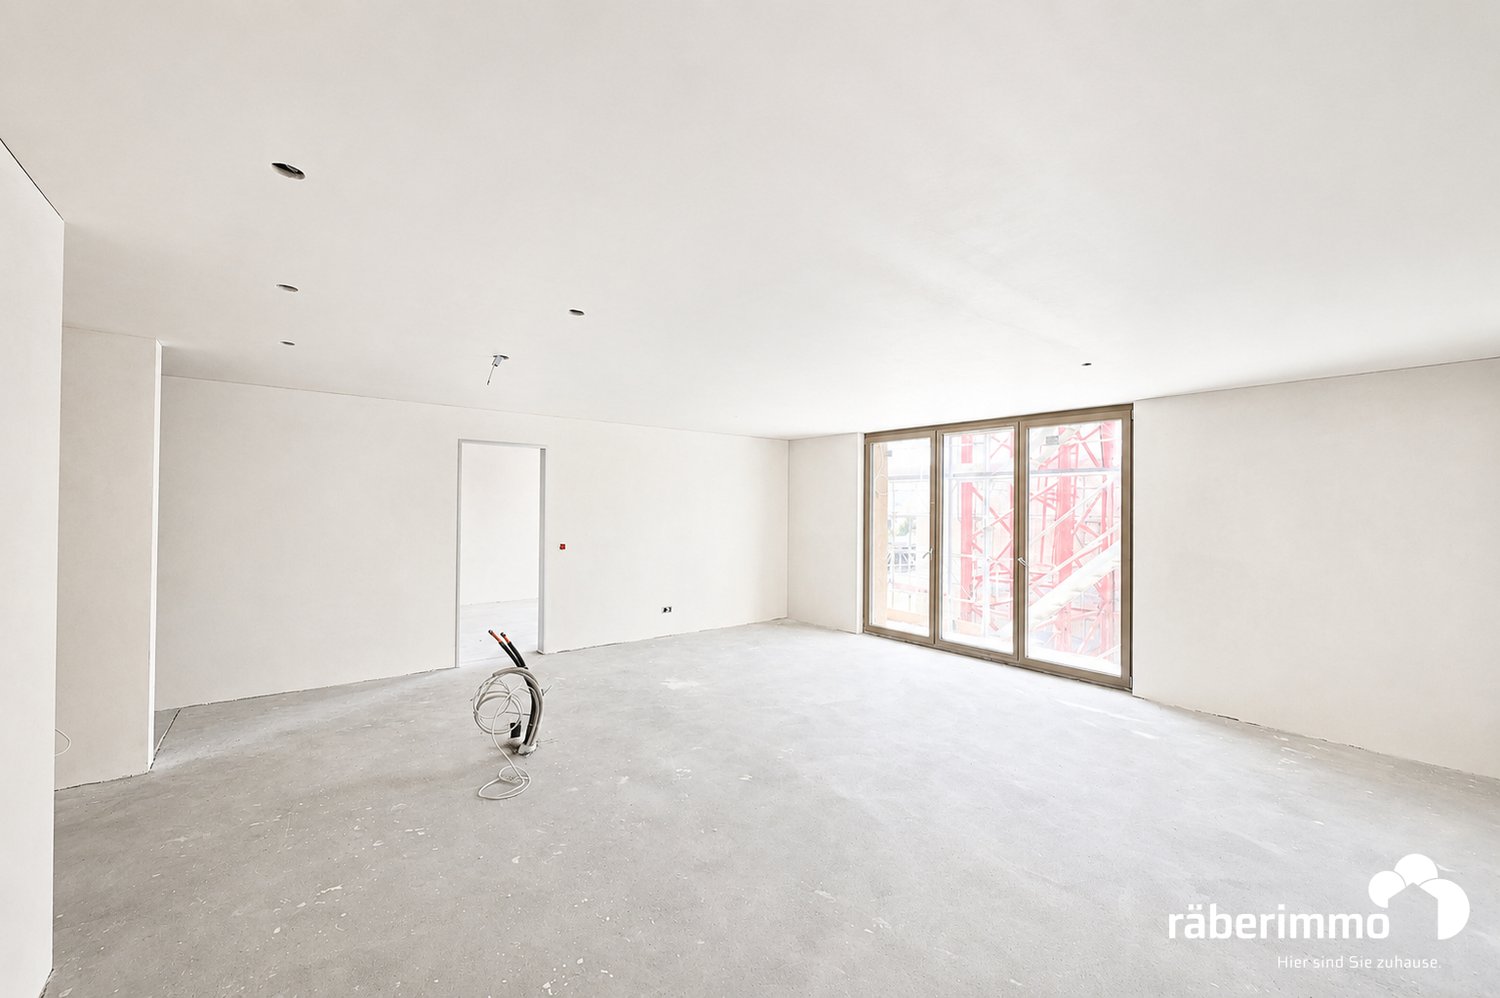
Construction start has taken place, last chance In the new construction project Lindenberg, only one apartment is still available for sale. It is the 4.5 room apartment B4 on the 1st floor. This offers you the last opportunity to secure a new home in this attractive location in Muri. The still available apartment B4 impresses with a spacious floor plan, plenty of light, and a modern, high-quality finish. Clear lines, contemporary materials, and well-thought-out room divisions create a living feel that harmoniously combines comfort and style. Whether as a center of life for your family or as a long-term investment, you live here sustainably and conservatively. The purchase price for apartment B4 is CHF 995,000. Parking spaces in the garage are available for CHF 35,000 per space. The expected completion date is planned for October 31, 2026. You will benefit from a new building according to today's standards and can help shape your future home early on. The project is being built on the site of the former Restaurant Lindenberg in the Muri Wey district of Muri AG. The location combines natural living with a well-developed infrastructure. Shopping facilities, schools, and public transport are easily accessible, while you can also enjoy the peace and proximity to nature. We will be happy to accompany you personally on your way to your new apartment and are available for further information or a non-binding consultation. Your team from Räber Immo GmbH 056 675 72 72 www.raeber-immo.ch

Travel time
-
New building
1 / 6
  • Balcony / Terrace
  • Garage
  • Pets allowed
  • +4
5.5 rooms135m²CHF 1,695,000.–
Grossacherstrasse 16, 8904 Aesch ZH

DuoVivo: Construction has started!

Located in a beautiful southwest-facing position on the outskirts of Aesch ZH, adjacent to the agricultural zone, is the DuoVivo project.Construction has started! For more information, visit www.duovivo.chHere, six high-quality 2.5- to 5.5-room owner-occupied apartments are being built with plenty of sunshine and a great view over Aesch ZH and into the distance.The 5.5-room garden apartment has a lot of outdoor space. Both through the 16 m2 balcony and through 143 m2 of garden space, which is exclusively assigned to the garden apartment. You can also add your own touch through your personal construction wishes. The intended construction standard is high-quality and gives you maximum flexibility.Top highlights: • Elevated and scenic - the property is located on Grossacherstr. 16, above the roofs of Aesch. • The 5.5-room garden apartment has a spacious garden with over 143 m2. • Varied offer: whether you prefer a lot of garden or large and high rooms in the attic - you can find both in DuoVivo • Each apartment has its own wine cellar with a wine cooler. • Flexible and tailored: choose your personal construction yourself. The intended budgets are generous and allow a lot of flexibility. • Environmentally friendly and forward-looking: thanks to the geothermal heat pump, the photovoltaic system on the roof, and the preparation for e-mobility in the underground garage, efficient and clean energy is ensured. • Move-in is scheduled for winter 2026/2027 Interested? We would be happy to introduce you to the project in more detail. Further information can be found at www.duovivo.ch.We look forward to your inquiry.

  • Balcony / Terrace
  • Garage
  • Pets allowed
  • +4
Travel time
-
Lukas Speck

Lukas Speck

1 / 8
Lukas Speck

Lukas Speck

  • Parking space
  • Balcony / Terrace
  • Garage
  • +1
2.5 rooms57m²CHF 740,000.–
Obfelden, 8912 Obfelden

Attraktive 2.5-Zimmer-Wohnung mit Blick ins Grüne

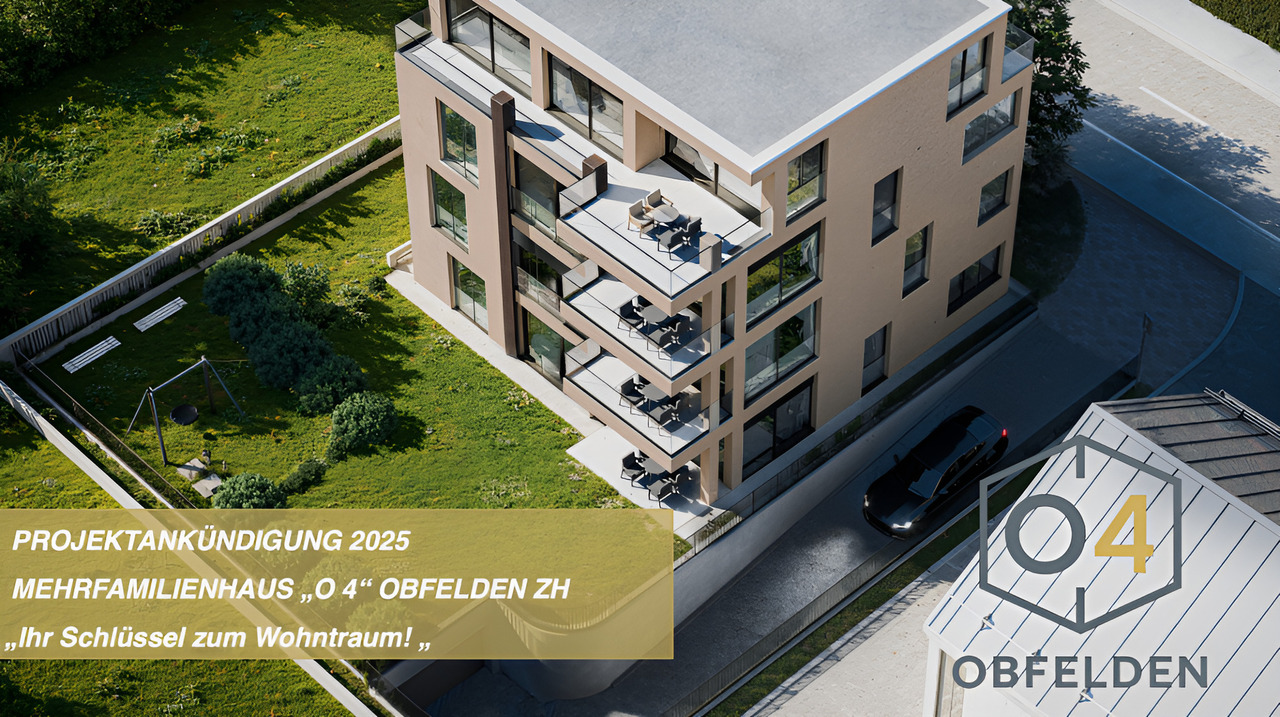
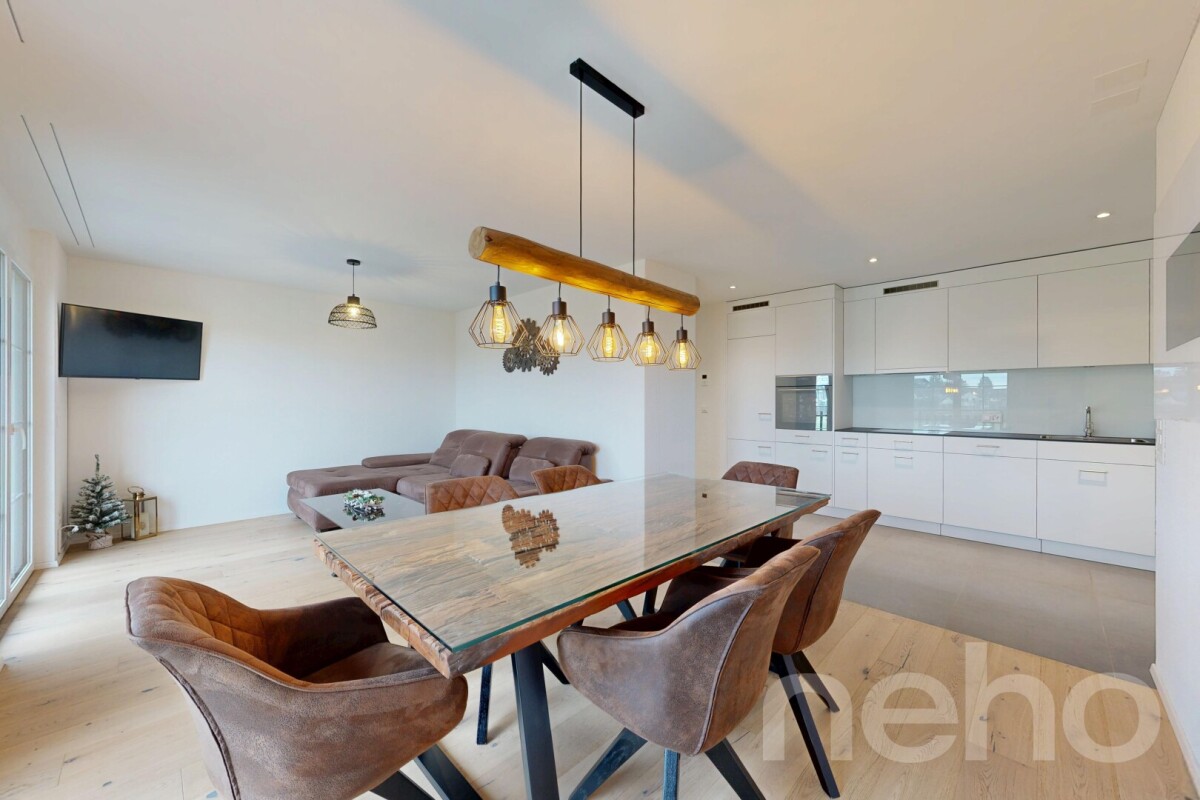
Diese ansprechende 2.5-Zimmer-Wohnung in Obfelden überzeugt durch einen zeitgemässen Ausbaustandard, hochwertige Materialien und eine ruhige Lage mit Sicht ins Grüne. Die gelungene Kombination aus Komfort, Qualität und durchdachter Raumgestaltung schafft ein Wohnumfeld, das von Beginn an überzeugt.Der offene Wohn-/Essbereich bildet das Herzstück der Wohnung und besticht durch ein helles Wohnambiente dank grosszügiger Fensterflächen sowie den direkten Zugang zur sonnigen Terrasse, die besonders in den Abendstunden zum Verweilen einlädt. Die grosszügige Küche bietet viel Stauraum und fügt sich harmonisch ein. Eine integrierte Garderobe sorgt für zusätzliche Funktionalität im Eingangsbereich.Das Badezimmer ist mit einer bodengleichen Dusche sowie einem Fenster ausgestattet und besticht durch stilvolles und zeitloses Design. Die Wohnung befindet sich in einem neuwertigen Zustand und kann auf Wunsch mitsamt der bestehenden Einrichtung übernommen werden, was einen unkomplizierten Einzug ermöglicht.Ein Tiefgaragenplatz mit Vorbereitung für eine E-Ladestation kann für zusätzlich CHF 40'000.- erworben werden. Die nachhaltige Erdsondenheizung sorgt für tiefe Heizkosten und umweltfreundliches Wohnen.Ein Zuhause in grüner und ruhiger Umgebung, das modernen Komfort bietet und gleichzeitig nur wenige Minuten von ÖV und Einkaufsmöglichkeiten entfernt ist.Zögern Sie nicht und kontaktieren Sie uns noch heute!Genaue Adresse verfügbar nach Registrierung auf neho.ch.AN EINER BESICHTIGUNG INTERESSIERT? BITTE ANMELDEN: https://neho.ch/b/8912-26-1 Adresse exacte disponible après inscription sur neho.ch.VOUS SOUHAITEZ VISITER ? MERCI DE BIEN VOULOIR VOUS INSCRIRE D'ABORD : https://neho.ch/b/8912-26-1

  • Parking space
  • Balcony / Terrace
  • Garage
  • +1
1 / 14
3.5 rooms117m²CHF 3,270,000.–
Sonnackerstrasse 1, 6340 Baar

Top-modern attic apartment with dream terrace

Welcome to your future home above the roofs of Baar. This exceptional 3½-room attic apartment combines modern living, privacy, and highest living comfort in a unique way. The apartment is currently in the raw state and offers you the rare opportunity to select the interior design entirely according to your personal wishes and ideas.The heart of this exclusive apartment is the spacious living and dining area with extensive window fronts, which provide a bright and open room feeling. The visualizations give an impression of the diverse design possibilities. The shown pictures are partially animated and serve as an inspiration source for the possible final construction.A special highlight is the exceptional terrace landscape with around 212 m² of space, including a winter garden. Whether a cozy lounge, a dining area under the open sky, or a private wellness oasis - here you enjoy a living feeling that is unparalleled. The elegant winter garden expands the living space and creates additional quality of stay at any time of the year.For additional comfort, the private lift access leads directly into the apartment. Two parking spaces are included in the purchase price. The preferred location combines tranquility and privacy with proximity to all infrastructures and the center of Baar.A rare opportunity for buyers who value exclusivity, generosity, and the possibility of realizing their new home according to their own ideas.The buyer selected by the seller concludes a reservation agreement and pays the reservation amount of CHF 100,000 into an escrow account of the Zuger Kantonalbank.Let yourself be impressed by this gem. We are happy to be at your disposal for a conversation. We look forward to your contact.

Travel time
-
1 / 8
  • Parking space
  • Balcony / Terrace
  • Garage
  • +5
5.5 rooms160m²CHF 3,890,000.–
Neuhofstrasse 15, 6330 Cham

Exclusive 5.5-room attic apartment in the new construction project "Chōra" in Cham

Welcome to Chōra – an exclusive new construction project in a quiet and yet central location in Cham. This high-quality 5.5-room attic apartment with 160 m² of living space combines modern design, sustainable construction, and a unique living experience.The spacious living and dining area with elegant kitchen forms the heart of the apartment. Floor-to-ceiling windows create light-filled rooms and harmoniously connect the interior with the spacious terrace, from which you can enjoy a beautiful view to Lake Zug and the surrounding nature.The building is constructed in a modern wooden building style and combines sustainable materials with high-quality architecture. The wooden structure provides a pleasant room climate, a natural living atmosphere, and meets high energy standards.Three stylish bathrooms, a well-thought-out floor plan, high-quality materials, as well as an elevator, barrier-free access, and two parking spaces provide the highest level of living comfort.The location convinces with short distances: Cham train station is within walking distance, as are schools, shopping facilities, and Lake Zug. At the same time, you can enjoy the peace and quiet of a grown residential area with plenty of green space and one of the most attractive tax locations in Switzerland.Your highlights at a glance: • 160.4 m² of living space • Exclusive attic apartment • Sustainable wooden construction • High-quality interior design • Spacious terrace with 84 m² and beautiful views • Light-filled living rooms • 3 stylish bathrooms • Elevator and wheelchair-accessible entrance • 2 parking spaces included in the price • Quiet, family-friendly location • Train station, Lake Zug, and shopping facilities within walking distance A home for people who appreciate exceptional architecture, sustainable living, and the highest quality of life at one of the most sought-after addresses in the canton of Zug.

  • Parking space
  • Balcony / Terrace
  • Garage
  • +5
Travel time
-
1 / 6
  • Parking space
  • Balcony / Terrace
  • Garage
  • +4
2.5 rooms67m²CHF 1,690,000.–
Neuhofstrasse 15, 6330 Cham

Exclusive 2.5-room garden apartment with 185 m² outdoor space in the new construction project "Chōra" in Cham

Welcome to Chōra – an exclusive new construction project in a quiet and yet central location in Cham. This high-quality 2.5-room apartment with 67.30 m² living space combines modern design, sustainable construction, and a unique living experience.The spacious living and dining area with elegant kitchen forms the heart of the apartment. Floor-to-ceiling windows create light-filled rooms and harmoniously connect the interior with the exceptionally spacious terrace and garden area of around 185.6 m². The private outdoor area offers a unique living experience with plenty of space for relaxation, cozy hours outdoors, and a high quality of life – a true highlight of this apartment.The building is constructed in a modern wooden building style and combines sustainable materials with high-quality architecture. The wooden structure provides a pleasant room climate, a natural living atmosphere, and meets high energy standards.A stylish bathroom, a well-thought-out floor plan, high-quality materials, as well as an elevator, barrier-free access, and a parking space ensure the highest living comfort.The location convinces with short distances: Cham train station is within walking distance, as are schools, shopping facilities, and Lake Zug. At the same time, you can enjoy the peace and quiet of a grown residential area with plenty of green spaces and one of the most attractive tax locations in Switzerland.Your highlights at a glance: • 67.30 m² living space • Modern 2.5-room apartment • Sustainable wooden construction • High-quality interior design • Terrace and garden area of around 185.6 m² • Light-filled living rooms • 1 stylish bathroom • Elevator and wheelchair-accessible entrance • 1 parking space included in the price • Quiet, family-friendly location • Train station, Lake Zug, and shopping facilities within walking distance A home for people who appreciate exceptional architecture, sustainable living, and the highest quality of life at one of the most sought-after addresses in the canton of Zug.

  • Parking space
  • Balcony / Terrace
  • Garage
  • +4
Travel time
-
1 / 6
4.5 rooms126m²CHF 1,225,000.–
Geissweidstrasse 4, 8912 Obfelden

5.5 room apartment for the whole family

In a beautifully idyllic location, near the agricultural zone, we are building two very beautiful multi-family houses with an underground garage at Geissweidstrasse 4, 8912 Obfelden. Geissweidstrasse is a dead-end street, which means the houses are very quiet. In total, 16 spacious and modern 3.5 to 5.5 room condominiums will be built in the two multi-family houses A and B. Construction will begin in August 2025 and the apartments are expected to be ready for occupancy in the spring of 2027. This bright and spacious apartment is oriented southeast. The stylish winter garden with direct access to the adjacent balcony invites you to linger and enjoy - regardless of the weather. The practical floor plan includes 4.5 rooms, two bathrooms, and a laundry room with a washing tower. Family-friendly living with high comfort in a green and quiet location! Interior design wishes can be considered - provided they are technically feasible. For information on interior design, you have the opportunity to request the sales documentation. Living close to nature with the proximity to the city means pure quality of life! Children can grow up here carefree and well-protected.The family-friendly community of Obfelden has a good infrastructure for daily needs and combines rural charm with urban proximity. The journey to Zurich or Zug takes only about 20 minutes, while Lucerne can be reached in about 30 minutes. We look forward to your contact!

Travel time
-
1 / 10
3.5 rooms70m²CHF 620,000.–
Käsereistrasse, 8919 Rottenschwil

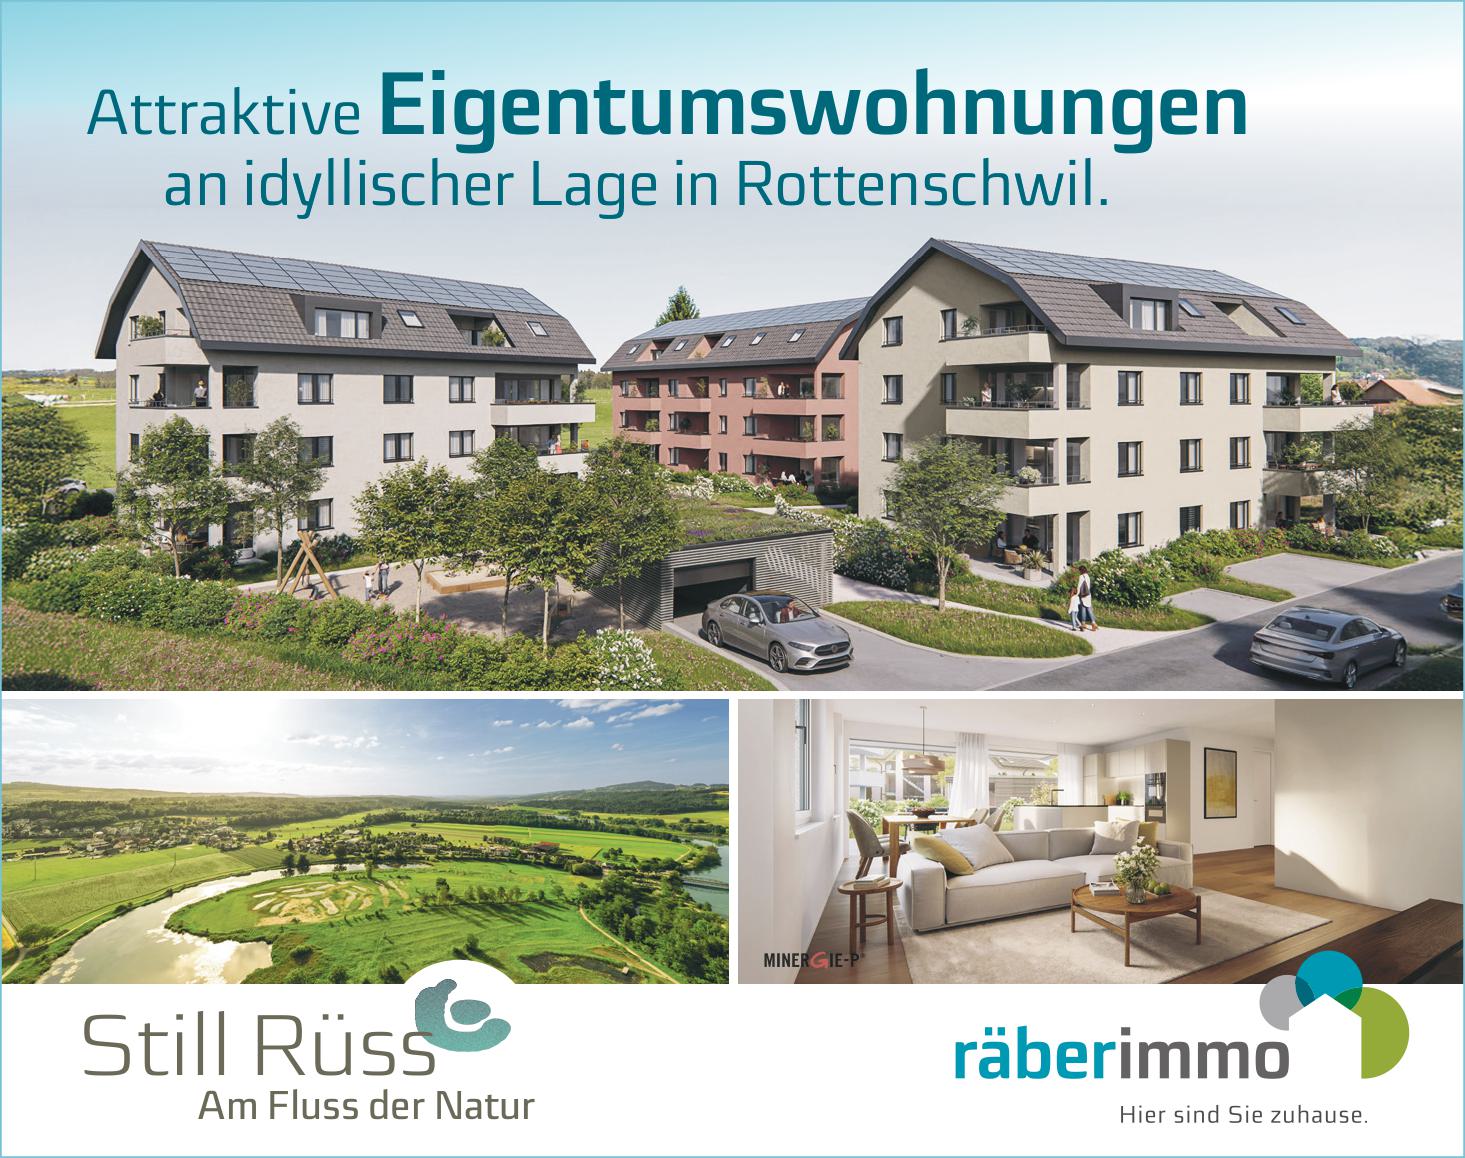
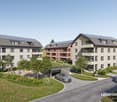
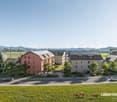
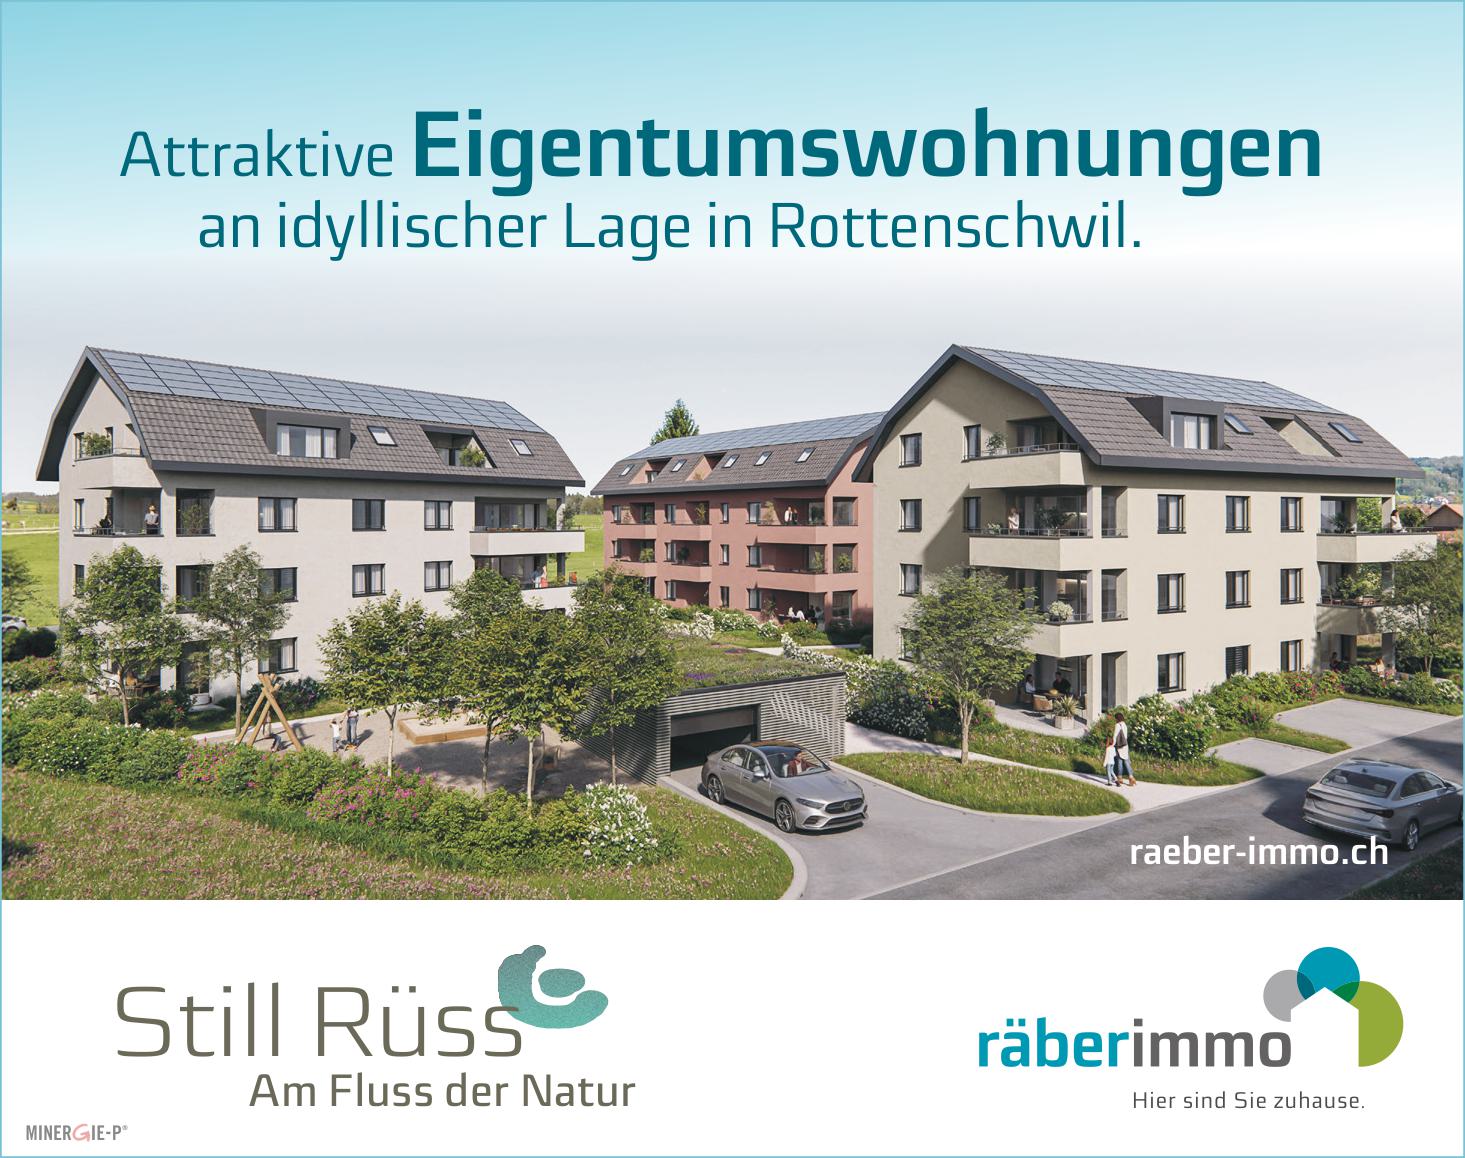
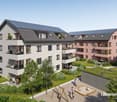
Still Rüss - 16 attractive condominiums

A home is more than just a place to live. It's a retreat, a center of life, and an investment in the future. This is exactly the feeling conveyed by the new construction project in Rottenschwil. Attractively located The development is being built near the idyllic Reussebene and combines natural living with good accessibility. The bus stop is practically in front of the door and allows for comfortable connections. So you can enjoy peace in nature and at the same time benefit from uncomplicated mobility. Thoughtful and diverse The development includes three modern multi-family houses. In houses A and C, 16 condominiums with 2.5 to 4.5 rooms are being built. House B remains in the ownership of the client. The floor plans are carefully designed and offer couples and families a home with high living quality. A special added value lies in the early project phase: you can help design the interior construction and shape your home according to your ideas. Modern and sustainable with Minergie-P A high-quality construction standard meets a forward-looking construction method. An air-water heat pump provides efficient energy supply, supplemented by a photovoltaic system. The controlled apartment ventilation increases the living comfort noticeably. Electromobility was also considered: the infrastructure is prepared for it. Living with quality and a view Spacious outdoor areas create additional living quality. The combination of modern architecture, high-quality equipment, and natural location makes this project an attractive opportunity for all those who value quality, sustainability, and a coherent living environment. Offer: 2.5 room apartment from: 525,000.- 3.5 room apartment from: 620,000.- 4.5 room apartment from: 850,000.- Parking space at 40,000.- Available: Autumn 2028 Are you interested in more information? We would be happy to send you the detailed sales documentation including the apartment mirror. Räber Immo GmbH, Muri 056 675 72 72, verkauf@raeber-immo.ch www.raeber-immo.ch

1 / 10
2.5 rooms58m²CHF 525,000.–
Käsereistrasse, 8919 Rottenschwil

Still Rüss - 16 attractive condominiums

A home is more than just a place to live. It's a retreat, a center of life, and an investment in the future. This is exactly the feeling conveyed by the new construction project in Rottenschwil. Located attractively The development is being built near the idyllic Reussebene and combines natural living with good accessibility. The bus stop is conveniently located right outside the front door and allows for comfortable connections. So you can enjoy peace in nature and at the same time benefit from uncomplicated mobility. Well thought out and diverse The development includes three modern multi-family houses. In houses A and C, 16 condominiums with 2.5 to 4.5 rooms are being built. House B remains in the ownership of the client. The floor plans are carefully designed and offer couples and families a home with high living quality. A special added value lies in the early project phase: you can help design the interior construction and shape your home according to your ideas. Modern and sustainable with Minergie-P A high-quality construction standard meets a forward-looking construction method. An air-water heat pump provides efficient energy supply, supplemented by a photovoltaic system. The controlled apartment ventilation noticeably increases the living comfort. Electromobility has also been considered: the infrastructure is prepared for it. Living with quality and a view Spacious outdoor areas create additional living quality. The combination of modern architecture, high-quality equipment, and natural location makes this project an attractive opportunity for all those who value quality, sustainability, and a coherent living environment. Offer: 2.5 room apartment from: 525,000.- 3.5 room apartment from: 620,000.- 4.5 room apartment from: 850,000.- Parking space à 40,000.- Available: Autumn 2028 Are you more interested? We would be happy to send you the detailed sales documentation including the apartment mirror. Räber Immo GmbH, Muri 056 675 72 72, verkauf@raeber-immo.ch www.raeber-immo.ch

1 / 2
4.5 roomsCHF 2,350,000.–
Mühlehaldenstrasse 9, 8135 Langnau am Albis

4.5-Room Maisonette with Private Garden Oasis

This home offers the absolute privacy of a single-family house, combined with the comfort of a modern new building. The exceptional 4.5-room maisonette apartment breaks with classic patterns and conveys a completely independent living feeling, also thanks to the direct access from the outside to the apartment. The absolute highlight is the spacious, privatized garden area including a terrace of around 130 m². By deliberately surrounding the garden area with planting, a green, natural barrier is created that ensures a private and protected character. The well-thought-out maisonette concept extends over two divided floors and offers an exceptionally large space with a net living area of 159 m². On the upper level, next to a room, a dressing room, and a wet cell, you will find the bright living area: a living, dining, and cooking landscape of around 48 m², which seamlessly merges into the terrace thanks to floor-to-ceiling glazing. The lower level serves as an inviting retreat with two rooms, two wet cells, and a reduit. The basement is also directly accessible from the apartment. The materialization can be designed according to personal style, as six exclusive design lines are available for the high-quality interior design. The floor plan is also flexibly designable thanks to fewer load-bearing walls. The living experience is rounded off by the convenient accessibility, which leads directly from the parking space in the underground garage to the apartment level via a lift. With a future-proof earth probe heat pump and its own photovoltaic system, the apartment is also energetically sustainable, with the move-in date planned for spring 2027. The LocationLangnau am Albis is located just a few kilometers from Zurich and combines natural recreation with proximity to the city. The emerging ownership units impress with a wide view of the greenery and benefit from optimal southwest orientation with sunshine until the evening hours. The environment is quiet, family-friendly, and offers privacy. The charming village center with shopping facilities, schools, and restaurants is easily accessible on foot. The nearby Langnau am Albis train station enables direct connections to Zurich Stadelhofen and the main train station. We look forward to your contact and are happy to provide you with detailed project information.

Travel time
-