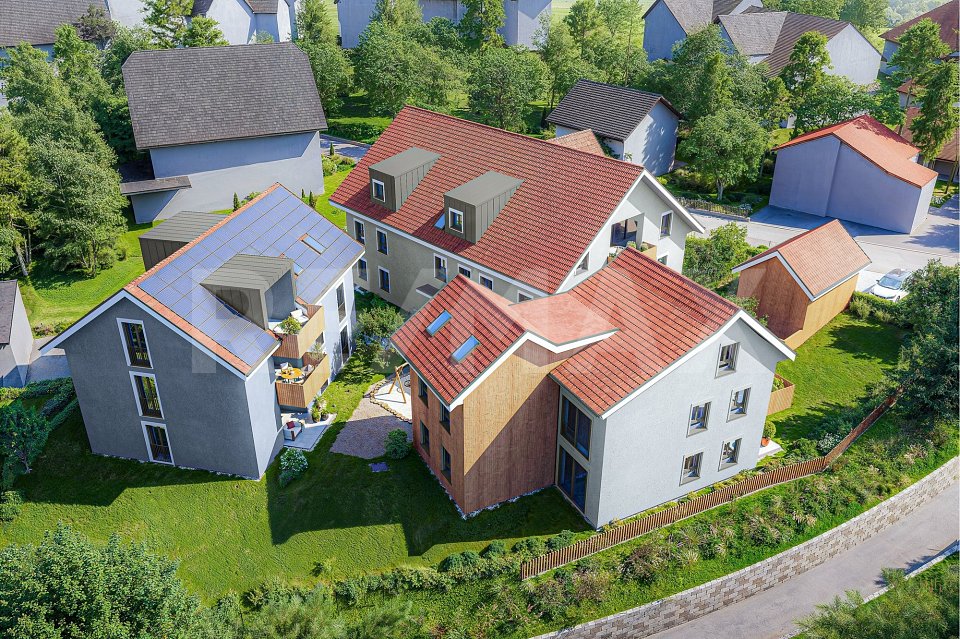
8906 (Bonstetten) - Flats for sale with Balcony / Terrace, New building

We recommend expanding your search criteria to get similar results. The current filters didn’t return any matches.

If you don’t want to change your current search criteria, we recommend creating a search alert, so you’ll be notified when matching offers become available.

More objects in your automatically expanded search area
155 results - Radius: + 10km
New building
1 / 20
  • Balcony / Terrace
  • Garage
  • Pets allowed
  • +7
3.5 rooms102m²CHF 1,606,000.–
Premium
Eichacherstrasse 21, 8904 Aesch ZH

Your retreat in the green with Uetliberg panorama

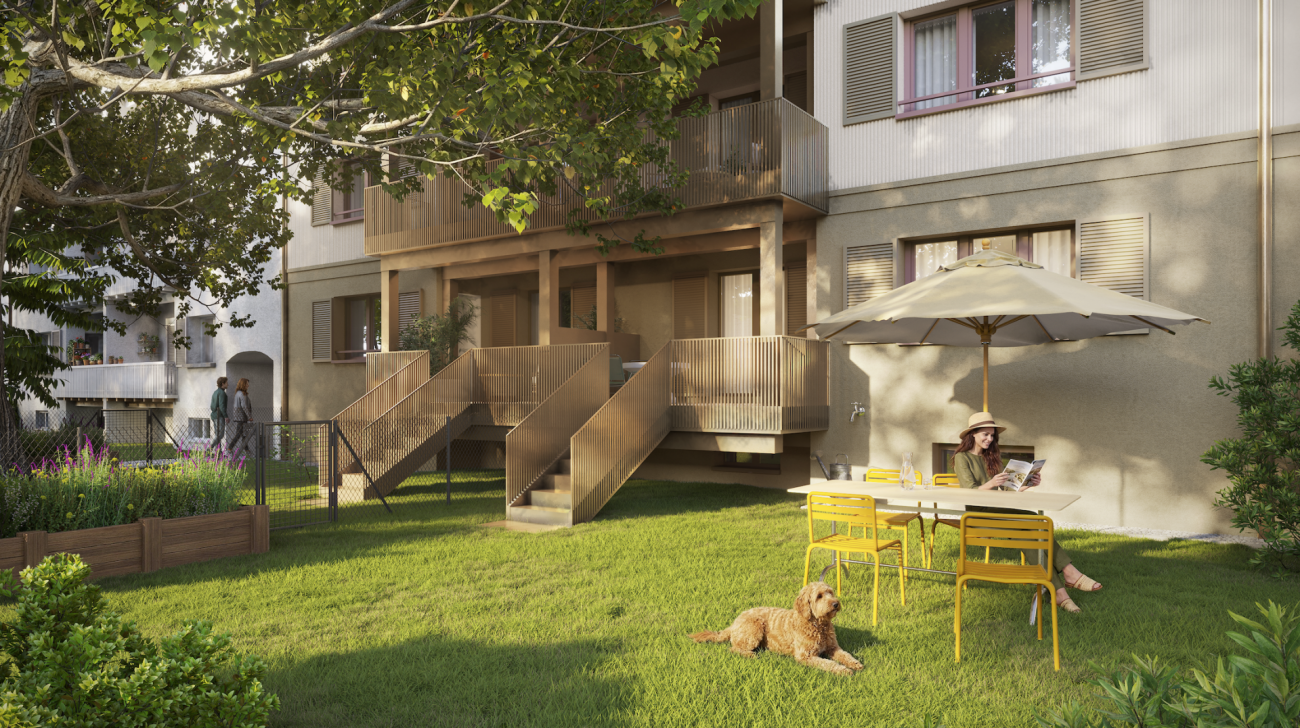

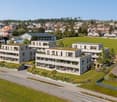
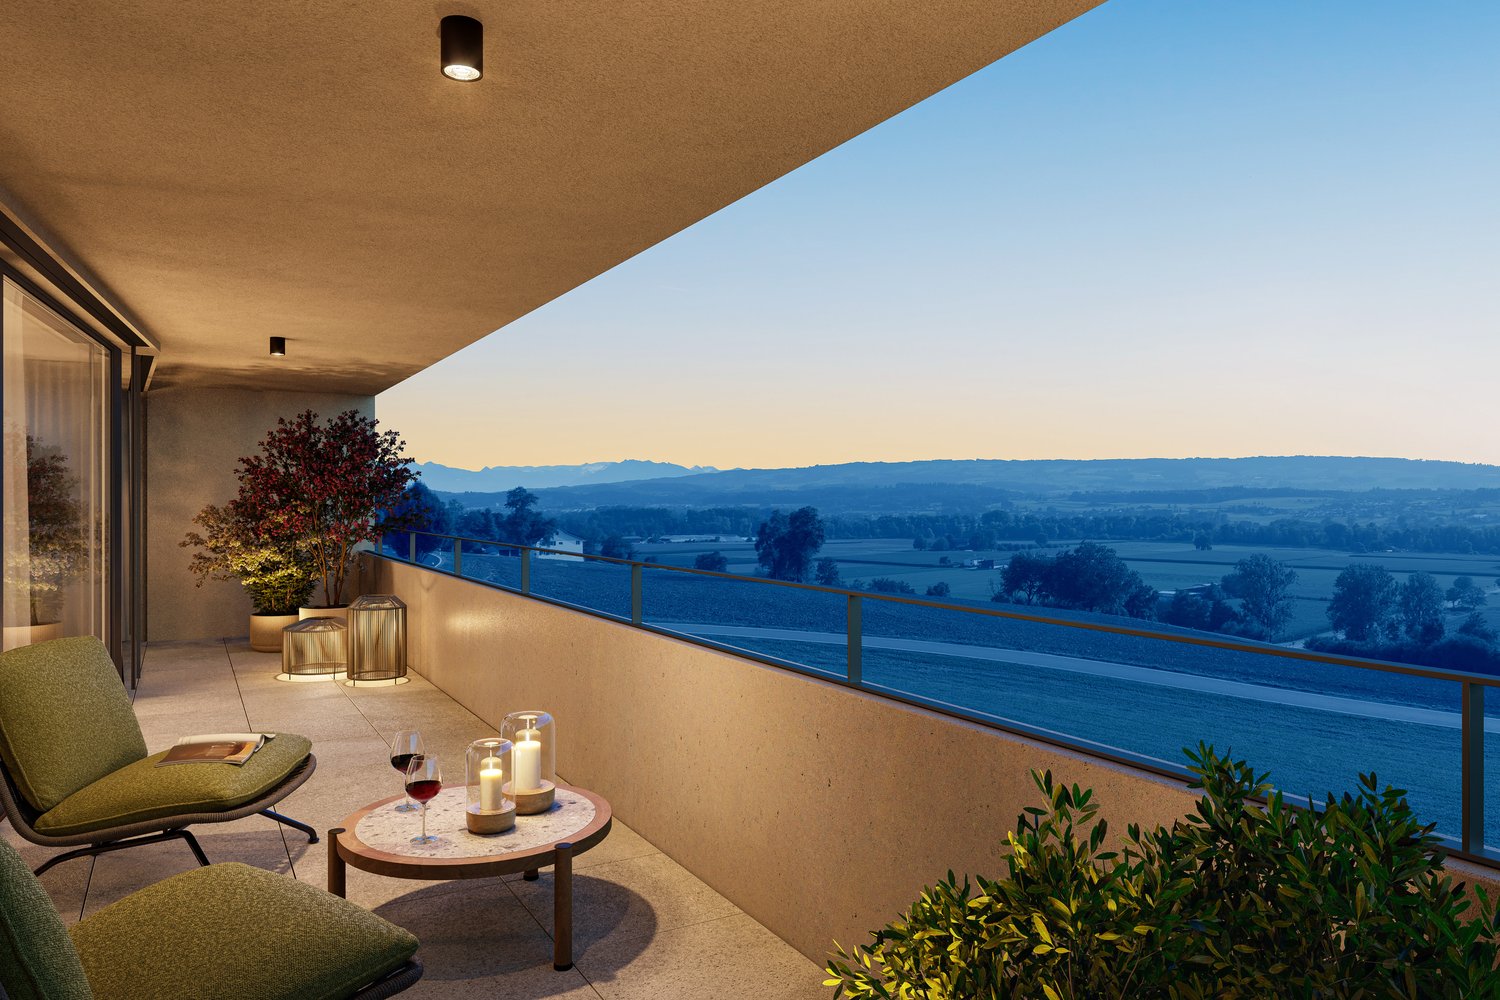
Peace, sun, and an impressive view - is that your idea of modern living?Enjoyment, relaxation, and individuality are at the center of the Eichacher project. In a privileged location, with a clear view of the green, over Aesch ZH, and onto the Uetliberg, ten stylish and high-quality condominiums have been created.Available immediately or by arrangement. For more information, visit www.ameichacher.chThe 3.5- to 5.5-room apartments convince with spacious living areas of around 102 m² to 191 m². Whether relaxing hours with a book and a glass of wine or sociable evenings with a BBQ on the seating area - here, living becomes a daily pleasure and your home becomes a personal wellness oasis.Your advantages at a glance: • Apartment No. 3 has spacious 3.5 rooms and is located on the ground floor with over 90 m² of garden space and a balcony. • dreamy view over Aesch • versatile apartment offer in the Eichacher project: from garden apartments with over 170 m² of green space to floor apartments with two balconies each to the penthouse apartment with a beautiful view. • sustainable & forward-looking: earth probe heat pump combined with photovoltaic system and passive cooling in summer • state-of-the-art SMART-HOME technology: light and blinds can be controlled conveniently via smartphone • quiet, yet central location with ideal infrastructure: shopping opportunities (Volg), kindergarten, nursery, and primary school within short walking distance For more information, visit www.ameichacher.ch or call +41 55 610 47 46. We look forward to your contact.

  • Balcony / Terrace
  • Garage
  • Pets allowed
  • +7
Travel time
-
  • Balcony with wooden decking, black metal railing, and scenic mountain and lake view. Features a green grill, sofa, chairs, and potted plants.
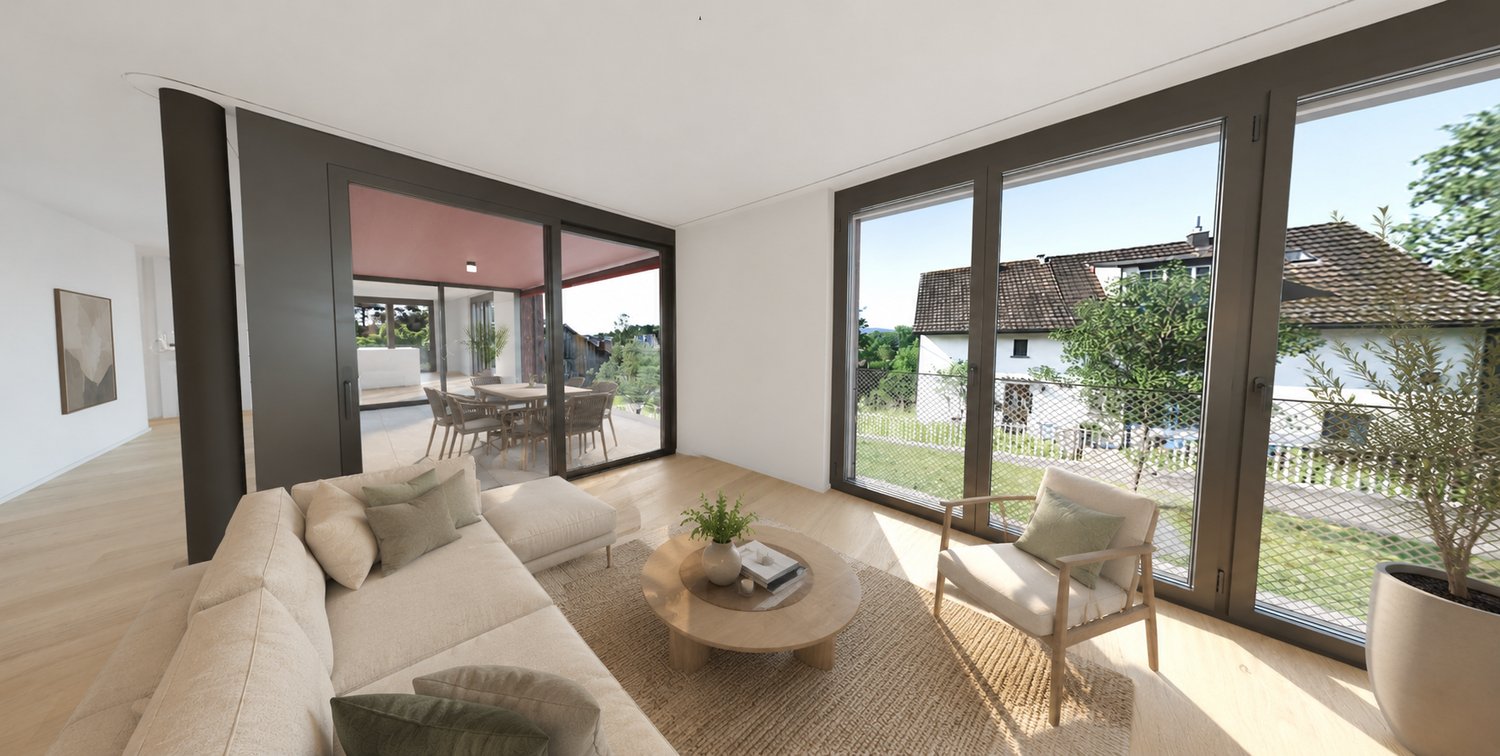
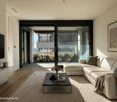
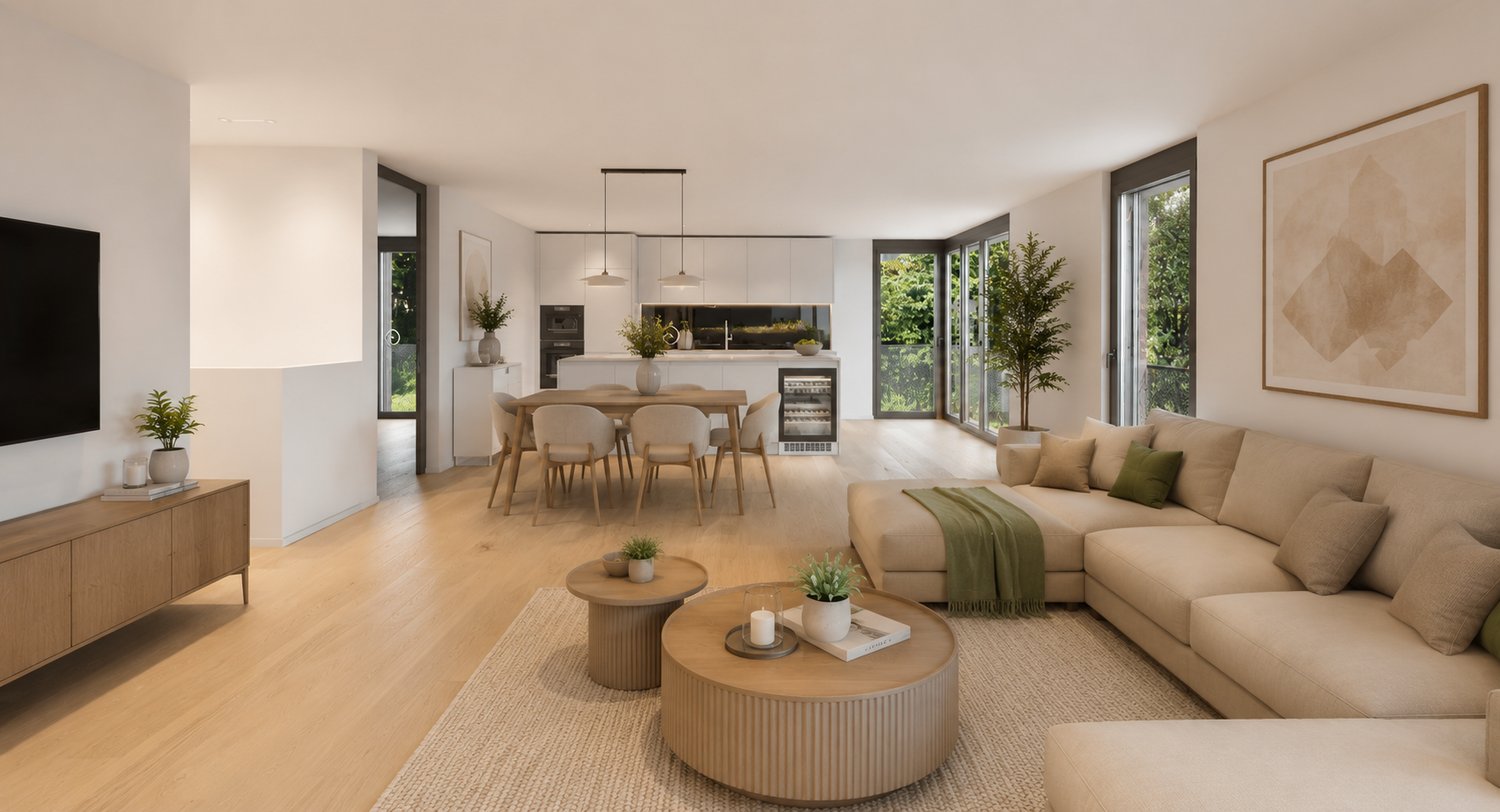
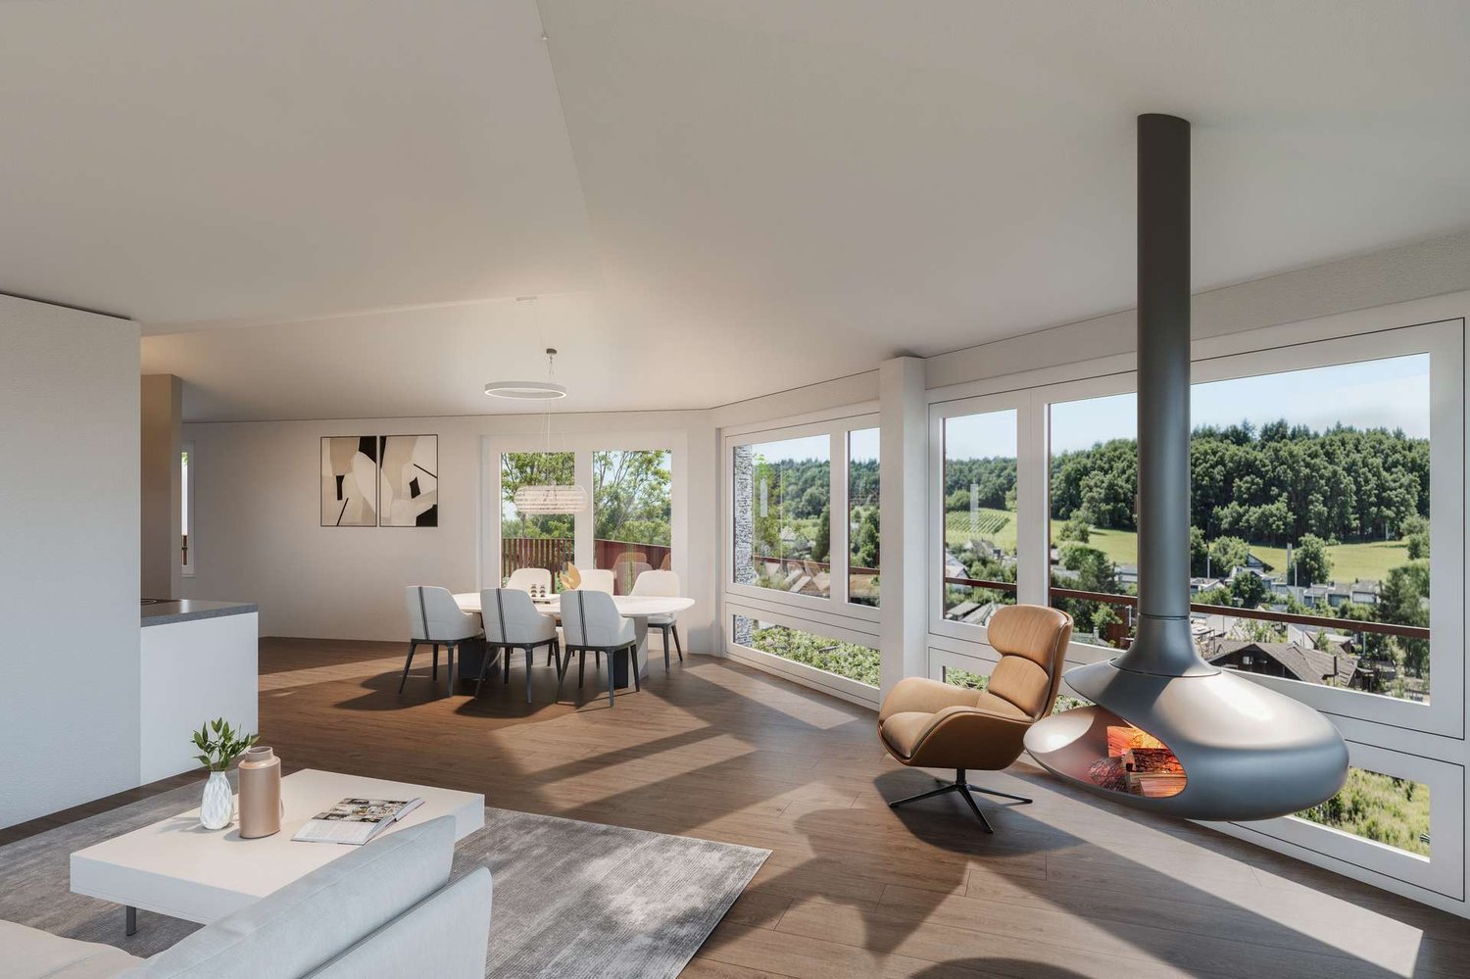
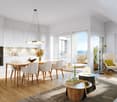
  • Modern living room with large windows offering scenic views, featuring white furniture including sofas, chairs, a round table, and decorative candle holders.
  • {"visible_features": ["View"], "type": "Furnished Room", "objects": ["round table", "chair", "stool", "kitchen island", "cupboard", "cupboard", "cupboard", "cupboard", "cupboard", "cupboard", "cupboard", "cupboard", "cupboard", "cupboard", "cupboard", "cu
  • Balcony with a round table, four wicker chairs, and a vase of white flowers, overlooking a scenic view of trees and a body of water.
  • Modern rooftop terrace with a green roof, glass-enclosed living space, outdoor seating, and potted plants.
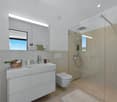
  • Modern bathroom with a floating wooden sink cabinet, sleek white sink, chrome faucet, large mirror with built-in lighting, and a toilet. Large windows offer a scenic view of greenery and mountains.
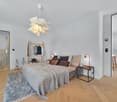
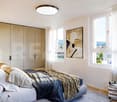
  • Bright bedroom with wooden flooring, large bed with white bedding, sofa, chair, and several picture frames on the wall.
  • Wooden balcony with modern furniture, grill, and scenic view of mountains and water.

  • Modern multi-story residential building with large glass windows, balconies, and rooftop greenery. Visible rooms include living spaces, bedrooms, and dining areas.
  • Modern two-story house with wooden facade, large windows, and a rooftop terrace with outdoor furniture and greenery.
  • Floor plan showing a room layout with a bedroom, living/dining area, bathroom, and two terraces.
1 / 11
Modern living room with large windows offering scenic views, featuring white furniture including sofas, chairs, a round table, and decorative candle holders.
{"visible_features": ["View"], "type": "Furnished Room", "objects": ["round table", "chair", "stool", "kitchen island", "cupboard", "cupboard", "cupboard", "cupboard", "cupboard", "cupboard", "cupboard", "cupboard", "cupboard", "cupboard", "cupboard", "cu
Balcony with a round table, four wicker chairs, and a vase of white flowers, overlooking a scenic view of trees and a body of water.
2.5 rooms65m²CHF 2,450,000.–
Premium
Witikonerstrasse 180, 8053 Zürich

Exclusive attic apartment with Lake Zurich panorama and 47 m² terrace

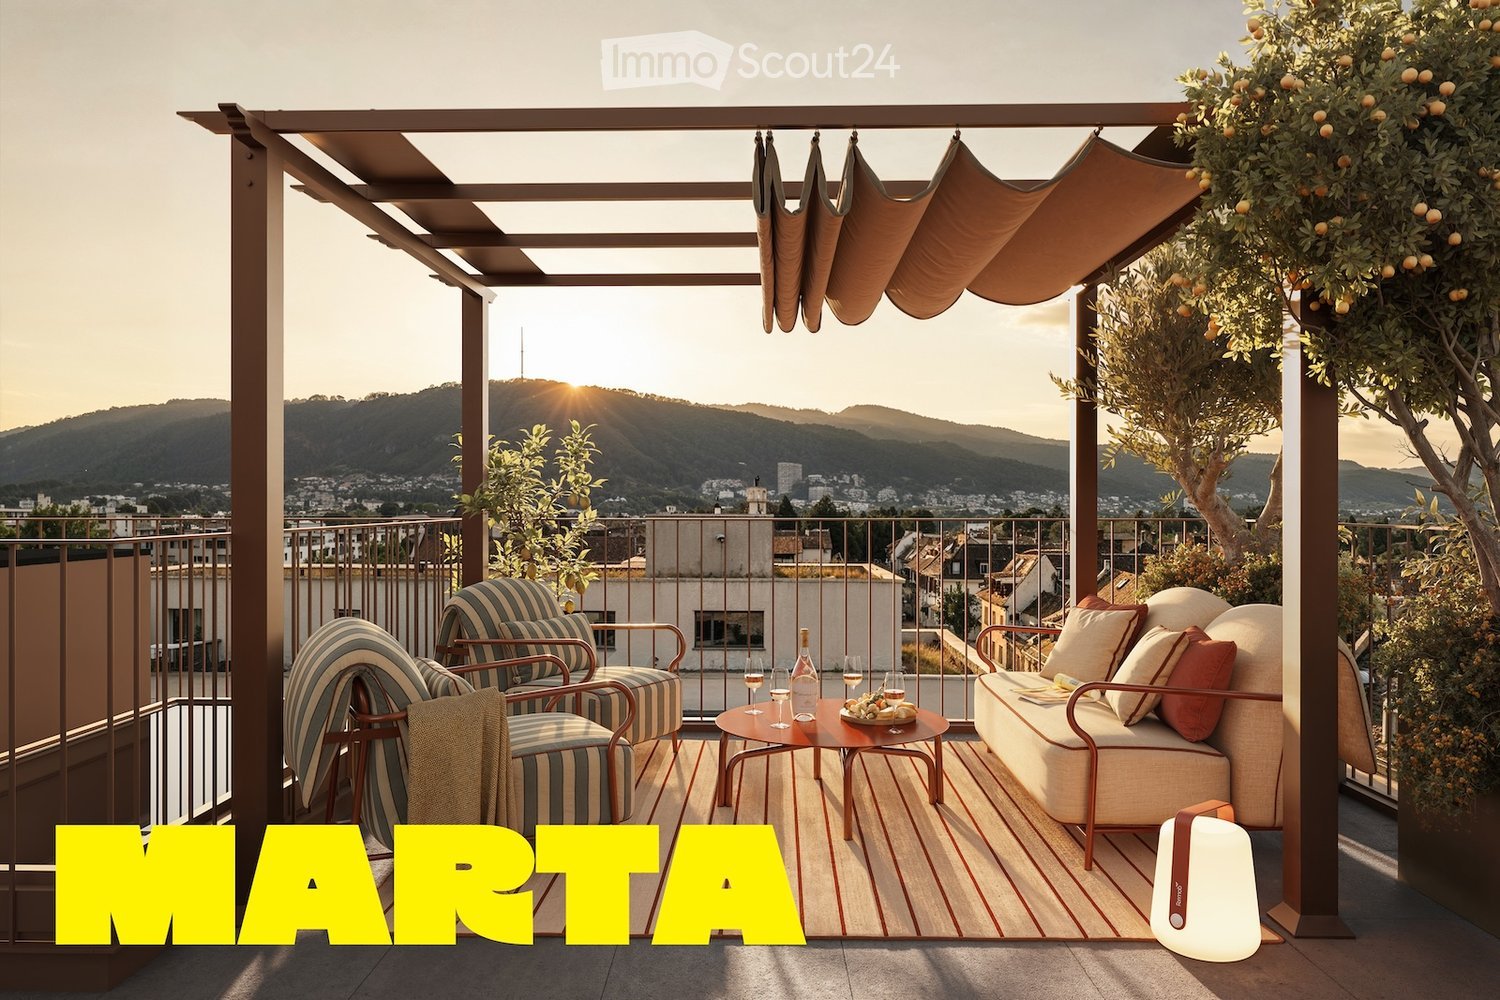
Above the roofs of Zurich — a life with widthHigh above the city, nestled in the quiet Witikon district, this exclusive attic apartment offers a life that has become rare: an unobstructed view over Lake Zurich to the Limmattal, spacious terraces to the west and east, and an equipment that leaves no wishes open.Living The open living and dining area flows seamlessly onto both terraces. Floor-to-ceiling windows frame the lake panorama and bring daylight deep into the room. Naturofloor floors, exposed concrete ceilings, and an oak natural kitchen with natural stone cladding set high standards.Terraces 47 m² of private outdoor space on two terraces with electric awnings. Morning coffee in the green on the east terrace, dinner with a lake view on the west terrace.Technology & Efficiency Ground-water heat pump, photovoltaic system on the flat roof, thermoactive building component systems (TABS cooling), triple-glazed windows, fiber optic and smart home connections. Energy class A+++.Extras 13 m² hobby room in the basement (ideal as a fitness room, wine cellar or studio), 2 outdoor parking spaces, own washing and drying machine, mechanical security locking system, video intercom, direct lift access to the apartment.Location Witikon is located in Zurich's district 7, nestled between forest and quarter. Tram and bus in front of the door, quick connection to the city center and highway. Schools, shopping and restaurants easily accessible on foot.Viewings on request — we look forward to your contact.

Travel time
-
New building
1 / 14
4.5 rooms140m²CHF 1,610,000.–
Gibelhütteweg, 8917 Oberlunkhofen

Sun Mattress – Enjoy. Live. Dream

With great commitment, the wonderful project "Sun Mattress" has been designed over the past few months by all parties involved – regionally anchored and active. The new construction project "Sun Mattress" is being built on the southern outskirts of the rural municipality of Oberlunkhofen – on a sunny western slope with an unobstructed view over the Reussebene to the Alps. Particularly attractive is the unique mix of rural idyll and central location.Furthermore, the new construction project "Sun Mattress" not only sets aesthetic highlights – including floor-to-ceiling doors, spacious window areas, and high-quality kitchens and flooring – but also stands for sustainable building and living. The PV systems, heat generation using geothermal probes (including Free-Cooling), and E-Mobility management are just three of many valuable details that make the project a prime example of ecological and forward-looking construction.Facts & Highlights • 4 multi-family houses with 5 apartments & 1 single-family house • Modern & timeless architecture with a harmonious color and material concept • Sustainability – geothermal heating, Free-Cooling, PV systems & E-Mobility management • Living spaces – thoughtfully & generously designed in terms of space planning & high-quality interior construction • Attractive outdoor areas – balconies, terraces & seating areas • Play areas, natural meeting zones & green spaces • Co-design of the interior construction surfaces • Planned construction start in autumn/winter 2026 • Video trailer "Sun Mattress" https://youtu.be/MccFlq7ierw Would you like to learn more about this exciting new construction project?Upon request, we will be happy to send you the detailed sales documents. You can also get more impressions via https://youtu.be/MccFlq7ierw. We also take the time for a personal meeting. We look forward to introducing you to the "Sun Mattress" project in Oberlunkhofen.

Travel time
-
New building
1 / 14
4.5 rooms125m²CHF 1,280,000.–
Gibelhütteweg, 8917 Oberlunkhofen

Sunny Spot – Sunny Location with a View over the Reussebene

With great commitment, the wonderful project «Sonnenmatte» has been designed over the past few months by all parties involved – regionally anchored and active. The new building project «Sonnenmatte» is being built on the southern outskirts of the rural municipality of Oberlunkhofen – on a sunny west slope with an unobstructed view over the Reussebene to the Alps. The unique mix of rural idyll and central location is particularly attractive.Furthermore, the new building project «Sonnenmatte» not only sets aesthetic highlights – including floor-to-ceiling doors, spacious window areas, and high-quality kitchens and flooring – but also stands for sustainable building and living. The PV systems, heat generation using geothermal probes (including free cooling) and e-mobility management are just three of many valuable details that make the project a model example of ecological and forward-looking building.Facts & Highlights • 4 multi-family houses with 5 apartments & 1 single-family house • Modern & timeless architecture with a harmonious color and material concept • Sustainability – geothermal heating, free cooling, PV systems & e-mobility management • Living spaces – thoughtfully designed & generously proportioned in terms of space planning & high-quality interior design • Attractive outdoor areas – balconies, terraces & seating areas • Play areas, natural meeting zones & green spaces • Co-design of the interior design surfaces • Planned construction start in autumn/winter 2026 • Video trailer «Sonnenmatte» https://youtu.be/MccFlq7ierw Would you like to learn more about this exciting new building project?Upon request, we will be happy to send you the detailed sales documents. You can also get more impressions via https://youtu.be/MccFlq7ierw. We also take the time for a personal meeting. We look forward to introducing you to the project «Sonnenmatte» in Oberlunkhofen.

Travel time
-
New building
1 / 14
4.5 rooms115m²CHF 1,140,000.–
Gibelhütteweg, 8917 Oberlunkhofen

Sun Mattress – High-quality. Sustainable. Generous

With great commitment, the wonderful project "Sun Mattress" has been designed over the past few months by all parties involved – regionally anchored and active. The new construction project "Sun Mattress" is being built on the southern outskirts of the rural municipality of Oberlunkhofen – on a sunny west slope with an unobstructed view over the Reussebene to the Alps. Particularly attractive is the unique mix of rural idyll and central location.Furthermore, the not only sets aesthetic highlights – including floor-to-ceiling doors, spacious window areas, and high-quality kitchens and flooring – but also stands for sustainable building and living. The PV systems, heat generation using geothermal probes (including free cooling) and e-mobility management are just three of many valuable details that make the project a model example for ecological and forward-looking construction.Facts & Highlights • 4 multi-family houses with 5 apartments & 1 single-family house • Modern & timeless architecture with a harmonious color and material concept • Sustainability – geothermal heating, free cooling, PV systems & e-mobility management • Living spaces – thoughtfully & generously designed in terms of space planning & high-quality interior construction • Attractive outdoor areas – balconies, terraces & seating areas • Play areas, natural meeting zones & green spaces • Co-design of the interior construction surfaces • Planned construction start in autumn/winter 2026 • Video trailer "Sun Mattress" https://youtu.be/MccFlq7ierw Would you like to learn more about this exciting new construction project?Upon request, we will be happy to send you the detailed sales documents. You can also get more impressions via https://youtu.be/MccFlq7ierw. We also take the time for a personal discussion. We look forward to introducing you to the "Sun Mattress" project in Oberlunkhofen.

Travel time
-
New building
1 / 14
  • Balcony / Terrace
  • Garage
  • Pets allowed
  • +6
4.5 rooms134m²CHF 1,339,700.–
Salzrain 12, 8913 Ottenbach

Charming 4.5-room attic maisonette with two sunny balconies

Modern living on two levels with a house-in-a-house feel: This exclusive 4.5-room attic maisonette apartment on the 1st and 2nd floors convinces with high ceilings, plenty of light, and a well-thought-out room layout. 134 m² of living space, two west-facing balconies, and high-quality finishes create a home with character and comfort. The apartment is available for immediate occupancy or by arrangement.Further information and floor plans can be found at www.wohnen-ottenbach.chLiving concept • 1st floor: • Spacious living/dining/kitchen area with 14 m² balcony and evening sun • Two bright rooms (approx. 16 m² & 14 m²) with shower/WC and laundry room with washing tower (V-Zug) • 2nd floor • Private master area with en-suite bathroom/shower/WC • Living charm thanks to high ceilings and sloping roofs • Small private terrace facing southwest for a cozy glass of wine at sunset Equipment & technology • High-quality Herzog kitchen with V-Zug appliances (oven, Combi-Steamer, induction with integrated extractor) • Entire apartment with natural oak parquet flooring, large format (except wet cells) • Two stylish bathroom areas with floor-level showers, bathtub, elegant mirror cabinet, and under-sink furniture • Smart-Home networking - control of lighting and shutters conveniently from your smartphone • Ground-source heat pump & photovoltaic system for heat and energy generation • Preparation for e-mobility in the underground garage: 2 underground parking spaces No. 1+2 are available at an additional CHF 35,000 each. Location - quiet & perfectly connectedOttenbach offers shopping (Volg), kindergarten & primary school within walking distance, as well as ideal public transport connections to Zurich & Affoltern a. A. Recreation on the Reuss riverbank, including. Two bus stops within walking distance with connections to the city of Zurich, Affoltern, or Birmensdorf can be reached in a few minutes on foot.A home for people who appreciate generosity, quality, and sustainable construction.Arrange your viewing appointment now at https://wohnen-ottenbach.ch and experience the living feeling live.

  • Balcony / Terrace
  • Garage
  • Pets allowed
  • +6
Travel time
-
1 / 13
3.5 rooms94m²CHF 900,000.–
Mühlegasse 6, 5624 Bünzen

New construction project "Mühlehof": High-quality 3.5-room apartment on the ground floor

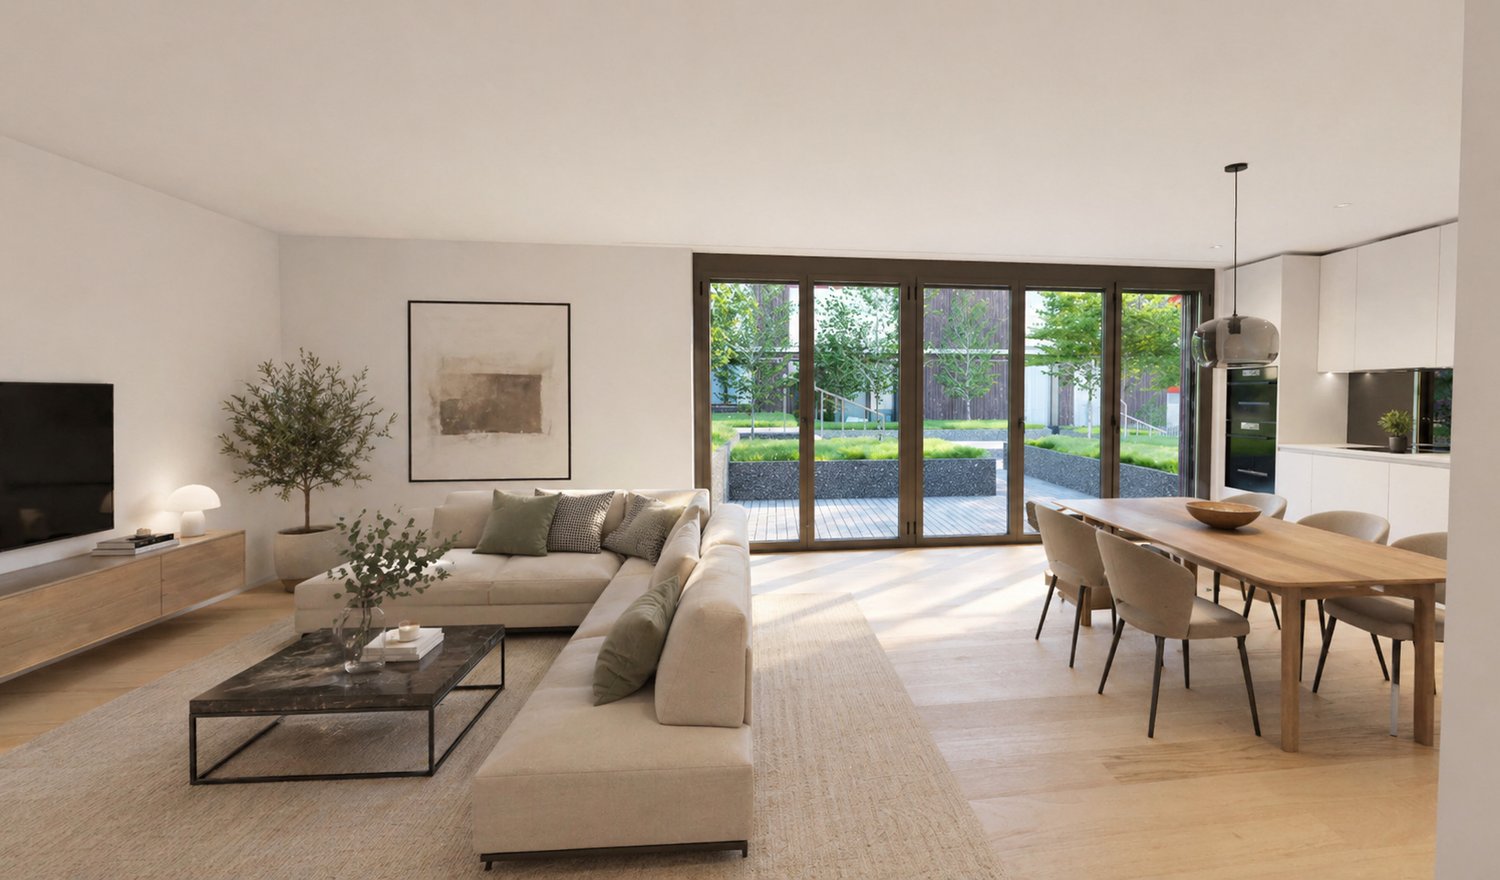
Haus AhornWohnung 01Etage EG Zimmer 3.5 Wohnfläche 94.2 m²Aussenbereich 11.2 m² Keller 6.6 m²Construction start September 2027Move-in date January 2028In Bünzen, the new construction project Mühlehof is being built, offering a modern home with high living quality and contemporary comfort. The project consists of three carefully planned multi-family houses with a total of 11 exclusive condominiums, ranging from 2.5 to 4.5 rooms, which cater to different living situations and needs, from stylish single households to families.The architecture of Mühlehof impresses with a harmonious combination of functionality, aesthetics, and spacious room design. All apartments have well-thought-out floor plans with open living and dining areas, as well as attractive outdoor spaces in the form of seating areas, balconies, or terraces. This creates bright and airy living spaces that seamlessly connect indoor and outdoor areas, offering plenty of space for individual design possibilities.The secondary rooms have also been carefully planned: each apartment has its own basement compartment in the underground floor. Additionally, practical bike and utility rooms are available. The three buildings are connected underground by a spacious entrance hall. There are 15 parking spaces available for vehicles, with comfortable access via a modern car lift - a solution that ideally combines functionality and comfort.Mühlehof combines modern condominium living with the special quality of life in a quiet community. Bünzen offers an idyllic environment in the Argovian Freiamt, characterized by rural charm, manageable structures, and high living quality. At the same time, residents benefit from the good connection to the surrounding communities and centers.A parking space in the underground garage can be purchased for each apartment at a price of CHF 30,000.The construction start is scheduled for early September 2026. The completion and move-in date of the apartments are planned for January 2028. With the new construction project Mühlehof, a home is being created for people who value modern architecture, sustainable living quality, and a pleasant environment - a place to arrive, feel good, and stay.We would be happy to provide you with the detailed sales documentation with all information about the project, the apartment overview, and the sales process upon request.Your new home begins with a decision - we will accompany you every step of the way.Sales price apartment: CHF 900,000.--Sales price parking space: CHF 30,000.--Total sales price: CHF 930,000.--All apartments, floor plans, prices, and further information can be found on the project website: https://muehlehof6.ch/Bünzen AG: Living close to nature with short distancesWelcome to Bünzen - a charming residential community in the Muri district, which combines natural living with an excellent connection to the surrounding centers. Embedded in the gentle hill landscape of the Freiamt, Bünzen offers a quiet and family-friendly living environment, far from the hectic everyday life and yet perfectly connected.The community convinces with its high quality of life, plenty of green spaces, and an intact village life. Hiking and cycling trails start practically at the front door and invite you to enjoy the attractive nature in every season. At the same time, shopping facilities, schools, kindergartens, and diverse leisure activities are within short distances, making everyday life particularly pleasant.Thanks to the favorable location, you can reach Muri, Wohlen, Bremgarten, or Zug in a short driving time. The centers of Zurich, Lucerne, and Aarau are also easily accessible by car or public transportation. Thus, Bünzen ideally combines natural living with a high quality of life.

Travel time
-
1 / 13
3.5 rooms94m²CHF 750,000.–
Mühlegasse 6, 5624 Bünzen

New construction project "Mühlehof": High-quality 3.5-room apartment on the top floor

All apartments, floor plans, prices, and further information can be found on the project website: https://muehlehof6.ch/House CedrusApartment 03Floor atticRooms 3.5Living area 93.5 m²Outdoor area 10.2 m²Basement 12.9 m²Construction start September 2026Move-in date January 2028The new construction project Mühlehof is being built at Mühlegasse 6 in Bünzen, creating a modern home with high living quality and contemporary comfort. In three carefully planned multi-family houses, a total of 11 exclusive condominiums with 2.5 to 4.5 rooms are being built, which optimally cover different life situations and needs - from stylish single households to couples and families.The architecture of Mühlehof convinces with a harmonious combination of functionality, aesthetics, and spacious room feeling. All apartments have well-thought-out floor plans with open living and dining areas as well as attractive outdoor areas in the form of seating areas, balconies, or terraces. Here, bright and airy living rooms are created, which seamlessly connect indoor and outdoor areas and offer plenty of space for individual design possibilities.The secondary rooms were also planned with great care: Each apartment has its own basement compartment in the basement. Additionally, practical bike and multi-purpose rooms are available. The three buildings are connected underground via a spacious entrance hall. 15 parking spaces are available for vehicles, with comfortable access via a modern car lift - a solution that ideally combines functionality and comfort.Mühlehof combines modern condominium living with the special quality of life of a quiet community. Bünzen offers an idyllic environment in the Aargau Freiamt, characterized by rural charm, manageable structures, and high living quality. At the same time, residents benefit from the good connection to the surrounding communities and centers.A parking space in the underground garage can be purchased for each apartment at a price of CHF 30,000.The construction start is scheduled for early September 2026. The completion and move-in date of the apartments are planned for January 2028. With the new construction project Mühlehof, a home is being created for people who value modern architecture, sustainable living quality, and a pleasant environment - a place to arrive, feel good, and stay.We would be happy to provide you with the detailed sales documentation with all information about the project, the apartment overview, and the sales process upon request.Your new home begins with a decision - we will accompany you every step of the way.Sales price apartment: CHF 750,000.--Sales price parking space: CHF 30,000.--Total sales price: CHF 780,000.--Bünzen AG: Living close to nature with short distancesWelcome to Bünzen - a charming residential community in the Muri district, which combines natural living with an excellent connection to the surrounding centers. Embedded in the gentle hill landscape of the Freiamt, Bünzen offers a quiet and family-friendly living environment, far from the hectic everyday life and yet perfectly connected.The community convinces with its high quality of life, plenty of green space, and an intact village life. Hiking and biking trails begin practically in front of the doorstep and invite you to enjoy the attractive nature in every season. At the same time, shopping facilities, schools, kindergartens, and diverse leisure activities are within short distance, making everyday life particularly pleasant.Thanks to the favorable location, you can reach Muri, Wohlen, Bremgarten, or Zug in a short driving time. The centers of Zurich, Lucerne, and Aarau are also easily accessible by car or public transportation. Thus, Bünzen ideally combines natural living with high mobility.Those who value peace and quiet,

Travel time
-
1 / 13
3.5 rooms96m²CHF 900,000.–
Mühlegasse 6, 5624 Bünzen

New construction project "Mühlehof": High-quality 3.5-room apartment on the ground floor

Haus AhornApartment 02Floor EGRooms 3.5Living area 95.5 m²Outdoor area 9.2 m²Basement 8.8 m²Construction start September 2026Move-in date January 2028The new construction project Mühlehof is being built at Mühlegasse 6 in Bünzen, offering a modern home with high living quality and contemporary comfort. In three carefully planned multi-family houses, a total of 11 exclusive condominiums with 2.5 to 4.5 rooms are being built, covering different life situations and needs - from stylish single households to couples and families.The architecture of Mühlehof convinces with a harmonious combination of functionality, aesthetics, and spacious room design. All apartments have well-thought-out floor plans with open living and dining areas, as well as attractive outdoor spaces in the form of seating areas, balconies, or terraces. This creates bright and airy living spaces that seamlessly connect indoor and outdoor areas, offering plenty of space for individual design possibilities.The secondary rooms have also been carefully planned: each apartment has its own basement compartment in the basement. Additionally, practical bike and storage rooms are available. The three buildings are connected underground by a spacious entrance hall. 15 parking spaces are available for vehicles, with comfortable access via a modern car lift - a solution that ideally combines functionality and comfort.Mühlehof combines modern condominium living with the special quality of life in a quiet community. Bünzen offers an idyllic environment in the Aargau Freiamt, characterized by rural charm, manageable structures, and high living quality. At the same time, residents benefit from the good connection to the surrounding communities and centers.A parking space in the underground garage can be purchased for each apartment at a price of CHF 30,000.The construction start is scheduled for early September 2026. The completion and move-in date of the apartments are planned for January 2028. With the new construction project Mühlehof, a home is being created for people who value modern architecture, sustainable living quality, and a pleasant environment - a place to arrive, feel good, and stay.We would be happy to provide you with the detailed sales documentation with all information about the project, the apartment overview, and the sales process upon request.Your new home begins with a decision - we will accompany you every step of the way.Sales price apartment: CHF 900,000.--Sales price parking space: CHF 30,000.--Total sales price: CHF 930,000.--All apartments, floor plans, prices, and further information can be found on the project website: https://muehlehof6.ch/Bünzen AG: Living close to nature with short distancesWelcome to Bünzen - a charming residential community in the Muri district, which combines natural living with an excellent connection to the surrounding centers. Embedded in the gentle hill landscape of the Freiamt, Bünzen offers a quiet and family-friendly living environment, far from the hectic everyday life and yet perfectly connected.The community convinces with its high quality of life, plenty of green spaces, and an intact village life. Hiking and biking trails start practically in front of the doorstep and invite you to enjoy the attractive nature in every season. At the same time, shopping facilities, schools, kindergartens, and diverse leisure activities are within short distance, making everyday life particularly pleasant.Thanks to the favorable location, you can reach Muri, Wohlen, Bremgarten, or Zug in a short driving time. The centers of Zurich, Lucerne, and Aarau are also easily accessible by car or public transport. Thus, Bünzen ideally combines natural living with high mobility.Those who value peace and quiet,

Travel time
-