Quick Filters for your search (2)
Quick-filters

We show you quick-filters based on the most used filters by location.

By using these, you can enhance your search experience by finding new and interesting properties to your likings.
8857 (Vorderthal) - Maisonette / Duplex buy

We recommend expanding your search criteria to get similar results. The current filters didn’t return any matches.

If you don’t want to change your current search criteria, we recommend creating a search alert, so you’ll be notified when matching offers become available.

More objects in your automatically expanded search area
11 results - Radius: + 20km
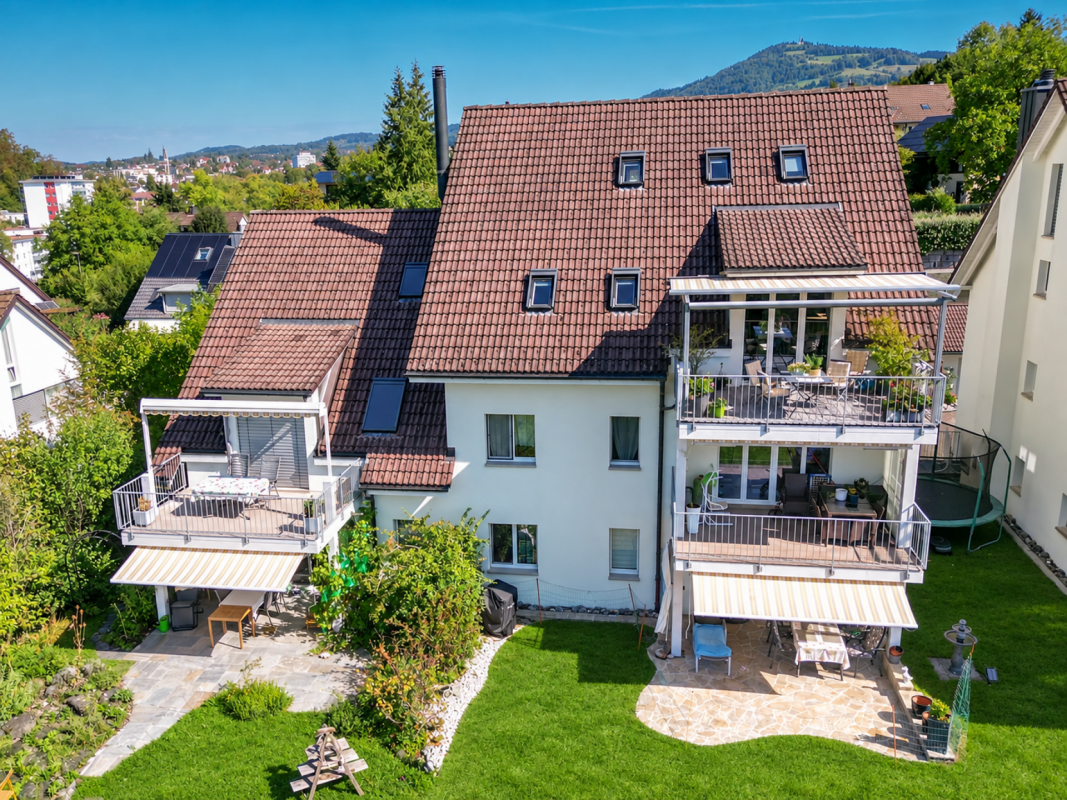
  • Aerial view of a multi-story residential building with white walls, red shutters, and multiple balconies, surrounded by greenery and other houses in a rural setting.
  • A spacious living room with exposed wooden beams, a red leather sofa, a glass coffee table, a cat tree, and a television. The room features a wooden cabinet, a balcony with hanging plants, and a cozy rug.
  • Dining room with wooden floor, round wooden dining table, six chairs, flower pot, cabinet, and picture frame on the wall.
  • Cozy hallway with wooden staircase, tiled floor, and decorative items including a small table with candles, a cat, and a red sofa visible in the background.
  • Modern kitchen with light wood cabinets, black granite countertops, stainless steel appliances, and a large island. Features include a coffee maker, blender, and decorative bowl on the counter.
  • Cozy attic bedroom with wooden slanted ceilings, hardwood floors, and large window with curtains. Features a wooden bed with a colorful quilt, nightstand with lamp, wooden wardrobe, and a small chair.
  • Cozy attic bedroom with wooden slanted ceilings, skylights, a single bed with floral bedding, nightstand with lamp, small table with decorative items, and potted plants.
  • A well-lit room with wooden flooring, a large window with white curtains, a wooden chair, a white desk, a small wooden table with a flower pot, a large wooden cabinet, and a small drawer unit.
  • A cozy attic room with wooden floors and slanted wooden ceilings. Features include a sofa with stuffed animals, a desk with a laptop and chair, a bookshelf, a small table with a flower vase, and a painting on the wall.
  • Attic room with wooden beams, skylight windows, wooden floor, and a desk area with a sewing machine, chair, and television mounted on the wall.
  • Modern bathroom with white tiles, a bathtub, toilet, sink, mirror, and a washing machine. Features include a wooden shelf and a small plant on the windowsill.
  • Modern bathroom with white tiles, a toilet, a sink with a mirror, a glass-enclosed shower, and a towel hanging on a rack.
1 / 12
A spacious living room with exposed wooden beams, a red leather sofa, a glass coffee table, a cat tree, and a television. The room features a wooden cabinet, a balcony with hanging plants, and a cozy rug.
Dining room with wooden floor, round wooden dining table, six chairs, flower pot, cabinet, and picture frame on the wall.
Cozy hallway with wooden staircase, tiled floor, and decorative items including a small table with candles, a cat, and a red sofa visible in the background.
5.5 rooms151m²CHF 850,000.–
Premium
Breitenaustrasse 4, 8725 Gebertingen

Charming 5.5-room maisonette apartment with balcony and beautiful view in Gebertingen

Welcome to this spacious and well-maintained 5.5-room maisonette apartment on the 3rd floor of a charming multi-family house on Breitenaustrasse 4 in Gebertingen (8725). The 1993 building with its characteristic white walls and red window shutters is nestled in a quiet, rural environment – a true home to feel good.The apartment impresses with the following highlights: • Spacious living room: With exposed wooden beams, a lot of character, and direct access to the balcony with a beautiful panoramic view, a cozy retreat for the whole family. • Bright dining area: With warm wooden floor, large table area, and space for social gatherings. • Balcony with beautiful view: Enjoy the view and sunny days in nature. • 5.5 rooms on 151 m²: Plenty of space for families or anyone who likes it spacious. • Garage and parking: Comfortable parking for your vehicle in the underground garage directly in the house. Additional parking spaces possible. The house also has several visitor parking spaces. • Maisonette floor plan: Living on two levels for a special sense of space. Location and surroundings:Gebertingen combines natural living with good accessibility. Wattwil, Uznach, Rapperswil-Jona, and Zurich are easily accessible via regional transport axes and public transport. The idyllic surroundings offer numerous opportunities for relaxation, hiking, and cycling. Thanks to the proximity to mountains, lakes, and recreational areas, nature and leisure enthusiasts benefit from a high quality of life. Shopping facilities, services, and schools are located in the nearby municipalities. Families also benefit from a well-developed educational and childcare offer from the Gommiswald school.This maisonette apartment is available from September 1, 2026 and offers a rare opportunity to find a new home in a quiet community in the canton of St. Gallen. Don't miss out on this offer!

Travel time
-
1 / 26
5.5 rooms135m²CHF 1,565,000.–
Johanna-Spyri-Strasse 11, 8816 Horgen

Family-friendly 5½ room Minergie maisonette with 2 garage spaces in exclusive construction standard

DESCRIPTION:The sun-kissed and sustainable 5½-room maisonette family dream home in a child-friendly location is looking for a family or couple. The exclusive apartment impresses with modern architecture and high-quality construction, convincing with a well-thought-out floor plan concept. It is in a nearly new condition. The southwest-facing outdoor area provides relaxed moments, where you can comfortably let the day come to an end. The floor-to-ceiling windows in the open living and dining area (38.31 m²) provide plenty of daylight. The multi-family house with only 6 maisonette apartments is located on Johanna-Spyri-Strasse and was completed in 2024. The apartment spans the first and second upper floors with ideal southwest orientation. The basement and underground parking are conveniently accessible by elevator. Primary school and kindergarten are only 100 meters away. The idyllic settlement is harmoniously embedded in the village and invites you to linger or have a small chat with the neighbors.LIFESTYLE AND NATURE: The well-thought-out floor plan with sustainable values, surrounded by plenty of greenery, conveys modern living and life. The individually adjustable underfloor heating and controlled living room ventilation guarantee a feeling of security. PREMIMUM FOR DISCERNING: The unique, touch-sensitive, and dimmable Occhio wall lights skillfully stage the rooms. FOR CONNOISSEURS AND SPORTS ENTHUSIASTS: Enjoy cozy walks, extensive hiking trails, or breathtaking bike trails right outside the front door.«Are you looking for a family-friendly and sun-kissed maisonette apartment in an idyllic location? Is individual living on two floors important to you? Do you appreciate sustainable construction with a modern construction standard? Then this exclusive 5½-room family dream will delight you.»EQUIPMENT:The family-friendly 5½-room maisonette apartment in the exclusive construction standard convinces with a well-thought-out floor plan concept over two floors and offers space for the whole family. It spans the first and second upper floors, is conveniently accessible by elevator or stairs, and presents itself in a very well-maintained, nearly new condition. The apartment was built in the Minergie standard and has comfortable living room ventilation. All windows are triple-glazed wooden metal windows. The spacious attic/ loft expands the usable area in a practical way.From the entrance area, you enter the open and spacious living and dining room. The floor-to-ceiling windows pamper the rooms with plenty of natural daylight. The room height of 2.50 m, the large balcony (11.44 m²), and the open kitchen with kitchen island immediately catch the eye. The modern kitchen with a unique gneiss worktop in «Cosmic Gold» offers plenty of storage space and is optimally integrated into the living area. It scores with a glass ceramic cooktop, convection oven, refrigerator with freezer, and dishwasher (all Siemens devices) and harmonizes with the interior design of the apartment. On both living levels, a beautiful oak parquet floor and high-quality ceramic tiles were laid in the wet cells. A wet cell (shower / WC), a laundry room with washing machine / dryer, and a room round off the room offer on the first upper floor.On the second upper floor, there are three more bedrooms, two wet cells (1x shower / WC, 1x large bathroom / WC), a dressing room, and the access to the attic. One of the rooms is equipped as a dressing room and can be taken over as such if desired. The two garage spaces for each additional CHF 458,000, the motorcycle space, and the general bicycle room perfectly round off this attractive offer.LOCATION DESCRIPTION:Nestled in the picturesque hillside landscape between Lake Zug and Lake Zurich, the Hirzel makes the desire for a life in a real country idyll come true. The municipality with its more than 28,100 inhabitants offers a family-friendly environment with many green spaces directly in the recreation area. The development itself focuses on sustainable values. The region is considered a paradise for active people, as extensive hiking trails and bike trails through the gentle moraine landscape invite you to relax right outside the front door. Living and living in this natural environment is extremely practical. The kindergarten and primary school "Heerenrainli" are located in the immediate vicinity (100 meters). Shopping is done in the nearby Volg (450 meters). Thanks to the optimal connection to public transport (450 meters), Horgen, Horgenberg, and Wädenswil can be reached in a few minutes. Zurich is reachable in 17 minutes by car (public transport 43 minutes) and by train in 12 minutes (public transport 65 minutes).

Travel time
-
1 / 15
6.5 rooms208m²CHF 1,890,000.–
8624 Gossau

Sold: Luxurious 6.5-room duplex apartment on the ground floor / New with 3 x 6 m pool

Your new home: This stylish 6.5-room duplex apartment on the ground floor offers modern living comfort in the Minergie standard and an idyllic location with plenty of privacy. The ventilated HPL facade gives the building an elegant look, while the spacious living area of 207.8 m² (136.2 m² on the ground floor, 71.6 m² on the upper floor) provides plenty of space for individual living ideas.The bright living area, the high-quality kitchen, and the controlled apartment ventilation ensure a pleasant living climate.Outdoor area: A special highlight is the approximately 150 m² large garden, for sole use – ideal for relaxed hours in the green, barbecue evenings or as a play area for children. Highlight in summer 2025: A new, heated pool with jet stream function, counter-current system, LED lighting & a floor area of 3 x 6 m further enhances the already spectacular apartment.Perfect location: The apartment is located in a sunny, quiet location in Grüt - Gossau ZH, in the heart of the Zürcher Oberland.All important facilities are quickly accessible: • Volg with post office: 450 m • Kindergarten & primary school: 270 m • Wetzikon train station: 1.7 km • Migros & Coop: 3 km • Motorway access: 5.9 km Zurich can be reached in about 30 minutes, while Wetzikon and Uster are only a few minutes' drive away.Parking: A covered parking space with a charging station for CHF 25,000 and an outdoor parking space for CHF 15,000 – conveniently located right in front of the house.Interested?We invite you to visit the apartment with us on site. Contact us for more information or to arrange a viewing appointment. Experience for yourself what it means to live in a home that is as unique as you are.We look forward to welcoming you soon to Weidlistrasse 9a in Grüt!

Patrick Scala

Patrick Scala

Inhaber & Geschäftsführer

1 / 9
7.5 rooms197m²CHF 1,845,000.–
Pommernweg 1, 8608 Bubikon

Exclusive 7 1/2-room new building attic apartment

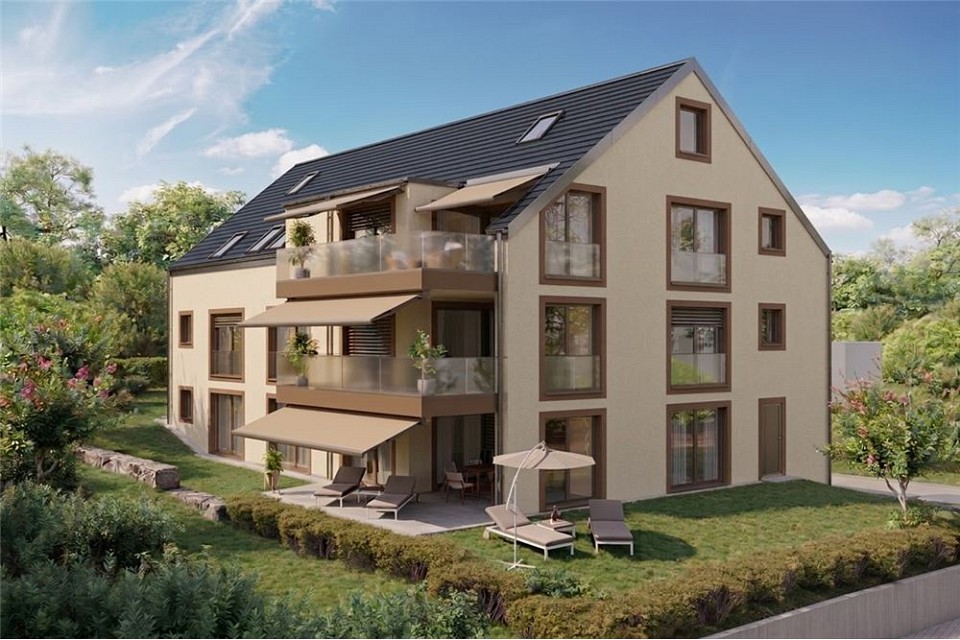
Since spring 2025, a modern new building project with a total of three luxurious condominiums that leave no wishes unfulfilled has been under construction at Pommernweg 1, in the heart of Bubikon. The expected completion date is planned for November 2026.Each apartment is equipped with direct elevator access. The underground garage contains 8 parking spaces, 3 locked cellar rooms, a hobby room, a large bicycle room, and the technical room.The well-thought-out architecture offers partially covered balconies, creating individual quiet zones for each unit. Here, you can enjoy privacy and relaxation.5½-room apartment on the ground floor (Sold)On the ground floor, a spacious 5 ½-room apartment is being built. A separate retreat in the kitchen, two bathrooms, and a guest toilet provide additional living comfort. The very spacious garden area with a seating area of 200 m2 invites you to relax.5½-room apartment on the 1st floor (Sold)On the first floor, there is a spacious 5 ½-room apartment. A separate retreat in the kitchen, two bathrooms, and a guest toilet provide additional living comfort. The over 20m2 large balcony invites you to relax.7½-room maisonette apartment on the 1st and 2nd floorsOn the top floor, you will find a luxurious 7 ½-room maisonette apartment, spread over 197m2. The apartment has three bathrooms and a guest toilet. Here, too, the over 20m2 large balcony invites you to relax. The 37m2 large gallery can be designed freely according to your wishes.Parking: A total of 8 parking spaces are available at SFr. 43,000.- each (four of which have been sold).

Travel time
-