2 results - Flats for sale with Balcony / Terrace, Elevator: 8599 (Salmsach)

Roman Koller

Roman Koller

1 / 15
Roman Koller

Roman Koller

  • Balcony / Terrace
  • Garage
  • View
  • +4
3.5 rooms134m²CHF 895,000.–
Alte Aach 1, 8599 Salmsach

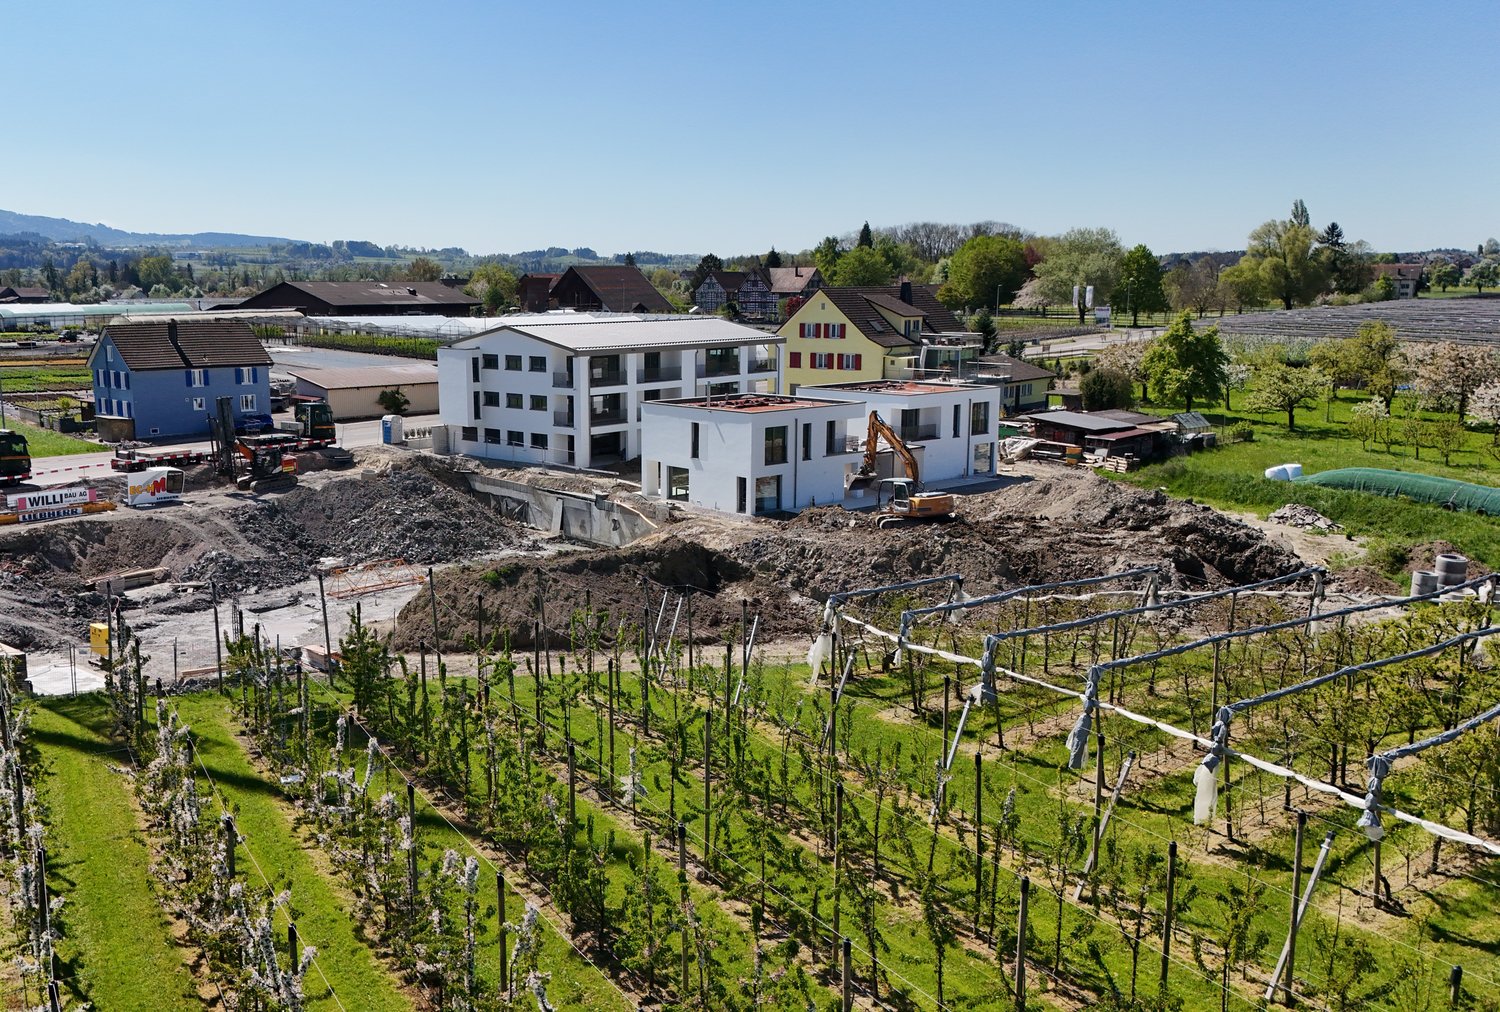
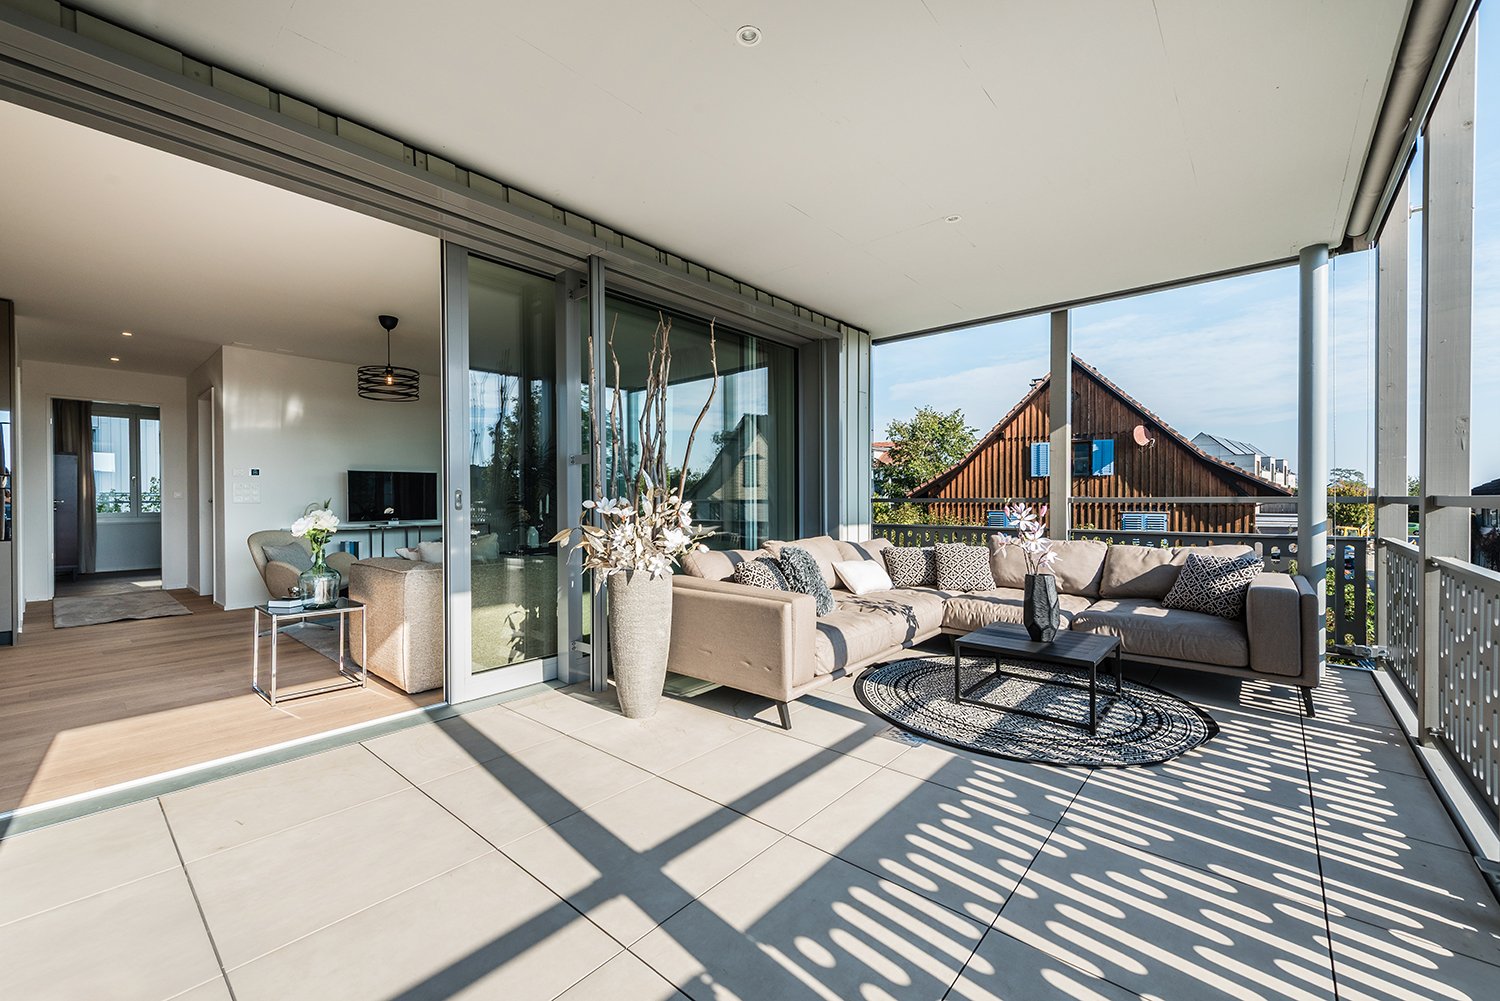
Sunny, quiet and spacious living with terrace

• quiet and sunny location in the village center near Lake Constance and Romanshorn• livable community with good infrastructure and mild tax foot• ideal connection to public and individual transport• optimal sunlight through south-western orientation• spacious terrace with 41 m2 and a view of the greenery• built in 2018, solid construction, appealing and timeless architecture• efficient and cost-saving heat pump heating with geothermal probe• large-scale floor plan with 135 m2 of living space• charming and spacious living-dining area with 59 m2 and fireplace• bright living and bedrooms with oak plank flooring• room height partially up to 4 meters• modern kitchen with sink and cooking island with hood• practical reduction next to the kitchen• washing machine and dryer in the shower• clear separation of living and sleeping areas• large bathroom with corner bathtub and daylight as well as shower/WC• oversized bedrooms• basement room with 12 m2, light shaft, sink and connection WM-TU• age-friendly construction, thanks to elevator and wheelchair accessibility• small condominium community with only 8 units• heating and ancillary costs of around CHF 6,000.- p.a.• renewal fund STWEG: 54'236.- / MEG 11'399.- as of 31.12.25• available for move-in by arrangement, no obligation regarding mortgage• plus 2 parking spaces CHF 70,000.-

  • Balcony / Terrace
  • Garage
  • View
  • +4
Travel time
-
1 / 6
  • Balcony / Terrace
  • Elevator
5.5 rooms124m²CHF 520,000.–
8599 Salmsach

Cozy Jewel with Space for the Whole Family

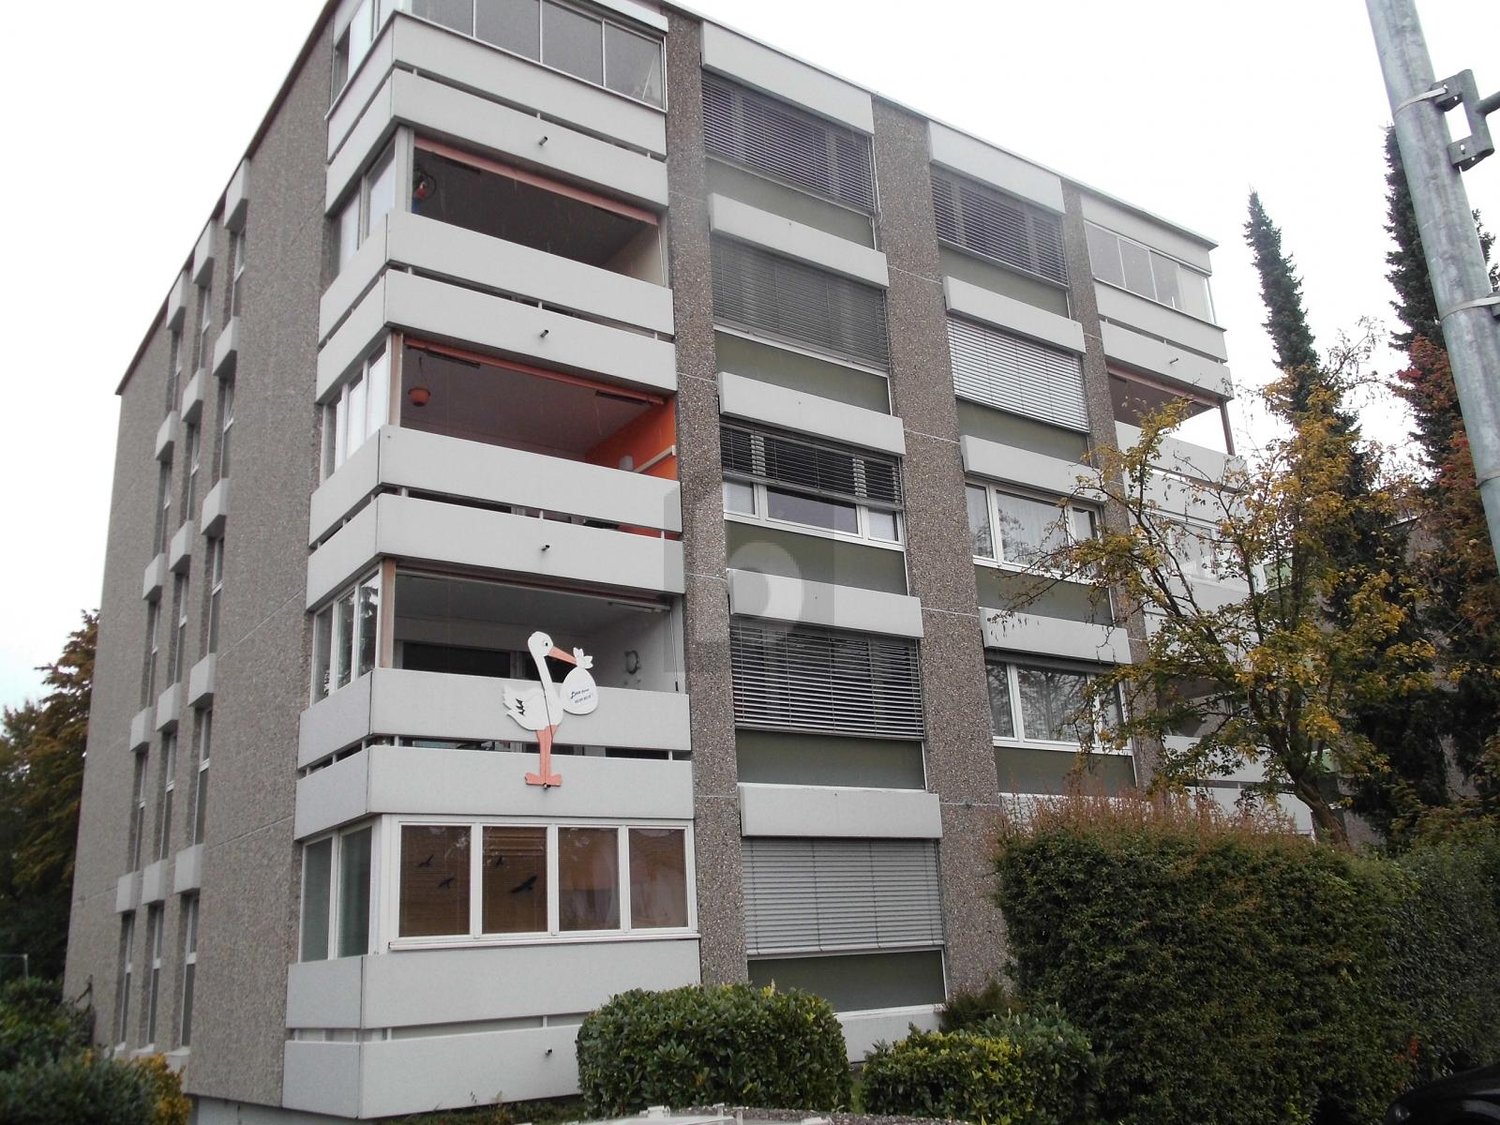
This spacious 5.5-room apartment in Salmsach offers enough space for the whole family. The practical elevator and large basement compartment provide comfort and storage space. From the beautiful balcony, you can enjoy a magnificent view and spend cozy hours. Parking spaces are available and the central location with a bus stop right in front of the house makes everyday life pleasant. In this quiet residential area, families feel particularly at home.This BETTERHOMES offer is characterized by the following advantages:- large apartment with space for the whole family- practical elevator- large basement compartment- beautiful balcony with a view- cozy atmosphere- parking spaces available- central location- bus stop right in front of the house- quiet residential area- and, and, and ...Interested? Contact us for a non-binding viewing!Didn't find anything suitable? Over 1,900 more offers at: www.betterhomes.ch - the real estate fair mediatorWant to market your own property?Take advantage of our know-how: https://www.betterhomes.ch/de/profitierenDo you want to have a property valued?Find out its value now through our free valuation, immediately and without obligation!https://www.betterhomes.ch/de/knowledge/estimationMore detailsLocation: quiet residential areaCondition: goodBathrooms / wet cells: 2 (1 x bathtub / sink / toilet, 1 x sink / toilet)Heating system: oil heating / thermostatPublic transport: Bus stop Birkenweg, 46 mSchools: Schulhaus Bergli, 1 kmShops: Migros, 1.6 km

  • Balcony / Terrace
  • Elevator
More objects in your automatically expanded search area
19 results - Radius: + 10km
  • Modern kitchen and dining area with white cabinets, a central island, and a dining table with chairs. Large windows and sliding doors lead to a balcony.
  • Modern living room with large windows, white walls, and a mix of seating and dining areas. Features a white sofa, coffee table, armchair, dining table with chairs, floor lamp, TV stand, and several decorative plants.
  • Modern hallway leading to a kitchen area with white cabinets, a black countertop, and a stove. A wooden table with a chair, a vase with greenery, and a bowl are placed in the hallway.
  • Modern bedroom with a wooden bed, nightstands, lamps, a large mirror, potted plants, and a television mounted on the wall. The room features large windows with a view of the outside.
  • Modern bathroom with white tiles, a glass-enclosed shower, a sink with a mirror, a toilet, and a small plant on the counter.
  • A cozy, well-lit bedroom with a wooden bed, nightstand, desk, and bookshelf. The room features a large window with blinds, a woven basket, and decorative artwork on the walls.
  • Modern bathroom with white tiles, a sink, mirror, toilet, bathtub, and a small plant on the edge of the tub.
  • Modern bathroom with white tiles, a bathtub, a sink with a mirror cabinet, and a towel rack with towels. A small plant is placed on the edge of the bathtub.
  • Cozy bedroom with a wooden bed, nightstand, desk, chair, shelf, and decorative picture frames.
  • Modern balcony with a sectional sofa, armchair, coffee table, and potted plants, offering a scenic view of the landscape.
  • Two-story house with beige exterior, brown tiled roof, multiple windows, and a glass-enclosed balcony on the first floor.
  • Floor plan showing a living/dining area, three bedrooms, a kitchen, a bathroom, and a balcony.
1 / 12
4.5 rooms105m²CHF 695,000.–
Top
Hauptstrasse 23, 8586 Riedt b. Erlen

Modern 4.5-room apartment

Modern, spacious and close to nature, 4.5-room apartment with a view in Riedt bei Erlen Located at Hauptstrasse 23 in 8586 Riedt bei Erlen, this modern 4.5-room apartment offers plenty of space, a well-thought-out floor plan, and a beautiful view of the surroundings. The apartment, built in 2015, is situated on the 1st floor of a well-maintained multi-family house and can be easily reached by lift. With approximately 105 m² of living space, the apartment presents a bright and inviting home that is ideal for couples, families, or individuals with a generous need for space. The large windows provide pleasant lighting conditions, while the dark tile floor creates a stylish contrast to the light walls. The heart of the apartment is the openly designed living and dining area with a modern (V-ZUG) kitchen. White fronts, dark worktops, and a practical kitchen island create a contemporary ambiance and offer plenty of space for joint cooking and enjoyment. Two bathrooms provide additional comfort: one is equipped with a glazed shower, the second has a bathtub. A separate area for the washing machine and dryer makes everyday life easier. Practical built-in closets in the entrance area also offer valuable storage space. A particular highlight is the spacious balcony with glass railing, slab floor, and retractable sun protection. Here, you can enjoy relaxing hours and a beautiful view of the surrounding landscape. The most important advantages at a glance • Minergie-P • 4.5 rooms / 1st floor • Approximately 105 m² of living space • Year of construction 2015 • Bright, spacious rooms • Modern Swiss V-ZUG kitchen with kitchen island • Two bathrooms with shower or bathtub • Basement (14m2) • Balcony with view and sun protection • Practical built-in closets • Lift and barrier-free access • Child-friendly living environment • Underground parking spaces can be purchased for an additional CHF 32,000 each. • Available immediately Quiet living and yet well connected Riedt bei Erlen combines natural living with good accessibility to important facilities. Shopping opportunities, schools, Erlen train station, and other public transport are within walking distance. The sunny and family-friendly environment makes the apartment an attractive home in the canton of Thurgau. Let yourself be convinced by the spacious rooms, modern equipment, and pleasant living situation during a personal viewing. We look forward to getting to know you and showing you the apartment in person.

Travel time
-
  • Living room with beige couch, white coffee table, white rug, and beige armchairs
  • Large windows, balcony with chairs, table, couch with pillows, coffee table, rug, decorative plant, and white walls.
  • Building exterior, lush greenery, hills, farmland, houses, tree-lined forest
  • large balcony, white couch, table, chairs, plants, outdoor table, large windows, city view
  • Sofa, side table, dinning table with chairs, large glass doors
  • Outdoor dining area with table and chairs, couch, plants, rug, sliding glass doors, view of the city
  • modern kitchen with island, granite countertop, stainless steel appliances, white cabinets, dining area with large windows, balcony, view
  • Modern kitchen with island, white cabinetry, granite countertops, stainless steel appliances, wooden flooring, and large windows.
  • modern kitchen with granite countertops, stainless steel appliances, white cabinets, tiled floor, large window
  • modern kitchen with granite countertops, stainless steel appliances, large window with view
  • Dining area with dining table, chairs, wine bottles, wine glasses, cityscape view, painting on wall, carpet, wooden floor
  • floor, large windows, balcony, sliding doors, television, chair, sofa, coffee table, rug, lamp
  • White sink, mirror, soap dispenser, plant, towel rack, tiled wall, electrical switches
  • Modern bathroom with white tiles, free-standing bathtub, under-mount sink, and a large mirror. Small potted plants are on the sink, and there is a rug on the floor.
  • modern shower, glass shower door, white radiator, small window
  • modern corridor with white walls, wooden flooring, recessed lighting
  • wooden floor, white walls, large sliding doors to balcony
  • empty room, wooden floor, sliding glass doors, balcony, white walls, ceiling light
  • Living room, kitchen, 2 bedrooms, 2 bathrooms, terrace
  • Three women sitting on a couch, smiling, with a real estate company logo and contact information.
1 / 20
Large windows, balcony with chairs, table, couch with pillows, coffee table, rug, decorative plant, and white walls.
Building exterior, lush greenery, hills, farmland, houses, tree-lined forest
large balcony, white couch, table, chairs, plants, outdoor table, large windows, city view
3.5 rooms108m²CHF 840,000.–
Top
9320 Arbon

Attic apartment with terrace and Säntis view

Discover this modern attic apartment in a Minergie-certified building. A home that harmoniously combines comfort, style, and sustainability.The apartment impresses with its spacious areas, its bright rooms, and the high-quality construction that leaves no wishes unfulfilled. A special highlight are the two large terraces with a total of almost 80 m², which offer you direct access to a spacious outdoor area. From here, you can enjoy a wonderful view of the Säntis and the surrounding area. The open, modern kitchen is fully equipped with high-quality appliances and blends harmoniously into the spacious living area. Two elegant bathrooms provide maximum comfort and are designed with stylish materials. Noble parquet flooring has been laid in the living and bedrooms, while the kitchen and bathrooms are equipped with easy-to-maintain plate flooring.A floor heating system (Arbon district heating) ensures a pleasant room climate, supplemented by controlled ventilation and triple-glazed windows, which provide excellent insulation and fresh air throughout the living area. You also have your own washing machine and dryer at your disposal. The solid concrete construction with a ventilated wooden façade combines aesthetics and functionality.Location & Environment • Only 15 minutes from St. Gallen • Schools and kindergarten in the immediate vicinity (max. 5 walking minutes) • Shopping: Coop, Migros, Lidl only 10 minutes away • Bus stop directly in front of the property Additional Objects • Underground parking spaces available for CHF 34,000.- per space We are very much looking forward to welcoming you in person at one of our Open Days or alternatively to arranging an individual viewing appointment with you. Simply contact us!

Concetta Bollinger

Concetta Bollinger

  • Aerial view of a suburban neighborhood with multiple houses, roads, trees, and a distant landscape.
  • Modern rooftop terrace with grey sectional sofa, coffee table, dining table, chairs, and sun loungers, overlooking a cityscape with trees and solar panels.
  • Modern bathroom with beige tiles, double sink vanity, large mirror, and a separate shower area with a glass enclosure.
  • Open-plan living and dining area with modern furniture, large windows, and a balcony. Includes a sofa, coffee table, dining table with chairs, kitchen island, and decorative plants.
1 / 4
4.5 rooms115m²CHF 1,150,000.–
Top
Arbonerstrasse 39, 9315 Egnach

Attic apartment with lake view and panoramic view of the green surroundings

Spacious living with special outdoor space quality. The attic apartment convinces with a clear, well-thought-out room organization and a spacious terrace that harmoniously extends the living area. The generous outdoor space creates a variety of uses and offers ideal conditions for relaxed living with high quality of stay. The combination of efficiently designed living space, optimal lighting, and generous terrace area creates a balanced living concept with a special character. The offer is complemented by two carports (CHF 40,000) that can be purchased separately. Arbonerstrasse 39 is located in Neukirch (Egnach municipality), a sought-after residential community in the canton of Thurgau. Neukirch harmoniously combines the advantages of rural living with an excellent connection to the surrounding centers. The environment is characterized by a grown village character, extensive green spaces, and a quiet, pleasant living atmosphere. The Egnach municipality is one of the attractive residential areas in the Lake Constance region. It offers a high quality of life, modern infrastructure, and a diverse range of local recreation. Schools, shopping facilities, services, and public transport are comfortably accessible and make the location particularly suitable for everyday life. The project's location convinces with its special balance: quiet and close to nature without being remote. The immediate surroundings are embedded between orchards, fields, and well-maintained residential quarters. At the same time, residents benefit from short distances to regional centers such as Arbon, Romanshorn, and St. Gallen. Lake Constance, as a significant leisure and recreation area, is only a few minutes away and expands the living quality with a unique landscape added value. A location that ideally combines tranquility, connection to nature, and modern mobility. Have we sparked your interest? Then contact me today for more information.


Travel time
-
Roman Koller

Roman Koller

1 / 22
Roman Koller

Roman Koller

  • Balcony / Terrace
  • Garage
  • View
  • +4
4.5 rooms133m²CHF 1,090,000.–
Dorfstrasse 19, 9205 Waldkirch

Peaceful, spacious, and stylish living with a far-reaching view

Apartment S8In the former school house Steig in Waldkirch, a multi-family house with condominiums is being built.The school house Steig has been a fixed part of the center of Waldkirch since 1906 and is now being converted into a multi-family house with 8 condominiums.The exterior architecture of the building, and thus the character of the school house, remains preserved.The planned apartments with 2.5 to 6.5 rooms are barrier-free and therefore also ideal for older residents.To protect the local landscape, an underground garage with direct access to the apartments is being built. FIGURES & FACTS· central and yet quiet location in Waldkirch· great living location with a view of the greenery· spacious balcony with high privacy and a far-reaching view· proximity to shopping, school, bus stop, and recreation· impressive ceiling height for a unique living experience· district heating with comfortable underfloor heating· possibility for a fireplace or chimney stove· optional cooling in summer through a free-cooling system· dressing room in the parent's area· exceptionally large living, dining, and kitchen area· modern kitchen with induction cooktop, table hood, and steamer· high-quality wood-metal windows· electric roller shutters· own laundry tower in the shower toilet· separate basement compartment· passenger elevator / wheelchair accessible· direct connection from the underground garage to the apartment· infrastructure for e-charging stations prepared in the underground garage· spacious bicycle room available· large bedrooms· bathroom and shower toilet· practical reduction directly at the kitchen· plus CHF 39,000.- per parking space· plus CHF 8,000.- per motorcycle parking space· discover more available condominiums on the project homepage / offer - school house SteigS1 | 2.5-room apartment | Ground floor | 138m² | CHF 985,000.-S2 | 5.5-room apartment | 1st floor | 204m² | CHF 1,450,000.-S3 | 2.5-room apartment | 2nd floor | 77m² | (Sold)S4 | 4.5-room apartment | 2nd floor | 139m² | CHF 1,090,000.-S5 | 2.5-room apartment | 3rd floor | 79m² | (Sold)S6 | 4.5-room apartment | 3rd floor | 143m² | (Sold)S7 | 5.5-room apartment | 4th floor | 180m² | CHF 1,450,000.-S8 | 4.5-room apartment | Attic | 133m² | CHF 1,090,000.-

  • Balcony / Terrace
  • Garage
  • View
  • +4
Travel time
-
Roman Koller

Roman Koller

1 / 22
Roman Koller

Roman Koller

  • Balcony / Terrace
  • Garage
  • View
  • +3
5.5 rooms180m²CHF 1,450,000.–
Dorfstrasse 19, 9205 Waldkirch

Peaceful, spacious and stylish living with a far-reaching view

Apartment S7 In the former school house Steig in Waldkirch, a multi-family house with condominiums is being built. The school house Steig has been a fixed part of the center of Waldkirch since 1906 and is now being converted into a multi-family house with 8 condominiums. The exterior architecture of the building, and thus the character of the school house, remains preserved. The planned apartments with 2.5 to 6.5 rooms are barrier-free and therefore also ideal for older residents. To protect the local landscape, an underground garage with direct access to the apartments is being built. FIGURES & FACTS · central and yet quiet location in Waldkirch · great living location with a far-reaching view into the green · proximity to shopping, school, bus stop and recreation · impressive room height for a unique living experience · gallery with loft character · balcony and 2 loggias · main bedroom with bathroom-shower-toilet ensuite and dressing room · district heating with comfortable underfloor heating · optional cooling in summer through Free-Cooling-System · exceptionally large living, dining and kitchen area · modern kitchen with induction cooktop, table hood and steamer · high-quality wood-metal windows · electric roller shutters · own washing tower in toilet · separate basement compartment · passenger elevator / wheelchair accessible · direct connection from underground garage to the apartment · infrastructure for e-charging stations prepared in underground garage · spacious bicycle room available · large bedrooms · 2 separate guest toilets · plus CHF 39,000.- per parking space · plus CHF 8,000.- per motorcycle parking space · discover more available condominiums on the project homepage / offer - school house Steig S1 | 2.5-room apartment | Ground floor | 138m² | CHF 985,000.- S2 | 5.5-room apartment | 1st floor | 204m² | CHF 1,450,000.- S3 | 2.5-room apartment | 2nd floor | 77m² | (Sold) S4 | 4.5-room apartment | 2nd floor | 139m² | CHF 1,090,000.- S5 | 2.5-room apartment | 3rd floor | 79m² | (Sold) S6 | 4.5-room apartment | 3rd floor | 143m² | (Sold) S7 | 5.5-room apartment | 4th floor | 180m² | CHF 1,450,000.- S8 | 4.5-room apartment | Attic | 133m² | CHF 1,090,000.-

  • Balcony / Terrace
  • Garage
  • View
  • +3
Travel time
-
Roman Koller

Roman Koller

1 / 22
Roman Koller

Roman Koller

  • Balcony / Terrace
  • Garage
  • View
  • +4
4.5 rooms139m²CHF 1,090,000.–
Dorfstrasse 19, 9205 Waldkirch

Peaceful, spacious and stylish living with a far-reaching view

Apartment S4 In the former school house Steig in Waldkirch, a multi-family house with condominiums is being built. The school house Steig has been a fixed part of the center of Waldkirch since 1906 and is now being converted into a multi-family house with 8 condominiums. The exterior architecture of the building, and thus the character of the school house, remains preserved. The planned apartments with 2.5 to 6.5 rooms are barrier-free and therefore also ideal for older residents. To protect the local landscape, an underground garage with direct access to the apartments is being built. NUMBERS & FACTS · central and yet quiet location in Waldkirch · great living location with a view of the greenery · proximity to shopping, school, bus stop and recreation · impressive ceiling height for a unique living experience · sunny balcony with attractive views · two bathrooms for additional comfort, bath-shower-toilet & shower-toilet · district heating with comfortable underfloor heating · optional cooling in summer through a free-cooling system · exceptionally large living, dining and kitchen area · modern kitchen with induction cooktop, table hood and steamer · high-quality wood-metal windows · electric roller shutters · own laundry room with washing machine / dryer and sink · separate cellar compartment · passenger elevator / wheelchair accessible · direct connection from underground garage to the apartment · infrastructure for e-charging stations prepared in underground garage · spacious bicycle room available · large bedrooms · practical retreat directly at the kitchen · plus CHF 39,000.- per parking space · plus CHF 8,000.- per motorcycle parking space · discover more available condominiums on the project homepage / offer - school house Steig S1 | 2.5-room apartment | Ground floor | 138m² | CHF 985,000.- S2 | 5.5-room apartment | 1st floor | 204m² | CHF 1,450,000.- S3 | 2.5-room apartment | 2nd floor | 77m² | (Sold) S4 | 4.5-room apartment | 2nd floor | 139m² | CHF 1,090,000.- S5 | 2.5-room apartment | 3rd floor | 79m² | (Sold) S6 | 4.5-room apartment | 3rd floor | 143m² | (Sold) S7 | 5.5-room apartment | 4th floor | 180m² | CHF 1,450,000.- S8 | 4.5-room apartment | Attic | 133m² | CHF 1,090,000.-

  • Balcony / Terrace
  • Garage
  • View
  • +4
Travel time
-
Roman Koller

Roman Koller

1 / 22
Roman Koller

Roman Koller

  • Balcony / Terrace
  • Garage
  • View
  • +4
5.5 rooms204m²CHF 1,450,000.–
Dorfstrasse 19, 9205 Waldkirch

Peaceful, spacious and stylish living with a far-reaching view

Apartment S2 In the former school house Steig in Waldkirch, a multi-family house with condominiums is being built. The school house Steig has been a fixed part of the center of Waldkirch since 1906 and is now being converted into a multi-family house with 8 condominiums. The exterior architecture of the building, and thus the character of the school house, remains preserved. The planned apartments with 2.5 to 6.5 rooms are barrier-free and therefore also ideal for older residents. To protect the local landscape, an underground garage with direct access to the apartments is being built. NUMBERS & FACTS • Central and yet quiet location in Waldkirch • Great residential location with a view of the greenery • Spacious terrace and balcony • Close to shopping, school, bus stop and recreation • Impressive ceiling height for a unique living experience • District heating with comfortable underfloor heating • Optional cooling in summer through a free-cooling system • Own utility room for hobby, fitness or home office • Dressing room at the main bedroom • Private sauna in the bathroom • Exceptionally large living, dining and kitchen area • Modern kitchen with induction cooktop, table hood and steamer • High-quality wood-metal windows • Electric roller shutters • Own laundry room with washing machine and dryer • Separate basement compartment • Elevator / wheelchair accessible • Direct connection from underground garage to the apartment • Infrastructure for e-charging stations prepared in underground garage • Spacious bicycle room available • Large bedrooms • Bath-shower-toilet and shower-toilet • Practical cloakroom directly at the kitchen • Plus CHF 39,000.- per parking space • Plus CHF 8,000.- per motorcycle parking space • Discover more available condominiums on the project homepage / Offer - Schoolhouse Steig S1 | 2.5-room apartment | Ground floor | 138m² | CHF 985,000.- S2 | 5.5-room apartment | 1st floor | 204m² | CHF 1,450,000.- S3 | 2.5-room apartment | 2nd floor | 77m² | (Sold) S4 | 4.5-room apartment | 2nd floor | 139m² | CHF 1,090,000.- S5 | 2.5-room apartment | 3rd floor | 79m² | (Sold) S6 | 4.5-room apartment | 3rd floor | 143m² | (Sold) S7 | 5.5-room apartment | 4th floor | 180m² | CHF 1,450,000.- S8 | 4.5-room apartment | Attic | 133m² | CHF 1,090,000.-

  • Balcony / Terrace
  • Garage
  • View
  • +4
Travel time
-
Roman Koller

Roman Koller

1 / 22
Roman Koller

Roman Koller

  • Balcony / Terrace
  • Garage
  • Elevator
  • +3
2.5 rooms138m²CHF 985,000.–
Dorfstrasse 19, 9205 Waldkirch

Peaceful, spacious and stylish living with a far-reaching view

APARTMENT S1In the former school house Steig in Waldkirch, a multi-family house with condominiums is being built.The school house Steig has been a fixed part of the center of Waldkirch since 1906 and is now being converted into a multi-family house with 8 condominiums.The exterior architecture of the building, and thus the character of the school house, remains preserved.The planned apartments with 2.5 to 6.5 rooms are barrier-free and therefore also ideal for older residents.To protect the local landscape, an underground garage with direct access to the apartments is being built.FIGURES & FACTS• central and yet quiet location in Waldkirch• great residential area with a view of the greenery• sunny garden seat with a lot of privacy• proximity to shopping, school, bus stop and recreation• impressive room height for a unique living experience• district heating with comfortable underfloor heating• optional cooling in summer through a free-cooling system• exceptionally large living, dining and kitchen area• modern kitchen with induction cooker, table hood and steamer• high-quality wood-metal windows• electric roller shutters• own laundry room with washing machine and dryer• separate basement compartment• passenger elevator / wheelchair accessible• direct connection from the underground garage to the apartment• infrastructure for e-charging stations prepared in the underground garage• spacious bicycle room available• large bedroom• bathroom with shower and toilet and separate guest/day toilet• practical reduction directly at the kitchen• plus CHF 39,000.- per parking space• plus CHF 8,000.- per motorcycle parking spaceDiscover more available condominiums on the project homepage / offer - school house SteigS1 | 2.5-room apartment | Ground floor | 138m² | CHF 985,000.-S2 | 5.5-room apartment | 1st floor | 204m² | CHF 1,450,000.-S3 | 2.5-room apartment | 2nd floor | 77m² | (Sold)S4 | 4.5-room apartment | 2nd floor | 139m² | CHF 1,090,000.-S5 | 2.5-room apartment | 3rd floor | 79m² | (Sold)S6 | 4.5-room apartment | 3rd floor | 143m² | (Sold)S7 | 5.5-room apartment | 4th floor | 180m² | CHF 1,450,000.-S8 | 4.5-room apartment | Attic | 133m² | CHF 1,090,000.-

  • Balcony / Terrace
  • Garage
  • Elevator
  • +3
Travel time
-
1 / 18
4.5 rooms188m²CHF 1,090,000.–
Hauptstrasse 160, 8585 Langrickenbach

Land Penthouse with Dreamy View Meets Exclusive Interior Design

Upon entering this exceptional maisonette apartment, it becomes clear that design, quality, and living comfort blend harmoniously on the highest level. A well-thought-out room concept, high-quality materials, and timeless architecture create a living experience that delights and conveys a sense of security at the same time.The noble smoked oak parquet, combined with bright white plastered walls and a clear formal language, gives the rooms a stylish and warm atmosphere. Generous window areas provide plenty of daylight and underline the open living concept.The high-quality kitchen leaves no wishes unfulfilled and becomes the center of living. An elegant stone countertop and premium appliances from Miele offer the best conditions for all who like to cook and enjoy. Two modern wet cells with shower and toilet provide the highest everyday comfort. The room offer is complemented by a spacious housekeeping room, which offers a lot of storage space and combines functionality with order.A special highlight is the elevator, which takes you directly to the apartment and does so on both floors. This well-thought-out detail not only provides maximum comfort but also makes the apartment future-proof in the long term.Custom-made carpentry built-in furniture blends seamlessly into the high-quality overall concept and gives the apartment an exclusive character with a lot of attention to detail.Two covered outdoor parking spaces for an additional CHF 60,000 are part of this dream apartment.An property for people with high demands on quality, design, and living comfort. We would be happy to show you this special home during a personal viewing.Bank-approved sales price from two regional banks

Concetta Bollinger

Concetta Bollinger

Travel time
-
Remo Leferink

Remo Leferink

1 / 11
Remo Leferink

Remo Leferink

  • Balcony / Terrace
  • Garage
  • Elevator
4.5 rooms124m²CHF 580,000.–
Bischofszell, 9220 Bischofszell

Arrive home: Spacious maisonette apartment with terrace

In a quiet and yet central location on Fabrikstrasse 14 in Bischofszell, this spacious and well-maintained maisonette apartment with over 100 m² of living space, spread over two floors, awaits you. The apartment convinces with its cozy and at the same time modern atmosphere. The open living area with a fireplace in the living room creates a comfortable living feeling, while the underfloor heating throughout the apartment provides pleasant comfort. A special highlight is the spacious, south-facing terrace, which invites you to spend sunny hours outdoors and ideally extends the living space. Additional storage space is offered by the spacious attic, which is perfect as a storage or storage area - a clear added value in everyday life. Parking spaces in the underground garage can be purchased for CHF 26,000 each if needed. Highlights at a glance • Maisonette apartment with over 100 m² of living space • 2 floors with a well-thought-out floor plan • Large, sunny south terrace • Fireplace in the living room • Underfloor heating throughout the apartment • Large attic for additional storage space • Central location in Bischofszell • Underground parking spaces optional at CHF 26,000 each This apartment is ideal for couples or small families who appreciate spacious living, comfort, and a central location. The apartment is currently rented.Exact address available after registration on neho.ch.INTERESTED IN A VIEWING? PLEASE REGISTER: https://neho.ch/b/9220-25-3

  • Balcony / Terrace
  • Garage
  • Elevator
1 / 16
5.5 rooms120m²CHF 665,000.–
Sportplatzstrasse 7, 8580 Amriswil

Spacious 5.5-room apartment in a family-friendly location in Amriswil

Your new home! In a quiet and yet centrally located residential area in Amriswil, directly at the sports field, is this 5.5-room apartment with approximately 120m² of living space on the 2nd upper floor of a well-maintained multi-family house with a lift.The apartment has three bedrooms, a separate kitchen with a practical vestibule, a bathroom and a separate guest toilet, as well as a spacious, open living and dining area. Originally designed as a classic 5.5-room apartment, the former partition wall between the living and dining rooms was removed. This created a modern, bright and spacious living area that conveys a particularly pleasant sense of space.Already when entering, you are greeted by a spacious entrance area with a practical built-in wardrobe and plenty of space to arrive. The open-plan kitchen is located directly in the front area of the apartment and blends harmoniously into the open spatial concept. From here, you continue into the spacious living and dining area, which is the heart of the apartment. Floor-to-ceiling windows let in plenty of daylight and give the room a bright and friendly atmosphere. Directly adjacent is one of the two balconies, which extends the living space outdoors.From the living area, the corridor leads to the private part of the apartment with a total of three rooms. The rooms can be used individually as bedrooms, children's rooms, guest rooms or home offices, offering a great deal of flexibility for different living situations. Two of the rooms have direct access to the second balcony. From here, you can enjoy an attractive view over the sports field and into the surrounding landscape, a beautiful spot for relaxed moments outdoors.The bathroom is equipped with a shower, bathtub, toilet and sink. The room offer is complemented by a separate guest toilet in the front area of the apartment. The location also combines tranquility with short distances. The center of Amriswil and various shopping facilities are within a few minutes' walk. The nearest bus stop is only about four minutes' walk away and provides a good connection to public transportation. The residents also have access to a spacious laundry room, a bike room, several drying rooms and a communal hobby room with a ping-pong table.Highlights at a glance: • clever room layout • spacious rooms • two balconies with a view • light-filled living rooms • open-plan kitchen • spacious entrance area • separate guest toilet • two-person elevator • quiet, centrally located

Travel time
-
1 / 18
5.5 rooms130m²CHF 970,000.–
Salmsacherstrasse 15A, 8590 Romanshorn

Family-friendly garden apartment in the city center

In a central location, we are selling this unique 5.5-room garden apartment with a spacious floor plan. This modern garden apartment in the "Alte Seilerei Fatzer" residential building in Romanshorn combines urban living with a quiet living environment. The bright living and dining area with a covered loggia and direct access to the private garden creates a special living feeling with a smooth transition between indoors and outdoors. Four bedrooms, including a spacious master area with an en-suite bathroom, offer plenty of space for families, couples, or working from home. Two additional loggias extend the living space and create additional retreats. A laundry room with a washing tower, a basement room, and two underground parking spaces with an e-mobility connection complement this attractive offer perfectly. Shopping facilities, schools, kindergartens, and public institutions are located in the immediate vicinity, making this apartment an ideal home for every stage of life. Highlights: • Family-friendly residential building with private playground • Quiet living location in the center • Modern apartment with MINERGIE certificate • Bright rooms and well-thought-out floor plan • Three loggias with direct access to the garden • Close to the city center and all important infrastructure • Underground parking spaces with charging station • Low maintenance and operating costs thanks to modern technology The underground parking spaces can be purchased for CHF 40,000 + CHF 43,000 IV parking space each. Have we sparked your interest - then we look forward to your contact.

Travel time
-
1 / 14
4.5 rooms107m²CHF 735,000.–
Unterdorfstrasse 8, 8585 Zuben

Newly valued 4.5-room apartment with large balcony and beautiful view in Zuben

This modern 4.5-room apartment impresses with bright, spacious rooms and high-quality equipment. The open, modern kitchen from Schubiger with Bora cooking field blends harmoniously into the living and dining area and offers direct access to the large, covered terrace. The apartment has two stylish bathrooms, including an en-suite bathroom, both equipped with modern, high-quality materials. The continuous wooden floor throughout creates a warm atmosphere in all rooms.Another highlight is the large terrace with plenty of space for cozy hours outdoors. The apartment is located in a quiet, family-friendly neighborhood and offers a wonderful view.The apartment includes two underground parking spaces, a basement room, and an integrated laundry tower in the wardrobe. An elevator in the house provides additional comfort.Highlights • Quiet and central living location • Personnel lift • Popular and family-friendly residential area • High-quality kitchen with BORA cooking field (Schubiger kitchens) • Modern wooden floor • Well-thought-out floor plan with a feel-good factor • Bright, spacious kitchen area • Elegant bathrooms with great design • Attractive laundry tower in the wardrobe • Sunny, covered terrace with 30 sqm • Insect screens on windows and balcony doors • Electric shutters • Reduit and built-in wardrobes • Spacious basement room • Two underground parking spaces • Pets are allowed The location in Zuben, Langrickenbach municipality, combines natural living with very good connections to Kreuzlingen and Konstanz.This apartment offers a perfect combination of modern architecture, high-quality equipment, and a harmonious living feeling – ideal for couples, families, or as an investment object.Take advantage of the unique opportunity in Kreuzlingen and request the detailed sales documentation today.We look forward to your contact and are happy to answer any questions or unclearities.Home with style: Where properties are more than just a home – they are a way of life.

Travel time
-
Roman Koller

Roman Koller

1 / 20
Roman Koller

Roman Koller

  • Parking space
  • Balcony / Terrace
  • Garage
  • +4
4.5 rooms114m²CHF 745,000.–
Poststrasse 4 + 6, 8580 Sommeri

Rural charm for well-being

FIGURES & FACTS• quiet and central location in the heart of Sommeri• rural residential ambiance with good connections to Amriswil and Romanshorn• just a few minutes from Lake Constance• year of construction 2017• spacious garden area• diverse range of apartments with 2.5, 3.5, and 4.5 rooms• bright and airy living space• well-thought-out floor plan• open living and dining areas with modern kitchen• large bedrooms• high-quality parquet flooring in the living area• low-maintenance plastic windows• loggia or seating area with garden share• private laundry room in bathroom/shower/WC• separate WC• elevator/personnel lift, wheelchair accessible• practical basement• underground parking with comfortable building access• bike room and visitor parking available• playground and family-friendly living environment• kindergarten and primary school in the village• high-quality living between nature, lake, and urban infrastructure• heat generation via energy-efficient air-water heat pump• comfortable underfloor heating• electric sun blinds• modern multimedia and building infrastructure• renovation fund totaling CHF 100,000.-• plus parking space for CHF 35,000.- each• discover more available 2.5, 3.5, and 4.5 room apartments on the project homepage / Modern apartments for sale | Poststrasse SommeriHouse 4 | 1.001 | Ground floor | 4.5 | 113.5 m2 | CHF 745,000.- | availableHouse 4 | 1.101 | 1st floor | 4.5 | 113.5 m2 | CHF 720,000.- | availableHouse 6 | 2.002 | Ground floor | 4.5 | 111.5 m2 | CHF 740,000.- | availableHouse 6 | 2.102 | 1st floor | 4.5 | 111.5 m2 | CHF 710,000.- | available

  • Parking space
  • Balcony / Terrace
  • Garage
  • +4
Travel time
-
Roman Koller

Roman Koller

1 / 23
Roman Koller

Roman Koller

  • Parking space
  • Balcony / Terrace
  • Garage
  • +5
3.5 rooms100m²CHF 690,000.–
Poststrasse 4 + 6, 8580 Sommeri

Rural Charm for Wellbeing

FIGURES & FACTS• quiet and central location in the heart of Sommeri• rural residential ambiance with good connection to Amriswil and Romanshorn• just a few minutes from Lake Constance• year of construction 2017• spacious garden area• diverse apartment mix with 2.5, 3.5, and 4.5-room apartments• bright and light-filled living space• well-thought-out floor plan• open living and dining areas with modern kitchen• large bedrooms• high-quality parquet flooring in the living area• low-maintenance plastic windows• loggia or seating area with garden share• private laundry room in bathroom/shower/WC• passenger elevator / wheelchair accessible• practical basement and partially usable room• underground parking with comfortable building access• bike room and visitor parking spaces available• playground and family-friendly living environment• kindergarten and primary school in the village• high living quality between nature, lake, and urban infrastructure• heat generation using energy-efficient air-water heat pump• comfortable underfloor heating• electric roller shutters• modern multimedia and building infrastructure• renovation fund totaling CHF 100,000.-• plus parking space for CHF 35,000.- each• discover more available 2.5 / 3.5 and 4.5 room owner-occupied apartments on the project homepage / Modern owner-occupied apartments for sale | Poststrasse SommeriHouse 4 | 1.002 | Ground floor | 3.5 | 100.0 m2 | CHF 690,000.- | availableHouse 4 | 1.003 | Ground floor | 3.5 | 91.0 m2 | reservedHouse 4 | 1.102 | 1st floor | 3.5 | 100.0 m2 | CHF 660,000.- | availableHouse 4 | 1.103 | 1st floor | 3.5 | 91.0 m2 | CHF 605,000.- | availableHouse 4 | 1.201 | 2nd floor | 3.5 | 113.0 m2 | CHF 720,000.- | availableHouse 6 | 2.001 | Ground floor | 3.5 | 91.5 m2 | CHF 620,000.- | availableHouse 6 | 2.101 | 1st floor | 3.5 | 91.5 m2 | CHF 605,000.- | availableHouse 6 | 2.202 | 2nd floor | 3.5 | 107.5 m2 | CHF 725,000.- | available

  • Parking space
  • Balcony / Terrace
  • Garage
  • +5
Travel time
-
Roman Koller

Roman Koller

1 / 20
Roman Koller

Roman Koller

  • Parking space
  • Balcony / Terrace
  • Garage
  • +5
2.5 rooms98m²CHF 665,000.–
Poststrasse 4 + 6, 8580 Sommeri

Rural charm for well-being

FIGURES & FACTS • quiet and central location in the heart of Sommeri • rural living ambiance with good connection to Amriswil and Romanshorn • just a few minutes from Lake Constance • year of construction 2017 • spacious garden area • diverse apartment mix with 2.5, 3.5, and 4.5-room apartments • bright and light-filled living space • well-thought-out floor plan • open living and dining areas with modern kitchen • large bedroom • high-quality parquet flooring in the living area • low-maintenance plastic windows • spacious loggia • private laundry room in bathroom/shower/WC • personnel lift/wheelchair accessible • practical basement and storage room • underground parking with comfortable building access • bicycle room and visitor parking spaces available • playground and family-friendly living environment • kindergarten and primary school in the village • high living quality between nature, lake, and urban infrastructure • heat generation using energy-efficient air-water heat pump • comfortable underfloor heating • electric roller shutters • modern multimedia and building infrastructure • renovation fund totaling CHF 100,000.- • plus parking space for CHF 35,000.- each • discover more available 2.5, 3.5, and 4.5-room condominiums on the project homepage Haus 4 | 1.202 | 2nd floor | 2.5 | 98.0 m2 | CHF 665,000.- | available Haus 4 | 1.203 | 2nd floor | 2.5 | 89.0 m2 | reserved Haus 6 | 2.201 | 2nd floor | 2.5 | 88.0 m2 | CHF 590,000.- | available

  • Parking space
  • Balcony / Terrace
  • Garage
  • +5
Travel time
-
Veronica Müller-Costantini

Veronica Müller-Costantini

1 / 14
Veronica Müller-Costantini

Veronica Müller-Costantini

  • Balcony / Terrace
  • Garage
  • Pets allowed
  • +4
5.5 rooms135m²CHF 1,090,000.–
Käsereistrasse 16, 9305 Berg SG

New 5 1/2 room Minergie apartment with large balcony and high-quality finishes

MÜLLER FAMILY OFFICE AGReal Estate - Asset Management - Artpresents:New 5 1/2 room Minergie apartment with large balcony and high-quality finishesThe village of Berg SG, with a view of Lake Constance, is located between St. Gallen and Arbon. A quiet and tax-friendly living environment combined with good access to the urban amenities of St. Gallen. The bus stop "Berg, Seeblick" is only 4 minutes' walk away. From there, you can reach St. Gallen train station in 19 minutes by public transport, with a frequency of every 30 minutes. During peak hours, even every 15 minutes. By car, you can reach the city center of St. Gallen in 13 minutes. Families enjoy the proximity to the kindergarten in the neighborhood, as well as to the primary school in the village. The secondary school in Wittenbach and the high school in St. Gallen are easily accessible by public transport.This modern and barrier-free apartment with a net living area of 135 m2 impresses with a well-thought-out room concept, high-quality equipment with elegant oak parquet, and a comfort ventilation system, meeting the Minergie standard.Upon entering, you are greeted by a spacious entrance area with practical built-in closets and a wardrobe. The heart of the apartment is the open living and dining area with over 61 m2. Thanks to large windows, this area is flooded with light and offers direct access to the large balcony, perfect for relaxing or socializing outdoors.The elegant, open white kitchen leaves no wishes unfulfilled: high-quality appliances, stylish drawers with handle recesses, and a modern cooktop with integrated steam extractor combine design and functionality at the highest level. The apartment has three bedrooms, including a spacious master suite of 18 m2 with an en-suite bathroom. This bathroom is equipped with a bathtub, walk-in shower, and comfortable shower toilet, while a second bathroom with shower and shower toilet provides additional comfort. Both bathrooms are equipped with high-quality furniture, underlining the high living standard. A laundry room for washing machine and dryer complements the room offer and provides practical everyday conveniences.The apartment also includes a large basement storage room and two garage parking spaces in the shared underground garage with direct elevator access. The apartment is currently used as a 4 1/2 room apartment and can be converted into a 5 1/2 room apartment with little adjustment, making it ideal for growing families as well. Another highlight of the building is the large playground, which offers a paradise for children and a meeting point for families.An ideal home for all those who appreciate modern living, quality, and family-friendliness.Sales priceCHF 1'090'000.- ApartmentCHF 70'000.- 2 underground parking spacesCHF 1'160'000.- Total priceWe would be happy to show you this beautiful apartment, also in the evening or on weekends.

  • Balcony / Terrace
  • Garage
  • Pets allowed
  • +4
Travel time
-
Veronica Müller-Costantini

Veronica Müller-Costantini

1 / 16
Veronica Müller-Costantini

Veronica Müller-Costantini

  • Balcony / Terrace
  • Garage
  • Elevator
  • +4
3.5 rooms113m²CHF 1,150,000.–
Seestrasse 102, 9326 Horn

Newly built project Arrivée: Lovely 3.5 room apartment with large terrace

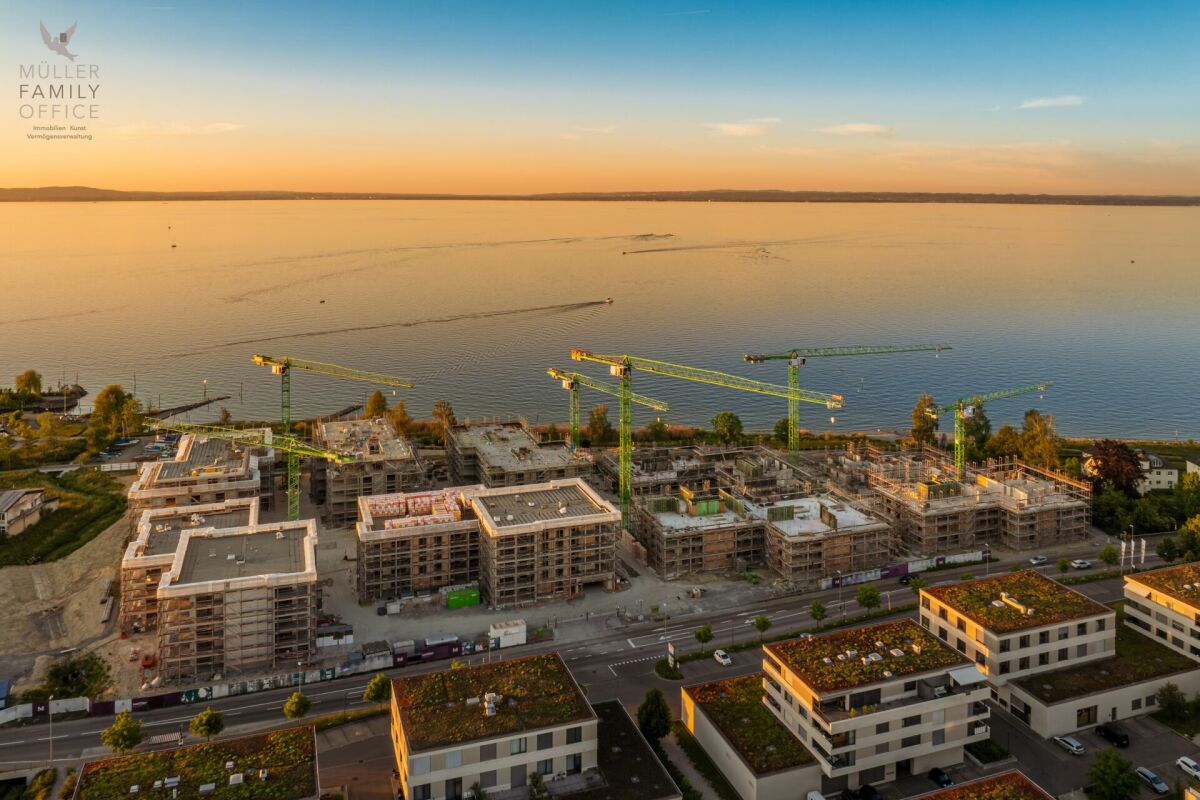
MÜLLER FAMILY OFFICE AGReal Estate - Asset Management - Artpresents:Newly built project "Arrivée" in HornWe are delighted to introduce you to the unique newly built project "Arrivée". In the tax-friendly town of Horn, 136 condominiums are being built directly on the beautiful Lake Constance.We are honored to support the Mettler Entwickler AG (building owner) in the marketing of these exceptional condominiums. Arriving in the beautiful lifeIn Horn, where the gentle hills of Thurgau and the picturesque Lake Constance caress the soul, a new extraordinary living space is being created for people who want to arrive in the beautiful life: The Arrivée Living in ArrivéeArrivée is a very special place. A place for all people who appreciate the beauty of Lake Constance, the privileged location directly on the lake, the water, and the beautiful things. A place that combines the wide horizon of the lake and the coziness of your own apartment to create a unique feeling of having arrived. Discover the floor plans and sales prices of the apartments in Arrivée now. Project websiteVisit the project website with all further information:https://www.arrivee.ch Newly built project Arrivée:Lovely 3.5 room apartment with large terraceApartment No.:102b.11Floor:First upper floorNet living area:113.5 m2Balcony area:56 m2 Ceiling height:2.50 mSales price apartment:CHF 1'150'000.-Sales price parking spaces:from CHF 35'000.-Detailed information, including floor plan and construction description, can be found in the factsheet. The visualizations show different apartment types. Have we sparked your interest?Are you also interested in a beautiful apartment directly on the blue-green shimmering Lake Constance with excellent infrastructure? We would be happy to show you the project directly on site in Horn. Visit our sales container and let yourself be inspired. Appointments are possible by arrangement (also on weekends).We are available to answer any further questions you may have. You can also reach us on weekends: Your Müller Family Office Team:Patrick Müller Tel. 071 222 17 77 / 078 752 74 58Veronica Müller Tel. 071 222 17 79 / 079 361 66 10Ruedi Baumann Tel. 071 222 17 79 / 077 478 60 13We look forward to hearing from you! Your Müller Family Office Team

  • Balcony / Terrace
  • Garage
  • Elevator
  • +4
Travel time
-

Suggested properties for you based on search results