8 results - Flats for sale: 8400 (Winterthur)

1 / 22
136m²CHF 1,430,000.–
Gottfried-Keller-Strasse 75B, 8400 Winterthur

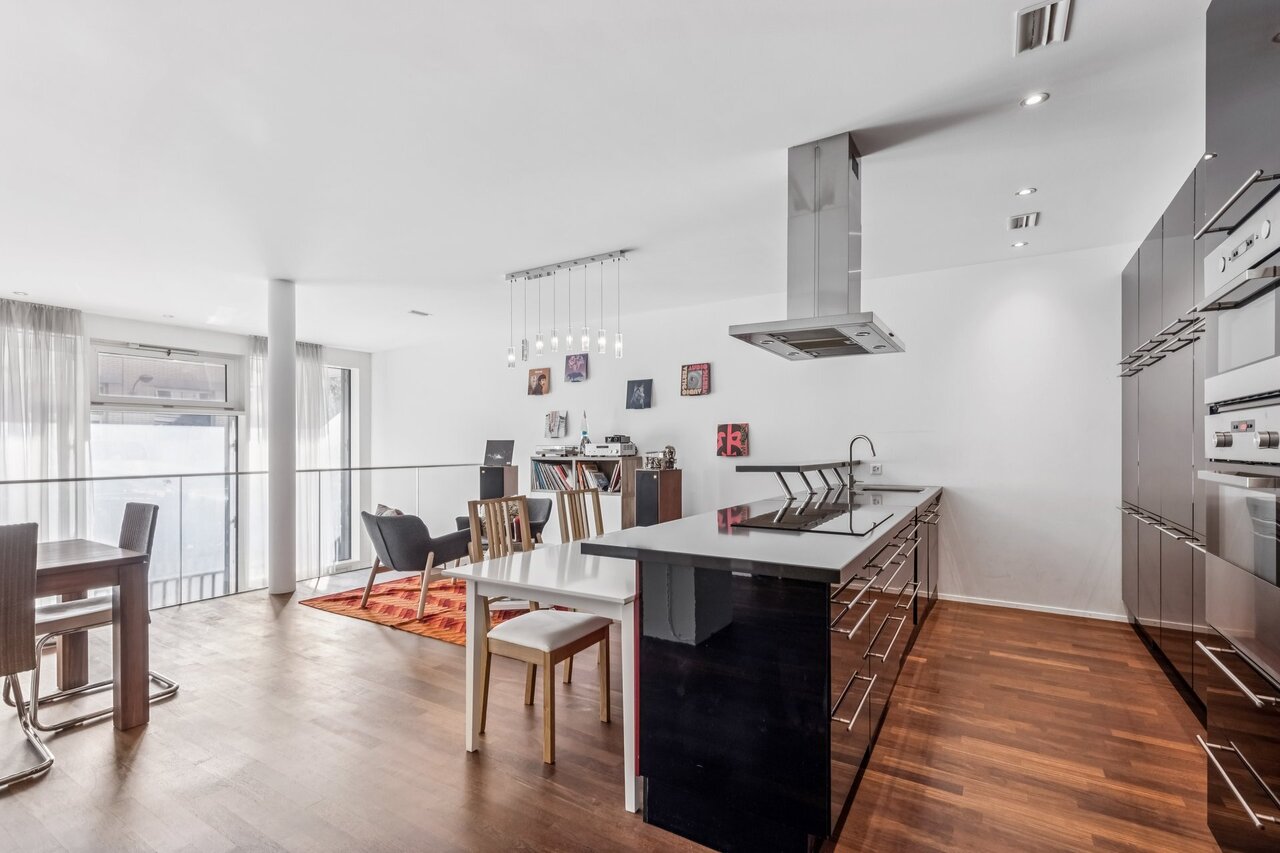
Urban loft with garden in central location in Winterthur

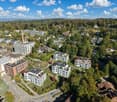
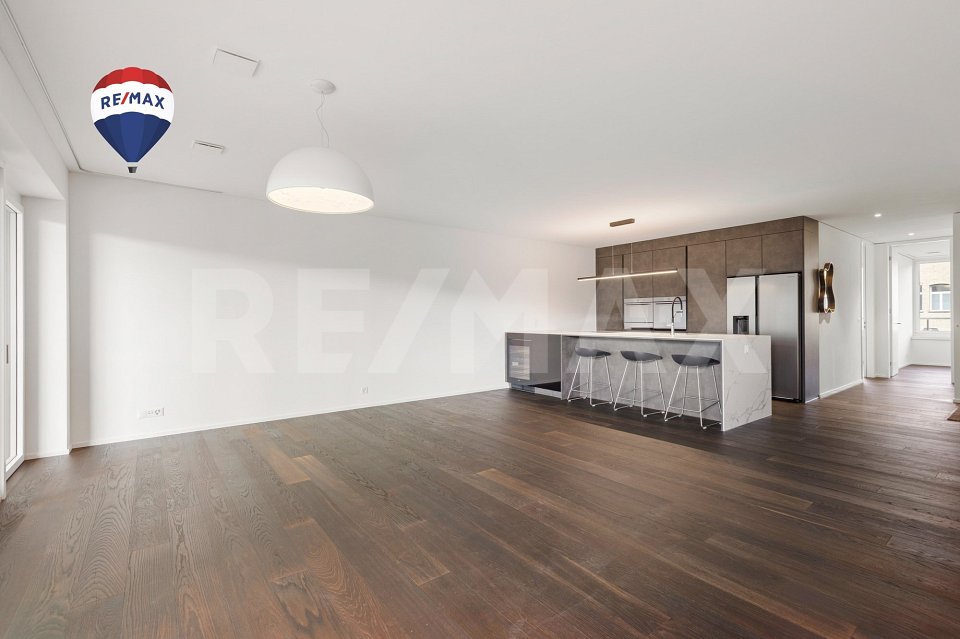
Floor plan, more pictures, a video and additional information can be found on www.stoehr-immobilien.chThis attractive loft is located in a very central location in Winterthur and offers a variety of uses on approximately 136 m² of living space. The unit, currently used as an office, has a ceiling height of 2.70 meters and can be converted into a stylish 4.5-room loft apartment with minimal effort. The large window areas and open floor plan create ideal conditions for a modern and individual living concept.A special plus is the spacious seating area around the property - a quality that is rather rare to find in a loft.The building, constructed in 2006, comprises only three units and thus conveys a private living feeling. The property is heated by district heating via underfloor heating. Controlled ventilation also ensures a pleasant room climate.The offer is complemented by three underground parking spaces, which can be purchased for a total of CHF 120,000 in addition to the purchase price.The most important things in brief: • Year of construction: 2006 • Living space: approx. 136 m² • Spacious, open room concept • Bright rooms thanks to floor-to-ceiling windows • Room height: 2.70 m • Large garden with plenty of space to linger • One bathroom with shower • One separate guest toilet • Heating system: district heating via underfloor heating • Controlled ventilation (not Minergie certified) • Large basement room • Three underground parking spaces • Well-maintained condition • Lift Location:The property is located in a central location in Winterthur. Shopping facilities, restaurants, schools and numerous leisure activities are within short distance. Public transport and the train station are also easily accessible and guarantee excellent connections in all directions.Detailed distances to schools and shopping can be found in the documentation on our website.We are happy to answer any questions or arrange a viewing. All information is subject to error and omission.Stöhr Immobilien GmbHwww.stoehr-immobilien.ch About Stöhr Immobilien:We offer an all-inclusive service with a pure success fee. From the first consultation to marketing and transfer of ownership, we take care of all tasks related to the sale. We take care of every detail with foresight, commitment and a sense of proportion.We are particularly proud of the numerous 5-star reviews on Google, which reflect our seriousness, quality and great commitment. Every property has its own special story, and we help with heart to write its next chapter.
Travel time
-
1 / 17
4.5 rooms121m²CHF 1,470,000.–
Schlosshofstrasse 32, 8400 Winterthur

Attic apartment, garage, basement compartment

The property is located in an attractive location on the lower south slope of Brühlberg and benefits from excellent sunlight and a beautiful view.The multi-family house comprises four identically designed apartments, all of which were created without barriers. Thanks to the arrangement of only one apartment per floor, the residents enjoy a high level of privacy and living quality. The access is via an external staircase with a lift.The well-thought-out floor plan is divided into two areas: the eastern building section contains the wet cells, the entrance hall, and the kitchen, while the western building section accommodates the living and sleeping areas. The spacious balconies extend along the entire south facade and lead around the corner to the west side.Details of the room layout can be found in the attached floor plan. With the lift, you can easily reach the basement, where the garage box belonging to the apartment and the basement compartment are located.The apartment was recently occupied by the ownership itself and presents itself in a well-maintained, good general condition. Depending on individual requirements and ideas, the kitchen and wet cells offer potential for modernization. The living room has a chimney connection. The hot water preparation is done via solar collectors.As an attic apartment, the object benefits from an above-average room height, a particularly pleasant light influx, and an attractive view compared to the units below.

Travel time
-
1 / 10
3.5 rooms107m²CHF 1,290,000.–
8400 Winterthur

Modern 3.5-room attic apartment in Elsau – New build 2026

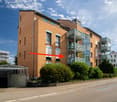
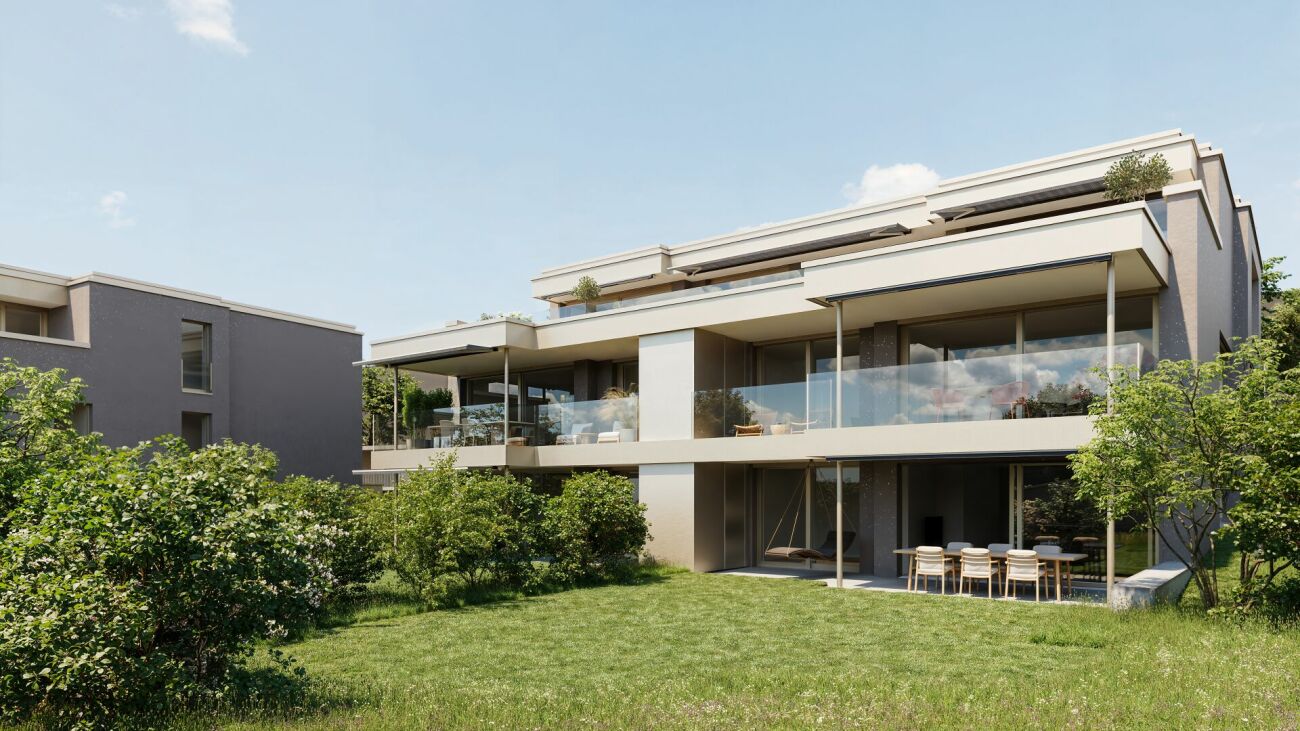
Located at Riedstrasse 11 in Elsau, this great attic apartment is for sale.The new building is situated in a quiet and family-friendly residential area with a high quality of life and a pleasant village atmosphere. Kindergarten, primary and secondary schools, as well as shopping facilities, are easily accessible and make the location particularly attractive for families.Public transportation is also well-developed: Several bus stops are nearby and offer regular connections to Winterthur and the Räterschen and Schottikon train stations with access to the Zurich S-Bahn network.The city of Winterthur can be reached in just a few minutes by car or public transportation, connecting the quiet residential area with the advantages of an urban center. This combines natural living with excellent infrastructure and outstanding accessibility.The Frohbergblick development in Elsau impresses with a high-quality construction standard and a sustainable energy concept featuring a photovoltaic system and a ground-source heat pump. The building is completely barrier-free, allowing seamless access from the underground parking garage to each apartment unit.The exclusive attic apartment A.201 offers 3.5 rooms on 107 m² of living space, providing a generous room layout with optimal south-east orientation. A particular highlight is the two spacious terraces with a total area of 61.5 m², offering plenty of space for outdoor relaxation.Brief description: • 3 ½-room attic apartment in the new Frohbergblick development, in a quiet 30 km/h zone, on the outskirts of the village. • Good orientation and beautiful views • Apartment in solid construction • Ground-source heat pump • Photovoltaic system on the roof • Garage prepared for e-charging station • Beautiful, open kitchen with cooking island and V-ZUG appliances • Bathroom/WC with window, shower, and WC with exhaust • Beautiful, open-plan parquet floors • 107 m² net living area (excluding exterior walls, including interior walls) • 22.3 m² laundry room (with V-ZUG washing tower) and cellar • 41 m² terrace facing south-east, 20 m² terrace facing north-west • Sales price: CHF 1,290,000.-- • The following parking options can be purchased separately • Underground parking space No. 2: CHF 42,000.-- • Garage No. 2: CHF 66,000.-- • Garage No. 3: CHF 55,000.-- • Garage No. 5: CHF 46,000.-- • Handover: Immediately or by agreement

1 / 8
  • Balcony / Terrace
  • Elevator
  • Tumble dryer
  • +2
3.5 rooms96m²CHF 1,090,000.–
8400 Winterthur

96 M² MODERN LIVING AMBIENCE IN WINTERTHUR

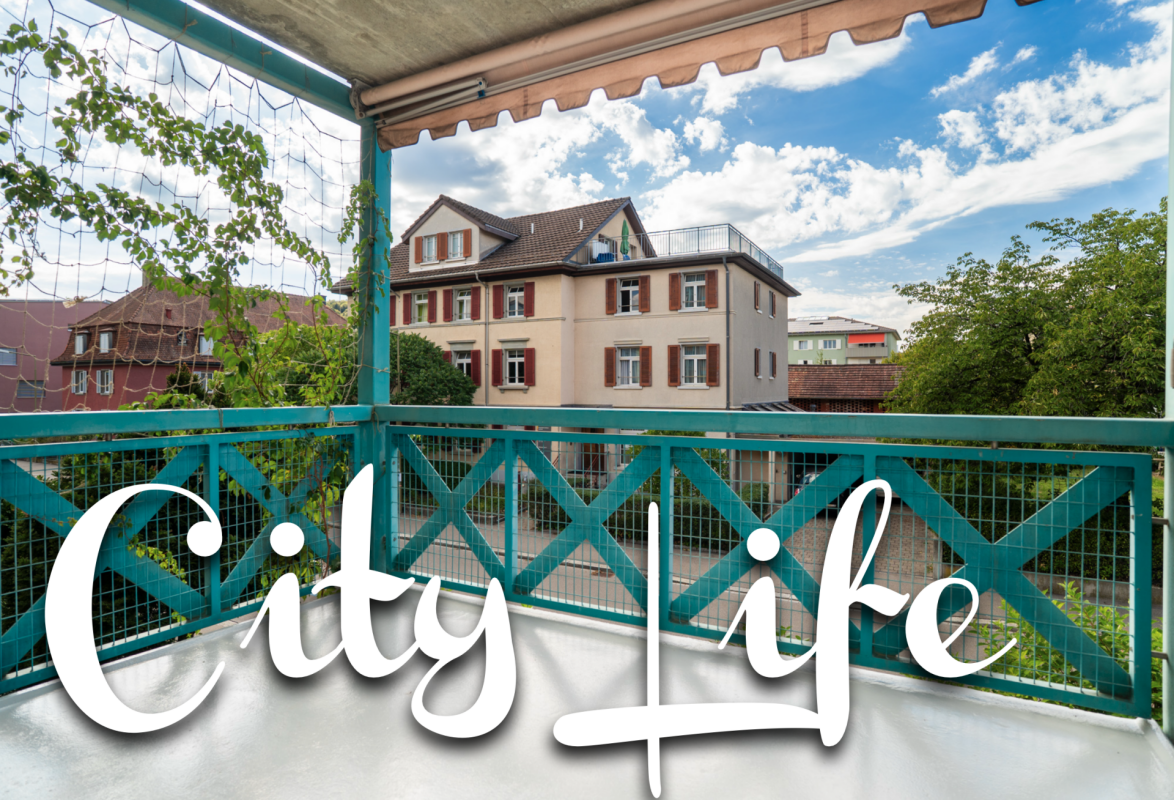
Welcome to your new modern retreat in Winterthur! This tasteful 3.5-room apartment offers you 96 m² of stylish living space in a building from 2016, which meets the Minergie standard . The apartment impresses with a bright living area, which seamlessly flows onto the 13 m² large balcony - the perfect place to relax and enjoy the special view . Thoughtfully placed built-in wardrobes in the living area maximize storage space without wasting space. The modern kitchen is equipped with a cooking island and invites you to enjoy cooking and socializing get-togethers . The master bedroom with spacious bathroom en suite and integrated washing tower offers the highest living comfort. The second room has multiple uses as a bedroom, children's room or study. An additional wet area with shower/WC rounds off the room concept . The quiet location in Winterthur offers you a perfect balance between urban life and relaxation. Let yourself be inspired by the details :In Winterthur you can expect this stylish 3.5 room condominium with 96 m² of living space, which impresses with a successful interplay of light, space and modern design .A well thought-out living concept and high-quality furnishings create a home with a genuine feel-good character.The inviting living and dining area forms the centerpiece of the apartment. Large window areas ensure a bright, friendly atmosphere and offer direct access to the covered balcony, which with beautiful far-reaching views invites you to linger .The open kitchen with cooking island is not only a visual highlight, but also convinces functionally. It offers plenty of work surface and creates the perfect setting for cooking together and sociable evenings.The master bedroom with spacious bathroom en suite is particularly comfortable . Equipped with bathtub, shower and WC as well as an integrated washing tower, this area offers a high level of privacy and suitability for everyday use.An additional room is suitable flexibly as a children's, guest or study. The space is complemented by an additional wet area with shower/WC - ideal for guests or families.Thoughtful built-in wardrobes in the living area provide additional storage space, without compromising the space .Practical ancillary rooms such as a private cellar compartment and a communal bicycle cellar round off the offer .An indoor parking space is already included in the purchase price and offers additional convenience in everyday life.Interested? Further information, pictures and a virtual tour as well as viewing options can be found at: propertyowner.ch/en/real-estate/26-00072 Determine property value free of charge. See exclusive listings first. As a member of the Swiss Property Owners Association, you benefit from a free property valuation and get access to exclusive listings on propertyowner.ch before they are published publicly.

  • Balcony / Terrace
  • Elevator
  • Tumble dryer
  • +2
1 / 4
4.5 rooms199m²Price on request
Gertrudstrasse 20, 8400 Winterthur

Maisonette-Wohnung mit grosszügigem Wohnatelier

Diese aussergewöhnliche Maisonette-Wohnung an begehrter Lage in Winterthur vereint grosszügiges Wohnen, architektonische Raffinesse und höchsten Ausbaustandard zu einem einzigartigen Zuhause. In der Nähe vom Bahnhof gelegen, überzeugt diese im Jahr 2011 erbaute Liegenschaft mit rund 199 m² Nettowohnfläche durch ein durchdachtes Raumkonzept, lichtdurchflutete Wohnbereiche und eine beeindruckende Grosszügigkeit, die man in dieser Form nur selten findet. Das Erdgeschoss begeistert mit besonders hohen Räumen, die dem Wohnatelier einen loftartigen Charakter verleihen und ein unvergleichliches Raumgefühl schaffen.Ausführliche Informationen über dieses Objekt finden Sie auf unserer Webseite.This exceptional maisonette apartment in a sought-after location in Winterthur combines spacious living, architectural sophistication and the highest standard of finishing to create a unique home. Situated close to the train station, this property built in 2011 with a net living area of around 199 m² boasts a well thought-out room concept, light-flooded living areas and an impressive spaciousness that is rarely found in this form. The first floor boasts particularly high rooms that give the living studio a loft-like character and create an incomparable sense of space.For more information about this property, please visit our website.Questa eccezionale maisonette in una posizione ricercata di Winterthur combina spazi abitativi ampi, raffinatezza architettonica e i più alti standard di finitura per creare una casa unica. Situata vicino alla stazione ferroviaria, questa proprietà costruita nel 2011 con una superficie netta abitabile di circa 199 m² colpisce per la concezione degli ambienti ben studiata, le zone giorno luminose e un'impressionante spaziosità che raramente si trova in questa forma. Il piano terra vanta stanze particolarmente alte che conferiscono allo studio abitativo un carattere da loft e creano un'impareggiabile sensazione di spazio.Per ulteriori informazioni su questo immobile, visitate il nostro sito web.

Travel time
-

Suggested properties for you based on search results

Other interesting objects