6 results - Flats for sale with Balcony / Terrace: 8272 (Ermatingen)

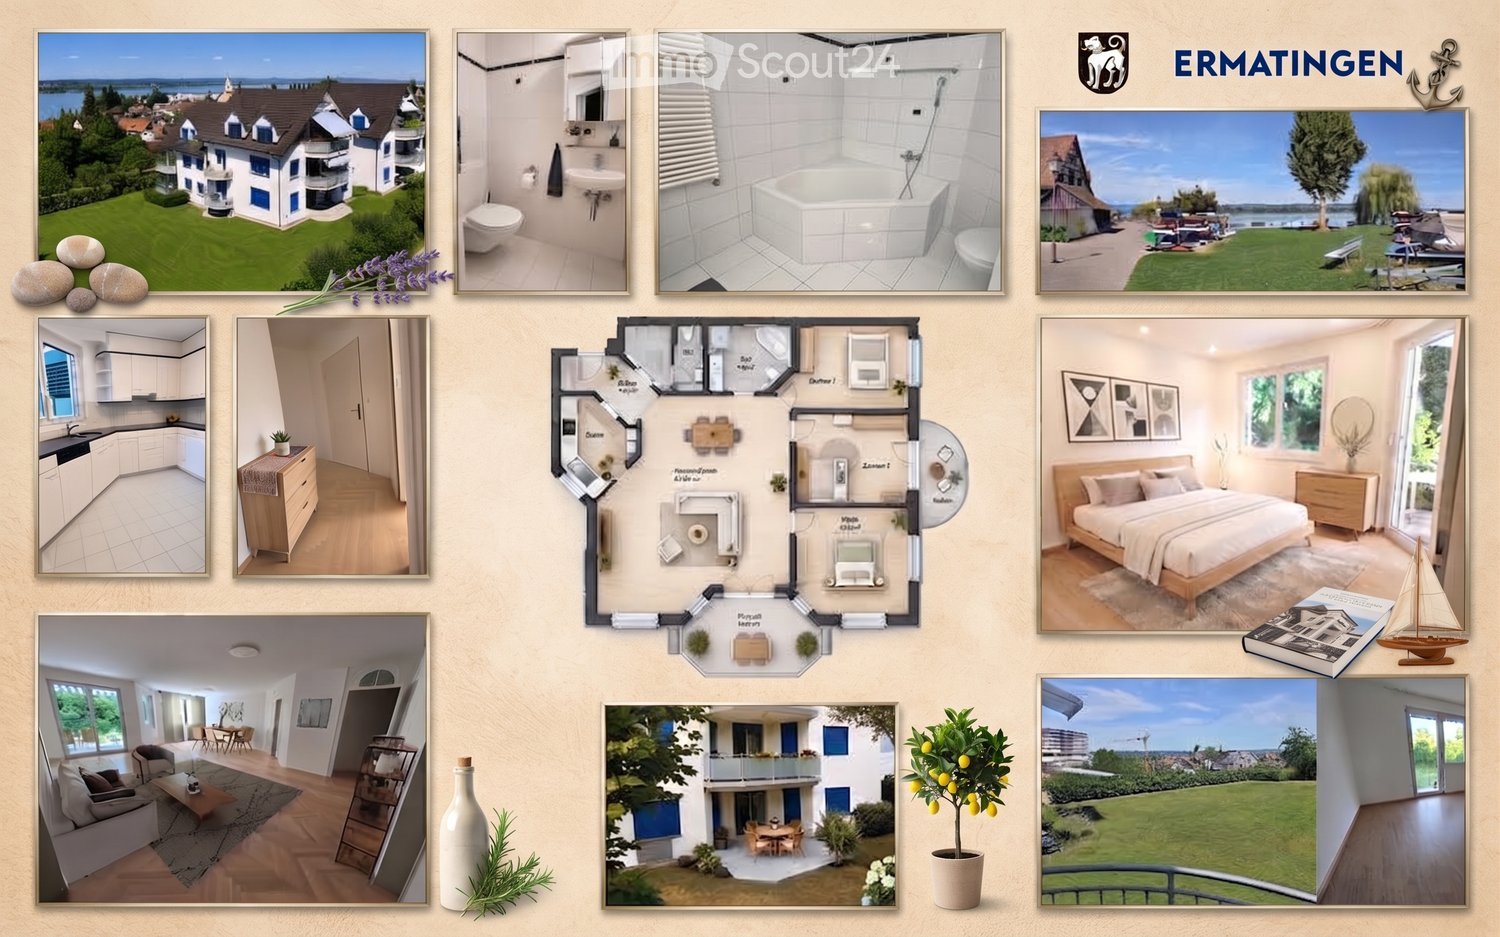
  • Collage of real estate images including a house exterior, bathrooms, kitchen, living room, bedroom, and a floor plan layout.
  • A modern two-story house with white walls, blue shutters, and multiple balconies overlooking a scenic lake and town.
  • Two-story white house with blue shutters, multiple balconies, and a well-maintained lawn.
  • Aerial view of a residential neighborhood with numerous houses, surrounded by greenery and a body of water in the background.
  • Floor plan of a modern apartment with a living/dining area, kitchen, three bedrooms, bathroom, and balcony.
  • Open-plan living and dining area with hardwood flooring, large windows, a grey sofa, coffee table, armchair, dining table with chairs, and a shelf with decorative items.
  • A narrow hallway with wooden herringbone flooring, white walls, and a closed door at the end. A round ceiling light illuminates the space.
  • Empty room with wooden flooring, white walls, large windows, and a sliding glass door leading to an outdoor area.
  • Modern bedroom with a wooden bed, nightstand, large windows, and a view of greenery outside.
  • Empty room with wooden flooring and white walls, featuring a large window with white frame and view of greenery outside.
  • Empty room with wooden flooring, white walls, and a large sliding glass door leading to a balcony area.
  • A well-maintained lawn with a metal railing in the foreground, surrounded by greenery and distant buildings.
  • Modern kitchen with white cabinets, black countertops, tiled backsplash, and a window with blinds. Includes a sink, faucet, dishwasher, stove, fridge, and a fruit bowl on the counter.
  • Modern bathroom with a double sink, mirrored cabinet, and glass shower enclosure.
  • Modern bathroom with two sinks, a shower, and a mirror. The shower has a glass enclosure, and the sink area features a cabinet below.
  • Modern bathroom with a white tiled bathtub, toilet, and a white radiator on the wall.
  • Modern bathroom with white tiles, a toilet, a sink with a modern faucet, a mirror cabinet, a glass shelf with a potted plant and decorative items, and a towel hanging on a rack.
  • Two-story house with white exterior, multiple windows, and a covered garage entrance.
  • Balcony with a round table and four chairs, surrounded by potted plants and greenery.
  • Scenic view of a town with houses, a lake, and surrounding hills under a clear sky.
  • Traditional half-timbered house with a red-tiled roof, surrounded by greenery and a waterfront view.
  • A serene lakeside view with calm water, a docked boat, and traditional houses along the shore under a clear blue sky.
  • Empty room with wooden flooring, white walls, built-in closet with shelves, and a window with frosted glass panels.
  • Empty room with wooden shelves, a clothing rack, and a shaggy rug on the floor.
  • {"visible_features": ["Garage"], "type": "Garage", "objects": [], "description": "Underground parking garage with marked parking spaces, white pillars, and industrial lighting.", "localized_descriptions": {"EN": "Underground parking garage with marked par
  • Underground garage with concrete floor, marked parking spaces, and a large automatic door.
1 / 26
4.5 rooms, 120m², CHF 940,000.–
Top
Setzistrasse 24, 8272 Ermatingen

Attractive 4.5 room ownership apartment in Ermatingen – living where others vacation

Welcome to this charming, well-maintained and spacious 4.5-room apartment on Setzistrasse 24 in the popular lake community of Ermatingen. The attractive ground-floor apartment convinces with a lot of living comfort, a well-thought-out room layout and a quiet and sunny location. With its modern equipment and comprehensive renovation in August 2026, it presents itself in excellent condition and is immediately ready for occupancy. Highlights of the apartment • Spacious living area: 120 m² of net living space with ideal room layout for families, couples or people with increased space requirements. • Sunny balcony: East-facing and with a beautiful view of the surroundings. • Covered garden seat: South-facing, directly in the green. The perfect place to relax and enjoy. • Barrier-free living: Wheelchair-accessible design with lift access for the highest living comfort in every phase of life. • Underground parking space: Safe and comfortable parking. Additionally, covered visitor parking spaces are available. • Family-friendly environment: Quiet residential area with a lot of green space and ideal conditions for families with children. • Year of construction 1998, comprehensively renovated in August 2026: A contemporary home in excellent condition. • Basement and studio/hobby room: Generously dimensioned, with a light shaft and low-maintenance flooring. • Communal bicycle room and separate drying room available. Quiet and sunny living location The apartment is located in a pleasantly quiet residential area. Neither street nor train noise impairs the high quality of living. The sunny location and the green surroundings create a particularly pleasant living atmosphere and invite you to linger. Excellent infrastructure The central location offers short distances to all important facilities of daily life: • Blumenweg school: conveniently accessible in about 5 minutes on foot. • Bus stop "Ermatingen Town Hall": only about 6 minutes away on foot. • Volg and Spar: shopping opportunities for daily needs in about 8 minutes on foot. • Post and Raiffeisenbank: directly in the village center of Ermatingen. • Ermatingen train station: accessible in about 12 minutes on foot, ideal for commuters. • Untersee (Lake Constance): only a few minutes away and offers a variety of opportunities for relaxation, water sports and leisure activities. • Beautiful Seebadi Ermatingen: a popular meeting point in the summer months. • Restaurants and cafes: diverse gastronomic offers in the immediate vicinity. Your new home on Lake Constance This attractive apartment (condominium) combines peace, comfort and excellent infrastructure in one of the most beautiful communities on the Untersee. Whether as a family apartment, retirement home or stylish home for couples: here you benefit from a high quality of life in a natural environment. Sales modalities Private sale – the apartment is sold directly by the owners. Underground parking space: CHF 40,000 Attractive parking space No. 1 – the best spot in the underground garage. Viewings are possible at any time by arrangement. We look forward to your contact.

Travel time
-
1 / 17
4.5 rooms, 138m², CHF 1,150,000.–
Schiffgasse 1, 8272 Ermatingen

Near Untersee in a quiet and attractive location

Description ObjectCondominium ownership S1108 at Schiffgasse 1 in 8272 Ermatingen Figures + FactsS1108 with 169/1000 ME-share4 ½-room apartment on the 2nd floor eastYear of construction: 2014Net living area approx. 138 m2 + balconies together approx. 20 m2Sales price: CHF 1'150'000 for· 4 ½-room apartment on the 2nd floor east· Garage space No. 2· Storage room No. 4 Macrolocation8272 Ermatingen is located in the district of Kreuzlingen, in the canton of Thurgau.The population in the political municipality of Ermatingen has changed by an average of +1.4% per year over the last five years to 3'780 inhabitants (as of 31 December 2024).The tax burden is 9.6% (canton: 10.9%).Over the last five years, the municipality has had an average annual residential construction activity of 1.2%, while the vacancy rate is currently 2.1% (as of 1 June 2025).Real estate prices have changed by +27.0% over the last five years (canton: +26.1%). MicrolocationThe property at Schiffgasse 1 in Ermatingen is located in a central and well-connected location with short distances to shopping facilities, restaurants, and the train station.The immediate proximity to Lake Untersee and the lakeside promenade increases the quality of living and staying, and offers an attractive leisure value.The neighborhood is characterized by a grown, quiet structure with a historic town center, which contributes to a pleasant living environment.At the same time, residents benefit from good connections to the surrounding centers (Kreuzlingen and Konstanz) and to the regional transport network.approx. distances175 m to the lake450 m to the primary school550 m to the next shopping opportunity (Landi)550 m to the train station Ermatingen550 m to the next bus stop (train station Ermatingen)550 m to the ship station Ermatingen900 m to the secondary school7.5 km to Kreuzlingen Construction5-family house, detached2.5-story solid construction, plastered facadesNot basement, cellar compartments, technology, garages, etc. are located on the ground floorGabled roof with cross gable and dormer windows, insulated and developed, withStanding seam metal roofing, sheet metal work in copper TechnologyGround probe heating, year of construction 2013Heat distribution via underfloor heatingHot water via hot water boilerMinergie building with controlled residential ventilationPassenger lift 2013, 450 kg, 6 personsGarage with electrically driven sectional doorIn the apartment:KMX control (building automation)Integrated SONOS sound system EquipmentPlastic IV windows with 3-fold glazingU-shaped kitchen with granite coverWM/Tumbler in the apartmentFloors: oak parquet country house floor and plates in the wet roomsWalls: fine abrasionCeilings: white plaster InvestmentsThe following larger investments have been made in recent years:2020Insect protection windows2021Balcony floor east, control parts for building automation2022Balcony floor south, sunshade balcony east, refrigerator and freezer Room programGround floorSingle garagesBicycle roomLiftCellar roomsTechnical room1st floor4.5-room apartment west4.5-room apartment east2nd floor4.5-room apartment west4.5-room apartment east withEntréeTechnology/ventilationDressing roomBathroom with bathtub, shower, toilet and double sink with internal connection toParent's room with dressing areaLaundry room/bathroom with WM/Tumbler, toilet, sink and showerChildren's roomOffice with exit to the east balconyKitchenLiving/dining room with exits to the south and east balconiesAttic5.5-room attic apartment


Travel time
-
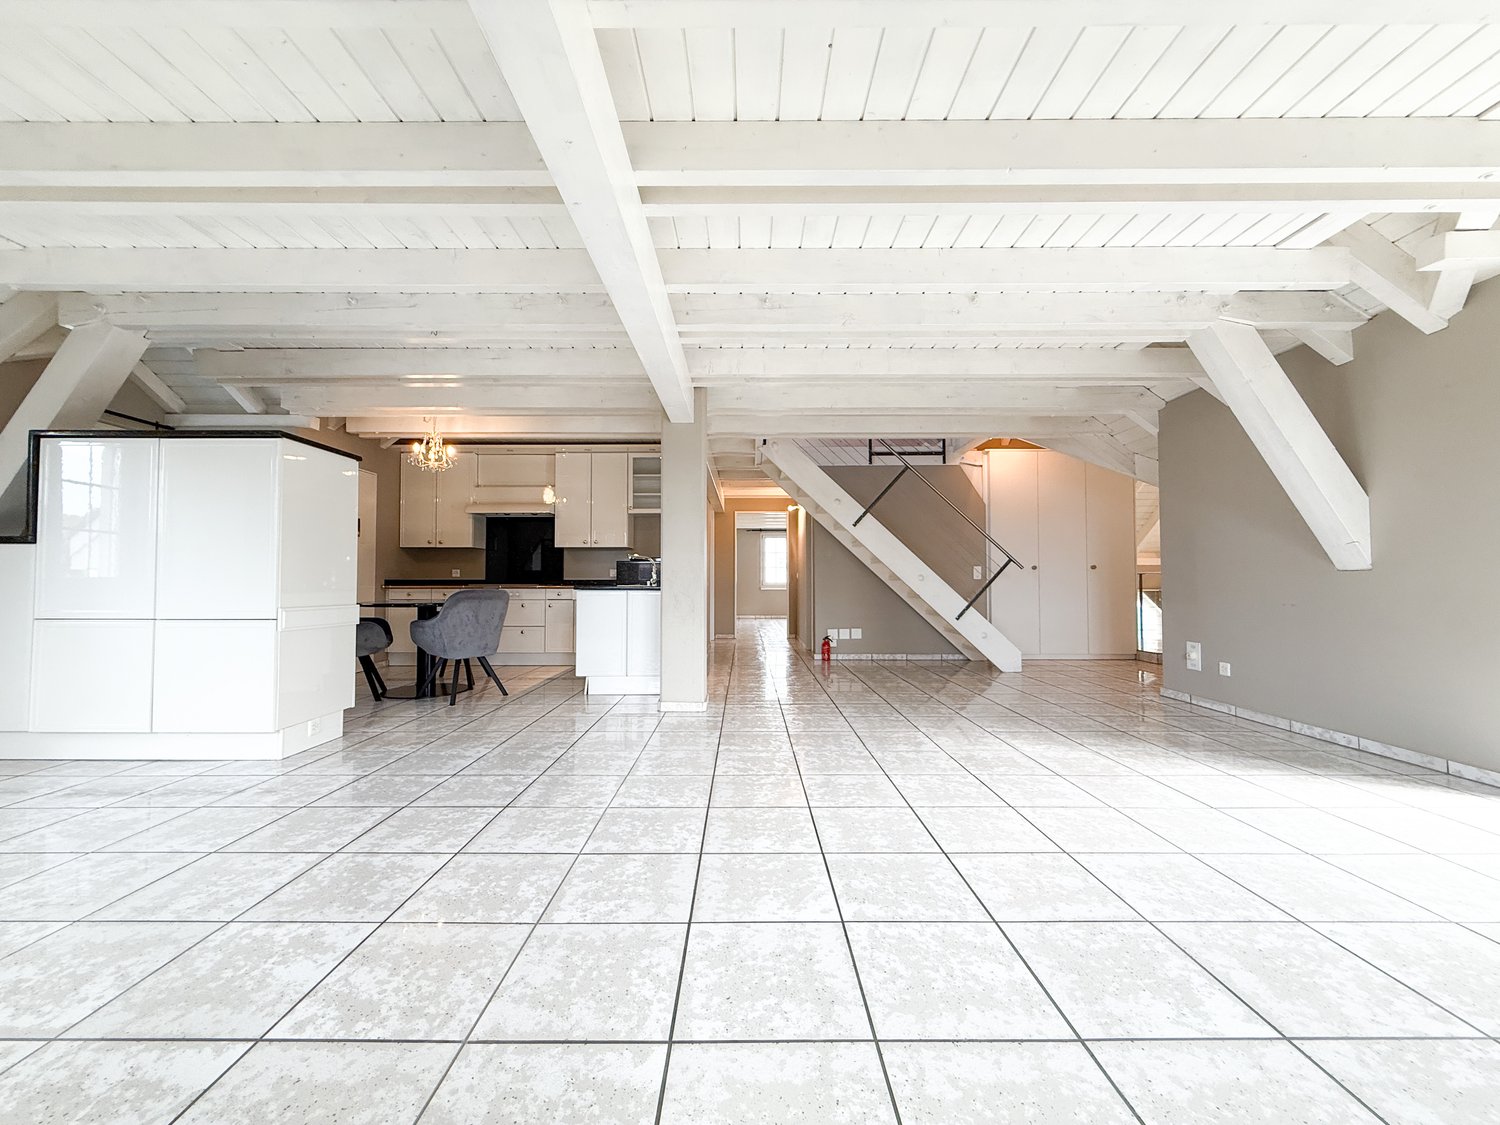
  • Open space room, tiled floor, white walls, white kitchen, staircase, dining table, chairs
  • open floor plan, large white tiles, white wooden beams, dining table with chairs, kitchen, window, staircase
  • Modern, compact kitchen with white cabinets, marble countertop, stainless steel sink, chandelier, tiled floor, small round table, two chairs, and a black microwave on the counter.
  • modern kitchen with white cabinets, granite countertops, chandelier, modern sink and faucet
  • modern kitchen with white tiled flooring, large window with blinds, large wooden cabinets, a microwave oven, a dining table and chairs
  • empty room with tiled floor, white walls, slanted ceiling, two white closets, window with a circular opening, a handrail on the wall
  • white tiled floor, white walls, white wooden ceiling, white cabinets, decorative floral wallpaper, recessed ceiling lights
  • Empty room with white ceiling, tiled floor, two windows, and wall with flower artwork.
  • Modern bathroom with light blue walls, white tile flooring, two sinks, a bathtub, and a separate shower. Includes a toilet, white cabinetry, and a window with blinds.
  • tiled floor, shower enclosure, white sink, bathtub, toilet, radiator, glass windows
  • White cabinets, green wall, washer and dryer stacked, tiled floor
  • Bathroom: sink, mirror, toilet, tiled floor, yellow walls
  • raised ground floor with staircase and cable railing
  • spacious attic room with wooden flooring, high ceilings, and skylights
  • empty attic room, wooden floor, white walls, wooden beams, skylight
  • tiled walls with cow print, white sink, toilet, small mirror, radiator, trash bin, window
  • A small bathroom in an attic with a bathtub, shower area, cow print wall tiles, and wooden floor.
  • Terrace with glass door, concrete floor, metal fence, sunny
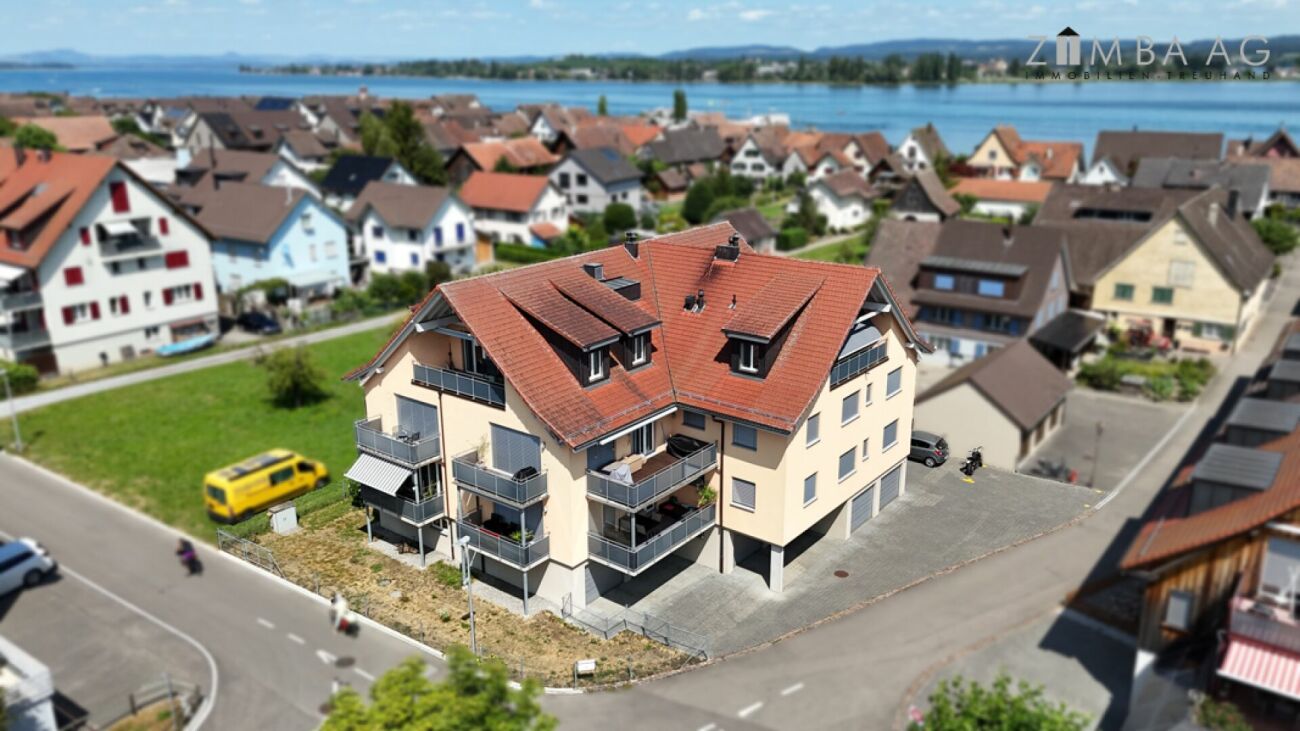
  • A multi-story beige building with shutters and a brown roof. There is a large car parked in front of the building. The sidewalk in front has a flowerpot, a bench, and a bicycle leaning against the building. Across the street, there is a wide road with a c
  • 3-story building, yellow exterior, double-glazed windows, double doors entrance, steps leading to the entrance, small garden, mailbox
1 / 20
5 rooms, 220m², CHF 1,150,000.–
Hauptstrasse 114, 8272 Ermatingen

Exclusive 5-room maisonette apartment in Ermatingen on Lake Constance

Discover this spacious 5-room maisonette apartment on two floors in a sought-after location in Ermatingen. With 220 m² of living space and 240 m² of total area, this bright apartment on the 3rd floor from 1995 offers the highest living comfort for discerning buyers.The apartment impresses with: • Open living and dining area: Spacious floor plan with large bright tiles and characteristic white wooden beams, creating a warm atmosphere • Modern kitchen: American-style kitchen with white cabinets, dishwasher, and stylish chandelier • Maisonette character: Elegant staircase connects the two living levels • Built-in closets: All rooms have matching built-in closets • Private balcony: Perfect for relaxed hours outdoors • Garage: 2 parking spaces can be purchased for CHF 35,000 each. • Bank-approved: The selling price Dream location: The apartment is located in a sunny position with high sun exposure in summer and is quietly situated. Lake Constance is in close proximity, as is Ermatingen train station (4-minute walk). All amenities for daily needs are within walking distance - the Volg supermarket is only 1 minute away, the school 3 minutes, and the ferry to Germany 9 minutes on foot.This unique maisonette apartment combines modern living comfort with the peace and beauty of the Lake Constance region. Ideal for families or couples looking for something special and appreciating the proximity to nature and excellent infrastructure.Do not hesitate to contact us with questions or to schedule a viewing.

Travel time
-

Suggested properties for you based on search results