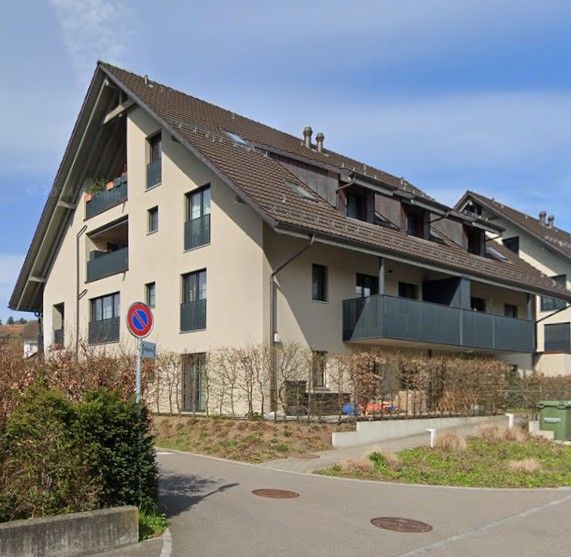
8182 (Hochfelden) - Flats for sale with Balcony / Terrace

We recommend expanding your search criteria to get similar results. The current filters didn’t return any matches.

If you don’t want to change your current search criteria, we recommend creating a search alert, so you’ll be notified when matching offers become available.

More objects in your automatically expanded search area
149 results - Radius: + 10km
  • Modern open-plan living and dining area with a grey sofa, coffee table, bench, dining table, chairs, and a kitchen island with a faucet, oven, and cabinets. A large mirror and clock are mounted on the wall, and a floor lamp is present.
  • Modern open-plan living and dining area with a grey sofa, coffee table, bench, dining table, and chairs. The kitchen features dark cabinets, a stainless steel range hood, and a central island with a sink and faucet. A large mirror and clock are mounted on
  • Modern open-plan kitchen and living area with dark wood cabinets, stainless steel appliances, a central island, a sofa, a dining table, and a bowl on the table.
  • Modern kitchen with dark wood cabinets, black countertop, induction stove, oven, sink, and decorative items on the island.
  • Modern living room with a grey sectional sofa, coffee table, ottoman, and a floor lamp. A large mirror hangs on the wall, and a small table holds decorative items.
  • Modern living and dining area with a sofa, coffee table, dining table with chairs, television, and decorative vases.
  • Modern, minimalist room with tiled flooring, white cabinetry, a small table with a chair, and a robotic vacuum cleaner.
  • Clean, modern hallway with white tiled flooring, white walls, built-in cabinets with black handles, and recessed ceiling lighting.
  • Modern hallway with tiled floor, white walls, and two doors on either side. Keys and a small round object are visible on the floor near the right door.
  • A modern, furnished room with a desk setup, two monitors, a chair, and a large window with curtains.
  • Modern, minimalist room with a white tiled floor, a grey carpet, a white table, a black chair, and a large screen mounted on the wall. The room features built-in grey cabinets and a white door.
  • Modern bedroom with a large bed, multiple pillows, a nightstand with a lamp, a large wardrobe, and a framed picture on the wall.
  • Modern bedroom with a large bed, decorative pillows, a blanket, a wardrobe with neatly folded clothes, a nightstand with a lamp, and two large picture frames above the bed.
  • A child’s bedroom with a white bed, bookshelf, stuffed animals, and a play tent.
  • A child's bedroom with a white bunk bed, ocean-themed decor, shelves with toys and books, and a small reading nook with a curtained tent.
  • Modern bathroom with white tiles, bathtub, toilet, sink, mirror, and a grey towel on the floor.
  • Bathroom with a sink, mirror, refrigerator, and a stacked washing machine and dryer unit.
  • Modern bathroom with dark tiled floor, white toilet, double sink, large mirror, glass-enclosed shower, and decorative items on the cabinet.
  • Modern bathroom with white tiles, a large mirror, a sink with a modern faucet, and a small stool. There are decorative candles and a toilet paper holder visible.
  • Modern balcony with large windows, grey sofa, coffee table, side table, and decorative pillows.
  • Modern furnished balcony with a grey sofa, coffee table, barbecue, dining table, and chairs. Large windows provide ample natural light.
  • Floor plan of a house with multiple rooms including a living/dining area, three bedrooms, a kitchen, a bathroom, a staircase, and a loggia.
  • Two images of a modern home interior: a kitchen with black cabinets, a living room with a sofa, coffee table, and balcony access, and a dining area with a table and chairs.
1 / 23
Modern open-plan living and dining area with a grey sofa, coffee table, bench, dining table, and chairs. The kitchen features dark cabinets, a stainless steel range hood, and a central island with a sink and faucet. A large mirror and clock are mounted on
Modern open-plan kitchen and living area with dark wood cabinets, stainless steel appliances, a central island, a sofa, a dining table, and a bowl on the table.
Modern kitchen with dark wood cabinets, black countertop, induction stove, oven, sink, and decorative items on the island.
4.5 rooms, 115m², CHF 1,690,000.–
Premium
Weidmannstrasse 13, 8046 Zürich

Bright, high-quality 4.5-room apartment with spacious loggia in Zürich-Affoltern

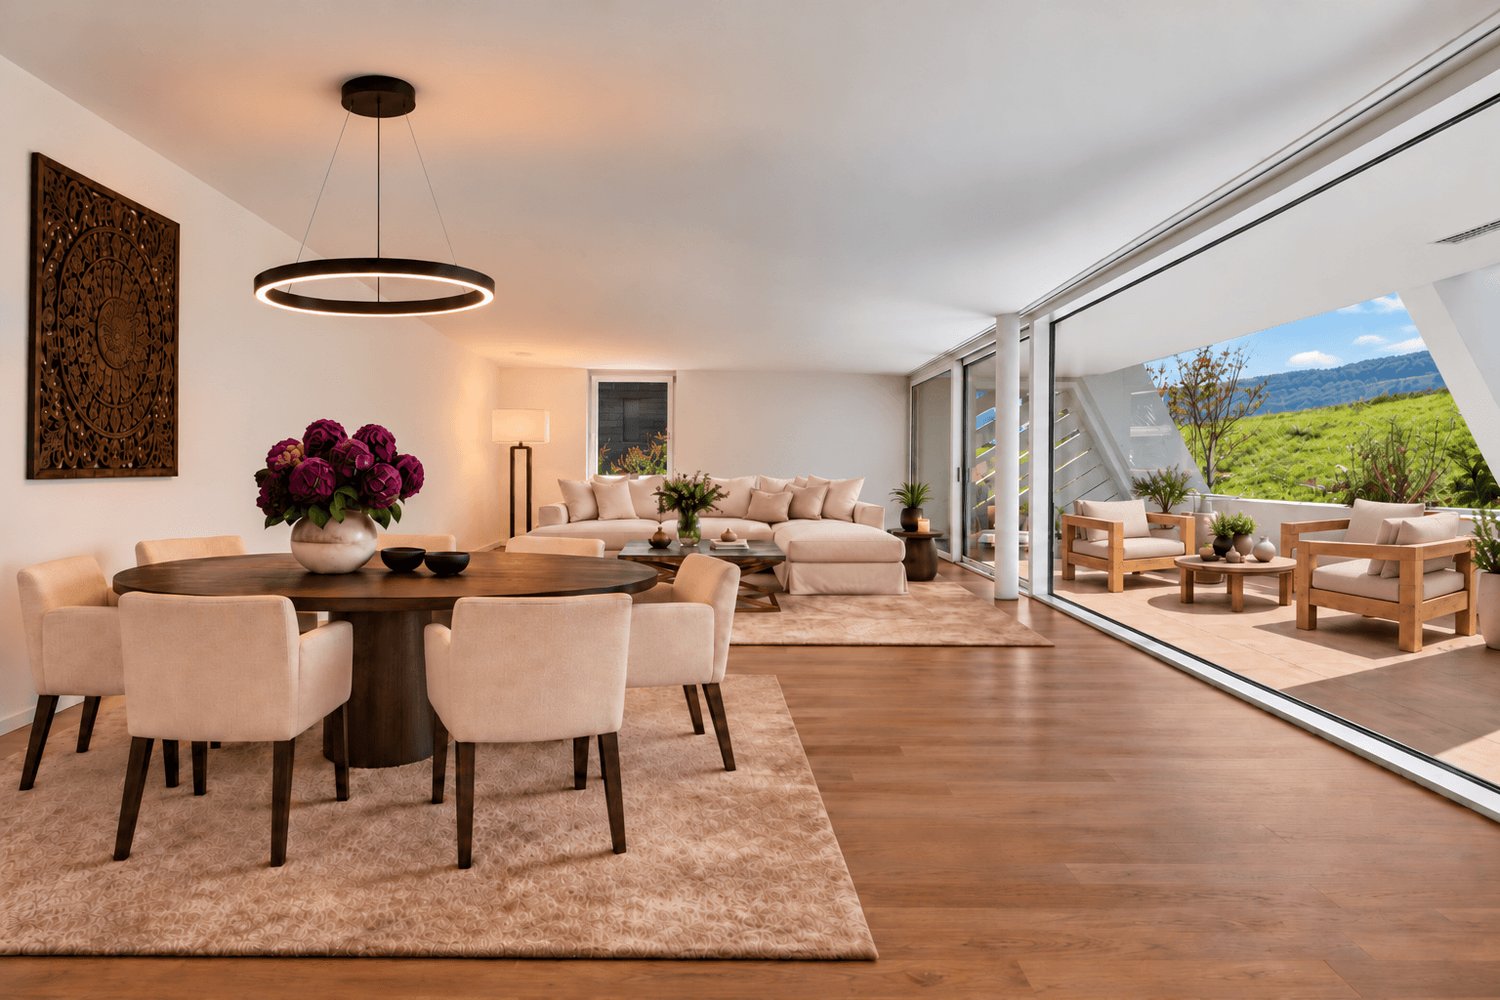
Welcome to a home where modern design, high-quality materials, and a well-thought-out room concept meet an excellently connected and natural location. The bright and well-maintained 4.5-room apartment with 115.3 m² of living space on the 1st floor in Zürich-Affoltern impresses with numerous custom-made carpentry work, exceptionally much storage space, and a harmonious color and material concept. Living, cooking, and enjoying The heart of the apartment is the spacious living, dining, and kitchen area. The open design and large window surfaces create a bright and inviting atmosphere. The high-quality kitchen with oak tobacco fronts, black natural stone, a spacious cooking island, and a custom-made coffee niche in stone optics combines design and functionality. The low-maintenance ceramic floor underlines the modern character of the apartment. Custom-made storage space Individually made carpentry work provides a lot of storage space and a tidy overall picture. In the entrance area, a stylishly integrated shoe cabinet with floor-to-ceiling LED mirror and spacious built-in cabinets offer plenty of space. Further custom-made storage solutions can be found in two of the three bedrooms. Spacious balcony (loggia) A special highlight is the large glazed loggia. It offers enough space for a dining table and a separate lounge area and extends the living space outdoors. Comfort in everyday life The apartment has two bathrooms: one with a shower and toilet and another with a bathtub, toilet, and washing tower. The apartment also includes a basement compartment, an underground parking space with an e-car connection, and three bicycle parking spaces. Urban living and enjoying nature right outside the door The location in Zürich-Affoltern combines urban living with a high quality of life. The Zürich Affoltern train station is about a seven-minute walk away. Migros, Coop, Lidl, Aldi, and other shopping facilities are in the immediate vicinity. The environment is particularly family-friendly, with a kindergarten directly opposite, a kindergarten and playgrounds within walking distance, and play areas within the residential complex. The forest, farms, and the recreational area around the Katzensee invite you to take walks and engage in leisure activities in the greenery. Highlights at a glance • 4.5 rooms on 115 m² of living space on the 1st floor with a construction year of 2009 • bright, open living, dining, and kitchen area • high-quality kitchen in dark oak with black natural stone and custom-made coffee niche • spacious cooking island • numerous high-quality carpentry built-ins in the entrance area, bedroom, and HO room • low-maintenance ceramic floor • two bathrooms with a shower and a bathtub each • very large, protected loggia with space for a dining and lounge area • own underground parking space with e-car connection • Zürich Affoltern train station about 7 minutes' walk away • numerous shopping facilities in the surrounding area • kindergarten directly opposite, kindergarten and playgrounds in the immediate vicinity • very family-friendly living environment • forest, green spaces, and Katzensee quickly accessible on foot The selling price is in the middle range of the real estate valuation by UBS. An apartment for people who appreciate modern living, high-quality details, and plenty of storage space and do not want to choose between city life and nature. The combination of individual interior design, spacious outdoor area, and attractive location makes this home something special. The handover of the apartment will take place in spring 2027 and offers the buyer sufficient planning security for the move into the new home. Please, no broker inquiries

Travel time
-
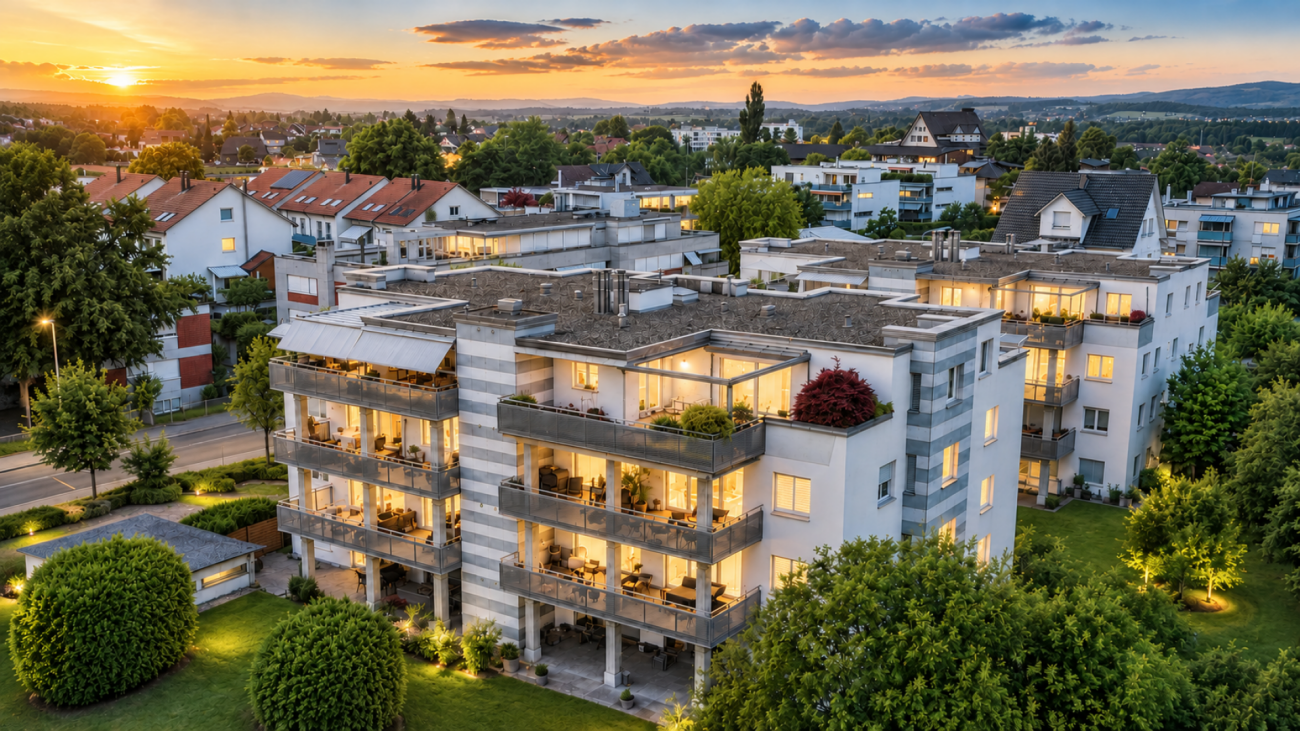
  • Apartment complex, modern architecture, balconies, green areas, landscaped lawn
  • two couches, glass table, two lamp bases, dining table, two windows
  • modern decor, two sofas, glass coffee table, floor lamp, panoramic city view
  • A dining room with a large wooden dining table, four transparent chairs on each side, and a large glass door leading to a view outside
  • central island with glass countertop, built-in oven and dishwasher, modern cabinets, white tiled floor, pendant lighting
  • kitchen, modern kitchen island, black marble countertop, stainless steel frame, built-in oven, power outlet, shiny floor
  • A balcony with a metal railing and large sliding glass doors, modern furniture with decorative pillows, tile flooring, and a scenic city view.
  • balcony with metal railing, glass doors, sitting furniture, white ceiling
  • A park with trees, a small playground, a slide, and a swing. Several buildings are visible in the background under a cloudy sky.
  • Contemporary bathroom with glass walk-in shower, large vanity, modern fixtures, marble flooring
  • Marble counters, modern fixtures, glass-enclosed shower, stainless steel faucets, green borders
  • Modern bathroom with glass shower enclosure, white sink, silver faucet, and illuminated mirror
  • two bedrooms, living/dining/kitchen, bathroom, two toilets, two terraces
1 / 13
two couches, glass table, two lamp bases, dining table, two windows
modern decor, two sofas, glass coffee table, floor lamp, panoramic city view
A dining room with a large wooden dining table, four transparent chairs on each side, and a large glass door leading to a view outside
5.5 rooms, 148m², CHF 2,295,000.–
Premium
Heinrich-Wolff-Strasse 8, 8046 Zürich

Luxurious 5.5-room apartment with panoramic views in Zürich Affoltern

This luxurious 5.5-room apartment offers a modern, bright living ambiance on the highest level, spanning 148 m². The complete renovation in 2023 gives the entire apartment the character of a new building. Spacious living rooms, high-quality materials, and two extensive terraces with unobstructed views create an exclusive living experience.The approximately 54 m² large living and dining area impresses with a continuous window front, flooding the room with natural light and creating an open, harmonious spatial feel. The new ceramic tiles give the living area a modern, elegant atmosphere. From here, you can directly access the spacious west terrace – ideal for relaxed evenings in the sun.The modern design kitchen with an island was completely renovated in 2023 and impresses with exclusive materials and premium appliances: two refrigerators, large oven, steamer, Bora cooktop, and a lift dishwasher. The anti-fingerprint fronts and the worktop made of high-quality ceramic stone combine aesthetics with functionality, making the kitchen the stylish centerpiece of the living space.All four bedrooms are bright, inviting, and have direct access to the terrace. Here, too, exclusive ceramic tiles and new curtain rails were installed in 2023, giving the rooms a high-quality, well-maintained appearance. The master bedroom offers additional comfort with an elegant en-suite bathroom.The bathrooms were completely renovated and present themselves in luxurious equipment: washbasins made of noble Calacatta ceramic stone, LED mirror cabinets, high-quality fittings from Laufen, and a spacious walk-in shower with a Kaldewei shower tray. The combination of noble materials and modern technology provides a stylish spa experience in everyday life.The two terraces – 28.4 m² to the west and 13.4 m² to the east – offer sun from morning to evening. The glass railings provide maximum transparency and open up an unobstructed, wide view. The west terrace is equipped with an electric sunshade and sockets, making it ideal for lounge areas or cozy evening hours.A spacious laundry room with a washing machine, dryer, and sink provides additional comfort and storage space. A basement room (8.5 m²) is included in the price; a parking space in the underground garage can be purchased for CHF 60,000.The property itself offers an exceptionally diverse infrastructure: spacious green areas, a sports field with basketball hoops, two table tennis tables, various play areas, and an idyllic fountain square. A multi-purpose room is available to residents for private events.This apartment combines luxury, comfort, and modern design – an exclusive home for discerning buyers.Highlights: • Rooms: 5.5 rooms • Shower/WC: 2 • Laundry room: 1 • Condition: like new • Room height: 2.5m • Gross living area: 148m2 • Heating: underfloor heating • Ventilation: comfort ventilation • Certification: Minergie • Availability: by arrangement Please, no broker inquiries.

Travel time
-
  • Well-maintained garden with a wooden deck, small seating area, and a balcony overlooking the yard.
  • Well-maintained garden with a variety of flowers, shrubs, and trees, featuring a wooden deck, stone elements, and a weather station in the background.
  • Wooden deck with built-in LED lights, small wooden bench, surrounded by garden with various plants and shrubs.
  • Well-maintained garden with a lawn, various plants, shrubs, and a wooden fence. Features include a lantern, potted plants, and a stone pathway.
  • Bright living room with large windows, wooden table, chairs, television, and decorative items including a flower pot and a wall-mounted sculpture.
  • Modern living room with wooden flooring, fireplace, sofa, coffee table, and decorative items.
  • Modern bedroom with a large bed, nightstand, lamp, and a painting on the wall. The room features wooden flooring and large windows with curtains.
  • Modern bathroom with a large sink, sleek dark cabinets, a mirror with built-in lighting, and a glass-enclosed shower area.
  • Bathroom with white tiled walls and floor, a toilet with a decorative seat cover, a sink with a faucet, and a small glass stool.
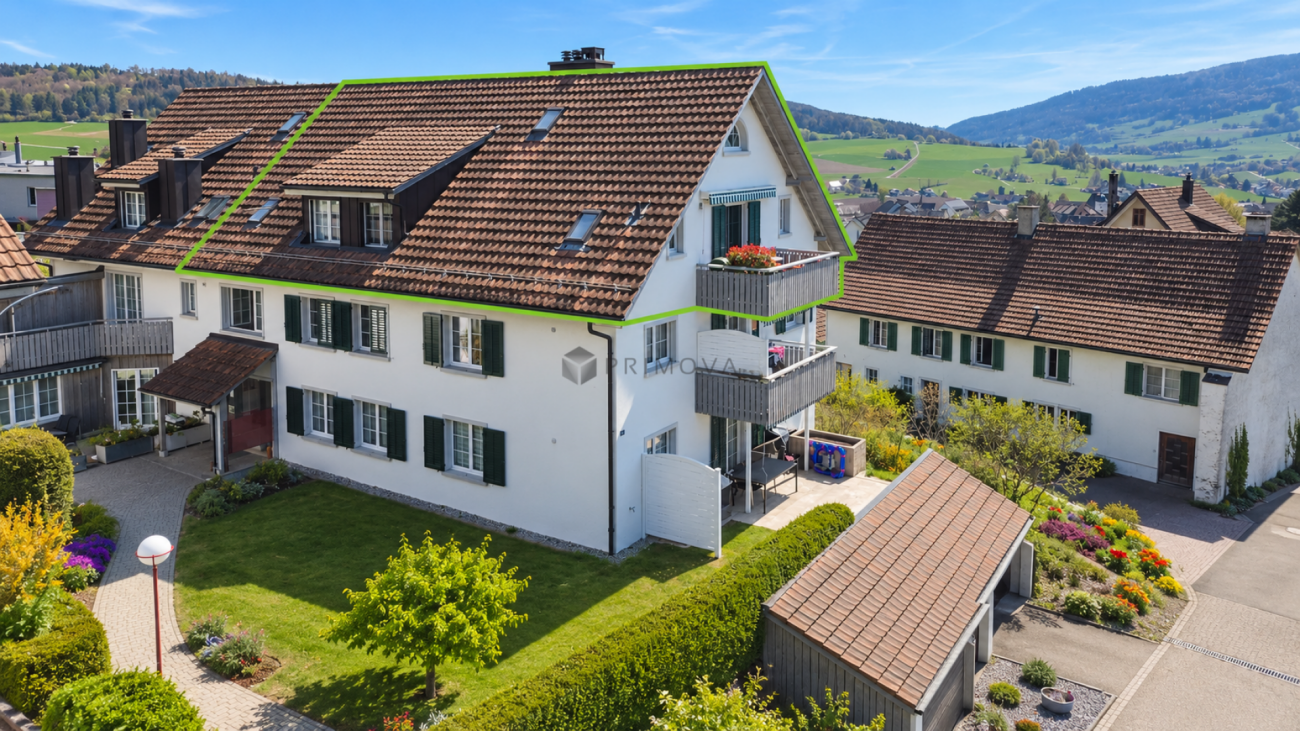
  • Two-story house with white walls, brown wooden trim, multiple windows, garage, and parking area.
1 / 10
3.5 rooms, 97m², CHF 797,000.–
Top
Trottenstrasse 11, 8187 Weiach

3.5-room garden apartment (can be converted back to 4.5 rooms) with double parking space in the underground garage

This well-maintained and sunny garden apartment impresses with its quiet location in the popular Weiach Oberdorf. The apartment offers two bedrooms, a bright living area with a Swedish stove, an open kitchen, a Reduit, a bathroom, and a separate guest toilet. A spacious private cellar, a private laundry room, and a communal hobby room complement the space offer perfectly. Two parking spaces in the underground garage provide convenient and weather-protected parking.This dreamy home impresses with its sunny and cozy atmosphere, as well as its large garden and wonderful view of the surroundings, and is in good condition. The expansion standard is well-maintained and at a good level.If required, the apartment can be converted back into a 4.5-room apartment at any time.An early takeover of the apartment before May 2027 may be possible by arrangement.✨ Highlights • Spacious garden with beautiful views • 2 outdoor seating areas • Bright living area with Swedish stove • Open kitchen • 2 bedrooms • Parquet flooring in all living areas • Bathroom + separate guest toilet • Reduit for additional storage space • Private large cellar • Private laundry room • Hobby room for shared use • 2 parking spaces in the underground garage included • Quiet, sunny location in Weiach Oberdorf • Well-maintained expansion standard, good condition • Tax-friendly community • No additional broker fees LocationThe property is located in the town center and in the core zone on the eastern edge of the village of Weiach. The Oberdorf is considered a particularly attractive residential area: quiet, sunny, and family-friendly. Parks, shopping facilities, schools, public transport, and nature and recreation areas are all nearby.The proximity to Zurich (approx. 20 km) makes the apartment an ideal retreat with quick access to the city.ConclusionA charming, well-maintained garden apartment with plenty of space, a large garden – perfect for couples, families, or anyone looking for a quiet home with good connections.

Travel time
-
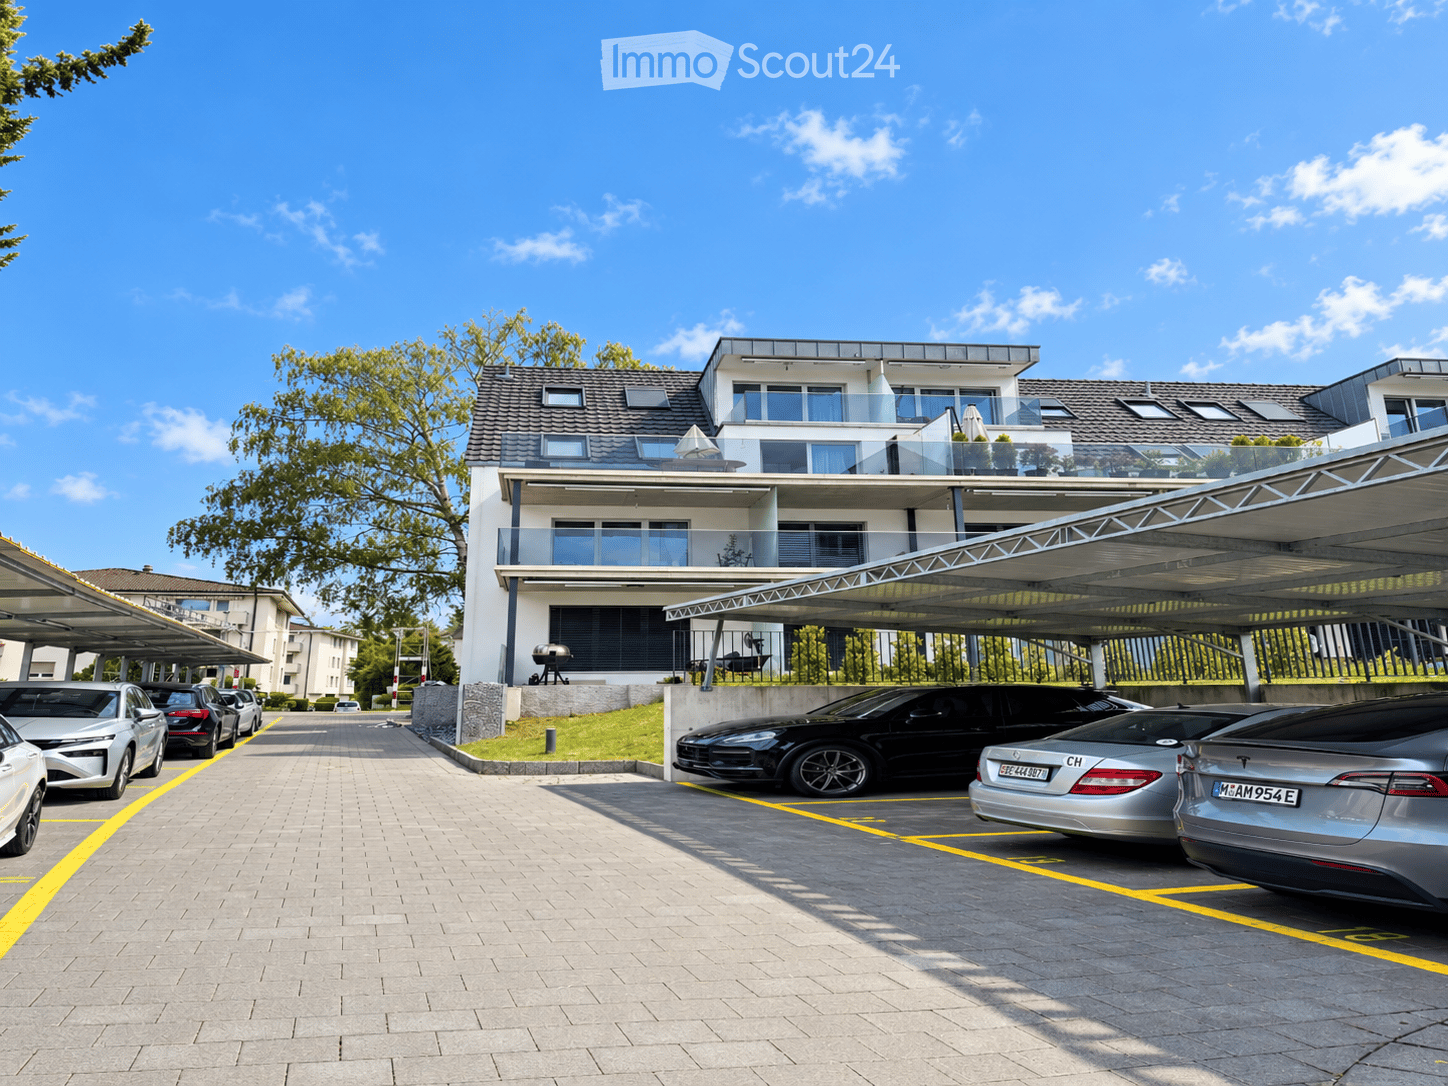
  • Modern multi-story residential building with balconies, surrounded by a paved parking area with several parked cars under covered structures.
  • Modern hallway with light wooden flooring, white walls, and a black cabinet on the left. A wooden staircase with a metal railing is visible on the right, leading upwards.
  • Bright living room with wooden flooring, large windows, and a sliding glass door leading to a balcony. Features a sofa, a modern chair, and a small table.
  • Modern kitchen with wooden flooring, black cabinets, a coffee maker, a small dining table with chairs, and a potted plant on the windowsill.
  • Modern kitchen with dark cabinets, wooden flooring, and stainless steel appliances. Features a dining table with a chair, a coffee maker, and potted plants on the counter.
  • Spiral wooden staircase with black metal railing, wooden flooring, white walls, and a visible light fixture above.
  • Modern bathroom with white tiled walls, dark grey tiled floor, shower with handheld sprayer, sink, and small potted plants on the shelf.
  • Modern bathroom with white tiles, a toilet, sink, mirror, towel rack, and a small plant on the sink counter.
  • A cozy bedroom with a wooden floor, a large bed with a grey headboard, a striped duvet, pillows, and a small teddy bear toy. A white fan is positioned on the left side of the room.
  • Spiral staircase with wooden steps and a black metal railing, leading up to a landing area with wooden flooring and a large window with white curtains.
  • Balcony with tiled floor, metal railing, overlooking a parking area with several cars and surrounding buildings.
  • Balcony with a round wooden table and a black stool, surrounded by a glass railing, overlooking a green area with trees and a neighboring building.
1 / 12
4.5 rooms, 109m², CHF 885,000.–
Top
Flurstrasse 1, 8302 Kloten

Attractive 4.5-room maisonette apartment with large terrace in Kloten

At Flurstrasse 11 in 8302 Kloten, you will find a spacious 4.5-room maisonette apartment with approximately 109 m² of living space and around 49 m² of outdoor space. The apartment spans the 1st and 2nd attic floors and impresses with a modern floor plan, plenty of space, and generous outdoor areas.On the first attic floor, you will find the entrance area, the spacious living and dining area with kitchen, a room, shower/WC, and access to the large terrace. The kitchen offers plenty of storage space and has a washing machine and dryer. On the second attic floor, there are two more rooms, a bathroom/WC, and two balconies. The apartment also includes a basement storage room.The multi-family house was originally built in 1962 and was completely renovated and refurbished in 2022. The apartment was renovated to a high standard and features, among other things, underfloor heating.Highlights* 4.5 rooms* approximately 109 m² of living space* approximately 49 m² of terrace and balconies* 3 separate rooms* 2 bathrooms* large kitchen* washing machine and dryer in the apartment* basement storage room* 1 garage parking space* maisonette spanning two attic floorsThe property is located in a residential area on a Tempo-30 dead-end street. Kloten offers a very good infrastructure and good transport connections. A recreational area is also located in the nearby surroundings.Note on condition:In the entrance area, there is water damage with visible mold growth. According to estimates, this is a construction defect that should still be rectified within the 5-year warranty period.Sales priceApartment: CHF 885,000.–Garage parking space: CHF 35,000.– separateTotal purchase price including garage: CHF 920,000.–Have we sparked your interest? We would be happy to send you further documents and arrange a personal viewing appointment.

Travel time
-
Daniel Karimi

Daniel Karimi

1 / 14
Daniel Karimi

Daniel Karimi

  • Parking space
  • Balcony / Terrace
  • Mountain view
  • +4
3.5 rooms, 170m², Price on request
Top
5425 Schneisingen

Right at the top. Very special. Living with a view of the Wehn and Surbtal

As soon as you enter, this exceptional maisonette apartment unfolds its full effect. A feeling of width, light, and warmth surrounds you immediately - accompanied by an atmosphere that not only convinces but also touches.The generous room layout, combined with natural light, creates a living feeling that is hard to find. The harmonious connection of high-quality materials, thoughtful architecture, and loving details gives this apartment a very special aura - stylish, inviting, and full of character. Thanks to the generous living space, it offers the potential to convert the existing 3.5-room apartment into a 4.5-room apartment if needed.The heart of the apartment is the open living and dining area with an integrated kitchen. Here, generosity and coziness merge into a place where life, pleasure, and relaxation perfectly complement each other. The fireplace ensures cozy evenings, while the large window fronts open up the view and make the surroundings appear like a living painting.The west-facing balcony extends the living space outdoors and offers a view that fascinates every day - with a view of the Wehn and Surbtal. Here, you can enjoy peace, privacy, and unforgettable sunsets.The maisonette structure gives the apartment an additional dimension: the upper level with a gallery creates retreat possibilities and an open spatial feeling at the same time. Whether as a workspace, reading corner, or personal retreat - here, space for individuality is created.This property also convinces in terms of comfort. The well-maintained equipment, ongoing renovations, and details such as the integrated steam sauna or the high-quality kitchen equipment underline the high living standard.Another advantage is the versatile hobby room (incl.) that offers possibilities to meet various needs, whether as a craft room or fitness area, and significantly increases the comfort of use in everyday life.Note: Please note that we have virtually furnished the pictures. The room layout and room sizes, of course, correspond to the actual conditions. The following highlights are offered by this property: • 2 x underground parking spaces, prepared for e-mobility at CHF 30,000 excl. • High-quality kitchen with granite cover and modern appliances • Very well-maintained condition with continuous renovations • Approx. 170m² net living space with optimal room layout • Spacious hobby room incl. • Light-filled rooms with a unique living feeling • Spacious 3.5-room maisonette attic apartment • Gallery and second level for maximum flexibility • Good connection to Baden, Zurich, and the airport • Steam sauna and stylish bathroom solutions • Open living and dining area with fireplace • West-facing balcony with spectacular views • Quiet, family-friendly location • 2 bathrooms and 1 guest toilet • Fireplace Implemented investments and renovations: • 2006 Fireplace renovation with recirculation ventilation • 2014 Balcony renovation • 2016 Replacement of washing machine, dryer, refrigerator, freezer, dishwasher • 2018 Window renovations and complete renovation of bathroom and shower (lower level) • 2019 Entire apartment repainted • 2020 Boiler cleaned and descaled • 2021 Windows on the west side replaced with triple glazing and sunshade renovation • 2022 Parquet sanded and partially re-laid • 2026 Painting work Don't miss this opportunity - a home created with heart and mind is waiting for you!

  • Parking space
  • Balcony / Terrace
  • Mountain view
  • +4
1 / 13
4.5 rooms, 165m², CHF 1,790,000.–
Chilestieg 21, 8153 Rümlang

Exclusive 4.5-room apartment with impressive ceiling height and large terrace in Rümlang

A home with space, light, and elegance This exceptional 4.5-room apartment in Rümlang combines generosity, modern design, and high-quality living comfort in an impressive way. With approximately 165 m² of living space, a spacious terrace, and an impressive ceiling height of 2.70 meters, the apartment offers a living experience that is rarely found in this form.The property, built in 2005, has been continuously maintained and modernized again in 2025. Today, the apartment presents itself in a nearly new condition and convinces with its high-quality materials and open, light-flooded architecture.Already at this point, it's worth taking a look at the object video to fully experience the special atmosphere and generosity of this property. Arrival with openness and widthWhen entering the apartment, the special room effect becomes tangible. The exceptional ceiling height in combination with the spacious floor-to-ceiling windows creates a airy and open living feeling.The modern open-space concept harmoniously connects living, eating, and cooking and makes the central living area the heart of the apartment. Daylight floods the rooms and provides a pleasant living atmosphere at any time of day. Spacious living with high-quality equipmentThe extensive living and dining area convinces with its openness and elegant design. The large window areas create a flowing connection between the interior and exterior and offer a beautiful view of the surrounding greenery.The high-quality kitchen fits stylishly into the open living concept and is equipped with exclusive Miele appliances. It is supplemented by a noble granite worktop and high-quality materials that underline the upscale character of the apartment. Particular highlights are the Teppanyaki and the steamer, which have been practically unused so far.The generosity and special room feeling can be experienced particularly impressively in the object video. Well-being at the highest levelThe apartment has two high-quality bathrooms. In addition to a bathroom with a shower and toilet, there is another bathroom with a specially made, spacious bathtub, which offers additional comfort and a sense of well-being in your own four walls.The high-quality equipment and thoughtful room layout create ideal conditions for demanding buyers who value quality and living comfort. Terrace with a view of the greeneryA particular highlight is the approximately 22 m² large terrace. It extends the living space outdoors and offers plenty of space for relaxed hours, cozy summer evenings, or social gatherings with family and friends.The free view of the surrounding greenery creates a pleasant calm and conveys a sense of privacy in the middle of an excellently connected residential area. Comfort in everyday lifeThe apartment not only convinces optically but also technically. The heat supply is provided by a gas heating system in combination with a pleasant underfloor heating. The property meets the Minergie standard and thus offers a modern and energy-efficient living comfort.The apartment includes a garage parking space and a ventilated storage room. Additionally, around ten visitor parking spaces are available, which make everyday life particularly comfortable for residents and guests. Central location with high quality of lifeThe location convinces with its family-friendliness and excellent infrastructure. A bus stop is located directly in front of the house. Kindergarten, schools, indoor pool, and shopping facilities are within walking distance.The combination of quiet living, good accessibility, and high quality of life makes this location particularly attractive for families, couples, and professionals. The municipality of RümlangRümlang is one of the most sought-after residential communities in the Zurich Unterland. The proximity to Zurich, the airport, and numerous employment centers makes the municipality particularly attractive. At the same time, Rümlang offers a high quality of living with good infrastructure, diverse leisure activities, and family-friendly neighborhoods.The excellent transportation links and the wide range of schools, shopping facilities, and recreational areas create ideal conditions for comfortable and forward-looking living. A home with perspectiveThis exclusive apartment convinces with its exceptional generosity, high-quality equipment, and light-flooded architecture. The combination of open-space concept, large terrace, and upscale equipment makes this property a home for buyers with high demands on living quality and comfort. Become curious?? For a better impression, we highly recommend watching the object video. This conveys the special generosity, the light conditions, and the unique living experience of this apartment particularly impressively.We are happy to provide you with a non-binding viewing appointment.If you have any questions or would like further information, please do not hesitate to contact us.Upon request, we will also advise you competently and individually on suitable financing options.The Immoanker team looks forward to hearing from you.

Travel time
-
Felicia Wipfli

Felicia Wipfli

1 / 22
Felicia Wipfli

Felicia Wipfli

  • Balcony / Terrace
  • Garage
  • View
  • +1
3.5 rooms, 87m², CHF 1,090,000.–
Wehntalerstrasse 52, 8157 Dielsdorf

3.5-room attic apartment with morning and evening sun - just outside Zurich

This attractive 3.5-room attic apartment is located in a well-maintained multi-family house from 2009 and impresses with plenty of daylight, a well-thought-out floor plan, and an open living concept. Particularly attractive is the excellent connection to Zurich: The main station can be reached in about 20 minutes by car or in about 25 minutes by train.The heart of the apartment is the spacious, openly designed living, dining, and kitchen area - a stylish center that combines living, enjoyment, and togetherness. The modern kitchen with cooking island creates an inviting center for joint cooking, relaxed evenings, and social hours.A special highlight is the two spacious terraces with east and west orientation and a total of around 58 m² of space. On the around 31 m² large east terrace, you can already enjoy the sun in the morning, while the around 27 m² large west terrace offers the perfect spot to relax in the evening sun. This creates attractive outdoor areas with special living quality at any time of day.The apartment has two bathrooms with shower and bathtub and thus offers additional comfort in everyday life. A washing machine and a separate dryer directly in the apartment provide practical independence.The elevator allows for convenient access to the attic apartment. A geothermal heat pump provides modern heat supply. The offer also includes a parking space in the garage.An additional benefit is located in the basement: A room with around 7 m², daylight, sink, and 380-volt power connection, as well as a separate cellar room with around 10 m², offer versatile usage possibilities and create valuable additional space.Those who appreciate an open living, dining, and kitchen area, two bathrooms with shower and bathtub, as well as two terraces with morning and evening sun will find a home here that impresses with bright living atmosphere and high quality of life at first glance.☆ Highlights • Attractive proximity to Zurich • Two terraces with morning and evening sun • Open living, dining, and kitchen area with cooking island • Two bathrooms with shower and bathtub Dielsdorf - close to Zurich, close to nature.The Wehntalerstrasse 52 in 8157 Dielsdorf combines the advantages of a well-connected residential location with proximity to nature and an excellent connection to the Zurich metropolitan area.Dielsdorf offers an attractive mix of grown village structure, modern infrastructure, and a diverse range of leisure activities - ideal for people who want to live comfortably and still be quickly in the city.A particular location advantage is the proximity to the Dielsdorf train station, which can be reached from the property in just a few minutes' walk. The S15 offers regular direct connections to Zurich; the Zurich main station can be reached without changing trains in around 25 minutes. The attractive connection to Zurich is also evident by car: The Zurich main station is only about 20 minutes away by car, depending on traffic.In everyday life, Dielsdorf also convinces with short distances. Shopping facilities for daily needs, various service offers, schools, and medical facilities are located in the village. Kindergarten, primary, and secondary schools are available in Dielsdorf. At the same time, Zurich Airport and the surrounding centers of the Zurich Unterland are easily accessible.For relaxation and leisure, the surrounding area offers numerous possibilities. Fields, forests, and the varied landscape of the Zurich Unterland invite you to go for walks, bike tours, and outdoor activities. The offer is complemented by various sports and leisure facilities.The location combines proximity to Zurich, convincing everyday infrastructure, and nature-related quality of life - a residential location for all those who appreciate good accessibility and at the same time value quality of life and proximity to nature.

  • Balcony / Terrace
  • Garage
  • View
  • +1
Travel time
-
1 / 13
  • Parking space
  • Balcony / Terrace
  • Pets allowed
  • +6
3.5 rooms, 98m², CHF 1,145,000.–
Lachenstrasse 15, 8184 Bachenbülach

Spacious living with a far-reaching view over Bachenbülach

Modern 3.5-room apartment with a view Welcome to your new home: This exceptional 3.5-room attic apartment combines modern design, high-quality materials, and a privileged location to create a unique living experience. Embedded in a well-maintained 3-family house, the apartment impresses with approximately 98 m² of living space and a beautiful view into the distance.As soon as you enter, you experience comfort at the highest level: The elevator takes you directly to the apartment - an exclusive detail that perfectly combines privacy and convenience. In the entrance area, custom-made built-in cabinets provide stylish storage and organization.The bright and airy living and dining area delights with a spacious panorama window that lets your gaze wander far over Bachenbülach. Thanks to the ideal south-west slope location, you can enjoy sunshine and an unparalleled living ambiance all day long. The adjacent south-east balcony invites you to fully enjoy the view and quiet slope location.Highlights at a glance: • 3.5-room attic apartment with approximately 98 m² of living space • Southern orientation with south-east balcony and far-reaching view • High-quality interior design with elegant parquet flooring • Panorama window with impressive views • Elevator with direct apartment access • Built-in cabinets in the entrance area and both bedrooms • 2 wet cells (bathroom/WC and shower/WC) • Available for occupancy immediately or by arrangement • Year of construction 2017 • including basement compartment in the basement • A garage space can be purchased for an additional CHF 45,000. The 3-family house is located slightly elevated in Bachenbülach and convinces with its sunny, quiet location and plenty of privacy - ideal for people who are looking for a retreat from everyday life without having to sacrifice good accessibility.Here you live relaxed and yet perfectly connected: Shopping facilities for daily needs are in the immediate vicinity - for example, you can reach the Volg with Post in just about 6 walking minutes. The Parkallée shopping center (Aldi, Lidl, Jumbo, or Coop) with various specialty stores is also conveniently accessible in about 4 minutes by car.We look forward to your inquiry.

  • Parking space
  • Balcony / Terrace
  • Pets allowed
  • +6
Travel time
-
New building
1 / 20
4.5 rooms, 106m², CHF 915,000.–
Rheinsfelderstrasse 14, 8192 Zweidlen

All Sold - Modern Living in the Heart of Zweidlen

All sold: Discover the 2nd stage "Vita 2.0" – Your new home on Rheinsfelderstrasse 14 in 8192 Zweidlen-Glattfelden, where modern design meets the highest living comfort. In this exclusive new building project, we offer a selection of 10 high-quality residential units that will enrich your life.Highlights: Location:Enjoy the idyllic tranquility near the agricultural zone and the practical proximity to the center of Zweidlen.Architecture:Modern architecture thought out to the last detail to perfectly live out daily living comfort. Clear lines, light-flooded rooms & a perfectly tuned material and color concept describe the Vita 2.0 project best.Equipment:Each residential unit is equipped with the most modern amenities to enrich your daily life.Sustainability:Energy-efficient construction and smart home technology for environmentally conscious living.Diversity:Choose the floor plan that suits your needs:3 x 3.5-room apartments with 89.1 m2 plus outdoor balcony area (All sold)6 x 4.5-room apartments with 105.1 m2 or 110.2 m2 (WHG 3 in EG reserved)Spacious 3.5-room attic apartment with 125.7 m2 and 214 m2 large terrace. (Sold)- Spacious balconies or terraces that invite you to linger in the fresh air.- Underground parking spaces that guarantee comfort and security for your vehicle.Quality of life for the discerning:The "Vita 2.0" project stands for quality of life. Whether for singles, couples, or families – everyone finds their perfect home here.Your new home offers:- Open, modern kitchens that leave no wishes unfulfilled.- Elegant bathrooms that become your personal wellness oasis.Interested?We cordially invite you to visit the plot with us on site and to go through the virtual tours of the different apartments together on the large screen. Contact us for more information or to arrange a viewing appointment. Experience for yourself what it means to live in a home that is as unique as you are. We look forward to welcoming you soon to Rheinsfelderstrasse 14!

Travel time
-
1 / 13
3 rooms, 102m², CHF 1,070,000.–
Flurstrasse 11, 8302 Kloten

Charming 4.5-room maisonette apartment in Kloten

Welcome to this attractive 4.5-room maisonette apartment in Kloten. With a spacious living area on the 1st and 2nd upper floors, this apartment offers plenty of space and modern living comfort – ideal for couples, families, or anyone looking for something special.The apartment impresses with the following highlights: • Maisonette layout: Spacious room division over two levels for a unique living experience. • Elevator: Convenient access to all floors thanks to the existing elevator. • Sunny location: The apartment benefits from plenty of sunlight, especially in the summer. Location and infrastructure: The apartment is located in a well-connected and family-friendly environment in Kloten. The bus stop Wohnheim can be reached in just 3 minutes on foot, and the Kloten train station is about 13 minutes away on foot. A Denner supermarket is available for daily needs within a 10-minute walk. The Benu pharmacy can be reached in 12 minutes, and the Schulhaus Feld is only 8 minutes away on foot – ideal for families with children.This unique maisonette apartment is being auctioned by the bankruptcy or debt enforcement office. The official estimated value is CHF 1,070,000.00. The sale price of an auctioned property can be significantly lower than the market price. Detailed information about this real estate foreclosure, i.e., address, property details, usually an appraisal report and photos, as well as information about the upcoming auction and contact point for all further information can be found on www.zimmo.swiss. The objects can usually be viewed in advance (there is more information about this in the registered area). Further information about this and over 100 other interesting properties can be found at:

Travel time
-
1 / 13
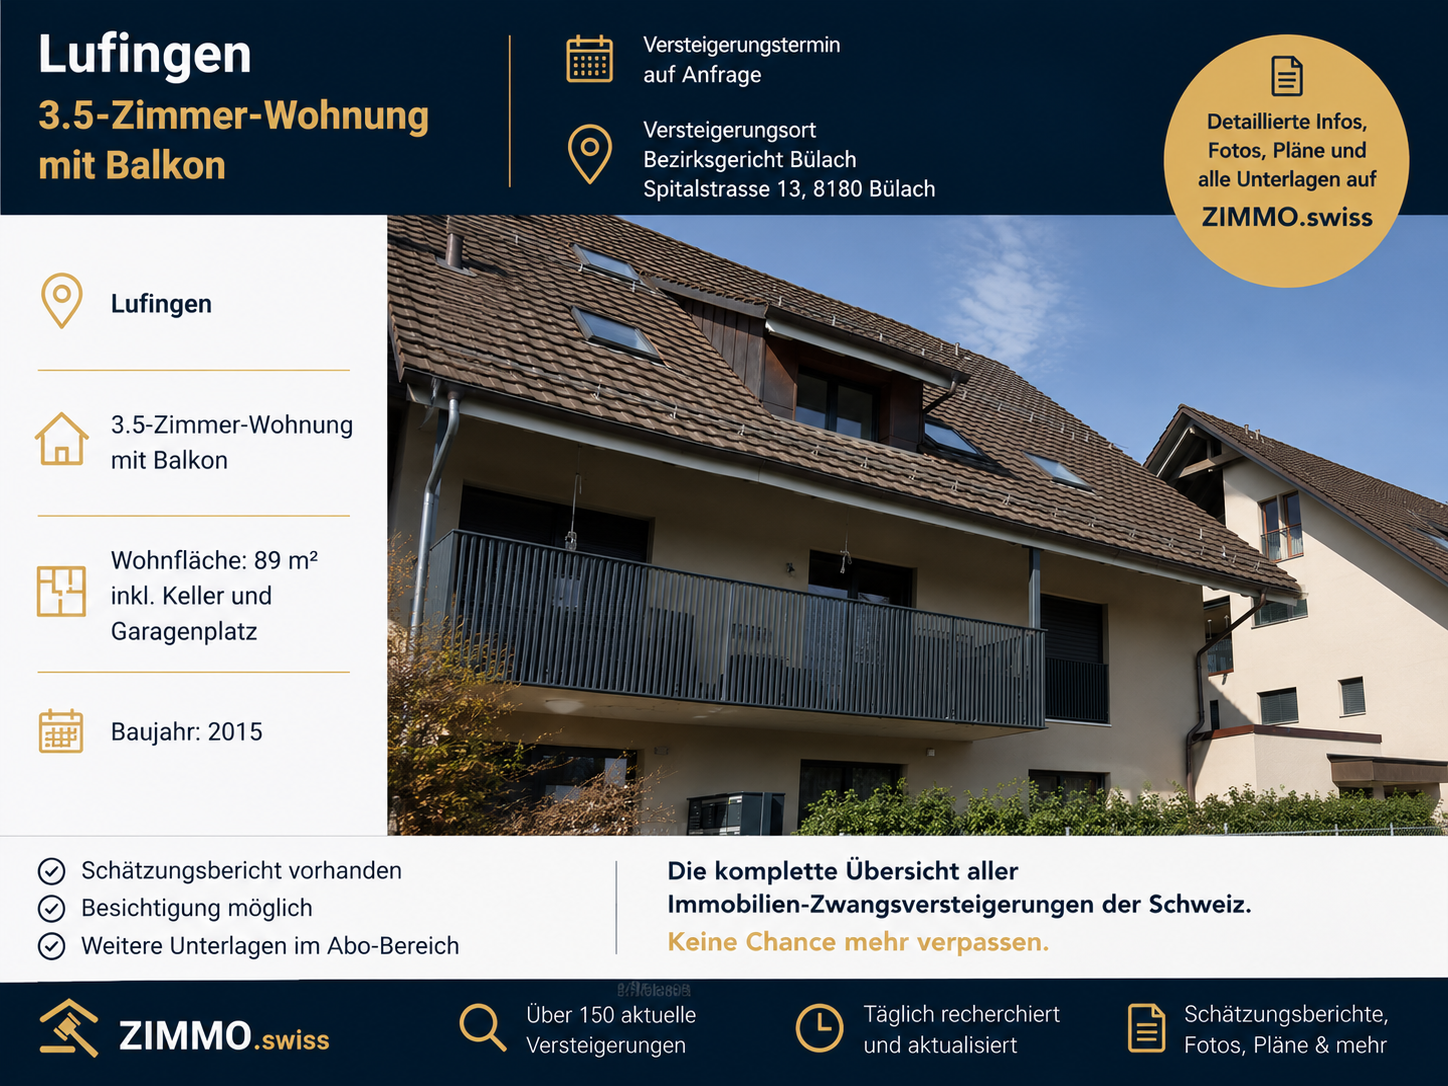
3.5 rooms, 89m², CHF 700,000.–
Mülistrasse 12, 8426 Lufingen

3.5-room apartment with balcony

3.5-room apartment on the 1st floor of a 4-story multi-family house with a total of 7 apartments. The apartment has 2 bathrooms/WC and a large, covered balcony. Living area: 89 m2. Including cellar and garage space. Year of construction: 2015.The apartment offers the following highlights: • Balcony with beautiful views: Enjoy sunny hours on your private balcony on the upper floor with a pleasant view of the surroundings. • Sunny location: The apartment benefits from plenty of sunlight, especially in the summer months. • Garage and parking: Comfortable parking for your vehicle is guaranteed thanks to a garage and an additional parking space. • Quiet living location: The property is located in a pleasantly quiet environment - both during the day and at night. Location and infrastructure: Lufingen is an idyllic village in the canton of Zurich, which combines rural tranquility with good accessibility. The bus stop Lufingen Dorf is just a 3-minute walk away and provides a convenient connection to the public transport network. A school is within a 12-minute walk - perfect for families with children.This apartment combines living comfort, tranquility, and practical infrastructure into a coherent overall package. Take the opportunity and secure your new home in Lufingen!This apartment is being auctioned by the debt enforcement or bankruptcy office. The official estimated value is CHF 700,000.00. The sale price of an auctioned property can be significantly lower than the market price. Detailed information about this real estate foreclosure, i.e. address, property details, usually appraisal report and photos as well as information about the upcoming auction and contact point for all further information can be found on www.zimmo.swiss. The objects can usually be viewed in advance (and there's more information about that in the registered area). Further information about this and over 100 other interesting properties can be found at:

Travel time
-
1 / 16
  • Parking space
  • Balcony / Terrace
  • Garage
  • +4
4.5 rooms, 120m², CHF 1,390,000.–
Tüfwisweg 1, 8185 Winkel

Welcome to your new home in Winkel - Exclusive 4.5 room attic apartment

In a quiet and sunny location in Winkel, this exclusive attic apartment awaits you, combining modern living with the unique charm of a lovingly renovated old building. The building, constructed in 1987, was comprehensively renovated in 2025 and presents itself today in a stylish, as-new condition.With generous room heights, light-filled living areas, and high-quality fittings, this apartment offers a special living experience – ideal for people who appreciate peace, comfort, and good accessibility.Highlights of the apartment • Bright, open living areas with a generous sense of space • High ceilings in the living room (approx. 4.90 m) • Balcony with a generous view • Modern open kitchen with new appliances • Two wet cells with shower and bathtub • Comfortable underfloor heating • Stylish parquet and stone floors • Separate laundry room • Attic and cellar compartment for additional storage space • Elevator in the building • Garage box included • Additional outdoor parking space included • Quiet and child-friendly environment Location and surroundingsThe apartment is located in an attractive, sunny residential area in Winkel with excellent infrastructure. The bus stop "Winkel Center" can be reached in just a few minutes' walk, as can the Volg for daily shopping. A pharmacy is conveniently located right outside the front door, and the Grossacher school complex is easily accessible on foot – ideal conditions for families.This stylish attic apartment combines modern living, generosity, and a quiet living atmosphere in a harmonious way. The combination of high ceilings, plenty of daylight, high-quality fittings, and good connections makes this property a special home.

  • Parking space
  • Balcony / Terrace
  • Garage
  • +4
Travel time
-
1 / 15
4.5 rooms, 110m², CHF 1,090,000.–
Schwerzgruebstrasse 20, 8180 Bülach

Arrive and feel at home – 4½-room apartment with balcony in Bülach

A home where life has spaceThis 4½-room apartment on the 2nd floor offers a cozy home with a well-thought-out room layout on approximately 110 m².The living and dining area forms the center of the apartment – for shared meals, relaxed evenings, and time with family or friends. Three more rooms can be used according to your life situation as bedrooms, children's rooms, offices, or guest rooms.The covered balcony creates additional free space: for the first coffee in the morning, a cozy dinner, or quiet hours in the fresh air.Two bathrooms, practical built-in closets, a storage room, and the private basement compartment make everyday life easier. The single garage No. 5 is already included in the purchase price.The most important things at a glance • 4½ rooms on the 2nd floor • Approximately 110 m² of living space • Covered balcony • Bathroom/WC and separate shower/WC • Practical built-in closets and storage room • Private basement compartment No. 5 • Single garage No. 5 included in the purchase price • New heating system from 2025 • Façade renovation including thermal insulation • Available immediately Live quietly and still be quickly everywhereThe apartment is located in a quiet, grown residential area near the Schwerzgrueb school campus. The center of Bülach, shopping facilities, restaurants, schools, the cantonal school, and the hospital are easily accessible. Walking paths and recreational areas are also nearby.Bülach combines the charm of a lively small town with a very good traffic connection. From the train station, there are direct train connections to Zurich and Schaffhausen, as well as good connections to the airport and Winterthur.The tax rate of the city of Bülach is a total of 114% in 2026.Sales price: CHF 1,190,000.–Included in the purchase price: • Single garage No. 5 • Basement compartment No. 5 • Façade renovation including thermal insulation A well-kept home in a quiet location – with short distances and everything you need for a comfortable everyday life.We look forward to showing you the apartment in person.

Travel time
-
1 / 14
5.5 rooms, 136m², CHF 1,120,000.–
Grosswiesenstrasse 49, 8422 Pfungen

At the top, it's the most beautiful!

This attractive and spacious 5 ½-room maisonette apartment is located on the 3rd floor of a well-maintained multi-family house in a quiet and family-friendly location on Grosswiesenstrasse 49 in 8422 Pfungen. The modern apartment convinces with a well-thought-out floor plan, bright rooms, two bathrooms, and a sunny balcony with a beautiful view of the greenery.The property, built in 2009, comprises a total of eight apartments and features a lift and a shared underground garage. The apartment presents itself in a well-maintained condition and is ideal for families, couples, or individuals with space requirements.Highlights • Sunny balcony with approx. 20 m² • Beautiful view of the greenery • Bright living and dining area • Modern kitchen with contemporary appliances • Two bathrooms plus separate WC • Underfloor heating • Lift available • Developed attic and cellar room • Two underground parking spaces • Quiet residential area near recreation and nature Room program1. Attic floor • Spacious entrance with wardrobe • Bright living and dining area with access to the balcony • Open kitchen with modern appliances • Three rooms, one open • Bathroom with bathtub, shower, WC, and double sink • Guest WC with washing tower • Sunny balcony with beautiful views 2. Attic floor • Large attic room • Bathroom with shower, WC, and sink • Developed attic Basement • Cellar room • Two underground parking spaces EquipmentThe apartment convinces with a timeless and well-maintained equipment. The open kitchen has modern appliances and plenty of storage space. The large window areas provide a pleasant living feeling and plenty of daylight. High-quality floor coverings were laid in the living rooms, while the bathrooms are equipped with easy-to-maintain ceramic tiles. The heat distribution is carried out via a comfortable underfloor heating.The total purchase price of the 5 ½-room maisonette apartment with two underground parking spaces is CHF 1'190'000.--. The sales price is bank-checked.Interested? Contact us for a viewing and be impressed by this offer!

Travel time
-