Quick Filters for your search

Quick-filters

We show you quick-filters based on the most used filters by location.

By using these, you can enhance your search experience by finding new and interesting properties to your likings.

1 result - Flats for sale: 8173 (Neerach)

1 / 14
5.5 roomsCHF 1,490,000.–
8173 Neerach

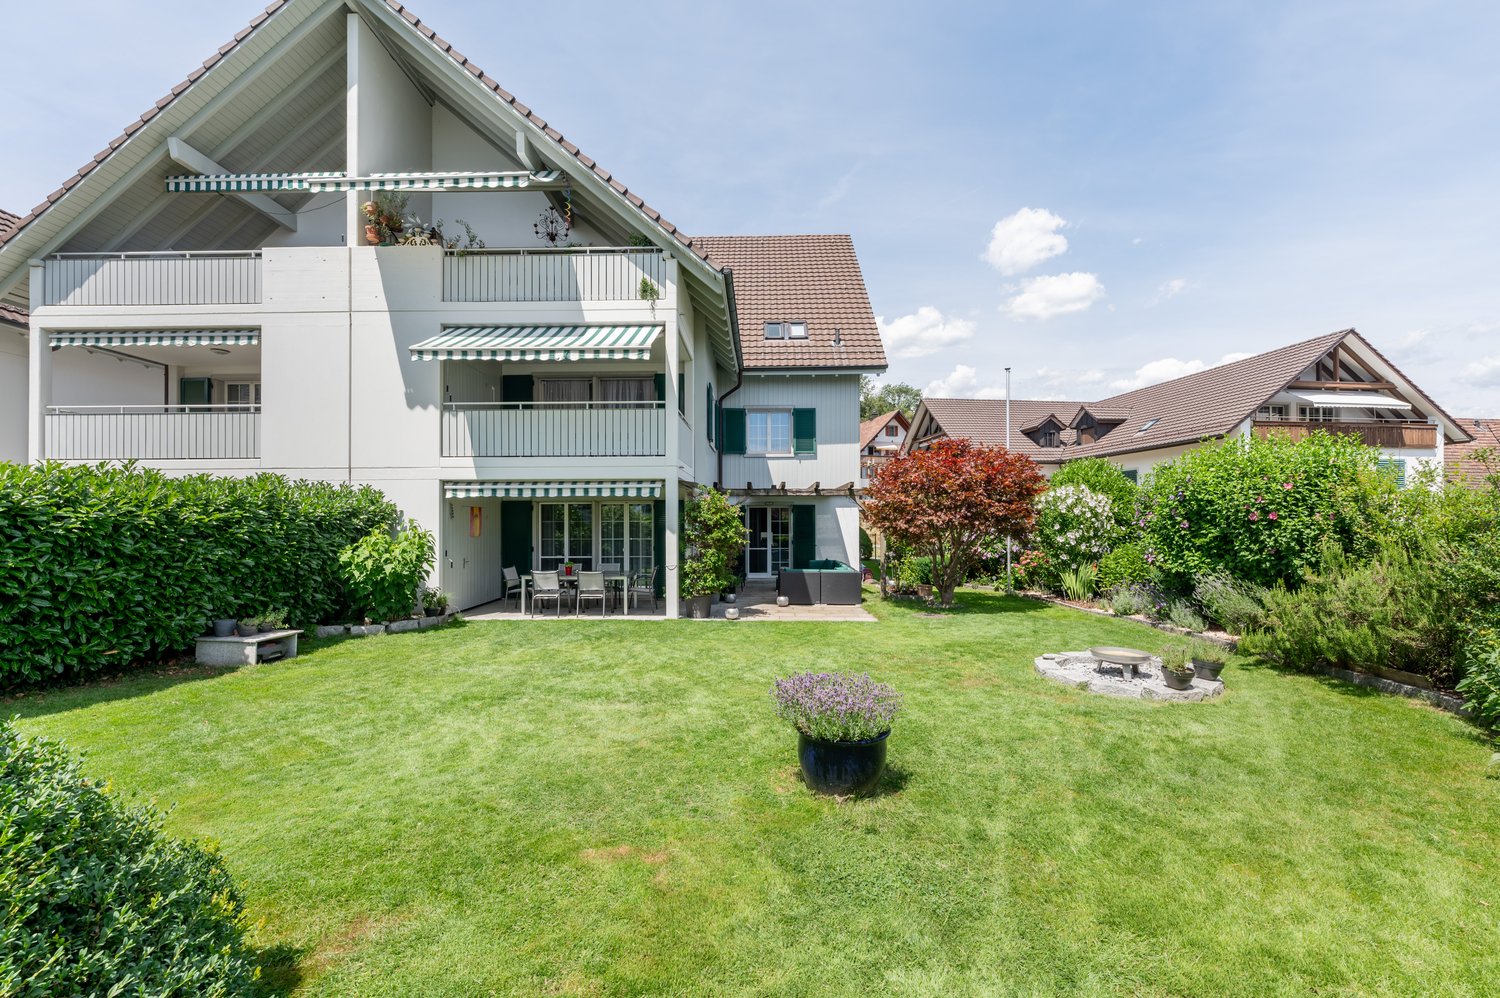
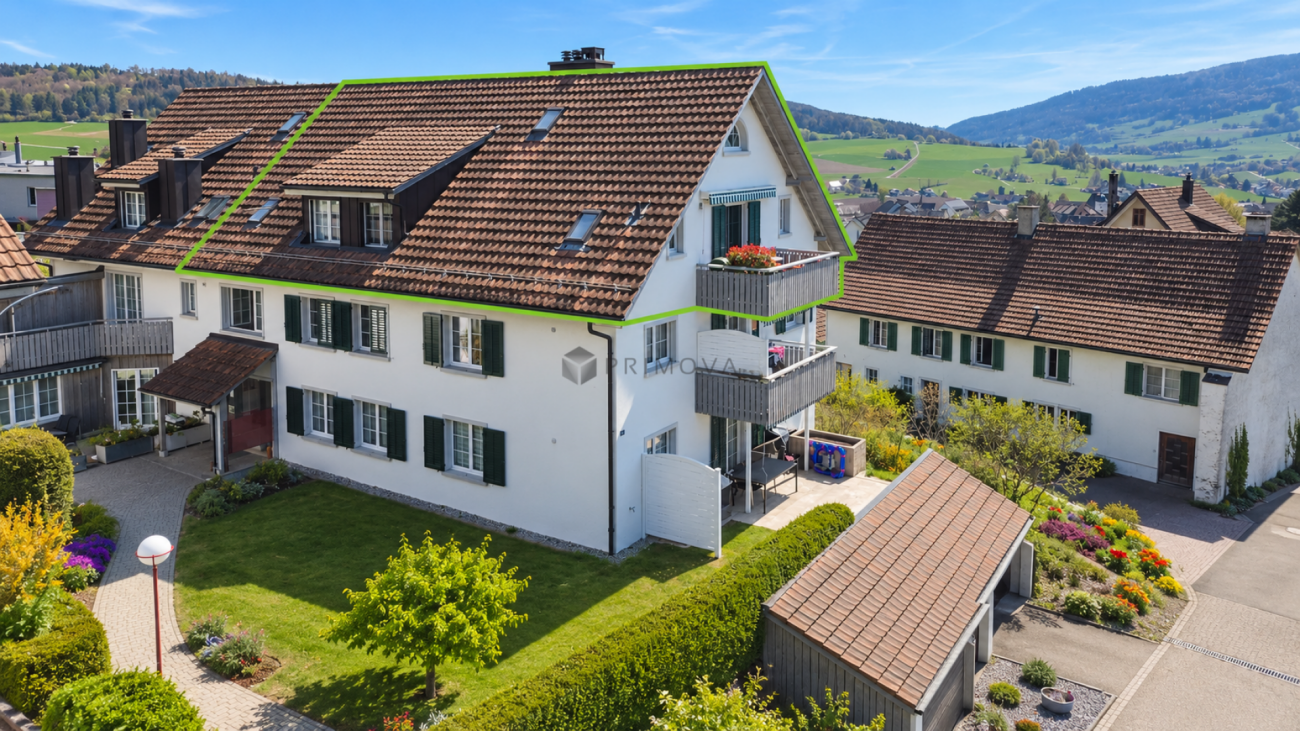
Spacious attic maisonette with air conditioning in tax-friendly Neerach

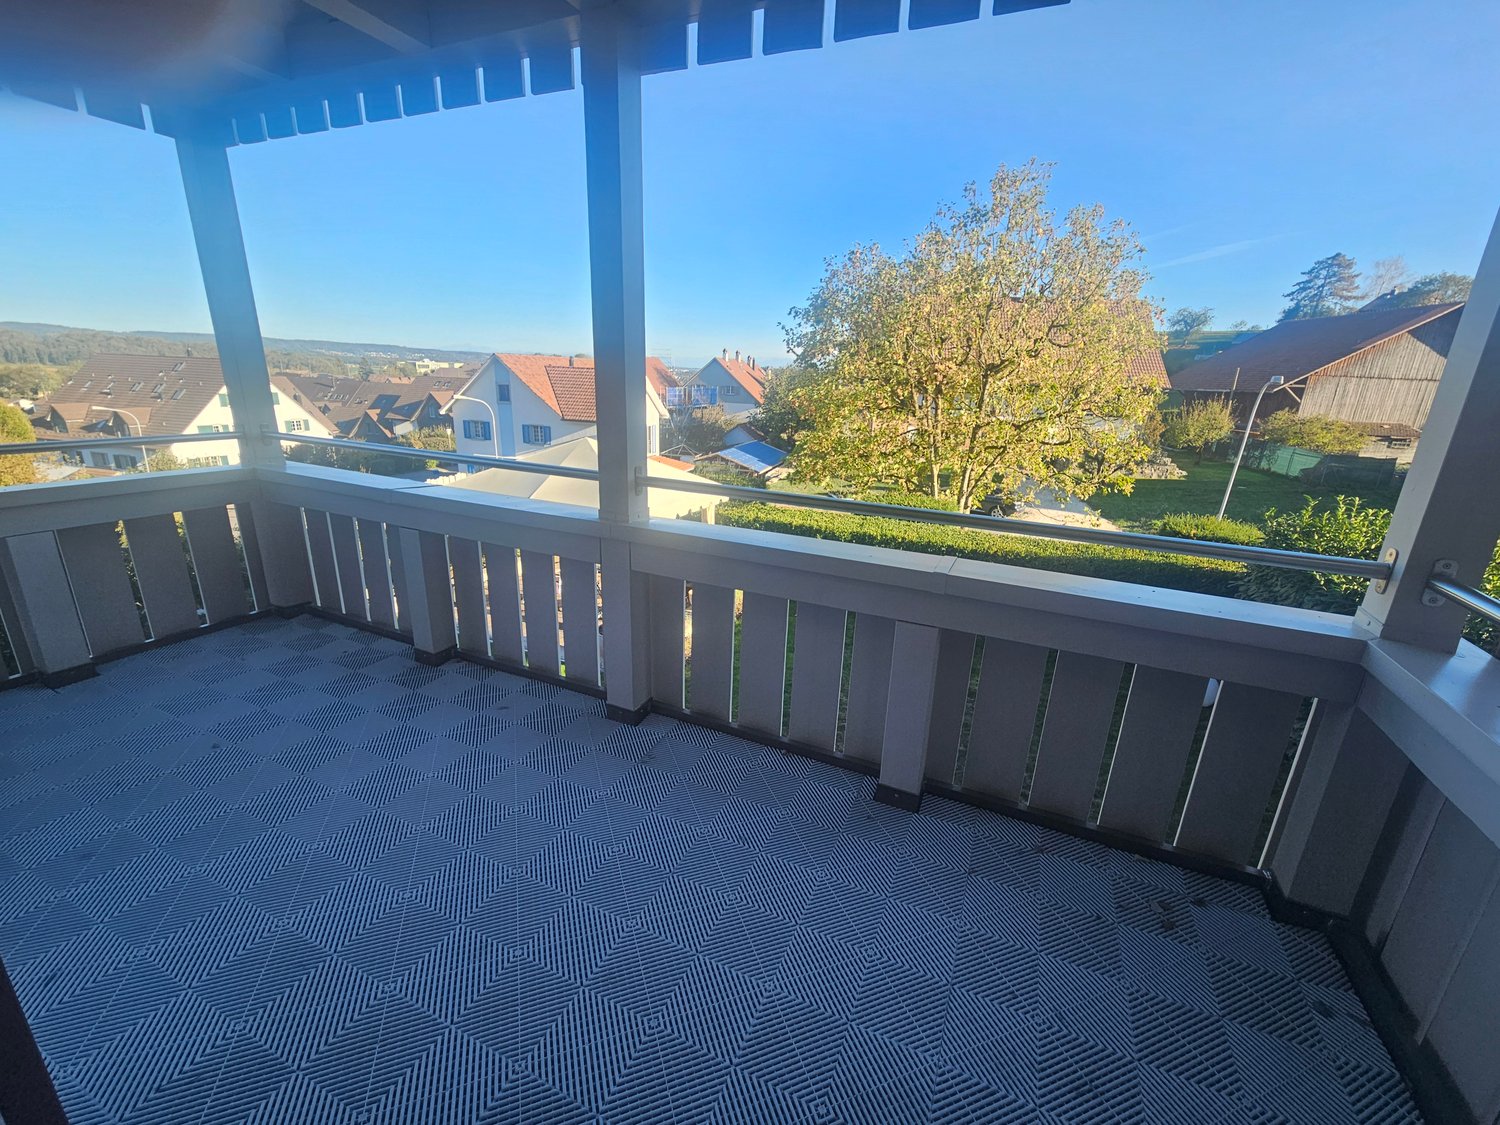
Attic maisonette in a quiet, sunny and tax-friendly locationNestled in an idyllic residential area of Neerach - one of the most tax-friendly and family-friendly municipalities in the canton of Zurich - this high-quality 5.5-room attic maisonette presents itself as a true gem among the region's residential properties. With 166 m² of living space, a well-thought-out floor plan and bright rooms, the apartment immediately convinces with its generosity, harmony and well-being.Upon entering, a spacious entrance hall greets you, offering a view of the over 40 m² large living and dining area - bright, elegant and perfect for social hours. Adjacent to it is the open kitchen with plenty of storage space, which is particularly bright due to its optimal layout and two windows - ideal for hobby cooks and family meals. Charming multi-leaf windows with aluminum shutters and solar-powered skylights/external roller shutters underline the high-quality character of the apartment.An elegant staircase leads to the open attic space of 35 m², which can be used in a variety of ways - whether as a studio, home office or private retreat. Additionally, the attic space has a separate, lockable storage room. Various storage rooms and recesses, a basement compartment and a private bicycle room parking space provide ample storage space for everything you need.The three bedrooms are optimally oriented: two to the southeast, one to the northwest, so that all rooms are perfectly lit. Two high-quality wet cells (DU/WC and bath/WC) complement the room concept. A covered balcony invites you to relax and guarantees a lot of privacy. The beautiful parquet floor in all living and sleeping rooms creates a warm, elegant atmosphere. Fly screens on all windows provide additional comfort.Technically, the apartment is convincing all along the line: a modern air-water heat pump provides sustainable, efficient heating, while a new air conditioning system on both floors guarantees pleasant temperatures at all times. Two garage parking spaces can be purchased additionally.The location rounds off the offer perfectly: quiet, sunny and located in a well-maintained residential area, Neerach offers a family-friendly environment with schools, kindergartens and leisure activities, as well as perfect connections to Zurich, Winterthur and the airport - ideal for families and commuters.Highlights: • 166 m² of living space under the roof - spacious, bright and ideally cut • Well-thought-out floor plan - for optimal room division • Open attic space 35 m² (including separate, lockable storage room) - versatile • Various storage rooms/recesses • Living and dining area over 40 m² - bright and elegant • Covered balcony with plenty of privacy • Open, adjacent kitchen with plenty of storage space and optimal layout • High-quality, beautiful parquet floor in all living and sleeping rooms • Charming multi-leaf windows & aluminum shutters • Solar-powered skylights/external roller shutters • Two garage parking spaces can be purchased • Basement compartment for additional storage space • Private bicycle room parking space • New air conditioning system on both floors • Fly screens on all windows • Air-water heat pump for sustainable, efficient heating • Quiet, sunny location in a well-maintained residential area • Tax-friendly municipality of Neerach - ideal for families and commuters • Family-friendly environment with schools, kindergartens and leisure activities • Perfect connections to Zurich, Winterthur and airport This maisonette combines charm, space, light and modern comfort. Here you will find a home that perfectly combines stylish living, technical refinement and quality of life - a place where you can immediately arrive and feel completely at ease.Convince yourself of this unique living experience - we cordially invite you to a viewing and look forward to presenting this exclusive attic maisonette to you in person.

More objects in your automatically expanded search area
20 results - Radius: + 10km
1 / 25
3.5 rooms80m²CHF 1,390,000.–
Premium
Honigstrasse 51, 8052 Zürich

Well-maintained 3.5-room garden apartment with winter garden

At Honigstrasse 51 in 8052 Zürich-Seebach, you can expect an attractive and well-maintained 3.5-room garden apartment with approximately 80 m² of net living space, a ca. 8 m² large winter garden with sliding glazing and a ca. 20 m² large private garden seating area.An underground parking space is already included in the minimum price.The apartment is located in a manageable residential building from 1998 with only seven residential units. This creates a pleasant, quiet and personal living feeling, ideal for buyers who want to live connected to the city, but at the same time value privacy, security and their own outdoor area.The well-thought-out floor plan offers a clear room division and a beautiful connection between living, winter garden and garden area. The winter garden extends the living space in a charming way and can be used flexibly thanks to the sliding glazing – as a protected dining area, reading corner, home office or additional living space in the transitional period.Particularly noteworthy is the 2024 comfort and security upgrade: all windows and doors were replaced with sound- and burglary-proof elements, including the apartment entrance door. This means that the apartment presents itself today as particularly quiet, protected and secure – a tangible added value in everyday life.The location in Zürich-Seebach convinces with a very good suitability for everyday life. Shopping facilities, public transport, schools, kindergartens, day-care centers and recreational areas are located in the surrounding area. At the same time, you benefit from an excellent connection to Zürich-Oerlikon, Zürich-Nord, the airport, the Glattal and the Zürich city center. The motorway connections are also quickly accessible.Highlights • 3.5-room garden apartment in a very good location in Zürich-Seebach • ca. 80 m² of net living space • ca. 8 m² winter garden with sliding glazing • ca. 20 m² private garden seating area • Underground parking space included • Separate basement compartment • Well-maintained condition • Residential building with only seven units • Year of construction 1999 • 2024 renewed sound- and burglary-proof windows and doors • Quiet, secure and private living feeling • Very good connection to public transport, shopping, schools, airport and city Purchase priceThe minimum price for this attractive garden apartment including underground parking space is CHF 1,390,000.–.This apartment is ideal for couples, small families, singles with space requirements or buyers who are looking for a well-maintained city apartment with their own outdoor area, high everyday suitability and very good connections.We are at your disposal at any time for further information, the complete exposé and the arrangement of a personal viewing appointment.We look forward to your contact and to being able to present this attractive garden apartment to you in person.

Kruno Zuparic

Kruno Zuparic

Geschäftsführer und Inhaber

Travel time
-
New building
1 / 10
  • Parking space
  • Balcony / Terrace
  • Garage
  • +5
6.5 rooms150m²CHF 2,036,000.–
Premium
Friedhofstrasse 21, 8180 Bülach

Modern 6.5-room attic new building apartment in Bülach

Welcome to your new dream home on Friedhofstrasse 21 in Bülach! This spacious 6.5-room apartment on the attic floor of a modern new building with a living area of 150 m² and a total area of 178 m² offers plenty of space for the whole family.The apartment impresses with: • spacious living/dining with large window fronts. • exclusive kitchen with kitchen island, professional combi-steamer, oven, Bora PURU cooktop and dishwasher. • bright rooms • bathroom and WC/SHOWER, shower with rain shower Hansgrohe, tiled floor and real glass partition wall. • large terrace with Feinsteinzeug plates. • electric sun and slat blinds • Minergie certified: High energy efficiency and sustainable living with modern standards. • individual comfort ventilation • 3-fold insulated wood/metal windows • increased thermal insulation • photovoltaic system for own power generation. • ground probes take over the heating together with the heat pump. • e-mobility connection is possible at every parking space. • Lift: Barrier-free and wheelchair accessible – comfortable access to the apartment. • Public transport: The Untertor bus stop is only 200 m and the Bülach train station is 1,000 m away. • Shopping: The Sonnenhof shopping center is 870 m away. • Schools: The cantonal school is 140 m, the vocational school is 220 m, the primary school Schwerzgrueb with kindergarten is 240 m, and the secondary school Mettmenriet is 720 m away – an ideal place to live for families with children. This exclusive new building apartment is available from September 30, 2027. Secure your new home in Bülach now and benefit from modern living comfort, sustainable construction, and excellent infrastructure.Interested?Contact us and come visit us for a non-binding conversation.

  • Parking space
  • Balcony / Terrace
  • Garage
  • +5
Travel time
-
New building
1 / 10
  • Parking space
  • Balcony / Terrace
  • Garage
  • +5
5.5 rooms148m²CHF 1,561,000.–
Premium
Friedhofstrasse 21, 8180 Bülach

Modern 5.5-room new building apartment on the ground floor in Bülach

Welcome to your new dream apartment at Friedhofstrasse 21 in Bülach! This spacious 5.5-room apartment on the ground floor of a modern new building with a living area of 148 m² and a total area of 184 m² offers plenty of space for the whole family.The apartment impresses with: • spacious living/dining with large window fronts. • exclusive kitchen with kitchen island, professional combi-steamer, oven, Bora PURU cooktop and dishwasher. • bright rooms • bathroom and WC/SH, shower with rain shower Hansgrohe, tiled floor and real glass partition wall. • large seating area with Feinsteinzeug plates. • electric sun and slat blinds • Minergie certified: High energy efficiency and sustainable living with modern standards. • individual comfort ventilation • 3-fold insulated wood/metal windows • increased thermal insulation • photovoltaic system for own power generation. • ground probes take over the heating together with the heat pump. • e-mobility connection is possible at every parking space. • Lift: Barrier-free and wheelchair accessible – comfortable access to the apartment. • Public transport: The Untertor bus stop is only 200 m and the Bülach train station is 1,000 m away. • Shopping: The Sonnenhof shopping center is 870 m away. • Schools: The cantonal school is 140 m, the vocational school is 220 m, the primary school Schwerzgrueb with kindergarten is 240 m, and the secondary school Mettmenriet is 720 m away – an ideal residential area for families with children. This exclusive new building apartment is available from September 30, 2027. Secure your new home in Bülach now and benefit from modern living comfort, sustainable construction, and excellent infrastructure.Interested?Contact us and come visit us for a non-binding conversation.

  • Parking space
  • Balcony / Terrace
  • Garage
  • +5
Travel time
-
New building
1 / 20
4.5 rooms106m²CHF 915,000.–
Premium
Rheinsfelderstrasse 14, 8192 Zweidlen

All Sold - Modern Living in the Heart of Zweidlen

Discover the 2nd stage "Vita 2.0" – Your new home on Rheinsfelderstrasse 14 in 8192 Zweidlen-Glattfelden, where modern design meets the highest living comfort. In this exclusive new building project, we offer a selection of 10 high-quality residential units that will enrich your life.Highlights: Location:Enjoy the idyllic tranquility near the agricultural zone and the practical proximity to the center of Zweidlen.Architecture:Modern architecture thought out to the last detail to perfectly live out daily living comfort. Clear lines, light-flooded rooms & a perfectly tuned material and color concept describe the Vita 2.0 project best.Equipment:Each residential unit is equipped with the most modern amenities to enrich your daily life.Sustainability:Energy-efficient construction and smart home technology for environmentally conscious living.Diversity:Choose the floor plan that suits your needs:3 x 3.5-room apartments with 89.1 m2 plus outdoor balcony area (All sold)6 x 4.5-room apartments with 105.1 m2 or 110.2 m2 (WHG 3 on the ground floor reserved)Spacious 3.5-room attic apartment with 125.7 m2 and 214 m2 large terrace. (Sold)- Spacious balconies or terraces that invite you to linger in the fresh air.- Underground parking spaces that guarantee comfort and security for your vehicle.Quality of life for the discerning:The "Vita 2.0" project stands for quality of life. Whether for singles, couples, or families – everyone finds their perfect home here.Your new home offers:- Open, modern kitchens that leave no wishes unfulfilled.- Elegant bathrooms that become your personal wellness oasis.Interested?We cordially invite you to visit the plot with us on site and to go through the virtual tours of the different apartments together on the large screen. Contact us for more information or to arrange a viewing appointment. Experience for yourself what it means to live in a home that is as unique as you are. We look forward to welcoming you soon to Rheinsfelderstrasse 14!

Travel time
-
  • Modern residential building with raised ground floor, surrounded by lush greenery and a well-maintained garden path.
  • View from a balcony showing a well-maintained garden with green grass, bushes, and trees, surrounded by residential houses and a clear blue sky.
  • Outdoor playground area with a slide, climbing frame, and sandpit, surrounded by greenery and buildings.
  • Modern staircase with beige stone steps and black carpet runners, featuring a sleek metal railing and a window at the top landing.
  • A narrow hallway with wooden flooring, white walls, and several doors leading to different rooms. A coat rack with hanging coats is visible on the left side, and a large mirror is on the right wall.
  • Modern hallway with wooden flooring, red wardrobe, several hanging coats, shoes on the floor, and a small seating area with stools and a table leading to a balcony.
  • {"type": "Furnished Room", "objects": ["sofa", "coffee table", "stool", "stool", "stool", "stool", "stool", "stool", "stool", "stool", "stool", "stool", "stool", "stool", "stool", "stool", "stool", "stool", "stool", "stool", "stool", "stool", "stool", "st
  • Modern living room with large sliding glass doors leading to a balcony, a black sectional sofa, a treadmill, a TV, and a dining area with chairs and a table.
  • Modern kitchen with red cabinets, stainless steel appliances, island with bar stools, and dining area with chairs and table.
  • Balcony with tiled floor, metal railing, and outdoor furniture including a table, chairs, a flower pot, and a grill.
  • Balcony with a covered grill, a patio umbrella, and a railing overlooking a green landscape.
  • Modern bathroom with white tiles, a sink with a chrome faucet, a toilet, a bathtub with a handheld shower, a large mirror, and a potted plant on the windowsill.
  • Bedroom with a single bed, blue bedding, and red carpet. Large window with dark curtains and a view of greenery outside.
  • A modern, well-lit office space with a wooden floor, large windows, a desk with a computer setup, a comfortable office chair, and a printer. The room also includes a trash can, a cabinet, and a lamp.
1 / 14
View from a balcony showing a well-maintained garden with green grass, bushes, and trees, surrounded by residential houses and a clear blue sky.
Outdoor playground area with a slide, climbing frame, and sandpit, surrounded by greenery and buildings.
Modern staircase with beige stone steps and black carpet runners, featuring a sleek metal railing and a window at the top landing.
4.5 rooms143m²CHF 1,690,000.–
Premium
Frohbühlstrasse 18, 8152 Glattbrugg

Exclusive 4.5-room attic apartment | 66 m² living area | 25 m² terrace | 2 underground parking spaces

Exclusive attic apartment with 66 m² living/dining area and 25 m² sun terrace in Glattbrugg Urban living at the highest level – with peace, panoramic views, and plenty of privacy In a sought-after location in Glattbrugg, this exceptional 4.5-room attic apartment awaits you, perfectly combining modern design, spacious rooms, and a quiet living location. Here, you can enjoy the advantages of being close to the city without having to sacrifice peace, privacy, and quality of life. As soon as you enter, the apartment impresses with its impressive open living and dining area of around 66 m². The spacious room layout, large window fronts, and direct access to the terrace create a unique living experience with plenty of light and space. The heart of the apartment is the 25 m² large sun terrace, inviting you to relax, barbecue, or spend sociable evenings with family and friends. The beautiful view of the surrounding greenery and the well-maintained neighborhood create a pleasant living atmosphere. Highlights at a glance ✔ Exclusive 4.5-room attic apartment ✔ Spacious living and dining area with approx. 66 m² ✔ 25 m² large terrace with plenty of privacy ✔ 3 bright and well-cut bedrooms ✔ Bathroom with bathtub and WC ✔ Separate bathroom with shower and WC ✔ Private laundry room in the apartment ✔ Large basement room with potential as a hobby room, fitness, or workspace ✔ 2 underground parking spaces available for CHF 60,000 each ✔ Quiet, well-maintained, and family-friendly neighborhood ✔ Beautiful view of the surrounding greenery ✔ Optimal connection to Zurich, airport, and public transportation Perfect for families, expats, and dual-income households The apartment is ideal for families who appreciate spacious living space and a safe environment, as well as for expats and working professionals who are looking for a high-quality living solution in close proximity to Zurich and the airport. The combination of urban accessibility, quiet living location, spacious terrace, and modern living comfort makes this attic apartment a rare opportunity on the real estate market. Experience living on an attic level – stylish, spacious, and in the best location in Glattbrugg. We look forward to your contact and personal viewing. BB Immobilien Group Badenerstrasse 23 5442 Fislisbach

Travel time
-
  • Apartment complex, modern architecture, balconies, green areas, landscaped lawn
  • two couches, glass table, two lamp bases, dining table, two windows
  • modern decor, two sofas, glass coffee table, floor lamp, panoramic city view
  • A dining room with a large wooden dining table, four transparent chairs on each side, and a large glass door leading to a view outside
  • central island with glass countertop, built-in oven and dishwasher, modern cabinets, white tiled floor, pendant lighting
  • kitchen, modern kitchen island, black marble countertop, stainless steel frame, built-in oven, power outlet, shiny floor
  • A balcony with a metal railing and large sliding glass doors, modern furniture with decorative pillows, tile flooring, and a scenic city view.
  • balcony with metal railing, glass doors, sitting furniture, white ceiling
  • A park with trees, a small playground, a slide, and a swing. Several buildings are visible in the background under a cloudy sky.
  • Contemporary bathroom with glass walk-in shower, large vanity, modern fixtures, marble flooring
  • Marble counters, modern fixtures, glass-enclosed shower, stainless steel faucets, green borders
  • Modern bathroom with glass shower enclosure, white sink, silver faucet, and illuminated mirror
  • two bedrooms, living/dining/kitchen, bathroom, two toilets, two terraces
1 / 13
two couches, glass table, two lamp bases, dining table, two windows
modern decor, two sofas, glass coffee table, floor lamp, panoramic city view
A dining room with a large wooden dining table, four transparent chairs on each side, and a large glass door leading to a view outside
5.5 rooms148m²CHF 2,295,000.–
Premium
Heinrich-Wolff-Strasse 8, 8046 Zürich

Luxurious 5.5-room apartment with panoramic views in Zürich Affoltern

This luxurious 5.5-room apartment offers a modern, bright living environment on 148 m², on the highest level. The complete renovation in 2023 gives the entire apartment the character of a new building. Spacious living rooms, high-quality materials, and two extensive terraces with unobstructed views create an exclusive living experience.The approximately 54 m² large living and dining area impresses with a continuous window front, which floods the room with natural light and creates an open, harmonious room feeling. The new ceramic tiles give the living area a modern, elegant atmosphere. From here, you can directly access the spacious west terrace – ideal for relaxed evenings in the sun.The modern design kitchen with an island was completely renovated in 2023 and convinces with exclusive materials and premium appliances: two refrigerators, large oven, steamer, Bora cooktop, and a lift dishwasher. The anti-fingerprint fronts and the worktop made of high-quality ceramic stone combine aesthetics with functionality and make the kitchen the stylish center of the living room.All four bedrooms are bright, inviting, and have direct access to the terrace. Here, too, exclusive ceramic tiles and new curtain rails were installed in 2023, giving the rooms a high-quality, well-maintained appearance. The master bedroom offers additional comfort with an elegant en-suite bathroom.The bathrooms were completely renovated and present themselves in luxurious equipment: washbasins made of noble Calacatta ceramic stone, LED mirror cabinets, high-quality fittings from Laufen, and a spacious walk-in shower with a Kaldewei shower tray. The combination of noble materials and modern technology provides a stylish spa feeling in everyday life.The two terraces – 28.4 m² to the west and 13.4 m² to the east – offer sun from morning to evening. The glass railings provide maximum transparency and open up an unobstructed, wide view. The west terrace is equipped with an electric sunshade and sockets and is ideal for lounge areas or cozy evening hours.A spacious laundry room with a washing machine, tumble dryer, and sink provides additional comfort and storage space. A basement room (8.5 m²) is included in the price; a parking space in the underground garage can be purchased for CHF 65,000.The property itself offers an exceptionally diverse infrastructure: spacious green areas, a sports field with basketball hoops, two table tennis tables, various play areas, and an idyllic fountain square. A multi-purpose room is available to residents for private events.This apartment combines luxury, comfort, and modern design – an exclusive home for discerning buyers.Highlights: • Rooms: 5.5 • Shower/WC: 2 • Laundry room: 1 • Condition: like new • Room height: 2.5m • Gross living area: 148m2 • Heating: underfloor heating • Ventilation: comfort ventilation • Certification: Minergie • Availability: by arrangement Please, no broker inquiries.

Travel time
-
New building
1 / 6
2.5 rooms61m²CHF 1,315,000.–
Premium
Höhenring 26, 8052 Zürich

Idyllic 2.5-room apartment

Idyllic 2.5-room apartment The charming 2.5-room garden apartment combines comfortable living with an attractive outdoor area. The openly designed living, dining, and kitchen area forms the heart of the apartment and creates a bright and inviting living atmosphere thanks to generous window surfaces. From here, you can directly access the covered seating area and the private garden – ideal for relaxing, gardening, or for cozy hours outdoors.The spacious bedroom offers ample space for individual living needs and convinces with its quiet location. The room offer is complemented by a modern bathroom, a separate guest toilet, and a practical laundry room with washing machine and dryer.Highlights: • Private garden with approximately 31.5 m² of garden space • Spacious seating area as an extended living space outdoors • Bright living, dining, and kitchen area • Spacious bedroom • Bathroom with shower • Separate guest toilet • Well-thought-out and efficient room layout • Sustainable construction • Attractive meeting areas • Bicycle parking spaces in the underground and ground floor At Höhenring, you can expect a diverse range of living options – a true residential paradise for different demands. Whether 2.5- to 4.5-room apartments, attractive garden apartments with seating areas and inviting green spaces, or apartments with balconies and terraces: you'll find your new home here.Parking spaces in the underground garage can be purchased additionally.Lara Tunon is available to answer your questions at 044 802 20 45.

Travel time
-
  • Two-story house with a tiled roof, white and dark wooden facade, multiple windows with flower boxes, and a driveway with parked cars.
  • Two-story house with white walls, dark wooden trim, decorative wrought iron window grilles, and a wooden fence with small plants and trees in front.
  • Two-story building with a wooden facade, a white lower section, a wooden front door with glass panels, a hanging flower basket, a decorative urn with flowers, and a mailbox.
  • Hallway with a staircase leading up, wooden handrails, elevator door, and a small storage area with umbrellas.
  • Hallway with tiled floor, wooden door on left, arched opening leading to another room with wooden flooring and large windows.
  • Empty room with wooden flooring, large windows, and a small staircase leading outside. A wood-burning stove is present in the corner.
  • Modern kitchen with light wooden cabinets, tiled walls, and a dark countertop. Features a sink, faucet, and range hood.
  • Modern kitchen with light wooden cabinets, granite countertops, tiled backsplash, and stainless steel appliances including a sink, oven, and dishwasher.
  • Bright sunlit balcony with large glass doors, tiled floor, and open view to a garden area.
  • Bathroom with a bathtub, sink, mirror, and cabinet. The walls and floor are tiled, and a washing machine is visible in the corner.
  • Modern bathroom with a white sink, toilet, glass-enclosed shower, and a large mirror. The walls are tiled with a decorative border, and towel racks are mounted on the walls.
  • Well-maintained garden with a lawn, various shrubs, a small seating area with a table and chairs, and a modern house in the background.
  • QR code displayed on a white background.
1 / 13
3.5 rooms97m²CHF 795,000.–
Top
Schachenstrasse 11a, 8182 Hochfelden

Spacious garden apartment with winter garden in Hochfelden near Bülach

Enjoy high-quality living in the idyllic village of Hochfelden, near Bülach Hochfelden has developed into a highly popular residential area in recent years. With its natural surroundings, village character, proximity to the district capital and economic hub of Bülach, the village offers all generations a very attractive and comfortable living environment. In Bülach, you will find a wide range of shopping facilities and a diverse sports and cultural program. The public schools in Hochfelden, from kindergarten to primary school, can be reached from the property's location in 5 minutes on foot, without having to cross main roads. The secondary schools are attended in Bülach. Hochfelden offers a beautiful natural playground with a pond and the skate park is a highlight, especially for the young village residents. The nearest bus stop for public transportation to Bülach is only 200m, and the A51 highway entrance is 2km away. In the village, there are shopping facilities such as Volg, Hütte, a restaurant, and a long-standing and intact club life within walking distance. The tax rate in Hochfelden is 116 percent. Property information MFH built in 1994 | 4 floors | 5 apartments | elevator | underground parking | heat pump | water softening system | bike room | communal garden seating area Garden apartment co-ownership share 20/100 • 3.5 rooms | main living area (HNF) 97.00m2, plus winter garden 11.30m2 • Kitchen with granite countertops and wood fronts • Open living-dining area with fireplace • 2 bathrooms | washing machine • Winter garden • Garden seating area with motorized sunshade • Basement storage | attic storage • 1 outdoor parking space • Workroom/laundry room Sales price CHF 795,000 The spacious garden apartment with bright winter garden and garden seating area, well-designed kitchen, fireplace, built-in closets, plenty of storage space, shower, and bathtub, underfloor heating, large boiler, etc. offers very comfortable living. The MFH is well-maintained, and renovations such as the exterior facade, heat pump, and elevator have already been carried out. Currently, there is a certain potential for renovation and modernization in the interior design of the garden apartment. I would be happy to provide you with further information, show you this attractive garden apartment in person, and send you the sales documents upon completion of the contact form.

Travel time
-
  • Modern bedroom with wooden flooring, a large bed with dark headboard, nightstand, and a patterned rug.
  • Hallway with large sliding glass doors leading to a balcony or outdoor area, wooden flooring, and a patterned rug visible on the right side.
  • Modern bathroom with a bathtub, sink, mirror, and a green rug on the wooden floor. A towel hangs on the wall, and a small plant sits on the windowsill.
  • Modern bathroom with a toilet, sink, and glass-enclosed shower. The shower features a handheld showerhead and a built-in shelf for toiletries.
  • Hallway with tiled floor, red patterned rug, glass table with decorative items, and a view into an adjacent room with a desk and chair.
  • Well-lit room with wooden flooring, a desk with office equipment, a massage table, and decorative items on a small table.
  • Modern kitchen with white cabinets, stainless steel appliances, and a wooden dining table with chairs. The space features a skylight window and a small workspace area with a sink and various kitchen items.
  • Balcony with green carpeting, a table with chairs, and a decorative statue on the railing.
  • Living room with a sofa, chair, glass table, television, lamp, and a wooden cabinet. The room features a green rug and a slanted ceiling with skylights.
  • Two-story house with a tiled roof, multiple windows, and a balcony on the upper floor. The house has a light-colored facade and is surrounded by a small garden with a fence.
1 / 10
3.5 rooms89m²CHF 745,000.–
Top
Mülistrasse 12, 8426 Lufingen

Charming 3.5-room apartment in Lufingen – Available immediately!

Welcome to this well-maintained 3.5-room apartment at Mülistrasse 12 in the idyllic municipality of Lufingen (8426). The apartment is located on the 2nd floor of a modern building from 2015 and offers a comfortable home with contemporary standards on 89 m² of living space.The apartment impresses with the following features: • Modern new building standard: The building was constructed in 2015 and is in an excellent condition. • Spacious living area: 89 m² provide ample space for comfortable living. • Quiet location: The apartment is located in a pleasantly quiet environment – both during the day and at night. • Sun-kissed: Especially in summer, the apartment benefits from plenty of sunlight. • Available immediately: The apartment can be occupied immediately. • A parking space in the garage can be purchased additionally for CHF 35,000.–. Location and infrastructure: Lufingen is a quiet and natural municipality in the canton of Zurich. The bus stop Lufingen Dorf is conveniently accessible in just 3 walking minutes and provides a good connection to the region. Families appreciate the proximity to the school, which can be reached in around 12 walking minutes. The quiet and green surroundings make Lufingen an ideal place to live for all those who appreciate the peaceful village life.This attractive ownership apartment is an excellent opportunity for couples, small families, or individuals looking for a modern and quiet home in the canton of Zurich. Secure your dream apartment today!

Travel time
-
1 / 8
  • Balcony / Terrace
  • Elevator
  • Tumble dryer
  • +1
3.5 rooms80m²CHF 1,200,000.–
Top
8046 Zürich

BRIGHT APARTMENT WITH GLAZED BALCONY AND GOOD CONNECTIONS

Welcome to this inviting 3.5 room condominium in Zurich, which was built in 1977.The apartment has a generous living space of 80 square meters, which is complemented ideally by the bright, sunny balcony with 13 square meters . The modern kitchen is equipped with a dishwasher and offers plenty of space for culinary development. The wet area contains a bathtub and a WC. A separate basement room provides additional storage space. The elevator in the building enables convenient access to your new residential floor. An indoor parking space offers you the convenience of a secure parking space. The apartment is located in a lively district of Zurich, which is ideal for young professionals and families . Enjoy the proximity to shopping, restaurants and cultural offerings, which enrich urban life This apartment combines bright living with practical features and short distances in everyday life. The living area is equipped with stylish parquet flooring and leads directly onto the generous, glazed balcony overlooking the neighborhood. This creates a pleasant additional living space that can be used in various ways.The kitchen is presented in neutral color tones and is modernly equipped, including a dishwasher. The well-maintained bathroom features a bath/WC. Particularly comfortable is the own washing facility in the apartment with a washing machine and tumble dryer as a combined unit.The offer is complemented by a private cellar room as well as a washing and drying room. The elevator provides easy access, and a parking space is also available. The location is also convincing in everyday life: Various bus stops, the S-Bahn station with connections to Zürich main station, as well as a shopping center are in immediate proximity.Interested? For more information, pictures, and a virtual tour as well as viewing options, please visit: propertyowner.ch/en/real-estate/24-82618 Get a free property valuation. See exclusive listings first. As a member of the Property Owners Association Switzerland, you benefit from a free property valuation and gain access to exclusive listings on propertyowner.ch before they are publicly published.

  • Balcony / Terrace
  • Elevator
  • Tumble dryer
  • +1
1 / 13
4.5 rooms135m²Price on request
Top
Brunnenweg 2, 8154 Oberglatt

Living like in your own house - bright, spacious and private

This exclusive maisonette apartment offers around 135 m² of living space on two levels and combines the spacious feel of a house with the advantages of a modern apartment. Bright light, plenty of space, and privacy are the focus here. The most important things at a glance: - approx. 135 m² of living space on two levels - bright, spacious living and dining area - loggia as an extension of the living room - two bathrooms plus a separate toilet - additional space for office or hobby - modern construction standard (Minergie certified) - family-friendly neighborhood - two underground parking spaces optional at CHF 45,000 - large cellar room The apartment impresses with its spacious layout, home office possibilities, and good accessibility to Zurich. It also offers an advantage for commuters or frequent travelers due to its proximity to the airport. The apartment is also suitable for small families who appreciate a pleasant environment with good infrastructure. The location combines a quiet home with urban proximity. The apartment is located in a pleasant neighborhood in Oberglatt and offers a balanced living environment. Public transport is well developed - a bus stop is just a few minutes' walk away, and the train station is also quickly accessible. From there, there are direct connections to the airport and in different directions. The proximity to the airport is particularly advantageous for commuters or frequent travelers. The surrounding centers are also easily accessible by car. Shopping opportunities, schools, and kindergartens are within a short distance. The apartment spans two floors, providing a sense of living in a house. On the main living floor, the bright living and dining area forms the center of the apartment. The open design and large window areas create a pleasant living atmosphere and provide plenty of daylight. The kitchen is modern and harmoniously integrated into the room. From the living area, you can access the protected loggia, which extends the living room outdoors on warm days - perfect for relaxed hours or cozy evenings with friends. Two bedrooms, one with an en-suite bathroom with shower, and another bathroom with bathtub round off the room offer on this floor. The upper level of the apartment offers flexible usage possibilities. A large, open area is ideal as a home office, while a glass-partitioned area provides space for hobbies, creative activities, or a quiet retreat. There is also a dressing room and a separate toilet with washing machine and dryer - convenient for everyday life. This maisonette apartment conveys a sense of living that is more reminiscent of a house than a classic apartment. It is ideal for all those who value light, space, privacy, and a well-thought-out floor plan. Whether for a home office, family life, or a stylish retreat - here you will find the perfect place to leave everyday life behind and enjoy your own "castle". Have we piqued your interest? We would be happy to show you the apartment in person. For questions or to arrange a viewing, we are at your disposal at any time.

Travel time
-
1 / 13
3.5 rooms87m²CHF 1,070,000.–
Wehntalerstrasse 52, 8157 Dielsdorf

Above the roofs of Dielsdorf: Luxurious attic jewel with a far-reaching view in front of the gates of Zurich

Exclusive attic living: panoramic views and modern elegance in Dielsdorf Welcome to a property that makes residential dreams come true above the roofs. In a preferred and sun-kissed location in Dielsdorf, this modern attic apartment awaits you, combining luxurious spaciousness and absolute privacy in a unique way. Enjoy the privilege of an impressive far-reaching view and the liberating feeling of residing high above everyday life every day.Flooded with light elegance and noble materialsYou can already sense the exclusive atmosphere when entering the apartment. A high-quality stone floor runs through the entire apartment, giving the rooms a noble, consistent look. In the bedrooms and the study, noble parquet provides the necessary contrast and a cozy living feeling. The open living and dining area with integrated gourmet kitchen forms the representative heart of your new home.Two terrace paradises for maximum freedomAn absolute highlight is the extensive outdoor area. Two private terraces with a total area of 58 m² offer you the choice between morning sun and atmospheric evenings in the west. Whether a spacious outdoor lounge, a private herb garden, or a cozy breakfast spot - here you can enjoy privacy and a far-reaching view that is rare in this form. The seamless connection between indoors and outdoors expands your living space directly under the blue sky.Flexibility and first-class infrastructureThis property convinces not only through aesthetics but also through functionality. With a well-thought-out floor plan, two modern wet cells including a private laundry tower, and an exceptionally large hobby room in the basement, the apartment offers space for individual visions. The location in Dielsdorf also guarantees a perfect quality of life: the proximity to the horse racing track and extensive local recreation areas meets a first-class connection to the city of Zurich and the airport. Two underground parking spaces with direct lift access round off this attractive offer.Learn more in our detailed documentationThis advertisement only provides a first glimpse into this exceptional property. We have created a high-quality exposé for you, which contains more in-depth information about the materials, the detailed floor plan, and additional impressions from the drone footage.Request the complete exposé now conveniently by email. We look forward to hearing from you!

Travel time
-
1 / 12
  • Parking space
  • Pets allowed
  • View
  • +4
6.5 rooms205m²CHF 2,300,000.–
Brunnmattstrasse 1, 8103 Unterengstringen

Spacious 6.5-room attic apartment in prime location

Exclusive 6.5-room attic apartment with high-quality finishes Light, space, and design combined – attic apartment with mountain viewThis exceptional 6.5-room attic apartment with approximately 205 m² of living space combines spacious living, high-quality materials, and modern technology to create a home with a special character. Located in a quiet, green area and yet close to the center, the apartment impresses with an open living concept, plenty of daylight, and impressive ceiling heights of up to 4.10 m.The spacious living and dining area delights with rustic visible beams, handmade terracotta natural stone flooring, and a large window front with a view of the greenery and the evening sun. A stylish fireplace with a glass front creates a warm atmosphere.The kitchen, designed by an interior architect, with handmade maple furniture and two elegant bar counters, forms the heart of the living area. The sunny south-facing terrace with a view of the Glärnisch invites you to relax.The high-quality renovated master bedroom with luxurious en-suite bathroom offers an exclusive retreat with a steam shower, natural stone, and custom-made furniture. Spacious children's rooms, a flexible office, practical ancillary rooms, and a converted attic with additional play and storage space complement the room offer perfectly.The apartment includes two large outdoor parking spaces with an E-charging station, a cellar, a communal room, and a extensive surrounding area with a lawn, barbecue area, and a private garden bed. Thanks to the heat pump with a ground probe, underfloor heating, and ongoing renovations, the apartment is in excellent technical condition and convinces with sustainable living comfort and low ancillary costs. Garage parking spaces can be rented additionally.

  • Parking space
  • Pets allowed
  • View
  • +4
Ruth Kistler

Ruth Kistler

Immobilienberaterin, Administration

Travel time
-

Suggested properties for you based on search results