2 results - Flats for sale with Elevator: 8134 (Adliswil)

Ruth Kistler

Ruth Kistler

1 / 14
Ruth Kistler

Ruth Kistler

  • Pets allowed
  • View
  • Elevator
  • +2
6.5 rooms225m²CHF 2,300,000.–
Rütistrasse 43, 8134 Adliswil

Large, modern 6.5-room apartment

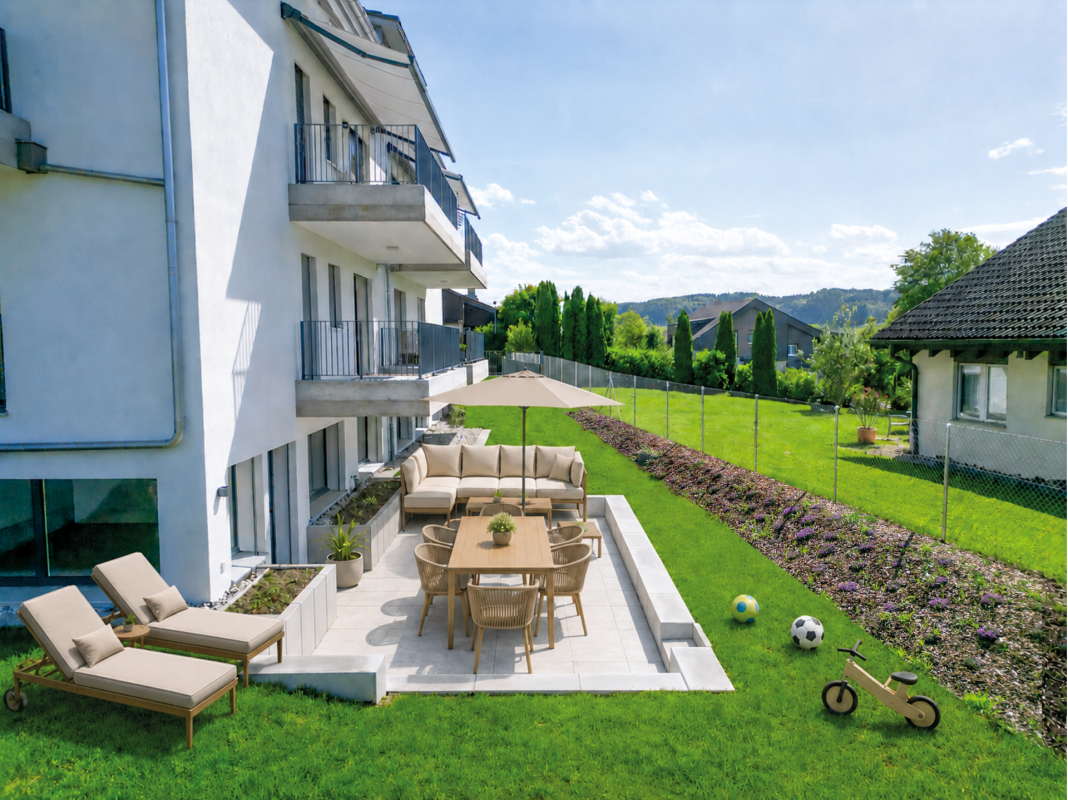
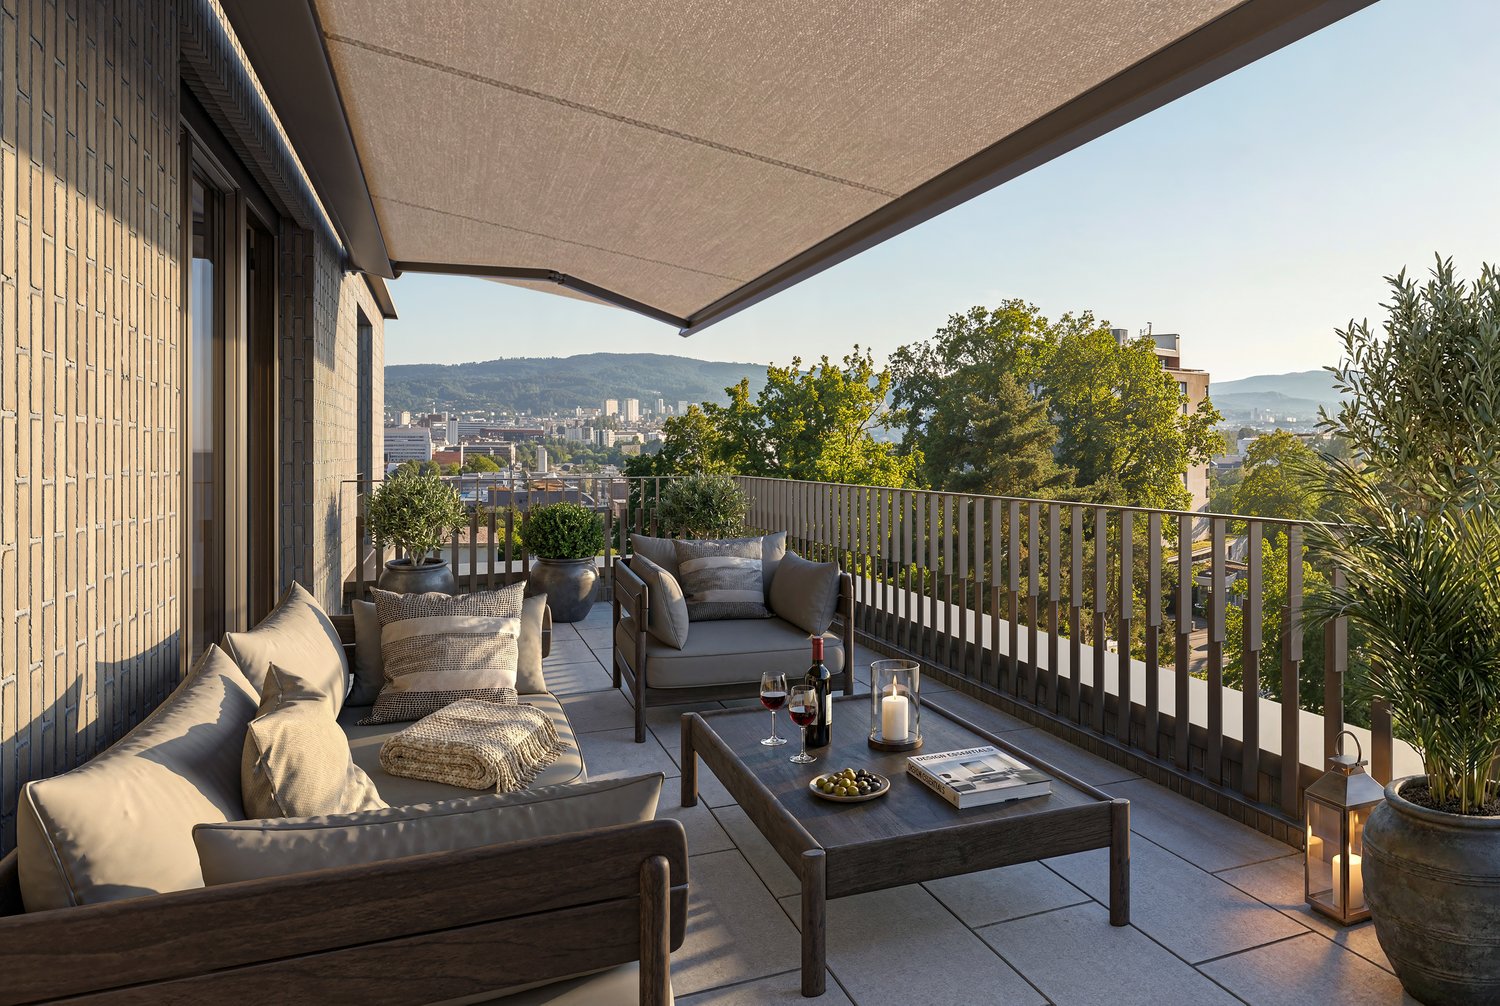
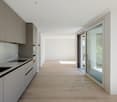
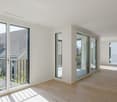
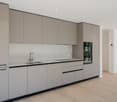
Large, modern 6.5-room apartment Unique living experience in the Mauersegler developmentThe Mauersegler development stands for an innovative living concept with unmistakable architecture. Here, spaces are created that are experiences, inspirations, and retreats at the same time. The building impresses with clear lines and a striking sloping facade, while inside, individual room units delight with style, atmosphere, and comfort.On approximately 225m² of main living space, including an office/studio of around 55m² with its own entrance, a room concept opens up that perfectly combines style and functionality. The sculptural entrance area made of noble cherry wood creates a warm welcome atmosphere. Two flexibly usable rooms with access to the garden seating area offer space for guests, children, or a home office.The spacious living and dining area with a light well, up to almost six meters of room height, and direct access to the west terrace impresses with width and brightness. The modern kitchen with high-quality Miele appliances becomes the culinary center. The round bathroom with a freestanding bathtub, shower, and walk-in closet provides a spa feeling in everyday life.In the basement, the separate 1.5-room unit with kitchen and bathroom complements the offer – ideal as a studio, office, practice, or guest area. It offers flexible usage options and direct access to the underground parking garage.2 parking spaces with an E-charging station for CHF 40,000 each round off the offer.

  • Pets allowed
  • View
  • Elevator
  • +2
Travel time
-
1 / 13
4.5 rooms183m²Price on request
8134 Adliswil

Spacious terrace apartment with double garage - Adliswil

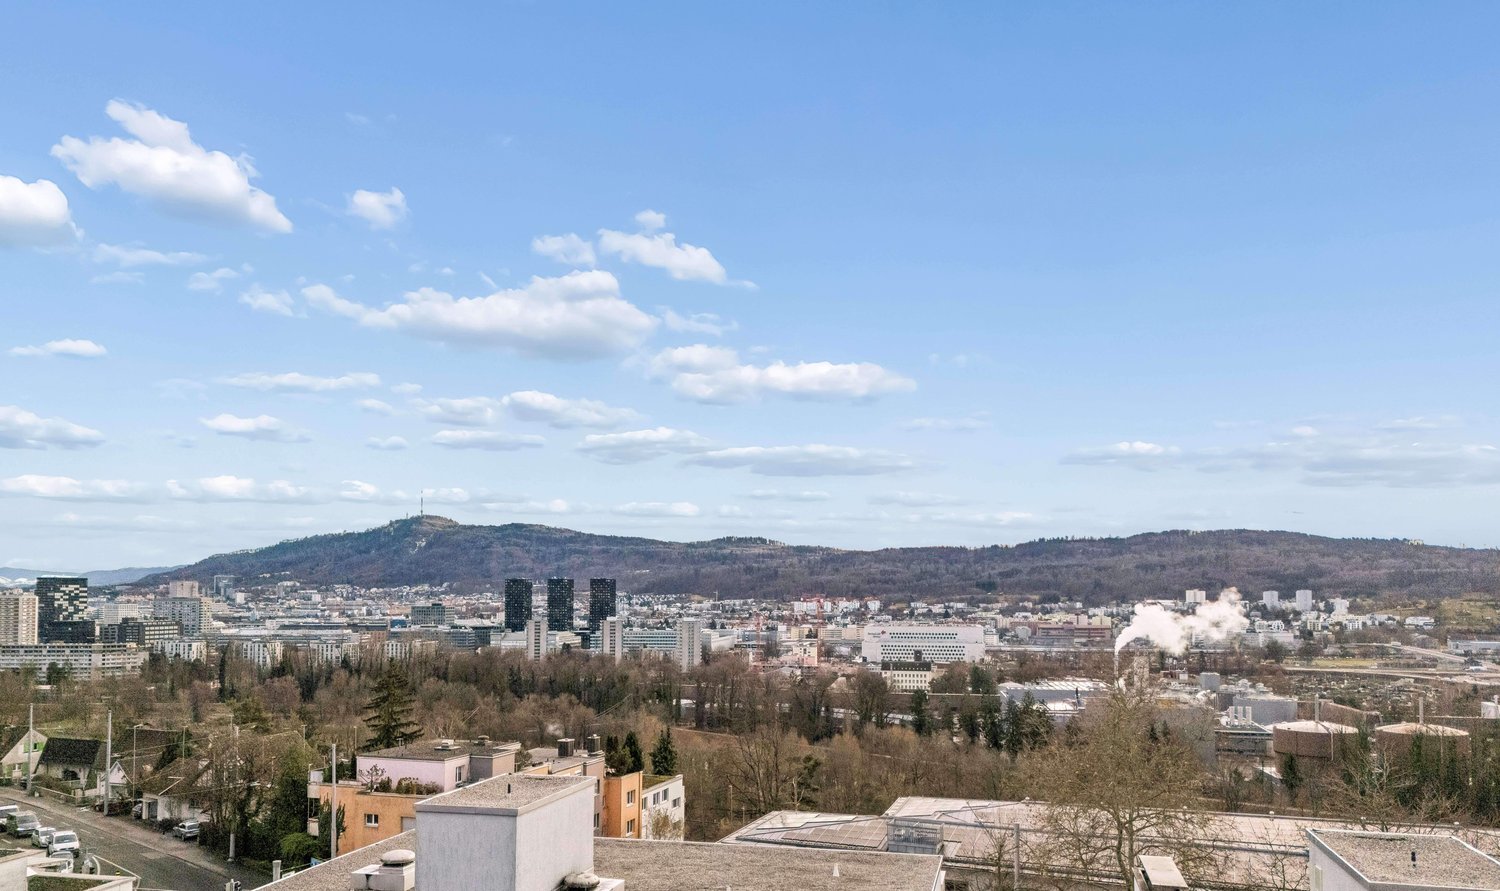
Family-friendly living on one level - with terrace and double garageWelcome to this spacious 4.5-room terrace apartment in a central and quiet location in Adliswil. The apartment is located in a terrace house with only 4 units and offers an exceptionally large space of 183 m² net living area for families, individual retreats, and harmonious living together.The spacious living and dining area forms the heart of the home. Large window fronts create a pleasant connection to the outside and let in plenty of light into the living areas. The 80 m² terrace and 16 m² large seating area with glass roof to the south effectively extend the living space outdoors: The western part and the covered south seating area invite you to play, garden, relax, and enjoy meals together under the open sky.Special advantages for family everyday life: • 4.5 rooms and 183 m² net living area on one level • 80 m² terrace and 16 m² large seating area with glass roof to the south • 2 bathrooms • Private laundry room and cellar area directly in the apartment • Barrier-free access and lift to the apartment • Double garage with direct access and a total of 2 parking spaces The property was built in 1997 and renovated in 2023. The gas heating and underfloor heating provide comfortable living comfort. The heating system was replaced in 2013, and the lift control was renewed in 2020. The apartment is located on the ground floor or on level 0, making it particularly easily accessible.The location is also convincing: The Zurich International School is located in the immediate vicinity, and Adliswil train station is about 600 m away. Shopping facilities, schools, sports facilities, and leisure activities are easily accessible in everyday life. At the same time, short paths lead to the countryside and the Felseneggbahn. The motorway access is about 1.5 km away, and Zurich Airport is about 16 km away.A home with plenty of space, practical equipment, and high living quality - for families who want to live generously both indoors and outdoors.

More objects in your automatically expanded search area
20 results - Radius: + 10km
1 / 44
6.5 rooms215m²Price on request
Premium
Steinweidstrasse 7, 8802 Kilchberg

Exklusive 6.5 Zimmer Gartenwohnung mit Sauna

Diese aussergewöhnlich grosszügige 6.5 Zimmer Gartenwohnung an der Steinweidstrasse 7 in Kilchberg überzeugt mit 215 m² Wohnfläche, einem hochwertigen Ausbaustandard, einem durchdachten Raumkonzept und viel Privatsphäre.Die Wohnung bietet ein Wohngefühl auf hohem Niveau und verbindet grosszügige Innenräume mit attraktiven Aussenflächen.Der helle Wohn und Essbereich bildet das Herzstück der Wohnung und öffnet sich direkt zum sonnigen Sitzplatz und privaten Garten.Die hochwertige Küche ist modern, elegant und funktional gestaltet und bietet alles, was man für anspruchsvolles Wohnen und stilvolles Empfangen benötigt.Die Wohnung verfügt über 3 Badezimmer, ein separates Gäste-WC, mehrere gut geschnittene Zimmer, eine eigene Sauna, einen separaten Waschbereich, praktische Nebenräume sowie einen Balkon.Ergänzend gehört ein rund 20 m² grosser Keller zur Wohnung, der wie ein separater Raum nutzbar ist und sich ideal als Hobbyraum, Fitnessbereich, Atelier oder zusätzlicher Stauraum eignet.Smart Home, edle Materialien und eine klare, moderne Ausstattung unterstreichen den exklusiven Charakter dieser Immobilie. Eine seltene Gelegenheit für Käufer, die Grosszügigkeit, Komfort, Privatsphäre und eine ruhige Wohnlage in Kirchberg suchen.Highlights • 6.5 Zimmer Gartenwohnung in Kilchberg • 215 m² Wohnfläche • Hoher und moderner Ausbaustandard • Smart Home Ausstattung • Hochwertige Küche • Heller Wohn und Essbereich • Privater Garten mit Sitzplatz • Eigene Sauna • 3 Badezimmer • Separates Gäste-WC • Separater Waschbereich • 20 m² grosser Keller, auch als Hobbyraum nutzbar • Viel Platz für Familie, Gäste und Home Office • Ruhige und gepflegte Wohnlage • Alarmanlage und einbruchsichere Fenster und Türen • 3 Tiefgaragenparkplätze verfügbar (2 davon mit Ladestation) ENG:Exclusive 6.5 room garden apartment with high end finishes and private saunaThis exceptionally spacious 6.5 room garden apartment at Steinweidstrasse 7 in Kilchberg offers 215 m² of living space, a high quality interior standard, a well planned layout and a strong sense of privacy.The property provides refined living on a generous scale, combining elegant interiors with attractive outdoor areas.The bright living and dining area forms the centrepiece of the apartment and opens directly onto the sunny outdoor seating area and private garden.The high quality kitchen is modern, elegant and functional, offering everything needed for sophisticated everyday living and stylish entertaining.The apartment features 3 bathrooms, a separate guest WC, several well proportioned rooms, a private sauna, a separate laundry area, practical ancillary spaces and a balcony.In addition, the apartment includes an approx. 20 m² cellar room, which feels like a separate room and is ideal for use as a hobby room, fitness area, atelier or additional storage space.Smart home features, premium materials and a clean contemporary specification underline the exclusive character of this property. A rare opportunity for buyers seeking space, comfort, privacy and a quiet residential setting in Kilchberg.Highlights • 6.5 room garden apartment in Kilchberg • 215 m² living space • High quality contemporary interior standard • Smart home features • Premium kitchen • Bright living and dining area • Private garden with outdoor seating area • Balcony • Private sauna 3 bathrooms • Separate guest WC • eparate laundry area • 20 m² cellar room, also suitable as a hobby room • Ideal for families, guests and home office • Quiet and well kept residential location • Alarm system and burglar-resistant windows and doors • 3 underground parking spaces available (2 with EV-charging)

Kruno Zuparic

Kruno Zuparic

Geschäftsführer und Inhaber

Travel time
-
  • Balcony with wooden decking, black metal railing, and scenic mountain and lake view. Features a green grill, sofa, chairs, and potted plants.
  • Modern living room with large windows offering scenic views, featuring white furniture including sofas, chairs, a round table, and decorative candle holders.
  • {"visible_features": ["View"], "type": "Furnished Room", "objects": ["round table", "chair", "stool", "kitchen island", "cupboard", "cupboard", "cupboard", "cupboard", "cupboard", "cupboard", "cupboard", "cupboard", "cupboard", "cupboard", "cupboard", "cu
  • Balcony with a round table, four wicker chairs, and a vase of white flowers, overlooking a scenic view of trees and a body of water.
  • Modern rooftop terrace with a green roof, glass-enclosed living space, outdoor seating, and potted plants.
  • Modern bathroom with a floating wooden sink cabinet, sleek white sink, chrome faucet, large mirror with built-in lighting, and a toilet. Large windows offer a scenic view of greenery and mountains.
  • Bright bedroom with wooden flooring, large bed with white bedding, sofa, chair, and several picture frames on the wall.
  • Wooden balcony with modern furniture, grill, and scenic view of mountains and water.
  • Modern multi-story residential building with large glass windows, balconies, and rooftop greenery. Visible rooms include living spaces, bedrooms, and dining areas.
  • Modern two-story house with wooden facade, large windows, and a rooftop terrace with outdoor furniture and greenery.
  • Floor plan showing a room layout with a bedroom, living/dining area, bathroom, and two terraces.
1 / 11
Modern living room with large windows offering scenic views, featuring white furniture including sofas, chairs, a round table, and decorative candle holders.
{"visible_features": ["View"], "type": "Furnished Room", "objects": ["round table", "chair", "stool", "kitchen island", "cupboard", "cupboard", "cupboard", "cupboard", "cupboard", "cupboard", "cupboard", "cupboard", "cupboard", "cupboard", "cupboard", "cu
Balcony with a round table, four wicker chairs, and a vase of white flowers, overlooking a scenic view of trees and a body of water.
2.5 rooms65m²CHF 2,450,000.–
Premium
Witikonerstrasse 180, 8053 Zürich

Exclusive attic apartment with Lake Zurich panorama and 47 m² terrace

Above the roofs of Zurich — a life with widthHigh above the city, nestled in the quiet Witikon district, this exclusive attic apartment offers a life that has become rare: an unobstructed view over Lake Zurich to the Limmattal, spacious terraces to the west and east, and an equipment that leaves no wishes open.Living The open living and dining area flows seamlessly onto both terraces. Floor-to-ceiling windows frame the lake panorama and bring daylight deep into the room. Naturofloor floors, exposed concrete ceilings, and an oak natural kitchen with natural stone cladding set high standards.Terraces 47 m² of private outdoor space on two terraces with electric awnings. Morning coffee in the green on the east terrace, dinner with a lake view on the west terrace.Technology & Efficiency Ground-water heat pump, photovoltaic system on the flat roof, thermoactive building component systems (TABS cooling), triple-glazed windows, fiber optic and smart home connections. Energy class A+++.Extras 13 m² hobby room in the basement (ideal as a fitness room, wine cellar or studio), 2 outdoor parking spaces, own washing and drying machine, mechanical security locking system, video intercom, direct lift access to the apartment.Location Witikon is located in Zurich's district 7, nestled between forest and quarter. Tram and bus in front of the door, quick connection to the city center and highway. Schools, shopping and restaurants easily accessible on foot.Viewings on request — we look forward to your contact.

Travel time
-
  • contemporary interior, beige couch, wooden coffee table, armchairs, small round table, floor lamp, rugs, glass wall, bedroom with bed
  • Modern living room with black furniture and beige wooden floor, large grey sofa, round wooden coffee table, potted plants, floor lamp, carpet, and round mirror.
  • modern living room with a white couch, carpet, side table, floor lamp, armchair, and a glass wall leading to a bedroom
  • modern open layout, beige color palette, large couch, wooden coffee tables, built-in kitchen with an oven, natural light
  • Open living area, black cupboards, white counter, round coffee table, sofa, plant, rug, bright lighting
  • kitchen area, living room area, carpet, couch, round tables, plants, woman standing at countertop, man sitting on couch with laptop
  • living room, beige sofa, dining table, TV on wall, carpet, armchairs
  • Interior with black walls, grey couch, table, TV, carpet
  • White living area, modern design, sofa, coffee table, TV, rug, dining table, ceiling lights
  • bedroom with bed, grey carpet, laptop, lamps, nightstand, pillows, plant, view of building exterior
  • a bedroom with black walls, white bedding, a gray blanket, and a gray chair
  • King-size bed, nightstand, cozy armchair, beige carpet, neutral wall colors, ceiling lighting, pendant lamp, large windows with white curtains
  • Modern bathroom, tiled floor, white toilet, white sink, shower with glass wall
  • All black bathroom, modern faucet, mirror, white toilet, white sink, shower head, black mat
  • A sleek and modern bathroom with a large mirror, a copper shower head and faucet, and a built-in sink with a modern faucet
  • bedroom, bathroom, living room, dining room, kitchen, raised ground floor
  • Sleek modern staircase, white and gray steps, black handrail, geometric design
  • large residential building with multiple balconies, 5 floors, white facade
1 / 18
Modern living room with black furniture and beige wooden floor, large grey sofa, round wooden coffee table, potted plants, floor lamp, carpet, and round mirror.
modern living room with a white couch, carpet, side table, floor lamp, armchair, and a glass wall leading to a bedroom
modern open layout, beige color palette, large couch, wooden coffee tables, built-in kitchen with an oven, natural light
2 rooms43m²CHF 910,000.–
Premium
Grundstrasse 1, 8048 Zürich

Stylish 2-2.5-room city apartments in Zurich with high-quality furnishings

At Grundstrasse 1 in Zurich-Altstetten, modern 2 to 2.5-room owner-occupied apartments are being built with high-quality finishes, timeless design, and integrated smart home and service functions. Whether as your own home in Zurich, as a city apartment, or as a long-term investment: CITYFLAT combines comfort with a well-thought-out usage concept. Apartment overview 2-room apartment, 43 m² Purchase price CHF 910,000.- 2.5-room apartment, 57 m² Purchase price CHF 1,110,000.- 2-room attic apartment, 42 m² Purchase price CHF 990,000.- Efficient floor plans, high-quality finishes, and coordinated materials create apartments that are generously livable. The complete equipment is an integral part of the concept. All apartments are implemented including furniture, lighting, kitchen equipment, and selected service functions. Three color and material concepts are available for selection. The concept is supplemented by the CITYFLAT app for access, management, and organizable services. The property is being completely renovated and modernized. Sustainable construction and a modern air/water heat pump ensure high living comfort and energy efficiency. The apartments are expected to be ready for occupancy in the spring of 2027. The property is located in a very well-connected area in the highly sought-after district 9 in Zurich-Altstetten. Shopping facilities, gastronomy, and public transport are in the immediate vicinity. Your contact E. fw@cityflat.ch T. +41 41 555 00 00 W. https://cityflat.ch/projekt-altstetten

Travel time
-
New building
1 / 5
  • Balcony / Terrace
  • Garage
  • Elevator
  • +2
3.5 rooms89m²CHF 2,180,000.–
Premium
Weizenstrasse 7, 8037 Zürich

Newly built apartment – in the heart of Wipkingen

Welcome to this exclusive 3.5-room newly built apartment on Weizenstrasse 7 in the popular Zürcher quarter of Wipkingen. The modern multi-family house with a total of 15 condominiums is being realized according to the highest energy standards, is Minergie-certified and is expected to be ready for occupancy by the end of 2028.The apartment combines contemporary architecture, high living comfort, and a private garden to create a special home – quietly located and yet in the midst of urban life.The apartment impresses with the following highlights • Minergie-certified new building: Sustainable and energy-efficient living thanks to the modern Minergie standard and solar panels. • Bright living and dining area: The open floor plan and the generous windows create a light-filled and inviting ambiance. • High-quality comfort equipment: Elevator, Quooker, dishwasher, cable TV, and wheelchair-accessible entrance provide additional comfort in everyday life. • Quiet living location: Despite the central location, you can enjoy a pleasantly quiet living atmosphere both during the day and at night. • Summer in the middle of the city: The private garden invites you to linger on warm days. For a refreshing cooling, the popular Flussbadi Letten is just a few minutes away. Attractive location in Zürich-WipkingenThe apartment is located in the immediate vicinity of the Limmat and benefits from the excellent infrastructure of the popular quarter. Shopping facilities, schools, public transport, and recreational areas are easily accessible on foot. • Letten school: approx. 5 minutes on foot • Migros: approx. 6 minutes on foot • Laubiweg tram stop: approx. 9 minutes on foot • Zürich Wipkingen train station: approx. 9 minutes on foot • Limmatplatz bus stop: approx. 9 minutes on foot Your new home in WipkingenThis modern 3.5-room apartment combines sustainable construction, contemporary architecture, and urban living comfort in the heart of Zürich.A home for all those who appreciate modern living, value sustainability, and want to enjoy the proximity to the Limmat, the quarter's life, and the Zürich city center.We look forward to your inquiry. See you soon, Stefan Brogli

  • Balcony / Terrace
  • Garage
  • Elevator
  • +2
Travel time
-
Sina Murphy

Sina Murphy

1 / 12
Sina Murphy

Sina Murphy

  • Parking space
  • Balcony / Terrace
  • Garage
  • +3
4.5 rooms171m²Price on request
Premium
Zollikon, 8702 Zollikon

Attic apartment with spectacular lake and panoramic views in attractive location

Exclusive 4.5-room attic apartment with plenty of privacy and unobstructed lake and panoramic views in Zollikon In a tax-friendly and privileged location in Zollikon, we are selling an exceptional attic apartment with unobstructed lake and panoramic views. As the only apartment on the top floor with direct elevator access, the property offers a very exclusive living experience. The spacious living area provides high privacy and excellent connections to the city of Zurich. Two garage parking spaces in the underground garage connected to the house are also included in the offer. Additionally, a private basement room with integrated laundry room and numerous built-in closets are available. The apartment impresses with a well-thought-out floor plan and light-filled rooms. The spacious living and dining area with a fireplace creates a particularly pleasant living atmosphere. Many skylights provide ample daylight, while underfloor heating in all rooms offers additional comfort. The separate kitchen with integrated breakfast bar and stools invites you to linger. The room offer is complemented by three spacious bedrooms, two walk-in closets, and two bathrooms. The apartment is located in a quiet residential area, just a few minutes' walk from Lake Zurich. Schools, shopping opportunities, bus connections, and the Zollikon and Zurich Tiefenbrunnen train stations are easily accessible. The proximity to the forest, Forchstrasse, and Zurich's city center also makes this location particularly attractive. Additional benefits at a glance • Direct elevator to the apartment • High-quality built-in closets & walk-in closet • Unobstructed lake and panoramic views • Quiet, tax-friendly residential location • High privacy due to single attic apartment • Spacious living and dining area with fireplace • Separate kitchen with breakfast bar and stools • Underfloor heating & many skylights • Two bathrooms • Two garage parking spaces included • Private basement with integrated laundry room • Excellent location due to proximity to renowned clinics Hirslanden, Balgrist, and Schulthess, as well as the University Children's Hospital • Proximity to lake, forest, schools, shopping, and public transportation This attic apartment is ideal for people looking for spacious living, privacy, high-quality equipment, and an unparalleled view in one of the most sought-after locations on the Zurich Gold Coast. Available for occupancy immediately or by agreement. Have we piqued your interest? We look forward to your contact.Exact address available after registration on neho.ch.INTERESTED IN A VIEWING? PLEASE REGISTER: https://neho.ch/b/8702-26-1



  • Parking space
  • Balcony / Terrace
  • Garage
  • +3
New building
1 / 9
3.5 rooms99m²CHF 2,990,000.–
Premium
Eierbrechtstrasse 15, 8053 Zürich

Modern Penthouse with 360° Rooftop Views

Construction Has Started - Last Apartment Available!Nestled in a green residential neighbourhood near Klusplatz, this stylish new development of just four owner-occupied apartments is scheduled for completion in autumn 2027. Each floor comprises a single residence, offering exceptional privacy, abundant natural light, and spectacular views.The bright penthouse apartment features a practical floor plan and offers two balconies on the main living level, as well as a large private rooftop terrace with breathtaking 360-degree views over the city, Lake Zurich, and the Uetliberg.Penthouse Highlights • Private rooftop terrace (approx. 40 m²) with panoramic views of the mountains, city, and lake • Covered south-facing balcony (approx. 20 m²) on the living level • High degree of privacy • Direct lift access to the apartment • Two private cellar rooms (approx. 11 m² and 22 m²) • Extra-long parking space with room for a motorcycle or bicycles • Flexible interior design options to suit your personal preferences Ideal for singles and couples seeking an urban lifestyle combined with private outdoor space, contemporary architecture, and close proximity to nature - without compromising on comfort, style, or accessibility.Interested in learning more?Simply register via the contact form to receive the comprehensive sales documentation immediately.Project website: https://www.horizon15-witikon.ch/We would be delighted to present the project to you in a personal consultation.Carmen Tröndle

Travel time
-
New building
1 / 9
3.5 rooms108m²CHF 2,385,000.–
Premium
Im Rührets 8, 8803 Rüschlikon

NEUBAU - Grand Balcony Residence

Elegante 3.5-Zimmer-Residenz mit grosszügigem Balkon, hoher Privatsphäre und kompromisslos hochwertiger Ausstattung. Bezugsbereit per 01. November 2026.Die Grand Balcony Residence in UNICO Rüschlikon richtet sich an Käuferinnen und Käufer, die repräsentative Offenheit mit präziser Alltagstauglichkeit verbinden möchten. Mit ihrem 24.5 m² grossen Balkon verkörpert diese Wohnung Klarheit, Haltung und eine sehr bewusste architektonische Ordnung. Als letztes Gebäude in einer Sackgasse und mit lediglich sechs Wohnungen im Haus bietet UNICO Rüschlikon ein aussergewöhnlich diskretes Wohnumfeld. Bezugsbereit per 01. November 2026. Zur Wohnung gehören zwei Einstellhallenplätze zu je CHF 50'000.Der grosszügige Wohn-, Ess- und Kochbereich öffnet sich direkt zum Balkon und verleiht der Wohnung eine helle, einladende und zugleich souveräne Präsenz. Jede Linie, jede Funktion und jede Übergangszone wirkt durchdacht und selbstverständlich hochwertig. Gerade darin liegt ihre Qualität: in einer Eleganz, die nicht gesucht wirkt, sondern konsequent umgesetzt ist. Hochwertige Sanitärapparate und Armaturen von Dornbracht, ein Waschturm im Reduit, elektrische Rafflamellenstoren und eine fein abgestimmte Küchenausstattung definieren ein Niveau, das sich klar vom Gewöhnlichen abhebt.Alle weiterführenden Informationen zum Projekt sowie die Verkaufsbroschüre finden Sie unter www.unico-rueschlikon.chDie Visualisierungen sind beispielhaft und können vom jeweiligen Wohnungstyp abweichen. The Grand Balcony Residence at UNICO Rüschlikon is designed for buyers who seek to combine representative openness with precise everyday functionality. With its 24.5 sq m balcony, this home is defined by clarity, composure and a highly deliberate architectural order. As the final building at the end of a cul-de-sac and with only six residences in the property, UNICO Rüschlikon offers an exceptionally discreet residential setting. Ready for occupancy as of 1 November 2026. The apartment includes two garage parking spaces at CHF 50,000 each.The generous living, dining and kitchen area opens directly onto the balcony, giving the residence a bright, inviting yet highly composed presence. Every line, every function and every transition feels considered and naturally elevated. That is precisely where its quality lies: in an elegance that never appears contrived, only consistently executed. Premium sanitary fittings and Dornbracht fixtures, a washer-dryer in the utility room, electrically operated external blinds and a finely judged kitchen specification define a standard that rises clearly above the ordinary.All further information about the project as well as the sales brochure can be found at www.unico-rueschlikon.chVisualisations are indicative and may differ from the respective apartment type.

Travel time
-
New building
1 / 9
3.5 rooms108m²CHF 2,389,000.–
Premium
Im Rührets 8, 8803 Rüschlikon

NEUBAU - Signature Terrace Apartment

Exklusive 3.5-Zimmer-Residenz mit grosszügiger Terrasse, hoher Diskretion und müheloser Eleganz. Bezugsbereit per 01. November 2026.Das Signature Terrace Apartment in UNICO Rüschlikon richtet sich an Käuferinnen und Käufer, die Grosszügigkeit über Proportion, Licht und Aussenraum definieren. Es ist eine Residenz für Menschen, die Weite nicht zählen, sondern erleben wollen. Als letztes Gebäude in einer Sackgasse und mit nur sechs Wohnungen im Haus bietet UNICO Rüschlikon ein Wohnumfeld von besonderer Privatsphäre und diskreter Zurückhaltung. Bezugsbereit per 01. November 2026. Zur Wohnung gehören zwei Einstellhallenplätze zu je CHF 50'000.Im Zentrum steht ein grosszügiger Wohn-, Ess- und Kochbereich, der dem Alltag ebenso wie dem Empfang von Gästen eine stilvolle Bühne verleiht. Die weitläufige Terrasse erweitert den Innenraum mit selbstverständlicher Eleganz und schafft jene Form von Luxus, die niemals aufgesetzt wirkt. Alles ist auf ein Wohngefühl ausgerichtet, das Grosszügigkeit mit Leichtigkeit verbindet. Hochwertige Sanitärapparate und Armaturen von Dornbracht, ein eigener Waschturm im Reduit, elektrische Rafflamellenstoren und eine gehobene Küchenausstattung vollenden eine Wohnung, die Substanz, Stil und Lebensgefühl in seltener Klarheit vereint.Alle weiterführenden Informationen zum Projekt sowie die Verkaufsbroschüre finden Sie unter www.unico-rueschlikon.chDie Visualisierungen sind beispielhaft und können vom jeweiligen Wohnungstyp abweichen. The Signature Terrace Apartment at UNICO Rüschlikon is conceived for buyers who define generosity through proportion, light and outdoor space. It is a residence for those who do not measure spaciousness, but experience it. As the final building at the end of a cul-de-sac and with only six residences in the property, UNICO Rüschlikon offers a setting of rare privacy and understated discretion. Ready for occupancy as of 1 November 2026. The apartment includes two garage parking spaces at CHF 50,000 each.At its centre lies a generous living, dining and kitchen area that lends both daily life and entertaining a refined sense of occasion. The expansive terrace extends the interior with effortless elegance and creates a form of luxury that never feels overstated. Everything is designed around a living experience that combines openness with ease. Premium sanitary fittings and Dornbracht fixtures, a private washer-dryer in the utility room, electrically operated external blinds and an elevated kitchen specification complete a home that unites substance, style and atmosphere with unusual clarity.All further information about the project as well as the sales brochure can be found at www.unico-rueschlikon.chVisualisations are indicative and may differ from the respective apartment type.

Travel time
-
New building
1 / 10
3.5 rooms142m²CHF 2,799,000.–
Premium
Im Rührets 8, 8803 Rüschlikon

NEUBAU - Duplex Residence with Atrium

Aussergewöhnliche 3.5-Zimmer-Residenz mit Balkon, Atrium, hoher Privatsphäre und unverwechselbarer architektonischer Eigenständigkeit. Bezugsbereit per 01. November 2026.Die Duplex Residence mit Atrium in UNICO Rüschlikon richtet sich an Käuferinnen und Käufer, die Individualität als architektonisches Qualitätsmerkmal schätzen. Diese Wohnung geht bewusst einen eigenen Weg und entfaltet einen Charakter, der sich jeder Austauschbarkeit entzieht. Als letztes Gebäude in einer Sackgasse und mit lediglich sechs Wohnungen im Haus bietet UNICO Rüschlikon ein Wohnumfeld, das Privatsphäre und Diskretion in besonderer Weise wahrt. Bezugsbereit per 01. November 2026. Zur Wohnung gehören zwei Einstellhallenplätze zu je CHF 50'000.Auf der unteren Ebene öffnet sich ein grosszügiger Wohn-, Ess- und Kochbereich mit direktem Bezug zu den Balkonen, während im oberen Geschoss der Masterbereich mit Ankleide, Bad und Atrium einen privaten Rückzugsort von aussergewöhnlicher Qualität bildet. Gerade diese Verbindung aus Offenheit, Privatheit und architektonischer Eigenständigkeit verleiht der Wohnung ihre besondere Strahlkraft. Hochwertige Sanitärapparate und Armaturen von Dornbracht, ein eigener Waschturm im Reduit, elektrische Rafflamellenstoren und eine gehobene Küchenausstattung unterstreichen den kompromisslos exklusiven Anspruch dieser Residenz.Alle weiterführenden Informationen zum Projekt sowie die Verkaufsbroschüre finden Sie unter www.unico-rueschlikon.chDie Visualisierungen sind beispielhaft und können vom jeweiligen Wohnungstyp abweichen. The Duplex Residence with Atrium at UNICO Rüschlikon is designed for buyers who appreciate individuality as an architectural quality in its own right. This home deliberately follows its own path and expresses a character that resists any sense of interchangeability. As the final building at the end of a cul-de-sac and with only six residences in the property, UNICO Rüschlikon offers a setting that preserves privacy and discretion in a particularly rare way. Ready for occupancy as of 1 November 2026. The apartment includes two garage parking spaces at CHF 50,000 each.On the lower level, a generous living, dining and kitchen area opens directly onto the balconies, while upstairs the principal area with dressing room, bathroom and atrium forms a private retreat of exceptional quality. It is precisely this union of openness, privacy and architectural individuality that gives the residence its distinctive magnetism. Premium sanitary fittings and Dornbracht fixtures, a private washer-dryer in the utility room, electrically operated external blinds and an elevated kitchen specification underline the uncompromising exclusivity of this home.All further information about the project as well as the sales brochure can be found at www.unico-rueschlikon.chVisualisations are indicative and may differ from the respective apartment type.

Travel time
-
New building
1 / 10
4.5 rooms140m²CHF 2,795,000.–
Premium
Im Rührets 8, 8803 Rüschlikon

NEUBAU - Penthouse Duplex

Exklusive Penthouse-Maisonette mit aussergewöhnlicher räumlicher Souveränität, hoher Diskretion und einer Materialisierung auf höchstem Niveau. Bezugsbereit per 01. November 2026.Das Penthouse Duplex in UNICO Rüschlikon richtet sich an Käuferinnen und Käufer, die in einer Eigentumswohnung dieselbe Souveränität erwarten wie in einer privaten Residenz. Diese Wohnung vermittelt Grösse nicht über Worte, sondern über Raum, Licht und die Selbstverständlichkeit ihrer Architektur. Als letztes Gebäude in einer Sackgasse und mit nur sechs Wohnungen im Haus bietet UNICO Rüschlikon jene Privatsphäre und Zurückhaltung, die in diesem Segment besonders geschätzt werden. Bezugsbereit per 01. November 2026. Zur Wohnung gehören zwei Einstellhallenplätze zu je CHF 50'000.Die zweigeschossige Konzeption schafft eine klare Dramaturgie zwischen offenem Wohnen und privatem Rückzug und verleiht der Wohnung jene Würde, die man in diesem Segment erwartet. Nichts wirkt zufällig, alles folgt einer ruhigen, luxuriösen Logik. Das Ergebnis ist ein Wohngefühl von Autorität, Gelassenheit und bleibender Qualität. Hochwertige Sanitärapparate und Armaturen von Dornbracht, ein eigener Waschturm im Reduit, elektrische Rafflamellenstoren und eine gehobene Küchenausstattung schaffen die Grundlage für ein Zuhause, das Anspruch nicht behauptet, sondern verkörpert.Alle weiterführenden Informationen zum Projekt sowie die Verkaufsbroschüre finden Sie unter www.unico-rueschlikon.chDie Visualisierungen sind beispielhaft und können vom jeweiligen Wohnungstyp abweichen. The Penthouse Duplex at UNICO Rüschlikon is designed for buyers who expect the same composure from an apartment as from a private residence. This is a home that conveys scale not through words, but through space, light and the natural authority of its architecture. As the final building at the end of a cul-de-sac and with only six residences in the property, UNICO Rüschlikon offers the kind of privacy and discretion especially valued at this level. Ready for occupancy as of 1 November 2026. The apartment includes two garage parking spaces at CHF 50,000 each.Its two-level concept creates a clear sequence between open living and private retreat, giving the residence precisely the dignity expected in this segment. Nothing feels incidental; everything follows a calm, luxurious logic. The result is a living experience defined by authority, ease and lasting quality. Premium sanitary fittings and Dornbracht fixtures, a private washer-dryer in the utility room, electrically operated external blinds and an elevated kitchen specification create the foundation for a home that does not merely promise quality, but embodies it.All further information about the project as well as the sales brochure can be found at www.unico-rueschlikon.chVisualisations are indicative and may differ from the respective apartment type.

Travel time
-
New building
1 / 8
3.5 rooms105m²CHF 2,190,000.–
Premium
Sustenstrasse 7, 8048 Zürich

Moderne Stadtwohnung an ruhiger Lage

Exklusive Dachwohnung mit Stil – ruhig, elegant und flexibelWillkommen im Projekt ALTANA – Ihrem zukünftigen Zuhause in ruhiger und zugleich zentraler Lage im beliebten Quartier Zürich-Altstetten.Ab September 2027 erwartet Sie ein einzigartiges Penthouse mit grosszügiger, gedeckter Dachterrasse – ein exklusives Objekt für Anspruchsvolle, die städtisches Leben mit Ruhe und Komfort verbinden möchten.Dank des frühen Projektstandes profitieren Sie jetzt noch von individuellen Anpassungsmöglichkeiten – gestalten Sie Ihr neues Zuhause nach Ihren persönlichen Vorstellungen! Die Baubewilligung liegt bereits vor, der Weg zur Umsetzung ist frei.Highlights der Wohnung • Penthouse mit einer 20m2 Dachterasse • Ruhige Wohnlage in unmittelbarer Nähe zur Natur • Grosszügiger, offener Wohn-/Ess-/Küchenbereich • Hoher Wohnkomfort • Liftzugang • Licht von allen Seiten • Badezimmer mit Tageslicht Lage und InfrastrukturZürich-Altstetten verbindet städtische Infrastruktur mit viel Grün – eingebettet zwischen Uetliberg und Limmat. Das Quartier wächst dynamisch und ist bekannt für hohe Lebensqualität, gute Verkehrsverbindungen und zahlreiche Erholungsräume. Einkaufsmöglichkeiten, Schulen, Sportanlagen sowie das öffentliche Verkehrsnetz (Bus, Tram, Bahnhof Altstetten) befinden sich in bequemer Gehdistanz – ideal für Familien und Pendler.---------Exclusive Penthouse Living with Style – Quiet, Elegant, and FlexibleWelcome to Project ALTANA – your future home in a quiet yet central location in the popular Zurich-Altstetten district.From June 2027, a unique penthouse apartment awaits you, featuring a spacious, covered rooftop terrace – an exclusive property for discerning buyers who wish to combine urban living with peace and comfort.Thanks to the early stage of the project, you can still benefit from individual customization options – design your new home according to your personal preferences. The building permit has already been granted, and the path to realization is clear.Apartment Highlights • Penthouse apartment with a 20 m² rooftop terrace • Quiet residential location in close proximity to nature • Spacious open-plan living / dining / kitchen area • High level of living comfort • Elevator access • Natural light from all sides • Bathroom with natural daylight Location &amp; InfrastructureZurich-Altstetten combines urban infrastructure with abundant green spaces, nestled between the Uetliberg and the Limmat River. The district is developing dynamically and is known for its high quality of life, excellent transport connections, and numerous recreational areas<span id="acw_response_data" aria-hidden="true" style="width: 0; height: 0; overflow: hidden; display: inline-block; opacity: 0"> 054 252 106 612 035 37 612 e3</span>. Shopping facilities, schools, sports amenities, and public transport (bus, tram, and Altstetten railway station) are all within comfortable walking distance – ideal for families and commuters.

Travel time
-
New building
1 / 3
3.5 rooms85m²CHF 1,650,000.–
Premium
Sustenstrasse 7, 8048 Zürich

Gartenwohnung mit privatem Gartenanteil an ruhiger Wohnlage

Ihr Stück Garten in der Stadt – exklusiv, ruhig und flexibelWillkommen im Projekt ALTANA – Ihrem zukünftigen Zuhause an ruhiger und zugleich zentraler Lage im beliebten Quartier Zürich Altstetten.Ab September 2027 bietet Ihnen dieses hochwertige Neubauprojekt eine moderne 3.5-Zimmer-Gartenwohnung mit durchdachtem Grundriss, Top-Wohnkomfort und einem attraktiven Preis-/Leistungsverhältnis.Dank des frühen Projektstandes profitieren Sie jetzt noch von individuellen Anpassungsmöglichkeiten – gestalten Sie Ihr neues Zuhause nach Ihren Vorstellungen! Die Baubewilligung liegt bereits vor, der Weg zur Umsetzung ist frei.Die Wohnungen überzeugen mit: • Offener Wohn-/Ess-/Küchenbereich • Zwei separate Schlafzimmer • Zwei Badezimmer • Privater Gartenanteil • Barrierefrei &amp; Liftzugang Parkmöglichkeiten • 3 private Parkplätze direkt am Gebäude • Zusätzlich blaue Zonen rund um das Gebäude Lage und Infrastruktur: Zürich Altstetten verbindet städtische Infrastruktur mit viel Grün – eingebettet zwischen Uetliberg und Limmat. Das Quartier Altstetten wächst dynamisch und ist bekannt für hohe Lebensqualität, gute Verkehrsverbindungen und Erholungsräume in unmittelbarer Nähe .Einkaufsmöglichkeiten, Schulen, Sportanlagen sowie das öffentliche Verkehrsnetz (Bus, Tram, Bahnhof Altstetten) befinden sich in bequemer Gehdistanz; ideal für Familien und Pendler.---------Your Private Garden in the City – Exclusive, Quiet, and FlexibleWelcome to Project ALTANA – your future home in a quiet yet central location in the popular Zurich Altstetten district.From September 2027, this high-quality new-build project will offer a modern 3.5-room garden apartment featuring a well-designed floor plan, excellent living comfort, and an attractive price–performance ratio.Thanks to the early stage of the project, you can still benefit from individual customization options – design your new home according to your personal preferences. The building permit has already been granted, and the path to realization is clear.Apartment Highlights • Open-plan living/dining/kitchen area • Two separate bedrooms • Two bathrooms • Private garden Approx. 70 m² of outdoor space • Wheelchair accessible with lift access Parking Options • 3 private parking spaces • Additional blue zone public parking around the property Location &amp; InfrastructureZürich Altstetten offers the perfect balance between urban infrastructure and green surroundings – nestled between the Uetliberg mountain and the Limmat River. This dynamic district is known for its high quality of life, excellent public transport connections, and close proximity to recreational areas<span id="acw_response_data" aria-hidden="true" style="width: 0; height: 0; overflow: hidden; display: inline-block; opacity: 0"> 054 252 106 612 035 37 612 e3</span>.Shops, schools, sports facilities, and public transport (bus, tram, and Altstetten train station) are all within walking distance – making it ideal for families, professionals, and commuters alike.

Travel time
-
New building
1 / 6
3.5 rooms110m²CHF 1,970,000.–
Premium
Alte Landstrasse 52, 8706 Meilen

Construction Permit Granted: 3.5/4.5 Room Terrace Apartment on the 1st Floor

Description:We are pleased to announce that we have started construction on FORTUNA-MEILEN.Modern luxury combined with comfortAt Alte Landstrasse 52 in Meilen, you can expect an exclusive residential and commercial offer of the extra class. The Fortuna project convinces with its stylish architecture, inviting outdoor areas, and high-quality interior. With four exclusive condominiums and two modern commercial spaces, Fortuna offers both private and business users well-thought-out room concepts and a first-class equipment that promises comfort and elegance at the highest level.Home in luck - FortunaThe apartments in the Fortuna project are ideally designed to maximize the quality of life of their inhabitants. The 3½ to 5½ room condominiums in high-quality architecture with a wonderful lake view meet the highest standards and offer a unique living experience. The open living and dining area is the heart of the apartment - a perfect place for joint cooking evenings or relaxed hours with the family. The high-quality living rooms open up to partially covered outdoor areas that invite you to linger. The spacious, naturally lit rooms create a lively atmosphere. Currently, you can still participate in the interior design of the apartments. The bright, openly designed rooms have a three-sided outdoor reference and enable almost every apartment to have a view of the lake and the mountains, depending on the floor.For more information, please visit the project website www.fortuna-meilen.chEquipment:3.5 room terrace apartment on the 1st floor- Corridor, staircase - Elevator- Master bedroom- Room 2- Bathroom with bathtub, sink, and toilet- Bathroom with shower, sink, and toilet- Reduit, utility room with washing machine, dryer- Living room, kitchen with bar and dining room 43.8 m2- South-west terrace 64.6 m2There is also the possibility to connect the 3.5 room apartment with the commercial part with 29.2 m2 as a 4.5 room apartment.Construction start and move-in: The construction start has been made - a significant and pleasant step on the way to the realization of this unique project. Today, we roughly expect a move-in date of October 2027. Contact:Sales process: - Personal property presentation- Reservation contract with a deposit of CHF 55,000.- Purchase and transfer of ownership after agreementCapital-rich interested parties are cordially invited to contact us.Please call our Mr. Csaba von Zalan on 043 222 35 22 personally if you wish to receive additional information or a non-binding viewing. We look forward to accompanying you in fulfilling your living dreams.

Travel time
-
New building
1 / 6
4.5 rooms143m²CHF 2,600,000.–
Premium
Alte Landstrasse 52, 8706 Meilen

Baufreigabe granted: 4.5/5.5 room apartment with lake and mountain view

Description:We are pleased to announce that we have started construction on FORTUNA-MEILEN.Modern luxury combined with comfortAt Alte Landstrasse 52 in Meilen, you can expect an exclusive residential and commercial offer of the extra class. The Fortuna project convinces with its stylish architecture, inviting outdoor areas, and high-quality interior. With four exclusive condominiums and two modern commercial spaces, Fortuna offers both private and business users well-thought-out room concepts and first-class equipment that promises comfort and elegance at the highest level.Home in luck - FortunaThe apartments in the Fortuna project are ideally designed to maximize the quality of life of their inhabitants. The 3½ to 5½ room condominiums in high-quality architecture with wonderful lake views meet the highest demands and offer a unique living experience. The open living and dining area is the heart of the apartment - a perfect place for joint cooking evenings or relaxed hours with the family. The high-quality living rooms open up to partially covered outdoor areas that invite you to linger. The spacious, naturally lit rooms create a lively atmosphere. Currently, you can still participate in the interior design of the apartments. The bright, openly designed rooms have a three-sided outdoor reference and enable almost every apartment to have a view of the lake and the mountains, depending on the floor.For more information, please visit the project website www.fortuna-meilen.chEquipment:4.5 room apartment on the 2nd floor with lake view- Elevator- Corridor, stairs - Master bedroom with en-suite bathroom with shower, sink, and toilet- Room 2- Room 3- Bathroom with bathtub, sink, and toilet- Reduit, utility room with washing machine, tumble dryer- Living room, kitchen with bar and dining room 46 m2- South-west terrace 18.4 m22 parking spaces à CHF 50,000.- on the ground floor can be purchased separately.Construction start and move-in date: The construction start has been made - a significant and pleasant step on the way to the realization of this unique project. Today, we roughly expect a move-in date in October 2027. Contact:Sales process: - Personal property presentation- Reservation contract with a deposit of CHF 55,000.-- Purchase and transfer of ownership after agreementCapital-rich interested parties are cordially invited to contact us.Please call our Mr. Csaba von Zalan on 043 222 35 22 if you wish to receive additional information or a non-binding viewing. We look forward to accompanying you in fulfilling your housing dreams.

Travel time
-
New building
1 / 6
4.5 rooms143m²CHF 2,750,000.–
Premium
Alte Landstrasse 52, 8706 Meilen

SUCCESSFULLY SOLD

Description:We are pleased to announce that we have started construction on FORTUNA-MEILEN.Modern luxury combined with comfortAt Alte Landstrasse 52 in Meilen, you can expect an exclusive residential and commercial offer of the extra class. The Fortuna project convinces with its stylish architecture, inviting outdoor areas, and high-quality interior. With four exclusive condominiums and two modern commercial spaces, Fortuna offers both private and business users thoughtful room concepts and a first-class equipment that promises comfort and elegance at the highest level.Home in luck - FortunaThe apartments in the Fortuna project are ideally designed to maximize the quality of life of their residents. The 3- to 5½-room condominiums in high-quality architecture with a wonderful lake view meet the highest standards and offer a unique living experience. The open living and dining area is the heart of the apartment - a perfect place for joint cooking evenings or relaxed hours with the family. The high-quality living rooms open up to partially covered outdoor areas that invite you to linger. The spacious, naturally lit rooms create a lively atmosphere. Currently, the interior design of the apartments can still be co-determined. The bright, openly designed rooms have a three-sided outdoor reference and enable almost every apartment to have a view of the lake and the mountains, depending on the floor.For more information, please visit the project website www.fortuna-meilen.chEquipment:4.5-room apartment with lake and mountain view on the 3rd floor- Elevator- Corridor, staircase - Master bedroom with en-suite bathroom with shower, sink, and toilet- Room 2- Room 3- Bathroom with bathtub, sink, and toilet- Reduit, utility room with washing machine, dryer- Living room, kitchen with bar and dining room 50.3 m2- South-west facing terrace, partially covered 18.4 m22 parking spaces à CHF 50,000.- on the ground floor can be purchased separately.Construction start and move-in: The construction start has been made - a significant and pleasant step on the way to the realization of this unique project. We currently expect a move-in date around October 2027. Contact:Sales process: - Personal property presentation- Reservation contract with a deposit of CHF 55,000.-- Purchase and transfer of ownership after agreementCapital-rich interested parties are cordially invited to contact us.Please call our Mr. Csaba von Zalan on 043 222 35 22 if you wish to receive additional information or a non-binding viewing. We look forward to accompanying you in fulfilling your living dreams.

Travel time
-

Suggested properties for you based on search results