8115 (Hüttikon) - Flats for sale

We recommend expanding your search criteria to get similar results. The current filters didn’t return any matches.

If you don’t want to change your current search criteria, we recommend creating a search alert, so you’ll be notified when matching offers become available.

More objects in your automatically expanded search area
393 results - Radius: + 10km
New building
1 / 8
3.5 rooms101m²CHF 1,890,000.–
Premium
Geeringstrasse 68, 8049 Zürich

3.5 rooms – plenty of space, plenty of light, high quality of life

This attractive 3.5-room apartment with 101 m² of living space is ideal for couples and small families who value spacious living, comfort, and a quiet environment – without having to sacrifice good connections.The city, Zurich main station, and Zurich Airport are quickly accessible thanks to the optimal location and excellent public transportation links.The "Im Alte Räbberg" complex consists of a total of 33 high-quality apartments. This exclusive apartment impresses with the following highlights: • Spacious living and dining area Plenty of space for shared living, cooking, and receiving guests – with an open room concept and direct access to the outdoor area. • Designer kitchen High-quality kitchen from Herzog with top-class appliances and elegant design – ideal for those who enjoy cooking together. • Light-filled rooms Floor-to-ceiling windows and optimal orientation provide plenty of daylight and a pleasant living atmosphere. • Private garden seating area A protected outdoor area in a green setting – perfect for relaxed evenings, outdoor breakfast, or time for two. • Direct elevator access Convenient and barrier-free access directly to the apartment. • Smart-Home-ready Preparation for individual Smart-Home solutions. • Underfloor heating Pleasant living comfort thanks to modern, energy-efficient technology. Exclusive Shared Spaces: • Fitness room: 75 m² with premium equipment from Technogym • Office area: Four fully equipped individual offices and a meeting room • Community room: Ideal for private events and celebrations Arrange a personal meeting with us at our showroom. We look forward to seeing you.https://im-alte-räbberg.chOur current apartment offer "Im Alte Räbberg" also includes other apartment sizes:2.5-room apartment from CHF 1'750'0003.5-room apartment from CHF 1'690'0004.5-room apartment from CHF 2'300'0005.5-room apartment from CHF 3'280'000



Travel time
-
1 / 32
4.5 rooms91m²CHF 759,000.–
Premium
Staffelackerstrasse 29, 8953 Dietikon

Spacious 4.5-room apartment with two balconies

This 4.5-room apartment at Staffelackerstrasse 29 in Dietikon offers something that has become rare on the market:A spacious, family-friendly floor plan and the freedom to design a home according to your own ideas.On approximately 91 m² of net living space, there are three well-proportioned rooms, a bright living area, a separate dining area, a kitchen, and two bathrooms with a bath or shower and toilet.The room offer is complemented by a practical storage room with approximately 4 m² and two balconies, which create additional free space in everyday life.The apartment is located on the first floor of a multi-family house with a total of twelve residential units and four floors. The building was constructed in 1973 and is currently heated with district heating.The apartment is in need of renovation and therefore offers excellent conditions for an individual redesign.In some rooms, the existing floor coverings have already been removed, so the modernization can be started directly.The windows were replaced in 2006 and still form a solid basis. Whether as a personal home or as an investment object: Here is the opportunity to create sustainable added value with a targeted renovation.Particularly convincing is the quiet orientation of the apartment.It is completely shielded from the street. There is no through traffic in front of the living rooms, nor is there an entrance to the underground garage.This creates a pleasantly protected and quiet living feeling.The Staffelacker kindergarten is located directly on the same street.Schools, daycare centers, and leisure activities are easily accessible on foot.The Staffelackerstrasse bus stop is just a few minutes' walk away and offers a quick connection to Dietikon train station with line 306. From there, you can reach Zurich Hauptbahnhof in around 15 minutes and Baden in about seven minutes.Shopping facilities, the center of Dietikon, and the A1 and A3 highway connections are also quickly accessible.At the same time, the Limmat, the surrounding forests, and the nearby green spaces invite you to relax and engage in leisure activities.At a glance• 4.5 rooms• Approximately 91 m² of net living space• Three bedrooms• Two bathrooms• Storage room with approximately 4 m²• Two balconies• First floor• Windows from 2006• District heating• Quiet, street-shielded location• Renovation and value enhancement potential• Parking space can be rented separately if neededThe location also convinces from an investment perspective:According to the current IAZI location analysis, the vacancy rate in Dietikon is only 0.5%. At the same time, property prices have risen by 33.1% within five years, and thus more strongly than the cantonal average.An exciting opportunity for all those who are not looking for just any apartment, but a home with substance, development opportunities, and excellent connections.

Kruno Zuparic

Kruno Zuparic

Geschäftsführer und Inhaber

Travel time
-
New building
Dionis Fetahaj

Dionis Fetahaj

1 / 14
Dionis Fetahaj

Dionis Fetahaj

  • Balcony / Terrace
  • Garage
  • Elevator
  • +2
4.5 rooms103m²CHF 1,170,000.–
Premium
Hiltibergstrasse 16, 5443 Niederrohrdorf

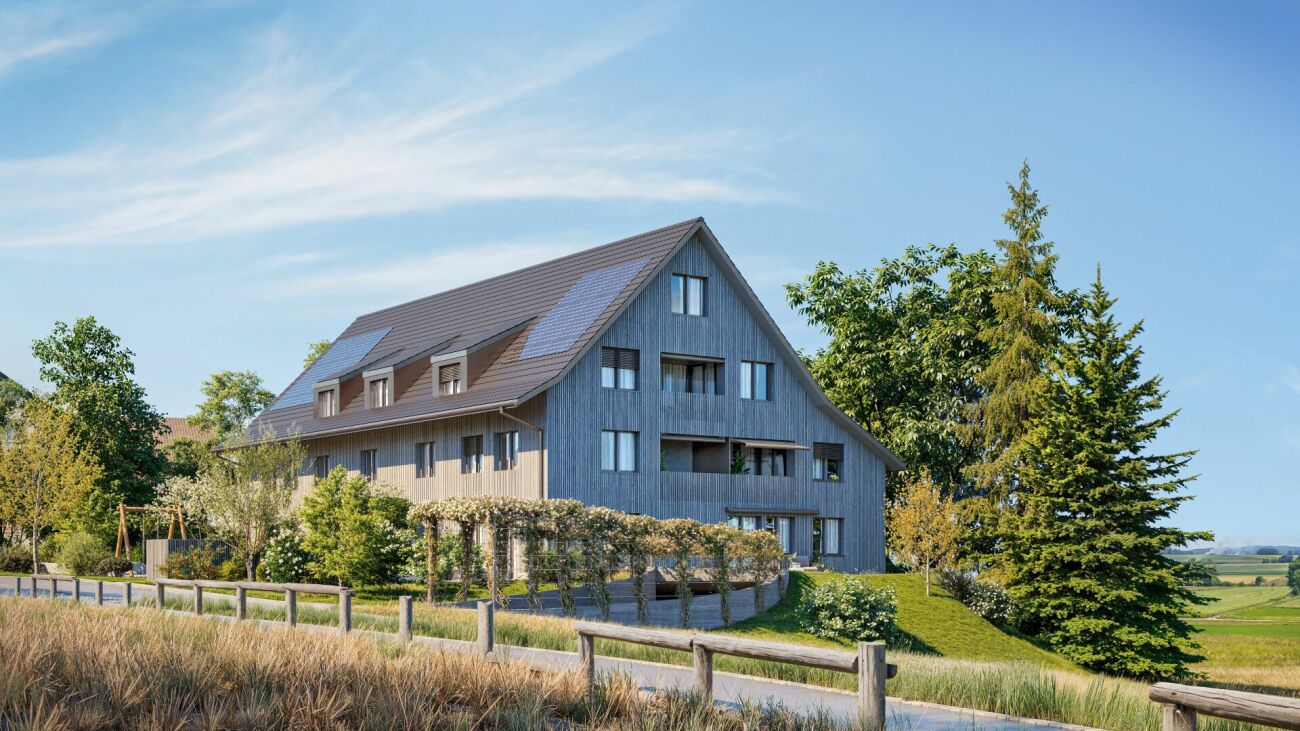
Am Hiltiberg – natural and well-connected

Your new home in NiederrohrdorfOn Hiltibergstrasse 16 in Niederrohrdorf, a modern multi-family house with five high-quality condominiums is being built. The new construction project impresses with a clear architectural language, high-quality materials, and a quiet, elegant appearance – ideal for people who want to live close to nature and at the same time benefit from good accessibility.Architecture & DesignThe building presents itself with a restrained, timeless architecture. Generous window areas, loggias, and terraces create a harmonious transition between indoors and outdoors, giving the house a modern, balanced appearance. The arrangement of the apartments ensures privacy and a pleasant living feeling.Spacious rooms – clear linesThe living rooms are openly designed and form the heart of each apartment. Flowing transitions between cooking, eating, and living create a modern living feeling with high everyday practicality. Large, partially room-high windows provide plenty of daylight and a bright, friendly atmosphere. High-quality materials, subtle colors, and a clear room structure underline the timeless character of the construction.The kitchen as the heart of livingThe openly designed kitchens blend harmoniously into the living room. Clear lines, calm surfaces, and high-quality equipment give them an elegant, timeless effect. Generous workspaces and a functional arrangement offer ideal conditions for everyday life as well as for special moments.Timeless bathroomsThe bathrooms are clearly structured and of high quality. Floor-level showers with glass partitions, modern fittings, and large-format plates create a calm, modern atmosphere. Where possible, daylight provides additional comfort and increases well-being. The bathrooms are low-maintenance, functional, and designed for long-term living requirements.Comfort & FunctionalityWell-thought-out floor plans, an elevator from the basement to the attic floor, and a parking garage with parking spaces provide high living comfort. Private cellar compartments, bike room, and functional ancillary rooms complement the offer sensibly and make everyday life comfortable.Location – natural and well-connectedNiederrohrdorf is located in the canton of Aargau and benefits from its strategically favorable location between Baden, Zurich, and the Limmattal. Thanks to good connections to public transport and the supraregional road network, workplaces, schools, and urban centers are quickly accessible. At the same time, the surroundings offer a high quality of life with nearby recreational areas, walking and cycling paths, and diverse leisure activities. Shopping facilities, schools, and kindergartens are within short walking distance.Your new home in NiederrohrdorfWhether for couples, families, or discerning owners – Am Hiltiberg combines modern living, clear architecture, and an attractive location into a coherent overall project.Construction has already started. The expected move-in date is planned for December 2026.Have we sparked your interest?We would be happy to send you the detailed sales documents with construction description or are available for a personal consultation.Further information can be found at: www.amhiltiberg.ch

  • Balcony / Terrace
  • Garage
  • Elevator
  • +2
Travel time
-
  • Apartment complex, modern architecture, balconies, green areas, landscaped lawn
  • two couches, glass table, two lamp bases, dining table, two windows
  • modern decor, two sofas, glass coffee table, floor lamp, panoramic city view
  • A dining room with a large wooden dining table, four transparent chairs on each side, and a large glass door leading to a view outside
  • central island with glass countertop, built-in oven and dishwasher, modern cabinets, white tiled floor, pendant lighting
  • kitchen, modern kitchen island, black marble countertop, stainless steel frame, built-in oven, power outlet, shiny floor
  • A balcony with a metal railing and large sliding glass doors, modern furniture with decorative pillows, tile flooring, and a scenic city view.
  • balcony with metal railing, glass doors, sitting furniture, white ceiling
  • A park with trees, a small playground, a slide, and a swing. Several buildings are visible in the background under a cloudy sky.
  • Contemporary bathroom with glass walk-in shower, large vanity, modern fixtures, marble flooring
  • Marble counters, modern fixtures, glass-enclosed shower, stainless steel faucets, green borders
  • Modern bathroom with glass shower enclosure, white sink, silver faucet, and illuminated mirror
  • two bedrooms, living/dining/kitchen, bathroom, two toilets, two terraces
1 / 13
two couches, glass table, two lamp bases, dining table, two windows
modern decor, two sofas, glass coffee table, floor lamp, panoramic city view
A dining room with a large wooden dining table, four transparent chairs on each side, and a large glass door leading to a view outside
5.5 rooms148m²CHF 2,295,000.–
Premium
Heinrich-Wolff-Strasse 8, 8046 Zürich

Luxurious 5.5-room apartment with panoramic views in Zürich Affoltern

This luxurious 5.5-room apartment offers a modern, bright living ambiance on the highest level, spanning 148 m². The complete renovation in 2023 gives the entire apartment the character of a new building. Spacious living rooms, high-quality materials, and two extensive terraces with unobstructed views create an exclusive living experience.The approximately 54 m² large living and dining area impresses with a continuous window front, flooding the room with natural light and creating an open, harmonious spatial feel. The new ceramic tiles give the living area a modern, elegant atmosphere. From here, you can directly access the spacious west terrace – ideal for relaxed evenings in the sun.The modern design kitchen with an island was completely renovated in 2023 and impresses with exclusive materials and premium appliances: two refrigerators, large oven, steamer, Bora cooktop, and a lift dishwasher. The anti-fingerprint fronts and the worktop made of high-quality ceramic stone combine aesthetics with functionality, making the kitchen the stylish centerpiece of the living space.All four bedrooms are bright, inviting, and have direct access to the terrace. Here, too, exclusive ceramic tiles and new curtain rails were installed in 2023, giving the rooms a high-quality, well-maintained appearance. The master bedroom offers additional comfort with an elegant en-suite bathroom.The bathrooms were completely renovated and present themselves in luxurious equipment: washbasins made of noble Calacatta ceramic stone, LED mirror cabinets, high-quality fittings from Laufen, and a spacious walk-in shower with a Kaldewei shower tray. The combination of noble materials and modern technology provides a stylish spa experience in everyday life.The two terraces – 28.4 m² to the west and 13.4 m² to the east – offer sun from morning to evening. The glass railings provide maximum transparency and open up an unobstructed, wide view. The west terrace is equipped with an electric sunshade and sockets, making it ideal for lounge areas or cozy evening hours.A spacious laundry room with a washing machine, dryer, and sink provides additional comfort and storage space. A basement room (8.5 m²) is included in the price; a parking space in the underground garage can be purchased for CHF 60,000.The property itself offers an exceptionally diverse infrastructure: spacious green areas, a sports field with basketball hoops, two table tennis tables, various play areas, and an idyllic fountain square. A multi-purpose room is available to residents for private events.This apartment combines luxury, comfort, and modern design – an exclusive home for discerning buyers.Highlights: • Rooms: 5.5 rooms • Shower/WC: 2 • Laundry room: 1 • Condition: like new • Room height: 2.5m • Gross living area: 148m2 • Heating: underfloor heating • Ventilation: comfort ventilation • Certification: Minergie • Availability: by arrangement Please, no broker inquiries.

Travel time
-
  • contemporary interior, beige couch, wooden coffee table, armchairs, small round table, floor lamp, rugs, glass wall, bedroom with bed
  • Modern living room with black furniture and beige wooden floor, large grey sofa, round wooden coffee table, potted plants, floor lamp, carpet, and round mirror.
  • modern living room with a white couch, carpet, side table, floor lamp, armchair, and a glass wall leading to a bedroom
  • modern open layout, beige color palette, large couch, wooden coffee tables, built-in kitchen with an oven, natural light
  • Open living area, black cupboards, white counter, round coffee table, sofa, plant, rug, bright lighting
  • kitchen area, living room area, carpet, couch, round tables, plants, woman standing at countertop, man sitting on couch with laptop
  • living room, beige sofa, dining table, TV on wall, carpet, armchairs
  • Interior with black walls, grey couch, table, TV, carpet
  • White living area, modern design, sofa, coffee table, TV, rug, dining table, ceiling lights
  • bedroom with bed, grey carpet, laptop, lamps, nightstand, pillows, plant, view of building exterior
  • a bedroom with black walls, white bedding, a gray blanket, and a gray chair
  • King-size bed, nightstand, cozy armchair, beige carpet, neutral wall colors, ceiling lighting, pendant lamp, large windows with white curtains
  • Modern bathroom, tiled floor, white toilet, white sink, shower with glass wall
  • All black bathroom, modern faucet, mirror, white toilet, white sink, shower head, black mat
  • A sleek and modern bathroom with a large mirror, a copper shower head and faucet, and a built-in sink with a modern faucet
  • bedroom, bathroom, living room, dining room, kitchen, raised ground floor
  • Sleek modern staircase, white and gray steps, black handrail, geometric design
  • large residential building with multiple balconies, 5 floors, white facade
1 / 18
Modern living room with black furniture and beige wooden floor, large grey sofa, round wooden coffee table, potted plants, floor lamp, carpet, and round mirror.
modern living room with a white couch, carpet, side table, floor lamp, armchair, and a glass wall leading to a bedroom
modern open layout, beige color palette, large couch, wooden coffee tables, built-in kitchen with an oven, natural light
2 rooms43m²CHF 910,000.–
Premium
Grundstrasse 1, 8048 Zürich

Stylish 2-2.5-room city apartments in Zurich with high-quality furnishings

At Grundstrasse 1 in Zurich-Altstetten, modern 2 to 2.5-room owner-occupied apartments are being built with high-quality finishes, timeless design, and integrated smart home and service functions. Whether as your own home in Zurich, as a city apartment, or as a long-term investment: CITYFLAT combines comfort with a well-thought-out usage concept. Apartment overview 2-room apartment, 43 m² Purchase price CHF 910,000.- 2.5-room apartment, 57 m² Purchase price CHF 1,110,000.- 2-room attic apartment, 42 m² Purchase price CHF 990,000.- Efficient floor plans, high-quality finishes, and coordinated materials create apartments that are generously livable. The complete equipment is an integral part of the concept. All apartments are implemented including furniture, lighting, kitchen equipment, and selected service functions. Three color and material concepts are available for selection. The concept is supplemented by the CITYFLAT app for access, management, and organizable services. The property is being completely renovated and modernized. Sustainable construction and a modern air/water heat pump ensure high living comfort and energy efficiency. The apartments are expected to be ready for occupancy in the spring of 2027. The property is located in a very well-connected area in the highly sought-after district 9 in Zurich-Altstetten. Shopping facilities, gastronomy, and public transport are in the immediate vicinity. Your contact E. fw@cityflat.ch T. +41 41 555 00 00 W. https://cityflat.ch/projekt-altstetten

Travel time
-
  • Modern kitchen with large windows offering a scenic view, featuring a kitchen island, cabinets, a sink, a stool, a chair, and a framed picture on the wall.
  • Open-plan living and dining area with a modern kitchen, large windows offering a scenic view, a wooden dining table with chairs, a sofa, and decorative items.
  • Modern bathroom with a large mirror, a single sink with a modern faucet, a shower area with a handheld showerhead, and a vanity cabinet. The walls are tiled in a light wood finish, and the floor is also wood-tiled.
  • A well-lit bedroom with a large window offering a scenic view, featuring a neatly made bed with a floral duvet, a nightstand, a small plant on the windowsill, and decorative picture frames on the wall.
  • Urban street lined with trees, featuring modern multi-story buildings, parked cars, and a clear sky.
  • Modern high-rise building with numerous windows, surrounded by other contemporary structures and illuminated streetlights.
1 / 6
Open-plan living and dining area with a modern kitchen, large windows offering a scenic view, a wooden dining table with chairs, a sofa, and decorative items.
Modern bathroom with a large mirror, a single sink with a modern faucet, a shower area with a handheld showerhead, and a vanity cabinet. The walls are tiled in a light wood finish, and the floor is also wood-tiled.
A well-lit bedroom with a large window offering a scenic view, featuring a neatly made bed with a floral duvet, a nightstand, a small plant on the windowsill, and decorative picture frames on the wall.
3.5 rooms129m²CHF 1,550,000.–
Premium
Ueberlandstrasse 18, 8953 Dietikon

«LIMMATTOWER» Modern 3.5-room apartment with a view on the 13th floor in Dietikon

LivingThe apartment on the 13th floor convinces with a spacious floor plan and a lot of living comfort. Through the entrance with 14.5 m², you enter the open living/dining area with an adjacent loggia of approximately 7.5 m² – ideal for relaxing with a view over Dietikon and the hills. Two separate rooms offer flexible usage options as bedrooms, home office, or guest rooms. The apartment has two wet cells: one with shower/WC, one with bath/shower/WC. A practical storage room (approx. 8 m²) and further built-in solutions provide a lot of storage space. The interior design meets a high standard: high-quality materials and appliances, underfloor heating, comfort ventilation, and cooling, as well as a modern smart and digital home concept support a modern, urban lifestyle.Building & TechnologyThe building at Überlandstrasse 18 was built in 2015 and certified according to the Minergie standard. The combination of good building insulation, district heating, hot water preparation, and comfort ventilation reduces energy consumption and increases living comfort. The property has three elevator systems and a comprehensive service infrastructure within and outside the building. The apartment is part of a condominium community with a total of 127 residential units in the building; the value quota of the apartment is 89/10,000.Parking & Ancillary RoomsThe apartment includes a parking space in the underground garage on the 1st basement level of the common parking garage. Additionally, up to two more parking spaces can be rented in the underground garage. The building also has technical and ancillary rooms, as well as further communal facilities, whose use is regulated by corresponding easements and usage rights.LocationThe Limmat Tower is located in the center of Dietikon, just a few minutes' walk from the train station. In the immediate vicinity, there are shopping facilities, gastronomy, services, and recreational areas along the Limmat. Thanks to the bus and S-Bahn connection, the city of Zurich can be reached quickly, and the superior traffic connection via road and public transport is excellent. The apartment benefits from good sunlight and an impressive view.

Travel time
-
New building
1 / 8
2.5 rooms57m²CHF 1,110,000.–
Premium
Grundstrasse 1, 8048 Zürich

Stylish 2.5-room city apartments in Zurich with high-quality finishes

At Grundstrasse 1 in Zurich-Altstetten, modern 2 to 2.5-room owner-occupied apartments are being built with high-quality finishes, timeless design, and integrated smart home and service functions.Whether as your own home in Zurich, as a city apartment, or as a long-term investment: CITYFLAT combines comfort with a well-thought-out usage concept.Apartment overview2-room apartment, 43 m² Purchase price CHF 910,000.-2.5-room apartment, 57 m² Purchase price CHF 1,110,000.-2-room attic apartment, 42 m² Purchase price CHF 990,000.-Efficient floor plans, high-quality finishes, and coordinated materials create apartments that are generously livable. The complete equipment is an integral part of the concept. All apartments are implemented including furniture, lighting, kitchen equipment, and selected service functions. Three color and material concepts are available for selection. The concept is complemented by the CITYFLAT app for access, management, and organizable services.The property is being completely renovated and modernized. Sustainable construction and a modern air/water heat pump ensure high living comfort and energy efficiency. The apartments are expected to be ready for occupancy in spring 2027.The property is located in a very well-connected location in the highly sought-after district 9 in Zurich-Altstetten. Shopping facilities, restaurants, and public transport are in the immediate vicinity.Highlights • Living area: approx. 57 m², 2 rooms, 1 bathroom • Finishes: modern kitchen, elegant bathroom, low-maintenance materials • Comfort: elevator, comfortable underfloor heating • Energy: efficient air-water heat pump • Furniture: furnished on request - quickly rentable or immediately ready for occupancy • Address: Grundstrasse 1, 8048 Zurich-Altstetten • Price: CHF 1,110,000 • Availability/Construction: available on request; construction start expected in September 2026 Location & Environment • Public transport: Altstetten station, S-Bahn every 5-10 minutes; approx. 6 minutes to the main station • Car: approx. 3 minutes to the A1/A3 (Zurich-Altstetten exit) • Shopping: Letzipark (Migros), Denner, Coop Pronto • Leisure: Limmat & Werdinsel (≈1.5 km), Letzigrund (≈1.2 km), Uetliberg (≈5 km) • Education: kindergartens/schools on site; Kanti Limmattal/Enge easily accessible Whether for personal use or as an investment: this urban new construction project in Zurich-Altstetten combines quality, efficiency, and excellent accessibility.

Travel time
-
New building
1 / 8
4.5 rooms119m²CHF 2,480,000.–
Premium
Weingartenweg 2 & 4, 8049 Zürich

LAST APARTMENT (Move-in end of August 2026)

"Weingarten" - Your new homeIn the center of Höngg, at the corner of Ackersteinstrasse/Weingartenweg, right next to Meierhofplatz, attractive condominiums with a view are being built in a quiet residential area.Last available apartment.The expected move-in date is planned for the end of August 2026.The project includes fifteen condominiums with 3.5 and 4.5 rooms, distributed over two residential buildings and five floors each. Each apartment has outdoor areas such as seating areas, balconies, and winter gardens. The penthouse apartments have an additional rooftop terrace. The majority of the apartments enjoy a wonderful view of the city of Zurich and the Uetliberg.Here are some advantages:- Elegant and timeless architecture that blends harmoniously into the surroundings- attractively designed floor plans- high-quality interior design with modern designer kitchen and selected materials- controlled living space ventilation- several outdoor areas per apartment, such as seating areas, balconies, and winter gardens- Heating: Geothermal heat pump with passive free-cooling system in summer- Photovoltaic system: Sustainable power generation for self-sufficiency- E-charging stations: Prepared connections for electric vehicles in the underground garage- Excellent public transportation connection: Tram and bus connections within short walking distance to the property- Central location: All infrastructure just a few minutes' walk awayHave we piqued your interest?We're glad!Your INIZIA sales team

Travel time
-
  • A modern multi-story apartment building with balconies, colorful awnings, and surrounding greenery.
  • Empty room with white tiled flooring, white walls, and large windows offering a scenic view. The room features a small kitchen area with cabinets and a countertop on the left side.
  • Empty room with white walls, tiled floor, large windows, and a radiator. No furniture or equipment present.
  • Modern kitchen with grey cabinets, dark countertops, and a sleek design. Features include a sink, faucet, and built-in storage with shelves.
  • Modern kitchen with white cabinets, granite countertop, stainless steel sink, and built-in oven. Large windows offer a scenic view.
  • Empty room with large windows offering a panoramic view of the city and surrounding landscape. The space features white walls, a concrete floor, and modern architectural elements.
  • An empty room with large floor-to-ceiling windows offering a panoramic view of a cityscape and greenery. The room features a smooth concrete floor and white walls.
  • Modern bathroom with white tiles, a black granite countertop sink, a bathtub, a mirror cabinet, and a glass-enclosed shower area.
  • Bright hallway with white tiled floors and walls, leading to a modern bathroom with a shower stall, sink, and mirrored cabinet.
  • Modern bathroom with white tiles, a toilet, a sink with a countertop, and a mirror above the sink.
  • Empty room with white walls, tiled floor, large window offering a view of a suburban landscape, radiator below the window, and a small shelf on the windowsill.
  • Empty room with white walls, tiled floor, large window with view, radiator, and single light fixture.
  • Aerial view of a residential area with multiple apartment buildings, surrounded by greenery and trees, with a parking lot and several parked cars.
1 / 13
4.5 rooms90m²CHF 1,180,000.–
Top
Im Isengrind 11, 8046 Zürich

Exclusive 4.5-room apartment with a great view in Zürich-Affoltern (top floor)

Living with a wonderful view in Zürich-Affoltern The attractive 4.5-room apartment is located on the 11th floor and thus on the top floor of the well-maintained building "Im Isengrind" in Zürich-Affoltern. The building, which was constructed in 1977, comprises a total of 113 apartments and was extensively renovated in 2023. The building envelope, balconies, and flat roof were thoroughly renewed, ensuring the long-term value of the property. The apartment itself was extensively renovated in 2026 and presents itself today in a modern, well-maintained condition. All interior rooms were renewed and repainted, so the apartment can be occupied immediately. Upon entering the apartment, you are greeted by a spacious entrance with a practical wardrobe and, in the adjacent hallway, another wall cabinet. Directly adjacent is a separate, lockable area where a washing machine and dryer can be installed. The necessary connections are already available. The heart of the apartment is the open living and dining area with an integrated kitchen, which is equipped with modern Siemens appliances and LED ceiling spots. Thanks to the spacious window front and the directly adjacent, glazed balcony, a bright and friendly living atmosphere is created. The balcony extends the living space in a pleasant way and offers an impressive distant view and a wide perspective over the surroundings. The living area of approximately 90 m² is distributed over three bedrooms, a spacious living and dining area, and a bathroom. The bathroom is equipped with a sink, shower, and bathtub. Additionally, a separate shower toilet (Closomat) with sink and mirror is available. The floor coverings in the bedrooms and in all other rooms consist of low-maintenance and high-quality ceramic tiles. The heating is provided by radiators. Zürich-Affoltern – Centrally located, quiet, and quickly in nature The quiet and family-friendly location convinces with its proximity to schools, kindergarten, shopping facilities, public transport, and the nearby recreational areas. The A1 highway is also just a few minutes away. The attractive offer also includes: · Top floor with unobstructable view · Underground parking space · Additional outdoor parking space · Glazed balcony with approximately 12 m² of space · Renovated building (2023) · Extensively renovated apartment (2026) · Spacious basement compartment This apartment offers a rare combination of tranquility, view, living comfort, and excellent infrastructure, making it ideal for families, couples, or individuals looking for a high-quality home in a sought-after location. More photos on www.colacino-immobilien.ch/angebote

Travel time
-
1 / 12
  • Balcony / Terrace
  • Pets allowed
  • Tumble dryer
  • +3
4.5 rooms115m²CHF 835,000.–
Top
Dorfstrasse 12, 5452 Oberrohrdorf

Living on two levels - 4½-room maisonette with fireplace, sauna, and sunny balcony

This 4½-room maisonette apartment in Oberrohrdorf does not feel like a ordinary apartment. With around 115 m² of living space, two living levels and only four parties in the house, it offers a living feeling that is more reminiscent of a small single-family home.Life happens upstairs: On the top floor, a spacious living and dining area with a fireplace awaits you. There is space for joint evenings, cozy hours by the fire or simply to leave the daily routine behind. From the living room, you can directly access the balcony, where you can enjoy the midday and evening sun.Downstairs it gets private: Three bedrooms form the retreat area of the apartment. The bathroom is equipped with a double sink, shower and bathtub - practical in the morning and relaxing in the evening. A separate guest toilet complements the room offer.And because living also has something to do with comfort, the apartment brings some pleasant extras: a recess, its own washing machine and its own tumble dryer, as well as a small private sauna. The carport is already included in the purchase price.What makes this apartment special • Two living levels instead of classic apartment living • Around 115 m² of living space • Spacious living and dining area on the top floor • Fireplace for cozy hours • Balcony with midday and evening sun • Three bedrooms on the lower floor • Bathroom with double sink, shower and bathtub • Separate guest toilet • Own small sauna • Washing machine and tumble dryer in the apartment • Practical recess • Only four residential units in the house • Carport included in the purchase price Quiet and yet central location in OberrohrdorfThe apartment is suitable for families and couples who like to live generously and appreciate a clear separation between living and retreat. It can be used as its own home or acquired as a rental property.Sales priceApartment including carport: CHF 835,000.-Does this living concept suit you? Then we would be happy to show you the maisonette apartment in person. We look forward to your contact.

  • Balcony / Terrace
  • Pets allowed
  • Tumble dryer
  • +3
Travel time
-
  • Modern living room with hardwood flooring, large sectional sofa, leather armchair, small round tables, TV on a white cabinet, and a decorative wall art piece.
  • Floor plan of a residential unit on the upper floor, including living and dining area, kitchen, two bedrooms, bathroom, hallway, and balcony.
  • Bright dining area with wooden flooring, large windows with white curtains, a dining table with chairs, and potted plants.
  • Bright dining area with wooden dining table, six chairs, pendant light, large windows with sheer curtains, and small plants on walls.
  • Modern kitchen with white cabinets, marble countertop, sink, oven, coffee maker, and a bowl of fruit on the counter.
  • Modern bathroom with a white sink, chrome faucet, toilet, large mirror with built-in lighting, and a small window providing natural light.
  • Modern bathroom with a bathtub, glass-enclosed shower, and grey tiles.
  • Modern bathroom with a white bathtub, tiled walls, and a window above the tub.
  • Modern bathroom with white tiles, a sink, toilet, and a large window offering a view of greenery.
  • Empty room with light-colored walls, wooden flooring, and a large window with white frame showing greenery outside.
  • Empty room with light wooden flooring and white walls, featuring a large window with white frame and a door handle visible on the left side.
  • Empty room with light wooden flooring and white walls, featuring a large window with white frames and a door handle visible on the adjacent wall.
  • Empty hallway with light-colored walls, wooden flooring, and a partially open door leading to another room.
  • Empty room with light-colored walls, wooden flooring, and a single window with white frame. No furniture or equipment present.
  • A narrow hallway with light wooden flooring, white walls, built-in storage units, and recessed lighting.
  • A modern hallway with wooden flooring, white walls, and recessed ceiling lighting. The hallway leads to a sliding glass door that opens to a balcony or outdoor area.
  • Empty room with white brick walls, grey floor, and fluorescent lighting. Several boxes and a small container are placed against the walls.
  • Balcony with tiled floor, metal railing, and two potted plants.
  • Two-story residential building with balconies, modern design, and a sloped roof.
  • Modern two-story building with a curved staircase and metal railing, illuminated at night.
  • Modern two-story house with white exterior, dark roof, multiple windows, and small garden area with potted plants and a bench.
1 / 21
3.5 rooms86m²CHF 1,050,000.–
Top
Titlisstrasse 10, 5430 Wettingen

Bright 3.5-room apartment in Minergie new building with balcony and parking space

Bright 3.5-room apartment on the upper floor of a Minergie new building from 2021, in a quiet residential area of Wettingen.86 m² of net living space, plus a 22 m² large covered balcony that can also be used in rainy weather.The living and dining area measures 31 m², the two rooms 14 m² and 11 m². In addition to the bathroom, there is a separate toilet, and in the laundry room, there is a private washing tower – the walk to the shared laundry room is eliminated.The apartment includes a 12 m² cellar compartment and a parking space in the underground garage, both of which are included in the purchase price. An elevator accesses all floors up to the garage.Minergie-certified (AG-5601): air-water heat pump, underfloor heating, comfort ventilation with heat recovery and photovoltaic system keep the ancillary costs low. Through the association for self-consumption (ZEV), cheap solar power is obtained. No fossil heating, no renovation backlog.The property comprises only six apartments – a manageable community with low administrative expenses.Equipment: oiled oak parquet, granite cover in the kitchen with dishwasher and ceramic glass, triple glazing, electric shutters, fabric awning on the balcony, video intercom. Wiser-Feller Smart-Home. In the underground garage, a pipe for an E-charging station is prepared.Ancillary costs including heating, hot water, electricity, water, and waste: approx. CHF 4,700 per year including contribution to the renewal fund.Location: Wettingen train station in a few minutes, Zurich main station in about 25 minutes by S-Bahn. Baden, schools, shopping facilities, and the nearby recreation area on the Limmat are nearby.SALE IN BIDDING PROCESS The specified price is a guideline, not a fixed or minimum price. Sale directly by the owner, commission-free. Viewings on Saturday, September 26, 2026 (10 am and 3 pm), registration by email.Sales documentation and terms of participation upon request.

Travel time
-
  • Residential street with a speed limit sign (30 km/h), bicycle lane markings, and surrounding greenery with houses in the background.
  • Modern two-story residential building with balconies, surrounded by greenery and a paved driveway.
  • Floor plan of a 4-room apartment with living room, kitchen, two bedrooms, bathroom, and hallway.
  • Modern living room with a grey sectional sofa, glass coffee table, bookshelf, and decorative pillows. The room features wooden flooring and large windows with a view of greenery outside.
  • Bright kitchen with wooden cabinets, a round dining table with four chairs, and a window overlooking a garden.
  • Outdoor patio with tiled floor, small table with red flowers, two chairs, and a small fountain area with a statue and surrounding greenery.
  • Bright bedroom with a large bed, white wardrobe, radiator, nightstand with lamp, and a clothing rack with clothes and a handbag.
  • A cozy bedroom with a large bed, nightstand, and a window with blinds. The room features posters on the wall, a shelf with cans, and a small table with various items.
  • A small, well-lit bedroom with a bed, desk, and chair. The room features wooden flooring and white walls, with a window covered by blinds and string lights.
  • Modern bathroom with white tiles, bathtub, sink, mirror, and a cart holding toiletries.
  • Modern bathroom with white walls, patterned tiles, a toilet, sink, and a small trash can. Includes a towel and a bottle on the sink.
  • A modern, minimalist hallway with white walls, light wooden flooring, built-in white shelving units, and a small adjacent room with a table and chairs.
  • Modern elevator with glass doors, control panel, and illuminated interior, set in a hallway with light-colored walls and tiled flooring.
  • Utility room with a washing machine, exposed brick walls, and a window.
  • Empty room with white brick walls, concrete floor, single window, and a small wooden bench near the door.
  • Empty storage room with wooden shelving units and concrete floor, no furniture or equipment.
1 / 16
4.5 rooms80m²CHF 790,000.–
Top
Eggenwilerstrasse 1, 5620 Bremgarten AG

Charming 4.5-room apartment in Bremgarten AG – Ideal for families

Welcome to this well-maintained 4.5-room ownership apartment on the ground floor at Eggenwilerstrasse 1 in Bremgarten AG. With a living area of 80 m², this apartment offers everything your heart desires – comfortable living, a practical room layout, and a sunny location in a quiet environment.The apartment at a glance: • Bright living room: A spacious room with large windows and a lovely view of the greenery. The ideal and inviting retreat that offers plenty of space for your individual furnishing ideas. • Kitchen: Friendly kitchen with well-maintained wooden cabinets, a window with a garden view, and enough space for a private dining area – perfect for shared meals. • Bedrooms: Several cozy rooms with bright wooden floors and white walls. The advantageous room layout makes them extremely versatile – whether as a spacious master bedroom, bright children's room, guest room, or quiet home office. • Bathrooms: Two modern bathrooms – the main bathroom is equipped with a bathtub, sink, and mirror, while the second bathroom impresses with stylishly patterned tiles and a toilet. • Modern hallway: Inviting entrance, minimalist design with white walls, continuous bright wooden floor, and practical built-in cabinets. • Seating area & garden share: Start your day on your own seating area. The adjacent, very well-maintained lawn is part of the floor ownership and offers you a green oasis right outside your door, without you having to worry about maintenance. • Storage room: A practical basement room that offers you valuable additional storage space. Equipment & special features: • Elevator available in the building. • Wheelchair accessible – barrier-free access. • Beautiful view of the greenery. • Child-friendly – ideal for families. • In the summer, it is sunny located.

Travel time
-
1 / 9
  • Parking space
  • Balcony / Terrace
  • Elevator
  • +2
4.5 rooms98m²CHF 950,000.–
Top
Busslingerstrasse 13a, 5608 Stetten AG

Wonderful 4.5-room garden apartment in Stetten

This well-maintained 4.5-room garden apartment on Busslingerstrasse 13 in 5608 Stetten impresses with modern construction, a well-thought-out floor plan, and a spacious outdoor area. The property, built in 2017, presents itself in a very good condition and offers contemporary living comfort in a quiet location.The bright and airy living and dining area forms the heart of the apartment and opens directly onto the spacious garden. The south-facing orientation provides plenty of daylight and a pleasant living atmosphere. In 2025, a 14m2 pergola was additionally installed, which stylishly complements the outdoor area and enables cozy hours outdoors.The open kitchen is functionally designed and equipped with Electrolux appliances. Easy-to-maintain plank floors underline the modern character of the apartment. Two bathrooms offer comfort and flexibility - ideal for families or couples with space requirements. Triple-glazed windows, electric shutters, and integrated insect screens provide additional living comfort. The apartment also includes a private washing machine and a tumble dryer, which make the household particularly practical.The apartment is heated in an environmentally friendly way using a heat pump in combination with pleasant underfloor heating. Two underground parking spaces belong to the property and round off the offer. A communal bicycle room, a storage room, a laundry room, and a technical room are available for shared use. Four visitor outdoor parking spaces are also available for guests.An attractive garden apartment for couples or families who want to combine modern living with comfort, energy efficiency, and private outdoor space.

  • Parking space
  • Balcony / Terrace
  • Elevator
  • +2
Travel time
-
1 / 9
  • Parking space
  • View
  • Elevator
  • +2
4.5 rooms155m²CHF 1,875,000.–
Top
Birmensdorferstrasse 43, 8953 Dietikon

Modern 4.5-room apartment in Dietikon including hobby room

This spacious 4.5-room owner-occupied apartment on Birmensdorferstrasse 43 in Dietikon convinces on the third upper floor with 155 m² of living space, a well-thought-out floor plan, and a well-maintained overall appearance. The practical elevator leads directly into the apartment, making everyday life noticeably easier and creating additional comfort.The property, built in 2006, presents itself in a well-maintained condition and has been continuously maintained - for example, the ceramic tiles on the terrace were renewed in 2017 and the terrace was additionally equipped with a high-quality wooden grate. This investment ensures a durable, attractive, and low-maintenance outdoor area.Inside, the apartment impresses with oak parquet in the rooms and robust plates in wet cells, kitchen, and corridor. The kitchen is equipped with Bosch appliances and a separate steamer - ideal for demanding hobby cooks. A central vacuum cleaner ensures efficient cleaning, and in the living room, empty pipes for projectors and speakers are already laid - a real added value for home cinema and music lovers. The windows are double or triple glazed and provide good thermal and sound insulation.The apartment includes two underground parking spaces, a basement compartment with dehumidifier, washing machine, and dryer, as well as an additional hobby room that can be easily reached via the common underground garage. In the redoubt, a private washing machine connection is also available. The shutters are currently manually operated, but already pre-wired so that an electric retrofit is possible at any time. The apartment has been heated via a district heating connection with underfloor heating for two years, ensuring uniform living comfort and low operating costs. The apartment is also designed to be wheelchair accessible and child-friendly.An ideal home for families and couples who appreciate comfort, functionality, and a central location in Dietikon.

  • Parking space
  • View
  • Elevator
  • +2
Travel time
-
1 / 10
  • Parking space
  • Balcony / Terrace
  • View
  • +2
4.5 rooms143m²CHF 1,190,000.–
Top
Chlupfwiesstrasse 24, 8165 Oberweningen

Bright 4.5-room apartment in Oberweningen

This bright 4.5-room attic apartment is located in a well-maintained multi-family house with eight parties in a quiet location in Oberweningen. The apartment is on the top floor and impresses with a wonderful view and a spacious room concept.On approximately 143 m² of living space, you can expect an open, bright living concept with high rooms, large window areas, and a pleasant south-west orientation. The living and dining area forms the heart of the apartment and offers an impressive view of the surrounding nature and towards the mountains. From here, you can directly access the sunny balcony with 12 m², which invites you to linger and enjoy.The modern kitchen blends harmoniously into the living area and impresses with white, handle-less fronts, a dark natural stone worktop, and high-quality built-in appliances from V-ZUG. The oven and steamer are integrated, supplemented by an induction cooktop, convection extractor, and generous storage space. A skylight also provides plenty of daylight.The apartment has two bathrooms and two separate toilets. The wet cells are timelessly designed with white wall tiles and dark floor tiles, a bathtub with shower fixture, double sink, and mirror cabinet with lighting. In the living and bedrooms, parquet flooring creates a warm living atmosphere, while the kitchen and wet areas are equipped with dark tiles.The property is heated in an environmentally friendly way using a heat pump with underfloor heating, which contributes to a pleasant room climate. The apartment also includes a basement compartment.On the same floor, there was a second, identical apartment with a mirrored floor plan - this has already been sold. By purchasing this apartment, you secure the last available object on this floor. Please note that the virtual 3D tour also shows this neighboring apartment - the equipment, floor plan structure, and room sizes are identical, only the room division is mirrored.Additionally, up to three parking spaces in the underground garage can be purchased for CHF 40,000 each. This provides sufficient parking space for several vehicles or visitors.This attic apartment is ideal for people who appreciate quiet living, a beautiful view, and high-quality equipment - with minimal noise pollution and a lot of living comfort.

  • Parking space
  • Balcony / Terrace
  • View
  • +2
Travel time
-