Quick Filters for your search (1)

Quick-filters

We show you quick-filters based on the most used filters by location.

By using these, you can enhance your search experience by finding new and interesting properties to your likings.

1 result - Elevator buy: 6804 (Bironico)

1 / 13
5 rooms170m²CHF 1,090,000.–
6804 Bironico

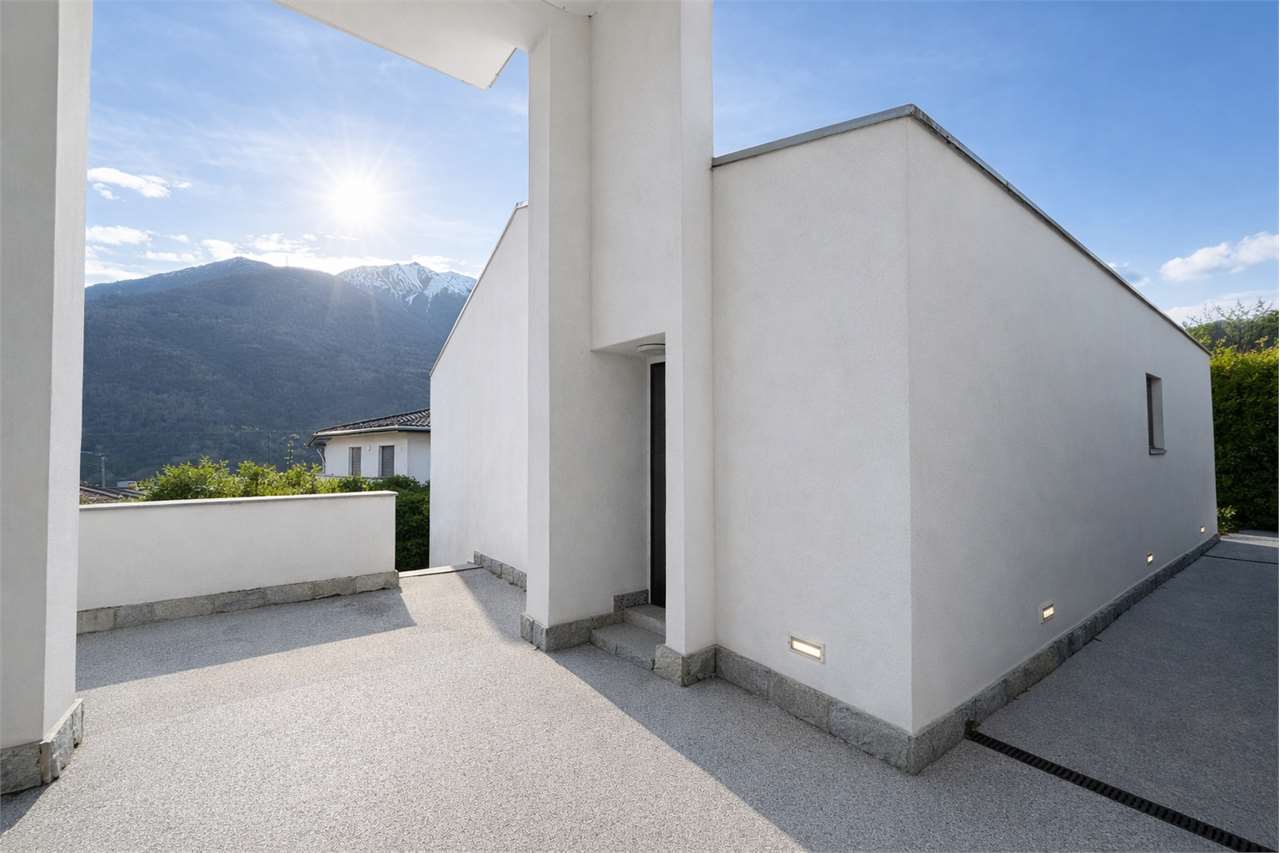
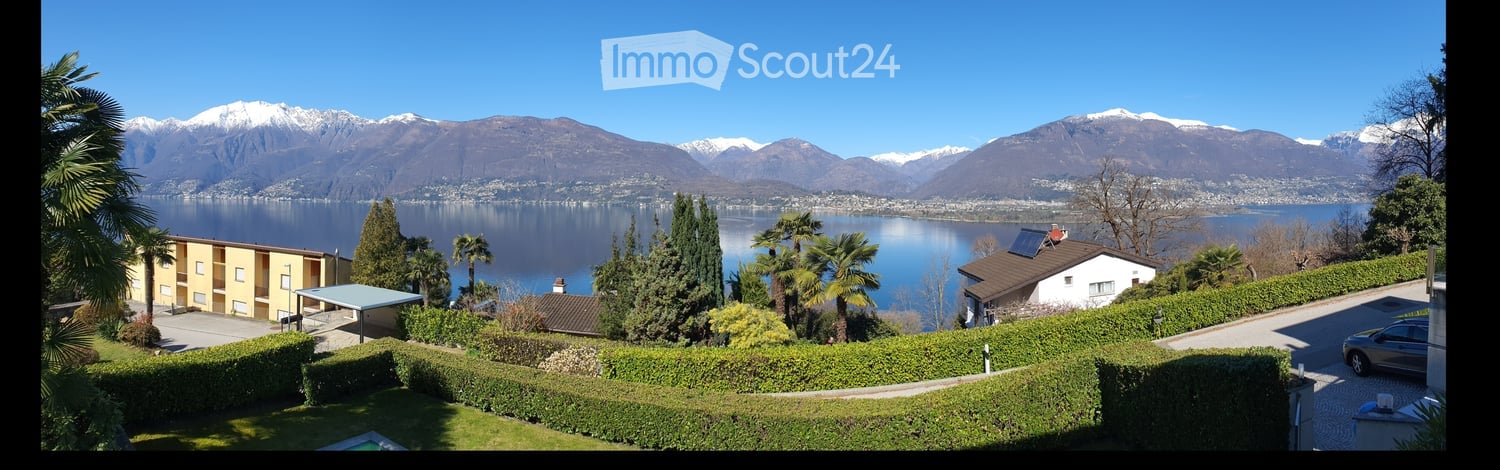
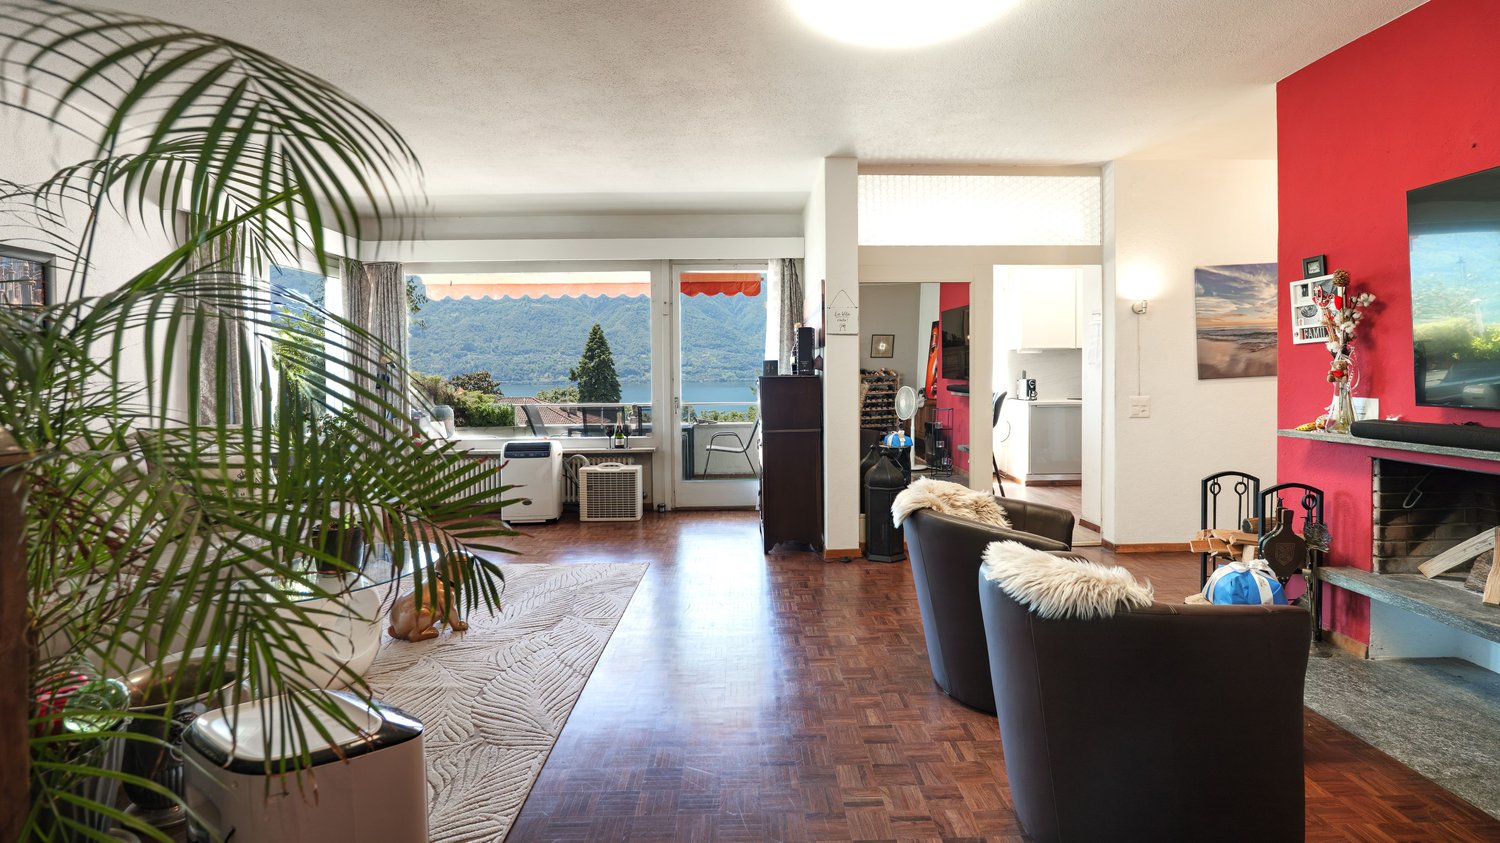
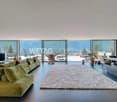
Elegant 5-room apartment with private garden in Bironico

Located in Bironico, in a quiet and sunny residential area, we offer for sale an exclusive apartment built in 2015, inserted in an elegant complex of only 4 residential units. A housing solution that offers the comfort and privacy typical of a single-family home.The property has approximately 170 m² of commercial space, a private garden of approximately 125 m² and a volume of 550 m. The access is independent directly from the garden, guaranteeing further privacy and autonomy.The apartment is developed on several levels and is characterized by an extremely functional distribution of spaces.On the ground floor, we find the bright living area, consisting of a large living room, a modern kitchen, a dining area, a practical storage room and a guest bathroom. All rooms are enhanced by large windows that overlook the private garden, ensuring optimal brightness and maximum privacy.The outdoor space is perfectly equipped to live moments of relaxation outdoors: an electric awning creates a comfortable outdoor dining area, while a practical above-ground pool (approximately 2,000 liters) makes the summer days pleasant.On the first floor, the sleeping area is developed, consisting of three bedrooms, all with an en-suite bathroom. Two bedrooms have direct access to a spacious terrace, while the third benefits from a private balcony.The semi-basement has 2 large parking spaces without intermediate pillars, which allow comfortable parking of up to 3 vehicles side by side, in addition to a motorcycle parking space. Behind the parking spaces is the private cellar of the apartment.The property is equipped with modern construction technologies, including a heat pump, triple glazing and thermal insulation, ensuring high energy efficiency. Two bedrooms are already equipped with air conditioning.Thanks to the exposure on three free sides (east, south and west), the apartment enjoys excellent brightness throughout the day.Requested price for the apartment: CHF 1'090'000Price per parking space: CHF 50'000 eachTotal price: CHF 1'190'000

More objects in your automatically expanded search area
20 results - Radius: + 10km
New building
1 / 44
5.5 rooms187m²CHF 2,450,000.–
Premium
Via Rinaldo Simen 19, 6648 Minusio

Luxury 5.5 Room Penthouse Residence with Generous Rooftop Terrace

AUREA LAGO – Exclusive New Development in Minusio • Project Status Construction start: April 2026 • Scheduled completion: End of 2027 • Property Type Residential and commercial development • Units 15 condominiums · 4 commercial spaces • Apartment Sizes 2.5- to 5.5-room units, approx. 68 m² – 187 m² • Secondary residence: possible Layout Overview • Basement levels: Parking, cellars, building services, private SPA • Ground floor: 4 × 2.5- to 4.5-room apartments with private gardens • 1st floor: 4 × commercial units (72 m² to 171 m²) • 2nd floor: 4 × 2.5- to 4.5-room apartments with south-facing terraces • 3rd floor: 4 × 2.5- to 4.5-room apartments with south-facing terraces • Penthouse level: 3 × 2.5- to 5.5-room penthouses with atrium and private rooftop terraces Project DescriptionAUREA LAGO is the new benchmark for refined, Mediterranean-inspired living in Ticino. This elegant residence features 15 exclusive condominiums and 4 commercial units, set in a privileged hillside location above Lago Maggiore in upscale Minusio.All units face south, with floor-to-ceiling windows and spacious terraces offering unobstructed panoramic views of the lake, the Alps, and the lights of Locarno.The architecture blends clean lines with natural materials and a warm Mediterranean feel. Sustainability and comfort are key: AUREA LAGO will feature geothermal energy, photovoltaic panels, and year-round floor heating and cooling.Connectivity & AccessibilityAUREA LAGO offers the perfect balance of serenity and accessibility: • Zurich (city center): ~2 h 18 min by car · ~2 h 10 min by train via Locarno/Bellinzona • Milan (center): ~1 h 20 min by car · ~1 h 50 min by train (direct or 1 transfer) • Zurich Airport (ZRH): ~2 h 30 min by rail (IC/IR links) • Milan Malpensa Airport (MXP): ~1 h 15 min by car Located close to the A2 motorway, Muralto-Locarno train station (5 minutes), and the Bellinzona high-speed rail hub, AUREA LAGO is a premium haven for residents seeking both retreat and mobility.Surroundings & LifestyleLiving in Minusio means combining tranquility and nature with urban comfort: • Shopping: Migros, Coop, specialty boutiques, and gourmet stores nearby • Dining: Grotti, lakeside bistros, Michelin-star restaurants • Leisure: Yachting, lakeside promenades, Lidos, yoga studios, Golf Patriziale Ascona • Nature: Lakeside paths, vineyards, mountain hiking trails • Culture: 10 minutes to Locarno’s Piazza Grande (film & music festivals) • Health & Wellness: Pharmacies, medical centers, spas, and fitness options nearby Discover exclusive, contemporary living spaces designed for those who appreciate elegance, comfort, and Mediterranean flair – all in a privileged location near the lake.Download the full sales brochure directly from the attachment for detailed specifications, layouts, and pricing.For inquiries or to arrange an on-site viewing, please contact me directly:LAKEXCLUSIVE Real Estate GmbHKrunoslav Zuparic+41 79 212 15 37info@lakexclusive.comwww.lakexclusive.ch

Kruno Zuparic

Kruno Zuparic

Geschäftsführer und Inhaber

Travel time
-
New building
1 / 15
  • Parking space
  • Balcony / Terrace
  • Garage
  • +6
2.5 rooms76m²CHF 670,000.–
Premium
Via Ceresio 62, 6963 Lugano

Pregassona - Modern 2.5 rooms

RESIDENZA PARCO CERESIOWe are excited to announce the start of construction on two exclusive buildings in the beautiful setting of Pregassona.These high-standard residences will be ready to move into in early 2027. A unique opportunity for those seeking the perfect balance between style, comfort, and convenience.Enjoy the serenity of nature with the Minergie certification, which guarantees not only an elegant environment but also an ecologically conscious footprint.The project stands out for its state-of-the-art building in terms of comfort, energy efficiency, and environmental sustainability. As the building is still under construction, you will have the opportunity to personalize the interior of the apartment according to your tastes and desires. You can choose materials and finishes that reflect your personal style.The two buildings, each consisting of 12 residential units, offer a wide range of options to meet the needs of every type of family. The apartment types include units with 2.5, 3.5, and 4.5 rooms.Apartment A.4.2 is a 2.5-room apartment on the fourth floor with an internal surface area of 74 m². From the entrance, which is equipped with a practical wall closet, you access the bright living area with an open-plan kitchen. The sleeping area includes a spacious master bedroom, a windowed bathroom with a shower and a washing machine-dryer column. Two beautiful covered terraces complete the offer.The cellars are located on the -2 floor of the Residenza.Parking space in the garage: CHF 55'000.- (excluded from the price)

  • Parking space
  • Balcony / Terrace
  • Garage
  • +6
Travel time
-
New building
1 / 15
  • Parking space
  • Balcony / Terrace
  • Elevator
  • +4
4.5 rooms144m²CHF 1,250,000.–
Premium
Via Ceresio 64, 6963 Lugano

New 4.5 rooms with large terraces - Pregassona

The project is located in the heart of Pregassona, a quiet and well-served residential area, just a few minutes from the center of Lugano and all major services.Two elegant buildings are under construction, each consisting of 12 apartments with large covered terraces or private gardens. These high-standard residences, available from early 2027, represent a unique opportunity for those seeking the perfect balance between style, comfort, and convenience.Enjoy the serenity of nature without giving up modern comfort: the project is MINERGIE certified, ensuring an elegant, energy-efficient, and sustainable environment. The buildings are distinguished by cutting-edge technology, high living comfort, and attention to eco-sustainability.Since the project is still under construction, you will have the opportunity to personalize the interior of the apartment according to your tastes, choosing materials and finishes that reflect your personal style.The 4.5-room apartment on the 4th floor consists of: entrance with practical wall closet, bright living room with open-plan kitchen and access to a 13 sqm terrace. The master bedroom has an en-suite bathroom with bathtub and private terrace. The property is completed by a second bathroom with shower, private laundry room, and two spacious bedrooms.Parking space in the garage: CHF 55,000 (excluding price).

  • Parking space
  • Balcony / Terrace
  • Elevator
  • +4
Travel time
-
1 / 11
  • Parking space
  • Garage
  • Elevator
4.5 rooms228m²CHF 1,695,000.–
Premium
Via Canonico Ghiringhelli 6D, 6500 Bellinzona

Exklusives Penthouse in Bellinzona

DENeubau mit privater Dachterrasse, Burgenblick und Zweitwohnsitz-Bewilligung.Willkommen in der Sonnenstube der Schweiz! Im Herzen von Bellinzona erwartet Sie dieses spektakuläre, neu erbaute 4.5-Zimmer-Penthouse. Es verbindet modernes Design mit erstklassigem Wohnkomfort und bietet eine äusserst seltene Gelegenheit: Die Immobilie ist offiziell als Zweitwohnsitz (Ferienresidenz) zugelassen. Der perfekte Rückzugsort für alle, die das Tessiner Dolce Vita suchen, ohne auf eine erstklassige Anbindung an die Deutschschweiz zu verzichten.Highlights der Immobilie:Traumhafter Burgenblick: Von Ihrer privaten Dachterrasse (Rooftop) geniessen Sie einen unverbaubaren 360-Grad-Blick auf die majestätischen Burgen von Bellinzona (UNESCO-Welterbe) und die umliegende Bergwelt. Ihr privates Paradies für Sonnenbäder und exklusive Abende unter dem Sternenhimmel.Lichtdurchflutetes Wohnen: Ein grosszügiger Open-Space-Wohnbereich mit bodentiefen Fenstern, die den Innenraum optimal mit Licht durchfluten.Durchdachter Grundriss: 4.5 Zimmer, darunter ein edles Hauptschlafzimmer mit Bad en Suite, perfekt aufgeteilt für maximale Privatsphäre und Flexibilität.Premium-Ausstattung: Hochwertige Materialien, modernste Küche und erstklassige Bauqualität nach neuesten Energiestandards.Komfort & Mobilität: Zum Penthouse gehören 2 bequeme Garagenplätze sowie ein direktes Lift-in-System.Lage & KonnektivitätDank der optimalen Lage in Bellinzona sind der Bahnhof (AlpTransit-Knotenpunkt) und die Autobahnauffahrt in wenigen Minuten erreichbar. So sind Sie in kürzester Zeit via Gotthard-Basistunnel zurück in der Deutschschweiz ideal für spontane Wochenendausflüge in den Süden.Erfüllen Sie sich den Traum vom exklusiven Eigenheim im Tessin. Wir freuen uns auf Ihre Kontaktaufnahme für eine private Besichtigung.Fabio BiscozzoMob. +41 79 912 78 85Email: f.biscozzo@equityrealestate.chWebsite Residenza 007:https://equity-residenza007.chITAttico di nuova costruzione con rooftop privato e vista sui Castelli (Residenza Secondaria)Benvenuti nella "Sonnenstube" della Svizzera. Nel cuore di Bellinzona, a pochi passi dal fascino storico della capitale e in posizione strategica per godersi il clima mediterraneo del Ticino, sorge questo straordinario attico di 4.5 locali di nuova costruzione. Un perfetto connubio tra architettura moderna, comfort d'avanguardia e la rara opportunità di essere acquistato come residenza secondaria.Gli Spazi: Luce e SpensieratezzaL'appartamento è stato progettato per massimizzare la luce naturale e offrire una vivibilità d'alto livello:Zona giorno: Un ampio e luminoso living open space con grandi vetrate che si aprono sul panorama circostante, ideale per momenti di relax o per accogliere gli ospiti.Zona notte: Tre camere da letto generose, tra cui una master room con bagno en-suite, pensate come oasi di assoluta privacy.Finiture: Materiali di alto standing, minimalismo elegante e tecnologie edilizie di ultima generazione per garantire il massimo risparmio energetico e comfort acustico.Il Rooftop Privato: Un Palcoscenico sulla StoriaIl vero gioiello di questa proprietà è l'esclusivo rooftop privato. Una terrazza sul tetto ad uso interamente esclusivo, dove la vista spazia a 360 gradi sui suggestivi Castelli di Bellinzona, patrimonio mondiale UNESCO. Questo spazio eccezionale è predisposto per diventare la vostra area lounge all'aperto, una zona solarium o il luogo perfetto per cene sotto le stelle, circondati dalle montagne ticinesi.Comfort e LogisticaA completare questa proprietà d'eccezione, l'attico dispone di 2 comodi posti auto in garage, cantina privata e accesso diretto tramite ascensore. La posizione è ideale: la stazione FFS (snodo AlpTransit) e gli accessi autostradali sono raggiungibili in pochissimi minuti, permettendo di combinare perfettamente la quiete del Ticino con la rapidità dei collegamenti verso la Svizzera interna.Il vostro angolo di paradiso a Sud delle ...

  • Parking space
  • Garage
  • Elevator
Fabio Biscozzo

Fabio Biscozzo

Acquisition & Sales

Travel time
-
1 / 12
  • Balcony / Terrace
  • Garage
  • Elevator
4.5 rooms147m²CHF 1,100,000.–
Premium
Bosco limoscmè, 6900 Lugano

Spacious 4.5-Room Apartment with Terrace and View

In the picturesque hillside of Lugaggia, in a privileged position and exposed to the south with a splendid open view of Lugano and the lake, the refined Residenza Sofia will arise by the end of 2026, a residential project of high value inserted in a quiet environment but strategically connected to the main services, including schools, supermarkets, banks, and highway accesses.The residence will be composed of only eight exclusive residential units, divided into different types of 2.5, 3.5, and 4.5 rooms, conceived to offer high-quality standards, comfort, and privacy. Some ground-floor apartments will also have private gardens, ideal for fully enjoying the outdoor spaces in total tranquility.The architecture is distinguished by its contemporary and elegant style, enhanced by a precious travertine marble facade, large green areas, and a panoramic view that confers uniqueness and prestige to the entire complex.Great attention has been dedicated to energy efficiency and sustainability: the building will be equipped with state-of-the-art systems, including an air-water heat pump, photovoltaic panels, triple glazing, and thermal insulation with an 18 cm thick coat, ensuring reduced consumption and high living comfort throughout the year.We propose 4.5-room apartments located on the first floor, characterized by an internal surface area of approximately 147 sqm and a 14 sqm terrace. The interior spaces have been carefully designed to offer functionality and elegance: the entrance welcomes with practical wall-mounted cabinets and leads to the bright living area, composed of a open-plan kitchen that opens onto a large living room with direct access to the covered terrace and outdoor spaces.The separate sleeping area includes two bedrooms, a bathroom with a shower predisposed for a steam shower, and a spacious master suite of approximately 25 sqm with an en-suite bathroom and walk-in closet, designed to guarantee maximum comfort.Each apartment will be equipped with underfloor heating with summer cooling function, as well as air conditioning, ensuring an ideal climate in every season.The property is completed by a private cellar, a common area dedicated to bicycles and motorcycles, and garage spaces available at a price of CHF 40,000.- each.It is specified that the purchase as a secondary residence is not permitted.Sales price starting from CHF 1,100,000.-

  • Balcony / Terrace
  • Garage
  • Elevator
1 / 8
  • Parking space
  • Balcony / Terrace
  • Elevator
4.5 rooms150m²CHF 1,290,000.–
Premium
Via Verdella 6, 6900 Lugano

Newly built 4.5-room apartments for sale

In the renowned municipality of Savosa, in a quiet and sought-after residential area, just 5 km from the center of Lugano, the prestigious Residenza Lema will arise by the end of 2027, an exclusive residential project embedded in a comfortable environment with all major services, including schools, supermarkets, banks, and highway connections.The residence will consist of only five residential units with 4.5 rooms, designed to guarantee privacy, comfort, and a high standard of living. Some apartments on the ground floor will also offer the privilege of having private gardens, ideal for living moments of relaxation in total tranquility.The architectural project stands out for its contemporary and elegant style, enhanced by a refined facade in white travertine marble and large green areas surrounding the building, creating a harmonious and prestigious environment.Great attention has been paid to energy efficiency and innovation: the building will be equipped with state-of-the-art systems, including an air/water heat pump, photovoltaic panels, triple-glazed windows, and thermal insulation with an 18 cm thick coat, resulting in reduced consumption, sustainability, and maximum living comfort.We offer apartments with 4.5 rooms with an internal area of approximately 133 sqm and a pleasant terrace of 42 sqm. The spaces have been carefully designed to offer functionality and elegance: the entrance accommodates wall-to-wall closets, alongside a guest bathroom and a room with preparation for a washing/drying column. The daytime area, bright and well-proportioned, develops around an open kitchen that opens onto a large living room with direct access to the covered terrace; the units on the ground floor also have a private garden, available in different sizes, up to approximately 110 sqm.The nighttime area is well separated and includes a master bedroom with en-suite bathroom and walk-in closet, as well as two additional bedrooms, ideal for families, guests, or a study.Each apartment will be equipped with underfloor heating with summer cooling function, as well as preparation for air conditioning, ensuring a high level of living comfort throughout the year.The property includes a private basement, a common area for bicycles and motorcycles, and parking spaces in the underground garage, available at a price of CHF 40,000.- each.Possibility of purchasing the property as a secondary residence.Sales price starting from CHF 1,290,000.-

  • Parking space
  • Balcony / Terrace
  • Elevator
Travel time
-
1 / 8
  • Parking space
  • Balcony / Terrace
  • Elevator
4.5 rooms330m²CHF 2,980,000.–
Premium
Via Verdella 6, 6900 Lugano

Exclusive 4.5-room attic with rooftop and maximum privacy in Savosa

In the renowned municipality of Savosa, in a quiet and prestigious residential area, just 5 km from the center of Lugano, the exclusive Residenza Lema will be built by the end of 2027, a residential project of absolute value, perfectly inserted in a comfortable context with all major services, including schools, supermarkets, banks, and highway connections.The residence, composed of only five residential units with 4.5 rooms, has been designed for a demanding clientele seeking privacy, elegance, and superior construction quality. Some apartments will also offer the possibility of having private gardens, creating a perfect balance between residential comfort and contact with nature.The architecture is distinguished by its contemporary and sophisticated character, enhanced by a scenic facade in white travertine marble and large green areas surrounding the building, giving harmony and prestige to the entire complex.Great attention has been paid to technological innovation and sustainability: the building will be equipped with state-of-the-art systems, including an air-water heat pump, photovoltaic panels, high-performance windows with triple glazing, and thermal insulation with an 18 cm thick thermal insulation system, ensuring high energy efficiency, reduced consumption, and maximum residential comfort.On the top floor, we offer an exclusive attic with 4.5 rooms, a unique property characterized by a generous internal surface area of approximately 235 m², a large covered balcony of 98 m², and a spectacular rooftop terrace with an area of 180 m², directly accessible, ideal for enjoying moments of absolute privacy and relaxation.Access to the apartment is direct via a private elevator, leading to an elegant entrance with wall-mounted cabinets, a guest bathroom with shower, and a dedicated room with preparation for a washing/drying column. The living area is distinguished by its spaciousness and brightness, with a refined open-plan kitchen equipped with a hidden pantry, and a prestigious living room of approximately 82 m², which opens harmoniously to the outside, creating a perfect continuity with the covered balcony.The sleeping area, well separated, accommodates a master suite with an en-suite bathroom and a walk-in closet, two further spacious bedrooms, and a second bathroom with shower, all finished with high-standing materials.Each unit will be equipped with underfloor heating with also summer cooling function, as well as with the preparation for air conditioning, ensuring optimal residential comfort in every season.The property is completed by a private cellar, a common area for bicycles and motorcycles, and several parking spaces in the underground garage, available at a price of CHF 40,000.- each.An exclusive residence, designed for those who want to live in a refined, modern, and sustainable environment, just a few minutes from the center of Lugano.Sales price CHF 2,980,000.-

  • Parking space
  • Balcony / Terrace
  • Elevator
Travel time
-
1 / 6
  • Parking space
  • Balcony / Terrace
  • Elevator
3.5 rooms100m²CHF 890,000.–
Premium
Via Verdella 8, 6900 Lugano

Modern 3.5-room apartment in residential area

In the sought-after municipality of Savosa, in a quiet residential area just 5 km from the center of Lugano, the new and exclusive Residenza Lema 2 will be built by the end of 2027, a modern residential project in a strategic location, convenient to all major services such as schools, supermarkets, banks, and highway connections.The residence will consist of only five 3.5-room apartments, designed to offer a high quality standard, privacy, and comfort. Some apartments on the ground floor will also benefit from large private gardens, real exclusive green spaces where you can live moments of relaxation in total tranquility.The architecture is characterized by its contemporary and elegant style, enhanced by a refined facade in white travertine marble and generous green areas surrounding the building, creating a harmonious and pleasant atmosphere.Great attention has been paid to sustainability and energy efficiency: the building will be equipped with state-of-the-art systems, including an air-water heat pump, photovoltaic panels, triple-glazed windows, and thermal insulation with an 18 cm thick thermal insulation system, guaranteeing reduced consumption and high living comfort in every season.We offer 3.5-room apartments with an internal area of approximately 92 m² and a pleasant terrace of approximately 30 m². The interior spaces are designed to offer functionality and elegance, with an entrance hall equipped with wall cabinets, two bathrooms with shower, one of which has a preparation for a washing/drying column, and a bright living area with open kitchen that opens onto a large living room with direct access to the covered terrace. The units on the ground floor also have a private garden, available in different sizes, up to approximately 205 m².The sleeping area is well distributed and includes a comfortable master bedroom and a second room ideal as a bedroom or study.Each apartment will be equipped with underfloor heating with also summer cooling function and preparation for air conditioning, ensuring a high level of living comfort throughout the year.The property is completed by a private cellar, a common area for bicycles and motorcycles, and parking spaces in the underground garage, available at a price of CHF 40,000.- each.Possibility of purchasing the property as a second home.Sales price from CHF 890,000.-

  • Parking space
  • Balcony / Terrace
  • Elevator
Travel time
-
1 / 10
  • Parking space
  • Elevator
4.5 rooms130m²CHF 975,000.–
Premium
In Biòlda, 6950 Tesserete

Tesserete - Spectacular 4.5 rooms under construction

In Tesserete, the Residenza Biolda is taking shape, a new residential project immersed in the quiet of Capriasca, where the surrounding greenery and the convenience of services blend in an ideal balance. This area, one of the most appreciated in the district, still offers the privilege of living in a town equipped with all essential infrastructure: schools, bus stops, shops, pharmacies, post office, sports center, restaurants, and bars are all within a short distance. Thanks to the various connection routes, Lugano can be easily reached in a few minutes.The Residence has been designed to guarantee bright and well-organized environments, thought to offer authentic daily comfort. The interior spaces extend harmoniously towards large terraces and private gardens, perfect places to live moments of relaxation in the open air. A project where modern architecture and nature dialogue, creating a refined and welcoming living context.The unit of approximately 130 m² for sale is composed as follows:entrance hall, guest bathroom/laundry, two bedrooms, and the master bedroom with en-suite bathroom. In the living area, we find the kitchen and open living space with direct access to the covered terrace of over 23 m².A private cellar and the possibility of purchasing 2 parking spaces in the garage for CHF 45,000 each complete the property.Other types of apartments and villas of various sizes are available, with the opportunity to personalize both the interior spaces and the finishes, thus creating a tailored and perfectly in-line dwelling with one's needs.Further information is also available here: https://equity-tesserete.ch

  • Parking space
  • Elevator
Enea Tamburini

Enea Tamburini

Acquisition & Sales

1 / 5
  • Parking space
  • Balcony / Terrace
  • Garage
  • +1
4.5 rooms125m²CHF 795,000.–
Premium
Strada Costa, 6928 Manno

Manno - 4.5 rooms with garden under construction

In Manno, in a sunny area and just a few steps from all major services such as schools, supermarkets, pharmacies, public parks, and the highway entrance, we propose for sale an elegant 4.5-room apartment located on the first floor of a modern two-family house of new construction.The unit of over 124 m² of commercial area is part of a contemporary architectural project composed of only two units, designed to guarantee residential comfort, energy efficiency, and a high level of privacy. The construction is equipped with triple-glazed windows, electric blinds, floor heating with air-water heat pump, as well as cutting-edge construction techniques that reflect the most modern standards.The apartment of about 110 m² of gross area stands out for the brightness of the environments and the optimal internal distribution. It is composed of:- A large entrance hall with wall closet- A bright open living area with kitchen and direct access to the covered terrace of 11 m², the uncovered terrace of 10 m², and the private garden of over 60 m²- Three bedrooms, including the master bedroom with en-suite bathroom- A second complete bathroom and guest toiletThe property also includes a common laundry room, a private cellar, an indoor parking space for CHF 40,000, and an outdoor parking space for CHF 25,000.Delivery is planned by September 2027. It is also possible to personalize various internal finishes, within the contract, in order to adapt the spaces to one's own needs.The property is an ideal solution for those who want to live in a modern context, perfectly served, just a few minutes from Lugano and the main road and motorway connections.Apartment price (without parking spaces): CHF 795,000.--

  • Parking space
  • Balcony / Terrace
  • Garage
  • +1
1 / 5
  • Parking space
  • Garage
  • Elevator
2.5 rooms56m²CHF 370,000.–
Premium
Via al Casello, 6814 Lamone-Cadempino

Lamone - Modern 2.5-room apartment under construction

In the municipality of Lamone, the Residenza Zeno is born, a new residential project designed for those who want to live in a quiet and well-connected residential context, just a few minutes from Lugano. The strategic position allows you to easily reach all the main services: schools, public transport stops, supermarkets, pharmacies, restaurants, sports centers, and highway connections are indeed located in the immediate vicinity, making everyday life practical and dynamic.The Residence has been conceived to offer modern, bright, and functional environments, characterized by well-distributed spaces and contemporary architecture that combines aesthetics and residential comfort. Large terraces, private gardens, and large glass surfaces enhance each unit, creating a pleasant continuity between indoors and outdoors and giving away welcoming and relaxing atmospheres.The 2.5-room apartment in question, develops on 52 m² of commercial space and is composed of:Entrance, large living room with open kitchen and direct access to the covered terrace, a bedroom, a bathroom with walk-in shower, bidet, and laundry area.There is the possibility to buy parking spaces in the garage for CHF 40,000 each.Additionally, other types of apartments with different sizes are available, with the possibility of customizing the internal spaces and finishes, thus creating a housing solution that is perfectly in line with one's needs.Delivery is expected for September/October 2026.The images are for illustrative purposes only and do not constitute a contractual element.

  • Parking space
  • Garage
  • Elevator
Enea Tamburini

Enea Tamburini

Acquisition & Sales

  • The image shows a residential area with multi-story buildings, some with red roofs and others with more neutral colors. The buildings are surrounded by trees and greenery, and the landscape includes mountains in the background. There appear to be parking
  • The image shows the floor plan of the 2nd floor of Building B, which contains 4 apartments - Apartment 14 (B121), Apartment 15 (B122), Apartment 16 (B221), and Apartment 17 (B222). Each apartment has an indoor living space, a terrace, and a parking space
  • A multi-story apartment building with a red and white striped exterior, surrounded by other residential buildings and mountains in the background. There appears to be a parking area in front of the building.
  • Modern, open-concept kitchen with light wood cabinets, white countertops, stainless steel appliances including a dishwasher, and a large central island with bar seating. The kitchen has a minimalist, sleek design with recessed lighting and shelving for de
  • Spacious open-concept living room with modern decor, including a large sectional sofa in shades of green, a coffee table, and a TV console. The kitchen area is visible in the background, featuring built-in shelving, a backsplash, and a dishwasher. The roo
  • The image shows a town square with colorful buildings, including a pink building with arched windows and a red building. There are also some red sculptural pieces in the foreground of the square.
  • The image shows a modern and stylish open-plan living and dining area. The space features a large dining table with gray chairs, a built-in kitchen with gray cabinets and a dishwasher, and a living area with a large TV and a unique lighting fixture. The w
  • Multi-story residential buildings with a mix of architectural styles, including a prominent red building. The buildings are surrounded by trees and greenery, with mountains visible in the background.
  • 3D topographic map of a mountainous region, showing the towns of Giuliasco, Bellinzona, Ascona, and Locarno, as well as various landmarks and transportation routes.
  • Ca' Grande is composed of two separated buildings, an equipped and green courtyard, a covered path joining them. The buildings have a single basement level for private parking, cellars and laundry, services. Building A is a four-storey residential buildin
  • The image shows the ground floor plan of Building B, which includes 3 apartments - Apartment 7 (B101), Apartment 8 (B102), and Apartment 9 (B201). Each apartment has an indoor area, a terrace, and a garden. Additionally, each apartment has a parking space
  • The image shows the floor plan of the first floor of Building B, which contains 4 apartments (Apartment 10, Apartment 11, Apartment 12, and Apartment 13). Each apartment has an indoor area, a terrace, and a parking space in the garage.
  • Spacious living room with large windows, grey sofa, orange accent chairs, and a decorative wall art piece. The room has a modern and minimalist design with neutral colors and natural lighting.
  • white and grey walls, hardwood floor, beige sofa, green ottoman, pink coffee table, TV mounted on wall, pink cabinet with TV stand
  • Spacious living room with large windows, green velvet sectional sofa, abstract artwork, potted plants, and a round pink coffee table.
  • Long, well-lit hallway with wooden flooring, white walls, and recessed lighting. A Netflix display unit is visible at the end of the hallway.
  • Modern bathroom with gray tile walls, a round backlit mirror, a vanity with a white countertop and wooden cabinets, a toilet, a bidet, and a glass shower enclosure.
1 / 17
3.5 rooms83m²CHF 590,000.–
Top
Piazza Grande 7, 6512 Giubiasco

DIRECTLY FROM THE DEVELOPER - Giubiasco - Piazza Grande

DIRECT PURCHASE FROM THE DEVELOPERNew Residenza “Ca’ Grande” – delivery in summer 2026.In the heart of Giubiasco, in a central and strategic position near Piazza Grande (Cima Piazza), the new Residenza “Ca’ Grande” is born, a new building that fully exploits the knowledge in the construction field, with particular attention to energy efficiency (without the use of gas and using a heat pump) and environmental sustainability (photovoltaic panels).The area offers maximum comfort due to its proximity to primary and daily services. The connections are excellent: the train station can be reached in just 10 minutes on foot, the highway in 4 minutes by car.The residential complex consists of two separate buildings connected by a covered portico. The building facing the square develops on 4 floors, each of which hosts a single apartment.While the one located inside is arranged on only two levels and it is here that we propose for sale an apartment of 3.5 rooms of 83 sqm, located on the first/second floor, served by a lift and composed of: • entrance to the living area with open kitchen • master bedroom with bathroom • single bedroom • service bathroom • balcony A private cellar completes the property.Selling price: CHF 590’000.–A covered parking space for exclusive use in the garage is also available for purchase at a price of CHF 50'000.–Within the Residenza “Ca’ Grande” are available different types of housing, from 1.5 to 4.5 rooms, with related covered parking and cellars. All apartments are equipped with:• floor heating and cooling adjustable in each individual environment• aluminum windows with double glazingWe are at your complete disposal to organize a visit to the construction site. On request, it is also possible to visit other our achievements in Lugano and surroundings, so to appreciate directly the high construction quality adopted.

Travel time
-

Suggested properties for you based on search results