Quick Filters for your search (2)

Quick-filters

We show you quick-filters based on the most used filters by location.

By using these, you can enhance your search experience by finding new and interesting properties to your likings.

1 result - Balcony / Terrace buy: 6404 (Greppen)

1 / 11
  • Parking space
  • Balcony / Terrace
  • Elevator
  • +5
3 rooms70m²CHF 700,000.–
Auf Anfrage 1, 6404 Greppen

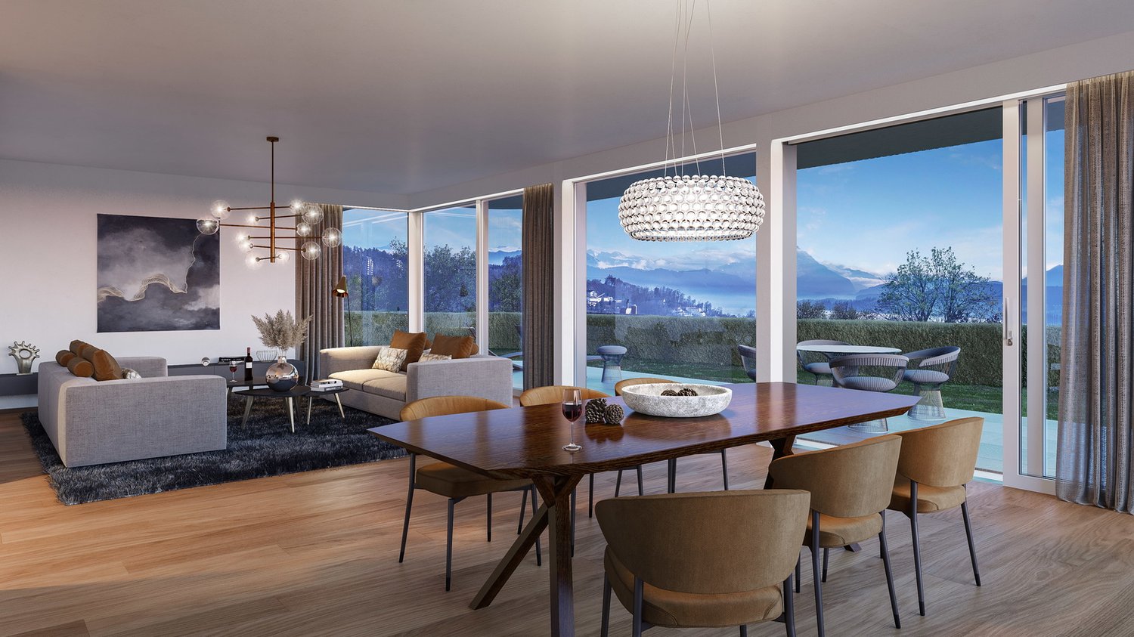
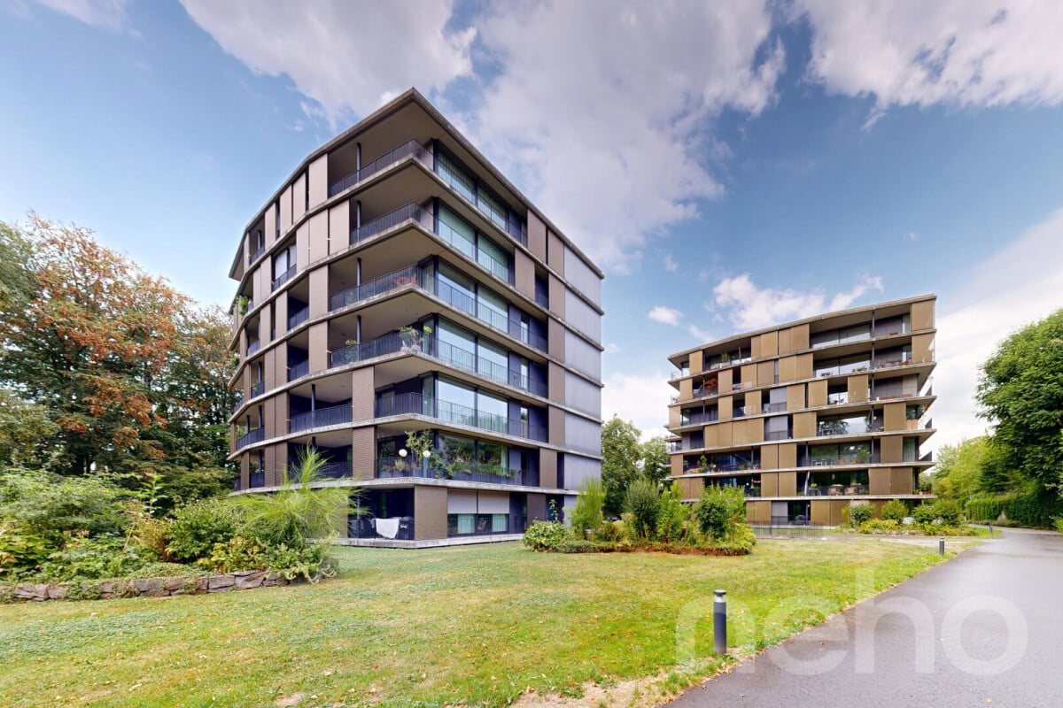
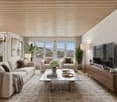
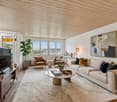
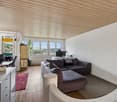
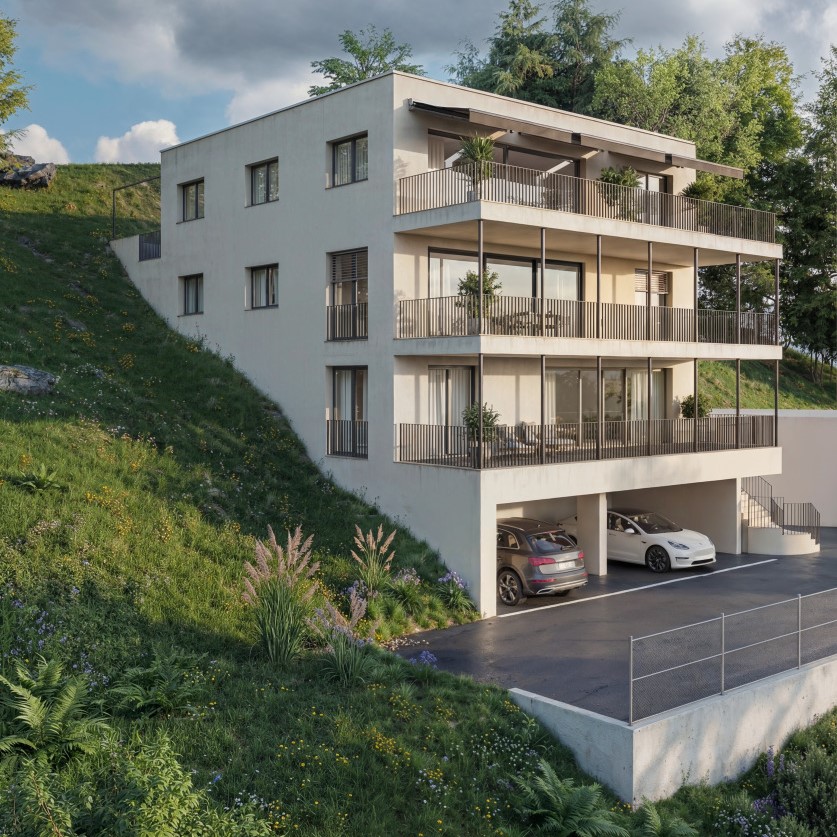
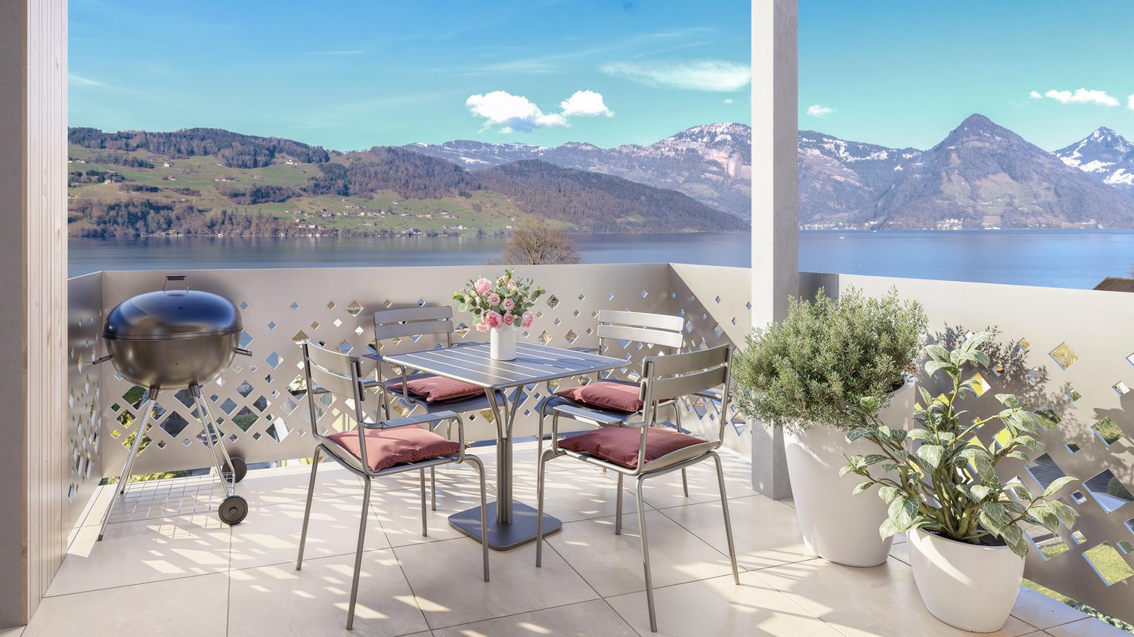
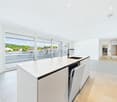
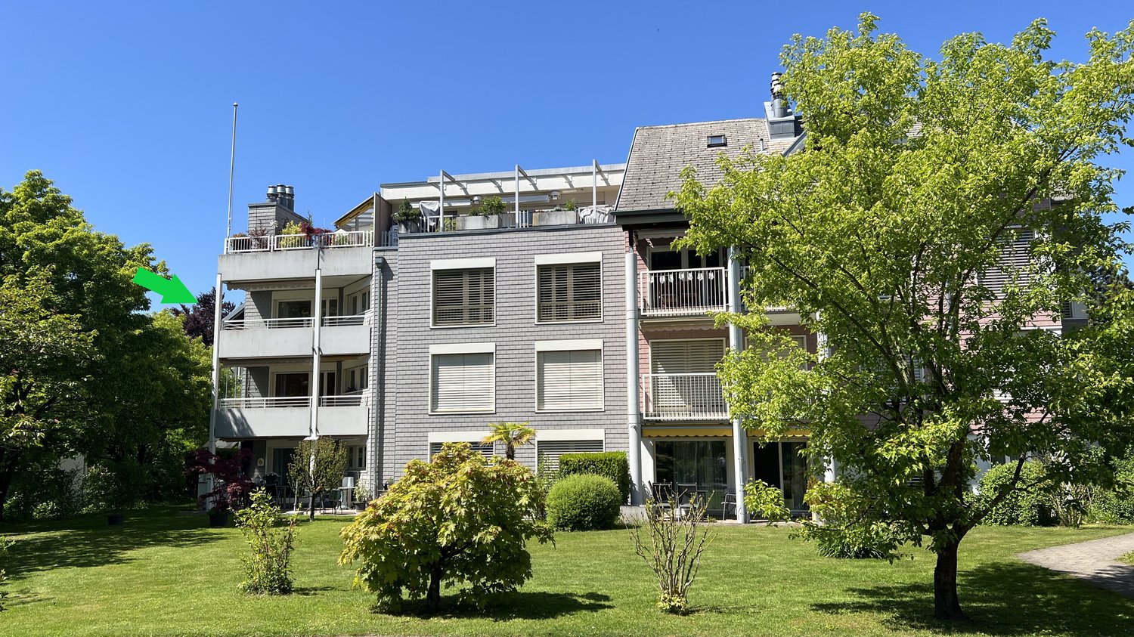
Living above Lake Lucerne - 3-room apartment with free kitchen design

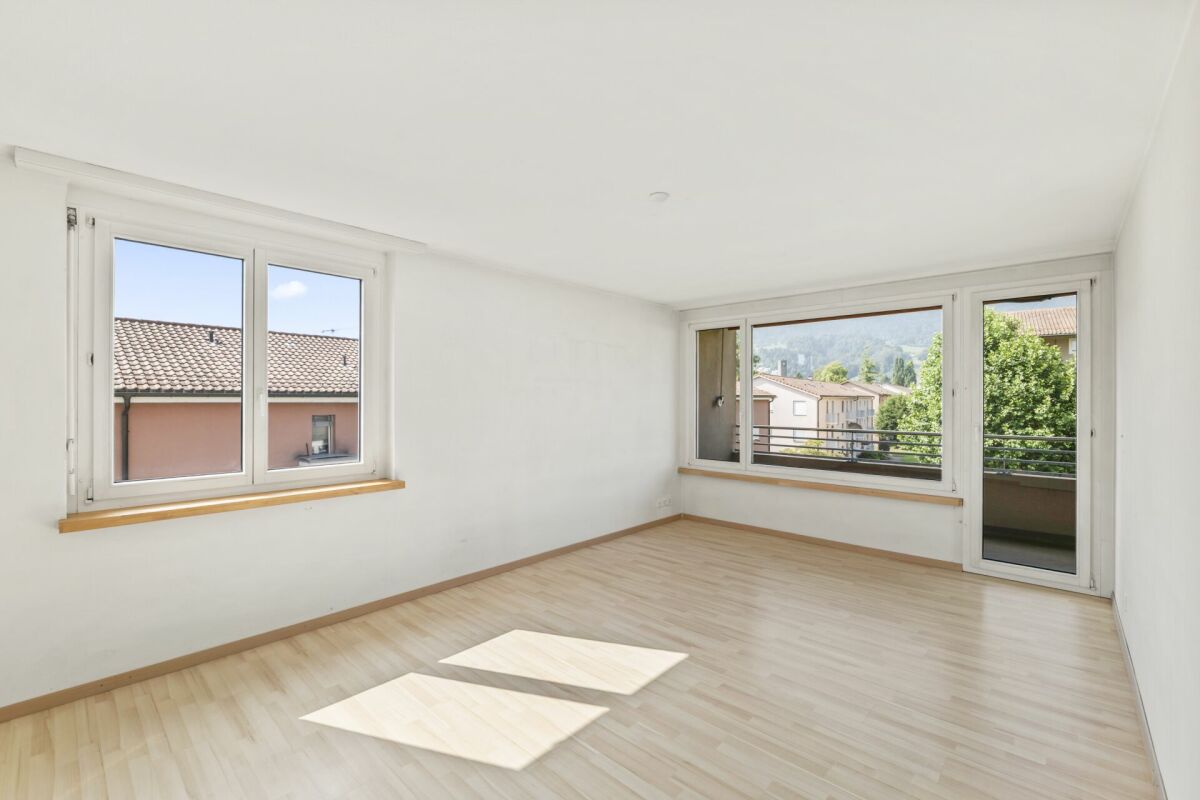
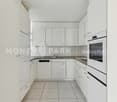
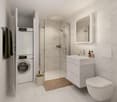
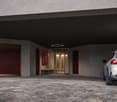
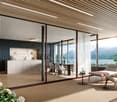
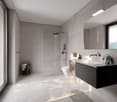
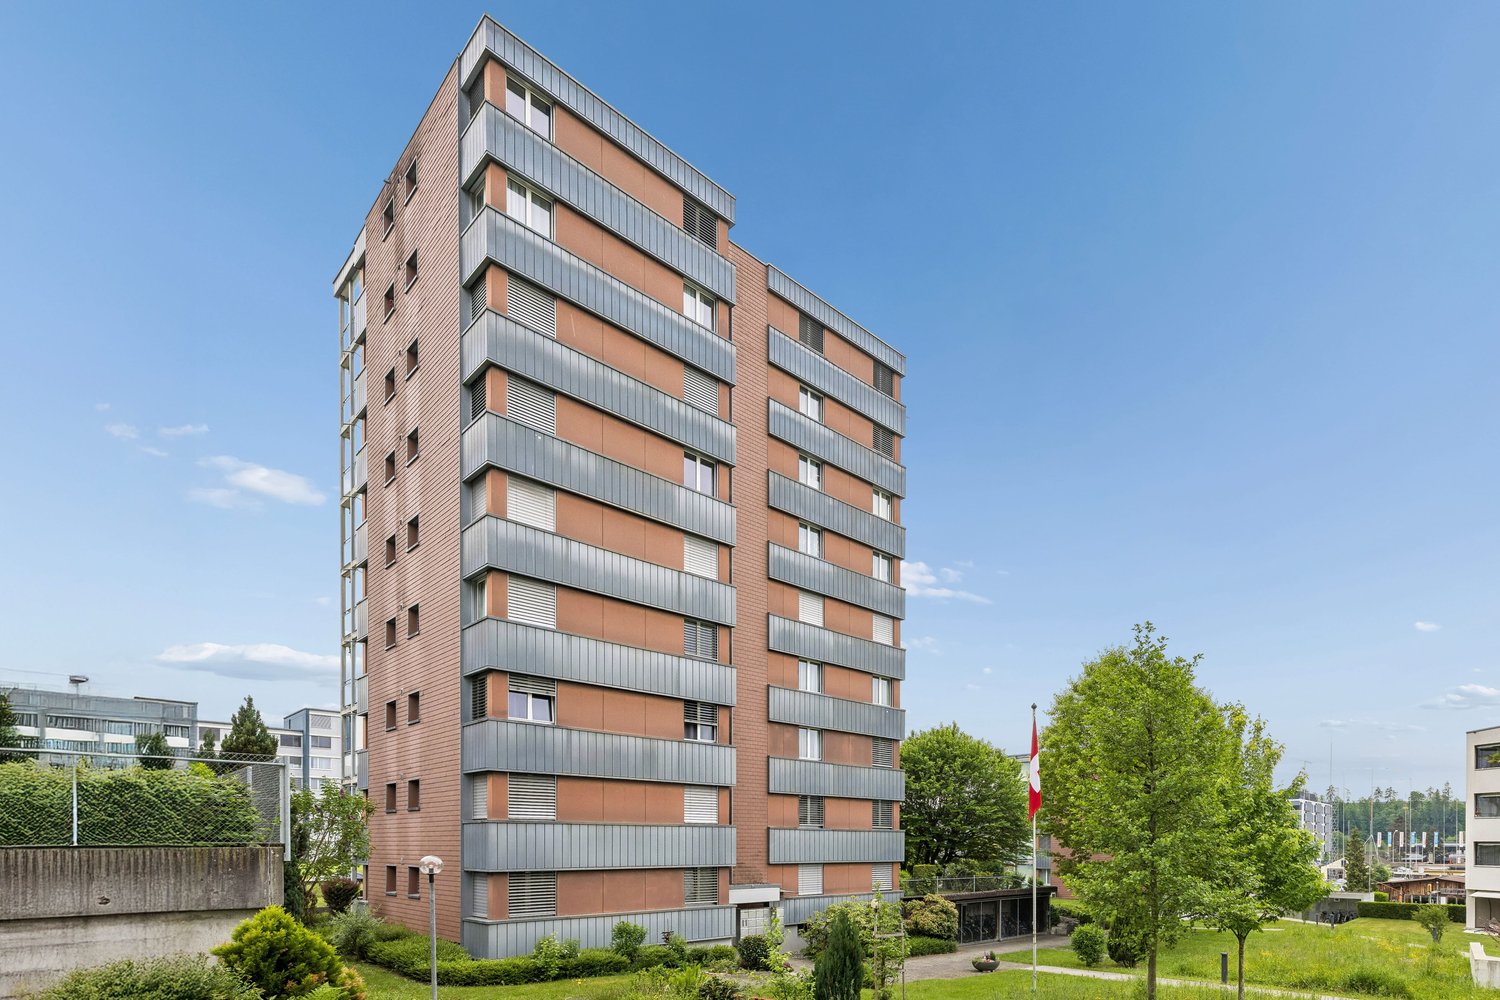
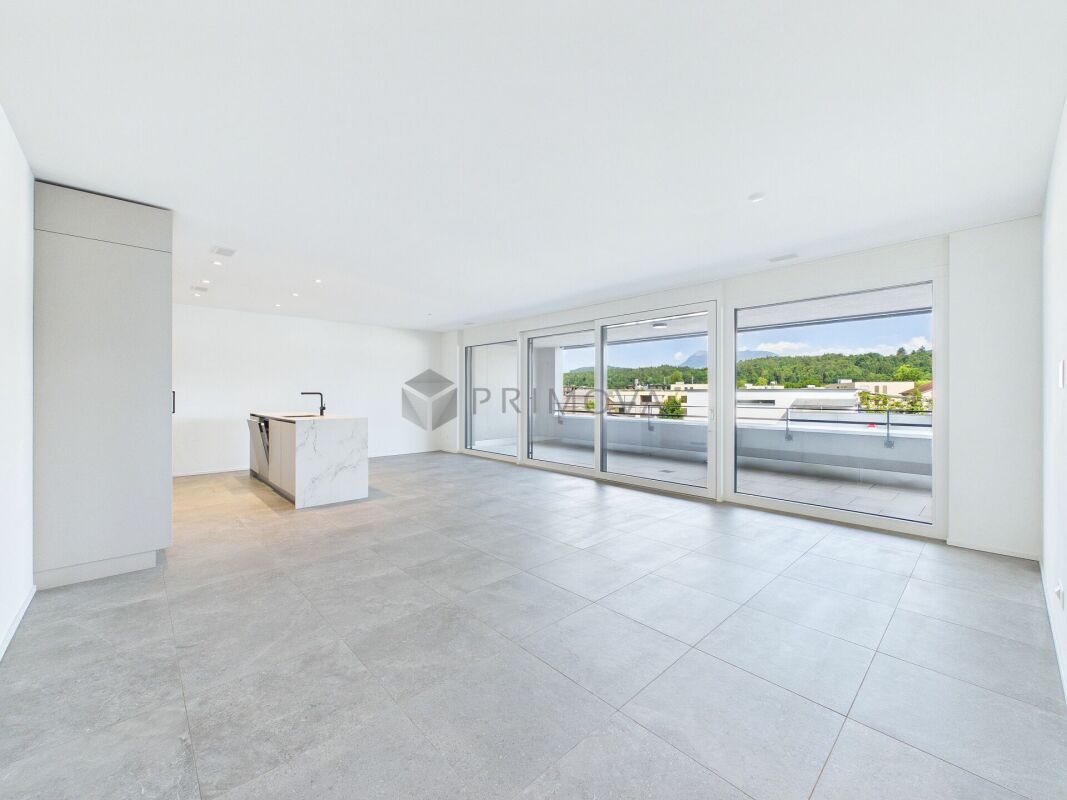
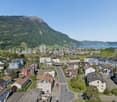
Living with a lake view in Greppen - 3-room apartment with free kitchen design In a sought-after location in Greppen, this bright 3-room apartment awaits you with a dreamy view of Lake Lucerne, the surrounding mountains, and the beautiful natural scenery.The apartment is located in the exclusive Lohrihof and offers approximately 70 m² of living space, a pleasant living feeling, and a lot of potential for individual design. Particularly attractive: the kitchen can be realized according to your own ideas. The necessary connections are already available.The bright living area, the high-quality granite floors, the modern bathroom, and the private laundry tower in the apartment provide comfort in everyday life. Thanks to the elevator, underfloor heating, and barrier-free construction, the apartment is suitable for different life situations.Another highlight is the quiet location above Lake Lucerne. Here you live close to nature, sunny, and yet well connected. Lucerne and Zug can be reached in a short time.Highlights • 3-room apartment in Greppen • Approximately 70 m² of living space • Dreamy lake and mountain view • Free kitchen design according to your wishes • High-quality granite floors • Modern bathroom • Private laundry tower in the apartment • Balcony/terrace • Elevator available • Underfloor heating with heat pump • Barrier-free construction • Quiet and child-friendly location • Parking space available • Available immediately • Very low construction interest of around CHF 114.- per month This apartment is ideal for people who are looking for a special location, a magnificent view, and the opportunity for individual design.Whether as a new home, holiday apartment, or long-term investment - this property offers an attractive overall package in one of the most beautiful locations in Central Switzerland.Contact us for the complete sales documentation or to arrange a personal viewing appointment.

  • Parking space
  • Balcony / Terrace
  • Elevator
  • +5
Travel time
-
More objects in your automatically expanded search area
19 results - Radius: + 10km
New building
1 / 4
3.5 rooms122m²CHF 2,850,000.–
Premium
6006 Luzern

Urban, luxurious living with a view and garden

The "Royal Rigi" maisonette apartment offers not only a great view, but also a modern floor plan on two levels and a spacious garden area for relaxation. High above Lake Lucerne, in a privileged, central, and natural location in Lucerne, four spacious luxury apartments are being built. The new Lakefall Royal construction project impresses with its aesthetic architecture, spacious floor plans, and exclusive interior design. The unobstructable view of Lake Lucerne and the surrounding mountains rounds off the first-class living experience. Here you can realize your dream of living.Highlights • Living in the best location in Lucerne • Terrace and spacious garden area • Dreamlike lake and mountain view • High-quality interior design with a well-thought-out floor plan • A double parking space, a parking space, and a motorcycle space can be purchased For more information about this unique property and an overview of the most beautiful properties in Central Switzerland, please visit our website at www.domba.ch. Order the detailed documentation for the dream home "Urban, luxurious living with a view and garden" now or contact us without obligation for a viewing appointment. This property can be viewed via video call. Additionally, you have the option to view the property virtually on our website and get a first impression. Ms. Martina Knobel is looking forward to supporting you on your way to your own dream home!Our Bader team is available by phone, WhatsApp, FaceTime, and email.Martina Knobel+41 41 418 08 55+41 79 418 53 53info@domba.ch

New building
1 / 4
3.5 rooms132m²CHF 3,500,000.–
Premium
6006 Luzern

Panoramic view paired with exclusive living comfort

The apartment "Royal Lodge" on the 2nd floor offers modern living comfort paired with a beautiful panoramic view of Lake Lucerne and the Central Swiss Alps. High above Lake Lucerne, in a privileged, central, and natural location in Lucerne, four spacious owner-occupied apartments of the extra class are being built. The new construction project Lakefall Royal convinces with an aesthetic architecture, spacious floor plans, and an exclusive interior design. The unobstructed view of Lake Lucerne and the mountains rounds off the first-class living experience. Here you can realize your dream of living.Highlights • Living in one of the most privileged locations in Lucerne • All-day sunshine • High-quality interior design with beautiful room layout • Dreamy lake and mountain view • Double parking / parking lot / motorcycle parking and various outdoor parking spaces For more information about this unique property and an overview of the most beautiful properties in Central Switzerland, please visit our website at www.domba.ch. Order the detailed documentation for the dream home "Panoramic view paired with exclusive living comfort" now or contact us for a viewing appointment. This property can be viewed via video call. Additionally, you have the opportunity to view the property virtually on our website and get a first impression. Ms. Martina Knobel is looking forward to supporting you on your way to your own dream home!Our Bader team is available by phone, WhatsApp, FaceTime, and email.Martina Knobel+41 41 418 08 55+41 79 418 53 53info@domba.ch

New building
1 / 2
3.5 rooms100m²CHF 1,320,000.–
Premium
6354 Vitznau

Modern living in Vitznau - high-quality, elegant, comfortable

With «Felice», a high-quality residential project is being created in Vitznau, which harmoniously combines modern architecture, natural surroundings, and upscale living comfort.The condominiums convince with spacious floor plans, bright living rooms, attractive outdoor areas, and high-quality, stylishly planned equipment. The elegant façade with vertical wood cladding and warm metal accents blends harmoniously into the surroundings and gives the building a modern, yet natural appearance.Inside, you can expect high-quality kitchens, stylish bathrooms with exclusive sanitary fixtures, floor-level showers, floor-to-ceiling doors, and practical built-in closets in lacquered MDF. Attractive budgets are available for individual selection for kitchens, sanitary facilities, wall cabinets, as well as floor and wall coverings.Additional comfort is provided by controlled apartment ventilation, free cooling via the underfloor heating, and modern smart home control based on KNX. Lighting, shading, room temperature, ventilation, and other functions can be comfortably controlled and adjusted to personal needs.The surroundings are designed to a high standard and offer meeting zones, play and recreation areas, natural stone paving, visitor parking spaces, bicycle parking spaces, and a modern mailbox system with package compartments.Construction has started, and according to current planning, occupancy is scheduled for March 2028.We look forward to your contact for questions or further information.More information at www.felice-vitznau.ch

1 / 12
  • Parking space
  • Balcony / Terrace
  • Garage
  • +3
3.5 rooms110m²CHF 976,000.–
Hauptstrasse 17, 6034 Inwil

Light, space and view ? stylish 3.5-room attic apartment

This bright 3.5-room attic apartment in Inwil impresses with its generosity, modern equipment and quiet location with a beautiful view of the mountains. The high ceilings create an open, friendly living atmosphere. The building meets the Minergie standard and ensures an energy-efficient, healthy and comfortable room climate. The spacious living and dining area is connected to a modern, open kitchen and forms the center of the apartment. Here you can enjoy cooking, relaxing and socializing in style.The loggia invites you to linger and opens up the view of the mountains. An additional room with a sliding door is located directly next to the living room and is ideal as a study, reading room or personal retreat. Perfect for concentrated work or quiet moments.The bedroom offers plenty of space and has a walk-in closet as well as an en-suite bathroom with high-quality equipment. For additional comfort, a washing machine connection is also available here. A separate guest toilet with shower is also available. In the entrance area, practical built-in cabinets provide order and storage space.The apartment includes a 14 m2 large cellar room with its own washing tower. A parking space in the garage is also part of the offer and can be purchased for an additional CHF 40,000.The apartment is located in a well-maintained multi-family house in the rural Inwil, surrounded by nature and yet very easily accessible. The transport connection is excellent: The A14 motorway junction in Buchrain can be reached in about six minutes and allows you to drive to Lucerne in about ten minutes. For journeys in the direction of Zug and Zurich, the Gisikon junction can also be reached in just six minutes. From there, you can reach Zug in about 20 minutes and Zurich in about 35 to 40 minutes. The Pannerhof bus stop is located directly in front of the house. Shopping opportunities and schools are easily accessible on foot.An ideal home for people who appreciate peace, comfort and a beautiful view and at the same time want to remain mobile and well connected. Arrange a viewing appointment now and convince yourself of this unique living opportunity.INTERESTED IN A VIEWING? PLEASE REGISTER: https://neho.ch/b/6034-25-1

  • Parking space
  • Balcony / Terrace
  • Garage
  • +3
Manuela Häfliger

Manuela Häfliger

Immobilienmaklerin

Travel time
-
1 / 13
3.5 rooms71m²CHF 690,000.–
Schönenboden 3, 6036 Dierikon

Panoramic view & sunset on the top floor

Freshly renovated 3.5-room apartment on the 8th floor with elevatorLocated at Schönenboden 3 in Dierikon, this well-maintained 3.5-room apartment on the top floor awaits you with beautiful panoramic views and excellent sunlight until the evening hours. The apartment combines modern living comfort with practical accessibility and a quiet living location in the popular Rontal.Highlights at a glance: • Living area/balcony: approx. 71 m² / approx. 9 m² • Top floor: 8/8 with elevator; quiet location, very good sunlight • Floor plan: bright living/dining area, 2 well-cut rooms • Renovation 2024: kitchen, bathroom, floors • Heating: district heating; distribution via radiators • Parking: 1 underground parking space must be purchased for 30,000 CHF • Year of construction: 1977; well-maintained condition, modern interior Best accessibility in Rontal • Buchrain train station approx. 800 m (S1 every 15 minutes; Lucerne approx. 8 minutes, Zug approx. 22 minutes) • Highway A14, Buchrain junction approx. 1.7 km; Lucerne city center approx. 8 km • Shopping: Migros/Coop in Ebikon/Buchrain; Mall of Switzerland approx. 1 km • Recreation: Rotsee approx. 3 km, Reussufer approx. 2 km • Schools: kindergarten/primary school on site; secondary school in Ebikon/Root, high schools in Lucerne Whether as a new home or as a long-term investment: This apartment combines view, comfort, and location - simply move in and enjoy.

Travel time
-
1 / 13
3.5 rooms91m²CHF 1,199,000.–
Schwertweg 1, 6405 Immensee

Attractive living with 3 ½ rooms, balcony, and terrace

Look forward to a spacious apartment with a terrace and a balcony and plenty of natural light in the center of Immensee. With great attention to detail, this special home has been built and leaves no wishes unfulfilled. The large living and dining area offers plenty of space to live out your dreams. The good sunlight, the attractive outdoor areas with a terrace and balcony of over 42.4 m2, and the excellent location are among the highlights of this property. And the extra icing on the cake is: from the apartment to Lake Zug, it's only 160 m (boat station).The 91 m2 large feel-good oasis on the 1st floor with many large windows extends over the entire floor and gives you privacy and the feeling of almost living in a single-family home. The rooms are qualitatively well-equipped and offer you a good amount of comfort and elegance. The attractive home has a very successful floor plan, to the right of the apartment entrance is the inviting private area and to the left is the attractive living and dining area with a fireplace and a semi-open kitchen with an additional pass-through to the living area. The terrace and balcony are arranged laterally to the house. Whoever moves in here is looking for something special.HIGHLIGHTS- 2 rooms plus spacious living and dining area with semi-open kitchen and fireplace- Terrace with 24.0 m2 and balcony with 18.4 m2- 3 parties in the multi-family house (1 apartment per floor)- Panoramic windows, very bright- 1 room with built-in closet- Plate flooring for living, eating, kitchen, corridor, wet room- Wet room with bathtub/shower, toilet, and sink- 1 garage space with direct access to the staircase- 1 basement- Preferred residential area in the tax-advantaged district of KüssnachtHave I sparked your interest? Then contact me. I'm happy to be available for a non-binding viewing.

Travel time
-
1 / 7
  • Parking space
  • Balcony / Terrace
  • Garage
  • +1
3.5 rooms91m²CHF 708,000.–
Fluhmattstrasse 6, 6033 Buchrain

3.5-Room Attic Apartment - Great Potential Including PP

3.5-Room Attic Apartment with PotentialThis 3.5-room apartment, built in 1983, impresses with its solid and durable construction, which still provides a comfortable living feeling today. The apartment offers an excellent basis for individual design possibilities, whether through a modern redesign or a comprehensive renovation. Here you have the chance to realize your personal living ideas and create a home tailored to your wishes.Apartment Details:- Year of construction: 1983- Facade: renewed in 2016 (massively brick-built with external insulation)- Windows: renewed around 2016- Oil heating: replaced in 2016- Kitchen: stove, refrigerator, and dishwasher available - Own washing tower in the apartment- Elevator: newly installed in 2016- Value ratio: 139/1000- Underground parking space and an outdoor parking space availableGreat location near the city of LucerneThe idyllic municipality of Buchrain is located near the city of Lucerne. The lively center of Lucerne can be reached in just about 14 minutes by car or in about 30 minutes by public transport. The historic old town, charming restaurants, and diverse shopping opportunities invite you to linger and enjoy.Central Switzerland PortfolioThis apartment is part of a real estate portfolio with a total of six residential units.Are you interested in acquiring several rental properties? More information about the entire real estate portfolio in Central Switzerland can be found on the project website: portfolio-zentralschweiz.projekte.immobilien
  • Parking space
  • Balcony / Terrace
  • Garage
  • +1
Travel time
-
1 / 6
  • Parking space
  • Balcony / Terrace
  • Garage
  • +1
3.5 rooms82m²CHF 614,000.–
Fluhmattstrasse 6, 6033 Buchrain

3.5-Room Ground-Floor Apartment with Perspective & Parking Space

3.5-Room Ground-Floor Apartment with PotentialThis 3.5-room apartment, built in 1983, impresses with its solid and durable construction, which still provides a pleasant living experience today. The apartment offers an excellent basis for individual design possibilities, whether through modern redesign or comprehensive renovation. Here you have the chance to realize your personal living ideas and create a home tailored to your wishes.Apartment Details:- Year of construction: 1983- Facade: renewed in 2016 (massively brick-built with external thermal insulation)- Windows: renewed around 2016- Oil heating: replaced in 2016- Kitchen: electric stove, refrigerator, and dishwasher available- Own washing tower in the apartment- Elevator: newly installed in 2016- Value quota: 97/1000- Underground parking space availableGreat location near the city of LucerneThe idyllic municipality of Buchrain is located near the city of Lucerne. The lively center of Lucerne can be reached in just around 14 minutes by car or in about 30 minutes by public transport. The historic old town, charming restaurants, and diverse shopping opportunities invite you to linger and enjoy.Central Switzerland PortfolioThis apartment is part of a real estate portfolio with a total of six residential units.Are you interested in acquiring several rental properties? More information about the entire real estate portfolio in Central Switzerland can be found on the project website: portfolio-zentralschweiz.projekte.immobilien

  • Parking space
  • Balcony / Terrace
  • Garage
  • +1
Travel time
-
1 / 11
3.5 rooms71m²CHF 595,000.–
Rüeggisingerstrasse 5, 6020 Emmenbrücke

Wake up with Pilatus - Living with a wow factor

This bright and renovated 3.5-room apartment on the 9th floor offers a modern living feel with an impressive view of Pilatus. The open living concept and generous window areas make the apartment very sunny and characterized by natural light.The apartment was comprehensively renovated in 2025. All rooms, the new parquet floor, all doors, and the balcony were completely renewed. The renovated kitchen blends harmoniously into the open living and dining area, creating a contemporary living ambiance. The shower was also renovated and meets today's living standards.With a living area of around 71 m², the apartment offers a pleasant room layout. The approximately 10 m² large balcony invites you to enjoy sunny hours and let your gaze wander over Pilatus.The building was comprehensively renovated in 2010 and is heated with district heating via radiators. A cellar compartment is included in the purchase price.An underground parking space is optionally available for CHF 50,000; the underground garage was renovated in 2025. Location & EnvironmentThe apartment is located in Emmenbrücke in a well-connected and practical location. A Denner is located directly in the building, making everyday life particularly convenient. The Gersag station is in the immediate vicinity, and thanks to the numerous public transport connections, optimal accessibility is guaranteed in all directions.For more information, visit www.midoma.ch or call us at 041 928 15 14.Errors excepted, we strive for correct information, but cannot assume any warranty.

Travel time
-
  • overhead view of a building, with a sunset, mountains, water, and a city visible
  • interior hallway, wooden flooring, white walls, modern minimalist design, bedroom visible in the background, bathtub and shower in adjacent room
  • Bathroom: White bathtub, Double sinks, mirror, two green towels, lighting above mirror, brown tiled floor.
  • bathroom with bathtub and modern design, green towel, tiled floor and wall, double sink
  • A bathroom with tiled walls and floor, a corner shower with shelves, and a shower head.
  • a small bathroom with white ceramic tiles and dark grout, a toilet, wall-mounted toilet paper holder
  • An empty room with a hardwood floor, white walls, a ceiling light, and an open door.
  • modern hall with wooden floors, white walls, large mirror, built-in wardrobes
  • large wardrobe, mirror, hardwood flooring, open door to bathroom
  • room contains treadmill, couch, wine collection shelf, monitor, canvas
  • wide hallway, white walls, wooden shelves, mirror, tile floor, light lamps on ceiling
  • A bedroom with wooden floor, large bed, bed covers, pillows, bedside table with metal frame, wall-mounted framed artwork with skull print, chandelier on the ceiling
1 / 22
3.5 rooms145m²CHF 2,900,000.–
Hirsernstrasse, 6052 Hergiswil

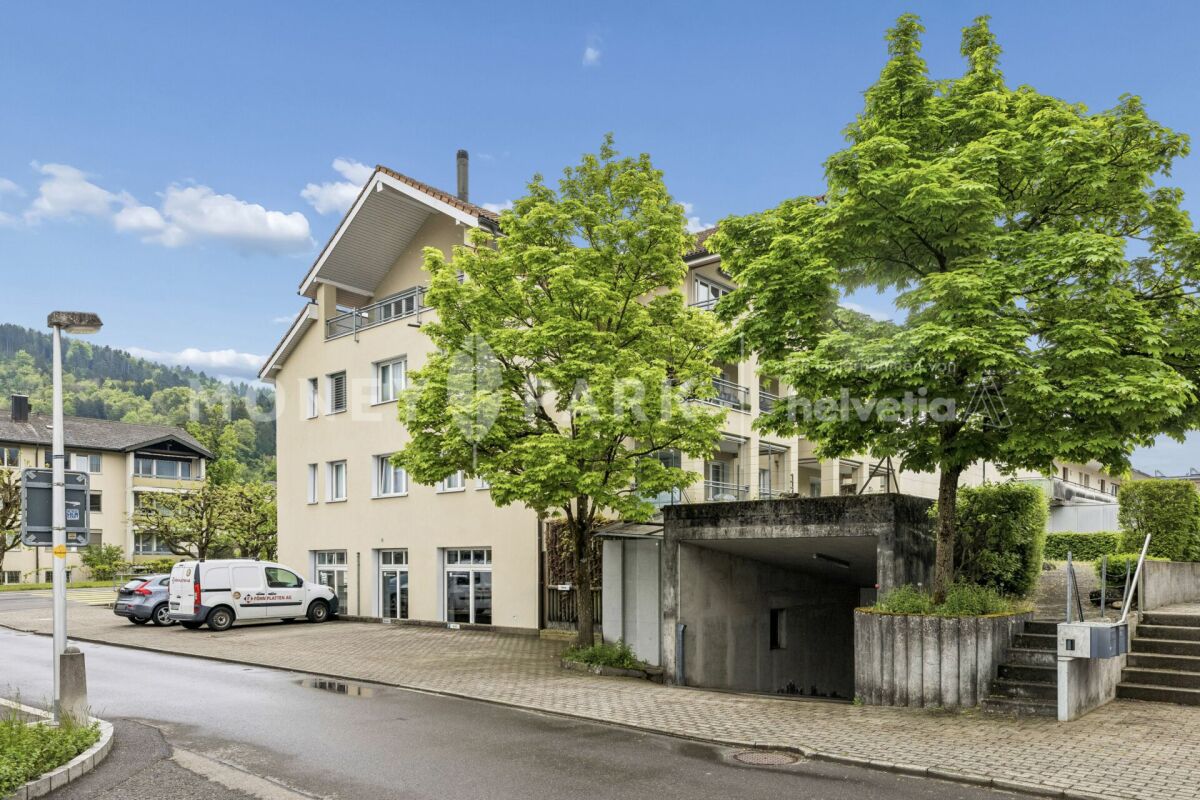
Exclusive 3.5-room terrace apartment with large sun terrace in Hergiswil

In a client's order, we are allowed to offer you this attractive and high-quality 3.5-room terrace apartment in a sought-after location in Hergiswil (NW). The modern apartment from 2015 impresses with generous space, high-quality materials, and an impressive sun terrace with over 80 m² of space.The open living and dining area with modern kitchen forms the heart of the apartment. Thanks to generous window fronts, the room is flooded with plenty of daylight, creating a bright and pleasant living atmosphere. The spacious terrace with partially covered seating area offers a lot of privacy and invites you to relax and enjoy the quiet surroundings.The location on the edge of the forest combines nature, tranquility, and excellent infrastructure. Lucerne can be reached in a few minutes, as well as the A2 motorway junction and shopping facilities, schools, and public transport.Apartment highlights • approx. 145 m² living space • spacious sun terrace with over 80 m² • partially covered seating area (approx. 30 m²) • modern living/dining area with open kitchen • 2 bedrooms • bathroom and separate shower/WC • washing machine and dryer in the apartment • year of construction 2015 • energy-efficient heat pump with underfloor heating • 2 underground parking spaces Purchase priceThe advertised purchase price already includes two underground parking spaces.ViewingsAt the express request of the owner, viewings are carried out directly by the owner in person. We will gladly establish direct contact after your inquiry.CommissionThe broker's commission is 1.5% of the purchase price and is borne by the buyer.
Travel time
-
1 / 12
  • Parking space
  • Balcony / Terrace
  • Garage
  • +3
3.5 rooms92m²Price on request
Rotkreuz, 6343 Rotkreuz

Exclusive panoramic view in Aglaya Suurstoffi

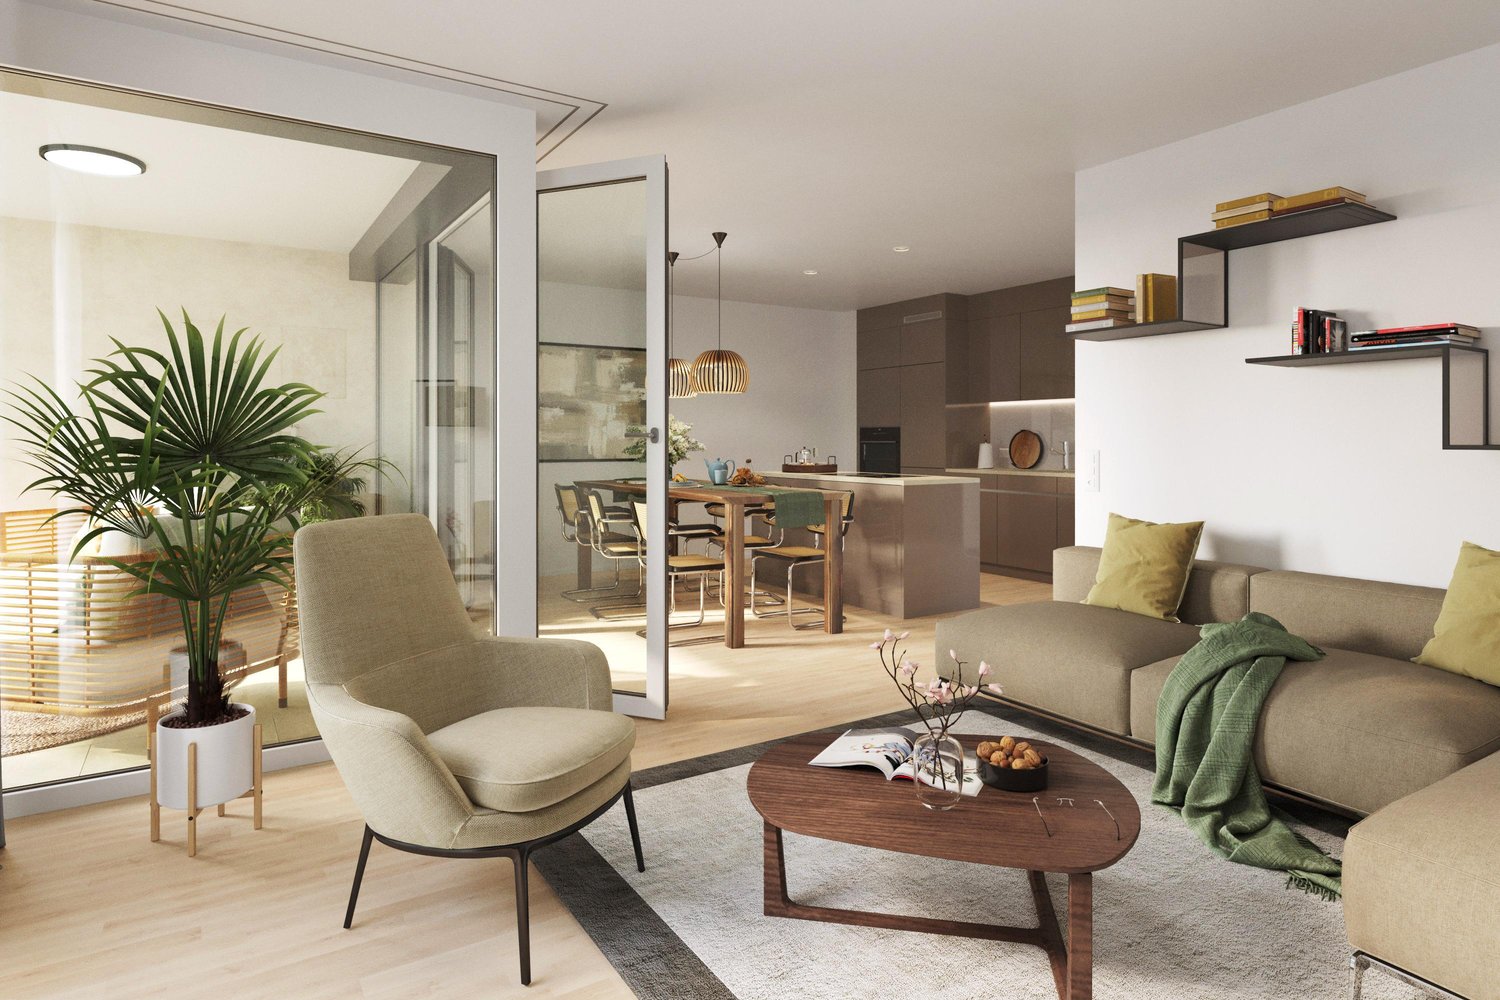
The apartment on the 10th floor of Aglaya combines modern architecture, high-quality materials, and an impressive panoramic view in the heart of the Suurstoffi area in Rotkreuz. As part of one of the most striking residential high-rises in Central Switzerland, it offers urban living on a high level with a view of the Rigi and over the Zug region. Spacious window surfaces let in plenty of daylight and, together with the well-thought-out floor plan, create a bright and pleasant living atmosphere. The clear architecture, the high-quality Alpnach Norm and Stuber fittings, as well as the exclusive kitchen, give the apartment a timeless elegance. High-quality household appliances from V-ZUG and the Free-Cooling system also provide modern living comfort. The Minergie standard underlines the sustainable and energy-efficient living concept. The residential offer is complemented by the use of the communal rooftop terrace with an impressive view over the region. The apartment has two underground parking spaces, one with an electric connection. The modern Suurstoffi quarter is one of the most innovative area developments in Central Switzerland and combines urban living with high quality of life. Restaurants, shopping opportunities, fitness and leisure activities, as well as the golf course, are located in the immediate vicinity. Rotkreuz train station is easily accessible and offers quick direct connections to Zug, Lucerne, and Zurich. Suurstoffi also stands for sustainable quarter development and was awarded for its forward-looking overall concept. Car-free encounter zones, modern infrastructure, and an innovative energy concept characterize the high location quality. An ideal living location for all who appreciate modern design, urban comfort, and excellent connections.Exact address available after registration on neho.ch.INTERESTED IN A VIEWING? PLEASE REGISTER: https://neho.ch/b/6343-26-2

  • Parking space
  • Balcony / Terrace
  • Garage
  • +3
Markus Gyhr

Markus Gyhr

Immobilienmakler

New building
1 / 5
  • Parking space
  • Balcony / Terrace
  • View
  • +3
3.5 rooms103m²CHF 1,195,000.–
Eggen, 6006 Luzern

Spacious 3 ½-room apartment with a view of the greenery

Elevated and quietly located, a five-story residential building with attractive condominiums, spacious green areas, and two courtyard areas connected by a passageway is being built in Lucerne.The 103 m² apartment impresses with its well-thought-out room layout and high-quality equipment. It has two rooms, two bathrooms, and an open living and dining area with kitchen. The loggia can be accessed from both the living area and a room. From there, you can look out into the greenery and enjoy wonderful summer evenings in your future home.As a buyer, you can co-determine the modern and contemporary interior design. There is an option to purchase a parking space prepared for electric mobility.The building will be constructed in the Minergie-P-Eco standard; heating is environmentally friendly with geothermal probes and part of the electricity is generated with photovoltaic systems.Don't miss out on this offer. Visit our project website. There you will find the still available objects, the brief construction description, and all floor plans. You can also experience panoramic tours of two apartments. Additionally, you will find many more information about the project and your future home.If you are interested in our offer, please fill out the adjacent form completely or contact us directly by phone at the given number.

  • Parking space
  • Balcony / Terrace
  • View
  • +3
Travel time
-
1 / 11
3.5 roomsCHF 2,195,000.–
Seeburgstrasse 39, 6006 Luzern

Charming 3 ½ room apartment in Lucerne, with winter garden and large terrace

Charming 3 ½ room apartment in Lucerne, with winter garden and large terrace This spacious 3 ½ room apartment on the 3rd floor is located near Lake Lucerne, or at Seeburgstrasse 39 in Lucerne. The immediate proximity to the lake, the very good connection to the Lucerne city center, as well as the quiet living environment, make this location particularly attractive. The lake shore is only a 2-minute walk away, as is the Lido Lucerne. The Swiss Transport Museum and the Lucerne Lido tennis club are also in the immediate vicinity and can be easily reached on foot. The bus stop is just a few minutes' walk away and allows for a quick connection to the Lucerne city center, which can be reached in around 10 minutes. The building is accessible by elevator. The apartment itself is reached via an intermediate floor, from which you can reach the apartment entrance via just a few stairs. The charming and spacious apartment convinces with an openly designed living and dining area with large window surfaces, which bring a lot of sunlight into the rooms and create a pleasant living atmosphere. The transition to the terrace is fluid and expands the living space outward. A special highlight is the large terrace with winter garden - a green oasis with a magnificent view of the Pilatus, as well as into the surrounding mountain world and partly with a view of the lake. The modern, openly designed kitchen blends harmoniously into the living area and convinces with clear lines, high-quality V-Zug appliances including Combi-Steamer, as well as sufficient workspace and storage space. The two rooms are well-cut and versatile, usable as bedrooms, work or guest rooms. Both rooms have large window surfaces as well as direct access to the terrace. The bathroom is equipped with a bathtub, shower, sink, and toilet. Additionally, a separate guest toilet is available. The apartment also includes a basement compartment, as well as a separate room with a washing machine, sink, and storage space behind it, and a parking space in the garage. We would be happy to provide you with further information or an inspection appointment and look forward to hearing from you or reading from you, Your immowunsch.com team

Travel time
-
1 / 4
3.5 rooms125m²CHF 1,950,000.–
Hofurlistrasse 10, 6373 Ennetbürgen

3.5-room owner-occupied apartment with a dreamy view in Ennetbürgen

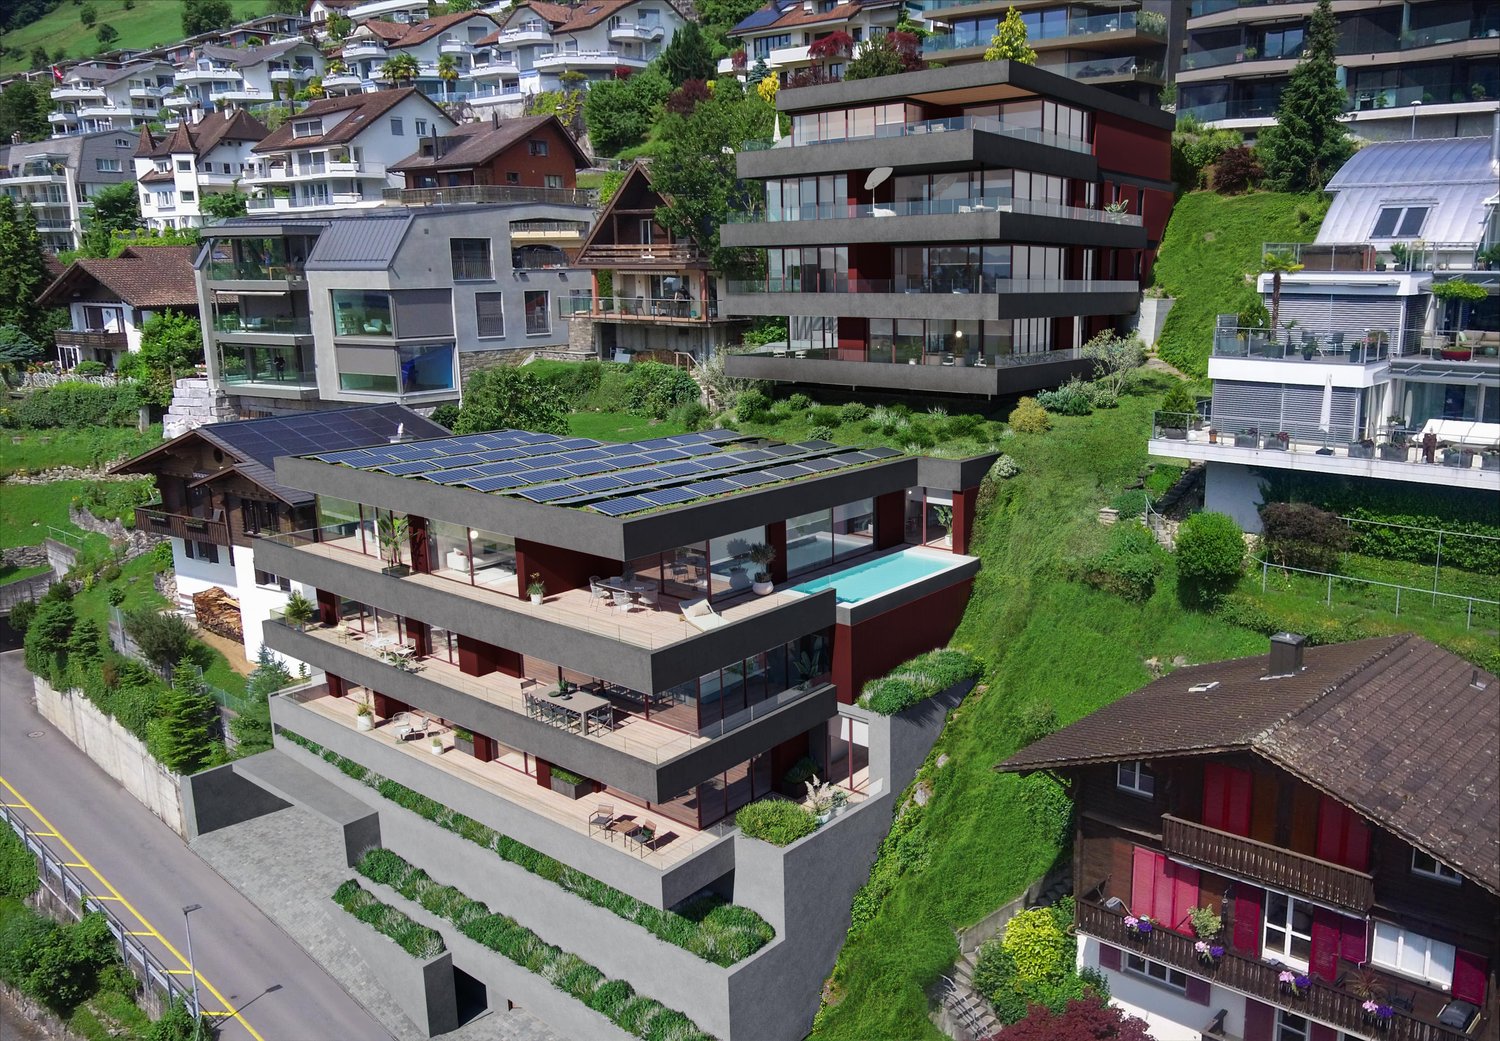
In a privileged location in Ennetbürgen, the stylish new construction project H10 is being built with a total of 9 luxurious owner-occupied apartments. The 3.5 to 5.5 room apartments convince with their generous floor plans, a high-quality interior design and a well-thought-out architecture that meets the highest standards.The optimal sunlight as well as the breathtaking long-distance view of the fascinating lake and mountain panorama characterize each individual apartment and lay the foundation for a fulfilling living experience at Hofurli- and Hegglistrasse 10. The winning project of the architectural competition by «alp Architektur Lischer Partner, Lucerne» blends harmoniously into the steep slope with its dark-colored facade bands. Thus, from the interior perspective, the view is deliberately guided away from the mixed valley floorand focused on the first-class panorama over the lake and mountains.Two interior design lines:Through close collaboration with an interior designer and a renowned lighting planner, two carefully curated interior design lines have been developed: «Lake Breeze» and «Mountain Scent». Both lines are characterized by a clear formal language, high-quality materials and a consistent lighting concept – tailored to different living needs and style preferences. While «Lake Breeze» conveys a maritime-inspired living feeling with light color tones, finely structured surfaces and elegant lightness, «Mountain Scent» relies on warm natural materials, earthy color nuances and an atmosphere of coziness.The project is being realized according to the latest ecological standards – Minergie-A-certified and equipped with two own photovoltaic systems with a total output of 78kWp.Thus, the project H10 combines responsible building with a modern lifestyle – ecologically thought through, without compromises in terms of comfort, design and quality.Have we sparked your interest?We would be happy to take the time to present the project to you personally.We look forward to your contact.

Travel time
-
1 / 7
3.5 rooms88m²CHF 990,000.–
Schädrütihalde 7, 6006 Luzern

3.5-room owner-occupied apartment on the Lucerne South Slope

The LocationThe well-maintained property on the popular Lucerne South Slope ideally combines natural living with urban proximity. Here, you can enjoy an idyllic view of the greenery and an attractive mountain and lake view. The lively city center of Lucerne can be reached in just around 15 minutes by car or public transportation. The Most ImportantThe available 3½-room apartment on the 3rd floor with 88.2 m² offers a modern, timeless design with bright oak parquet and light gray tiles. A bathroom with a bathtub (including a glass partition) and a separate toilet are kept in elegant white and gray.The spacious kitchen is equipped with light gray fronts, a black granite cover, and high-quality V-ZUG appliances. The FinancialThe purchase price of the 3½-room apartment on the 3rd floor is CHF 990,000.A parking space in the garage can be purchased for CHF 40,000, and an outdoor parking space for CHF 40,000. The SpecialThe inviting balcony with 13.1 m² offers you a beautiful view of the greenery, the adjacent forest, and a partial lake view. Ideal for relaxing and enjoying.In this attractive property, only one 3½-room apartment is still available. Take the opportunity and secure this special home in a prime location.We would be happy to show you the apartment in person – schedule a viewing appointment today.More information can be found on the project website sudhang.ch.Please note that the photos are reference images.

Travel time
-

Suggested properties for you based on search results