Rooms
3.5
Living space
56 m2
Selling price
CHF 450,000.–
Notify on price drop
"3.5-room attic apartment with great design potential"
Address
Luzernerstrasse 92, 6010 KriensTravel time
- 14 min.Station: Luzern Allmend/Messe
Surrounding information
School
4 min.AmlehnSupermarket
3 min.DennerPharmacy
11 min.Naturdrogerie Frey AGPublic Transport
1 min.Kupferhammer
Times refer to the route on foot.
Price
- Purchase price:
- CHF 450,000.–
- Notify on price drop
Main information
- Availability:
- Immediately
- Type:
- Apartment
- No. of rooms:
- 3.5
- Floor:
- 4
- Surface living:
- 56 m2
- Year built:
- 1957
Characteristics
Balcony / Terrace
Parking space
Elevator
Documents (0)
Description
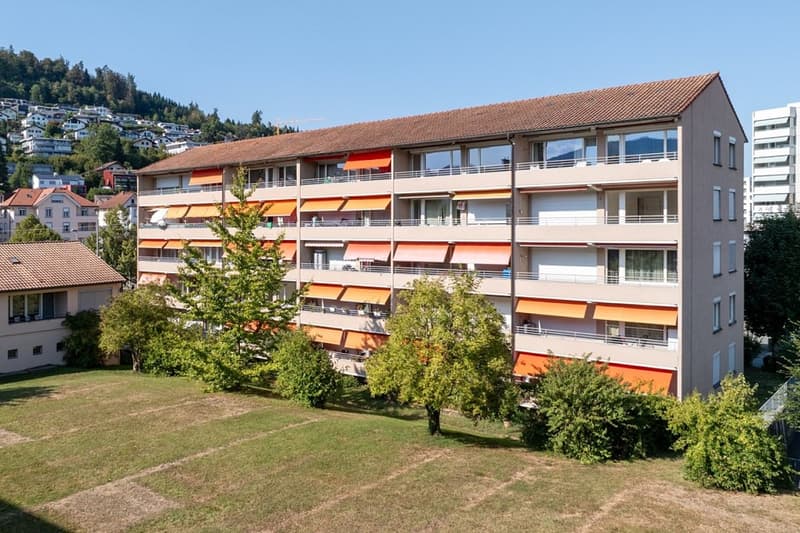
This 3.5-room attic apartment at Luzernerstrasse 92 in Kriens offers an interesting opportunity for buyers who want to modernize and design a apartment according to their own ideas.
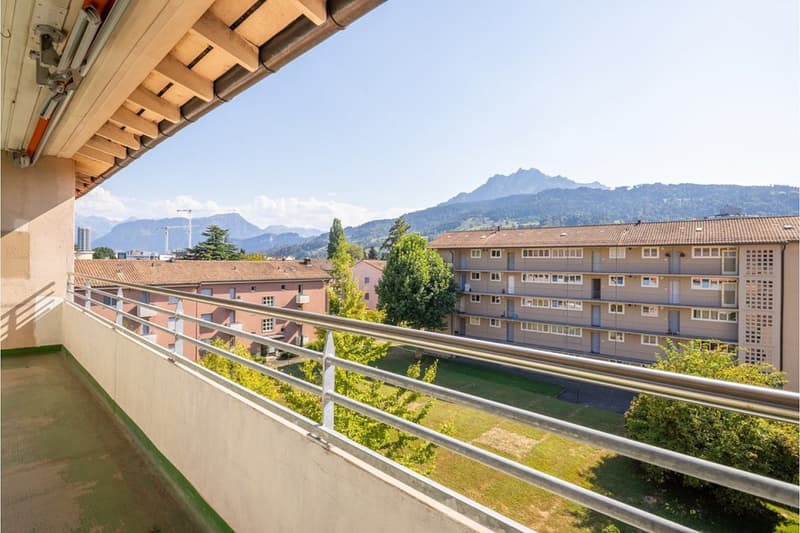
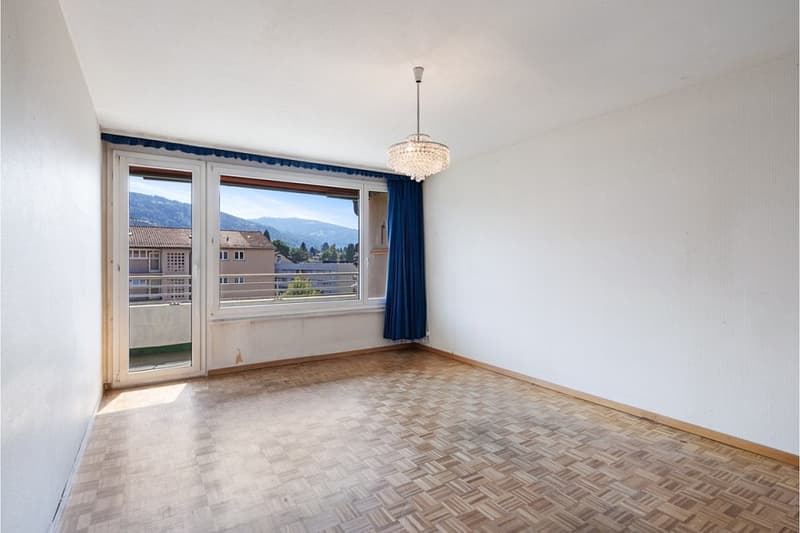
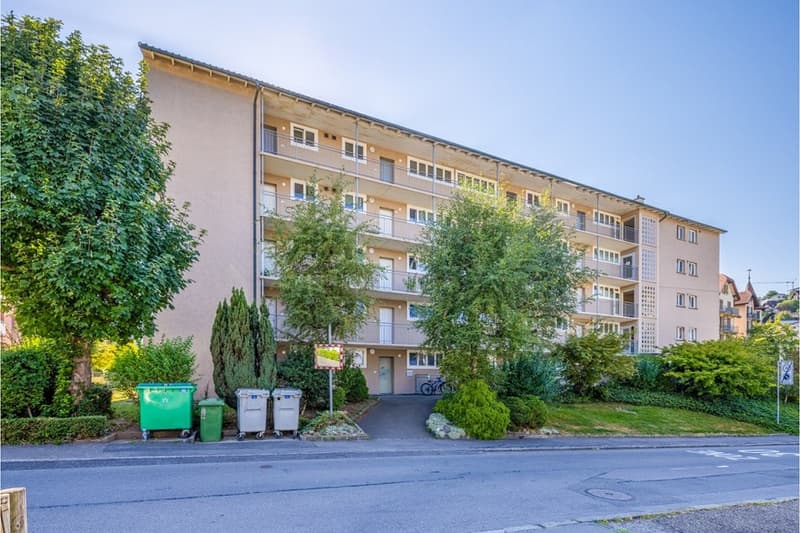
The apartment is located on the top floor of a multi-family house from 1957 and has approximately 56 m² of living space. The floor plan is functionally designed and includes a spacious living room, two other rooms, a separate kitchen, and a bathroom. A special plus is the approximately 13 m² large balcony, which expands the living space outward and offers a beautiful view towards Pilatus.
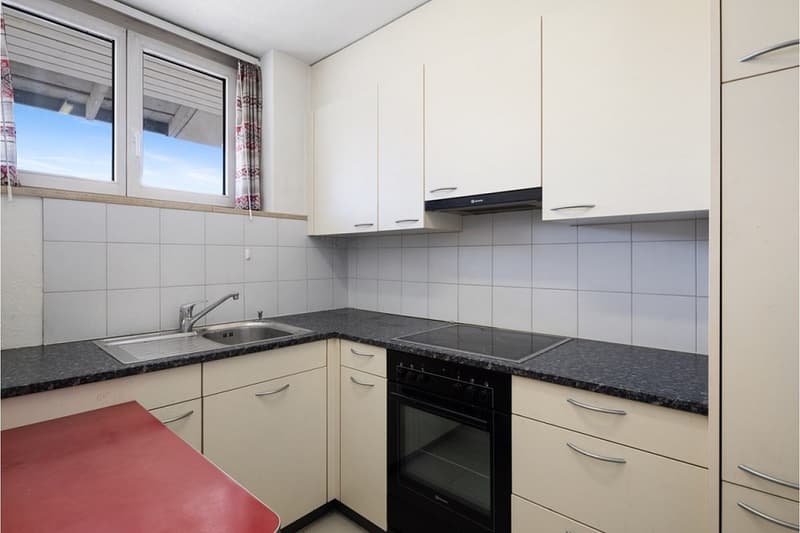
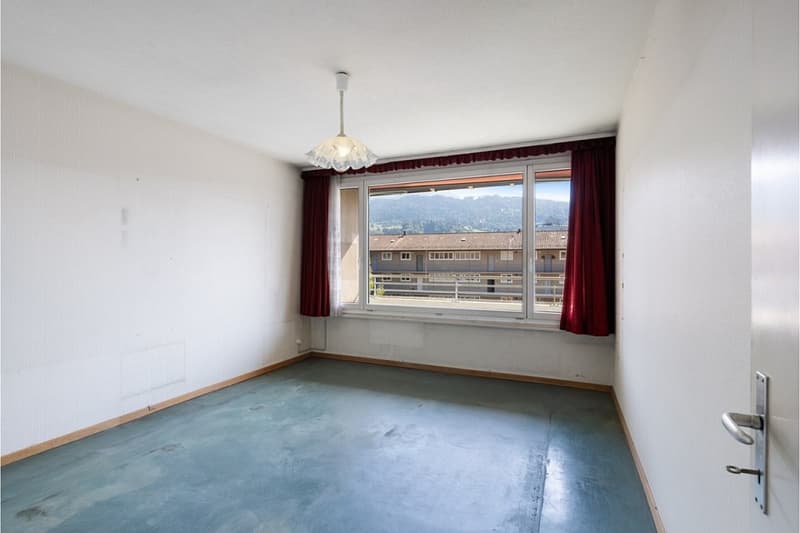
The apartment is in a state requiring renovation. The kitchen, bathroom, flooring, and other areas no longer meet today's construction standards and offer corresponding potential for comprehensive modernization. This opens up the possibility of designing the equipment, materials, and living atmosphere from the ground up according to personal ideas. The visualizations in this brochure show exemplarily how the rooms could present themselves after a renovation.
The heat supply is provided by a gas heating system with ceiling heating.
The apartment includes a basement compartment as well as the shared use of a laundry room and drying room. A parking space in the underground garage complements the offer.
The central location on the city border to Lucerne, the very good connection to public transport, as well as shopping facilities, schools, and other facilities in short distance make the apartment an interesting basis for an individually designed home.
An apartment for people who recognize the potential of an existing property and want to realize their own living ideas.
The apartment is located on the top floor of a multi-family house from 1957 and has approximately 56 m² of living space. The floor plan is functionally designed and includes a spacious living room, two other rooms, a separate kitchen, and a bathroom. A special plus is the approximately 13 m² large balcony, which expands the living space outward and offers a beautiful view towards Pilatus.
The apartment is in a state requiring renovation. The kitchen, bathroom, flooring, and other areas no longer meet today's construction standards and offer corresponding potential for comprehensive modernization. This opens up the possibility of designing the equipment, materials, and living atmosphere from the ground up according to personal ideas. The visualizations in this brochure show exemplarily how the rooms could present themselves after a renovation.
The heat supply is provided by a gas heating system with ceiling heating.
The apartment includes a basement compartment as well as the shared use of a laundry room and drying room. A parking space in the underground garage complements the offer.
The central location on the city border to Lucerne, the very good connection to public transport, as well as shopping facilities, schools, and other facilities in short distance make the apartment an interesting basis for an individually designed home.
An apartment for people who recognize the potential of an existing property and want to realize their own living ideas.
Mortgage Calculator
From dream house to home ownership: the mortgage calculator can help you estimate the affordability of this property.

Free
Create an account for more options
Create your account to manage your favorites across all devices, keep track of your search alerts, and never miss an update. Everything you need for your home search, all in one place!

Roger BurchBroker Owner / Inhaber
- Listing ID
- 4003407577
- Object ref.
- 119961001-210