Quick Filters for your search (2)

Quick-filters

We show you quick-filters based on the most used filters by location.

By using these, you can enhance your search experience by finding new and interesting properties to your likings.

5 results - Balcony / Terrace, Elevator buy: 6204 (Sempach)

1 / 13
3.5 rooms113m²CHF 1,675,000.–
Luzernerstrasse, 6204 Sempach

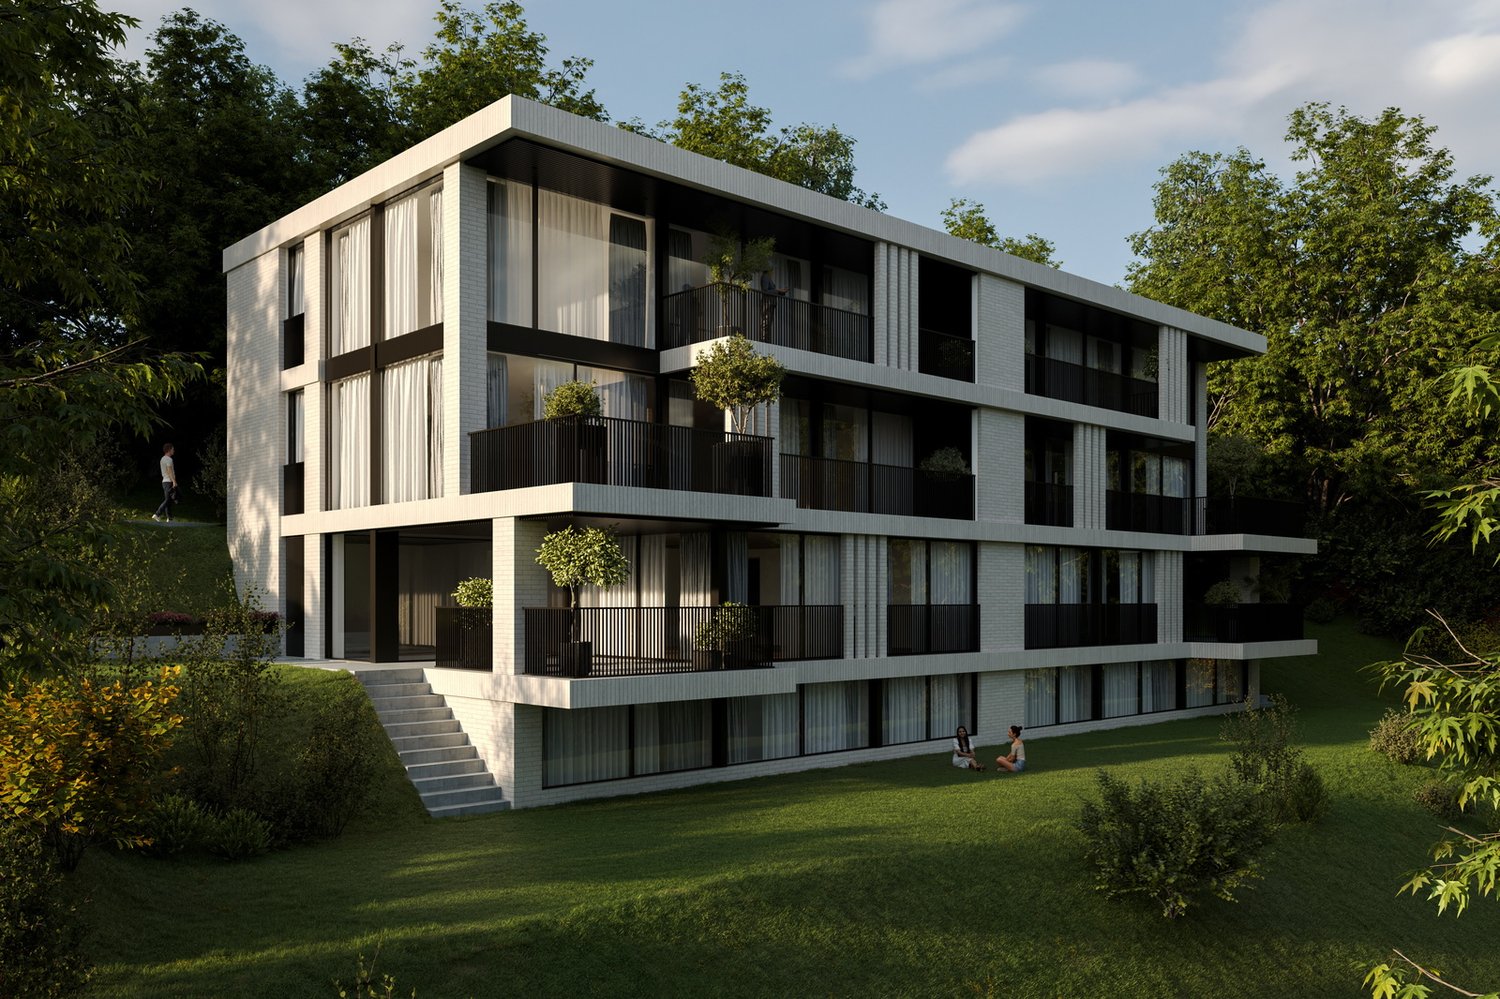
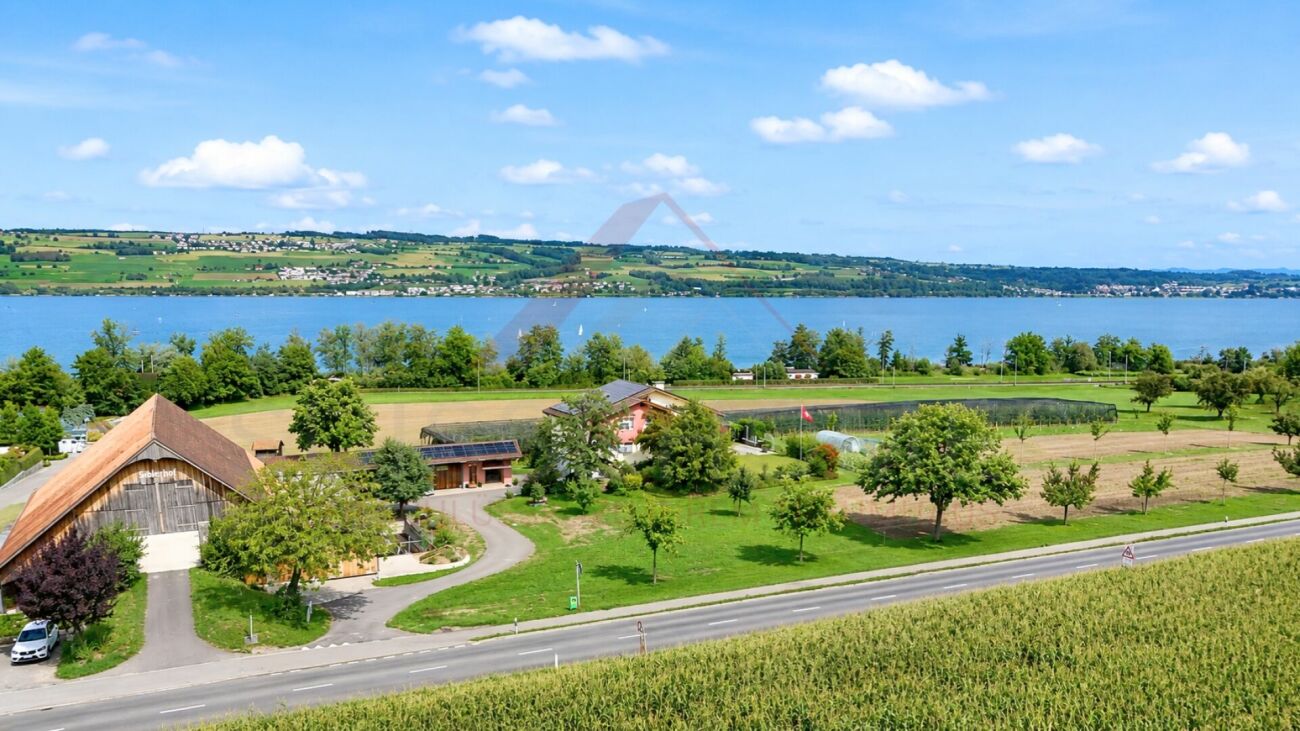
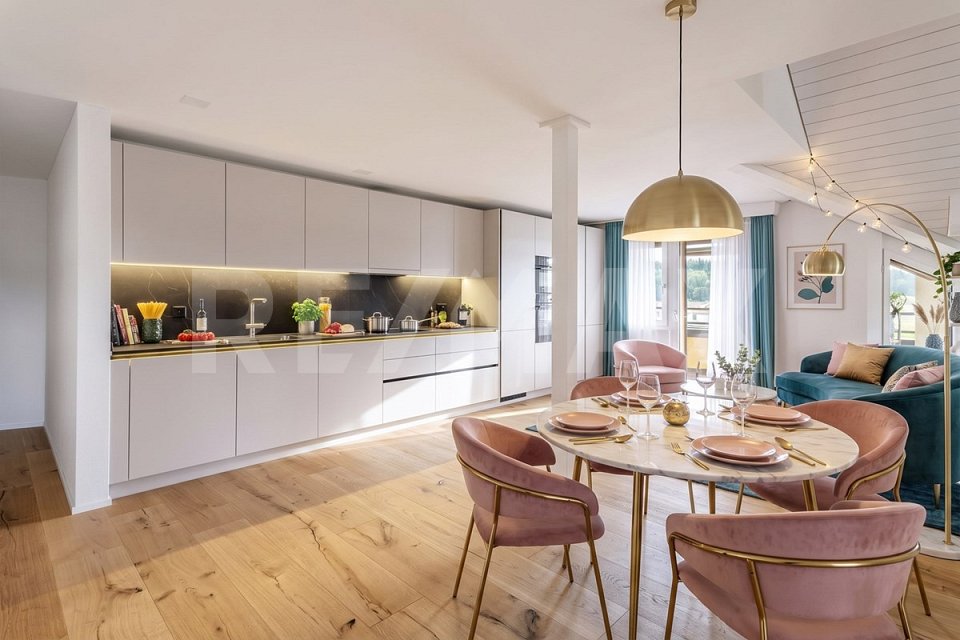
First lake line at Sempachersee – Premium new building in Sempach

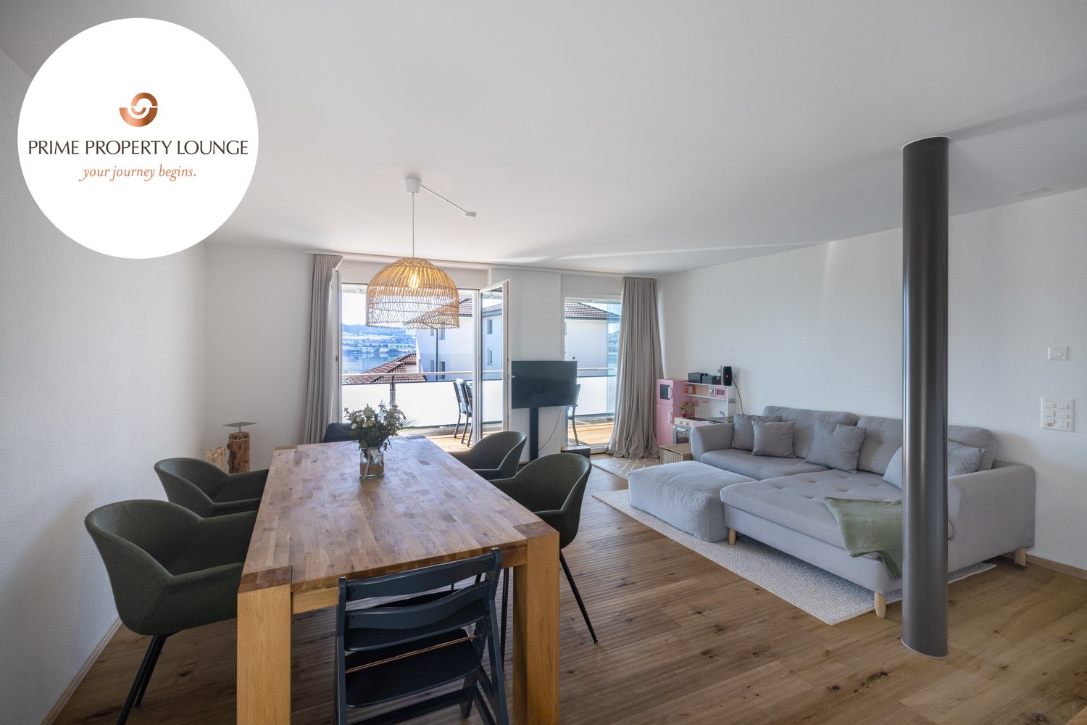
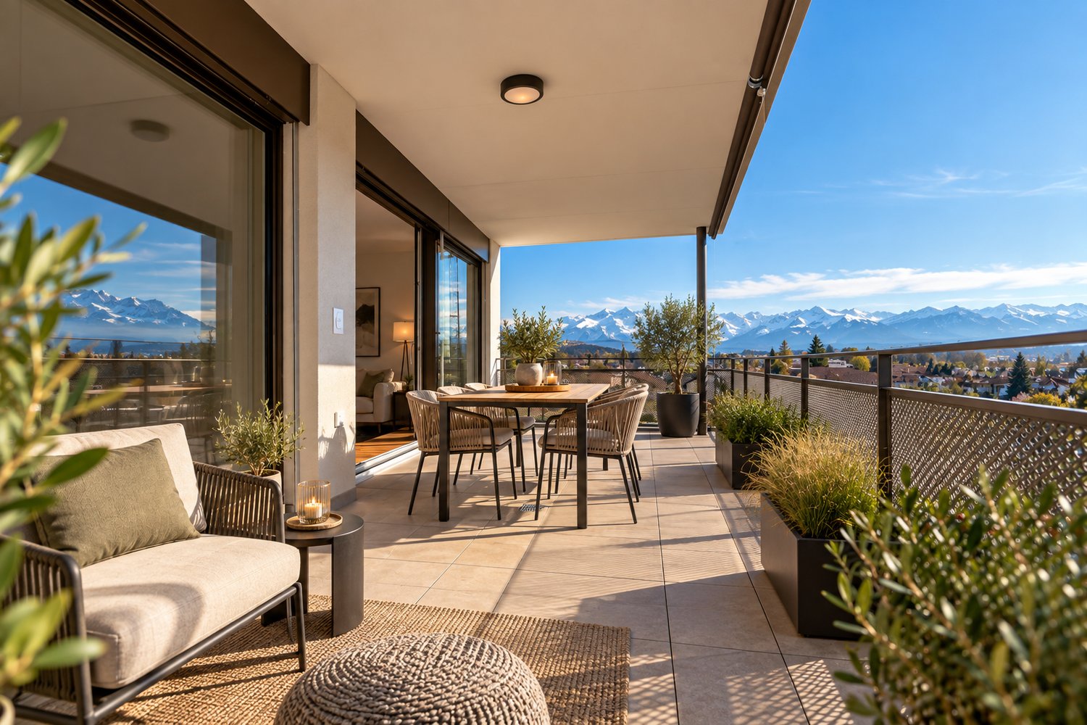
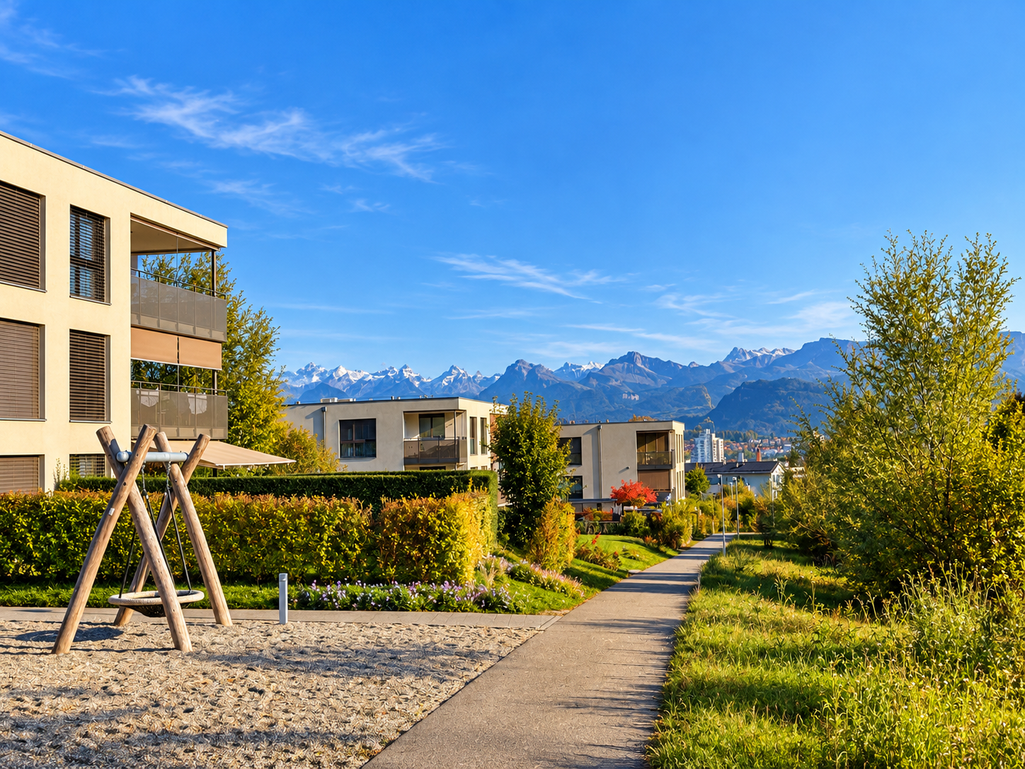
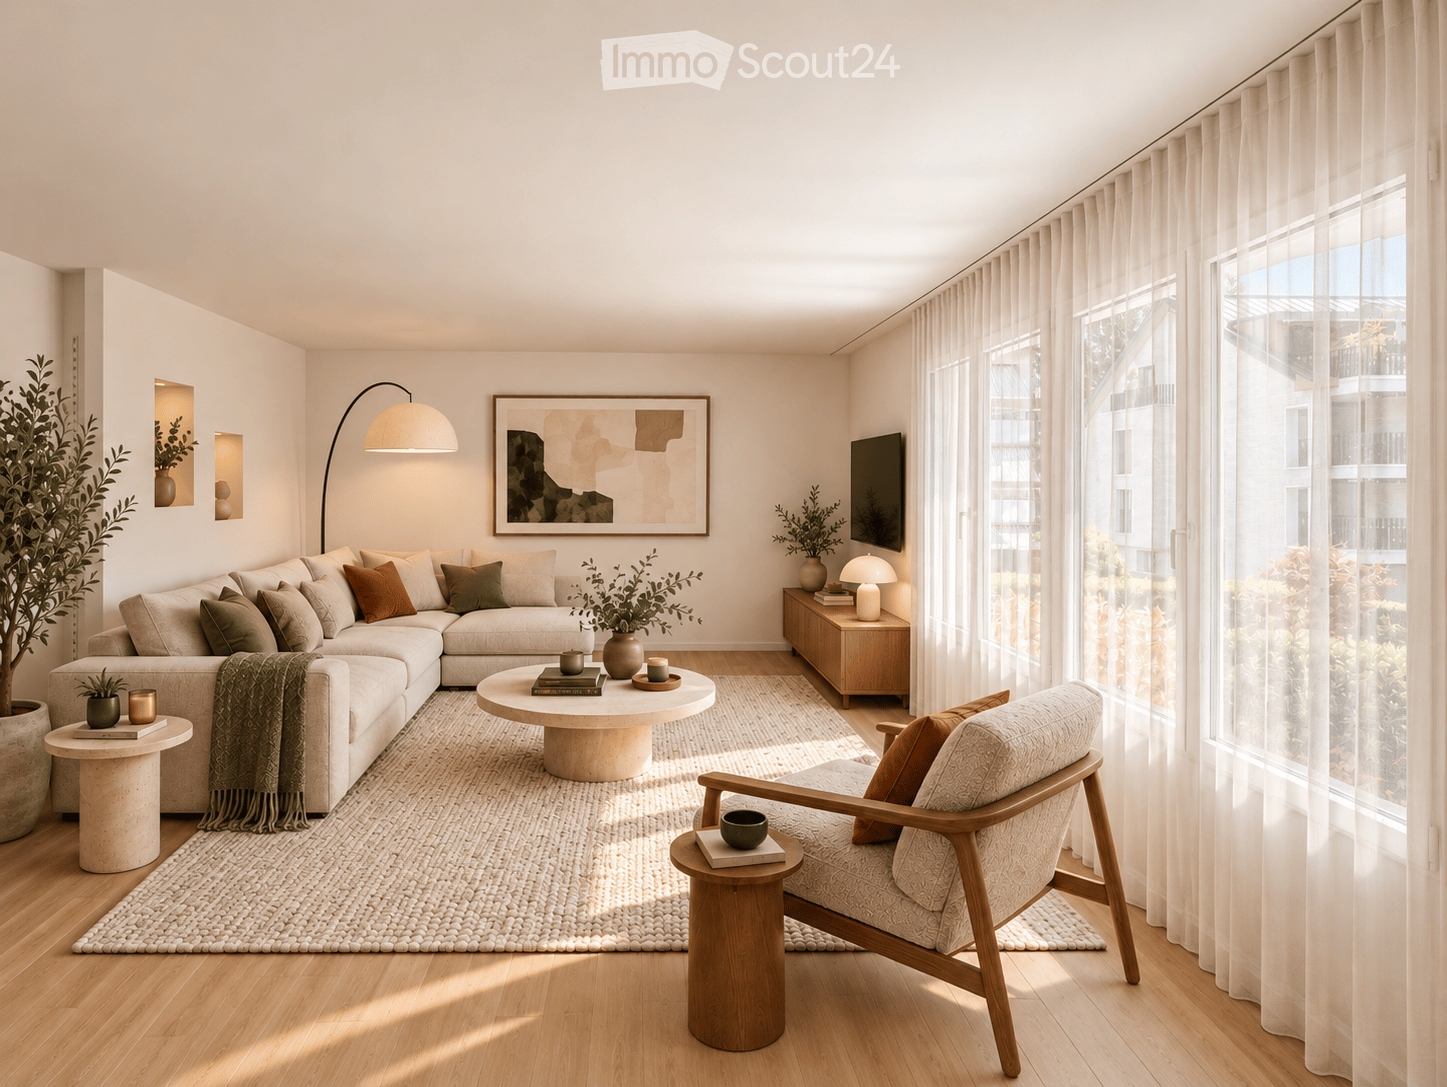
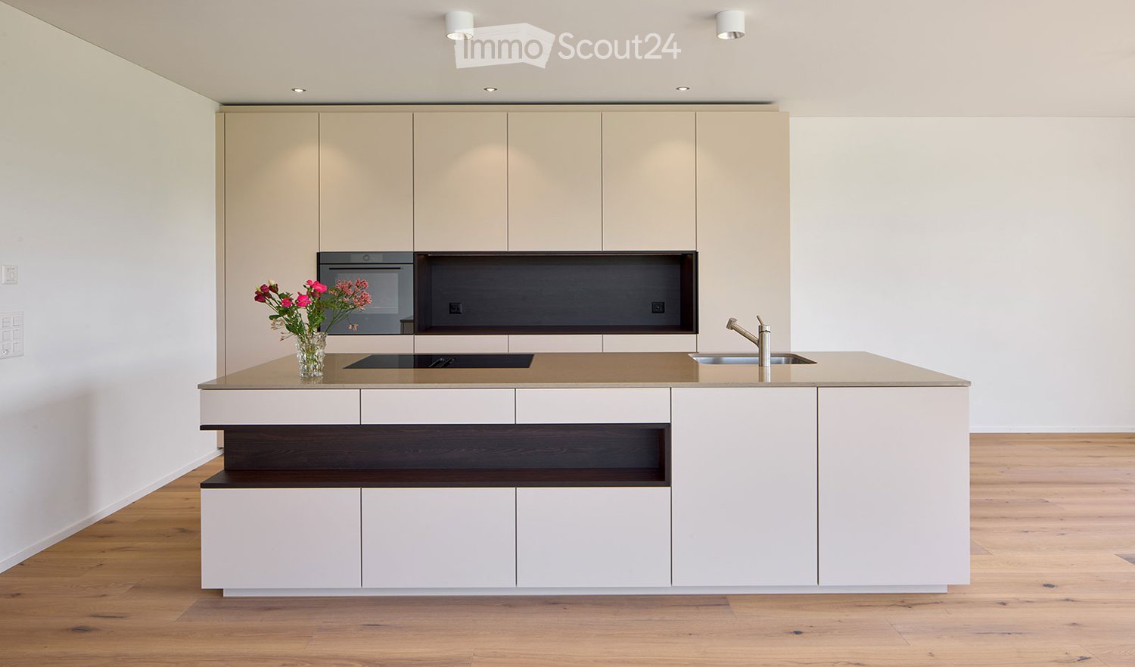
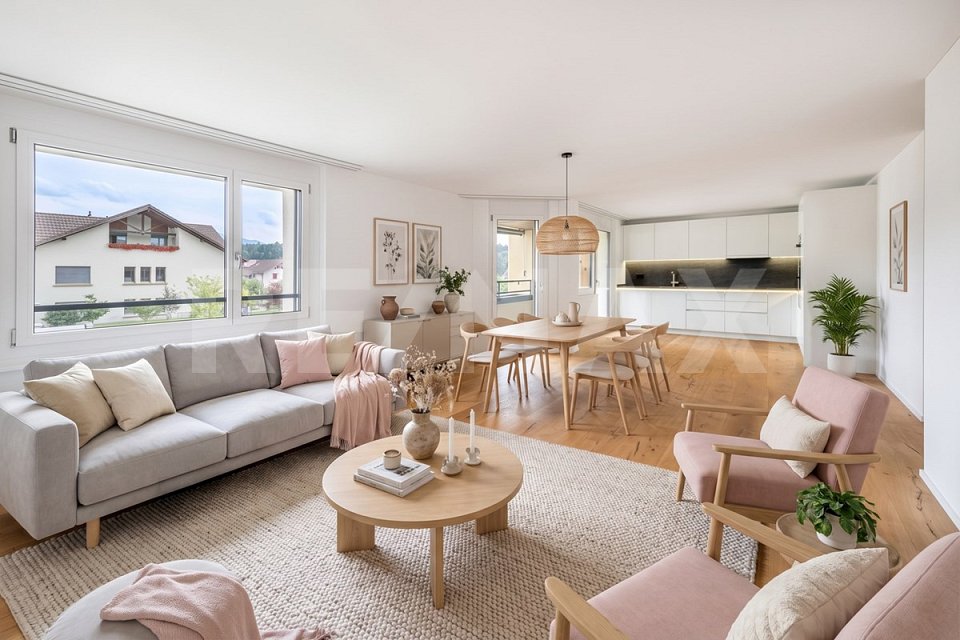
UNOBSTRUCTED LAKE VIEW AND ARCHITECTURE ON A PREMIUM LEVEL In one of the most sought-after locations in the region, 13 exclusive condominiums with unobstructed lake views are being built. Modern design and high-quality equipment create a living experience that leaves nothing to be desired. LOCATION ON SEMPAKERSEE From the sunny loggia, a breathtaking view of Lake Sempach and the surrounding Alps opens up. Enjoy the most beautiful sunset in the region, right in front of your apartment! The idyllic location combines perfectly with the excellent transport links to Lucerne and Zurich. BETWEEN CITY AND LAKE Whether you start the day with breakfast on your terrace with a view of the lake, take a morning swim in Lake Sempach, go shopping in the old town, or stroll through the old town – the possibilities in the immediate vicinity are endless. The old town of Sempach is only a five-minute walk away. ARCHITECTURE AND INTERIOR DESIGN The building complex convinces with clear lines, large window fronts, and open floor plans. All materials are carefully selected and focus on the highest quality. The interior design can be individually designed in the presence of the architect team. HIGHLIGHTS INTERIOR DESIGN Apartment A2.2 • Open living, dining, and kitchen area 48.5 m2 with a wide view • Exclusive kitchen with premium appliances from Gaggenau, V-ZUG, or Miele • Spacious kitchen island and elegant workspaces for stylish cooking and enjoyment • Design bathrooms with walk-in showers and elegant bathtubs • Fittings at the top level from Dornbracht, Villeroy and Boch, or Duravit • Spacious bedroom 23.5 m2 with bathroom • Representative entrance with exclusive room feeling • Reduit with laundry tower for maximum living comfort • Custom-made carpentry and stylish built-in cabinets • Loggia 23.9 m2 with unobstructed lake views for impressive moments HIGHLIGHTS OF CONSTRUCTION QUALITY AND TECHNOLOGY • Geothermal heat pump with smart cooling • Photovoltaic system for efficient energy generation • Intelligent building control for comfort and efficiency UNDERGROUND PARKING • Ground-level entrance with direct house access • Optional storage room of 10 m² integrable directly at the parking space Your personal contacts look forward to your call: Manuela Walti, 078 697 06 66, manuela@tagemo.ch Heiner Walti, 078 777 66 66, heiner@tagemo.ch YOU ENJOY ANTICIPATION AND SECURITY – WE GUARANTEE PERFECTION, PRECISION, AND EXCLUSIVITY.

Manuela Walti

Manuela Walti

Tagemo Immobilien

Travel time
-
1 / 13
4.5 rooms118m²CHF 1,895,000.–
Luzernerstrasse, 6204 Sempach

First lakeside property on Lake Sempach – Premium new build in Sempach

UNOBSTRUCTED LAKE VIEW AND ARCHITECTURE ON A PREMIUM LEVEL In one of the most sought-after locations in the region, 13 exclusive owner-occupied apartments are being built with unobstructed lake views. Modern design and high-quality furnishings create a living experience that leaves nothing to be desired. LOCATION ON LAKE SEMPAH From the sunny loggia, a breathtaking view of Lake Sempach and the surrounding Alps opens up. Enjoy the most beautiful sunset in the region, right in front of your apartment! The idyllic location combines perfectly with the excellent transport links to Lucerne and Zurich. BETWEEN CITY AND LAKE Whether you start the day with breakfast on your terrace with a view of the lake, take a morning swim in Lake Sempach, go shopping in the old town, or stroll through the old town – the possibilities in the immediate vicinity are endless. The old town of Sempach is only a five-minute walk away. ARCHITECTURE AND INTERIOR DESIGN The building complex impresses with clear lines, large window fronts, and open floor plans. All materials are carefully selected and focus on the highest quality. The interior design can be individually designed in the presence of the architect team. HIGHLIGHTS OF INTERIOR DESIGN Apartment B1.1 • Open living, dining, and kitchen area 48.1 m2 with a wide view • Exclusive kitchen with premium appliances from Gaggenau, V-ZUG, or Miele • Spacious kitchen island and elegant work surfaces for stylish cooking and enjoyment • Design bathrooms with walk-in showers and elegant bathtubs • Fittings of the highest level from Dornbracht, Villeroy and Boch, or Duravit • Spacious bedroom 18.6 m2 with en-suite bathroom • Representative entrance with exclusive spatial feeling • Reduit with washing tower for maximum living comfort • Custom-made carpentry and stylish built-in cabinets • Loggia 24.5 m2 with unobstructed lake views for impressive moments HIGHLIGHTS OF CONSTRUCTION QUALITY AND TECHNOLOGY • Geothermal heat pump with smart cooling • Photovoltaic system for efficient energy generation • Intelligent building control for comfort and efficiency UNDERGROUND PARKING • Ground-level access with direct house entrance • Optional storage room of 10 m² integrable directly at the parking space Your personal contacts look forward to your inquiry: Manuela Walti, 078 697 06 66, manuela@tagemo.ch Heiner Walti, 078 777 66 66, heiner@tagemo.ch YOU ENJOY ANTICIPATION AND SECURITY – WE GUARANTEE PERFECTION, PRECISION, AND EXCLUSIVITY.

Manuela Walti

Manuela Walti

Tagemo Immobilien

Travel time
-
1 / 11
5.5 rooms156m²CHF 2,295,000.–
Luzernerstrasse, 6204 Sempach

Premium 5.5-room apartment with lake view

UNOBSTRUCTED LAKE VIEW AND ARCHITECTURE AT A PREMIUM LEVEL In one of the most sought-after locations in the region, 13 exclusive condominiums with unobstructed lake views are being built. Modern design and high-quality equipment create a living experience that leaves no wishes unfulfilled. LOCATION ON LAKE SEMPAH The sunny terrace of apartment C1 with a covered seating area is located in a quiet, setback location from the Lucerne road. Thanks to the slight slope and clever placement of house C, you have a prominent view of Lake Sempach. Enjoy the most beautiful sunset in the region over Lake Sempach! The idyllic location combines perfectly with the excellent transport links to Lucerne and Zurich. BETWEEN CITY AND LAKE Whether you start the day with breakfast on your terrace with a view of the lake, take a morning swim in Lake Sempach, go shopping in the old town, or stroll through the old town - the possibilities in the immediate vicinity are endless. The old town of Sempach is only a five-minute walk away. ARCHITECTURE AND INTERIOR DESIGN The building complex convinces with clear lines, large window fronts, and open floor plans. All materials are carefully selected and set on the highest quality. The interior design can be individually designed in the presence of the architect team. HIGHLIGHTS INTERIOR DESIGN Apartment C1 • Open living, dining, and kitchen area 56.4 m2 with a wide view • Exclusive kitchen with premium appliances from Gaggenau, V-ZUG, or Miele • Spacious kitchen island and elegant workspaces for stylish cooking and enjoyment • Design bathrooms with walk-in showers and elegant bathtubs • Fittings at the top level from Dornbracht, Villeroy and Boch, or Duravit • Spacious bedroom 26.5 m2 with en-suite bathroom • Representative entrance with exclusive room feeling • Reduit with washing tower for maximum living comfort • Custom-made carpentry and stylish built-in cabinets • Loggia 25.7 m2 with seating area and unobstructed lake view for impressive moments • Including practical hobby room B1 with 26.9 m2 HIGHLIGHTS OF CONSTRUCTION QUALITY AND TECHNOLOGY • Geothermal heat pump with smart cooling • Photovoltaic system for efficient energy generation • Intelligent building control for comfort and efficiency UNDERGROUND PARKING • Ground-level entrance with direct house access • Optional storage room of 10 m² integrable directly at the parking space Your personal contacts look forward to your call: Manuela Walti, 078 697 06 66, manuela@tagemo.ch Heiner Walti, 078 777 66 66, heiner@tagemo.ch YOU ENJOY ANTICIPATION AND SECURITY - WE GUARANTEE PERFECTION, PRECISION, AND EXCLUSIVITY.

Manuela Walti

Manuela Walti

Tagemo Immobilien

Travel time
-
1 / 4
5.5 rooms176m²CHF 2,450,000.–
6204 Sempach

Garden apartment of a special kind

Your new home, where comfort and nature meet. Experience the best of both worlds: stylish living and your own garden, which becomes your personal refuge. Here, your dream of a harmonious life by the lake comes true.Welcome to the "Sempach Residence" - an exceptional new construction project in Sempach, which creates a successful symbiosis of contemporary architecture and the beauty of nature. The apartments offer not only a home, but an experience with a panoramic view. Due to the clever arrangement at the corners of the building, the residents enjoy an unparalleled open view, which perfectly captures the natural beauty of the surroundings. The apartments of the Sempach Residence meet all demands for contemporary aesthetics and offer a perfect blend of comfort and timeless elegance.Highlights • Unique panorama over Lake Sempach • Private garden area • 2 underground parking spaces at 50,000 francs each • The interior design can be individually tailored to personal preferences For more information about this unique property and an overview of the most beautiful properties in Central Switzerland, please visit our website at www.domba.ch. Order the detailed documentation for the dream home "Garden apartment of a special kind" now or contact us for a viewing appointment. This property can be viewed via video call. Ms. Sandra Bissegger is happy to support you on your way to your own dream home!Our Bader Team is available at any time by phone, WhatsApp, FaceTime, and email.Sandra Bissegger+41 41 418 08 48+41 79 418 48 48info@domba.ch

More objects in your automatically expanded search area
20 results - Radius: + 10km
New building
1 / 9
4.5 rooms125m²CHF 1,020,000.–
Premium
Erikaweg 2, 6233 Büron

new – modern – high-quality … with generous garden area

Büron – rural tranquility with urban proximity Here you can enjoy the perfect combination of rural tranquility and urban proximity. The municipality of Büron offers everything you need for your daily life, such as shopping opportunities with local retailers and producers, postal services, and a dentist in the village center, as well as medical care on site. In addition to the intact village life, club and trade diversity, you benefit from optimal public transport options to Lucerne and Aarau, and you are just a few minutes' drive from the A1 or A2 highways. In Büron, you can live in a rural and natural setting while still being close to the pulse of city life in Sursee and Lucerne. The current infrastructure of the municipality offers an educational program that ranges from kindergarten to primary school. The secondary school is attended in the neighboring municipality of Triengen. Our offer Idyllically and quietly located by the stream, four spacious, wheelchair-accessible, and modern 4.5-room apartments are being built at Erikaweg 2 in Büron. Here, you can expect generous living comfort with high-quality materials. The apartments offer space for every need. Each apartment has an open and bright living, dining, and kitchen area. The kitchen impresses with the combination of materials, ample storage space, and high-quality appliances – simply brilliant. The dining and living rooms are harmoniously divided towards the south. Kitchen – dining – living form a well-thought-out, practical unit. Here, you are at home. The seating area is accessible from the dining and kitchen area and extends your living space during the summer months. The garden apartment has a very large lawn area in addition to the covered seating area. Enjoy the breathtaking sunsets and the tranquility – you only hear the birds chirping and the stream babbling. The bedrooms allow you to relax and can be used individually. Each apartment has two bathrooms, one of which is directly accessible from the master bedroom. The walk-in shower, bathtub, and modern fixtures can be designed according to your wishes. Each apartment has its own private laundry room in the basement, directly in the apartment. Of course, a spacious basement storage room in the basement is included, which you can easily reach with the elevator. Parking spaces in the parking garage, which can be accessed via a car lift, can be purchased separately. There are enough spaces available. Are you interested in more information or have questions about this exciting garden apartment? We are happy to be at your disposal in person. We look forward to your contact.
Travel time
-
  • A serene outdoor view at sunset, featuring a mountain range silhouetted against a colorful sky with hues of pink, purple, and orange. The foreground includes dark silhouettes of trees and shrubs.
  • Modern bathroom with a white sink, bathtub, shower, and wooden cabinet. Features a large mirror, decorative tiles, and a small window with a curtain.
  • Open-plan living and dining area with a grey sectional sofa, wooden dining table with black chairs, modern fireplace, large mirror, and decorative vases with flowers.
  • Spacious, modern room with light wooden flooring, white walls, and large windows with sheer curtains. A sleek black cabinet with a potted plant sits near the wall, and a curved white staircase with a glass railing leads upwards.
  • Modern kitchen with white cabinets, a wooden island, two bar stools, a coffee maker, and a vase with flowers on the island.
  • A modern white house with a red-tiled roof and a small balcony area. The balcony features a table, chairs, potted plants, and a palm tree. The house has a chimney and a covered entrance with hanging lights.
1 / 6
Modern bathroom with a white sink, bathtub, shower, and wooden cabinet. Features a large mirror, decorative tiles, and a small window with a curtain.
Open-plan living and dining area with a grey sectional sofa, wooden dining table with black chairs, modern fireplace, large mirror, and decorative vases with flowers.
Spacious, modern room with light wooden flooring, white walls, and large windows with sheer curtains. A sleek black cabinet with a potted plant sits near the wall, and a curved white staircase with a glass railing leads upwards.
5.5 rooms176m²CHF 1,390,000.–
Premium
Rosengartenstrasse 39, 6280 Hochdorf

5.5-room maisonette attic apartment with Alpine panorama

5.5-room maisonette attic apartment | Rosengartenstrasse 39, 6280 HochdorfSpacious, flooded with light, and with the charm of a single-family home – this exceptional attic apartment with 176.5 m² of living space impresses at first sight.Completely renovated inside in 2018, the apartment presents itself in impeccable condition. The open living and dining room with a Swedish stove invites you to linger, the exclusive kitchen with a cooking island and elm wood bar counter invites you to enjoy. From the large, covered south terrace (approx. 45 m²), a spectacular view of the mountain range opens up – a place where you won't want to leave in the morning or evening.On the top floor, an elegant wooden spiral staircase leads to the bedroom floor with a gallery: a spacious master bedroom, two children's rooms, a luxurious bathroom with a double bathtub and a walk-in rain shower, as well as a loggia for breathtaking sunsets.Two underground parking spaces with an e-mobility connection round off the offer.Highlights at a glance • 176 m2 living space, 5.5 rooms • Year of construction 1990, interior renovation 2018 • Large, sunny terrace with a distant view • Stylish, bright living room with a Swedish stove • Large, open kitchen with a cooking island • 2 bathrooms/showers and a guest toilet with daylight • 2 underground parking spaces with e-mobility connection • Quiet, central location • Within walking distance: train station, shopping, school Sale by bidding process | Starting price CHF 1'390'000.–

Travel time
-
New building
1 / 11
4.5 rooms149m²CHF 1,190,000.–
Premium
6274 Eschenbach

Provisionally reserved * exclusive 4.5-room apartment / 1st floor in Eschenbach LU

**CONSTRUCTION STARTED_SECURE LAST APARTMENTS**Exclusive 4.5-room apartment on the 1st floor in the new building "Pilatusblick" 6274 Eschenbach LU20 minutes from Zug and Lucerne, this great property with 7 condominiums is being built in one of the most tax-attractive municipalities in the canton of Lucerne, on the Lucerne-Zug axis. With only 7 condominiums, it offers a maximum of privacy with high-quality equipment and modern construction.Actively participate and contribute your wishes - Now secure this dream apartment and take advantage of the opportunity for active participation.Discover this exceptional 4.5-room apartment on the 1st floor in a brand-new Minergie building in Eschenbach. Experience living at the highest level and comfort.The apartment convinces with: • Spacious dining room: With large windows, parquet flooring in solid wood country house plank in oak - perfect for social evenings • Floor plan design with contemporary architecture: Openly designed living and dining area offers the maximum in feel-good atmosphere • Exclusive outdoor area: Spacious balcony with high-quality plate flooring/reduction with distant and sunny views for a sunny view and privacy • Premium equipment: forward-looking energy concept, underfloor heating with "Free-Cooling" system, controlled ventilation and Home-Matic equipment for the highest comfort - high construction standard • Underground parking: Two underground parking spaces with prepared load management for e-mobility. Location and surroundings: The apartment is located on the edge of the village and is still well connected. The location is sunny, facing south, and offers a nice atmosphere.This apartment combines modern living with exclusive details and is ideal for demanding buyers who value quality, comfort, and a special living atmosphere.Secure your new home now in this sought-after new building property in a very tax-attractive municipality.Completion and move-in approximately March 2027Sales price CHF 1'190'000.--**Plus 2 underground parking spaces per apartment at CHF 40'000.00 eachBank-approved

New building
1 / 6
3.5 rooms102m²CHF 750,000.–
Premium
5737 Menziken

Modern 3.5-room new apartment with balcony and beautiful view in Menziken

Welcome to your future home! This exclusive 3.5-room new apartment on the 4th floor of a modern residential complex in Menziken convinces with contemporary architecture, high-quality equipment, and a quiet location. The building impresses with its green facade, spacious balconies, and a well-maintained garden - a real eye-catcher in the neighborhood.The apartment offers: • Spacious living area: 102 m² of thoughtfully designed living space with a ceiling height of 2.42 m. • Balcony with beautiful view: Enjoy sunny hours on your private balcony with a great view. • 2 modern bathrooms: Comfort and style for the whole family. • Built-in dishwasher: Practical kitchen equipment for everyday life. • Elevator: Convenient access to all floors. • Wheelchair accessible: Barrier-free and designed for all needs. • Minergie certified: Highest energy efficiency and sustainable living according to Minergie standards. Location and surroundings: The apartment is located in a quiet area - both during the day and at night, there is pleasant silence. In summer, you benefit from plenty of sunlight, and even in winter, the sun's rays are good. The surroundings offer everything that daily life requires: • Bus stop Altersheim Falkenstein: Only 3 minutes' walk away. • Menziken train station: Can be reached in 6 minutes on foot. • Menziken school: Ideal for families - only 8 minutes' walk away. • Denner supermarket: Daily shopping can be done in 9 minutes on foot. • Dr. Müller pharmacy: Medical care is available in the immediate vicinity, also 9 minutes' walk away. This child-friendly new apartment, available from March 2029, is the perfect choice for families, couples, and anyone who wants to combine modern living comfort with sustainable construction. Secure your new home in Menziken now!

1 / 20
5.5 rooms148m²CHF 1,180,000.–
Top
Furkastrasse 17A, 5736 Menziken

Penthouse apartment with panoramic view in Wynental

This well-maintained 5.5-room penthouse apartment with 148 m² of living space is located in a stylish 3-party terraced house and presents itself in a nearly new condition. The combination of modern architecture, high-quality equipment, and thoughtful living comfort makes this property a real dream home for couples or families with high demands.The open, light-flooded floor plan creates an inviting and spacious living atmosphere. Noble oak parquet runs through all rooms, while fixed LED lighting provides a stylish ambiance – fully controllable via the integrated KNX smart home system.The heart of the apartment is the exclusive designer kitchen with a large island and high-quality Miele appliances: downdraft extractor, XL combi steam oven, warming drawer, large refrigerator and freezer – here, no wishes remain unfulfilled.For the highest living comfort, the energy-efficient comfort ventilation with Freecooling in combination with a ground source heat pump provides. Thanks to the integrated multi-room audio, you can enjoy music in every room – perfectly tuned to your mood.A special highlight is the 76 m² large terrace with an electric sun sail, automatic irrigation, and a beautiful view over the Wynental – a place to enjoy, relax, and linger.For additional comfort, the apartment is easily accessible from the underground garage with the elevator. Two underground parking spaces (each CHF 35,000.-) offer comfortable and secure parking directly in the house. A video intercom, a spacious cellar compartment, and a practical garden house with a power connection round off the offer perfectly.This penthouse apartment combines modern design, high-quality materials, and intelligent technology into a living concept that combines elegance, comfort, and functionality in perfect harmony – ideal for people who are looking for something extraordinary.Highlights • Noble oak parquet in all living rooms • Exclusive Miele kitchen with large island and premium appliances • Intelligent KNX smart home system (light, music, shading, climate) • Energy-efficient comfort ventilation with ground source heat pump • Bright, modern floor plan with LED lighting • 76 m² terrace with sun sail and irrigation system • Quiet, child-friendly location with a beautiful view of the Wynental • Elevator directly from the underground garage to the apartment • Two underground parking spaces (each CHF 35,000.-) • Garden house with power connection and practical storage Have we piqued your interest? We would be happy to provide you with the detailed sales documentation, including a virtual 360° tour. Convince yourself – we look forward to your contact.

Pascal Hunziker

Pascal Hunziker

Geschäftsinhaber | Immobilienberater

Travel time
-
  • Balcony with a scenic view, featuring a sofa, coffee table, dining table, chairs, and decorative vases.
  • Modern rooftop terrace with a view, featuring a sofa, coffee tables, chairs, and a dining table with chairs.
  • Modern living and dining area with large windows, a sofa, coffee table, dining table, chairs, and a plant. The space features a balcony with outdoor seating.
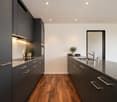
  • Modern open-plan living and dining area with a kitchen island, white dining table, black chairs, white sofa, and large windows offering a view.
  • Modern bedroom with a large bed, nightstand, table lamp, pendant light, and a view through large windows.
  • Modern bedroom with a large bed, bench seating, glass wardrobe, and artwork on the walls.
  • Balcony with modern furniture, including a wicker chair and small table, overlooking a green landscape.
  • Modern bathroom with beige tiles, a glass-enclosed shower, a toilet, a sink with a wooden shelf holding towels and toiletries, and a mirror above the sink.
  • Modern bathroom with beige tiles, a wooden shelf holding towels and toiletries, a sink with a mirror, a toilet, and a bathtub with a showerhead. A grey bath rug and slippers are placed on the floor.
  • Modern residential complex with multiple buildings, balconies, greenery, and a parking area.
  • Aerial view of a residential area with multiple modern apartment buildings, green spaces, and surrounding neighborhood.
  • Image of a woman representing an advertisement for an agent.
  • Modern two-story residential building with balconies, large windows, and a landscaped garden area with bicycles and a covered parking area.
1 / 13
4.5 rooms135m²CHF 2,170,000.–
Top
Münigenfeld, 6208 Oberkirch

Attic Dream

Your new home This attic apartment combines generosity, privacy, and attractive design possibilities. The spacious terrace extends the living space outdoors and creates a living feeling with a penthouse character. From here, the view sweeps over the roofs of the neighborhood to the adjacent fields and the gentle hillside of the region – a view that conveys peace, width, and plenty of greenery. A special advantage is the current raw construction state. This gives you the opportunity to design the interior according to your own ideas. The purchase price already includes corresponding budgets for the interior design. Materials, colors, appliances, and surfaces can be selected according to your taste. This creates a home that is optimally tailored to your needs. The openly designed living, dining, and kitchen area forms the heart of the apartment. The large window surfaces ensure bright rooms and a harmonious transition between indoors and outdoors. The well-thought-out room concept includes two bathrooms, one of which is directly assigned to the main bedroom. The direct elevator access to the apartment offers additional comfort and rounds off the high-quality living offer. The attic apartment is part of the modern Aruma development in the popular Münigenfeld quarter. The contemporary architecture, the carefully designed outdoor facilities, and the quiet environment create an attractive living environment with a high quality of life. Parking spaces in the garage can be purchased for CHF 44,000 each. Living here is a pleasure In the up-and-coming municipality of Oberkirch, you live tax-advantaged, close to nature, and at the same time excellently connected. Located directly on the popular Sempachersee and immediately adjacent to the regional center Sursee, Oberkirch combines high quality of life with an attractive living location. The idyllic natural landscape around Oberkirch and the proximity to Sempachersee offer numerous opportunities for relaxation, sports, and leisure activities. The successful combination of natural living, short distances, and excellent infrastructure makes the municipality one of the most sought-after residential areas in the region. In the immediate vicinity, you will find various shopping facilities for daily needs. Kindergarten and primary school are located directly in the municipality. For an even larger offer of shopping, gastronomy, and services, the neighboring Sursee – also lovingly called "Soorsi" – is less than a kilometer away from your new home. The bus stop "Feldhöfli" can be reached in a few minutes on foot. From there, you can reach Sursee train station or Nottwil at regular intervals. Many destinations are even faster and more flexible by bike: for example, you can reach Sursee train station or the center of Oberkirch in about six minutes. If you are traveling by car, you can reach the A2 highway in just five minutes. Let yourself be convinced... ...by the happiness of living in Oberkirch. Convinced? You have reached the end of the advertisement. • Everything is fine, but you want to sell your property first? We will be happy to support you. • The object is suitable for good friends or acquaintances? Feel free to share! • Not your desired result? On arlewo.ch, you benefit from a free search agent.

Travel time
-
1 / 8
  • Parking space
  • Balcony / Terrace
  • Elevator
  • +3
4.5 rooms106m²CHF 719,000.–
Top
6221 Rickenbach LU

NICE AND GOOD - WELL-KEPT 4.5 ROOM APARTMENT IN THE CITY CENTER

Experience living comfort in this well-kept 4.5 room condominium in Rickenbach.With 106 m² the apartment offers enough space. The spacious balcony with 14 m² is ideal for enjoying sunny days and offers additional outdoor space. Built in 2000 the building impresses with contemporary furnishings and a quiet location. Two bathrooms ensure convenient everyday comfort. An elevator facilitates access to your apartment, while an outdoor parking space provides additional comfort . For additional storage space you have a cellar and a screed at your disposal.The apartment has an oil heating, a washing machine and a tumbler, which makes everyday life particularly pleasant . Rickenbach offers not only a quiet and idyllic environment, but also the proximity to recreational areas, which invite to extended walks . Here you can enjoy the best of nature and comfort Experience living comfort in this well-kept 4.5 room condominium in Rickenbach.With 106 m² the apartment offers enough space. The spacious balcony with 14 m² is ideal for enjoying sunny days and offers additional outdoor space. Built in 2000 the building impresses with contemporary furnishings and a quiet location. Two bathrooms ensure convenient everyday comfort. An elevator facilitates access to your apartment, while an outdoor parking space provides additional comfort . For additional storage space you have a cellar and an attic at your disposal.The apartment has an oil heating, a washing machine and a tumbler, which makes everyday life particularly pleasant . Rickenbach offers not only a quiet and idyllic environment, but also the proximity to recreational areas, which invite to extended walks . Here you can enjoy the best of nature and comfort Interested? You can find more information, pictures and a virtual tour as well as viewing options at: propertyowner.ch/en/real-estate/26-00161 As a member of the Swiss Property Owners Association, you benefit from a free property valuation and gain access to exclusive listings on propertyowner.ch before they are published publicly.

  • Parking space
  • Balcony / Terrace
  • Elevator
  • +3
1 / 20
  • Parking space
  • Balcony / Terrace
  • Garage
  • +6
5.5 rooms142m²CHF 1,180,000.–
Auf Anfrage 1, 6274 Eschenbach LU

Exclusive 5.5 room maisonette with designer kitchen, loggia, and Minergie standard

Modern 5.5-room maisonette with designer kitchen, loggia, and Minergie standard in Eschenbach LU. In Eschenbach LU, you can expect this modern and spacious 5.5-room maisonette apartment with approximately 142 m² of living space, high-quality construction, and a well-thought-out room layout over two levels. The apartment convinces with bright living rooms, an open room concept, and a very pleasant living feeling. The spacious living and dining area forms the heart of the apartment and offers plenty of space for shared moments with family and guests. A particular highlight is the modern designer kitchen with a cooking island, V-ZUG appliances, steamer, and oven. It combines functionality, quality, and timeless design, making cooking an experience. The sunny loggia extends the living space outdoors and creates a protected place to relax. Noble parquet floors, underfloor heating, two modern bathrooms, and a practical laundry room provide additional comfort in everyday life. Thanks to the Minergie standard, you benefit from energy-efficient living, a pleasant room climate, and modern building quality. The elevator and wheelchair-accessible construction make the apartment attractive for various life situations. Highlights • 5.5-room maisonette apartment • Approximately 142 m² of living space • Living on two levels • Year of construction 2020 • Available immediately • Modern designer kitchen with cooking island • V-ZUG appliances with steamer and oven • Sunny loggia • Two modern bathrooms • Noble parquet floors • Comfortable underfloor heating • Practical laundry room • Minergie standard • Elevator and wheelchair-accessible construction • Quiet and child-friendly location • Two parking spaces available at CHF 35,000 each The location is ideal for families, couples, and professionals: the train station, shopping facilities, schools, and daily infrastructure are within short distances. This apartment offers modern living, plenty of space, and high comfort in an attractive location in Eschenbach LU. Contact us for the complete sales documentation or to arrange a personal viewing appointment.

  • Parking space
  • Balcony / Terrace
  • Garage
  • +6
Travel time
-
1 / 12
  • Parking space
  • Balcony / Terrace
  • Garage
  • +3
3.5 rooms110m²CHF 976,000.–
Hauptstrasse 17, 6034 Inwil

Light, space and view ? stylish 3.5-room attic apartment

This bright 3.5-room attic apartment in Inwil impresses with its generosity, modern equipment and quiet location with a beautiful view of the mountains. The high ceilings create an open, friendly living atmosphere. The building meets the Minergie standard and ensures an energy-efficient, healthy and comfortable room climate. The spacious living and dining area is connected to a modern, open kitchen and forms the center of the apartment. Here you can enjoy cooking, relaxing and socializing in style.The loggia invites you to linger and opens up the view of the mountains. An additional room with a sliding door is located directly next to the living room and is ideal as a study, reading room or personal retreat. Perfect for concentrated work or quiet moments.The bedroom offers plenty of space and has a walk-in closet as well as an en-suite bathroom with high-quality equipment. For additional comfort, a washing machine connection is also available here. A separate guest toilet with shower is also available. In the entrance area, practical built-in cabinets provide order and storage space.The apartment includes a 14 m2 large cellar room with its own washing tower. A parking space in the garage is also part of the offer and can be purchased for an additional CHF 40,000.The apartment is located in a well-maintained multi-family house in the rural Inwil, surrounded by nature and yet very easily accessible. The transport connection is excellent: The A14 motorway junction in Buchrain can be reached in about six minutes and allows you to drive to Lucerne in about ten minutes. For journeys in the direction of Zug and Zurich, the Gisikon junction can also be reached in just six minutes. From there, you can reach Zug in about 20 minutes and Zurich in about 35 to 40 minutes. The Pannerhof bus stop is located directly in front of the house. Shopping opportunities and schools are easily accessible on foot.An ideal home for people who appreciate peace, comfort and a beautiful view and at the same time want to remain mobile and well connected. Arrange a viewing appointment now and convince yourself of this unique living opportunity.INTERESTED IN A VIEWING? PLEASE REGISTER: https://neho.ch/b/6034-25-1

  • Parking space
  • Balcony / Terrace
  • Garage
  • +3
Manuela Häfliger

Manuela Häfliger

Immobilienmaklerin

Travel time
-
1 / 12
  • Parking space
  • Balcony / Terrace
  • Garage
  • +2
5.5 rooms134m²CHF 1,220,000.–
Menziken, 5737 Menziken

Attic apartment with dreamy terrace and unobstructable far-reaching view

This stylish 5.5-room attic apartment combines spacious living with modern comfort. With a living area of 135 m², high-quality equipment, and a spectacular 180 m² large terrace, it offers a home for the highest demands. The openly designed living and dining area convinces with plenty of daylight and a harmonious sense of space. The modern, high-quality kitchen fits elegantly into the living room and invites you to cook and enjoy together. The Swedish stove creates a particularly cozy atmosphere on cooler days, providing warm and cozy warmth. The apartment presents itself in a newly renovated, very well-maintained condition and impresses with its stylish and timeless interior design. Two spacious bathrooms with floor-level showers offer high living comfort. One of them is directly connected to the bedroom and designed as an elegant en-suite bathroom. A practical storage room with its own washing machine and dryer provides additional storage space and functionality. The absolute highlight of this property is the approximately 180 m² large attic terrace. Thanks to the sunny southwest orientation, you can enjoy the sun all day and a breathtaking view. The partially covered and well-shaded terrace area offers ideal conditions for cozy hours outdoors. The offer includes two parking spaces in the underground garage, which can be purchased for CHF 35,000 each. From there, you can easily and weather-protected access the apartment via the direct house entrance. The apartment is located in Menziken, an attractive municipality with a high quality of life. The lively village offers schools, a diverse club life, shopping opportunities, and a good connection to public transport. The popular Badi and numerous recreational areas are nearby and underline the high recreational value of this residential area. Let yourself be convinced of this great property on site. Exact address available after registration on neho.ch.INTERESTED IN A VIEWING? PLEASE REGISTER: https://neho.ch/b/5737-26-1

  • Parking space
  • Balcony / Terrace
  • Garage
  • +2
Sandra Birrer

Sandra Birrer

Immobilienmaklerin

1 / 12
  • Parking space
  • Balcony / Terrace
  • Garage
  • +2
5.5 rooms180m²CHF 1,360,000.–
St. Erhard, 6212 St. Erhard

Living with a Panorama - Exclusive Terrace Apartment with a Far-Reaching View

This stylish terrace apartment impresses with a spacious terrace and an unobstructed far-reaching view of the impressive mountain world and the idyllic Mauensee. An additional seating area with its own green space creates further room for relaxation and enjoyment. The bright living areas convince with an open kitchen, a modern, timeless standard of construction, and a well-thought-out floor plan. Two bathrooms, a spacious laundry room, and a practical storage room directly in the apartment offer the highest living comfort and plenty of storage space. The property has been continuously maintained and modernized. It presents itself in an excellent, modern condition. In 2025, the heating system was connected to the district heating, and in 2024, a photovoltaic system was installed on the roof, a plus point in terms of sustainability and energy efficiency. The attractive offer includes two parking spaces in the underground garage, an outdoor parking space, and an additional storage room. The family-friendly location offers short distances to schools, shopping facilities, and public transport. The municipality of St. Erhard is located about three kilometers from Sursee and convinces with a high quality of life. An excellent educational offer, optimal traffic connections, and diverse leisure and recreational opportunities make this place of residence particularly attractive. A place to arrive, enjoy, and feel good. Arrange a viewing appointment today and experience this exceptional living quality for yourself. Exact address available after registration on neho.ch.INTERESTED IN A VIEWING? PLEASE REGISTER: https://neho.ch/b/6212-26-1

  • Parking space
  • Balcony / Terrace
  • Garage
  • +2
Sandra Birrer

Sandra Birrer

Immobilienmaklerin

1 / 16
4.5 rooms119m²CHF 750,000.–
Risistrasse 21, 5737 Menziken

Exclusive 4.5-room apartment in Menziken - Stylish, modern & bright

This high-quality 4.5-room apartment impresses with its spacious floor plan, noble materials, and inviting atmosphere. The modern residential building was constructed with great care and convinces with a well-thought-out living concept.Already when entering, one feels the elegance and brightness that runs through the entire design. The open living area with floor-to-ceiling windows provides a bright, warm living atmosphere. The stylish kitchen with kitchen island blends harmoniously into the room and offers the highest comfort for cooking enthusiasts. A high-quality steamer expands the culinary possibilities. Throughout the apartment, noble oak parquet was laid, which perfectly harmonizes with the light elements of the interior design.A special highlight is the spacious, covered balcony with west orientation, where you can enjoy the evening sun - ideal for relaxing or for social hours outdoors. Practical built-in cabinets on the balcony provide additional storage space.Let yourself be enchanted by this stylish feel-good oasis - we look forward to your contact!This AZ-Immobilien offer is characterized by the following advantages: • Covered west balcony with evening sun and practical storage space • Modern wardrobe, high-quality materials, wood and white elements combined, elegant design • Triple-glazed, floor-to-ceiling windows that can be opened with a simple handle • 2 underground parking spaces for CHF 30,000.-- • Reinach AG can be reached in 5 minutes, with shopping facilities, schools, and leisure activities Room program: • Room 1 (12.5 m²) • Room 2 (12.5 m²) • Parent's room with en-suite bathroom (25.0 m²) • WC/Bathroom (7.0 m²) • Reduit (5.5 m²) • Corridor (8.0 m²) • Entrée (5.5 m²) Have we sparked your interest?If you are interested, we will be happy to provide you with the sales documentation and show you the apartment during a personal viewing appointment.We look forward to your contact via the portal or directly by phone and are available to answer your questions.For more information, visit our website www.azimmo.ch

Travel time
-

Suggested properties for you based on search results