5 results - Flats for sale with Balcony / Terrace, Elevator: 6020 (Emmenbrücke)

Mark Willers

Mark Willers

1 / 9
Mark Willers

Mark Willers

  • Parking space
  • Balcony / Terrace
  • Garage
  • +7
3.5 rooms, 101m², CHF 660,000.–
6020 Emmenbrücke

Generosity meets foresight

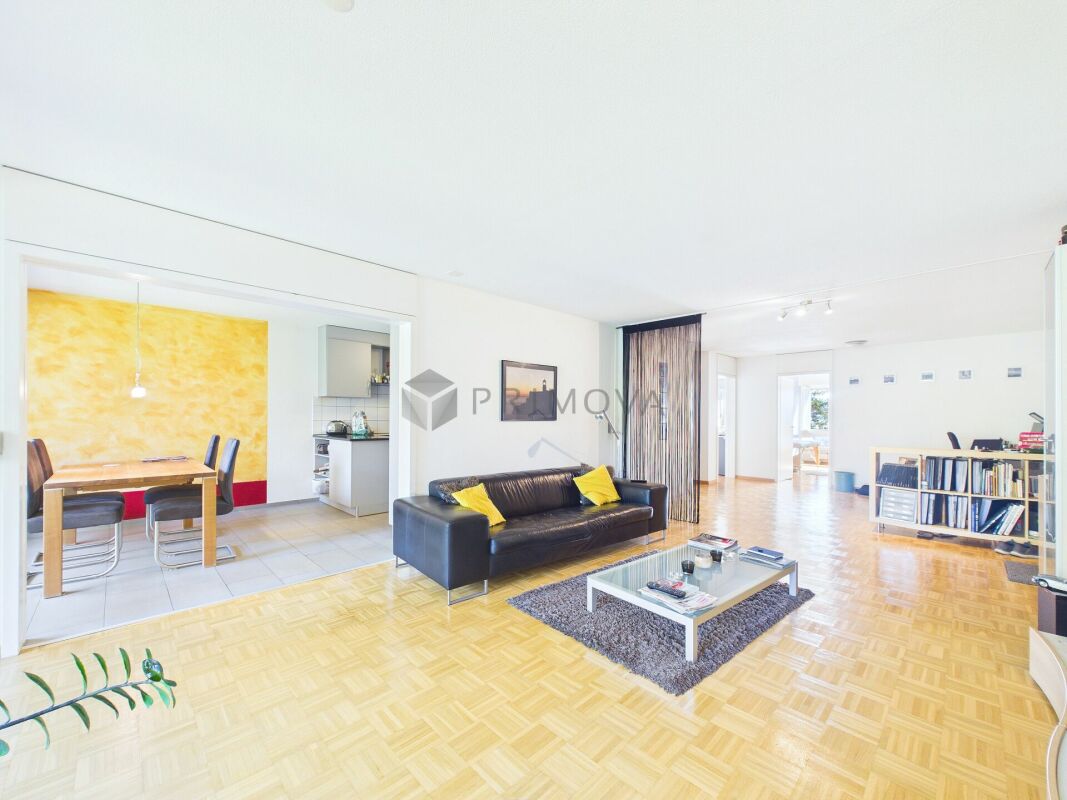
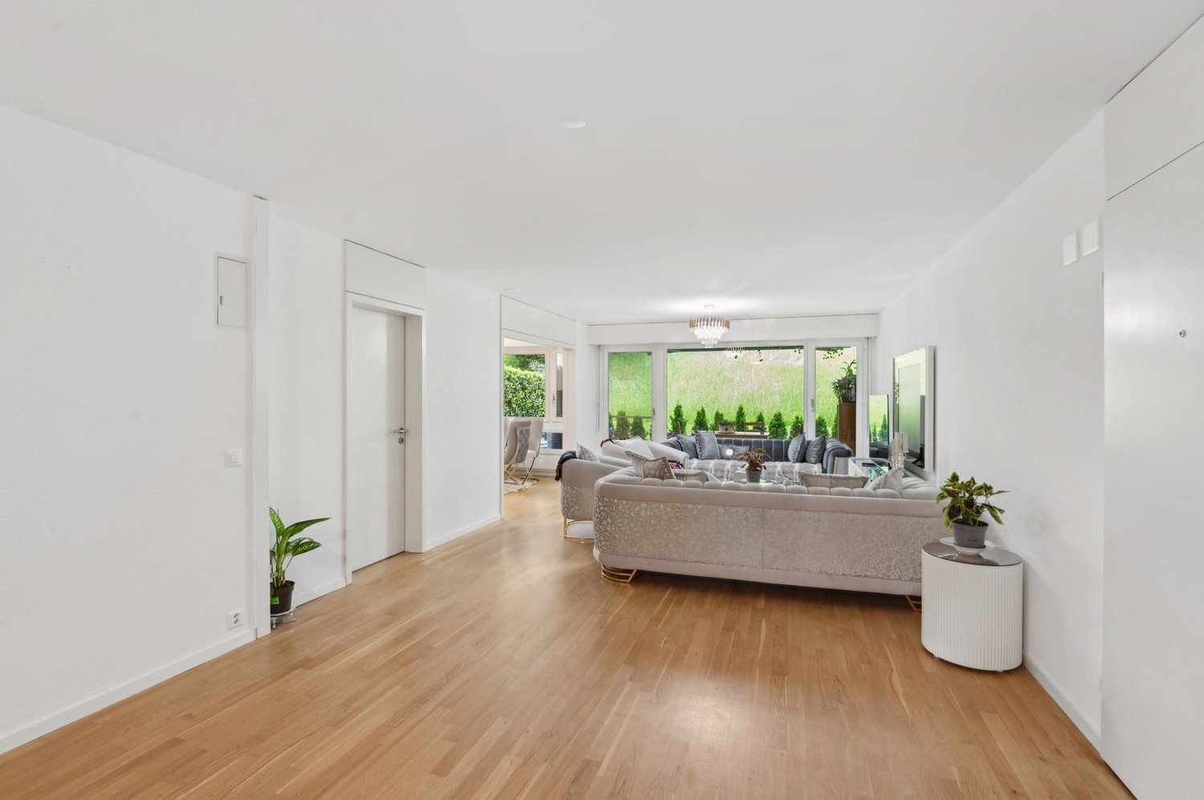
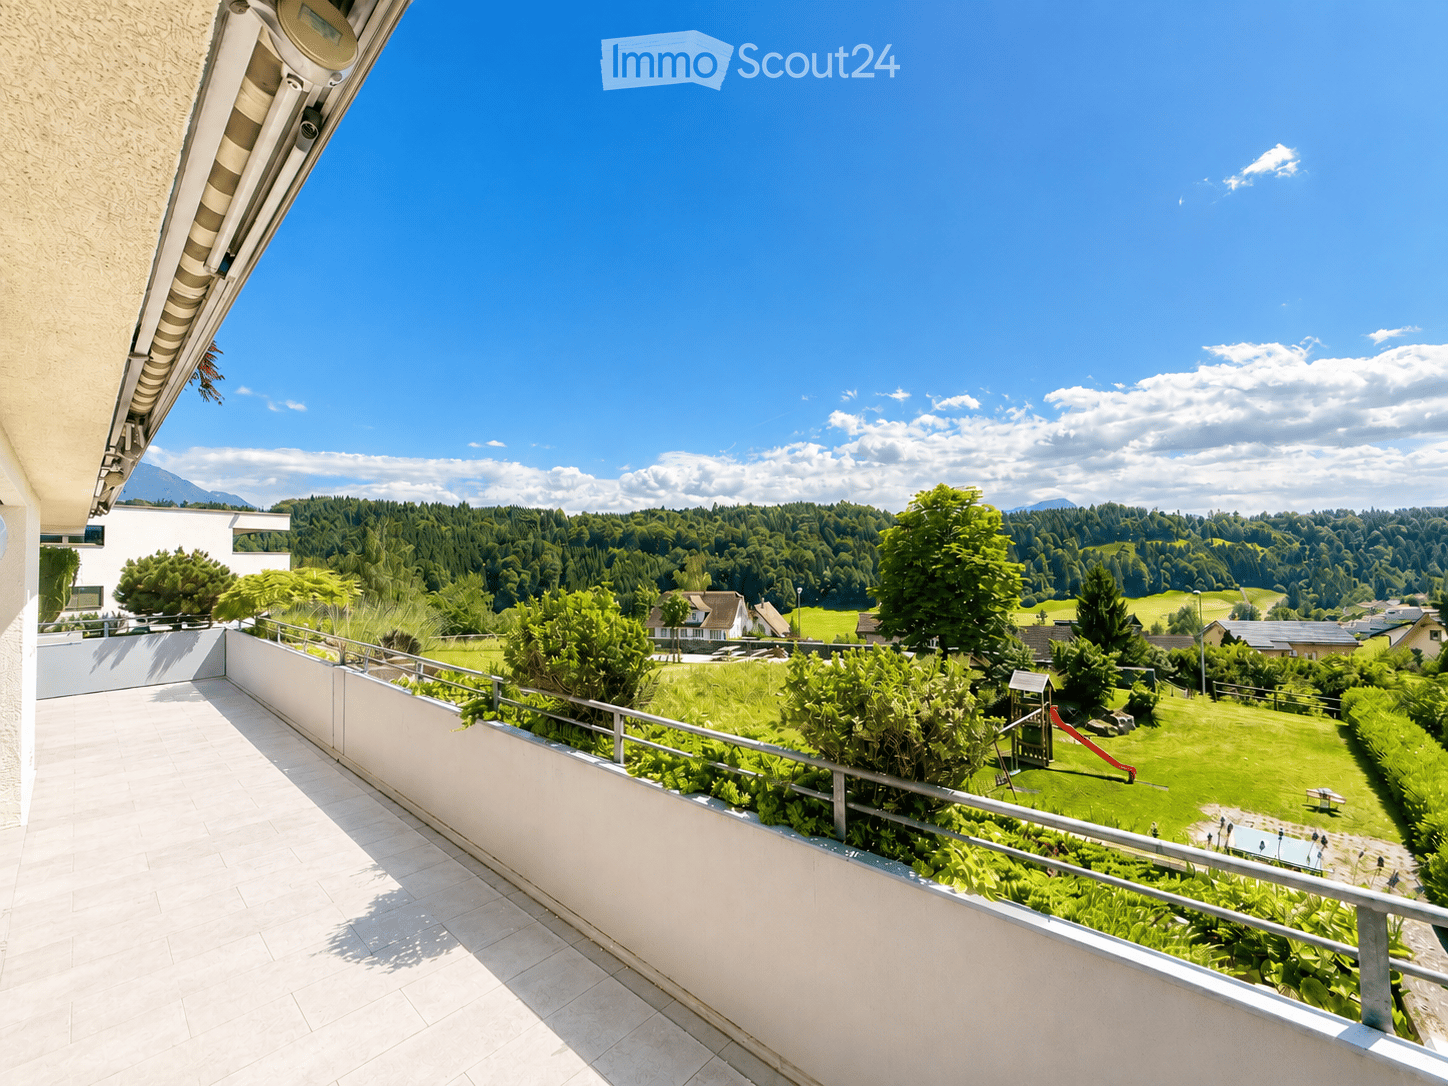
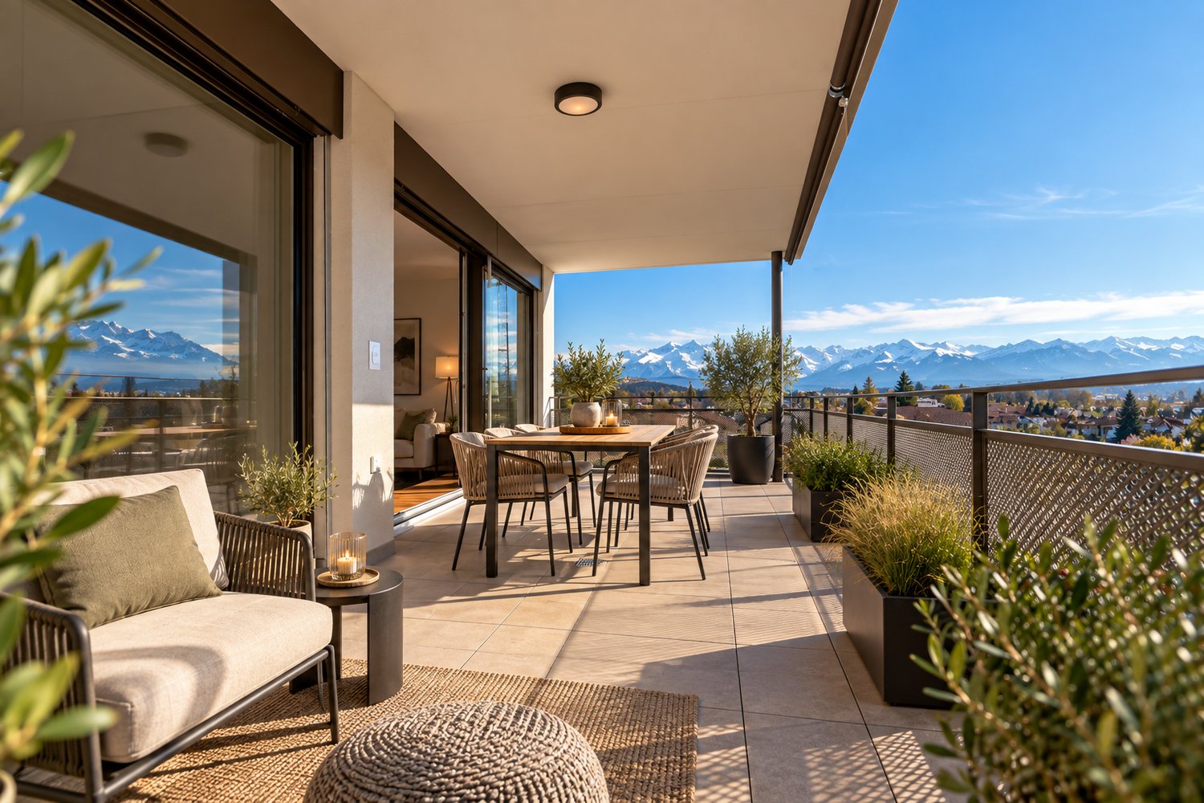
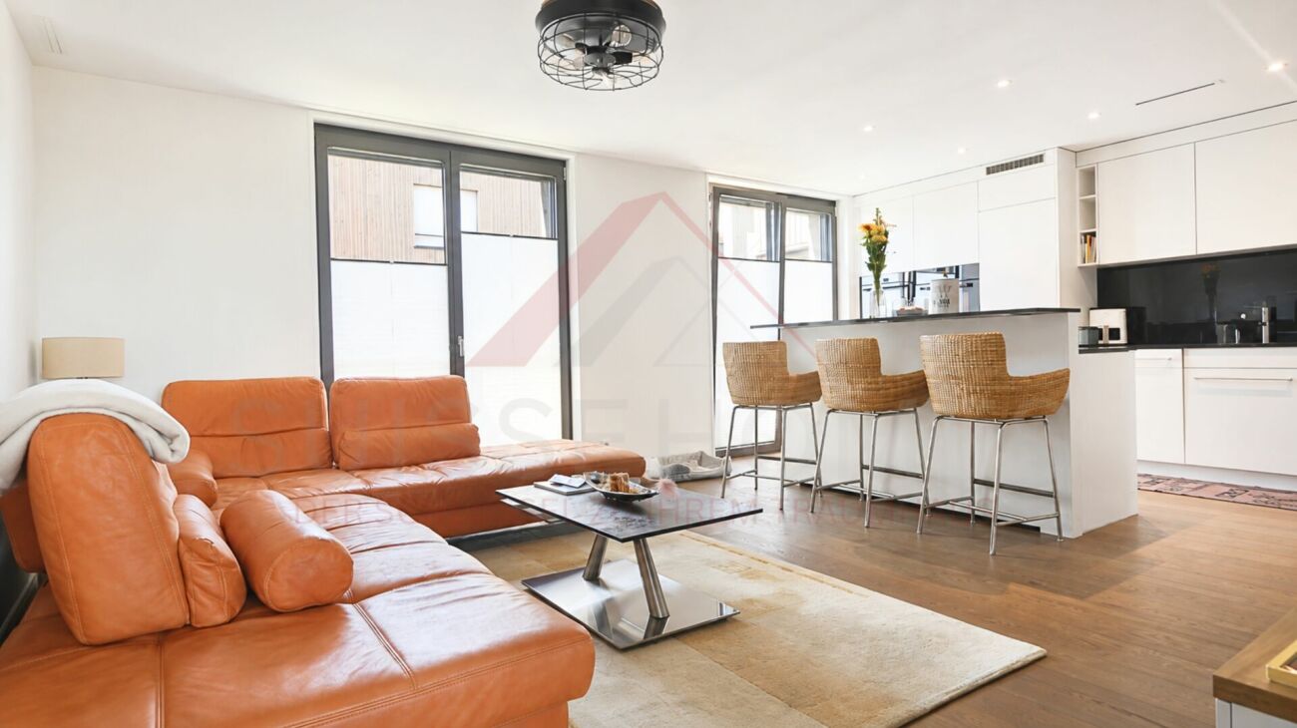
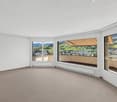
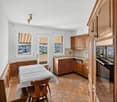
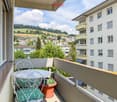
This well-maintained 3.5-room apartment on the 5th floor combines a bright, well-thought-out room concept with high living comfort. When entering the apartment, you are greeted by an extremely spacious entrance and living area, which is equipped with elegant parquet flooring and exudes a warm, inviting atmosphere. The wide window fronts let in plenty of natural daylight and offer a view of the surrounding greenery.A special feature is the completely renovated kitchen from 2005, which is tastefully designed. It leaves no wishes unfulfilled for hobby cooks: equipped with high-quality built-in appliances - including a steamer, oven, cooking field, and a dishwasher and refrigerator renewed a few years ago - it offers first-class functionality. The elegant granite countertop and the direct transition to the cozy dining area make cooking a social experience.From the living area, you can directly access the sunny, covered balcony with a wooden grate floor. Here, you can enjoy relaxing hours outdoors with a wonderful view of the surrounding greenery and the Pilatus mountain. The two bedrooms are also very spacious and convince with pleasant natural light.The room offer is perfectly complemented by a bathroom with a bathtub and a separate guest toilet. A practical recess provides valuable additional storage space within the apartment. A private basement compartment and a parking space in the underground garage round off this attractive overall package.The following highlights are offered by this property: • 101m² net living area with a well-thought-out floor plan and parquet floors • High-quality kitchen with granite countertop, steamer, oven, dishwasher, and refrigerator (some appliances renewed a few years ago) • Sunny balcony (12m²) • One bathroom with bathtub and toilet • One separate guest toilet • Private recess in front of the apartment plus separate basement compartment • 1 parking space in the underground garage for CHF 35,000.- excl. • Wheelchair accessible and easily accessible by elevator • Quiet, sunny, and family-friendly environment with excellent public transportation, shopping, and schools Interested? Then schedule a viewing appointment with us today!

  • Parking space
  • Balcony / Terrace
  • Garage
  • +7
1 / 13
4.5 rooms, 118m², CHF 869,000.–
Benziwil 19, 6020 Emmen

Spacious 4.5-room garden apartment, completely renovated in 2024

High-quality renovated garden apartment with plenty of privacy in EmmenThis spacious 4.5-room apartment combines modern living comfort with a pleasant, quiet environment. The apartment was completely renovated in 2024 and presents itself as new. On 118 m² of living space, there are three bedrooms, a spacious living and dining area, as well as a modern kitchen with high-quality interior design. Parquet floors and a fresh new coat of paint underline the well-kept overall impression.The versatile outdoor areas are particularly attractive: the apartment includes a 29 m² large garden area and a 7 m² large balcony. The level, covered seating area with awning and hedge creates a protected spot for relaxed hours outdoors. The green view and child-friendly environment make the apartment particularly interesting for families.The bathroom and separate toilet provide additional comfort in everyday life. A basement room with 8 m² offers valuable additional storage space. The apartment is wheelchair accessible and can be easily reached by lift - practical also for people with limited mobility or families with strollers.The property, built in 1975, comprises 16 residential units and has eight floors. It is heated by district heating, and the heat distribution is via radiators. A parking space in the underground garage can be optionally purchased for CHF 30,000. The purchase price of the apartment is CHF 869,000.The location at Benziwil 19 offers a quiet and green living environment with good everyday suitability. Public transport, schools, and shopping facilities are easily accessible in Emmen. Additionally, there are quick connections to Lucerne and the A2 highway. The apartment is available from October 1, 2026 - an attractive opportunity for all those who appreciate spacious, freshly renovated, and barrier-free living with garden and balcony areas.

Travel time
-
1 / 8
4.5 rooms, 86m², CHF 670,000.–
Adligenstrasse 1, 6020 Emmen

Panoramic view with potential

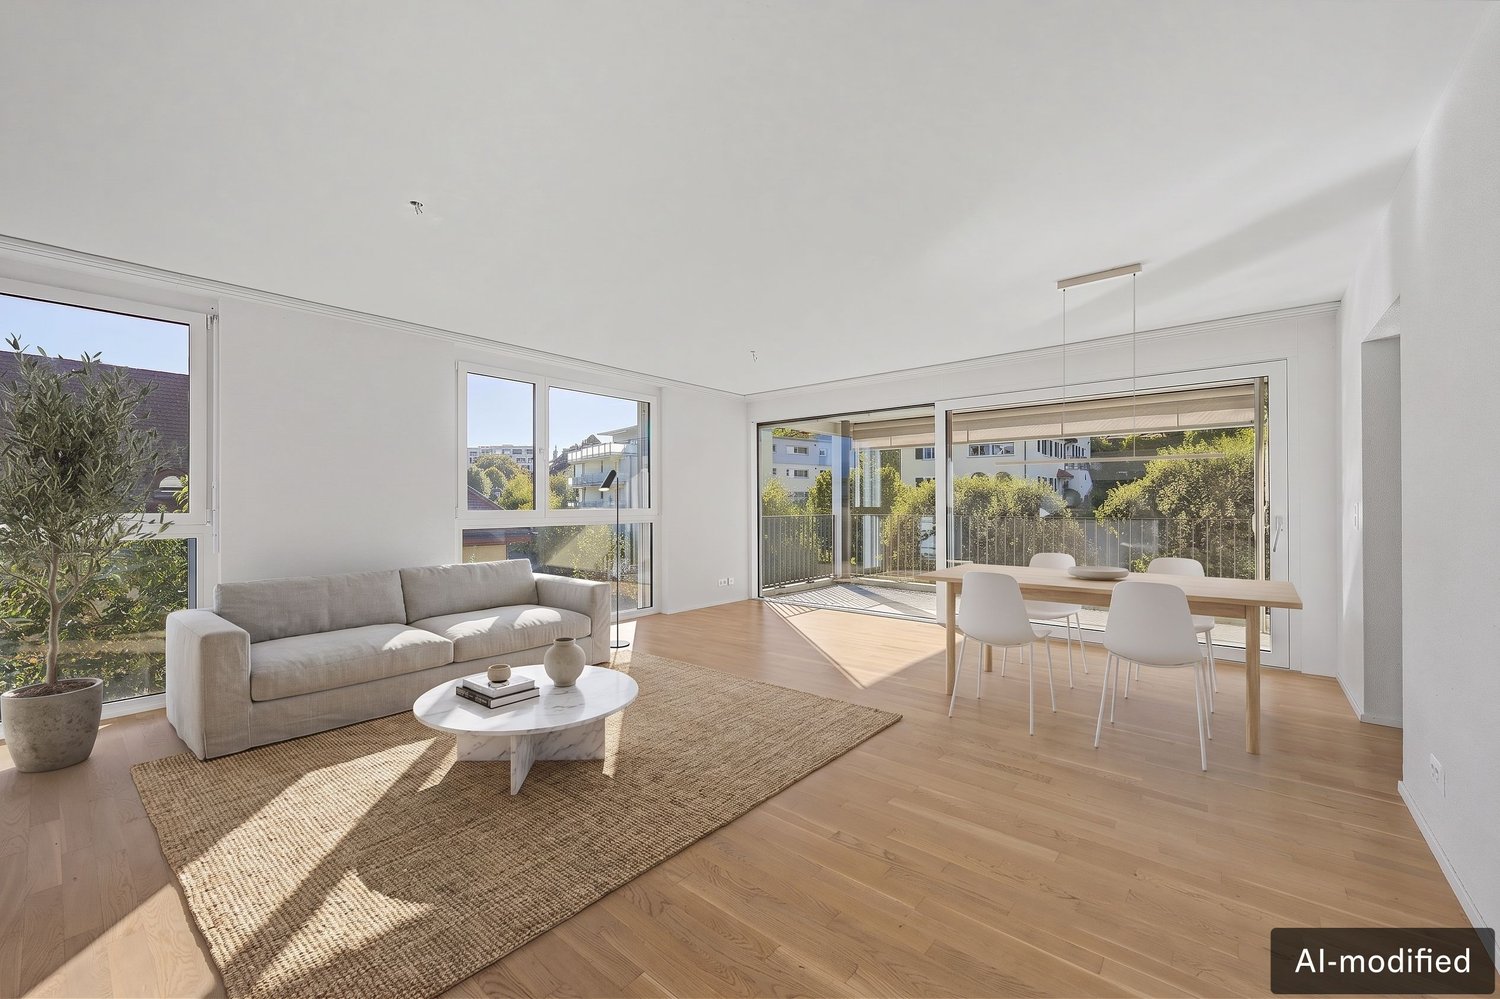
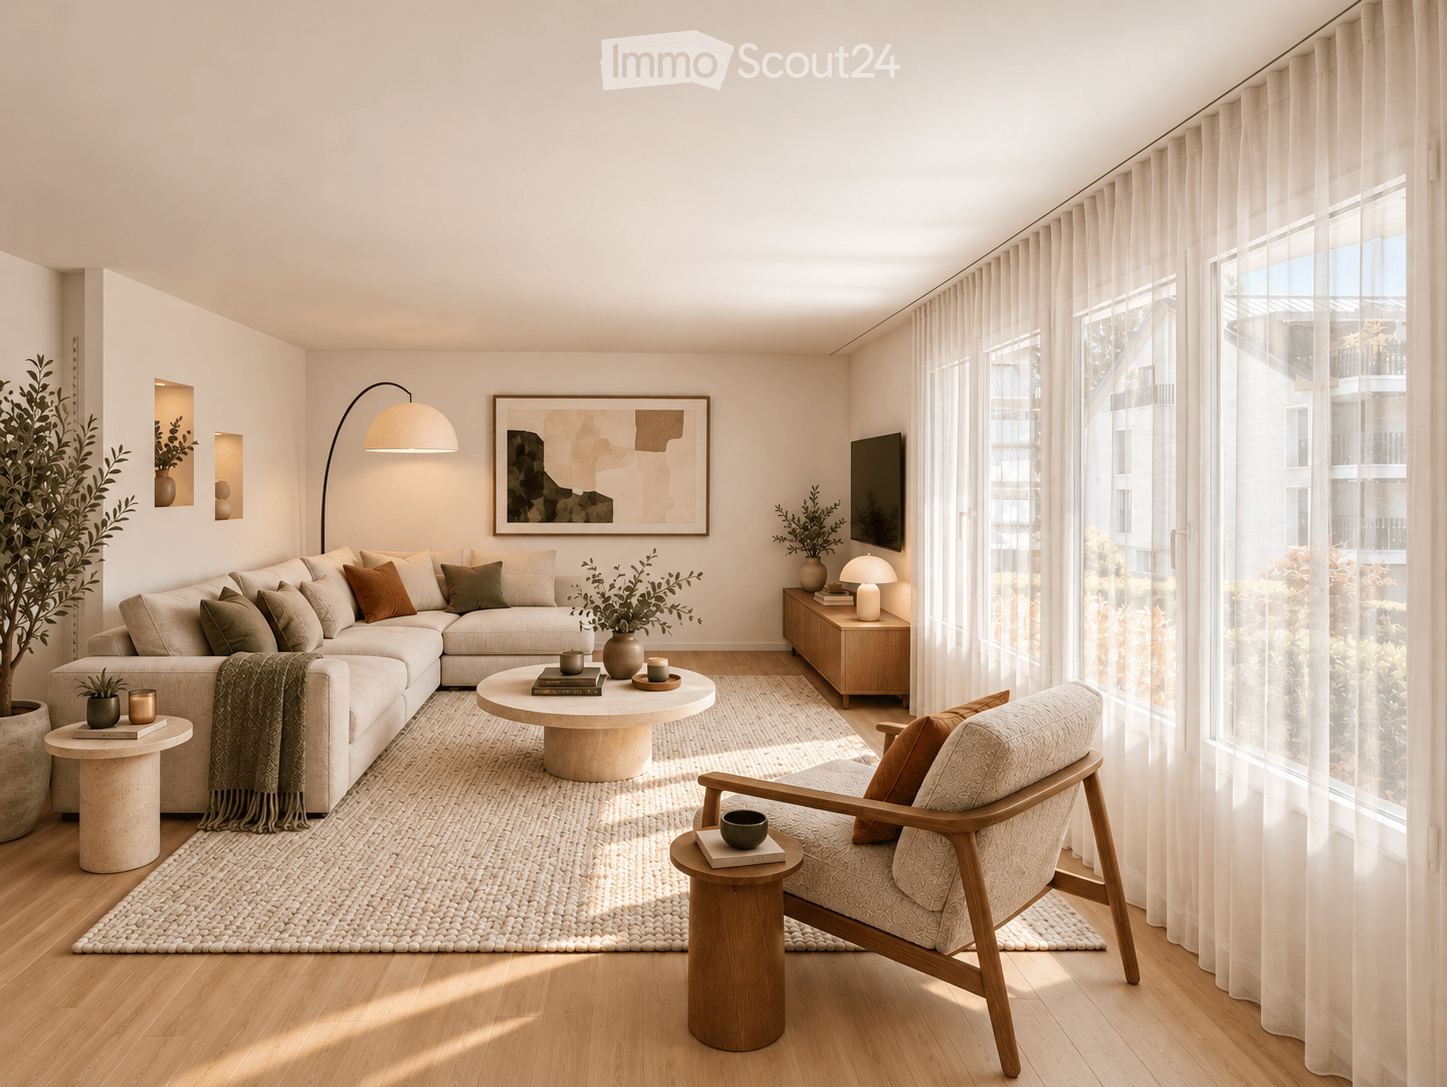
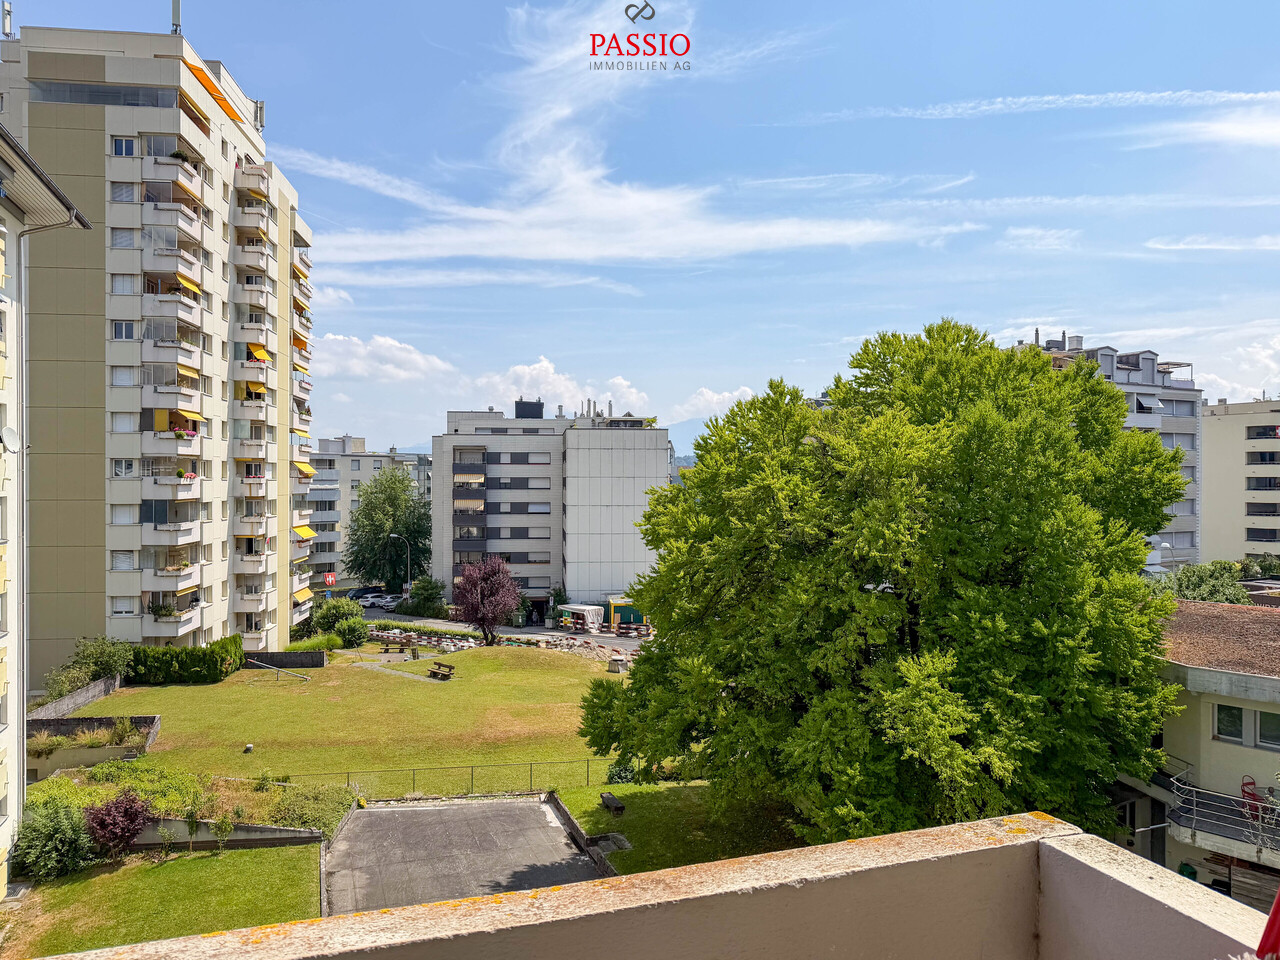
Look forward to your neighborhood The property at Adligenstrasse 1 is located in the northern municipal area of Emmen, directly on the border with Rothenburg. Due to its quiet and yet central location, as well as its excellent connections with public transportation, the settlement is an ideal and popular residential area. You can conveniently do your shopping on foot at the nearby Coop or Migros. Additionally, the village center of Rothenburg, the Sprengi, or the Sonnenplatz in Emmenbrücke, as well as the Emmen-Center, offer a wide range of shopping opportunities. Around your new home, a world full of exciting activities and experiences unfolds. Here, everyone finds exactly what they're looking for. Whether you prefer the peace of nature or the vibrant life of the city, whether you're looking for sporting challenges or prefer to indulge in culinary delights – there's something for everyone here! The bus stop and S-Bahn station "Emmenbrücke Kapf" are practically located in the neighborhood. The stop with connections to Lucerne and Sursee can be reached within a 5-minute walk. The highway access to the A2 is also nearby. From kindergarten to secondary school, children can easily attend school in Emmenbrücke. Your new home This apartment offers you the ideal basis to realize your living ideas. It presents itself mostly in its original condition and will require a refresh in the coming years. At the same time, it convinces with a well-thought-out room layout and a lot of potential to design a home according to your own ideas. From the entrance hall, you can easily reach the 8th floor with the elevator. The entrance area impresses with spacious built-in closets and offers a lot of storage space. From here, the three rooms can be accessed. At the end of the corridor, there is also a practical retreat with a water connection. The open living and dining area forms the heart of the apartment and offers a variety of design possibilities. Directly adjacent is the balcony, which delights with a fantastic view of the central Swiss mountain landscape. The closed kitchen with a pass-through, a bathroom, and a separate guest toilet complement the room offer. The offer is rounded off by a basement compartment in the basement and a parking space in the entrance hall, which is already included in the purchase price. The apartment is currently rented. The rental agreement must be taken over by the buyer. Renovation of the building envelope: The owners' association is currently dealing with a renovation of the building envelope. The building commission is currently in the planning phase. Information on the scope of work, costs, and execution date are not yet available. *The apartment is currently rented and furnished. At the request of the tenant, we have removed the furniture with AI tools. The pictures show the expansion standard and may slightly deviate from the original condition. Be impressed... ...by the potential of this apartment with a view. Convinced? You have reached the end of the ad. • Everything is fine, but you want to sell your property first? We'll be happy to support you. • The object fits well with good friends or acquaintances? Feel free to share! • Not your desired result? On arlewo.ch, you can benefit from a free search agent.

Travel time
-
More objects in your automatically expanded search area
19 results - Radius: + 10km
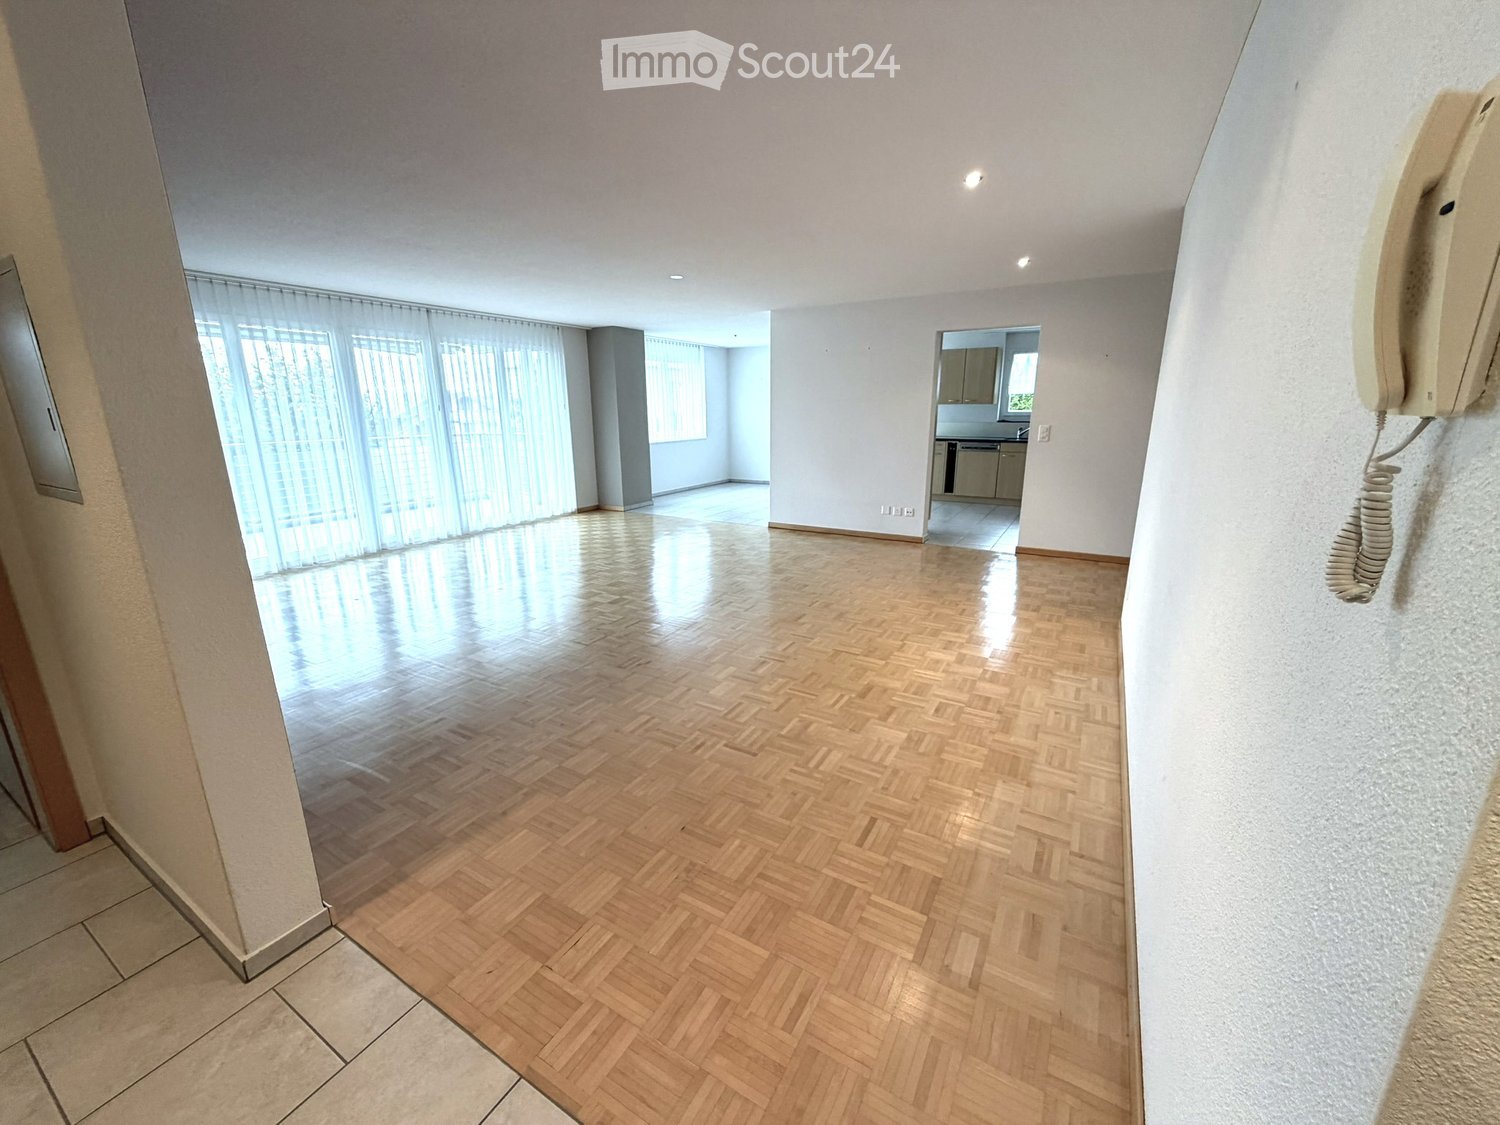
  • Empty room with wooden herringbone flooring, white walls, large windows with blinds, and a visible kitchen area in the background.
  • Empty room with wooden herringbone flooring, white walls, and a dark red accent wall. Features include a doorway to another room and a partially visible bathroom with tiled walls.
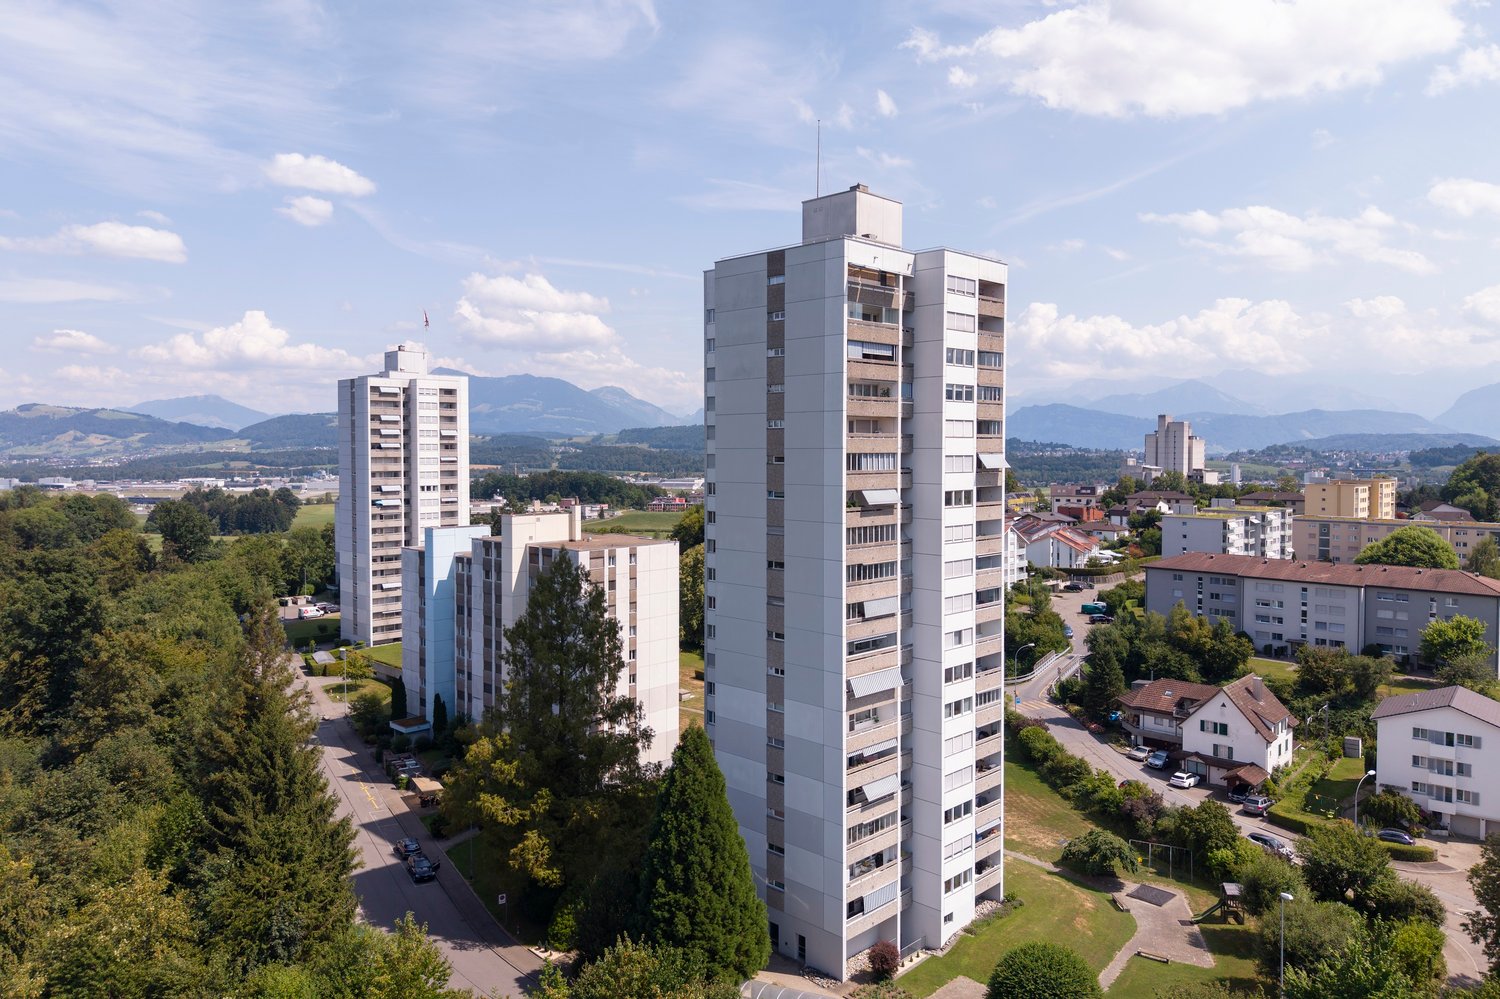
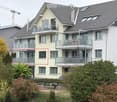
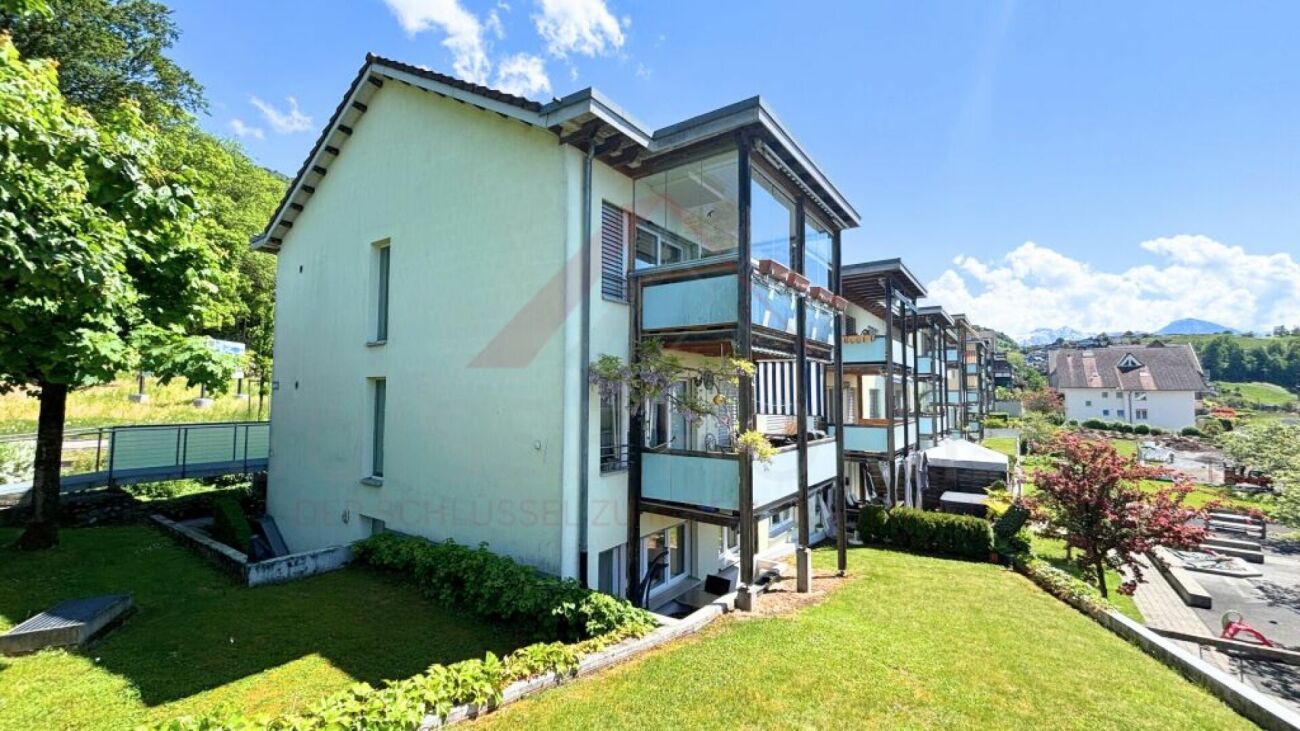
  • Modern multi-story residential building with multiple balconies, large windows, and a well-maintained garden area.
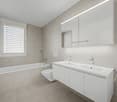
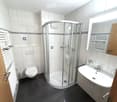
  • Modern bathroom with white tiles, a corner shower, toilet, sink, and a large mirror. Features a radiator and a towel rack.
  • Hallway with tiled floor, light wooden wardrobe, and an open door leading to a modern bathroom with a glass-enclosed shower and toilet.
  • Empty room with wooden parquet flooring, white walls, and a large window with white blinds.
  • Modern bathroom with white tiles, a double sink vanity, a toilet, and a large mirror with built-in lighting.
  • Modern bathroom with a bathtub, toilet, shower hose, and a window with frosted glass. The walls are tiled in light beige with a decorative border, and the floor is dark grey tiles.
  • Empty room with wooden parquet flooring, white walls, and a window with sheer curtains.
  • Empty room with wooden herringbone flooring, white walls, and large window with white curtains.
  • Empty room with wooden herringbone flooring, white walls, large windows with white blinds, and a sliding glass door leading outside.
  • Empty room with wooden flooring and tiled section, white walls, and large windows with blinds. No furniture or equipment present.
  • Modern kitchen with light wooden cabinets, black countertop, stainless steel sink, microwave, and oven.
  • Empty kitchen with light wooden cabinets, tiled floor, and large windows with blinds.
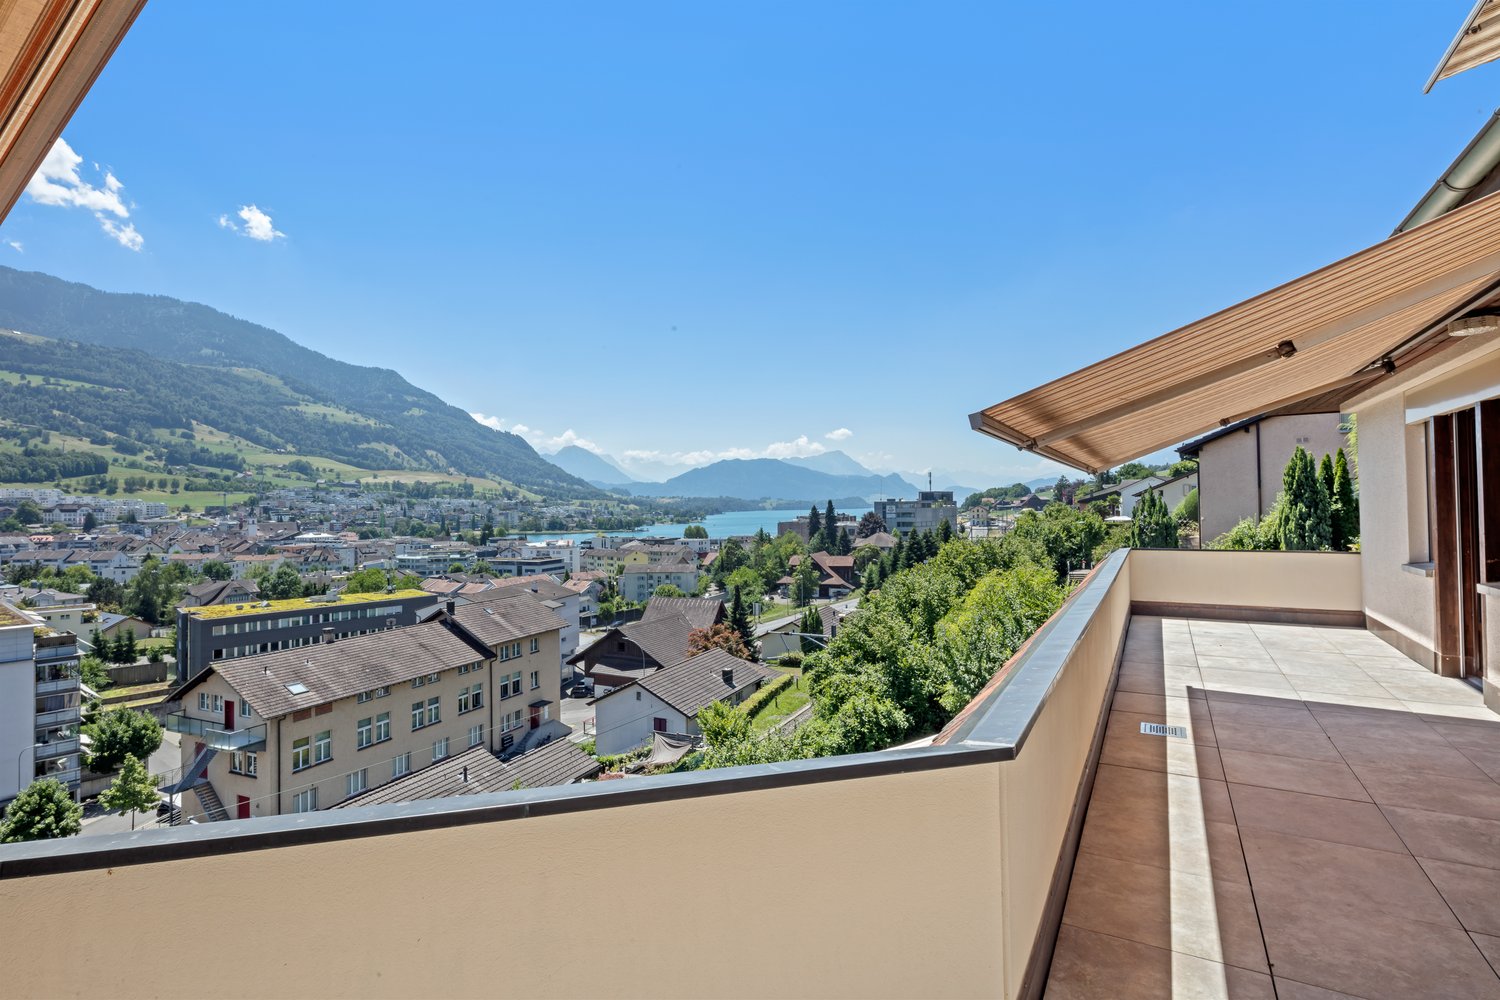
  • Balcony with modern glass railing, tiled floor, and a retractable awning, overlooking a residential area with trees and buildings.
  • Two-story house with beige and grey exterior, multiple windows, and a small entrance area with a mailbox and decorative stone elements.
  • Modern multi-story building with white facade, multiple windows, and a small garden area with a pathway.
  • Utility room with a washing machine, sink, and exposed pipes.
  • Empty room with exposed brick wall, concrete floor, and metal shelving unit. Wooden paneling on one wall and a light fixture on the ceiling.
  • A narrow hallway with light grey brick walls, a concrete floor, and a closed door at the end.
  • Underground parking space with a single car parked inside, concrete walls and ceiling, storage cage on the left side.
  • Modern hallway with blue walls and speckled flooring, featuring an elevator control panel and a visible elevator shaft.
  • Floor plan of a residential building showing multiple apartments with labeled rooms, dimensions, and technical details. Includes living areas, bedrooms, bathrooms, and entrances.
1 / 23
Empty room with wooden herringbone flooring, white walls, and a dark red accent wall. Features include a doorway to another room and a partially visible bathroom with tiled walls.
Modern multi-story residential building with multiple balconies, large windows, and a well-maintained garden area.
Modern bathroom with white tiles, a corner shower, toilet, sink, and a large mirror. Features a radiator and a towel rack.
4.5 rooms, 114m², CHF 890,000.–
Premium
Rüediswilerstrasse 15, 6017 Ruswil

Living and feeling good – central, modern, bright and comfortable with large balcony

Attractive ownership apartment with spacious balcony and plenty of comfortThis well-maintained ownership apartment convinces with a pleasant living atmosphere, a spacious, covered balcony and a practical infrastructure.The spacious balcony offers plenty of space for a cozy lounge or a dining table and invites you to enjoy relaxed hours outdoors. Thanks to the roof, the outdoor area can be used in different weather conditions.Other advantages of the property: • Convenient access on the ground floor – the apartment is located directly at the house entrance and can be reached without stairs. • Spacious, covered balcony with sunshade (15 m2) • Elevator for convenient access to the floors • Separate basement compartment with practical storage space • Separate laundry room with washing machine and clotheslines • Large parking space in the underground garage • Well-maintained and functional common areas, electric shutters The apartment is suitable for people who value living comfort, an attractive outdoor area and a practical infrastructure.Have we sparked your interest?We would be happy to invite you to convince yourself of the advantages of this property during a personal viewing. We look forward to your contact.Sales price and purchase offersThe ownership apartment including underground parking space was estimated by an independent company specializing in real estate valuations to have a market value of CHF 890,000.This estimated value serves as a guide for the sale. Purchasers have the opportunity to submit an individual purchase offer.Viewings are possible by arrangement. We will provide the relevant sales documents.Mid-November 2026 we will review the received offers and inform the interested parties about the further procedure.

Travel time
-
New building
1 / 6
  • Balcony / Terrace
  • Garage
  • View
  • +4
2.5 rooms, 117m², Price on request
Premium
6005 Luzern

2.5-room garden apartment with plenty of privacy and storage space

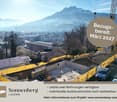
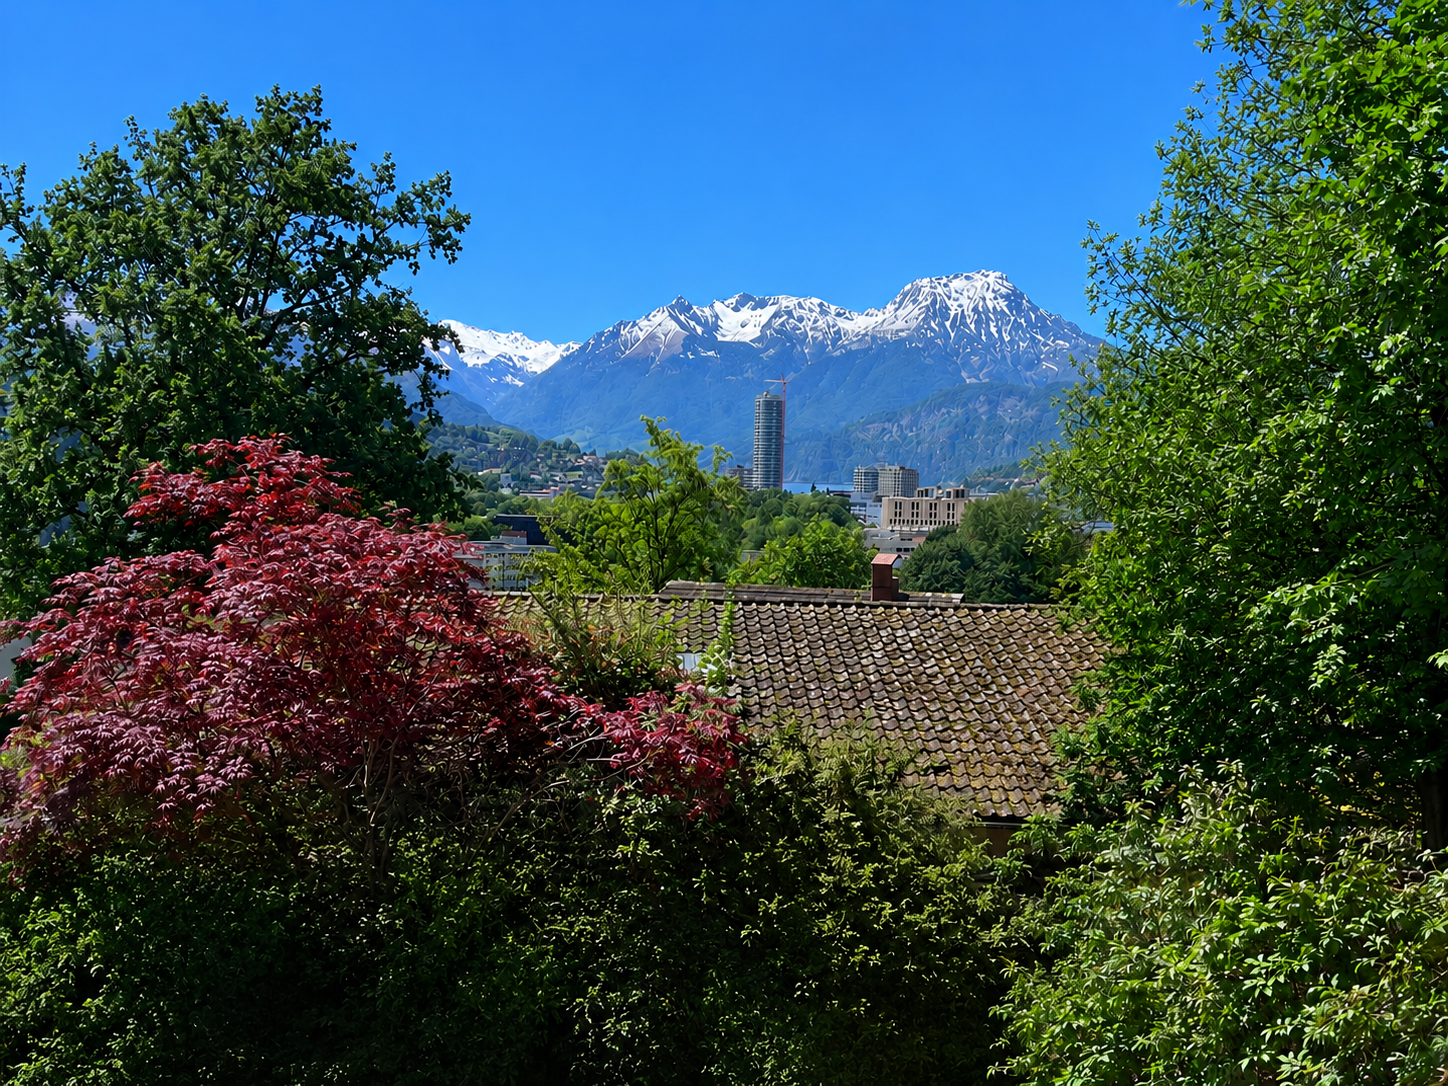
In a natural residential area near the city of Lucerne, this modern 2.5-room apartment on the garden floor with a view of the Pilatus awaits you. The property impresses with a spacious outdoor area, plenty of privacy, and a generous floor plan with plenty of storage space.Your highlights at a glance: • Panoramic view of the impressive mountain landscape • Spacious garden seating area with approximately 126 m² of space • Sun from morning to midday • Clear, timeless architecture with an optimally designed floor plan • High-quality interior design on a high level (co-design possible) • Separate hobby or craft room integrated directly into the apartment • Private laundry room and private basement compartment within the unit • Proximity to Lucerne city combined with immediate proximity to the Sonnenberg recreation area • Very good accessibility by individual and public transport New construction project Sonnenberg – living with a wide viewIn a privileged hillside location on the Sonnenberg, with a view towards the Pilatus, an exclusive residential project with a total of 13 condominiums is being built. The modern multi-family house stretches over five floors and combines architectural clarity with high-quality construction.The apartments impress with spacious living areas, open kitchen concepts, and intelligently designed floor plans that enable modern and comfortable living.Particular emphasis was placed on high-quality materials and first-class workmanship in the interior design. Here, a home is being created that harmoniously combines design, functionality, and well-being.Via the link below, you can access the project website with further information on all available apartments.We would be happy to send you the detailed documentation personally – we look forward to your inquiry via the contact form.Contact us – we will be happy to advise you.

  • Balcony / Terrace
  • Garage
  • View
  • +4
New building
1 / 6
  • Parking space
  • Balcony / Terrace
  • Garage
  • +5
3.5 rooms, 130m², Price on request
Premium
6005 Luzern

Large 3.5-room maisonette apartment with 80m2 terrace & evening sun

This exceptional 3.5-room maisonette apartment combines modern living with a natural environment and immediate proximity to the city of Lucerne. The apartment convinces with its architectural design over two levels, a high-quality interior construction with plenty of storage space, and a very large terrace (80m2) with evening sun.Here you live comfortably, stylishly, and with a lot of privacy – embedded in one of the most attractive residential areas in the vicinity of the city.The most important advantages at a glance: • Distant view into the surrounding landscape • Large terrace with approximately 80 m² of space and pleasant evening sun • Elegant and timeless architecture • Plenty of storage space and a dressing room • High-quality interior construction (individual co-design possible) • Short distance to the city of Lucerne and the popular recreational area • Very good connection to the road network and public transport New construction project Sonnenberg – living in a privileged locationIn one of the most beautiful hillside locations on Sonnenberg, an exclusive residential project with a total of 13 high-quality condominiums is being built. Located opposite the impressive Pilatus, the apartments benefit from an ideal orientation and an impressive view.The modern multi-family house with five floors convinces with a clear architecture, spacious living areas, and carefully designed floor plans. The open living and kitchen areas create a modern sense of space and offer plenty of room for individual living ideas.Great importance was placed on quality and aesthetics in the materialization. High-quality materials, careful processing, and a well-thought-out living concept ensure an exclusive living ambiance.Fulfill your dream of owning a home in one of the most sought-after residential areas in the Lucerne region and experience a living feeling that perfectly combines comfort, design, and nature.Click on the link below to access the project website with further information about the new construction project Sonnenberg and all still available apartments.We would be happy to provide you with the complete sales documentation in person. Simply use the contact form.We look forward to your inquiry.

  • Parking space
  • Balcony / Terrace
  • Garage
  • +5
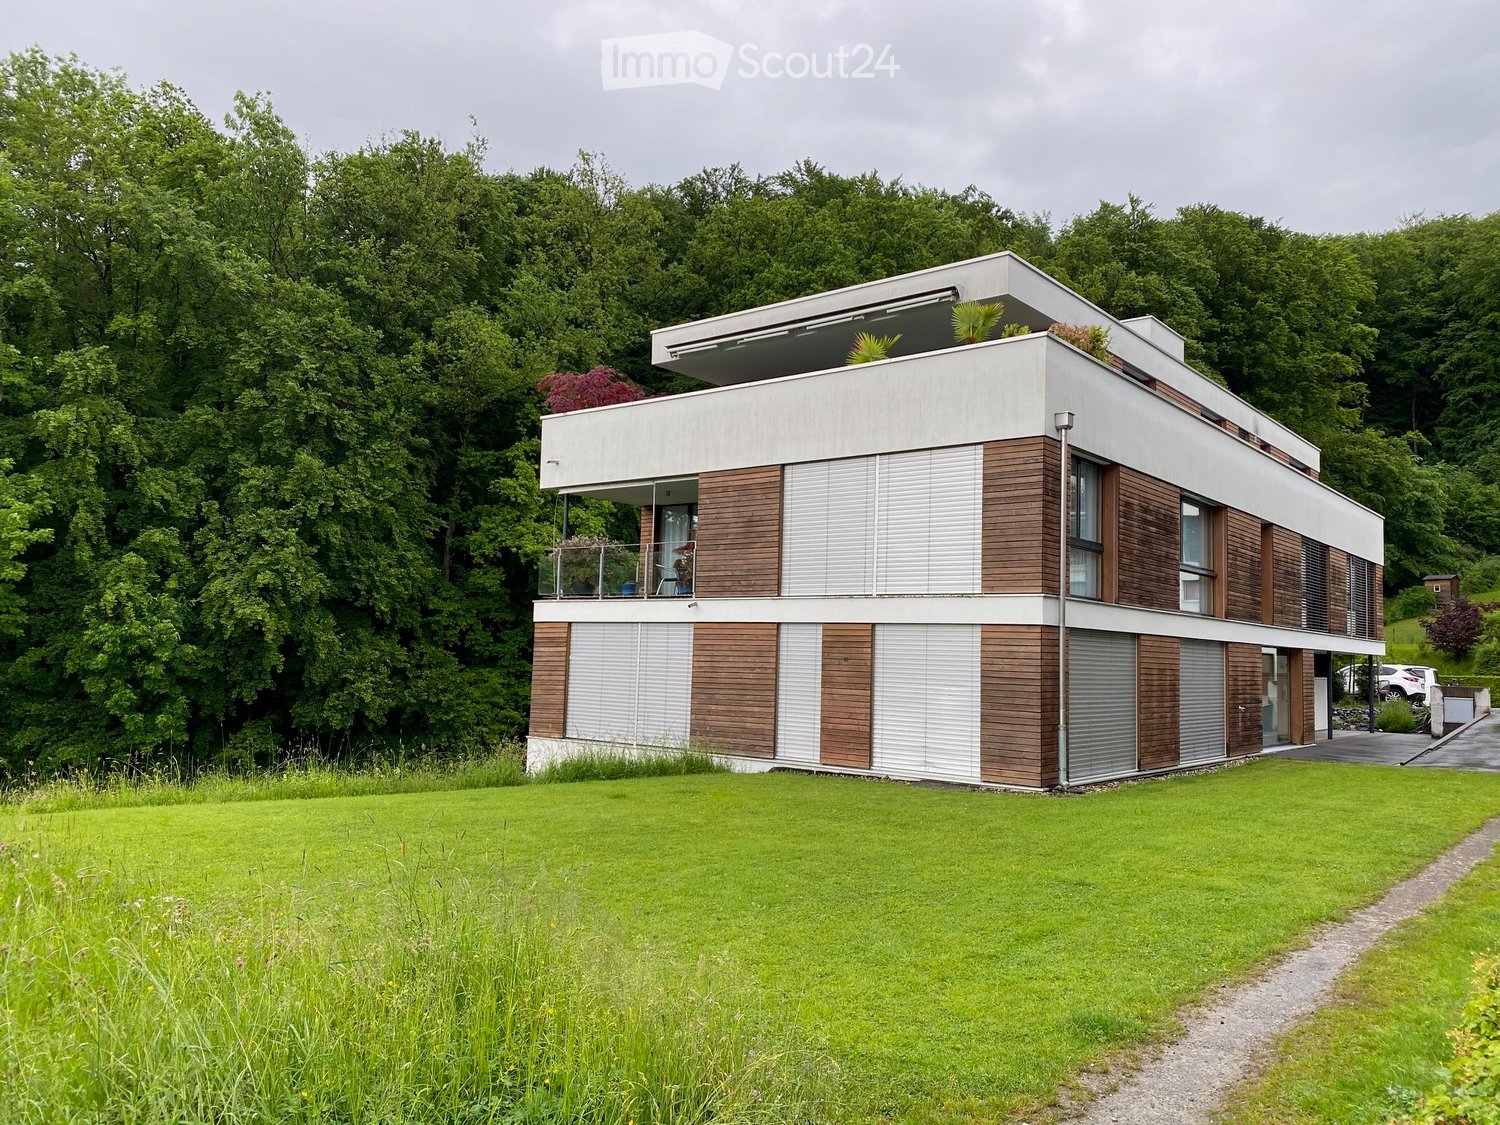
  • Modern two-story house with white and wood exterior, large windows, balcony, and surrounding greenery.
  • Modern two-story house with white and wood exterior, surrounded by a well-maintained lawn and trees.
  • A well-maintained lawn with a winding gravel path, surrounded by tall trees and shrubs under a clear blue sky.
  • Bright kitchen with large sliding glass doors opening to a patio, wooden dining table with chairs, vase with greenery, bowl of fruit, and glassware.
1 / 4
Modern two-story house with white and wood exterior, surrounded by a well-maintained lawn and trees.
A well-maintained lawn with a winding gravel path, surrounded by tall trees and shrubs under a clear blue sky.
Bright kitchen with large sliding glass doors opening to a patio, wooden dining table with chairs, vase with greenery, bowl of fruit, and glassware.
5.5 rooms, 178m², Price on request
Premium
Stirnrütistrasse 45, 6048 Horw

Duplex/Maisonette apartment in Horw

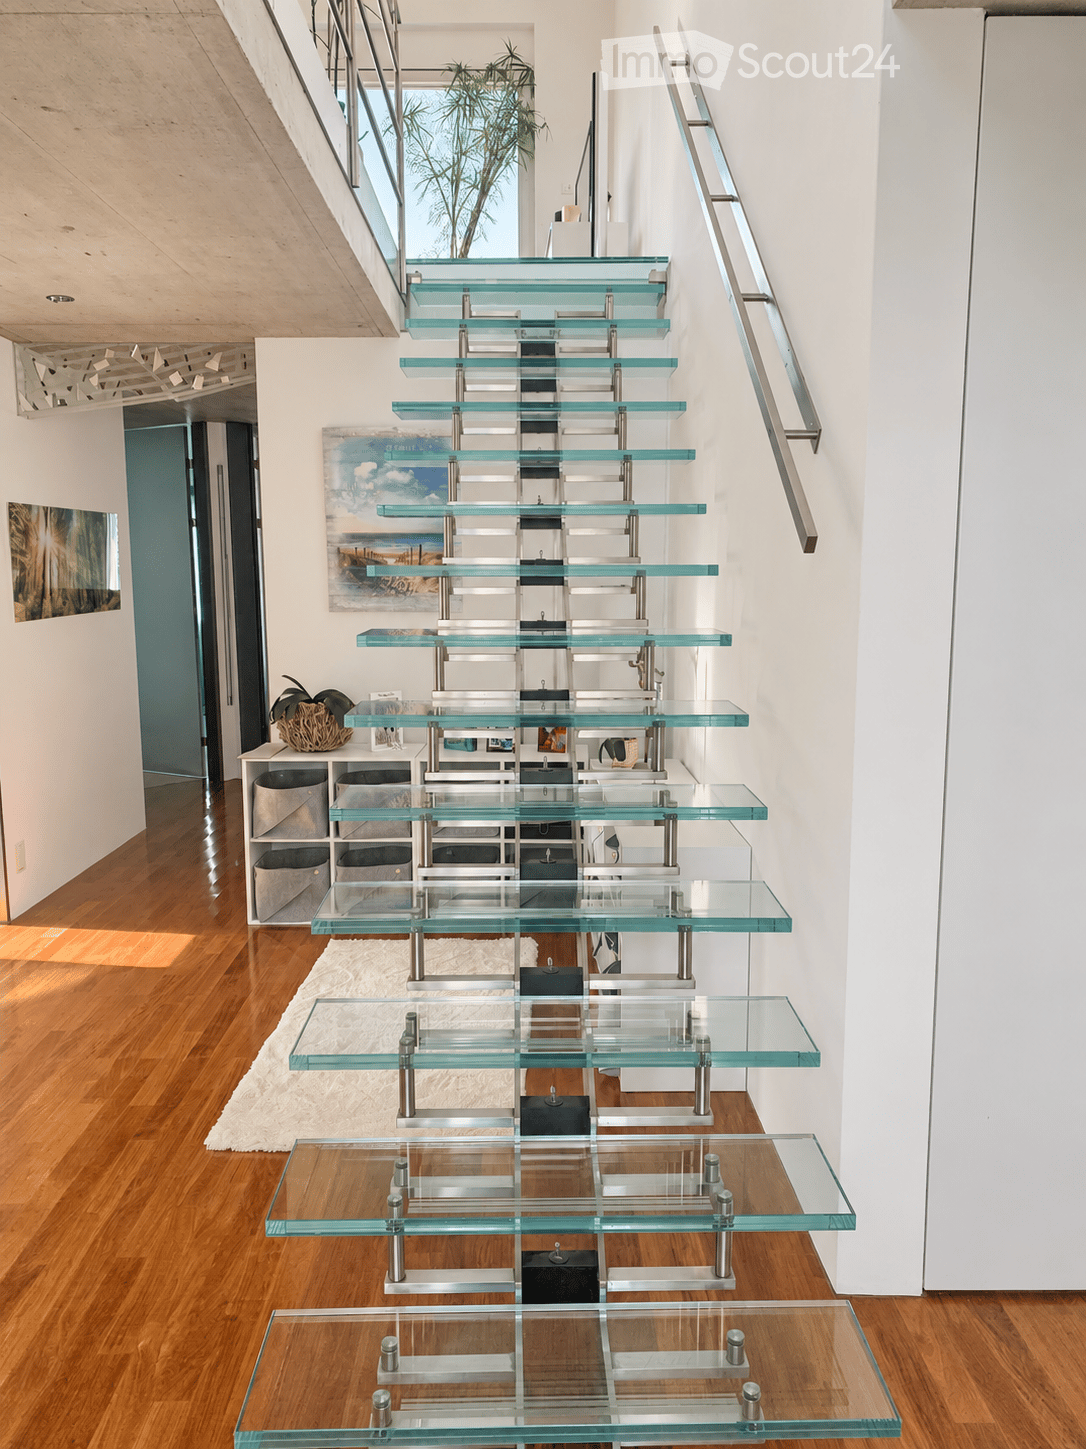
Residence West – spacious living with exclusive expansion possibility Residence West combines a spacious 5½-room maisonette apartment on the edge of the forest with an extraordinary, time-limited expansion possibility. The sales package includes the West maisonette apartment with basement, the wine cellar unit, two parking spaces in the garage, an outdoor parking space, and the unsfructuary right to build on the adjacent western plot. Living on two spacious levels The apartment has approximately 178 m² of living space according to SIA 416. The quiet location on the edge of the building zone, the proximity to the forest and green spaces, and the spacious room concept provide high privacy and direct access to nature. The entrance floor forms the central living area. The open living, dining, and kitchen area is supplied with plenty of daylight through large windows. The kitchen is planned at the south window and opens onto the dining area and the west-facing garden seat of approximately 15 m². On this level, there are also three lockable rooms, a shower bathroom, and an entrance and corridor. The shown floor plans show a possible room division; non-load-bearing interior walls can be adapted to the wishes of the buyers within the constructive specifications. An internal staircase leads to the ground floor with a bedroom, dressing room, second shower bathroom, and a spacious open area for office, household, hobby, fitness, or wellness. Three new light shafts provide natural lighting. Another garden seat of approximately 11 m² in front of the bedroom complements the private outdoor areas. Comfort and flexibility Both living levels have, in addition to the internal staircase, their own access to the common staircase with a lift. This makes both floors comfortably and largely barrier-free accessible. With the exception of the existing shell construction, the materialization and technical installations will be newly created in the first half of 2027. The first occupancy after the high-quality renovation will be possible in the summer of 2027. Planned are, among other things, new windows with triple glazing, modern wing and sliding systems, and a high-quality interior fit-out. The earth probe heat pump with freecooling and the photovoltaic system, realized in 2025, complement the energy concept. Thanks to freecooling, the room temperatures were pleasantly cool in the hot summer of 2026. Two parking spaces are located in the nearby garage, about a one-minute walk from the residential building and at the level of the entrance floor. In addition, there is an outdoor parking space. Bicycle parking spaces are available in the garage. The freedom to decide about the future oneself The special potential of Residence West lies in the unsfructuary right to build on the adjacent western plot. This allows, within the contractual and public-law specifications, a two-story expansion building with its own technical infrastructure. The buyer decides whether to preserve the free view and the green space or to use the building possibility by December 31, 2033, at the latest.
Travel time
-
New building
1 / 6
4.5 rooms, 130m², CHF 2,190,000.–
Premium
Renggstrasse 17, 6052 Hergiswil

Dream Home with Lake View - Mühlepark

Look forward to your neighborhood In a unique location in the Mühlequartier in Hergiswil, at the foot of the Pilatus, four exclusive condominiums with spectacular views are being built. The generously designed apartments offer an unparalleled view of Lake Vierwaldstättersee and the surrounding mountains. Each apartment spans an entire floor, providing an impressive all-around view and high privacy. The popular lake community of Hergiswil is idyllically located on Lake Vierwaldstättersee and close to the city of Lucerne. As an attractive place to live, it combines nature, high quality of life, modern infrastructure, and favorable tax conditions. The residents benefit from an excellent quality of life: modern schools, diverse shopping opportunities, sports facilities, a beach, tennis courts, and cozy restaurants make Hergiswil a place with high living and leisure value. For years, the town has also convinced with a very attractive tax policy. Hergiswil is excellently connected in terms of transportation. The city of Lucerne can be reached in just a few minutes, and Zurich is only 45 minutes away. The direct highway access and optimal connection to public transportation - with the S-Bahn running every 15 minutes to Lucerne - guarantee short distances and good accessibility. All school levels - from kindergarten to high school - are available directly in the town, making Hergiswil particularly family-friendly. In recent years, Hergiswil has developed into one of the most sought-after residential communities in central Switzerland. The community convinces with its lively atmosphere, good infrastructure, and rural charm, which has been preserved despite its proximity to the city. Your new home The four condominiums with 3½ to 6½ rooms are spread over five floors and each have direct elevator access. The construction start is planned for autumn 2026, so the apartments are expected to be ready for occupancy by summer 2028. Particular emphasis is placed on sustainability and environmental friendliness - creating an ecologically forward-looking home with high living quality. The building is heated using a geothermal heat pump. A photovoltaic system provides electricity generation. With an apartment in Mühlepark, you opt for spacious living on the highest level. Floor-to-ceiling windows let in plenty of light, creating a bright and inviting atmosphere. Design your new home according to your taste: thanks to the high-quality and individually selectable materials, you give your apartment a personal, luxurious touch - tailored to your needs. Experience living with style, comfort, and character - in a slightly elevated and easily accessible location in Hergiswil. The apartments are oriented towards the lake and are located on a quiet quarter street. The impressive view of Lake Vierwaldstättersee provides special moments every day and gives your new home an exclusive touch. The location thus offers not only a high quality of life but also a fantastic view, peace, and a well-kept environment. For more information, visit the website arlewo.ch/muehlepark-hergiswil. Let yourself be inspired... ... by high-quality and exclusive condominiums at Mühlepark in Hergiswil with a lake view.

Travel time
-
New building
1 / 4
3.5 rooms, 113m², CHF 1,800,000.–
Premium
Renggstrasse 17, 6052 Hergiswil

Dream Home with Lake View - Mühlepark

Look forward to your neighborhood In a unique location in the Mühlequartier in Hergiswil, at the foot of the Pilatus, four exclusive condominiums with spectacular views are being built. The generously designed apartments offer an unparalleled view of Lake Vierwaldstättersee and the surrounding mountains. Each apartment spans an entire floor, allowing for an impressive all-around view and high privacy. The popular lakeside community of Hergiswil is idyllically located on Lake Vierwaldstättersee and close to the city of Lucerne. As an attractive place to live, it combines nature, high quality of life, modern infrastructure, and favorable tax conditions. The residents benefit from an excellent quality of life: modern schools, diverse shopping opportunities, sports facilities, a beach, tennis courts, and cozy restaurants make Hergiswil a place with high residential and recreational value. For years, the town has also been convincing with a very attractive tax policy. Hergiswil is excellently connected in terms of transportation. The city of Lucerne can be reached in just a few minutes, and Zurich is only 45 minutes away by car. The direct highway access and optimal connection to public transportation – with the S-Bahn running every 15 minutes to Lucerne – guarantee short distances and good accessibility. All school levels – from kindergarten to high school – are available directly in the town, making Hergiswil particularly family-friendly. In recent years, Hergiswil has developed into one of the most sought-after residential communities in central Switzerland. The municipality convinces with its lively atmosphere, good infrastructure, and rural charm, which has been preserved despite its proximity to the city. Your new home The four condominiums with 3½ to 6½ rooms are spread over five floors and each have direct elevator access. The move-in date for the apartments is planned for summer 2028. Particular emphasis is placed on sustainability and environmental friendliness – creating an ecologically forward-looking home with high living quality. The building is heated using a geothermal heat pump. A photovoltaic system provides electricity generation. With an apartment in Mühlepark, you opt for spacious living on the highest level. Floor-to-ceiling windows let in plenty of light, creating a bright and inviting atmosphere. Design your new home according to your taste: thanks to the high-quality and individually selectable materials, you can give your apartment a personal, luxurious touch – tailored to your needs. Experience living with style, comfort, and character – in a slightly elevated and easily accessible location in Hergiswil. The apartments face the lake and are located on a quiet neighborhood street. The impressive view of Lake Vierwaldstättersee provides special moments every day and gives your new home an exclusive touch. The location offers not only high living quality but also a fantastic view, peace, and a well-maintained environment. More information: https://www.arlewo.ch/muehlepark-hergiswil/ Be inspired... ... by high-quality and exclusive condominiums at Mühlepark in Hergiswil with a lake view.

Travel time
-
  • A modern residential complex with multiple apartment buildings, surrounded by landscaped gardens and pathways. The buildings feature contemporary architecture with large windows and balconies. The area includes trees, shrubs, and a central paved walkway w
  • Aerial view of a modern residential complex with multiple apartment buildings, green spaces, parking area, and surrounding landscape with a lake and hills in the background.
  • Modern kitchen with white cabinets, black countertops, and stainless steel appliances. Includes a sink, oven, and a small dining area with a table and chairs.
  • Modern kitchen with white cabinets, a sink, a coffee maker, and a dining area with a table and chairs. A vase with flowers is placed on the table.
  • Balcony with a view of a grassy field and distant hills, featuring a metal railing and a small bench.
  • Modern balcony with tiled floor, glass railings, and a panoramic view of a green field and distant landscape.
  • Empty room with wooden flooring, large windows, and a sliding glass door leading to a balcony with a scenic view of a green field and distant hills.
  • Empty room with dark wooden flooring and large windows letting in natural light.
  • Modern bathroom with a white sink, dark wooden cabinet, toilet, and a large mirror above the sink. The walls are tiled in gray and white, and the floor is black tiled.
  • Modern bathroom with a white bathtub, a white sink on a dark cabinet, and a chrome faucet above the bathtub.
  • Modern bathroom with a white sink, chrome faucet, glass-enclosed shower, and dark tiled floor.
  • Modern bathroom with a white sink, mirror cabinet, toilet, and a yellow towel hanging on a rack. A small potted plant and soap dispenser are placed on the sink.
  • A modern bedroom with a large bed covered in a blue floral duvet, a nightstand with a lamp, a dresser, a screen, a plant, and a toy on the bed.
  • Floor plan of a 3-room apartment with a living area, two bedrooms, kitchen/dining area, bathroom, and entrance.
1 / 14
3.5 rooms, 93m², CHF 1,150,000.–
Top
Mettenwilstrasse 7, 6203 Neuenkirch

Newly valued 3.5-room apartment with loggia and a view of the greenery

Oasis of well-being: Modern 3.5-room apartment with Minergie-Plus in 6203 Sempach-Station on Mettenwilstrasse 7Year of construction: 2016 (condition: absolutely newly valued) Living area: approx. 93 m² Availability: By arrangement (currently occupied) Sale price of the apartment: CHF 1'150'000.– Underground parking spaces: 2 parking spaces for CHF 40'000.– each, extraObject descriptionAre you looking for a modern, energy-efficient, and comfortable home? This 3.5-room apartment, built in 2016, impresses with its newly valued condition, a spacious living area of approx. 93 m², and the highest quality of life according to Minergie standards.Already when entering the apartment, the elegant ambiance inspires: The high-quality, oiled oak floor gives all living rooms a natural warmth and elegance. Another absolute highlight is the fully glazed loggia, which serves as an extended living space all year round. Thanks to the private apartment ventilation (own device), you can enjoy perfect and healthy room climate at all times. Since the apartment is currently still occupied, it convinces with a well-kept, inviting flair and is available to you by arrangement.The highlights at a glance: • Noble interior design: High-quality, oiled oak floor in the living rooms for a natural living feeling. • Spacious living: 93 m² of well-thought-out and bright living space. • Newly valued condition: Move in and feel good without renovation backlog (year of construction 2016). • 2 modern bathrooms: 1x with WC and shower and 1x with WC and bathtub. • Minergie-Plus: Sustainable living with private, controlled apartment ventilation. • Fully glazed loggia: Flexibly usable outdoor area with optimal weather protection. • Plenty of privacy and storage space: Private laundry room and own cellar compartment. • Parking: Two comfortable underground parking spaces available. LocationThe apartment is located on Mettenwilstrasse 7 in Sempach-Station. The location offers an excellent connection to public transport (train station within walking distance) and to the road network, combined with proximity to nature and Lake Sempach.The apartment is sold exclusively to a private person.

Travel time
-
1 / 13
  • Parking space
  • Balcony / Terrace
  • Garage
  • +3
3.5 rooms, 89m², CHF 1,250,000.–
Top
6205 Eich

ROOTS

Diese Hochparterre-Wohnung in Eich wurde 2021 kernsaniert und seither mit viel Sorgfalt bewohnt. Der offene Wohn- und Essbereich ist dank der Süd-West-Ausrichtung schön hell und bietet zudem auch einen Blick auf den See und die Alpen. Besonders schätzen dürften künftige Bewohner die beiden grosszügigen Aussenbereiche, Balkon und Gartensitzplatz, die an warmen Tagen viel Raum zum Geniessen im Freien bieten.Besonderes: • Ruhige Lage • Zwei attraktive Aussenbereiche • Sicht auf den See und die Alpen • Edle Materialien • Hochwertige Küchengeräte • Eichenparkett • Lift Verkaufspreis: CHF 1'250'000 + 1 Einstellplatz à CHF 45'000 = Total CHF 1'295'000Wir freuen uns auf Ihre Kontaktaufnahme und senden Ihnen gerne die detaillierte Broschüre sowie den Grundrissplan der Wohnung zu.This mezzanine apartment in Eich was fully renovated in 2021 and has been lived in with great care ever since. The open living and dining area is bright thanks to its south-west orientation and also offers a view of the lake and the Alps. Future residents will especially appreciate the two generous outdoor areas, a balcony and a garden seating area, offering plenty of room to enjoy the outdoors on warm days.Highlights: • Quiet location • Two attractive outdoor areas • View of the lake and the Alps • Fine materials • High-quality kitchen appliances • Oak parquet flooring • Lift Selling price: CHF 1,250,000 + 1 garage space at CHF 45,000 = Total CHF 1,295,000We look forward to hearing from you and will be happy to send you the detailed brochure and floor plan of the apartment.

  • Parking space
  • Balcony / Terrace
  • Garage
  • +3
  • Balcony with tiled floor, metal railing, overlooking a green park area with trees, a playground, and distant mountains.
  • Empty room with dark tiled floor, large sliding glass doors leading to a balcony with scenic mountain view.
  • Modern kitchen with light wooden cabinets, black countertops, stainless steel sink, and appliances. Large windows offer a scenic view of greenery and a pool area.
  • Modern kitchen with light wood cabinets, black countertops, stainless steel sink, and dishwasher. Large windows offer a scenic view of greenery outside.
  • Empty room with white walls, grey tiled floor, large built-in white wardrobes, and a window with three panes showing a view of neighboring houses and greenery.
  • Modern, minimalist hallway with white walls, dark tiled flooring, and built-in white storage units with sleek metallic handles.
  • Empty room with white walls, grey tiled floor, built-in white wardrobes, and large windows letting in natural light.
  • Modern balcony with large glass sliding doors, tiled floor, and scenic mountain view.
  • Floor plan of a 5.5-room apartment on the 3rd floor, showing living room, kitchen, 3 bedrooms, bathroom, entrance, balcony, and utility area.
1 / 9
5.5 rooms, 149m², CHF 1,900,000.–
Top
Moosmatte 5, 6043 Adligenswil

Dreamy panoramic view & absolute tranquility – spacious 5½-room terrace apartment in Adligenswil Lucerne

Living with a view – quiet, sunny, and close to the cityAt Moosmatte 5 in 6043 Adligenswil, you will find an exceptionally spacious 5½-room owner-occupied apartment with approximately 147 m² of net living space and a roughly 29 m² large sun terrace. The apartment is located on the 2nd floor, is accessible without stairs, and impresses with its rare combination of tranquility, panoramic view, nature, and immediate proximity to Lucerne.29 m² sun terrace with a magnificent panoramic viewA particular highlight is the spacious terrace. It extends the living space outdoors and offers ample space for a lounge, dining table, and plants.From here, as well as from the living area, you can enjoy a beautiful, open view over the green Central Swiss landscape to the mountain world in the direction of Rigi and Pilatus.The terrace was completely renovated in 2023.Spacious living on 147 m²The bright living and dining area with large windows and direct access to the terrace conveys an open and pleasant sense of space.The open kitchen with cooking island, natural stone worktops, and ample storage space blends perfectly into the living area and is ideal as the center of family and social life.Another significant advantage is the exceptional storage space: In all rooms, as well as in the hallway and entrance area, there are spacious, permanently installed built-in closets. This keeps the rooms open and flexibly furnishable.The other rooms are ideal as bedrooms, children's rooms, guest rooms, or home offices.Two bathrooms provide additional comfort. The main bathroom features a bathtub and a double sink.The apartment presents itself in a very well-maintained condition. The floor was renewed in 2018.Quiet and family-friendly locationMoosmatte is located in a very quiet and low-traffic residential area. A playground is directly within the development.Kindergarten and primary school are just a few minutes' walk away. The village center, bus stop, and shopping facilities like Coop and Migros are also easily accessible.At the same time, nature begins practically in front of the doorstep. Numerous walking and recreational areas around Adligenswil offer ideal conditions for leisure and relaxation.Despite the quiet location, you can reach the city of Lucerne with the direct bus connection in about 15 minutes.Highlights• 5½ rooms • approx. 147 m² of net living space • approx. 29 m² sun terrace • Magnificent panoramic view towards Rigi and Pilatus • Very quiet and low-traffic residential location • Bright living and dining area with large windows • Open kitchen with cooking island and natural stone worktops • Spacious built-in closets in all rooms, as well as in the hallway and entrance area • 2 bathrooms • 2nd floor, accessible without stairs • Floor renewed in 2018 • Terrace completely renovated in 2023 • Playground directly in the development • Schools, village center, and shopping facilities easily accessible • Direct connection to Lucerne • 1 parking space in the purchase price included • Additional parking spaces can be rented • Available for occupancy immediatelyPurchase price: CHF 1,900,000.– including a parking spaceThis apartment combines exceptionally spacious living, an impressive terrace with a panoramic view, and a very quiet location with short distances to Lucerne.Viewings are possible by arrangement.Peter Brändle Frankenhof AG +41 79 336 97 97 p.braendle@frankenhof.ch

Travel time
-
  • Modern living room with large windows, light-colored sofa, coffee table, armchair, side table, floor lamp, table lamp, television, and decorative plants.
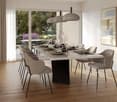
  • Bright dining area with a round wooden table surrounded by six upholstered chairs, a large pendant light, and a vase with greenery on the table. Large windows and sliding doors open to a balcony with greenery visible outside.
  • Modern, well-lit bedroom with a large bed, nightstands, lamps, a bench at the foot of the bed, and a small bathroom visible through an open door.
  • Modern, well-lit home office with a wooden desk, ergonomic chair, laptop, floor lamp, and decorative plants on shelves and the floor.
  • Floor plan showing a multi-level layout with rooms labeled in German: Wohnzimmer (living room), Schlafzimmer (bedroom), Badezimmer (bathroom), Küche (kitchen), Essen (dining), Terrasse (terrace), Treppehaus (staircase), and Lift (elevator).
  • Floor plan showing multiple rooms including Keller, Korridor, Lift, Heizung, and several WA/TR rooms.
1 / 6
3.5 rooms, 78m², CHF 1,210,000.–
Top
Wesemlinstrasse 68, 6006 Luzern

Beautiful living in a sunny location in the popular Wesemlin quarter in Lucerne

Welcome to this well-maintained and freshly renovated 3.5-room apartment on Wesemlinstrasse 68 in the popular Wesemlin quarter in 6006 Lucerne. The apartment is located on the 2nd floor of a charming house and combines timeless character with modern living comfort. It is available for immediate occupancy. The pictures (AI-generated) show you a possible furnishing variant.The apartment impresses with the following highlights: • Bright rooms: Large windows with a view of the greenery, light wooden floor, and white walls create a friendly, light-filled atmosphere. • Two bathrooms: Stylishly equipped with a bathtub and shower. • Balcony: Your private outdoor space with a view of the green garden, ideal for enjoying the beautiful days in a quiet atmosphere. • Elevator and barrier-free access: The apartment is wheelchair accessible and easily accessible by elevator. • Garage: A garage parking space is available for CHF 50,000, and a bicycle storage room is also available. Location & surroundings: The apartment is located in a quiet and green residential area where you can enjoy pleasant silence during the day and at night. From the balcony, you look directly into a green oasis, and thanks to the sunny location, the rooms are pleasantly bright in summer and winter. Despite the quiet surroundings, you can easily reach everything important for daily life on foot. The bus stop Zwyssigplatz is only 2 minutes away and quickly takes you to the city center. For daily shopping, the VOI supermarket in Lucerne Wesemlin is accessible in 6 minutes, and the Homöopathie Luzern Apotheke is about 13 minutes' walk away.This well-maintained apartment in one of the quietest and greenest districts of Lucerne combines modern equipment with excellent infrastructure. An ideal retreat for couples or singles who appreciate urban life and nature equally - in the heart of Lucerne and yet in the green.

Travel time
-
1 / 18
  • Parking space
  • Balcony / Terrace
  • Garage
  • +6
5.5 rooms, 142m², CHF 1,180,000.–
Auf Anfrage 1, 6274 Eschenbach LU

Move in instead of waiting - spacious living with modern comfort

Move in instead of waiting - spacious living with modern comfort In Eschenbach LU, this exceptionally spacious 5.5-room maisonette apartment with approximately 142 m² of living space awaits you. Two living levels, bright rooms, high-quality furnishings, and a well-thought-out floor plan create a home that offers particularly high quality of life for families and couples with increased space requirements.The apartment was built in 2020 and presents itself as modern, well-maintained, and *immediately available.Living with a sense of spaceThe open and spacious living concept already creates a pleasant sense of space when entering.The bright living and dining area forms the heart of the apartment and offers plenty of space for shared evenings, family, and guests.Thanks to the division into *two levels*, living and retreat areas can be ideally separated - a great advantage for families, home office, or guests.Design kitchen for people who like to cookA particular highlight is the modern kitchen with a spacious cooking island.High-quality V-ZUG appliances, steamer, and oven combine modern design with high comfort and make the kitchen a central meeting point of the home.Protected outdoor areaThe sunny *loggia* extends the living space outdoors and offers a protected spot for relaxed hours, a morning coffee, or cozy evenings.High-quality living comfortThe apartment also convinces with its equipment: • 5.5 rooms • approx. 142 m² living space • spacious maisonette over 2 living levels • year of construction 2020 • immediately available • open and bright room design • high-quality design kitchen with cooking island • V-ZUG appliances • steamer and oven • sunny loggia • 2 modern bathrooms • additional guest toilet • high-quality parquet floor • comfortable underfloor heating • practical storage room with additional storage space • private laundry tower • Minergie standard • elevator • barrier-free construction • quiet and child-friendly residential area Ideal for families and couples with space requirementsWith four flexibly usable rooms next to the living area, the apartment offers a lot of freedom for different living situations.Whether bedroom, children's room, guest room, dressing room, or home office - here is sufficient space available so that the home can adapt to individual needs.Attractive location in Eschenbach LUEschenbach combines a pleasant, family-friendly residential area with good infrastructure and transport connections.Shopping facilities, schools, public transport, and other daily necessities are within easy reach.Also, the connection to Lucerne and the surrounding economic areas makes Eschenbach an attractive place to live for professionals and families.ParkingTwo garage parking spaces are available for the apartment at CHF 35,000 each.Move in immediately and feel at homeThose who are looking for an ordinary apartment will find many offers. However, those who want to combine 142 m² of living space, two living levels, modern architecture, a high-quality kitchen, and plenty of space for the whole family should take a personal look at this maisonette.The apartment is immediately available and ready for its new owners.Request the complete sales documentation now or arrange a personal viewing appointment.We look forward to showing you this special home in person.Suisse Homes - personal. professional. successful.

  • Parking space
  • Balcony / Terrace
  • Garage
  • +6
Travel time
-
1 / 20
  • Parking space
  • Balcony / Terrace
  • Elevator
  • +5
5.5 rooms, 145m², CHF 1,200,000.–
Auf Anfrage 1, 6404 Greppen

Living with a view to fall in love - 5.5 rooms with lake and mountain panorama

Living with a view to fall in love - 5.5 rooms with lake and mountain panorama Spacious living, plenty of privacy, and an attractive view of Lake Lucerne and the surrounding mountain world: This special 5.5-room residential offer in Greppen opens up versatile possibilities for individual living on a total of around 145 m² of net living space.The room offer is particularly suitable for families, couples with increased space requirements, or people who want to combine living and working under one roof. The spacious areas, several bathrooms, and different living areas allow for a flexible design of the personal living concept.A special highlight is the spacious living and dining area with extensive window surfaces and plenty of natural light. The modern kitchen offers high-quality appliances and plenty of storage space. The room offer is complemented by further versatile rooms that can be ideally furnished as bedrooms, children's rooms, guest rooms, or home offices.The living areas present themselves as well-maintained and convince through a pleasant combination of contemporary comfort and high-quality materials. Parts of the residential offer were renovated in 2019. Granite floors underline the well-maintained character, while several bathrooms provide additional comfort in everyday life.The outdoor area is particularly attractive. The approximately 35 m² large terrace creates plenty of space for a dining area, a lounge, or relaxed hours outdoors. Additional outdoor areas extend the living experience further. The attractive lake and mountain view, as well as the quiet and sunny surroundings, give this offer a special quality of living.For comfortable living comfort, a floor heating with a heat pump, a lift, and own washing facilities are available. Additional storage space is also available.The highlights at a glance • 5.5 rooms as a total offer • approximately 145 m² of net living space • attractive lake and mountain view • spacious and versatile living areas • approximately 35 m² large terrace • modern kitchen with high-quality appliances • several bathrooms • high-quality granite floors • own washing facilities • floor heating with heat pump • lift available • 1x underground parking space available (optional CHF 30,000.-) Location and surroundingsGreppen combines natural living on Lake Lucerne with good accessibility and a high quality of life. The quiet and sunny surroundings offer attractive conditions for families, couples, and all those who want to combine spacious living with a connection to nature.Shopping facilities, schools, and public transport are within easy reach. The village shop is only a few minutes' walk away, as is the school and the nearest public transport connections. Küssnacht am Rigi and the regional centers are also easily accessible.The combination of spacious room offer, attractive outdoor areas, and the special location above Lake Lucerne makes this residential offer an interesting opportunity for people with increased space requirements.Have we sparked your interest?We would be happy to provide you with the complete sales documentation and arrange a personal viewing appointment with you.Contact us today - we look forward to presenting this property to you in person.Suisse Homes - personal. professional. successful.

  • Parking space
  • Balcony / Terrace
  • Elevator
  • +5
Travel time
-
Yannis Simon

Yannis Simon

1 / 13
Yannis Simon

Yannis Simon

  • Parking space
  • Balcony / Terrace
  • Garage
  • +3
2.5 rooms, 43m², CHF 395,000.–
St. Niklausengasse 7, 6010 Kriens

Exciting capital investment: Central 2.5-room apartment in top location

The well-maintained property is located in a central and yet quiet location in Kriens, with shopping facilities, schools, public transport, and leisure activities within comfortable walking distance. The multi-family house with a total of 28 apartments spans 7 floors and presents itself in good condition thanks to ongoing investments.Highlights of the property:o Very central, close to the city center locationo Elevator (renovated in 2022)o Well-maintained environmento Continuously renovated and maintainedo Oil heating (2014)o Partially renewed windowso Renovated facade and roof (2014)o Glass wall in the entire staircase will be completely renewed in 2026o Electrical installations with current SINA certificateo 7 garage parking spaces at CHF 30,000.-o 16 outdoor parking spaces at CHF 18,000.-o Upon request, there is the possibility to purchase several apartments in a package.This attractive 2.5-room apartment is ideal for singles, couples, or investors. The practical floor plan offers a pleasant room layout with a clear separation of living and sleeping areas.Room offer:o Entrance area with space for wardrobeo Bright living and dining roomo Separate kitcheno Bedroom of comfortable sizeo Bathroom with bathtub/showero BalconySpecial features:o Very well-maintained conditiono Ideal as a home or investment objecto Elevator in the houseo Basement compartment includedo The EWL Lucerne plans to supply Kriens with secure, renewable, and local heat by 2028Purchase prices of the respective apartments: • 1.5-room apartments Purchase price: CHF 295,000.- per apartment • 2.5-room apartments Purchase price: CHF 395,000.- per apartment • 3.5-room apartments Purchase price: CHF 565,000.- per apartment • 4.5-room apartments Purchase price: CHF 665,000.- per apartmentCHF 5,000.- per sold apartment will flow into the newly opened renovation fund.Convince yourself and arrange a viewing appointment today.We look forward to your contact!

  • Parking space
  • Balcony / Terrace
  • Garage
  • +3
Travel time
-
1 / 13
  • Balcony / Terrace
  • Garage
  • View
  • +2
4.5 rooms, 116m², CHF 1,800,000.–
Stufenweg 4, 6403 Küssnacht

A loge seat above Lake Lucerne

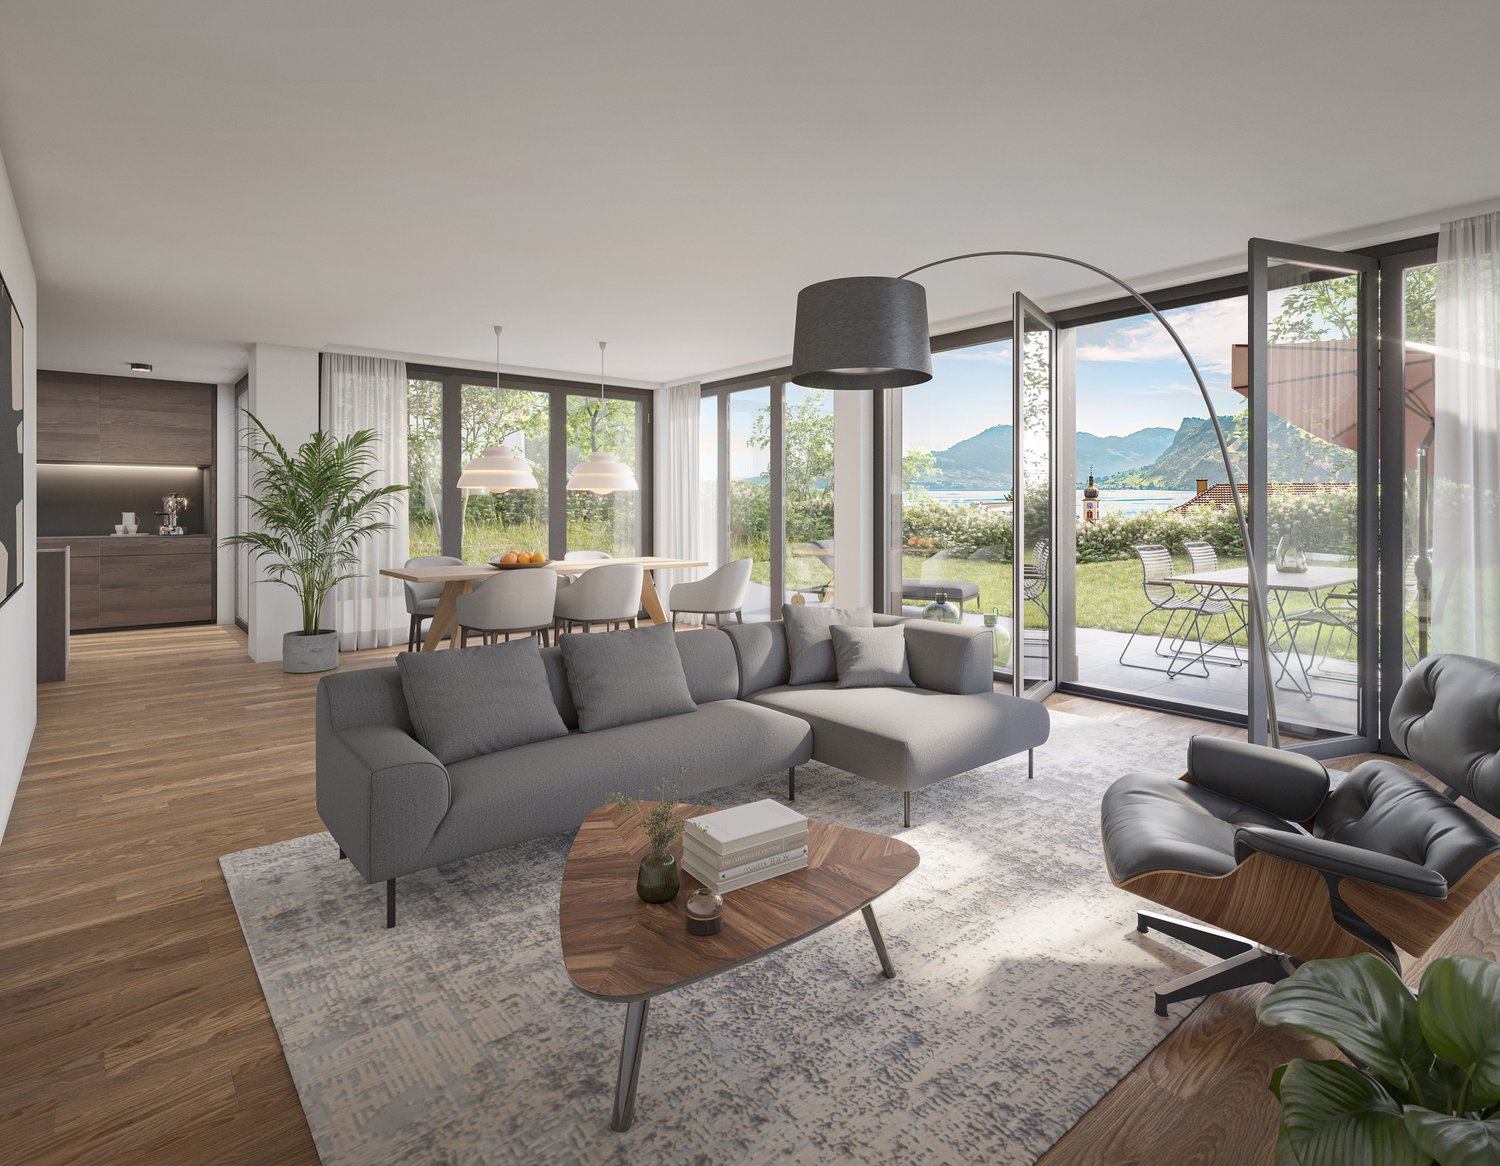
In a privileged and tax-advantaged location with a view of Küssnacht, an exclusive condominium apartment awaits you with an unparalleled panorama of Lake Lucerne and the impressive Rigi. It combines the spaciousness and privacy of a single-family home with the comfort and elegance of a high-quality condominium – a combination that is rarely found. A special highlight: The entire living experience comfortably spans a single floor, located on the second-highest level. Already when entering, the stylish entrance with its harmonious earth tones conveys an atmosphere of calm and security. From here, the view opens into the impressive living and dining area, whose spaciousness and brightness immediately delight. Floor-to-ceiling windows bring the spectacular landscape into the interior and allow the boundaries between living space and nature to blend seamlessly. The extensive terrace stretches across the entire front of the apartment and offers an unobstructed view of Lake Lucerne and the Rigi. The spacious outdoor area with garden and pergola becomes a second living room in the warm months. Whether it's breakfast with a lake view, a glass of wine at sunset, or social evenings with family and friends – here you can enjoy privacy and a unique view to the fullest. The separate kitchen impresses with generous space and offers ideal conditions for preparing even demanding menus for your guests. Those who prefer an open living concept can harmoniously integrate the kitchen into the living area by removing the partition wall. In the private sleeping area, three bright rooms with a pleasant living atmosphere await you. The Master Bedroom is particularly impressive, with a fascinating view over the Alps, the Rigi, and the Küssnacht arm of Lake Lucerne – a view that fascinates every morning anew. A special feature of this property is the spacious hobby room with direct access to the private garden. Whether it's a stylish home office, fitness area, studio, or personal retreat – this additional room offers a variety of possibilities and gives the apartment a quality that goes far beyond the ordinary. This exceptional offer is complemented by a basement compartment on the same floor, a separate technical room with separate heating, and a private garage. This unique terrace apartment combines a tax-advantaged location, single-floor living, unobstructed views, private garden, and pergola with spaciousness and privacy. An exceptional home for people who appreciate the highest living quality and a unique view – day after day.
  • Balcony / Terrace
  • Garage
  • View
  • +2
Travel time
-
Yannis Simon

Yannis Simon

1 / 13
Yannis Simon

Yannis Simon

  • Parking space
  • Balcony / Terrace
  • Garage
  • +3
1.5 rooms, 30m², CHF 295,000.–
St. Niklausengasse 7, 6010 Kriens

Exciting capital investment or for self-occupation in a top location!

The well-maintained property is located in a central and yet quiet location in Kriens, with shopping facilities, schools, public transport, and leisure activities within comfortable walking distance. The multi-family house with a total of 28 apartments spans 7 floors and presents itself in a good state of maintenance thanks to ongoing investments.This well-maintained 1.5-room apartment convinces with its central location, a functional floor plan, and a pleasant living atmosphere. It is ideal for singles, commuters, or investors who are looking for a compact apartment in a very well-maintained multi-family house.The property is located in a central location in Kriens, with shopping facilities, public transport, schools, and other important infrastructure within comfortable walking distance. Despite its proximity to the city center, the surroundings offer a pleasant living environment.Highlights of the property:o Very central, central locationo Elevator (renewed in 2022)o Well-maintained surroundingso Continuously renovated and maintainedo Oil heating (2014)o Partially renewed windowso Renewed facades and roof (2014)o Glass wall in the entire staircase will be completely renewed in 2026o Electrical installations with current SINA certificateo 7 garage parking spaces at CHF 30,000.-o 16 outdoor parking spaces at CHF 18,000.-o All staircase windows were completely replaced in 2026.o On request, it is possible to purchase several apartments as a package.Special features:o Very well-maintained conditiono Ideal as a home or investment propertyo Elevator in the houseo Basement compartment includedo The EWL Lucerne plans to supply Kriens with secure, renewable, and local heat by 2028Purchase prices of the respective apartments: • 1.5-room apartments Purchase price: CHF 295,000.- per apartment • 2.5-room apartments Purchase price: CHF 395,000.- per apartment • 3.5-room apartments Purchase price: CHF 565,000.- per apartment • 4.5-room apartments Purchase price: CHF 665,000.- per apartmentCHF 5,000.- per sold apartment will flow into the newly opened renovation fund.Convince yourself and arrange your viewing appointment today.We look forward to your contact!
  • Parking space
  • Balcony / Terrace
  • Garage
  • +3
Travel time
-

Suggested properties for you based on search results