Quick Filters for your search (1)

Quick-filters

We show you quick-filters based on the most used filters by location.

By using these, you can enhance your search experience by finding new and interesting properties to your likings.

3 results - Elevator buy: 5724 (Dürrenäsch)

1 / 12
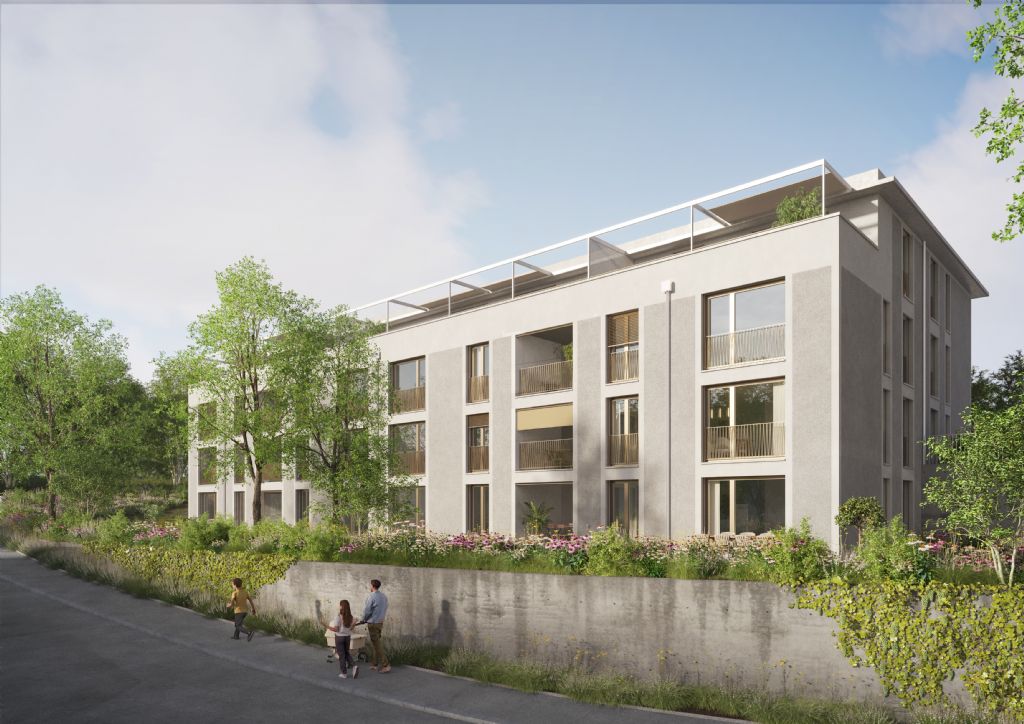
4.5 rooms123m²CHF 745,000.–
Leutwiler-/Hallwilerstrasse, 5724 Dürrenäsch

SPACIOUS LIVING AREAS | FAMILY PARADISE OR RECREATION AREA

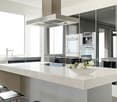
THE SPECIAL FEATURE- These apartments are the ideal living space for families or for older people who want to change their living situation- The sunny terrace on the south-west side offers a breathtaking view- The covered loggia on the east side with morning sun invites you to a cozy morning coffee- The room program convinces with individuality and generosity- An open, modern kitchen with a cooking island and a bright living/dining area are just as natural as two sanitary areas - The three rooms leave room for different living wishes- Here you live in the village center with nature around the corner and enjoy the advantages of a lively community- The quarter offers many meeting zones for lingering and enjoying for young and old- All apartments are barrier-free- Parking garage with parking spaces and direct access to the apartments- More information also on www.meine-korki.chTHE INTERIOR DESIGN- The interior design convinces with modern and high-quality materials- The details of the interior design are evident from the brief construction description as an appendix to the sales documentsTHE STILL AVAILABLE OFFER INCLUDES- 3 ½-room apartment CHF 665,000.00 - 4 ½-room apartments from CHF 745,000.00 - 4 ½-room attic apartment CHF 845,000.00 - Parking spaces in the underground garage from CHF 33,000.00THE DEADLINE- The construction start has taken place - The move-in date is planned for spring/summer 2027Have we sparked your interest? We would be happy to send you the sales documents. And if you are interested, Mrs. Jana Niedermann looks forward to your contact and a first, personal conversation in the showroom on site, at your home or in our office premises.

1 / 11
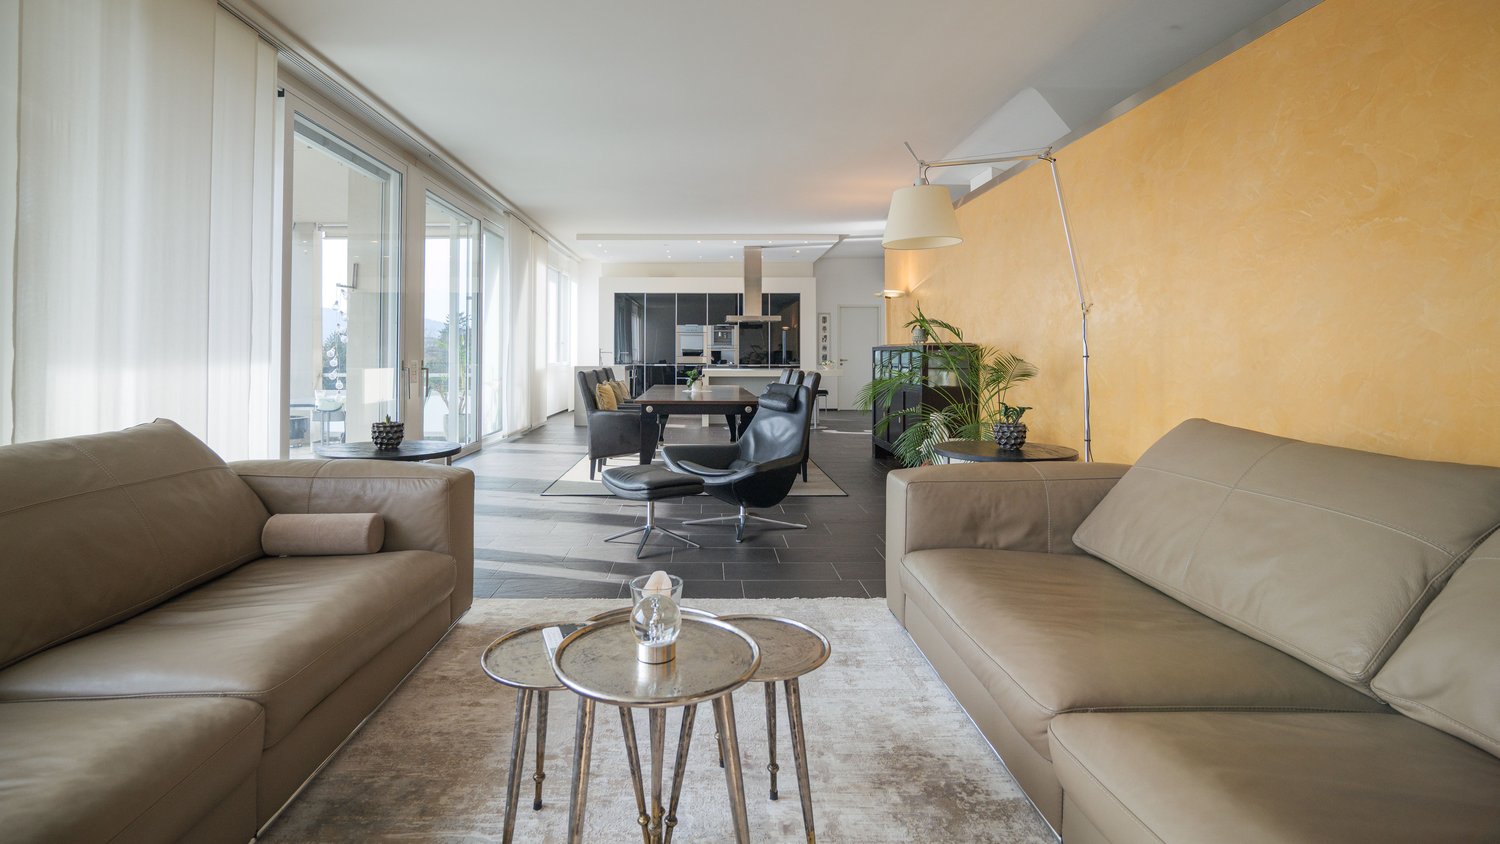
3.5 rooms101m²CHF 665,000.–
Leutwiler-/Hallwilerstrasse, 5724 Dürrenäsch

ATTRACTIVE ROOM DESIGN | COZY LOGGIA | VERSATILE USE

THE SPECIAL- This apartment convinces with the generosity in the room layout - The spacious living/dining area with the open kitchen with cooking island invites to cozy hours with friends- Spacious sanitary area with walk-in shower, washbasin and WC as well as a guest WC - The two rooms are bright, spacious and well furnitable- Spacious entrance area with many built-in closets- The loggia to the morning sun offers the outdoor space for the enjoyment of the morning coffee or for cozy reading moments on hot summer days- These apartments are the ideal living space for families or for older people who want to change their living situation- Here you live in the village center with nature around the corner and enjoy the advantages of a lively community- The quarter offers many meeting zones for lingering and enjoying for young and old- All apartments are barrier-free- Parking garage with parking spaces and direct access to the apartments- More information also on www.meine-korki.chTHE INTERIOR DESIGN- The interior design convinces with modern and high-quality materials- The details of the interior design are evident from the brief construction description as an annex to the sales documentationTHE STILL AVAILABLE OFFER INCLUDES- 3 ½-room apartment CHF 665'000.00 - 4 ½-room apartments from CHF 745'000.00 - 4 ½-room attic apartment CHF 845'000.00 - Parking spaces in the underground garage from CHF 33'000.00THE DEADLINE- The construction start has taken place - The move-in is planned for spring/summer 2027Have we aroused your interest? We would be happy to send you the sales documentation. And with closer interest, Mrs. Jana Niedermann looks forward to your contact and a first, personal conversation in the showroom on site, at your home or in our office premises.

1 / 9
2.5 rooms71m²CHF 465,000.–
Leutwiler-/Hallwilerstrasse, 5724 Dürrenäsch

- RESERVED - ATTIC APARTMENT | YOUR RETREAT WITH A VIEW

RESERVEDTHE SPECIAL FEATURE- Unique and practical attic apartment for young and young-at-heart- Ideal apartment for young people as their first home- Or for older people who want to downsize- Also suitable as an investment property- Beautiful and bright loggia with a view- Functional and efficient floor plan- Modern, open kitchen with style- Plenty of light thanks to large window front- Barrier-free and sustainable living guaranteed- Living in the village center and enjoying the lively quarter- Living in a community with high privacy- Parking garage with parking spaces and direct access to the apartments- Arrange a personal meeting on the construction site in our showroom- More information also on www.meine-korki.chTHE INTERIOR DESIGN- The interior design convinces with modern and high-quality materials- The details of the interior design are visible from the brief construction description as an annex to the sales documentsTHE STILL AVAILABLE OFFER INCLUDES- 2 ½-room apartment CHF 465'000.00 - 3 ½-room apartment CHF 665'000.00 - 4 ½-room apartments from CHF 745'000.00 - 4 ½-room attic apartment CHF 845'000.00 - Parking spaces in the underground garage from CHF 33'000.00THE DEADLINES- The construction start has taken place - The move-in date is planned for spring/summer 2027Have we sparked your interest? We would be happy to send you the sales documents. And if you are interested, Mrs. Jana Niedermann looks forward to your contact and a first personal conversation in the showroom on site, at your home or in our office premises.

More objects in your automatically expanded search area
20 results - Radius: + 10km
New building
1 / 10
  • Balcony / Terrace
  • Garage
  • View
  • +3
3.5 rooms92m²CHF 850,000.–
Premium
Zilstrasse 42, 5722 Gränichen

Panoramic view, peace and high construction standard

In a central and sunny location in Gränichen, a high-quality new construction project with eight condominiums is being built. The modern architecture, well-thought-out floor plans, and ecological overall concept offer a living environment with comfort, quality, and sustainability. Moving in is possible from the end of 2027.Highlights: • Sustainable construction: Geothermal heating with underfloor heating and photovoltaic system for energy-efficient living • High-quality interior design: Spacious apartments with modern kitchens, elegant bathrooms, oiled parquet or ceramic tiles, and electric shutters • Living comfort: Large, partially covered balconies or terraces, private laundry rooms in the basement, direct access to the underground garage with elevator • Individual design options: Personal interior design wishes can be taken into account • Underground garage: Two parking spaces per apartment, prepared for electric mobility • Central location: Just a few minutes' walk from Gränichen train station with direct connection to Aarau, schools, and shopping facilities within walking distance • Attractive surroundings: Quiet residential area with proximity to nature, playgrounds, fitness trails, and cultural offerings Apartment mix: 2x 3.5 room apartments with 92 m2 net living space (ground floor and 1st floor)6x 4.5 room apartments from 98 m2 net living space (ground floor, 1st floor, and attic) Two parking spaces in the underground garage can be purchased for each residential unit for CHF 40,000.- each. This development combines rural peace with urban proximity - an ideal living environment for families, couples, and all those who value quality, sustainability, and good accessibility.

  • Balcony / Terrace
  • Garage
  • View
  • +3
Dominic Lüscher

Dominic Lüscher

Immobilienbewerter & Projektmitarbeiter Vermarktung

Travel time
-
New building
1 / 12
  • Balcony / Terrace
  • Garage
  • View
  • +3
4.5 rooms113m²CHF 1,095,000.–
Premium
Hohlgasse 4, 5708 Birrwil

Lakeview Birrwil – stylish, modern, and close to nature.

Modern living on Lake Hallwil At Hohlgasse 4 in Birrwil, a modern multi-family house with five condominiums and an attractive commercial space is being built – nestled in the gentle hill landscape of the lake valley, just a few steps from Lake Hallwil. Architecture & Design The architecture convinces with clear lines, high-quality materials, and light-flooded rooms that create a feeling of width and calmness. Each residential unit has spacious private outdoor areas – be it a sunny garden, a loggia/terrace, or a spacious attic terrace with a magnificent view. Interior design & comfort Inside, you can expect a contemporary construction standard with an open living concept, elegant oak parquet floors, modern kitchens, and stylish wet cells with floor-to-ceiling showers. Well-thought-out floor plans, an elevator from the basement to the attic floor, and the underground parking garage ensure the highest living comfort. Location & quality of life The surroundings invite you to linger: walks through vineyards and meadows, a jump into the nearby lake bath, or cozy evenings on your own terrace with a view of nature – here, quality of life and relaxation come together in a harmonious way. Centrally located yet quiet Thanks to the central location in the village, kindergarten, school, and public transport are easily accessible on foot. Aarau, Lenzburg, and Zofingen can be reached in about 20-25 minutes by car. Your new home by the lake Whether as a home for families, couples, or self-employed individuals with a desire for modern commercial space – Lakeview Birrwil combines modern living, natural living, and architectural elegance in perfect balance. The expected move-in date is December 2026. Have we sparked your interest? Call us or send us an email – we will be happy to send you the detailed sales documents with construction description and are available for personal consultation or viewing. More information can be found at: www.seeblickbirrwil.ch

  • Balcony / Terrace
  • Garage
  • View
  • +3
Dionis Fetahaj

Dionis Fetahaj

Immobilienberater | Hypothekenexperte

Travel time
-
New building
1 / 12
  • Balcony / Terrace
  • Garage
  • View
  • +3
4.5 rooms118m²CHF 1,045,000.–
Premium
Hohlgasse 4, 5708 Birrwil

Lakeview Birrwil – stylish, modern, and close to nature.

Modern living on Lake Hallwil At Hohlgasse 4 in Birrwil, a modern multi-family house with five condominiums and an attractive commercial space is being built – embedded in the gentle hill landscape of the lake valley, just a few steps from Lake Hallwil. Architecture & Design The architecture convinces with clear lines, high-quality materials, and light-flooded rooms that create a feeling of width and calmness. Each residential unit has spacious private outdoor areas – be it a sunny garden, a loggia/terrace, or a spacious attic terrace with a magnificent view. Interior design & comfort Inside, you can expect a contemporary construction standard with an open living concept, elegant oak parquet floors, modern kitchens, and stylish wet cells with floor-to-ceiling showers. Well-thought-out floor plans, an elevator from the basement to the attic floor, and the underground parking garage ensure the highest living comfort. Location & quality of life The surroundings invite you to linger: walks through vineyards and meadows, a jump into the nearby lake bath, or cozy evenings on your own terrace with a view of nature – here, quality of life and relaxation combine in a harmonious way. Centrally located yet quiet Thanks to the central location in the village, kindergarten, school, and public transport are easily accessible on foot. Aarau, Lenzburg, and Zofingen can be reached in about 20-25 minutes by car. Your new home by the lake Whether as a home for families, couples, or self-employed individuals with a desire for modern commercial space – Lakeview Birrwil combines modern living, natural living, and architectural elegance in perfect balance. The expected move-in date is December 2026. Have we sparked your interest? Call us or send us an email – we will gladly send you the detailed sales documents with construction description and are available for personal consultation or viewing. More information can be found at: www.seeblickbirrwil.ch

  • Balcony / Terrace
  • Garage
  • View
  • +3
Dionis Fetahaj

Dionis Fetahaj

Immobilienberater | Hypothekenexperte

Travel time
-
New building
1 / 9
4.5 rooms116m²CHF 805,000.–
Premium
Neumattstrasse 3 a/b, 5734 Reinach AG

Newly Built First Occupancy: Modern 4.5-Room Apartment on the 3rd Floor in Weihermattpark

Welcome to your new home at Neumattstrasse 3 a/b in Reinach AG! This spacious 4.5-room new building apartment on the 3rd floor of a modern, five-story residential complex impresses with contemporary architecture, high-quality equipment, geothermal probes, a large PV system, and an excellent location. The apartment is available from July 2027.The open living and dining area with a spacious kitchen featuring modern built-in appliances and a dishwasher invites you to feel at home. Large windows let in plenty of daylight and offer a great view of the beautiful Weihermattpark. All rooms have direct access to the southwest-facing balcony. It perfectly complements the cozy interior – ideal for social evenings outdoors.The apartment offers, among other things: • Living area: 115.5 m² on the 3rd floor • 2 modern bathrooms for the highest comfort • Balcony/terrace with a view of the park and the stream • Elevator for barrier-free access (wheelchair accessible) • Basement and redoubt for additional storage space • Washing machine & dryer in the apartment • Pets allowed – ideal for animal-loving families • Children's playground on the premises • Green outdoor areas with a park area and water feature Location & infrastructure: The new building impresses with its quiet and yet central location. The location offers an excellent connection to public transport and all important everyday facilities in the immediate vicinity:Public transport, various shopping options, doctors, schools, and kindergarten are within walking distance.Parking space: CHF 36,000.-We look forward to your contact!

Travel time
-
New building
1 / 10
4.5 rooms116m²CHF 785,000.–
Premium
Neumattstrasse 3 a/b, 5734 Reinach AG

Living in the Park: Sunny, Central and 43 m2 Southwest Balcony

4.5-room apartment southwest, 1st floorWeihermattpark House S3: 1.5- to 5.5-room apartmentsWelcome to the new housing estate "Weihermattpark", an idyllically designed residential complex that stands out for its park-like surroundings. Flowing through the Weihermattbach and surrounded by colorfully planted green spaces, this estate offers not only a pleasant living environment but also a relaxing oasis in the midst of the center of Reinach AG.The location is optimal, because the kindergarten, schools, shopping facilities, and the train station are in the immediate vicinity. So you are always well connected and can still enjoy the peace and nature.The functionally and stylishly designed apartments in the "Weihermattpark" House S3 are characterized by high-quality equipment and attractive floor plans. Choose from a variety of 1.5- to 5.5-room apartments in condominium ownership and create your new home.The House S3 offers maximum possible photovoltaic systems, heat pumps, and geothermal probes with free cooling and an energy management system, ensuring that you reduce your ecological footprint and can live cost-effectively at the same time.Experience life to the fullest and enjoy the unique living feeling in House S3 in a modern estate that stands out for its special atmosphere.Parking space: CHF 36,000.-Motorcycle parking space: CHF 10,000.-Construction start May 2025 / Move-in July 2027More information can be found on our website: bfiag.ch

Travel time
-
1 / 12
  • Parking space
  • Balcony / Terrace
  • Garage
  • +1
4.5 rooms173m²Price on request
Premium
Meisterschwanden, 5616 Meisterschwanden

Spacious 4.5-room terrace apartment with additional storage room

This well-maintained 4.5-room terrace apartment combines spacious living, high-quality equipment, and a quiet, family-friendly location. With a net living area of around 134m², the apartment offers a well-thought-out room concept with plenty of space for families, couples, or people with increased space requirements. The bright living and dining area forms the heart of the apartment. The spacious window fronts create a friendly living atmosphere and provide plenty of daylight. The adjacent kitchen is functionally designed and offers sufficient storage space as well as short distances in everyday life. Three well-cut rooms can be flexibly used as bedrooms, children's rooms, workrooms, or guest rooms. A special highlight is the sunny terrace with an area of around 118m², of which 18m² are covered. Here you can enjoy relaxed hours outdoors and benefit from a pleasant privacy. The apartment has two bathrooms - one with a whirlpool bathtub and one with a shower, which offers a high level of comfort, especially for families. Another plus point is the additionally acquired storage room with an area of 14.5m². This is not only usable as storage space but has been practically equipped as a private laundry room. The room has electric wall heating, electric hot water boiler, power connection, two sinks, and a cold water connection, as well as enough space for a washing machine and dryer. This allows you to benefit from a comfortable and separate laundry solution from the living area. For comfortable living comfort throughout the building, a central water softening system also ensures reduced water hardness and protects household appliances and fixtures. This attractive offer is rounded off by a separate double garage in the communal underground garage with an electric garage door, a lift in the house, and additional visitor parking spaces. The modern solar/water heat pump provides efficient and sustainable heat supply. The combination of a spacious floor plan, sunny terrace, additional storage room, and quiet living location makes this property an ideal home for people who value living quality and comfort. Have we sparked your interest? We would be happy to convince you of the numerous advantages of this attractive terrace apartment during a personal viewing. We look forward to your contact and are available to answer your questions at any time.Exact address available after registration on neho.ch.INTERESTED IN A VIEWING? PLEASE REGISTER: https://neho.ch/b/5616-26-1

  • Parking space
  • Balcony / Terrace
  • Garage
  • +1
Lukas Müller

Lukas Müller

Immobilienmakler

New building
1 / 6
3.5 rooms102m²CHF 750,000.–
Premium
5737 Menziken

Modern 3.5-room new apartment with balcony and beautiful view in Menziken

Welcome to your future home! This exclusive 3.5-room new apartment on the 4th floor of a modern residential complex in Menziken convinces with contemporary architecture, high-quality equipment, and a quiet location. The building impresses with its green facade, spacious balconies, and a well-maintained garden - a real eye-catcher in the neighborhood.The apartment offers: • Spacious living area: 102 m² of thoughtfully designed living space with a ceiling height of 2.42 m. • Balcony with beautiful view: Enjoy sunny hours on your private balcony with a great view. • 2 modern bathrooms: Comfort and style for the whole family. • Built-in dishwasher: Practical kitchen equipment for everyday life. • Elevator: Convenient access to all floors. • Wheelchair accessible: Barrier-free and designed for all needs. • Minergie certified: Highest energy efficiency and sustainable living according to Minergie standards. Location and surroundings: The apartment is located in a quiet area - both during the day and at night, there is pleasant silence. In summer, you benefit from plenty of sunlight, and even in winter, the sun's rays are good. The surroundings offer everything that daily life requires: • Bus stop Altersheim Falkenstein: Only 3 minutes' walk away. • Menziken train station: Can be reached in 6 minutes on foot. • Menziken school: Ideal for families - only 8 minutes' walk away. • Denner supermarket: Daily shopping can be done in 9 minutes on foot. • Dr. Müller pharmacy: Medical care is available in the immediate vicinity, also 9 minutes' walk away. This child-friendly new apartment, available from March 2029, is the perfect choice for families, couples, and anyone who wants to combine modern living comfort with sustainable construction. Secure your new home in Menziken now!

1 / 20
5.5 rooms148m²CHF 1,180,000.–
Top
Furkastrasse 17A, 5736 Menziken

Penthouse apartment with panoramic view in Wynental

This well-maintained 5.5-room penthouse apartment with 148 m² of living space is located in a stylish 3-party terraced house and presents itself in a nearly new condition. The combination of modern architecture, high-quality equipment, and thoughtful living comfort makes this property a real dream home for couples or families with high demands.The open, light-flooded floor plan creates an inviting and spacious living atmosphere. Noble oak parquet runs through all rooms, while fixed LED lighting provides a stylish ambiance – fully controllable via the integrated KNX smart home system.The heart of the apartment is the exclusive designer kitchen with a large island and high-quality Miele appliances: downdraft extractor, XL combi steam oven, warming drawer, large refrigerator and freezer – here, no wishes remain unfulfilled.For the highest living comfort, the energy-efficient comfort ventilation with Freecooling in combination with a ground source heat pump provides. Thanks to the integrated multi-room audio, you can enjoy music in every room – perfectly tuned to your mood.A special highlight is the 76 m² large terrace with an electric sun sail, automatic irrigation, and a beautiful view over the Wynental – a place to enjoy, relax, and linger.For additional comfort, the apartment is easily accessible from the underground garage with the elevator. Two underground parking spaces (each CHF 35,000.-) offer comfortable and secure parking directly in the house. A video intercom, a spacious cellar compartment, and a practical garden house with a power connection round off the offer perfectly.This penthouse apartment combines modern design, high-quality materials, and intelligent technology into a living concept that combines elegance, comfort, and functionality in perfect harmony – ideal for people who are looking for something extraordinary.Highlights • Noble oak parquet in all living rooms • Exclusive Miele kitchen with large island and premium appliances • Intelligent KNX smart home system (light, music, shading, climate) • Energy-efficient comfort ventilation with ground source heat pump • Bright, modern floor plan with LED lighting • 76 m² terrace with sun sail and irrigation system • Quiet, child-friendly location with a beautiful view of the Wynental • Elevator directly from the underground garage to the apartment • Two underground parking spaces (each CHF 35,000.-) • Garden house with power connection and practical storage Have we piqued your interest? We would be happy to provide you with the detailed sales documentation, including a virtual 360° tour. Convince yourself – we look forward to your contact.

Pascal Hunziker

Pascal Hunziker

Geschäftsinhaber | Immobilienberater

Travel time
-
1 / 13
4.5 rooms132m²CHF 750,000.–
Top
Titlisstrasse 55, 5734 Reinach AG

Spacious living in the center

THOUGHTFUL LIVING - CENTRAL LIFE This stylish 4.5-room apartment on the 1st floor combines a central location with thoughtful architecture and high-quality furnishings. Everything that makes everyday life pleasant is in the immediate vicinity: shopping facilities, schools, restaurants, public transport, and diverse leisure activities are easily accessible on foot. THOUGHTFUL FLOOR PLANBright, spacious rooms create a pleasant living atmosphere and offer versatile usage possibilities. The openly designed living and dining area forms the heart of the apartment - a place where everyday life and shared time harmoniously come together. An L-shaped ancillary area creates additional usage possibilities and is ideal as a workspace or reading room.Particularly successful is the clear separation between the living area and the private retreats. Guests enter the inviting living room directly through the friendly entrance area without gaining insight into the bedrooms. This creates a living concept that combines openness with a pleasant amount of privacy.Two modern wet cells - consisting of a bathroom/WC and a shower/WC - as well as a separate household room with washing machine and tumble dryer offer high living comfort.The high-quality furnishings are complemented by numerous details that noticeably increase living comfort. Carefully selected materials, precise execution, and practical solutions come together to form a harmonious overall picture.The building is constructed in certified Minergie standard. BASEMENT AND UNDERGROUND PARKINGThe spacious basement can be used well as a hobby room thanks to solid walls.The purchase of two underground parking spaces is obligatory with the purchase of the apartment. The purchase price is CHF 35,000 per parking space. CENTRAL LOCATIONThe center of Reinach AG is practically located at the front door. Shopping facilities, schools, kindergartens, restaurants, and bus and train are within a few minutes' walk. At the same time, nearby recreational areas and various leisure activities invite you to enjoy the advantages of the location outside of everyday life. AN APARTMENT WITH ADDED VALUEWhether for couples, families, or people with a desire for spacious living in a central location - this apartment offers versatile possibilities. The successful combination of thoughtful architecture and flexibly usable rooms makes this offer particularly attractive. INTERESTED?I look forward to your contact via the contact form. I will gladly send you the detailed sales documentation and the link to the virtual tour.Thank you for your understanding that viewing appointments can only be arranged through us and not through the online portal Properstar.

Travel time
-
1 / 19
4.5 rooms160m²CHF 980,000.–
Top
Aarestrasse 29B, 5102 Rupperswil

Exclusive 4.5-room attic loft on 2 floors – trendy living with style

Welcome to this exceptional 4.5-room attic loft on 2 floors at Aarestrasse 29B in Rupperswil.The duplex loft apartment is located on the top floor of the old spinning mill directly on the Steiner canal in Rupperswil, in a quiet and idyllic south-facing location, on the right edge of the wide Aare river landscape.After several renovations, the spinning mill was converted into studios, apartments, and loft apartments in 2006.With a generous 160 m² living area, two bathrooms, and a well-thought-out, open, and modern room concept, this apartment offers a unique living experience.The building, surrounded by greenery and located near the river, impresses with its modern balconies and its quiet, natural location. The apartment itself convinces with a harmonious interplay of timeless design and high-quality equipment, as well as top privacy.The apartment offers, among other things: • Open living and dining area: Spacious living area with exposed wooden beams, trendy solid floor, large skylights, which provide plenty of daylight. • Modern kitchen: V-Zug Combi-Steamer and separate oven, dishwasher, wine cooler, and high-quality built-in cabinets – ideal for cooking and enjoying. • Elegant living areas: Several living rooms with skylights, high ceilings, and stylish interior design details. • Walk-in closet: Modern, well-lit dressing room with light-colored cabinets. • Two modern bathrooms: One open with a bathtub, skylights, and decorative accents; the second with a blue-white color concept, glass shower, and high-quality accessories. • Quiet outdoor area: Idyllic garden area with a gravel path, surrounded by greenery and a body of water. • Lift available for convenient access to the 5th floor. • Basement compartment for storage space. The location is quiet and sun-kissed – in the summer, you can enjoy plenty of sunshine, and thanks to the protected location, it is pleasantly quiet all year round.Location and infrastructure: The apartment is located in the immediate vicinity of the Aare River and on site, you will find a variety of shopping facilities such as Volg, Denner, and Prodega, as well as a doctor's house, fine restaurants, cozy cafes, and a post office.The Rupperswil train station with very good S-Bahn connections S 11, 23, 29 towards Aarau-Zurich can be reached in 5 minutes on foot, as well as the Hunzenschwil motorway access, A1 towards Zurich and Bern.A parking space with a basement compartment can be purchased for CHF 50,000.

Travel time
-
1 / 9
  • View
  • Elevator
4.5 rooms122m²CHF 1,010,000.–
Top
5612 Villmergen

TERRACE AND VIEW SPECTACLE IN VILLMERGEN

In a central location in the popular municipality Villmergen (district Bremgarten, Aargau) we are selling this modern 4.5-room attic apartment, which combines spacious living with high privacy and contemporary finishing standards .An absolute highlight is the approximately 95 m² large terrace, which features several seating areas and a jacuzzi to relax, enjoy and linger on. The wide view and the sunny orientation create a real penthouse feeling - in the middle of Villmergen.The spacious, open living and dining area presents itself bright and inviting. A soapstone stove provides pleasant warmth and a cozy atmosphere. The direct access to the terrace seamlessly connects indoor and outdoor space.The open kitchen is modern in design and with a kitchen island, plenty of storage space and high-quality kitchen appliances - ideal for everyday life as well as for guests.Thanks to year of construction 2013 and careful handling the apartment is in very good condition. Two modern wet areas with shower/WC offer comfort and flexibility.Additional storage space is provided by a cellar and a reduit within the apartment.The parking is conveniently solved: Two indoor parking spaces are included in the purchase price .The location in Villmergen AG impresses with short distances: shopping facilities, school buildings and public transport are within a few minutes walk of reach. This makes this penthouse ideal for couples, families or anyone who want central and yet exclusive living In a central location in the popular town of Villmergen(Bremgarten District, Aargau), we are selling this modern 4.5-room penthouse apartment, which offers spacious living space with a high degree of privacy and contemporary finishes.An absolute highlight is the approximately 95 m² terrace, which features several seating areas and a hot tub for relaxing, enjoying, and linger. The panoramic view and the sunny orientation create a true penthouse feel—right in the heart of Villmergen.The spacious, open living and dining area is bright and inviting. A soapstone stove provides pleasant warmth and a cozy atmosphere. Direct access to the terrace seamlessly connects the interior and exterior spaces.The open kitchen features a modern design and is equipped with a kitchen island, plenty storage space, and high-quality kitchen appliances—ideal for botheveryday life as well as for guests.Thanks to its construction year of 2013 and careful maintenance, the apartment is in very good condition. Two modern bathrooms with shower/toilet offer comfort and flexibility.Additional storage space is provided by a basement and a storage room within the apartment. Parking is conveniently arranged: Two parking spaces in a parking garage can be purchased along with the apartment.The location in Villmergen, AG, is attractive due to short distances: shopping, schools, and public transport are all within a few minutes’ walk. This makes this penthouse apartment ideal for couples, families, or anyone who wants to live in a central yet exclusive location.Interested? For more information, photos, a virtual tour, and viewing options, visit: propertyowner.ch/de/immobilien/25-20142 Get a free property valuation. Be the first to see exclusive listings. As a member of the Swiss Property Owners Association, you’ll benefit from a free property valuation and gain access to exclusive listings on propertyowner.ch before they’re made public.

  • View
  • Elevator
1 / 9
  • Elevator
  • Tumble dryer
  • Washing machine
4.5 rooms116m²CHF 1,190,000.–
Top
5612 Villmergen

HIGH UP IN VILLMERGEN - ATTICA IN A CLASS OF ITS OWN

Discover your new home in Villmergen! This modern 4.5-room condominium, built in 2020, offers you 116 m² living quality at the highest level. The spacious room layout includes a light-flooded living area, which flows seamlessly into a sunny terrace - perfect for relaxing hours outdoors. The apartment is equipped with two stylish bathrooms that offer you the utmost comfort . The large and modern kitchen has an additional wine fridge and invites you to cook and enjoy together . Three bright rooms open up flexible usage options, for example as a bedroom or home office. The apartment is equipped with two stylish bathrooms that offer you maximum comfort . With the elevator up to the apartment is a barrier-free access given and as home for young and old suitable.You ll find additional storage space in your own cellar compartment, and you can park your car conveniently in the indoor parking space. The environmentally friendly district heating ensures cozy warmth in the cooler months. Villmergen itself offers a high quality of life with numerous leisure opportunities and an excellent connection to the public transport network. Here you live in harmony with nature and still benefit from the proximity to urban amenities.Discover your new home in Villmergen! This modern 4.5-room condominium, built in 2020, offers you 116 m² of living space of the highest quality. The spacious layout includes a light-filled living area that flows seamlessly into a sunny terrace—perfect for relaxing outdoors. The apartment features two stylish bathrooms that offer the highest level of comfort. The spacious and modern kitchen features an additional wine refrigerator and is perfect for cooking and enjoying meals together. Three bright rooms offer flexible uses, such as bedrooms or home offices. The apartment features two stylish bathrooms that offer the highest comfort. With the elevator taking you right into the apartment ensures barrier-free access and is suitable as a home for both young and old. You’ll find additional storage space in your own basement unit, and you can conveniently park your car in the indoor parking garage. The environmentally friendly district heating system ensures cozy warmth during the cooler months. Villmergen itself offers a high quality of life with numerous recreational opportunities and excellent access to the public transit network. Living hereyou’ll live in harmony with nature while still benefiting from the proximity to urban amenities.Interested? For more information, photos, a virtual tour, and viewing options, visit: propertyowner.ch/de/immobilien/25-20126 Get a free property valuation. Be the first to see exclusive listings. As a member of the Swiss Landowners’ Association, you’ll benefit from a free property valuation and gain access to exclusive listings on propertyowner.ch before they’re made public.

  • Elevator
  • Tumble dryer
  • Washing machine
  • Modern living room with large windows, a sofa, a coffee table, a dining table, chairs, a floor lamp, a vase with flowers, a painting, and a bowl of apples on a side table.
  • Floor plan of a 2-room apartment with labeled areas including living room, kitchen, bedroom, and bathroom. Dimensions are provided for each room.
  • Modern multi-story building with a combination of brick and concrete facade, large windows with blinds, and a landscaped garden area in front.
1 / 3
2 rooms54m²CHF 559,000.–
Top
Hübeliackerweg 10, 5034 Suhr

Bright apartment on the top floor with elevator, two balconies, and a view

Welcome to Hübeliackerweg 10 in Suhr. This well-maintained and bright 2-room apartment is located on the 4th and top floor of a multi-family house and can be easily reached by elevator.On approximately 54 m² of living space, the apartment offers a practical room layout, plenty of daylight, and two balconies with a beautiful view of the surrounding greenery. In 2017, the bathroom was completely renovated, and new flooring was installed in the living and dining area, as well as parquet flooring in the bedroom. It is suitable for both single people and couples, as well as an attractive capital investment.The main advantages • 54 m² of living space • 2 rooms with practical layout • and top floor • Elevator available • two balconies with a total of approximately 10 m² of space • spacious window front and plenty of daylight • beautiful view of the surrounding greenery • renovated bathroom with bathtub and shower option • well-maintained kitchen with dishwasher • basement compartment • shared laundry room and drying room • parking space available • quiet and yet well-connected residential area The spacious living and dining room is convincing due to its wide window front and direct access to the balcony. The large windows provide a bright and friendly living atmosphere.The bedroom also has its own balcony. This means that both main rooms offer a private outdoor area and a beautiful view of the green surroundings.The bathroom was completely renovated in 2017 and is equipped with a bathtub, shower, toilet, and a modern washbasin. During the renovation, new tile flooring was installed in the bathroom, as well as in the living and dining area. The bedroom has a parquet floor.Interesting for capital investorsThe apartment is currently rented to a reliable tenant who would like to stay in the apartment. This makes the property particularly suitable for buyers who want to take over an already rented property without initial tenant search.Quiet location with good connectionThe apartment is located in a quiet residential area in Suhr. The bus stop is in the immediate vicinity and offers a good connection to Aarau and the surrounding municipalities.Shopping facilities, schools, pharmacies, and other daily necessities are easily accessible. The Aarau Cantonal Hospital, Aarau train station, and the old town of Aarau are also within a short distance.This apartment combines a quiet location, a beautiful view, two balconies, an elevator, and an existing rental to create an attractive overall offer.The parking space is included in the sales price of CHF 559,000.


Travel time
-
1 / 8
  • Parking space
  • Balcony / Terrace
  • Elevator
  • +3
4.5 rooms106m²CHF 719,000.–
Top
6221 Rickenbach LU

NICE AND GOOD - WELL-KEPT 4.5 ROOM APARTMENT IN THE CITY CENTER

Experience living comfort in this well-kept 4.5 room condominium in Rickenbach.With 106 m² the apartment offers enough space. The spacious balcony with 14 m² is ideal for enjoying sunny days and offers additional outdoor space. Built in 2000 the building impresses with contemporary furnishings and a quiet location. Two bathrooms ensure convenient everyday comfort. An elevator facilitates access to your apartment, while an outdoor parking space provides additional comfort . For additional storage space you have a cellar and a screed at your disposal.The apartment has an oil heating, a washing machine and a tumbler, which makes everyday life particularly pleasant . Rickenbach offers not only a quiet and idyllic environment, but also the proximity to recreational areas, which invite to extended walks . Here you can enjoy the best of nature and comfort Experience living comfort in this well-kept 4.5 room condominium in Rickenbach.With 106 m² the apartment offers enough space. The spacious balcony with 14 m² is ideal for enjoying sunny days and offers additional outdoor space. Built in 2000 the building impresses with contemporary furnishings and a quiet location. Two bathrooms ensure convenient everyday comfort. An elevator facilitates access to your apartment, while an outdoor parking space provides additional comfort . For additional storage space you have a cellar and an attic at your disposal.The apartment has an oil heating, a washing machine and a tumbler, which makes everyday life particularly pleasant . Rickenbach offers not only a quiet and idyllic environment, but also the proximity to recreational areas, which invite to extended walks . Here you can enjoy the best of nature and comfort Interested? You can find more information, pictures and a virtual tour as well as viewing options at: propertyowner.ch/en/real-estate/26-00161 As a member of the Swiss Property Owners Association, you benefit from a free property valuation and gain access to exclusive listings on propertyowner.ch before they are published publicly.

  • Parking space
  • Balcony / Terrace
  • Elevator
  • +3

Suggested properties for you based on search results