Quick Filters for your search (1)

Quick-filters

We show you quick-filters based on the most used filters by location.

By using these, you can enhance your search experience by finding new and interesting properties to your likings.

1 result - Maisonette / Duplex buy: 5646 (Abtwil AG)

1 / 20
4.5 rooms148m²CHF 930,000.–
Sageweid 6, 5646 Abtwil

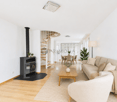
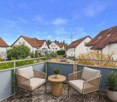
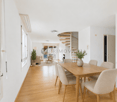
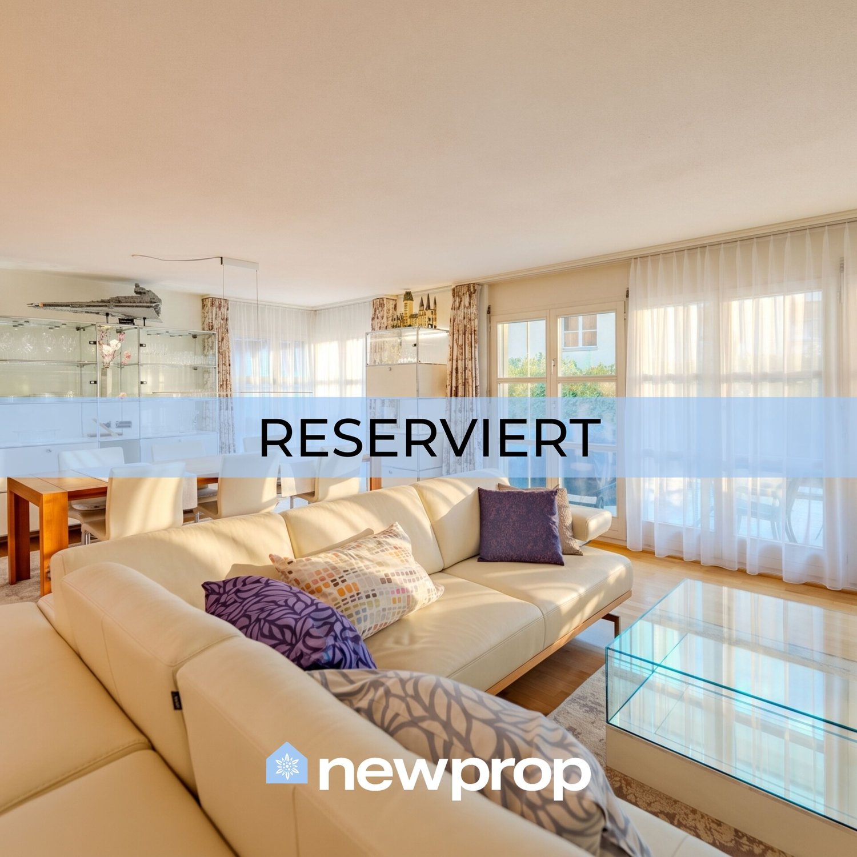
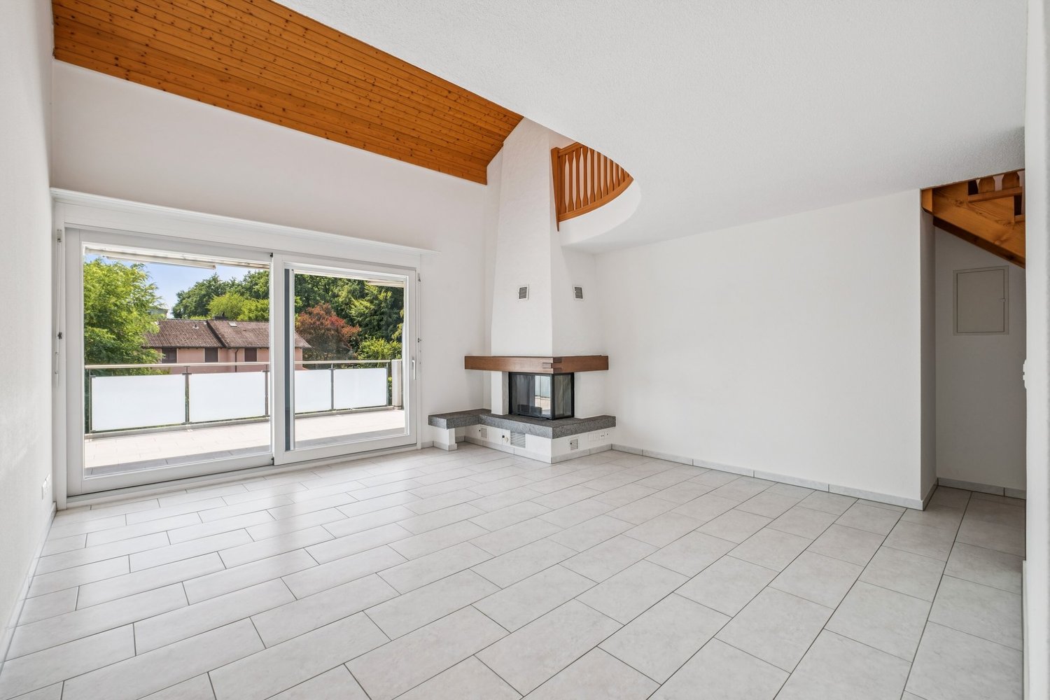
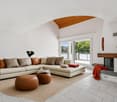
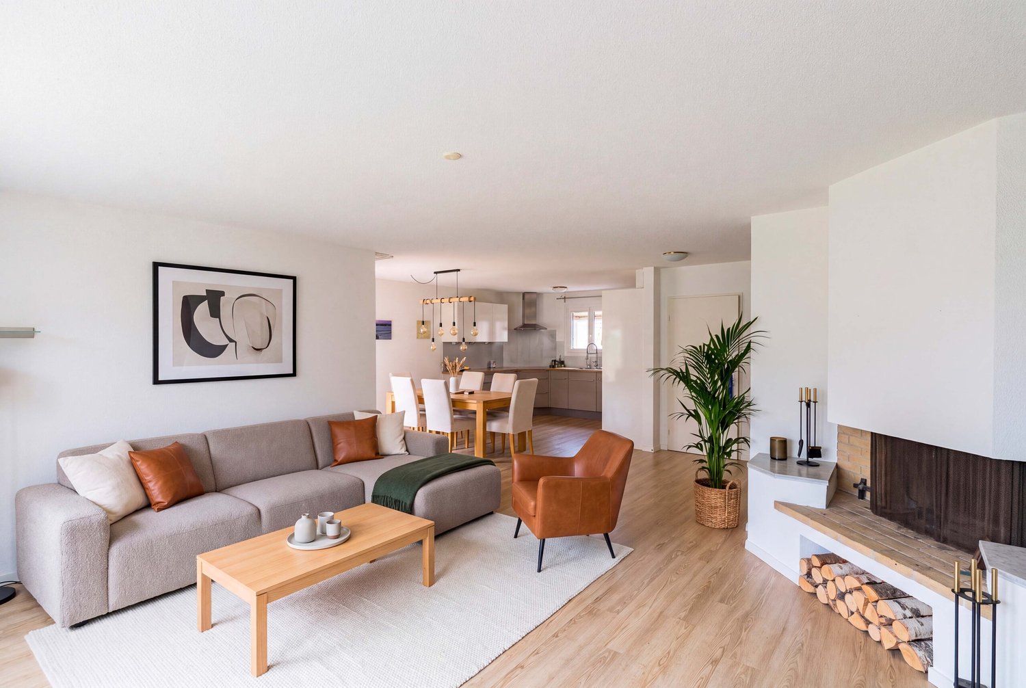
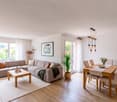
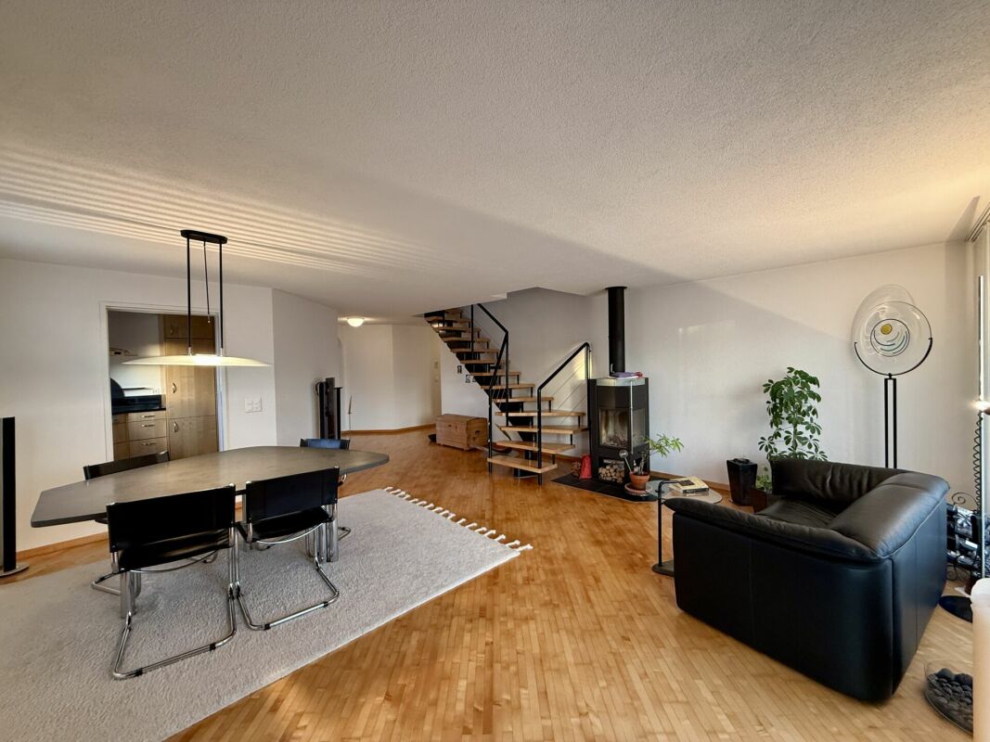
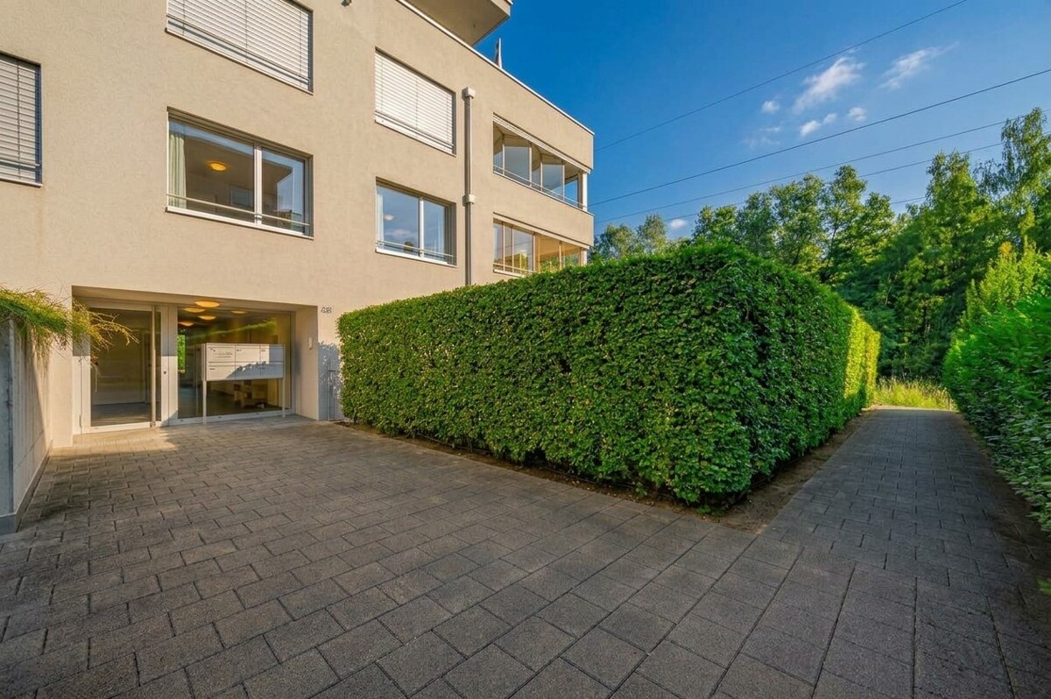
Bright 4.5-room maisonette apartment with spacious balcony

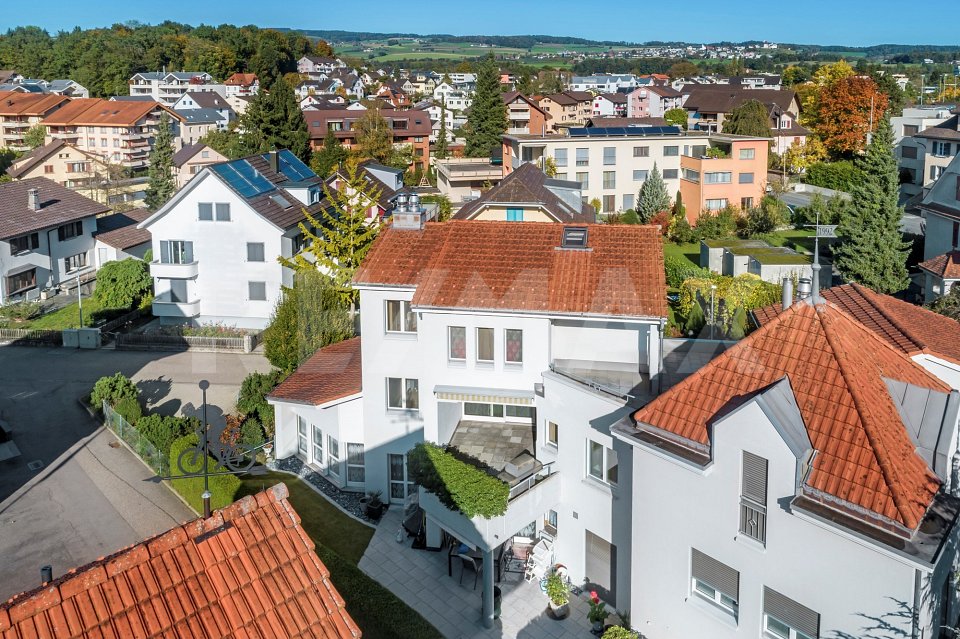
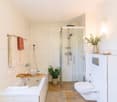
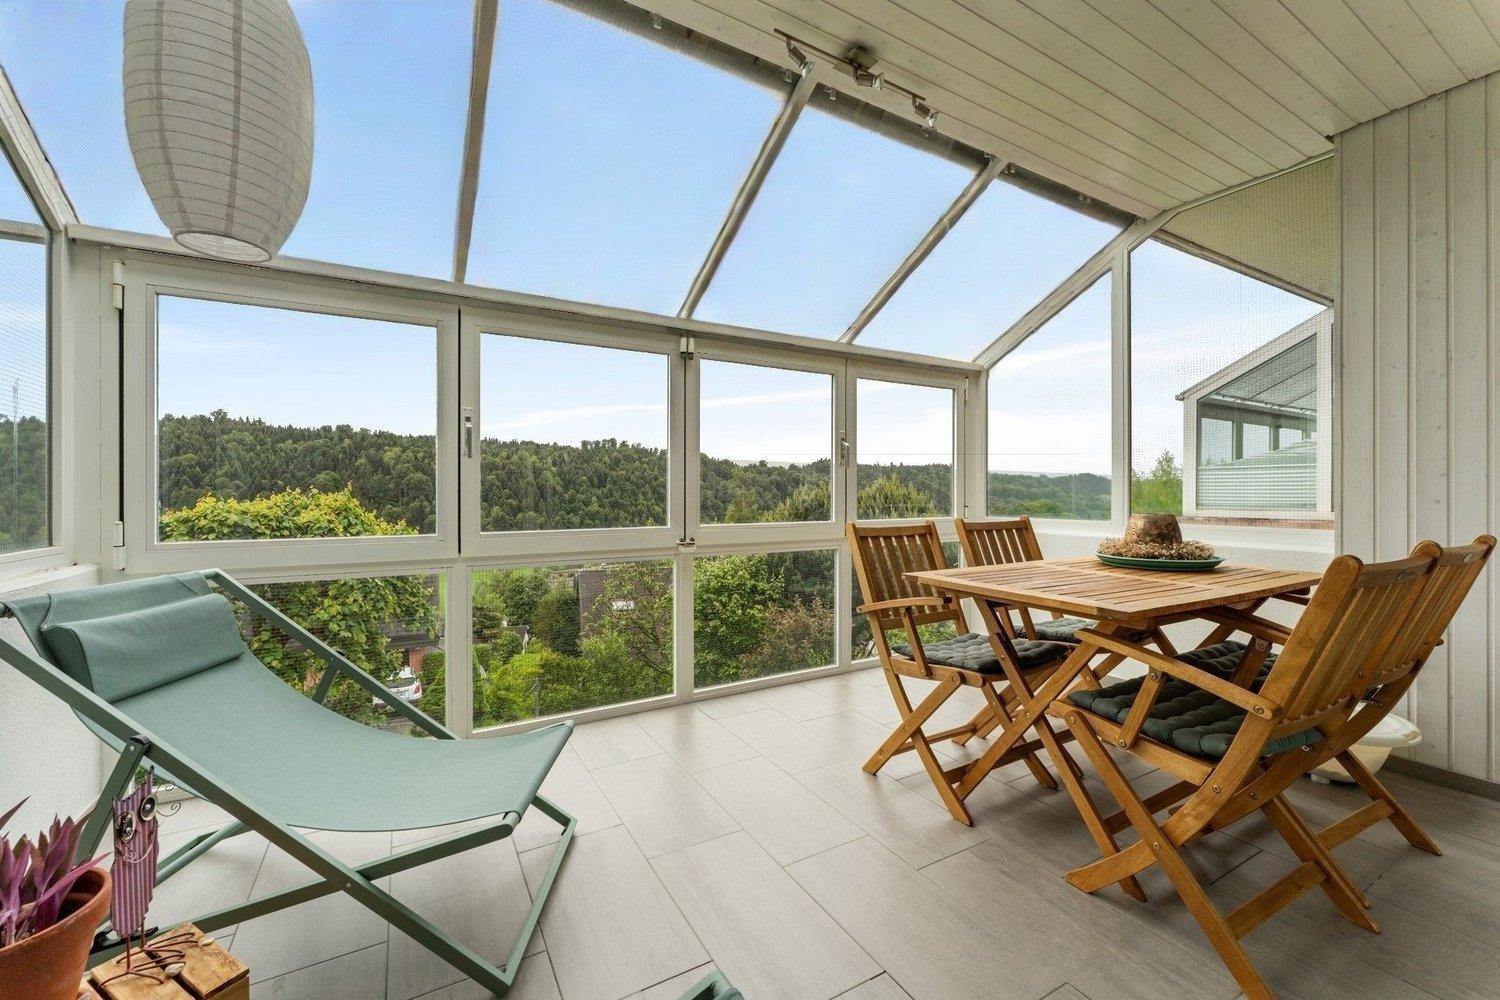
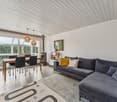
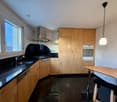
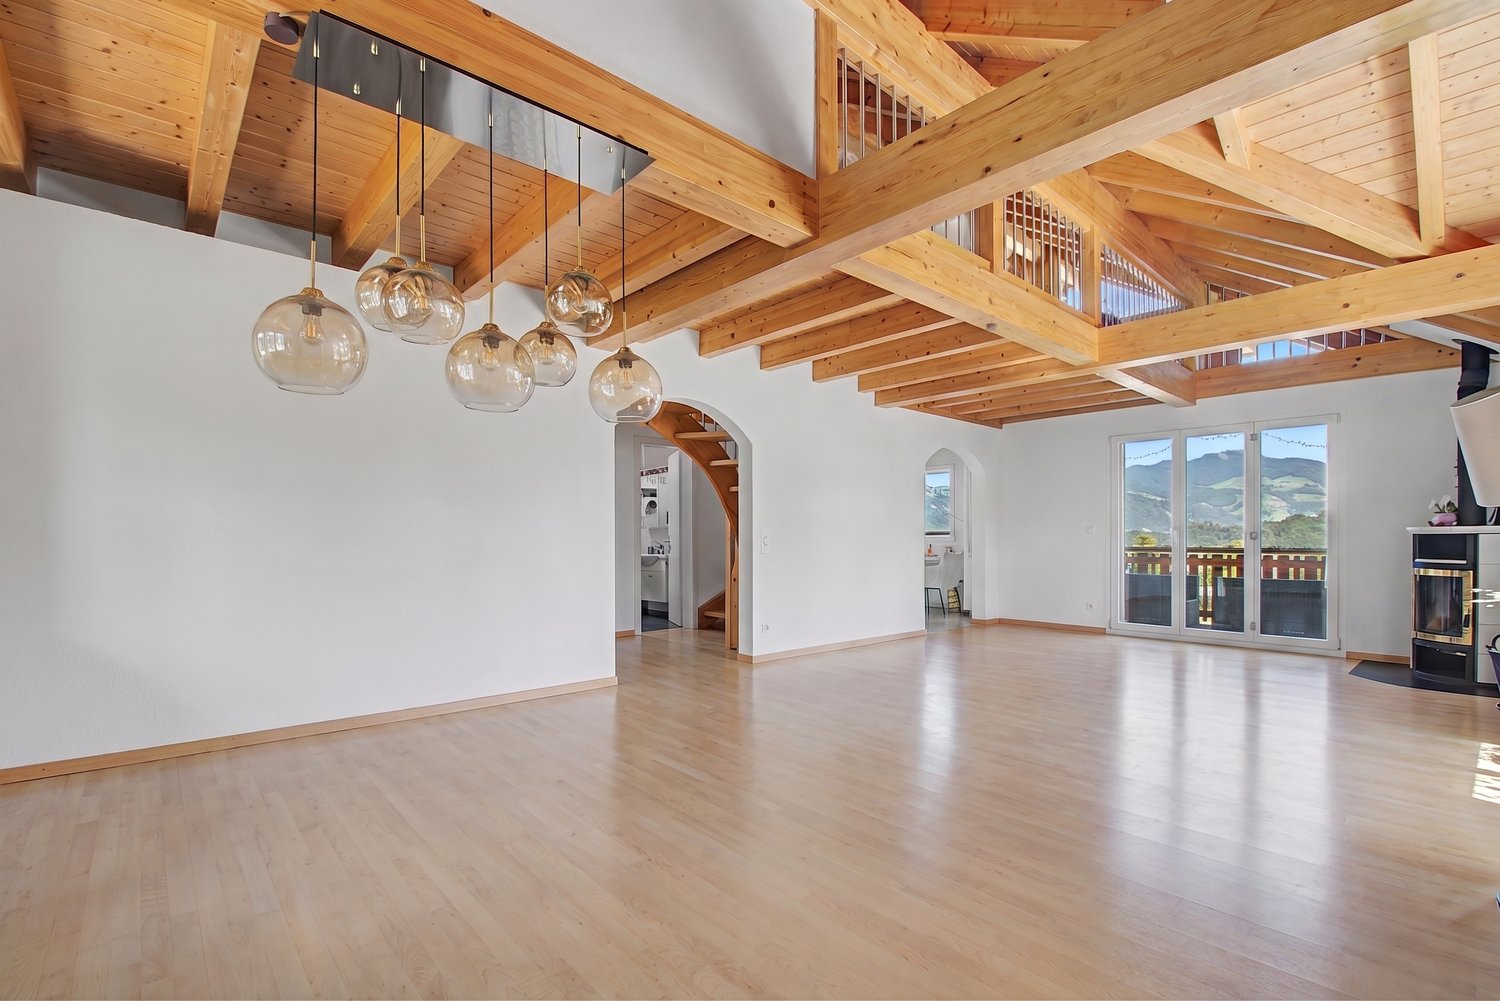
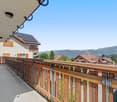
Discover this spacious 4.5-room maisonette apartment on two floors in a well-maintained building from 2009. With approximately 148 m² of living space, this property offers plenty of room for families and the highest level of comfort.The apartment impresses with: • Spacious living area: Bright living room with balcony and open kitchen area • Kitchen equipment: Dishwasher, cooker, refrigerator, oven. • two stylish bathrooms (1x with shower and WM/Tumbler, 1x with shower and bathtub) • Large balcony: With a beautiful view for relaxed hours outdoors • Basement: The apartment includes a basement compartment on the lower floor. Directly adjacent is a hobby room, which also belongs to the apartment and is included in the purchase price. The bicycle room and a drying room are used jointly. • Family-friendly: Quiet location and child-friendly environment • Underground parking space: Two storage spaces in the underground garage are assigned to the apartment and can be purchased for CHF 35,000.00 each. Location and surroundings: The apartment is located in a quiet, sunny area in Abtwil. The bus stop "Abtwil Post" is only 3 minutes' walk away, and the school on Winkelrainstrasse can be reached in 6 minutes on foot. The surroundings are very quiet - both during the day and at night - and offer plenty of sunshine in the summer.This modern maisonette apartment combines comfortable living with practical amenities and is ideal for people who value peace and quality. The apartment is available immediately.

Travel time
-
More objects in your automatically expanded search area
10 results - Radius: + 10km
New building
1 / 13
4.5 rooms135m²CHF 1,900,000.–
Premium
Schönaustrasse 15, 6044 Udligenswil

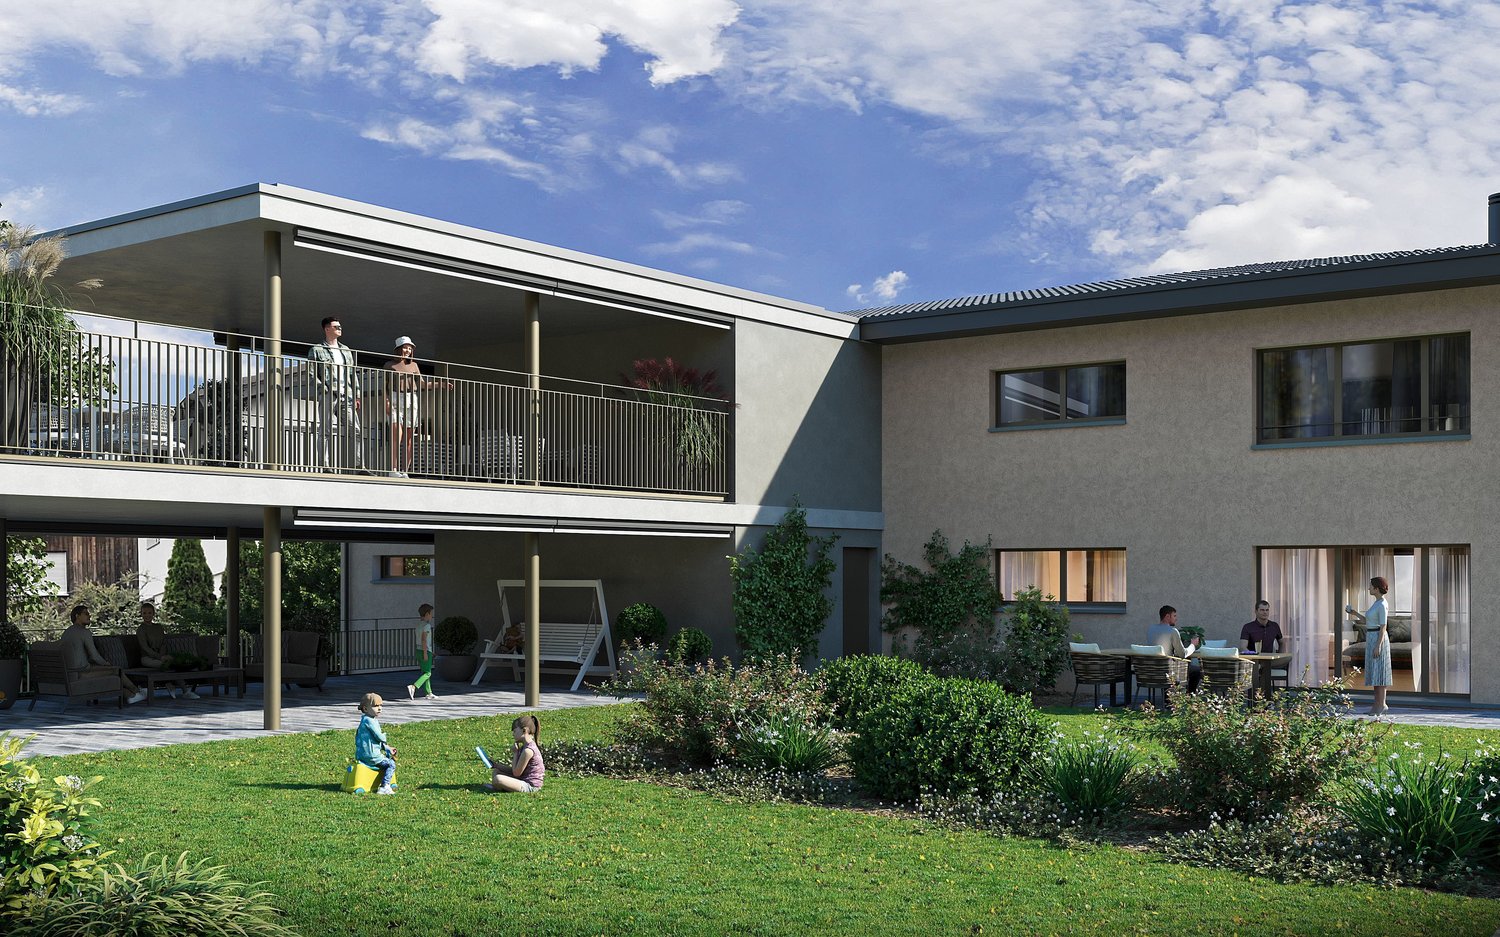
Exclusive living with a far-reaching view - Your new home in Udligenswil

At Schönaustrasse 15 in Udligenswil, an extraordinary residential project is being built, combining modern architecture, sustainable technology, and a privileged location in perfect harmony. Here, you can expect a home that meets the highest standards of comfort, design, and quality of life. This exclusive duplex apartment impresses with approximately 136 m² of living space, a well-thought-out room layout, and a bright, airy living ambiance. Spacious, floor-to-ceiling windows offer impressive views of the surrounding nature and create a seamless connection between indoors and outdoors. The open architecture, combined with high-quality materials and a timeless design language, gives the apartment a special elegance. A real highlight is the spacious loggia with an adjacent balcony. From here, you can enjoy an unobstructed panoramic view of the majestic Rigi and the impressive pre-Alpine landscape. Whether it's your first coffee in the morning or a glass of wine at sunset, this spot invites you to unforgettable moments every day. On the front of the house, a spacious terrace with its own garden share expands the private living space outdoors. The protected outdoor area offers plenty of space to relax, enjoy, and linger, creating a personal wellness oasis in the midst of an idyllic environment. This new building project also sets new standards in terms of sustainability. A modern earth probe heat pump, an energy-efficient underfloor heating system, and a high-performance photovoltaic system ensure environmentally conscious living, long-term energy efficiency, and attractive ancillary costs. The location in Udligenswil combines the advantages of a natural lifestyle with excellent connections. Surrounded by an impressive mountain and lake landscape, you can benefit from a wide range of leisure and recreational activities right on your doorstep. At the same time, you can reach Lucerne in just a few minutes and enjoy a wide range of cultural, gastronomic, shopping, and urban living opportunities. The property also includes two underground parking spaces, which are already included in the purchase price. Key facts • Project start: 2025 • Ready for occupancy: Spring 2027 • Living area: 136 m² • Spacious loggia and balcony with Rigi panorama • Terrace with own garden share • Earth probe heat pump and photovoltaic system This exceptional duplex apartment offers the rare opportunity to combine modern living, sustainable construction, and a spectacular view in a unique home. A place to live for people who are looking for something special.

Travel time
-
  • A serene outdoor view at sunset, featuring a mountain range silhouetted against a colorful sky with hues of pink, purple, and orange. The foreground includes dark silhouettes of trees and shrubs.
  • Modern bathroom with a white sink, bathtub, shower, and wooden cabinet. Features a large mirror, decorative tiles, and a small window with a curtain.
  • Open-plan living and dining area with a grey sectional sofa, wooden dining table with black chairs, modern fireplace, large mirror, and decorative vases with flowers.
  • Spacious, modern room with light wooden flooring, white walls, and large windows with sheer curtains. A sleek black cabinet with a potted plant sits near the wall, and a curved white staircase with a glass railing leads upwards.
  • Modern kitchen with white cabinets, a wooden island, two bar stools, a coffee maker, and a vase with flowers on the island.
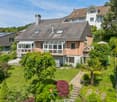
  • A modern white house with a red-tiled roof and a small balcony area. The balcony features a table, chairs, potted plants, and a palm tree. The house has a chimney and a covered entrance with hanging lights.
1 / 6
Modern bathroom with a white sink, bathtub, shower, and wooden cabinet. Features a large mirror, decorative tiles, and a small window with a curtain.
Open-plan living and dining area with a grey sectional sofa, wooden dining table with black chairs, modern fireplace, large mirror, and decorative vases with flowers.
Spacious, modern room with light wooden flooring, white walls, and large windows with sheer curtains. A sleek black cabinet with a potted plant sits near the wall, and a curved white staircase with a glass railing leads upwards.
5.5 rooms176m²CHF 1,390,000.–
Premium
Rosengartenstrasse 39, 6280 Hochdorf

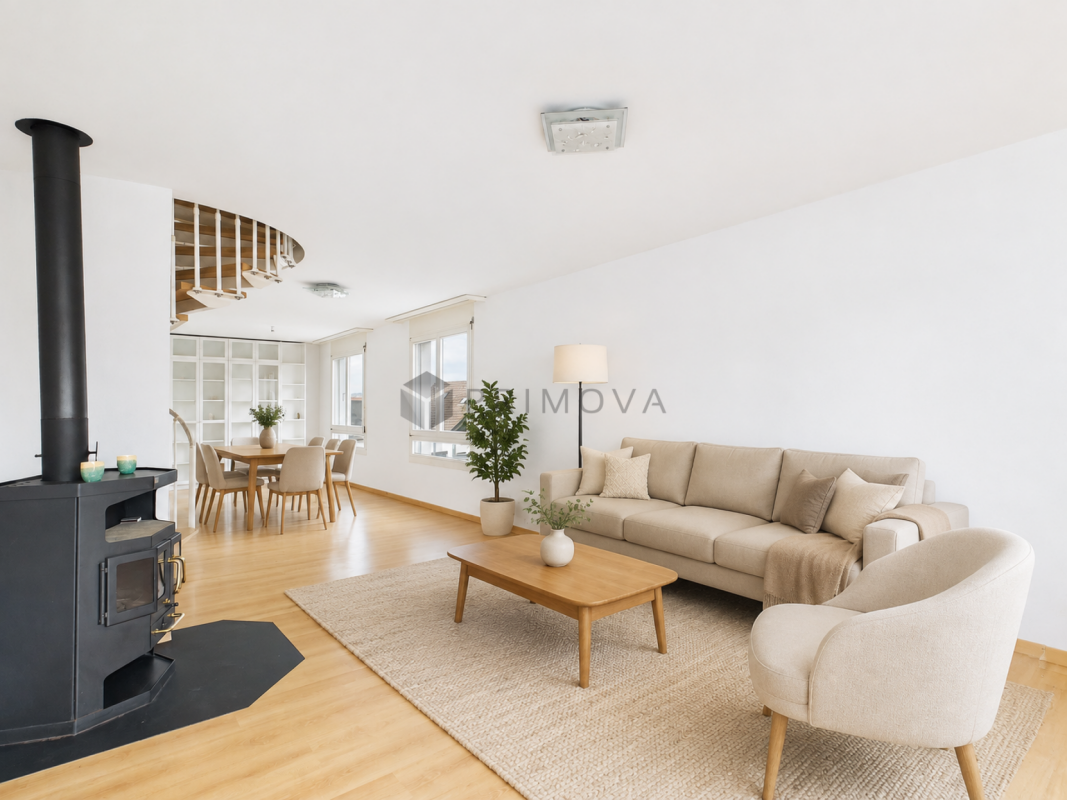
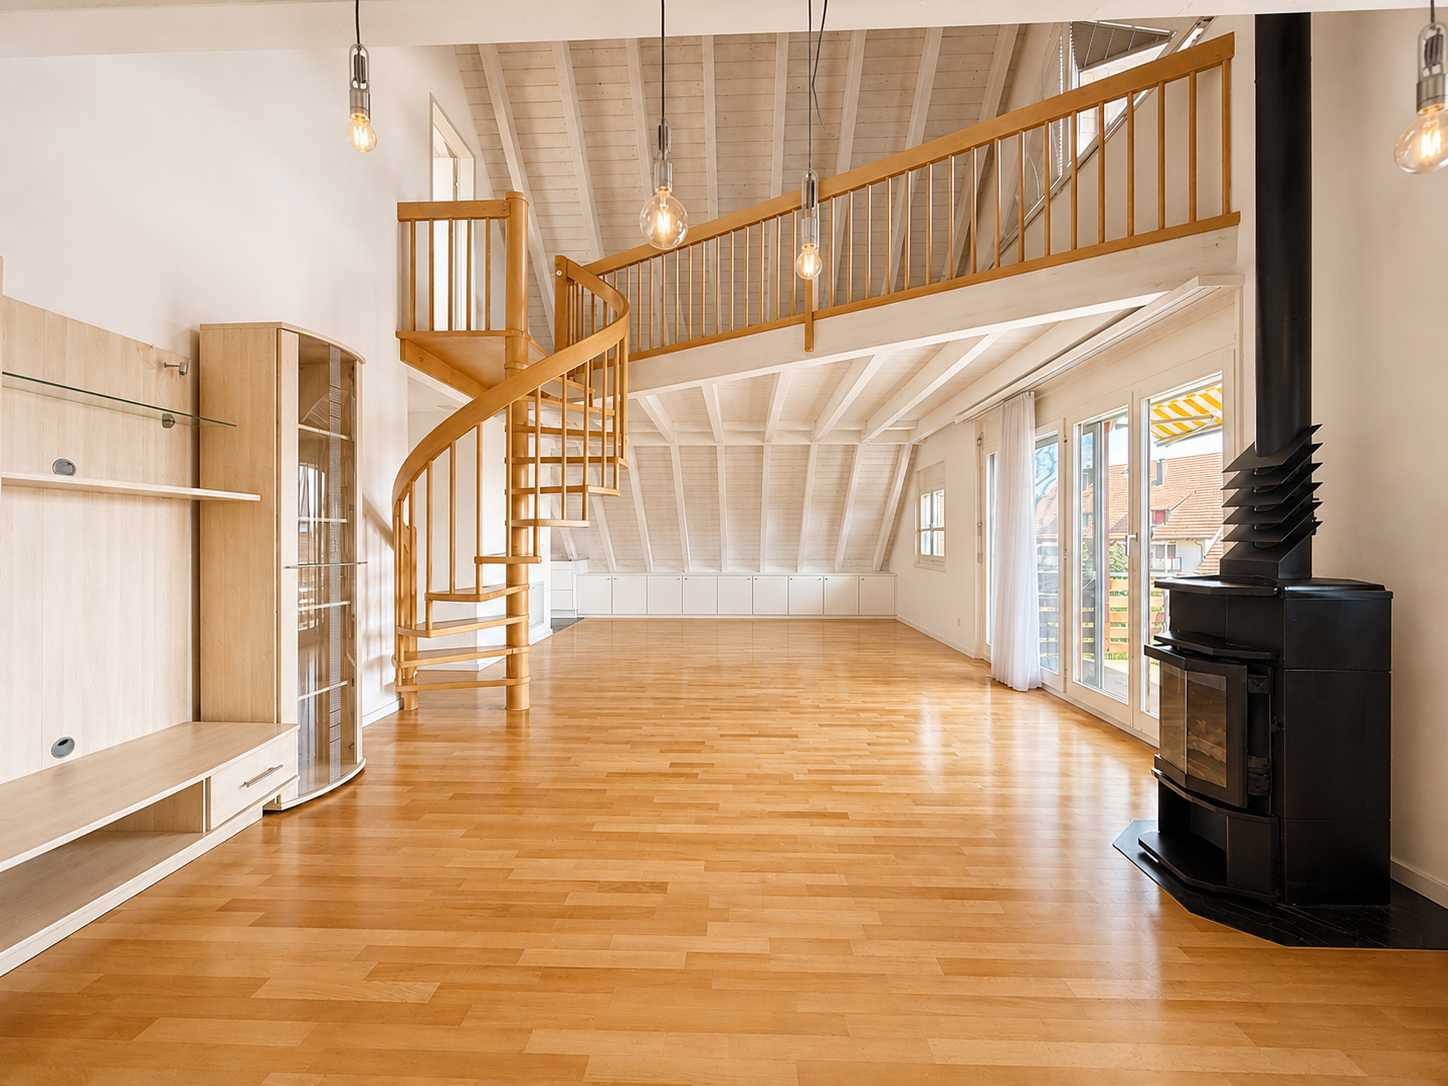
5.5-room maisonette attic apartment with Alpine panorama

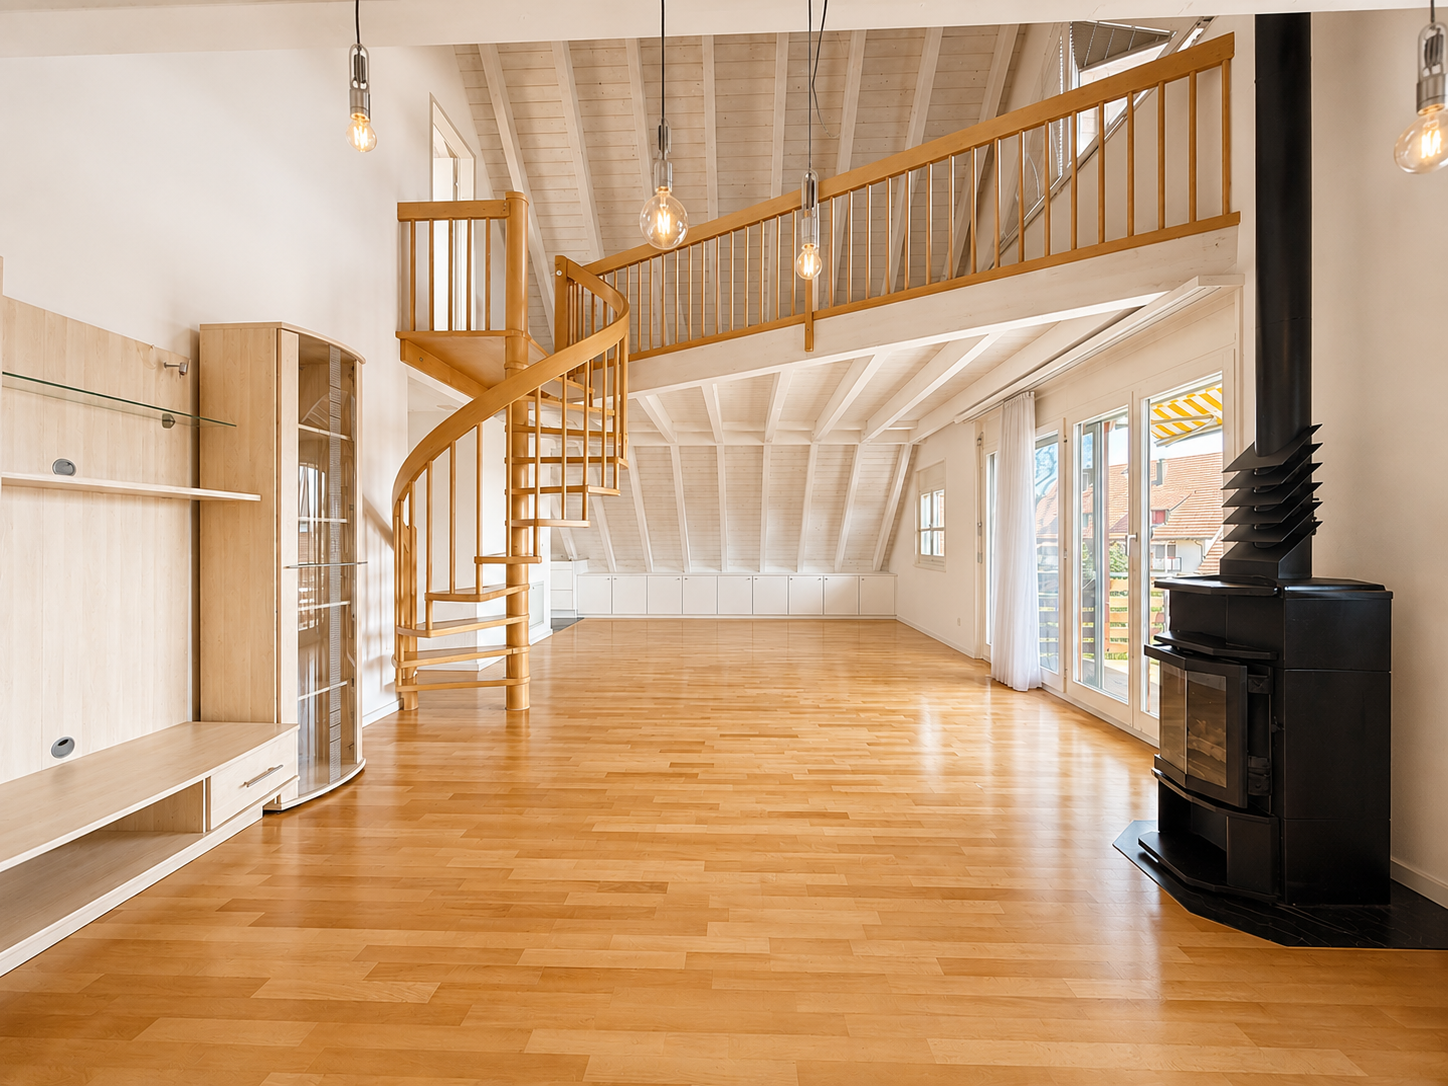
5.5-room maisonette attic apartment | Rosengartenstrasse 39, 6280 HochdorfSpacious, flooded with light, and with the charm of a single-family home – this exceptional attic apartment with 176.5 m² of living space impresses at first sight.Completely renovated inside in 2018, the apartment presents itself in impeccable condition. The open living and dining room with a Swedish stove invites you to linger, the exclusive kitchen with a cooking island and elm wood bar counter invites you to enjoy. From the large, covered south terrace (approx. 45 m²), a spectacular view of the mountain range opens up – a place where you won't want to leave in the morning or evening.On the top floor, an elegant wooden spiral staircase leads to the bedroom floor with a gallery: a spacious master bedroom, two children's rooms, a luxurious bathroom with a double bathtub and a walk-in rain shower, as well as a loggia for breathtaking sunsets.Two underground parking spaces with an e-mobility connection round off the offer.Highlights at a glance • 176 m2 living space, 5.5 rooms • Year of construction 1990, interior renovation 2018 • Large, sunny terrace with a distant view • Stylish, bright living room with a Swedish stove • Large, open kitchen with a cooking island • 2 bathrooms/showers and a guest toilet with daylight • 2 underground parking spaces with e-mobility connection • Quiet, central location • Within walking distance: train station, shopping, school Sale by bidding process | Starting price CHF 1'390'000.–

Travel time
-
1 / 13
4.5 rooms100m²CHF 780,000.–
Rankstrasse 9, 6030 Ebikon

Modern quiet living: Charming 4.5 maisonette in Ebikon

Experience living at the highest level in this charming maisonette apartment in a quiet and natural location in Ebikon. Embedded in a green environment and with a view of the surrounding nature and the majestic Pilatus, this special property combines relaxation, comfort, and quality of life.The bright 4.5-room maisonette apartment with approximately 100 m² of living space spans two levels and offers a spacious, harmonious living feeling. The above-average room heights, especially in the living and dining area, give the rooms a special width, while the well-thought-out room layout creates a stylish and comfortable home for couples or families.The heart of the apartment is the inviting living and dining area with direct access to the sunny balcony. Here you can enjoy relaxed hours with a dreamy view of the greenery and the Pilatus. A place where peace and nature inspire every day anew.The apartment has three bedrooms, a bathroom with a shower, and a separate guest toilet with a washing machine. Modern underfloor heating and a cozy chimney ensure a pleasant living atmosphere at any time of the year.The apartment also includes a practical 15m² hobby room and two comfortable underground parking spaces, which can be purchased separately. The well-maintained property is located in a family-friendly environment with immediate proximity to schools, shopping facilities, public transport, and numerous leisure and recreation areas.This maisonette apartment combines natural living with urban proximity to the city of Lucerne and offers you a place where you can enjoy the beauty of the Lucerne landscape every day, quietly, sunny, and with a view that inspires.Note: The property is located on a building rights property with a building rights contract until 2087. The monthly building rights rent is approximately CHF 450.-!Furthermore, there is the possibility to take over the existing mortgage of CHF 300,000.- at 0.95%, maturity until 2029!

Travel time
-
1 / 13
5.5 rooms145m²CHF 1,195,000.–
Josefstrasse 2, 6042 Dietwil

Dreamy 5.5-room maisonette apartment with fully developed hobby room

This well-maintained 5.5-room maisonette apartment in Dietwil impresses with its generous 145 m² living space, a well-thought-out room layout over two floors, and an attractive mountain view of the Rigi. The object, built in 1994, has been carefully maintained and presents itself in a very well-kept condition. The last modernization took place in 2022. The bright living and dining area with open kitchen creates a modern and inviting living atmosphere. The kitchen is fully equipped and has, among other things, a steamer and a warming drawer. High-quality parquet floors give the entire apartment a warm and elegant appearance. With a total of four bedrooms and two bathrooms, the property offers plenty of space for families, multi-generational households, or demanding buyers with a need for additional rooms. Particularly practical are the private laundry room with a new washing machine and tumble dryer, as well as the directly adjacent storage room within the apartment. Insect screens in every room provide additional living comfort. Also available are two separate apartment entrances, making the property ideal for patchwork families or families with older children. A beautifully developed hobby room offers a variety of uses, such as a home gym, nail studio, or hairdressing room. The further equipment includes modern smart home solutions such as Feller Zeptrion AIR (WLAN) and STOBAG Camabox for the sun blinds. The apartment also has a terrace where you can enjoy the sun and the quiet living location. From spring 2027, the connection with a fiber optic cable is planned, which makes the property particularly attractive for digital work. The apartment is available by arrangement and offers a rare combination of generosity, functionality, and living quality in a preferred location in Dietwil.The attractive maisonette apartment is located in the central area of Dietwil and convinces with its quiet and at the same time well-connected environment. The village center is within walking distance, which guarantees short distances for daily needs and a pleasant living environment. Particularly noteworthy is the nearby outdoor pool (200m) and the local grocery store Volg (400m) in the village. Families benefit from the excellent infrastructure: kindergarten and primary school are just a few minutes' walk away, while the upper school is also easily accessible. For further education, a gymnasium and a cantonal school are available at a comfortable distance. Thanks to the good connection to the supraregional transport network, the accessibility by car is also very attractive. The highway is just a few minutes' drive away and enables a quick connection to the surrounding centers of Zurich, Zug, and Lucerne. Additionally, public transport is available at a reasonable distance, which further enhances the location. Overall, this living location offers an ideal combination of central accessibility, good infrastructure, and high quality of life.Renovations: 2005 new oil heating (entire building) 2009 new kitchen 2017 new doors in the interior 2018 new terrace & various painting work 2019 new hobby room 2021 STOBAG Camabox (sun blinds) 2022 window renovation wet cells & new refrigerator 2026 new washing machine & tumble dryer Highlights: - Smart home solution - Käppeli mass kitchen - STOBAG Camabox sun blinds - Large terrace with plank floor on stilts - View of the Rigi - 2 separate entrances - Fully developed hobby room for various uses - attractive locationA parking space in the underground garage must be purchased for CHF 35,000. There are opportunities to rent parking spaces in the immediate vicinity.

Travel time
-
1 / 5
5.5 rooms184m²CHF 1,898,000.–
Geissweidstrasse 4, 8912 Obfelden

Heavenly living - 5.5 room maisonette attic apartment with a magnificent view

In a wonderfully idyllic location, near the agricultural zone, we are building two very beautiful multi-family houses with an underground garage at Geissweidstrasse 4, 8912 Obfelden. Geissweidstrasse is a dead-end street, which means the houses are very quietly located. In total, 16 spacious and modern 3.5 to 5.5 room condominiums will be built in the two multi-family houses A and B. Construction will begin in August 2025 and the expected move-in date will be in the spring/summer of 2027. Light-filled living with a far-reaching view! This charming maisonette attic apartment with optimal southwest orientation delights with its elegant winter garden and the adjacent balcony - a place to enjoy with sun and view. The spacious room offer with 5.5 rooms, two modern bathrooms, and a separate guest toilet provides a lot of comfort and a great feeling of living over two floors - ideal for couples or families with high demands. The magnificent view of the greenery and towards the mountain landscape is impressive at first glance!Interior design wishes can be considered - provided they are technically feasible. For information on the interior design, you have the option to request the sales documentation. Living close to nature with the proximity to the city means pure quality of life! Children can grow up carefree and well-protected here.The family-friendly municipality of Obfelden has a good infrastructure for daily needs and combines rural charm with urban proximity. The journey to Zurich or Zug takes only about 20 minutes each, while Lucerne can be reached in about 30 minutes. We look forward to your contact!

Travel time
-
1 / 12
4.5 rooms161m²CHF 840,000.–
6025 Neudorf

Unique Maisonette Attic Apartment with Sunny Terrace

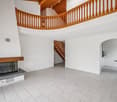
This impressive maisonette attic apartment combines generosity, character, and living quality in a special way. The living area delights with open room structures, visible roof beams, an impressive room height, and a unique sense of living. The heart of the apartment is the inviting living area, which is complemented by a stylish Swedish stove and provides a cozy atmosphere, especially in the cooler months. From the dining area, a few steps lead to the slightly elevated living room - an architectural detail that gives the rooms an exciting dynamic and ensures a harmonious division of the individual living areas. The expanded and fully insulated attic floor expands the living area into a versatile usable area. Whether as a bedroom, home office, studio, or hobby room - numerous possibilities for individual design open up here. Another highlight is the excellently sunny terrace. Thanks to sun awnings and side awnings, you can enjoy pleasant protection from direct sunlight and wind here. The spacious kitchen also convinces with plenty of space and functionality and offers ideal conditions for enjoyable cooking evenings. In the wellness area, this apartment also leaves no wishes unfulfilled. The spacious wet cell has, among other things, an integrated sauna, which provides relaxing wellness moments in your own four walls. For your vehicles, a large garage with a forecourt and space for a workshop, as well as an outdoor parking space, are available. So, no wishes are left unfulfilled here. Take advantage and convince yourself! This Immobilia Suisse offer includes: - Great sense of space thanks to double room height - Optimally sunny terrace - Spacious living area with Swedish stove - Spacious kitchen with various renewed devices - Separate guest toilet and large wet cell with built-in sauna - Utility room with washing machine/tumbler - Double-shell masonry - Exclusive 1 garage space with forecourt à 45,000.- - Exclusive 1 outdoor parking space à 15,000.- - Shopping facilities and public transport in the immediate vicinity and much more? Interested? We would be happy to take you on a non-binding tour! Do you want to sell your house or apartment worry-free? We will tell you the current market value of your property, discreetly and non-bindingly! Are you interested in a first non-binding exchange of ideas? Don't hesitate and contact us. We look forward to you. Renovations - 2013: Carpet replaced with laminate in the living room and bedroom - 2014: Water boiler replaced - 2015: Attic expansion, walls insulated, and new roof windows - 2021: Cooktop and dishwasher replaced - 2022: Bathroom renovation, oven replaced - 2022: Part of the roof renovated, part of the roof tiles renewed, parts of the gutters renewed - 2022: Facade renovation on the east side - 2022: New chimney cladding - 2022: New shutters in the dining, living, and children's rooms - 2023: Hallway newly painted
Suggested properties for you based on search results