5062 (Oberhof) - Flats for sale with Balcony / Terrace

We recommend expanding your search criteria to get similar results. The current filters didn’t return any matches.

If you don’t want to change your current search criteria, we recommend creating a search alert, so you’ll be notified when matching offers become available.

More objects in your automatically expanded search area
158 results - Radius: + 10km

1 / 13
  • Parking space
  • Balcony / Terrace
  • Garage
  • +5
CHF 905,000.–
Premium
Lochgasse 2, 5722 Gränichen

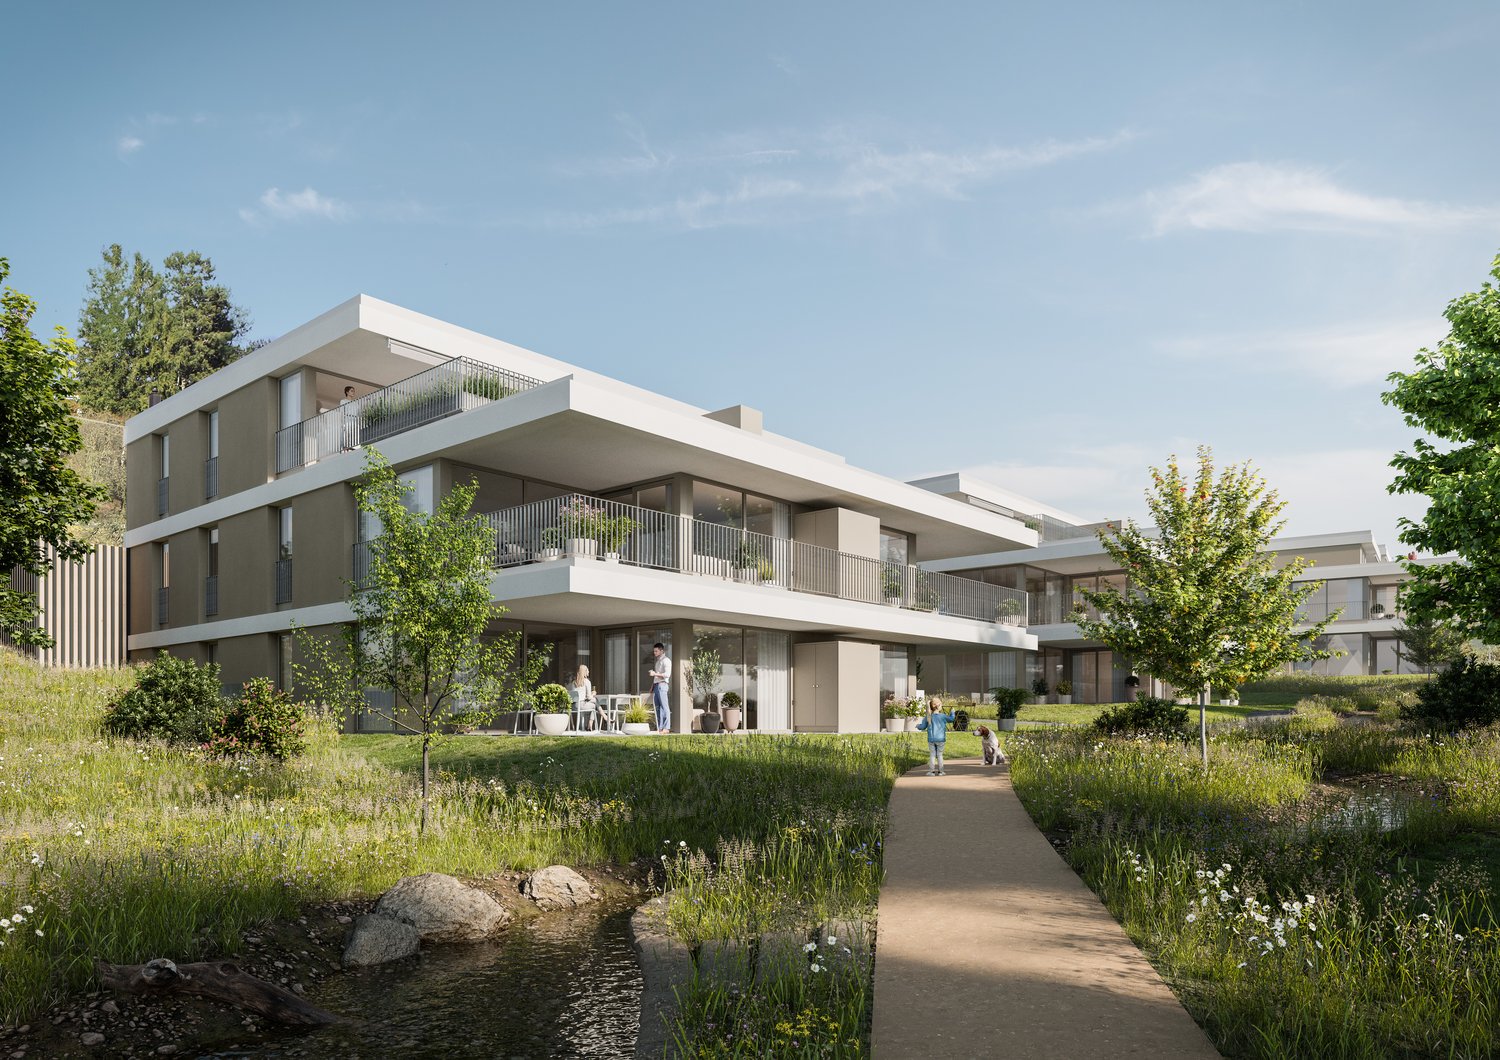
In the heart of Gränichen 4.5 room new apartments

The construction project "Dorfzentrum" In a quiet and attractive residential area, 20 modern 4.5-room owner-occupied apartments with timeless architecture and high-quality materials are being built. The well-thought-out floor plans offer high living comfort and functional room concepts. Thanks to sustainable construction with a photovoltaic system and district heating, future owners will benefit from high energy efficiency. Individual construction wishes can be taken into account during realization. The offer is rounded off by a parking garage with 29 parking spaces and an attractively designed environment. Available apartments House A - 4.5-room apartmentsSpacious living with high quality and privacy • Spacious and well-thought-out floor plans • High-quality equipment and modern living ambiance • Open living and dining area with plenty of daylight • Large window areas for a bright living feeling • Direct access to the balcony or private garden share • Timeless and high-quality kitchen • Two stylishly built bathrooms • Bathroom with bathtub, sink, and toilet • High living comfort and plenty of privacy • Ideal for couples and families • Own cellar compartment in the basement • Spacious bicycle room • Own laundry room (WM/TU) in the recess • Photovoltaic system on both building roofs • Sustainable energy generation according to the Energy Act House B - 4.5-room apartmentsVaried living concepts for different lifestyles • Stylish and modern living ambiance • Bright rooms with clear lines • Modern living and dining area with open kitchen • Pleasant room effect and high living comfort • Bright bedrooms as quiet retreats • Tastefully designed bathroom with bathtub • Ideal for couples and families • Well-thought-out and efficient room division • Bright and inviting living feeling • Perfect combination of aesthetics and practicality • Own cellar compartment in the basement • Spacious bicycle room • Own laundry room (WM/TU) in the recess • Photovoltaic system on both building roofs • Sustainable energy generation according to the Energy Act Additional comfort • Room height of 2.50 m • Room-high doors with upper part Parking spaces in underground garage • Parking spaces in the underground garage available • Purchase price per parking space: CHF 38,000.- Further information on the construction can be found in the detailed construction description and its annexes. On the project website www.dorfzentrum-lochgasse.ch you can select your dream apartment and receive the floor plan and further information. For further information and sales processing, we are at your disposal in a personal conversation. Contact person Sales: KB Partners GmbHSuhrerstrasse 155036 Oberentfelden Architecture: Leutwyler & Sandmeier Architektenobere Dorfstrasse 6 5034 Suhr Client: FKTR Immo AGWaagstrasse 105043 Holziken Arrange a meeting We will take the time for you. Experience the refinement and quality of this property in a central, sunny location during a personal meeting. Let yourself be convinced of the advantages. Contact us by phone or email to express your interest.We will be happy to arrange a personal meeting with you. With us, your dreams find a home!

  • Parking space
  • Balcony / Terrace
  • Garage
  • +5
Travel time
-
1 / 13
  • Parking space
  • Balcony / Terrace
  • Garage
  • +5
CHF 865,000.–
Premium
Lochgasse 2, 5722 Gränichen

In the heart of Gränichen 3.5 room new apartments

The construction project "Dorfzentrum"In a quiet and attractive residential area, 20 modern 3.5-room owner-occupied apartments with timeless architecture and high-quality materials are being built. The well-thought-out floor plans offer high living comfort and functional room concepts. Thanks to sustainable construction with a photovoltaic system and district heating, future owners will benefit from high energy efficiency. Individual construction wishes can be taken into account during realization. The offer is rounded off by a parking garage with 29 parking spaces and an attractively designed environment. Available apartments House A - 3.5-room apartmentsSpacious living with high quality and privacy • Spacious and well-thought-out floor plans • High-quality equipment and modern living ambiance • Open living and dining area with plenty of daylight • Large window areas for a bright living feeling • Direct access to the balcony or private garden share • Timeless and high-quality kitchen • Two stylishly built bathrooms • Bathroom with bathtub, sink, and toilet • High living comfort and plenty of privacy • Ideal for couples and families • Own cellar compartment in the basement • Spacious bicycle room • Own washing tower (WM/TU) in the recess • Sustainability photovoltaic system on both building roofs • Sustainable energy generation according to the Energy Act House B - 3.5-room apartmentsVaried living concepts for different lifestyles • Stylish and modern living ambiance • Light-filled rooms with clear lines • Modern living and dining area with open kitchen • Pleasant room effect and high living comfort • Bright bedrooms as quiet retreats • Tastefully designed bathroom with bathtub • Ideal for couples and families • Well-thought-out and efficient room division • Bright and inviting living feeling • Perfect combination of aesthetics and everyday practicality • Own cellar compartment in the basementSpacious bicycle room • Own washing tower (WM/TU) in the recess • Sustainability photovoltaic system on both building roofs • Sustainable energy generation according to the Energy Act Additional comfort • Room height of 2.50 m • Room-high doors with upper part Parking spaces in underground garage • Parking spaces in the underground garage available • Purchase price per parking space: CHF 38,000.- On the project website www.dorfzentrum-lochgasse.ch you can select your dream apartment and receive the floor plan and further information.For further information and sales processing, we are at your disposal in a personal conversation. Contact person Sales:KB Partners GmbHSuhrerstrasse 155036 OberentfeldenArchitecture:Leutwyler & Sandmeier Architektenobere Dorfstrasse 65034 SuhrClient:FKTR Immo AGWaagstrasse 105043 Holziken Arrange a meeting We will gladly take time for you.Experience the refinement and quality of this property in a central, sunny location during a personal meeting. Let yourself be convinced of the advantages.Contact us by phone or email to express your interest.We will gladly arrange a personal meeting with you.With us, your dreams will find a home!

  • Parking space
  • Balcony / Terrace
  • Garage
  • +5
Travel time
-
New building
Dominic Lüscher

Dominic Lüscher

1 / 10
Dominic Lüscher

Dominic Lüscher

  • Balcony / Terrace
  • Garage
  • View
  • +3
4.5 rooms, 128m², CHF 1,190,000.–
Premium
Zilstrasse 42, 5722 Gränichen

Exclusive garden apartment with 98 m2 surroundings

In a central and sunny location in Gränichen, a high-quality new building project with eight condominiums is being built. The modern architecture, well-thought-out floor plans, and ecological overall concept offer a living environment with comfort, quality, and sustainability. The property can be occupied from the end of 2027.Highlights: • Sustainable construction: Geothermal heating with underfloor heating and photovoltaic system for energy-efficient living • High-quality interior design: Spacious apartments with modern kitchens, elegant bathrooms, oiled parquet or ceramic tiles, and electric shutters • Living comfort: Large, partially covered balconies or terraces, private laundry rooms in the basement, direct access to the underground garage with passenger elevator • Individual design options: Personal interior design wishes can be considered • Underground garage: Two parking spaces per apartment, prepared for electric mobility • Central location: Just a few minutes' walk from Gränichen train station with direct connection to Aarau, schools, and shopping facilities within walking distance • Attractive surroundings: Quiet residential area with proximity to nature, playgrounds, fitness trails, and cultural offerings Apartment mix: 2x 3.5 room apartments with 92 m2 net living space (ground floor and 1st floor)6x 4.5 room apartments from 98 m2 net living space (ground floor, 1st floor, and attic) Two parking spaces in the underground garage can be purchased for each residential unit for CHF 40,000.- each. This development combines rural tranquility with urban proximity - an ideal living environment for families, couples, and all those who value quality, sustainability, and good accessibility.

  • Balcony / Terrace
  • Garage
  • View
  • +3
Travel time
-
New building
1 / 13
4.5 rooms, 90m², CHF 1,090,000.–
Premium
Ausserfeldstrasse 17, 5032 Aarau Rohr

Exclusive 4.5-room garden apartment with 249 m² private garden in a harmonious neighborhood

Living like in a single-family home - in the heart of Aarau Rohr: This modern 4.5-room garden apartment on the ground floor combines spacious private outdoor areas with contemporary living comfort. The residential building, constructed in 2025, comprises only five condominiums and offers a pleasant, manageable living environment.The apartment has approximately 90 m² of net living space and a well-thought-out floor plan. The open living and dining area with a modern kitchen forms the centerpiece of the home and leads directly to the terrace and into the private garden. Three versatile rooms provide space for families, guests, or working from home. Two bathrooms provide additional comfort. One room also has a walk-in closet.The private outdoor area is particularly attractive, with a garden area of over 249 m² and a 26 m² large terrace. Here, children have room to play, while adults can enjoy relaxed hours in the green or sociable summer evenings. The green surroundings also include a playground and many bicycle parking spaces.The equipment is also convincing: • high-quality interior design with oak parquet and ceramic tile flooring • VZUG appliances and modern bathroom fixtures • burglar-proof windows with 3-fold glazing • ground probe heat pump and underfloor heating with cooling function • wheelchair-accessible elevator and barrier-free access to all floors • basement room and underground parking in the house • A underground parking space can be purchased for CHF 45,000 Aarau Rohr scores with short distances to the Aare, Aarau, and the train station, as well as with a good connection to the A1. Shopping facilities, schools, and recreational areas are within comfortable reach. The purchase price is CHF 1,090,000; availability is on request. Bank-approved financing is not listed in the available object data.

Travel time
-
  • Modern outdoor balcony with wooden decking, a sectional sofa, coffee table, armchair, lantern, and potted plants.
  • Wooden balcony with a modern design, featuring a lounge chair, small table, potted plants, and a scenic countryside view.
  • Balcony with wooden decking, metal railing, and lush greenery in planters, overlooking a scenic countryside view.
  • Modern two-story house with grey concrete facade, multiple windows, balconies, and a well-maintained garden area with outdoor furniture.
  • Modern interior staircase with wooden steps, metal railing, and concrete walls. Features recessed lighting and a small balcony area above.
  • A modern hallway with wooden flooring, framed artwork, and a small rug. A bathroom is visible to the left, and a room with a table and chairs is visible ahead.
  • Modern kitchen with dark grey cabinets, a central island, and a dining area with a wooden table and chairs. Features pendant lights, a coffee maker, and potted plants.
  • Modern living room with large windows, light-colored sofa, coffee table, floor lamp, television, and decorative plants.
  • Modern bedroom with a large bed, nightstand, lamp, picture frame, potted plant, and a view of the city through large windows.
  • A well-organized walk-in closet with clothing neatly arranged on a black clothing rack, a woven basket on the floor, and a wooden shelf visible on the right side.
  • Modern bathroom with a white toilet, sink, bathtub, and large mirror. Features include a wooden vanity, green walls, and decorative plants.
  • Well-organized walk-in closet with built-in wardrobe, seating area, and decorative elements.
  • Modern bathroom with a glass-enclosed shower, toilet, sink, and built-in shelving with towels and plants.
  • Modern, well-lit office space with a large wooden desk, ergonomic chair, computer screen, and a cozy seating area with a sofa and side table. Shelves hold books and decorative items, and large windows provide natural light.
  • Modern bathroom with white cabinets, a sink, a washing machine, a dishwasher, and decorative plants.
  • A well-organized basement or utility room with metal shelving units holding storage bins, tools, and a workbench with a vice and stool. A coiled cable hangs on the wall, and tools are mounted on a pegboard.
  • {"type": "Garage", "objects": [], "description": "Underground parking area with two parked cars, one blue and one silver, marked parking spaces, and concrete walls and ceiling.", "localized_descriptions": {"EN": "Underground parking area with two parked c
  • Certificate for a MINERGIE-standard building, featuring text in German and French, with logos and a reference number.
  • A lush garden area with wooden benches, tree stumps, and a small table and chairs, surrounded by greenery and trees.
  • Modern kitchen with dark cabinetry, a central island, and wooden flooring. Features pendant lights and a large sliding glass door leading to an outdoor area.
  • Empty room with wooden flooring, large windows, and sliding glass doors leading to a balcony.
  • Empty room with wooden flooring, large windows, and a mounted TV bracket on the wall.
  • View of a modern wooden-floored interior space opening onto a wooden decked balcony with metal railings, overlooking a green landscape with trees.
  • Empty room with wooden flooring, white walls, and large windows offering a view of greenery outside.
  • Empty room with wooden flooring, large windows, and a view of neighboring buildings and greenery.
  • Empty room with wooden flooring, white built-in shelving unit, large window with balcony access, and a hanging woven basket light fixture.
  • Spacious hallway with wooden flooring, white walls, and recessed lighting. Features a small black cabinet and a sink visible in the adjacent room.
  • Empty room with wooden flooring, white walls, large window with blinds, and a hanging woven light fixture.
1 / 28
Wooden balcony with a modern design, featuring a lounge chair, small table, potted plants, and a scenic countryside view.
Balcony with wooden decking, metal railing, and lush greenery in planters, overlooking a scenic countryside view.
Modern two-story house with grey concrete facade, multiple windows, balconies, and a well-maintained garden area with outdoor furniture.
4.5 rooms, 140m², CHF 980,000.–
Premium
Bergwerkstrasse 21, 5027 Herznach

Charming 4.5-room attic apartment in Herznach – Modern, Spacious & Barrier-Free

Welcome to this exclusive 4.5-room attic apartment on the 2nd floor at Bergwerkstrasse 21 in Herznach (5027). With a generous living area of 140 m² and modern amenities, this apartment offers the highest level of comfort – ideal for families, couples, or anyone looking for something special. The apartment is available immediately. The apartment impresses with the following highlights: • Modern bedroom: Bright, stylish bedroom with a large bed, bedside table, and large windows with a wonderful view. • Beautiful view: Enjoy an impressive view directly from your apartment. • Balcony: Perfect for relaxed hours outdoors – particularly sunny in the summer. • Minergie certification: Highest energy efficiency for sustainable and cost-conscious living. • Lift & barrier-free: The apartment is wheelchair accessible and has a lift. • Garage & parking: Convenient parking for your vehicle right next to the building. • Child-friendly: Ideal for families with children. The building: The modern two-story house impresses with its contemporary gray concrete facade, several balconies, and a well-maintained garden area with outdoor furniture – a real gem.Location & surroundings: Herznach offers a quiet, natural living environment with good infrastructure. In the summer, you can enjoy plenty of sunshine. • Volg supermarket: Only 1 minute on foot away – daily shopping made easy. • Herznach Post bus stop: Only 1 minute on foot – excellent public transportation connection. • Herznach-Ueken school: Can be reached in just 5 minutes on foot – ideal for families. • Bergwerkbahn museum: A cultural highlight, only 8 minutes on foot away. This exceptional attic apartment combines modern living, sustainability, and an excellent location. Take the opportunity and secure your new home in Herznach!

Travel time
-
New building
1 / 12
2.5 rooms, CHF 595,000.–
Premium
Bachgarten, 5079 Zeihen

Our last 2.5-room attic apartment in the new Bachgarten project

In the rural town of Zeihen (AG) – idyllically situated between Zurich and Basel – the modern Bachgarten residential estate is being built. Here, you can expect a high-quality attic apartment on the 3rd floor, which convinces with its generosity, privacy, and a magnificent view.The highlight of this apartment is the spacious sun terrace with 40.9 m², which offers plenty of space to relax, enjoy, and socialize outdoors. Thanks to the attractive south-facing orientation, you benefit from optimal sunlight and a pleasant living atmosphere.The well-thought-out architecture and modern construction standard ensure high living comfort and a contemporary living feel. Generous window areas let in plenty of daylight and create a bright, inviting ambiance.The Bachgarten residential estate consists of four buildings, which are harmoniously arranged along a small stream. A private path leads along the water to a communal playground and garden, inviting you to linger and socialize.Your advantages at a glance: • Spacious attic apartment on the 3rd floor • Beautiful terrace with 40.9 m² • Attractive south-facing orientation • Modern and high-quality construction standard • Elevator directly from the parking garage to the apartment • 1 parking space in the underground garage worth CHF 35,000.– included in the sales price • An additional parking space can be purchased for CHF 35,000.– • Spacious basement room • Quiet and natural living environment in the Fricktal region • Optimal location between Basel and Zurich

Travel time
-
New building
1 / 11
3.5 rooms, CHF 620,000.–
Premium
Bachgarten, 5079 Zeihen

Modern terrace apartment with loggia in a natural setting

In the rural town of Zeihen (AG) – idyllically situated between Zurich and Basel – the modern residential estate Bachgarten is being built. Here, you can expect a high-quality terrace apartment on the 1st floor, which convinces with its spaciousness, privacy, and natural surroundings.A special highlight of this apartment is the spacious loggia with 12 m². It creates a pleasant, protected outdoor area and offers plenty of space to relax and enjoy.The well-thought-out architecture and modern construction standard ensure high living comfort and a contemporary living feel. Large window areas let in plenty of daylight and create a bright, inviting atmosphere.The Bachgarten residential estate consists of four buildings, which are harmoniously arranged along a small stream. A private path leads along the water to a communal playground and garden, inviting you to linger and socialize.Your advantages at a glance: • Terrace apartment on the 1st floor • Spacious loggia with 12 m² • Modern and high-quality construction standard • Elevator directly from the parking garage to the apartment • 1 underground parking space worth CHF 35,000.– included in the sales price • Additional underground parking space available for CHF 35,000.– • Spacious basement room • Quiet and natural surroundings in the Fricktal region • Optimal location between Basel and Zurich

Travel time
-
New building
1 / 12
4.5 rooms, CHF 985,000.–
Premium
Bachgarten, 5079 Zeihen

Attractive 4.5-room attic apartment in the new Bachgarten construction project

In the rural town of Zeihen (AG) – idyllically located between Zurich and Basel – the modern Bachgarten residential estate is being built. Here, you can expect a high-quality attic apartment on the 3rd floor, which convinces with its spaciousness, privacy, and a magnificent view.The highlight of this apartment is the spacious sun terrace with 37.9 m², which offers plenty of space to relax, enjoy, and socialize outdoors. Thanks to the attractive south-facing orientation, you benefit from optimal sunlight and a pleasant living atmosphere.The well-thought-out architecture and modern construction standard ensure high living comfort and a contemporary living feel. Large window areas let in plenty of daylight and create a bright, inviting ambiance.The Bachgarten residential estate consists of four buildings, which are harmoniously arranged along a small stream. A private path leads along the water to a communal playground and garden, inviting you to linger and socialize.Your advantages at a glance: • Spacious attic apartment on the 3rd floor • Beautiful terrace with 37.9 m² • Attractive south-facing orientation • Modern and high-quality construction standard • Elevator directly from the parking garage to the apartment • 1 underground parking space worth CHF 35,000.- included in the sales price • An additional underground parking space can be purchased for CHF 35,000.- • Spacious basement room • Quiet and natural living environment in the Fricktal region • Optimal location between Basel and Zurich

Travel time
-
New building
1 / 12
3.5 rooms, CHF 720,000.–
Premium
Bachgarten, 5079 Zeihen

Our last 3.5-room attic apartment in the new Bachgarten project

In the rural area of Zeihen (AG) - idyllically located between Zurich and Basel - the modern Bachgarten residential estate is being built. Here you can expect a high-quality attic apartment on the 3rd floor, which convinces with generosity, privacy and a magnificent view.The highlight of this apartment is the spacious sun terrace with 40.9 m², which offers plenty of space to relax, enjoy and for social hours outdoors. Thanks to the attractive south-facing orientation, you benefit from optimal sunlight and a pleasant living atmosphere.The well-thought-out architecture and modern construction standard ensure high living comfort and a contemporary living feel. Generous window areas let in plenty of daylight and create a bright, inviting ambiance.The Bachgarten residential estate consists of four buildings, which are harmoniously arranged along a small stream. A private path leads along the water to a communal playground and garden, which invites you to linger and meet.Your advantages at a glance: • Spacious attic apartment on the 3rd floor • Beautiful terrace with 40.9 m² • Attractive south-facing orientation • Modern and high-quality construction standard • Elevator directly from the parking garage to the apartment • 1 underground parking space worth CHF 35,000.- included in the sales price • An additional underground parking space can be purchased for CHF 35,000.- • Spacious basement room • Quiet and natural living location in the Fricktal • Optimal location between Basel and Zurich

Travel time
-
New building
1 / 12
4.5 rooms, CHF 1,025,000.–
Premium
Bachgarten, 5079 Zeihen

Attractive 4.5-room attic apartment in the new Bachgarten construction project

In the rural town of Zeihen (AG) – idyllically located between Zurich and Basel – the modern Bachgarten residential estate is being built. Here, you can expect a high-quality attic apartment on the 3rd floor, which convinces with its generosity, privacy, and magnificent view.The highlight of this apartment is the spacious sun terrace with 40.4 m², which offers plenty of space to relax, enjoy, and spend social hours outdoors. Thanks to the attractive south-facing orientation, you benefit from optimal sunlight and a pleasant living atmosphere.The well-thought-out architecture and modern construction standard ensure high living comfort and a contemporary living feel. Large window areas let in plenty of daylight and create a bright, inviting ambiance.The Bachgarten residential estate consists of four buildings, which are harmoniously arranged along a small stream. A private path leads along the water to a communal play and garden area, inviting you to linger and meet.Your advantages at a glance: • Spacious attic apartment on the 3rd floor • Beautiful terrace with 40.4 m² • Attractive south-facing orientation • Modern and high-quality construction standard • Elevator directly from the entrance hall to the apartment • 1 underground parking space worth CHF 35,000.– included in the sales price • An additional underground parking space can be purchased for CHF 35,000.– • Spacious basement room • Quiet and natural living location in the Fricktal region • Optimal location between Basel and Zurich

Travel time
-
New building
1 / 11
3.5 rooms, CHF 630,000.–
Premium
Bachgarten, 5079 Zeihen

Modern terrace apartment with loggia in a natural setting

In the rural town of Zeihen (AG) – idyllically located between Zurich and Basel – the modern residential estate Bachgarten is being built. Here, you can expect a high-quality terrace apartment on the 1st floor, which convinces with its generosity, privacy, and natural surroundings.A special highlight of this apartment is the spacious loggia with 12 m². It creates a pleasant, protected outdoor area and offers plenty of space to relax and enjoy.The well-thought-out architecture and modern construction standard ensure high living comfort and a contemporary living feel. Large window areas let in plenty of daylight and create a bright, inviting atmosphere.The Bachgarten residential estate consists of four buildings, which are harmoniously arranged along a small stream. A private path leads along the water to a communal playground and garden, inviting you to linger and socialize.Your advantages at a glance: • Terrace apartment on the 1st floor • Spacious loggia with 12 m² • Modern and high-quality construction standard • Elevator directly from the parking garage to the apartment • 1 underground parking space worth CHF 35,000.– included in the sales price • Additional underground parking space available for CHF 35,000.– • Spacious basement room • Quiet and natural surroundings in the Fricktal region • Optimal location between Basel and Zurich

Travel time
-
New building
1 / 12
3.5 rooms, CHF 780,000.–
Premium
Bachgarten, 5079 Zeihen

Modern garden apartment with 23.5 m² patio and private garden

In the rural Zeihen (AG) – idyllically located between Zurich and Basel – the modern residential estate Bachgarten is being built. Here, you can expect a high-quality garden apartment that convinces with generosity, privacy, and a natural living environment.The highlight of this apartment is the spacious patio with 23.5 m², which offers plenty of space to relax, enjoy, and socialize outdoors. This is complemented by a private garden share of 14.1 m², which creates additional space for relaxation in the green. Thanks to the attractive south-facing orientation, you benefit from optimal sunlight and a particularly pleasant living atmosphere.The well-thought-out architecture and modern construction standard ensure high living comfort and a contemporary living feel. Large window areas let in plenty of daylight and create a bright, inviting ambiance.The Bachgarten residential estate consists of four buildings that harmoniously line up along a small stream. A private path leads along the water to a communal playground and garden, which invites you to linger and meet.Your advantages at a glance: • Attractive garden apartment with private outdoor area • Spacious patio with 23.5 m² • Private garden share with 14.1 m² • Attractive south-facing orientation • Modern and high-quality construction standard • Elevator directly from the parking garage to the apartment • 1 underground parking space worth CHF 35,000.– included in the sales price • Additional underground parking space can be purchased for CHF 35,000.– • Spacious basement room • Quiet and natural living environment in the Fricktal • Optimal location between Basel and Zurich

Travel time
-
New building
1 / 12
4.5 rooms, CHF 880,000.–
Premium
Bachgarten, 5079 Zeihen

Modern garden apartment with 23.5 m² patio and private garden

In the rural Zeihen (AG) – idyllically situated between Zurich and Basel – the modern residential estate Bachgarten is being built. Here, you can expect a high-quality garden apartment that convinces with generosity, privacy, and a natural living location.The highlight of this apartment is the spacious patio with 23.5 m², which offers plenty of space to relax, enjoy, and spend social hours outdoors. This is complemented by a private garden share of 15.9 m², which creates additional space for relaxation in the green. Thanks to the attractive south-facing orientation, you benefit from optimal sunlight and a particularly pleasant living atmosphere.The well-thought-out architecture and modern construction standard ensure high living comfort and a contemporary living feel. Large window areas let in plenty of daylight and create a bright, inviting ambiance.The Bachgarten residential estate consists of four buildings that are harmoniously arranged along a small stream. A private path leads along the water to a communal play and garden area, which invites you to linger and meet.Your advantages at a glance: • Attractive garden apartment with private outdoor area • Spacious patio with 23.5 m² • Private garden share with 15.9 m² • Attractive south-facing orientation • Modern and high-quality construction standard • Lift directly from the parking garage to the apartment • 1 underground parking space worth CHF 35,000.– included in the sales price • Additional underground parking space can be purchased for CHF 35,000.– • Spacious basement room • Quiet and natural living location in the Fricktal • Optimal location between Basel and Zurich

Travel time
-
New building
1 / 11
4.5 rooms, CHF 880,000.–
Premium
Bachgarten, 5079 Zeihen

Modern terrace apartment with 20.1 m² seating area in idyllic Zeihen

In the rural town of Zeihen (AG) – idyllically located between Zurich and Basel – the modern Bachgarten residential estate is being built. Here, you can expect a high-quality terrace apartment on the 1st floor, which impresses with its generosity, privacy, and natural surroundings.A special highlight of this apartment is the spacious seating area with 20.1 m², which offers plenty of space to relax, enjoy, and socialize outdoors. Thanks to the attractive south-facing orientation, you benefit from optimal sunlight and a particularly pleasant living atmosphere.The well-thought-out architecture and modern construction standard ensure high living comfort and a contemporary living feel. Large window areas let in plenty of daylight and create a bright, inviting ambiance.The Bachgarten residential estate consists of four buildings, which are harmoniously arranged along a small stream. A private path leads along the water to a communal playground and garden, inviting you to linger and socialize.Your advantages at a glance: • Terrace apartment on the 1st floor • Spacious seating area with 20.1 m² • Attractive south-facing orientation • Modern and high-quality construction standard • Elevator directly from the parking garage to the apartment • 1 underground parking space worth CHF 35,000.– included in the sales price • Additional underground parking space available for CHF 35,000.– • Spacious basement room • Quiet and natural surroundings in the Fricktal region • Optimal location between Basel and Zurich

Travel time
-
New building
1 / 12
4.5 rooms, CHF 905,000.–
Premium
Bachgarten, 5079 Zeihen

Modern garden apartment with 23.5 m² patio and private garden

In the rural Zeihen (AG) – idyllically located between Zurich and Basel – the modern residential estate Bachgarten is being built. Here, you can expect a high-quality garden apartment that convinces with generosity, privacy, and a natural living location.The highlight of this apartment is the spacious patio with 23.5 m², which offers plenty of space to relax, enjoy, and socialize outdoors. This is complemented by a private garden share of 25.2 m², which creates additional space for relaxation in the green. Thanks to the attractive south-facing orientation, you benefit from optimal sunlight and a particularly pleasant living atmosphere.The well-thought-out architecture and modern construction standard ensure high living comfort and a contemporary living feel. Large window areas let in plenty of daylight and create a bright, inviting ambiance.The Bachgarten residential estate consists of four buildings that harmoniously line up along a small stream. A private path leads along the water to a communal play and garden area, which invites you to linger and meet.Your advantages at a glance: • Attractive garden apartment with private outdoor area • Spacious patio with 23.5 m² • Private garden share with 25.2 m² • Attractive south-facing orientation • Modern and high-quality construction standard • Lift directly from the parking garage to the apartment • 1 parking space in the underground garage worth CHF 35,000.- included in the sales price • Additional parking space can be purchased for CHF 35,000.– • Spacious basement room • Quiet and natural living location in the Fricktal • Optimal location between Basel and Zurich

Travel time
-
New building
1 / 12
3.5 rooms, CHF 675,000.–
Premium
Bachgarten, 5079 Zeihen

Modern garden apartment with loggia 12.3m2 and private garden

In the rural Zeihen (AG) – idyllically situated between Zurich and Basel – the modern residential estate Bachgarten is being built. Here, you can expect a high-quality garden apartment that convinces with generosity, privacy, and a natural living location.The highlight of this apartment is the loggia with 12.3 m², which offers plenty of space to relax, enjoy, and socialize outdoors. This attractive outdoor area is complemented by a spacious private garden share of 46.3 m², which creates additional space for relaxation in the green. Thanks to the attractive west orientation, you benefit from optimal sunlight and a particularly pleasant living atmosphere.The well-thought-out architecture and modern construction standard ensure high living comfort and a contemporary living feeling. Generous window areas let in plenty of daylight and create a bright, inviting ambiance.The Bachgarten residential estate consists of four buildings that harmoniously line up along a small stream. A private path leads along the water to a communal play and garden area, which invites you to linger and meet.Your advantages at a glance: • Attractive garden apartment with private outdoor area • Loggia with 12.3 m² • Private garden share with 46.3 m² • Attractive west orientation • Modern and high-quality construction standard • Lift directly from the parking garage to the apartment • 1 underground parking space worth CHF 35,000.– included in the sales price • Additional underground parking space can be purchased for CHF 35,000.– • Spacious basement room • Quiet and natural living location in the Fricktal • Optimal location between Basel and Zurich

Travel time
-
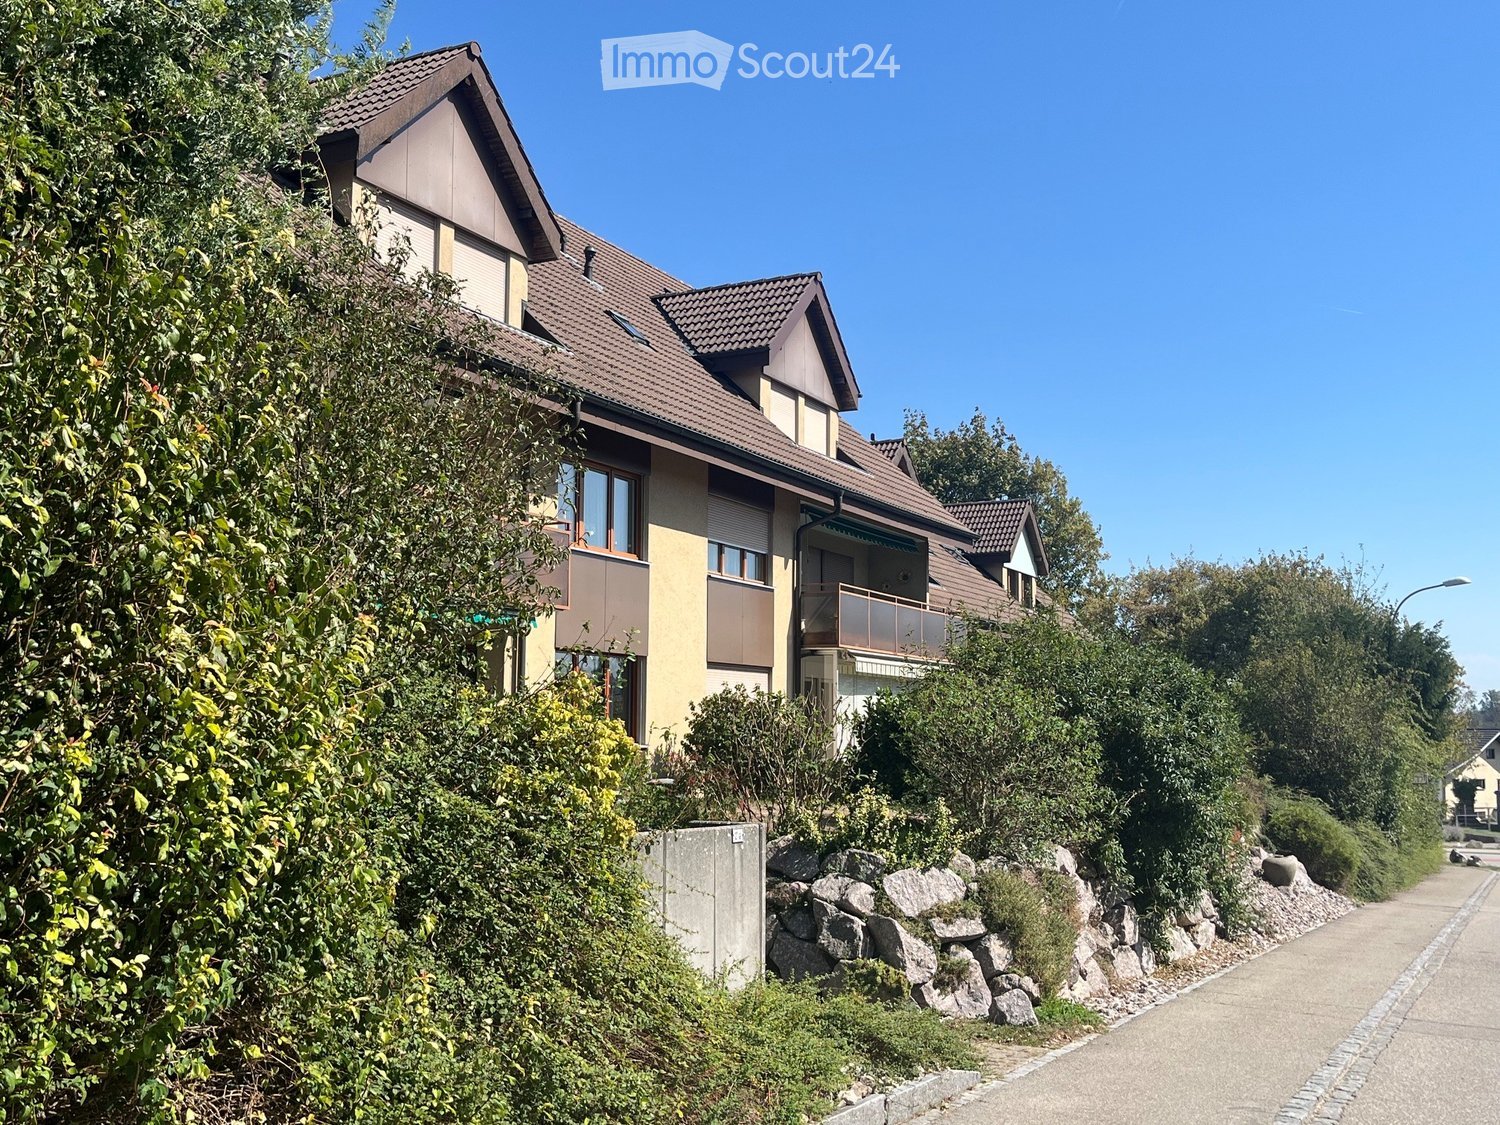
  • Two-story house with a brown tiled roof, large windows, and a balcony on the upper level, surrounded by greenery and a stone retaining wall.
  • Front yard with decorative rocks, small tree, and a modern house with balconies and large windows.
  • Spacious balcony with tiled flooring, large glass railing, and a view of the garden and neighboring houses.
  • Well-maintained garden area with gravel pathways, small shrubs, and a patio connected to a modern house. The surrounding neighborhood features similar houses with red-tiled roofs and white facades.
  • Empty room with tiled floor, large windows, and a closet area. No furniture or equipment visible.
  • Empty hallway with tiled floor, white walls, and a closet with empty shelves.
  • Empty kitchen with white cabinets, black tiled floor, and a window with blinds. No furniture or appliances are present.
  • Modern bathroom with tiled walls and floor, featuring a toilet, sink, mirror, and a glass-enclosed shower stall.
  • Empty room with wooden flooring, white walls, and a single window with blinds. No furniture or equipment present.
  • Empty room with wooden flooring, brown walls, and a large window with white frame.
  • Empty room with wooden flooring, white walls, and a large window with blinds. No furniture or equipment is present.
1 / 11
4.5 rooms, 100m², CHF 595,000.–
Top
Chilenackerstrasse 2A, 4654 Lostorf

4.5-room garden apartment with winter garden, private garden in Lostorf

This 4.5-room garden apartment with 100 m² of living space convinces with its quiet location in the southern part of Lostorf and with a generous and well-thought-out floor plan. The private garden and the winter garden create additional living space and invite you to linger.Already when entering, you are greeted by a practical entrance area with a cloakroom. All rooms are optimally accessible via a central corridor, which ensures a functional and cozy room layout. The apartment has been continuously maintained and is in a well-kept condition.In 2018, the bathroom was completely renovated. The control of the electric heating was replaced in 2021, allowing the room temperature to be individually regulated in each room. The garden seating area was already extended with a winter garden in 2004.Highlights at a glance • 4.5-room garden apartment with 100 m² of living space • Winter garden with approximately 13 m² of additional space • Private garden area of around 70 m² • Quiet and attractive location • Bathroom renovation in 2018 • New heating control (2021) • Underground parking space (CHF 25,000.-) • Own cellar compartment • Own washing tower (washing machine/dryer) | two communal washing rooms • Communal craft room Attractive locationLostorf is one of the most popular residential communities in the Niederamt and combines natural living with excellent accessibility to regional centers. The apartment is located in an attractive residential area with short distances to shopping facilities, schools, kindergarten, and public transport.The municipality has a good infrastructure with shopping facilities, a pharmacy, and basic medical care. The kindergarten and primary school are located directly in the village and can be easily reached on foot. The secondary school (P-, E-, and B-level) is attended in Obergösgen, while further schools such as the cantonal schools are located in Olten and Aarau.The bus stop "Lostorf, Mitte" is within walking distance and offers direct connections to Olten and Schönenwerd. Thanks to the nearby motorway connections A1 and A2, Zurich, Basel, and Bern can also be reached quickly.Numerous hiking, walking, and cycling trails, the Heidental golf course, Wartenfels Castle, and an active club life provide a high recreational value and an excellent quality of life.We would be happy to provide you with further information or arrange a viewing appointment. The specified sales price is intended as a guide price. We would be happy to review serious offers in the context of a personal conversation.We look forward to your contact.

Travel time
-
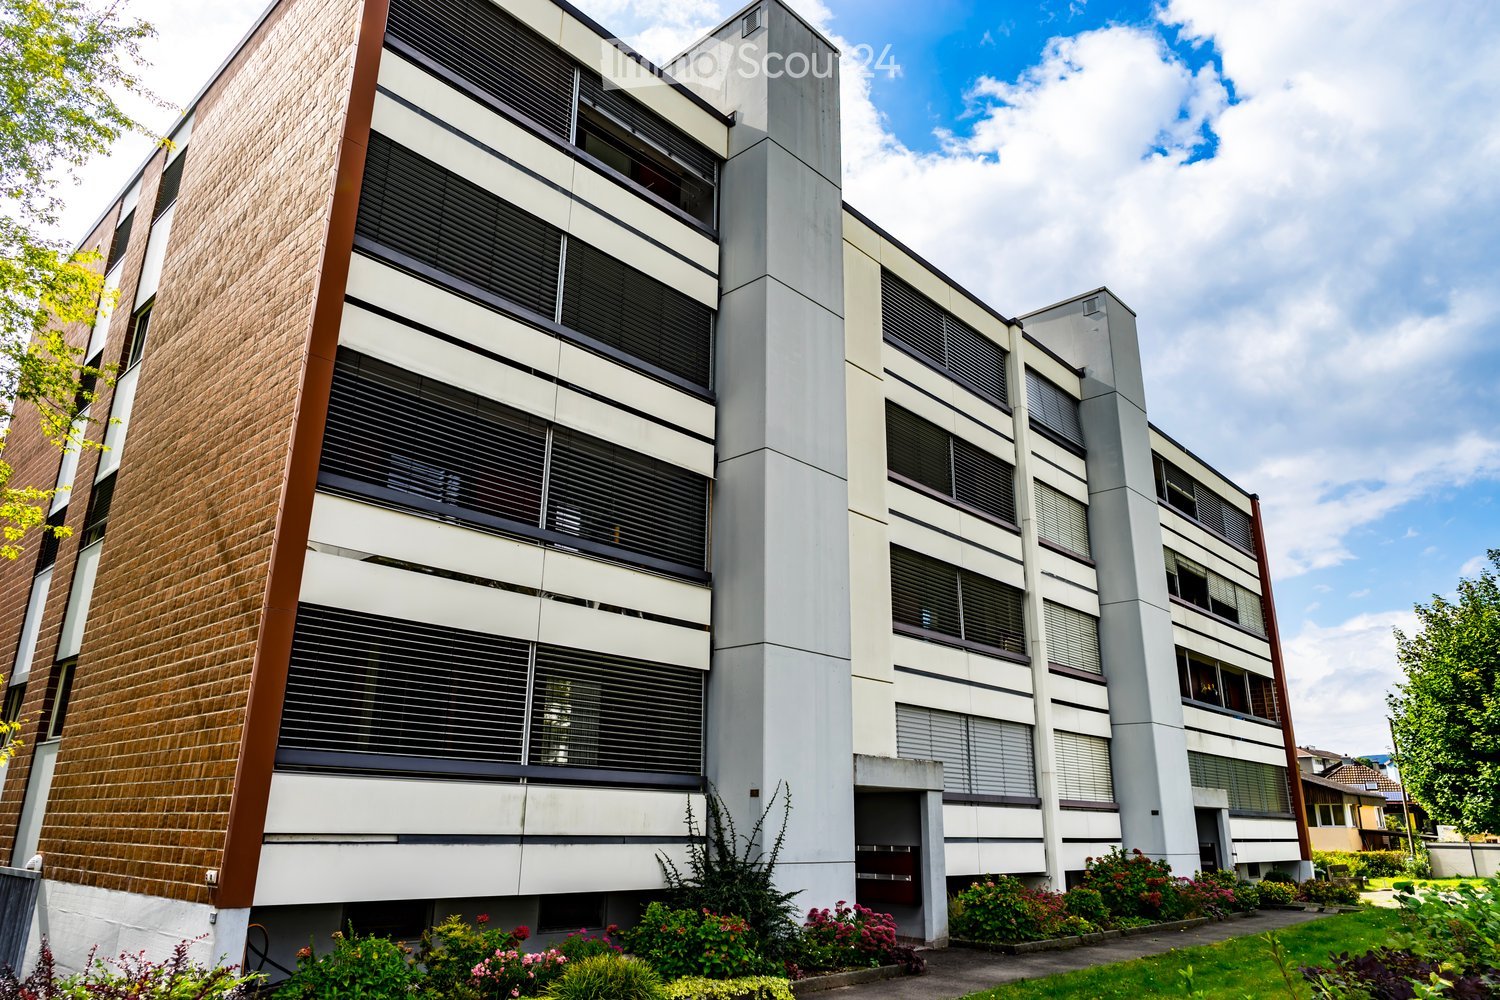
  • Modern multi-story building with a combination of brick and concrete facade, large windows with blinds, and a landscaped garden area in front.
  • Empty room with wooden flooring, white walls, and an open sliding door leading to a balcony with a view of buildings and greenery.
  • Empty kitchen with white tiled floor, wooden cabinets, and large windows offering a view of the outdoors.
  • Modern bathroom with beige tiles, white toilet, sink, bathtub, and a mirror above the sink.
  • Empty room with white tiled flooring, light-colored walls, and large windows with blinds. A radiator is visible under the windows.
  • Floor plan of a 2-room apartment with labeled areas including living room, kitchen, bedroom, and bathroom. Dimensions are provided for each room.
1 / 6
2 rooms, 54m², CHF 539,000.–
Top
Hübeliackerweg 10, 5034 Suhr

Charming 2-room apartment on the 3rd floor with two balconies and a beautiful view

Welcome to Hübeliackerweg 10 in SuhrIn a quiet 30 km/h zone and at the same time well-connected residential area between Aarau and Suhr, this charming 2.5-room apartment with a living area of around 54 m² is located on the 3rd floor. The apartment impresses with a well-thought-out and practical room layout, which conveys a pleasant living feeling. Particular highlights are the two balconies, which offer additional space and a beautiful view of the surrounding countryside.The apartment has been continuously refreshed over the years, carefully maintained, and is overall in a well-kept condition.The most important advantages • Spacious kitchen with dishwasher • Bathroom renovated in 2017 with bathtub • Kitchen, living and dining area with plank floor • Bedroom with parquet floor • Spacious living and dining room with wide window front • two balconies • Private basement compartment • Shared laundry room and drying room • Quiet and yet well-connected residential area • Elevator • Parking space in the garage Interesting for capital investors, return 3% p.a.The apartment is currently rented to a reliable tenant who would like to stay in the apartment. For buyers, this offers the attractive opportunity to take over an already rented property with an existing tenancy. The property is therefore particularly suitable as a rental property for people who value an existing rental situation and want to benefit from ongoing rental income from the start. At the same time, the already established tenancy reduces the immediate effort required to find a new tenant.Quiet location with good connectionsThe apartment is located in a quiet residential area in Suhr. The bus stop is in the immediate vicinity and offers good connections to Aarau and the surrounding municipalities.Shopping facilities, schools, a pharmacy, and other daily necessities are easily accessible. The Aarau Cantonal Hospital, Aarau train station, and the old town of Aarau are also within a short distance.This apartment combines a quiet residential area, a beautiful view, two balconies, an elevator, and an existing tenancy to create an attractive overall package.The parking space in the garage is already included in the sales price of CHF 539,000.Have we sparked your interest? Then we look forward to your call.

Travel time
-
Pascal Hunziker

Pascal Hunziker

1 / 13
Pascal Hunziker

Pascal Hunziker

  • Balcony / Terrace
  • Garage
  • Elevator
2.5 rooms, 83m², CHF 640,000.–
Hinterer Kirchweg 2a, 5076 Bözen

High-quality 2.5-room apartment with spacious balcony

Stylish living with a far-reaching view in Bözen: This modern 2.5-room apartment is located on the 2nd floor of a well-maintained multi-family house with a total of eight residential units. The property was built in 2019. Thanks to the elevator, the apartment is comfortably accessible - as is the underground parking space, which can be reached directly with the elevator, dry-footed.On a net living area of 83 m², you can expect a well-thought-out home with an open living and dining area, modern kitchen, and spacious window fronts. The quiet bedroom and two bathrooms offer comfortable convenience in everyday life. The wardrobe and practical built-in units in the entrance create additional storage space.A special highlight is the 28 m² large, covered balcony with glass balustrade. It offers plenty of space for a lounge, a dining table, or a personal greening and opens up a beautiful view of Bözen. The sunny slope location underlines the attractive living quality.The apartment is also convincing from a technical point of view: A ground probe heat pump supplies the property with heat, which is distributed via underfloor heating. A free-cooling function supports pleasant temperatures on warm days. A photovoltaic system with around 70 kWp and a battery storage system with around 50 kWh support a modern and energy-efficient living concept. A cellar compartment complements the room offer.The apartment is being sold for CHF 640,000. An underground parking space must be purchased separately for CHF 35,000.Another highlight is the already existing direct connection to the adjacent 4.5-room apartment via a connecting door. This opens up versatile living and usage concepts - from multi-generational living to living and working under one roof to practice, office, or guest rooms. This flexibility creates exceptional opportunities for current and future needs.Highlights at a glance: • 2.5 rooms and 83 m² net living area • 28 m² covered balcony with a view • 2 bathrooms and elevator • Connected 4.5-room apartment • Year of construction 2019, high-quality and modern equipment • Ground probe heat pump with underfloor heating and free-cooling • Quiet slope location in Bözen with ideal sunshine and good accessibility The Effingen motorway junction is approximately 1.5 km away. Bözen combines natural living with short distances to the region and diverse local recreation opportunities on the Bözberg.Have we sparked your interest? We would be happy to provide you with the detailed sales documentation, including a virtual 360° tour. Convince yourself - we look forward to your contact.

  • Balcony / Terrace
  • Garage
  • Elevator
Travel time
-
Pascal Hunziker

Pascal Hunziker

1 / 13
Pascal Hunziker

Pascal Hunziker

  • Balcony / Terrace
  • Garage
  • Elevator
4.5 rooms, 135m², CHF 950,000.–
Hinterer Kirchweg 2a, 5076 Bözen

Exclusive 4.5-room apartment with spacious terrace and balcony

Stylish living with a far-reaching view in Bözen: In a 2019-built multi-family house with a total of eight residential units, this top-maintained 4.5-room apartment awaits you from the first hand on the 2nd floor. The property is conveniently accessible by lift and offers spacious living comfort on 135 m² of net living space. The open living and dining area with large window fronts creates a bright, inviting atmosphere. The modern kitchen with practical island is suitable for both everyday life and social cooking evenings. Two spacious bathrooms with showers provide additional comfort.A particular highlight is the spacious outdoor areas: The 54 m² large terrace and the additional 19 m² large balcony extend the living space and offer plenty of space for lounging, dining, or greening. The quiet hillside location and the view into the green underline the pleasant living quality. High-quality parquet floors in the living rooms and the large window areas round off the modern ambiance.A cellar room with 18.5 m² is available for sufficient storage space. The apartment is heated by a geothermal heat pump; the heat distribution is carried out via a comfortable underfloor heating system. A free-cooling function supports pleasant temperatures on warm days. The communal photovoltaic system of the building (approx. 70 kWp) with battery storage (approx. 50 kWh) supports efficient energy use.The purchase price is CHF 950,000.-. A particularly wide garage parking space with an e-charging station must be purchased separately for CHF 40,000.-.Another highlight is the already existing direct connection to the adjacent 2.5-room apartment via a connecting door. This opens up versatile living and usage concepts - from multi-generational living to living and working under one roof to practice, office, or guest rooms. This flexibility creates extraordinary possibilities for today's and future needs.Highlights at a glance: • 4.5 rooms and 135 m² of net living space • 54 m² terrace and 19 m² balcony • 2 bathrooms, lift, and 18.5 m² cellar room • Connected 2.5-room apartment • Year of construction 2019, high-quality and modern equipment • Geothermal heat pump with underfloor heating and free-cooling • Quiet hillside location in Bözen with ideal sunlight and good accessibility The Effingen motorway junction is approximately 1.5 km away. Bözen combines natural living with short distances to the region and diverse local recreational opportunities on the Bözberg.Have we sparked your interest? We would be happy to provide you with the detailed sales documentation, including a virtual 360° tour. Convince yourself - we look forward to your contact.

  • Balcony / Terrace
  • Garage
  • Elevator
Travel time
-