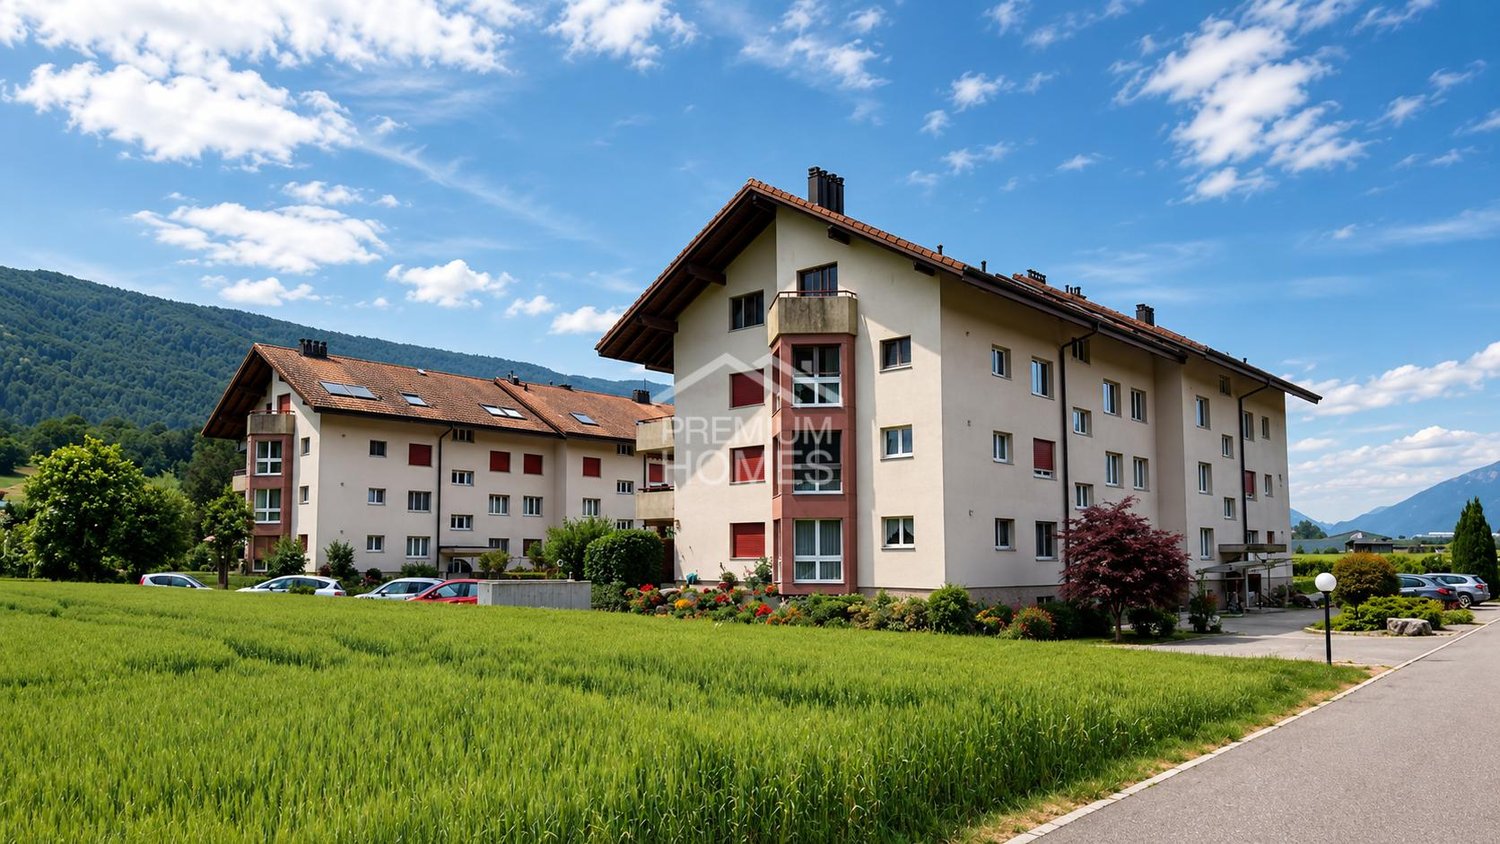
4626 (Niederbuchsiten) - Flats for sale with Elevator

We recommend expanding your search criteria to get similar results. The current filters didn’t return any matches.

If you don’t want to change your current search criteria, we recommend creating a search alert, so you’ll be notified when matching offers become available.

More objects in your automatically expanded search area
32 results - Radius: + 10km
New building
1 / 9
3.5 rooms92m²CHF 765,000.–
Premium
Lindenhofstrasse 18, 4665 Oftringen

Exclusive 3.5-room apartment in a quiet location!

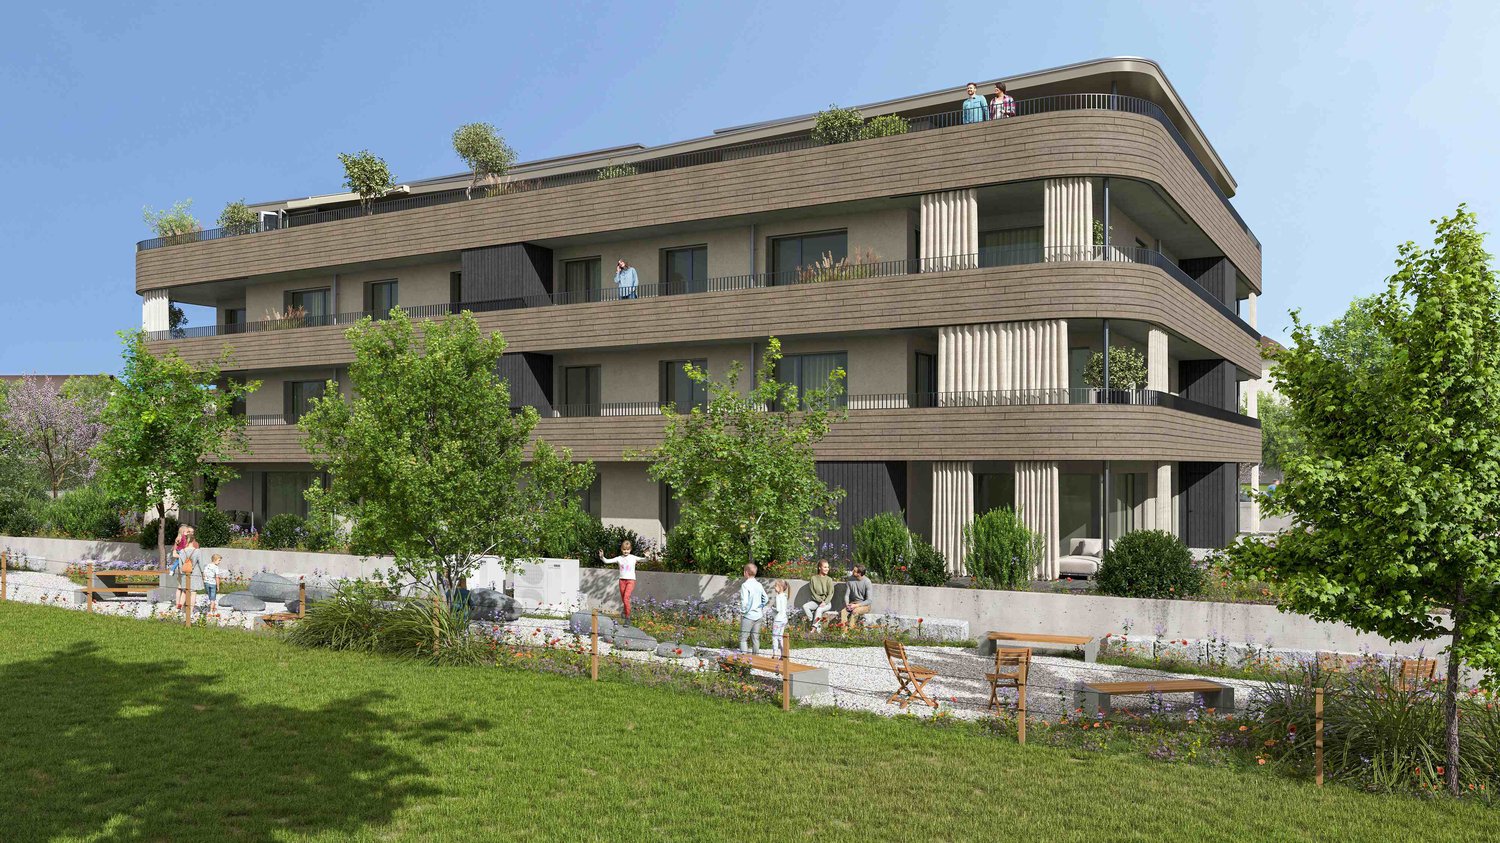
Oftringen We would be happy to introduce you to this exclusive new construction project with 8 apartments in an optimal location in Oftringen.Visit our website: https://wohntraum-lindenhof.ch/These dream apartments will be built in 2028 with great attention to detail and a high aesthetic standard. A noble parquet floor will be consistently laid in all living rooms, matching the ceramic tiles in the bathroom areas, and walls and ceilings in light plaster provide a modern, classic, and timeless contrast, allowing for a large scope in designing the interior.The apartment at a glance:Object: 3.5-room apartmentYear of construction: 2028Living area: 92 m²Living/Dining/Kitchen: 43 m²Room 1: 18 m²Room 2: 13 m²Shower/WC: 5 m²Bathroom/WC: 5 m²Laundry room: 4 m² (with washing machine/dryer)Terrace: 26 m²The exclusive kitchen is equipped with modern appliances and is in harmony with the living and dining area, which offers above-average spaciousness with 43 m². The living room impresses with its room heights and glazing with direct access to the spacious balcony.Feel free to design your apartment according to your taste.The following apartments are also available:3½-room apartment on the 2nd floor - CHF 775,000.-3½-room apartment on the 3rd floor - CHF 785,000.-Parking:The garage parking space is not included in the purchase price.CHF 40,000.- for a garage parking space (1 piece)CHF 55,000.- for a double garage parking space (2 pieces)CHF 15,000.- for an outdoor parking space (1 piece)Viewing appointment:If we have sparked your interest, we would be happy to present you with this exceptional apartment.We will be happy to accompany you with all questions regarding the apartment purchase and guarantee you the highest level of expertise through our in-depth knowledge and long-standing experience.Your personal contact:Biland Immobilien Management AGNordstrasse 14, 4665 OftringenMr. Matthias Biland - 062 791 18 90

Travel time
-
New building
1 / 9
3.5 rooms92m²CHF 795,000.–
Premium
Lindenhofstrasse 18, 4665 Oftringen

Exclusive 3.5-room garden apartment in a quiet location!

Oftringen We would be happy to introduce you to this exclusive new construction project with 8 apartments in an optimal location in Oftringen.Visit our website: https://wohntraum-lindenhof.ch/These dreamy apartments will be built in 2028 with a lot of love for detail and with a high aesthetic claim. A noble parquet floor will be consistently laid in all living rooms, matching the ceramic tiles in the bathroom areas, as well as walls and ceilings in light plaster, creating a modern, classic, and timeless contrast, and allowing for a large scope when designing the interior.The apartment at a glance:Object: Apartment with 3.5 rooms and gardenYear of construction: 2028Living area: 92 m²Living/Dining/Kitchen: 43 m²Room 1: 18 m²Room 2: 13 m²Shower/WC: 5 m²Bath/WC: 5 m²Laundry room: 4 m² (with washing machine/dryer)Terrace: 28 m²The exclusive kitchen is equipped with the latest appliances and is in harmony with the living and dining area, which, with 43 m², conveys above-average generosity. The living room impresses with its room heights and glazing with direct access to the spacious terrace with garden.Feel free and design your apartment according to your taste.Parking:The garage parking space is not included in the purchase price.CHF 40,000.- for a garage parking space (1 piece)CHF 55,000.- for a double garage parking space (2 pieces)CHF 15,000.- for an outdoor parking space (1 piece)Viewing appointment:If we have sparked your interest, we would be happy to present you with this exceptional apartment.We will be happy to accompany you with all questions regarding the apartment purchase and guarantee you the highest level of expertise through our in-depth knowledge and long-standing experience.Your personal contact:Biland Immobilien Management AGNordstrasse 14, 4665 OftringenMr. Matthias Biland - 062 791 18 90

Travel time
-
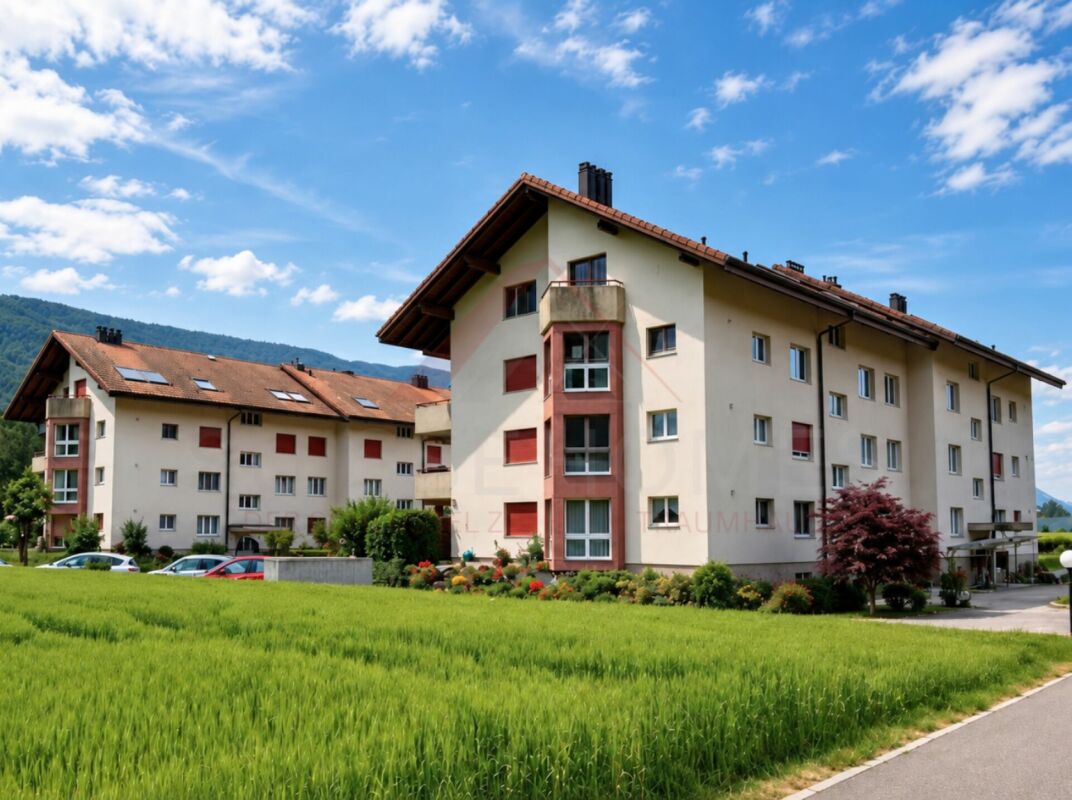
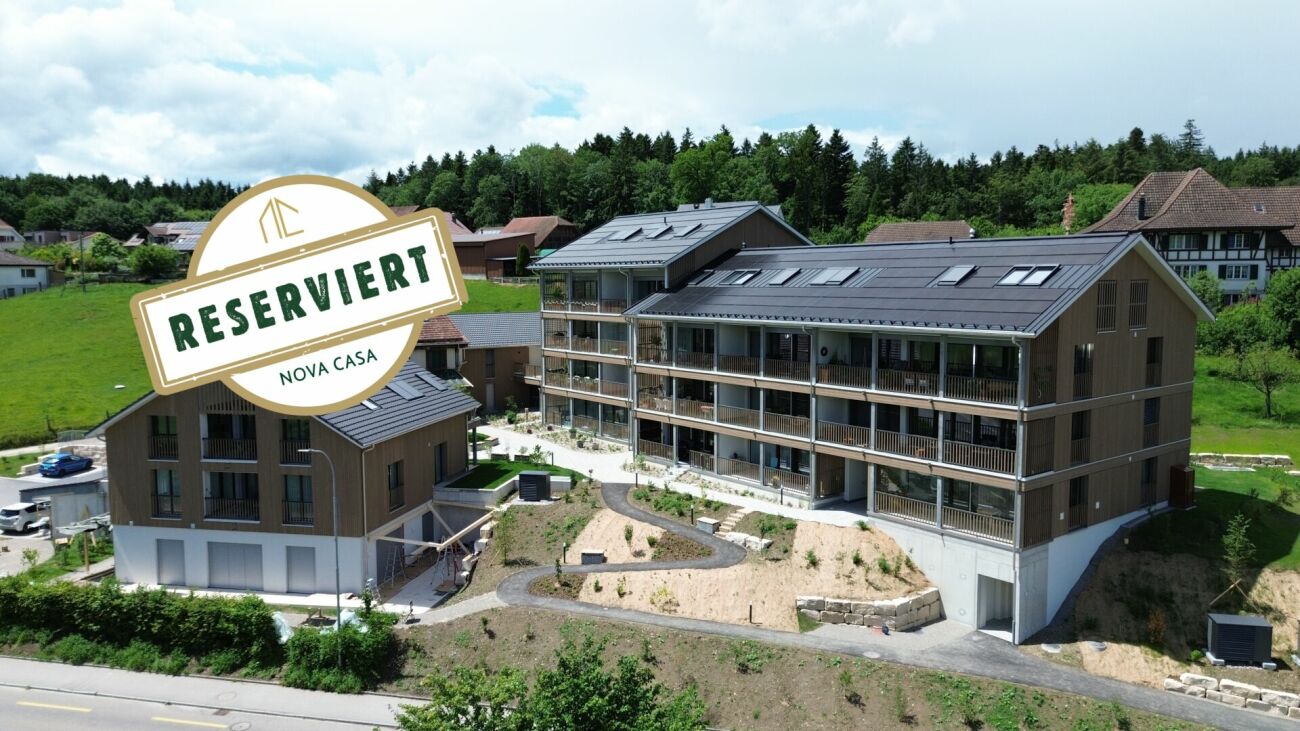
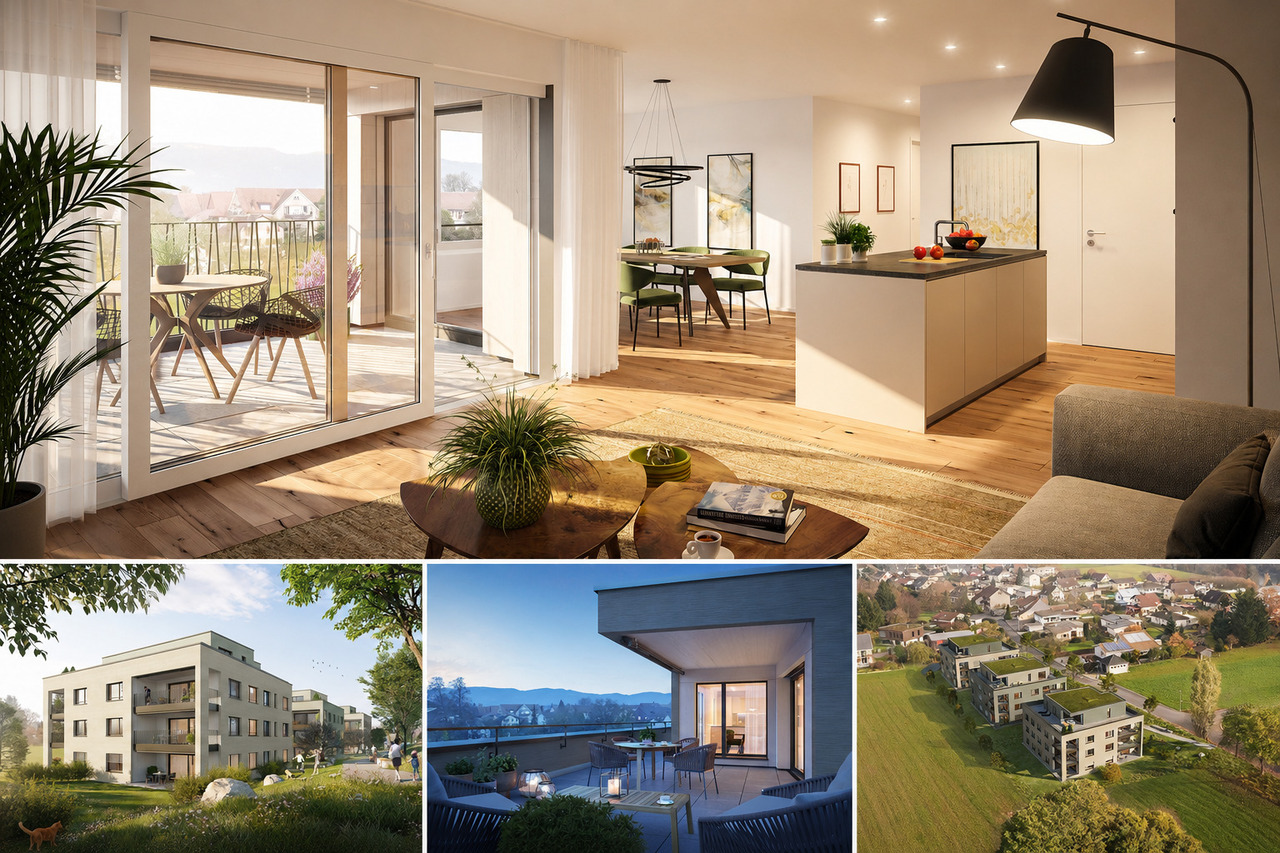
  • Raised ground floor house with solar panels on the roof, garage, balconies, multiple windows
  • Residential area with traditional houses, solar panels, trees, fields, mountains in the background.
  • modern design, large windows, balcony with view, wooden floor, white walls, built-in cabinets, kitchen area with dining table, living room with couch, coffee table, pillows, white curtains, ceiling lights
1 / 3
3.5 rooms118m²CHF 840,000.–
Top
Rosenweg 20, 4922 Bützberg

Modern apartments with breathtaking Alpine views in Bützberg

CURRENTLY UNDER CONSTRUCTION: Determine the final finish!Discover this exquisite 3.5-room apartment in the heart of Bützberg, a charming town in the canton of Bern. This new apartment, which will be completed in early 2027, combines modern comfort with sustainable construction and offers a breathtaking view of the picturesque surroundings.Highlights of the apartment: • Spacious living area: With 118m² of living space, the apartment offers plenty of room to live and relax. • Open living concept: A bright, open living and dining area with a modern kitchen and large windows that offer a wonderful view of the surrounding landscape towards Schloss Thunstetten and the Alpine panorama. • Sunny terrace: Enjoy the view of the picturesque surroundings from your private terrace. • Sustainability: As a Minergie-P certified building with solar panels on the roof, this apartment sets new standards in terms of energy efficiency. • Barrier-free: The apartment is designed to be wheelchair accessible and has an elevator. • Parking options: The parking garage and additional parking spaces are available. Location and surroundings: • Quiet residential area without through traffic • Excellent connection: Bus stop "Käserei" only 2 minutes' walk away • Coop supermarket within 7 minutes' walk • Sonnhaldestrasse school within 8 minutes' walk • Railway station nearby for convenient commuter connections

Travel time
-
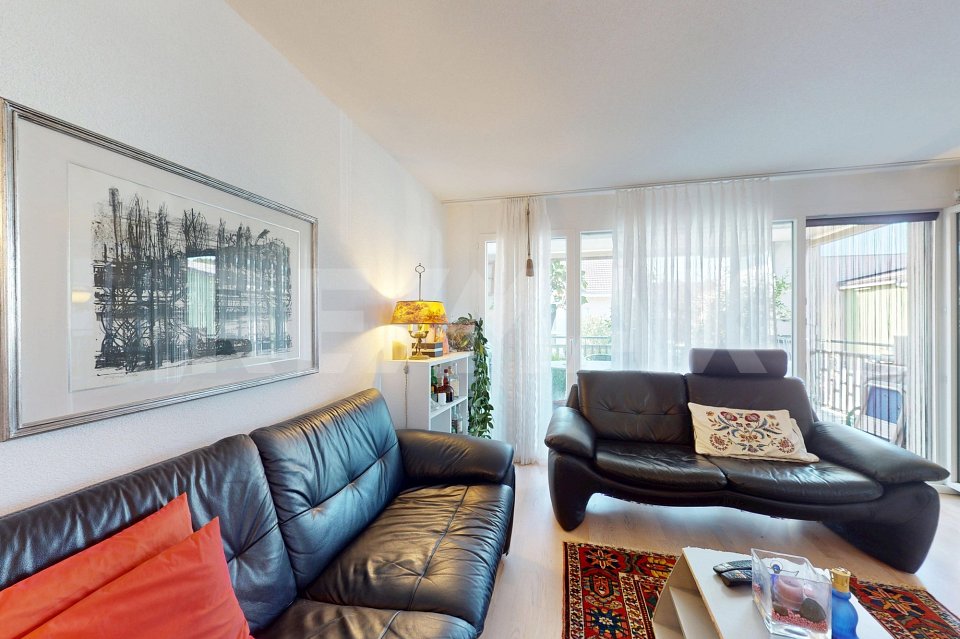
  • Modern living room with large windows offering a scenic view, featuring a leather sofa, ottoman, wicker chair, guitar, bookshelf, television, speakers, and framed artwork.
  • The image shows a cozy, well-furnished room with a kitchen area, dining table, and seating area. The room features wooden cabinets, a sink, a dining table with chairs, a wicker chair, a guitar, and a small cart with bottles. The space is decorated with a
  • Balcony with a round mosaic table and two matching mosaic chairs, overlooking a scenic landscape with hills and a cityscape.
  • Modern kitchen with light wood cabinets, granite countertops, and stainless steel appliances. Includes an oven, microwave, coffee maker, sink, and a small dining area with a table and chairs.
  • Hallway with tiled floor, white walls, a large mirror, a coat rack, a vase, a chair, and a television visible in the adjacent room.
  • Bathroom with a toilet, sink, mirror, bathtub with a bamboo-patterned shower curtain, and various toiletries on the sink counter.
  • A cozy attic room with a slanted wooden ceiling, tiled floor, and large window offering a scenic view. The room features a grey sectional sofa with cushions, a wooden desk with a computer setup, and a hanging lamp providing ambient lighting.
  • Living room with a grey sofa, coffee table, TV stand, bookshelf, and a painting on the wall.
  • Bedroom with a bed, nightstand, chair, wardrobe, mirror, and a small stool. The room features a slanted ceiling and a window with a view.
  • Cozy attic bedroom with wooden walls and slanted ceiling, featuring a bed, guitar, fan, and a small wardrobe.
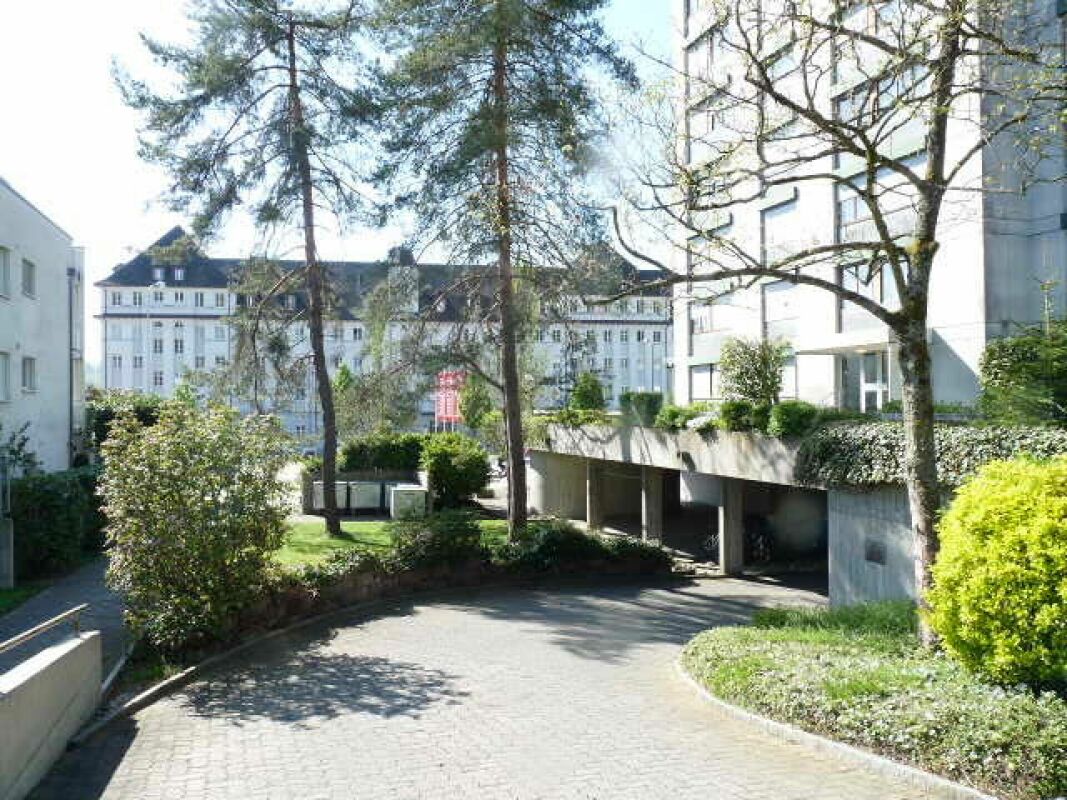
  • Modern white multi-story residential building with multiple windows, balconies, and surrounding greenery including trees and shrubs.
1 / 11
3.5 rooms80m²CHF 575,000.–
Top
Brauereiweg 4, 4665 Oftringen

Charming 3.5 room attic apartment in Oftringen

Looking for the perfect nest for yourself, as a couple, or as a small family? This cozy 3.5 room attic apartment in the center of Oftringen combines cozy attic flair with modern lifestyle on 80 m². Here you live in the pulse of time: shopping and public transport are right outside your front door, and the highway can be reached in just one minute. Benefit from maximum comfort thanks to your own laundry room, great XXL underground parking space, and a charming balcony for warm summer evenings.The two rooms have sloping ceilings, with two walls standing at full room height – ideal for placing built-in wardrobes. The dining room forms the perfect setting for dinner under the stars under two skylights.An attic jewel at a fair price! Sales price: CHF 575,000.-Availability: October 1, 2026 Highlights & Equipment • Apartment: 3.5 room attic apartment, 4th floor with elevator and cozy attic slope flair • Central location: Brauereiweg 4, 4665 Oftringen • Net living area: approx. 80 m² • Floor: Plate floor • Room climate / heating: Floor heating (gas) • Outdoor area: Small, sunny balcony (approx. 6 m²) • Kitchen: Glass ceramic cooker, oven, dishwasher, refrigerator • Bathroom: 1 bathroom with toilet and bathtub • Storage space: Separate, built-out attic room, own cellar compartment, and private laundry room compartment in the cellar • Parking: Including XXL parking space in the underground garage (4.5m wide) • Location: Top central in Oftringen (public transport and shopping directly in front of the house, highway in 800m) • Condominium ownership (STWEG): Value quota 45/1000 Interest aroused? This is how it continues:Would you like to experience your potential new home live? For the complete sales documentation or to arrange a viewing appointment, please contact us by e-mail at: juan@folch.ch.

Travel time
-
New building
1 / 14
3.5 rooms96m²CHF 825,000.–
Tellistrasse 8, 4622 Egerkingen

Modern 3.5-room terrace apartment with private viewpoint – Belvedere Egerkingen

First-class new construction project Belvedere Egerkingen with a lot of glass, south-facing, modern floor plans, and exclusive architecture.- CONSTRUCTION STARTS IN JUNE 2025 | MOVE-IN DECEMBER 2026/ In a prime hillside location in Egerkingen, an elegant 3.5-room owner-occupied apartment is being built on the 1st floor with approximately 96 m² of living space and a 40 m² terrace.This elegant 3.5-room apartment on the first floor convinces with its bright, modern architecture and a harmonious room layout. The open living and dining area with a stylish kitchen and cooking island creates a inviting living feeling and combines comfort with timeless aesthetics.Large window fronts flood the rooms with daylight and offer a dreamy view to the Alps. The spacious balcony with glass railing invites you to relax and enjoy, here you can experience all-day sunshine and beautiful sunsets.The master bedroom has its own dressing room, while the second room can be flexibly used as a children's room, guest room, or home office. A modern bathroom with a bathtub, a separate guest toilet with a shower, and a laundry room provide additional comfort.Noble parquet floors, high-quality ceramic coatings, and underfloor heating underline the high quality of living. Two underground parking spaces belong to the apartment.The location impresses with its tranquility, all-day sunshine, and proximity to shopping facilities, schools, and public transportation. In just 30 minutes, you can reach Basel, Solothurn, Bern, Aarau, or Lucerne, ideal for commuters.Construction started in June, so you can experience the construction progress up close. Move-in is scheduled for December 2026.We look forward to your contact and will accompany you step by step on your way to your new home.

Travel time
-
1 / 8
  • Parking space
  • Balcony / Terrace
  • Elevator
  • +3
3.5 rooms68m²CHF 399,000.–
Auf Anfrage 1, 4712 Laupersdorf

Bright living in a quiet location - 3.5-room apartment with sunny balcony in Laupersdorf

Bright living in a quiet location - 3.5-room apartment with sunny balcony in Laupersdorf Available immediately, bright and attractive in price.This well-maintained 3.5-room apartment in Laupersdorf offers a convincing overall package for couples, singles, small families, or buyers looking for affordable housing with pleasant living quality. The apartment is located on the 1st floor of a well-maintained multi-family house and offers approximately 80 m² of living space as well as a practical room layout. The bright living and dining area impresses with plenty of daylight, a pleasant room feeling, and direct access to the sunny balcony. The balcony with a beautiful view into the green invites you to relax and creates additional living comfort. The kitchen presents itself as well-maintained and functional, offering sufficient workspace and storage space.Two further rooms can be flexibly used as bedrooms, children's rooms, guest rooms, or home offices. Thanks to the elevator, you can easily reach the apartment. A private basement compartment offers additional storage space. Highlights at a glance • Approx. 68 m² of living space • Approx. 70 m² of usable space • Available immediately • Renovation in 2017 • Bright living and dining area • Sunny balcony with a view into the green • Well-maintained kitchen with practical layout • Bathroom with bathtub • Elevator available • Private basement compartment • Quiet and child-friendly living location • Barrier-free construction • Energy-efficient district heating • Outdoor parking space available optionally • Garage box available optionally Location and surroundings The location impresses with its tranquility, nature, and good accessibility. Shopping facilities, schools, and public transportation are within walking distance.At the same time, Laupersdorf offers a pleasant living quality with a lot of green space, recreation, and beautiful walking paths in the surrounding area.This apartment is ideal for all those looking for affordable housing, a sunny balcony, elevator comfort, and a quiet location. Have we sparked your interest? We would be happy to send you the complete sales documentation or arrange a personal viewing appointment with you.Contact us today - we look forward to presenting this attractive apartment to you in person.Suisse Homes - personal. professional. successful.

  • Parking space
  • Balcony / Terrace
  • Elevator
  • +3
Travel time
-
New building
Dionis Fetahaj

Dionis Fetahaj

1 / 14
Dionis Fetahaj

Dionis Fetahaj

  • Parking space
  • Balcony / Terrace
  • Garage
  • +4
3.5 rooms93m²CHF 715,000.–
Bernstrasse 155, 4852 Rothrist

Welcome to Rothrüti - Your new home in Rothrist

Modern ownership apartments in the heart of RothristAt Bernstrasse 155 in Rothrist, the "Rothrüti" project is creating a contemporary multi-family house with 13 high-quality ownership apartments. The clear, modern architecture, well-thought-out floor plans, and sustainable energy concept combine to create a living offer that unites comfort, quality, and future security.The apartments are open and functionally planned. Spacious window areas let in plenty of daylight and create a bright, friendly living atmosphere. Living, eating, and cooking form a connected living area that can be flexibly furnished and is ideally suited to different living situations.The interior design impresses with high-quality materials and timeless design. Oak parquet floors, modern kitchens, and stylish wet cells with floor-level showers ensure a pleasant living feel. Balconies, loggias, or terraces extend the living space outdoors and offer private retreats in the fresh air.Sustainability and modern living comfortThe building will be realized in the MINERGIE-P® standard and meets the highest requirements for energy efficiency and living quality. An air/water heat pump, a photovoltaic system, and triple-glazed windows contribute to low ancillary costs and an optimal room climate. Each apartment has a controlled comfort ventilation system and underfloor heating with individual room control.The offer is complemented by a parking garage with parking spaces, private cellar compartments, and an elevator that comfortably connects all floors.Central location with optimal infrastructureRothrist convinces with its excellent location in the Swiss Plateau. The train station, shopping opportunities, schools, and leisure activities are within walking distance. Thanks to the proximity to the A1/A2 motorway junctions and a very good connection to public transport, cities like Zurich, Lucerne, Basel, or Bern can be reached quickly. The surroundings offer an ideal combination of urban proximity and high quality of life.Key data at a glance • New building with 13 ownership apartments • MINERGIE-P® standard • Modern, bright floor plans • High-quality interior design • Private outdoor areas (balcony, loggia, or terrace) • Heat pump, photovoltaic system, and comfort ventilation • Underfloor heating with individual room control • Parking garage and cellar compartments • Central location with excellent transport connections • Construction start: Autumn 2026 Apartment offer • 3 × 3.5-room apartments • 8 × 4.5-room apartments • 2 × attic apartments (3.5 and 4.5 rooms) Your new home in RothristWhether it's a floor apartment, garden apartment, or exclusive attic apartment – the Rothrüti project offers a diverse range of apartments for couples, families, and owner-occupiers who value quality, sustainability, and a central location.Have we piqued your interest?We would be happy to send you the detailed sales documents and are available for personal consultation.For more information, visit: www.rothrueti.ch

  • Parking space
  • Balcony / Terrace
  • Garage
  • +4
Travel time
-
1 / 9
3.5 rooms69m²CHF 380,000.–
Wartburgstrasse 18, 4663 Aarburg

The chance for makers

Some apartments are fully furnished, fully designed, and leave little room for your own ideas. This apartment consciously takes a different approach.The well-cut floor plan, the pleasant lighting conditions, and the honest character form the ideal basis for an individual redesign. New floors, a modern kitchen, a stylish bathroom, or a completely new living concept: Here, the previous owners do not decide how your home should look. You decide.Nothing has been predetermined yet - and that's exactly the chance.Thanks to the attractive entry price, the apartment is suitable for both handy owner-occupiers and small investors who recognize and want to exploit the existing potential for enhancement. An apartment for people who are not looking for something ready-made, but see the special thing in creating something of their own.Affordable entry. Great potential. And ready for your ideas.Now enjoy the highlights of this attractive offer:- bright and airy rooms- practical and clear room layout- wet cells: bathtub/WC- 1x garage box at CHF 30,000.-- and much more...Location: The historic town of Aarburg is located on the banks of the Aare in the southwestern corner of the canton of Aargau. The landscape is characterized by the narrow and steeply rising rock spur on which the 12th-century Aarburg fortress is located. In Aarburg, you will find everything you need for daily life: shopping opportunities, public transport connections, schools, and recreational areas. Aarburg is located at the intersection of the A1/A2 and therefore has a nearby motorway connection.As your competent contact for any questions about this property, we are of course available to you at any time.If you would like to view more properties, please visit us at www.ardesco.ch.

Dario Pescatore

Dario Pescatore

Geschäftsführer

Travel time
-
New building
1 / 12
3.5 rooms105m²CHF 1,050,000.–
Weissensteinweg 15, 4852 Rothrist

Last apartment - living space - Exclusive 3.5-room attic apartment in prime location!

Rothrist In a privileged residential area in Rothrist, the "Weissensteinblick" project is being created, an exceptional new building project that combines architectural clarity with the highest living comfort.The 4 exclusive condominiums offer a living experience that goes far beyond the standard: spacious floor plans, flowing room concepts, and floor-to-ceiling windows create bright, airy living spaces with a special atmosphere.Each apartment is a statement - characterized by: • elegant, timeless architecturehigh-quality materials and carefully coordinated details • spacious outdoor areas with high privacy • individually designable interiors • Sustainable construction combined with state-of-the-art building technology guarantees efficiency, comfort, and long-term value retention. The location combines the best of two worlds:a quiet, grown neighborhood and at the same time the proximity to the center, infrastructure, and natural recreational areas.Construction has started, giving you the opportunity to invest early in a forward-looking residential project and actively shape your new home.A home for people with demands - today and in the future.****************************************************These dreamy apartments will be built in 2027 with a lot of love for detail and a high aesthetic claim, and will be expanded. A noble parquet floor will be consistently laid in all living rooms, matching the ceramic tiles in the bathroom areas, as well as walls and ceilings in light plaster, creating a modern, classic, and timeless contrast, and allowing for a large scope when designing the interior.The apartment at a glance:Object: 3.5-room apartmentYear of construction: 2027Living area: 105 m²Living/Dining/Kitchen: 52 m²Room 1: 15 m²Room 2: 14 m²Bathroom/Toilet: 8 m² Shower/Toilet: 5 m²Reduit: 6 m²Terrace: 37 m² The exclusive kitchen is equipped with the latest appliances and is in harmony with the living and dining area, which, with 52 m², conveys more than average spaciousness. The living room impresses with its room heights and glazing with direct access to the spacious terrace.The elevated location creates peace and distance, while the spacious terraces expand the living space outward and offer additional free space. Parking:The garage parking space is not included in the purchase price.CHF 45,000.- for a garage parking space (1 piece) Project website: https://weissensteinblick.ch/ Viewing appointment:If we have sparked your interest, we would be happy to present you with this exceptional apartment.We will gladly accompany you with all questions about buying an apartment and guarantee you the highest professional competence through our in-depth knowledge and long-standing experience. Your personal contact:Biland Immobilien Management AGNordstrasse 14, 4665 OftringenMr. Matthias Biland - 062 791 18 90

Travel time
-
1 / 12
3.5 rooms100m²CHF 660,000.–
Unterfeldstrasse 1, 4665 Oftringen

Luxurious 3.5-Room Apartment in Prime Location in Oftringen!

This dreamy apartment was created in 2021 with great attention to detail and a high aesthetic standard. A noble wood parquet was consistently laid in all living rooms, matching the fine stoneware tiles in the bathroom area, as well as walls and ceilings in light plaster, creating a modern, classic, and timeless contrast, allowing for a large scope when designing the interior. The apartment at a glance: Object: Condominium with 3.5 roomsLiving/Dining: 53 m²Room 1: 16 m²Room 2: 16 m²Hallway: 6 m² Shower/WC: 5 m² Bath/WC: 5 m² Balcony: 8 m² The exclusive kitchen is equipped with the most modern appliances and is in harmony with the living and dining area, which, with 53 m², conveys above-average generosity. The living room impresses with its room heights and glazing with direct access to the balcony with a total area of 8 m². Adequate storage space is located in the basement. Parking: The garage parking space is not included in the apartment price. CHF 35,000.- for a garage parking space Viewing appointment: If we have sparked your interest, we would be happy to show you this exceptional apartment. We will gladly accompany you with all questions regarding the apartment purchase and guarantee you the highest level of expertise through our in-depth knowledge and long-standing experience. Your personal contact: Biland Immobilien Management AG Nordstrasse 14, 4665 Oftringen Mr. Matthias Biland - 062 791 18 90

Travel time
-
1 / 7
3.5 rooms100m²CHF 945,000.–
Neumattstrasse 8, 4629 Fulenbach

*NATURAL LIVING, NEUMATT FULENBACH / NEW 3 ½-ROOM ATTIC APARTMENT*

Attractive new 3 ½-room attic apartment in a quiet location - available end of May 2027Brief description:In the Neumatt development in Fulenbach, 21 modern condominiums are being built in a quiet and yet well-connected location. Find out more and visit the construction site now.Object description:The Neumatt development is visibly growing - all three multi-family houses have already been erected.Here you live quietly and close to nature, without sacrificing good accessibility to the surrounding cities.The 21 apartments with 3½, 4½, and 5½ rooms convince with well-thought-out floor plans and a pleasant living concept. Each floor has two apartments, while the attic floors offer additional living comfort with exclusive units.All apartments are easily accessible by elevator - the attic apartments even have direct access to the apartment. Each unit also has its own basement compartment on the lower floor.Highlights at a glance: • 3½, 4½, and 5½-room apartments • Quiet, attractive location in Fulenbach • Modern floor plans with optimal room layout • Attic apartments with direct elevator access • Parking garage with separate visitor parking spaces • Elevator in all houses • Own basement compartments • Drying rooms and bike rooms per house • New building / first occupancy • Occupancy planned: May 2027 Further information about the project:On the project website Neumatt - Natural living, you will find more useful information about this great project in Fulenbach. Curious?Request the detailed documents or convince yourself with a visit to the construction site.---CONSTRUCTION SITE VISIT:Saturday, September 12, 2026, 11:00 a.m. to 1:30 p.m.Follow the signs, meeting point apartment A1.We look forward to your visit.

Travel time
-
Luisa Vogel

Luisa Vogel

1 / 13
Luisa Vogel

Luisa Vogel

  • Balcony / Terrace
  • Garage
  • View
  • +2
3.5 rooms70m²CHF 455,000.–
4663 Aarburg

Between Aare, Old Town, and Nature

Charming 3½ to 4-room apartment with a far-reaching viewThis well-maintained apartment combines an attractive living location with a well-thought-out floor plan and a magnificent view of the Born. The apartment is located in a well-maintained multi-family house and offers an ideal basis for owner-occupiers as well as capital investors. Thanks to the natural surroundings and the simultaneously excellent accessibility, you can enjoy a high quality of living and life here.Highlights at a glance • Well-thought-out floor plan with practical reduit/dressing room and wardrobe niche at the entrance • Sunny balcony with a far-reaching view of the Born • Cozy green area for communal use with a playground on the north side • Excellent transport connections in all directions, central location with short distances to the Aare (Aare bank borders the Nord park), to the town of Aarburg, as well as to the train station and motorway connections in the direction of Olten, Oftringen, and Zurich/Bern Whether as a first home, an attractive investment, or a new home for the future, this apartment convinces with its versatile usage possibilities and its excellent starting position. With a little personal design, you can create a home here that meets your wishes.We would be happy to show you the advantages of this apartment during a viewing on site. We look forward to your contact.Apartment CHF 455,000.-Parking space CHF 30,000.-Total CHF 485,000.-

  • Balcony / Terrace
  • Garage
  • View
  • +2
1 / 6
3.5 rooms67m²CHF 450,000.–
Steingasse 16, 4704 Niederbipp

Perfect for couples and singles - 3.5-room apartment in a multi-family house in Niederbipp!

New building - first occupancy: stylish 3.5-room apartment with balcony! In Niederbipp, an attractive new multi-family house with a total of 14 residential units is being built - and here you have the opportunity to acquire a bright 3.5-room apartment that combines modern living comfort with contemporary equipment.The apartment has a gross living area of approximately 78 m² (net living area approximately 67 m²) and has a cozy balcony of around 6 m², which is ideal for relaxed moments in the fresh air. The thoughtfully designed floor plan offers a harmonious room concept for singles, couples or people who value a compact, well-cut apartment.A modern bathroom complements the residential offer and provides additional comfort in everyday life.Highlights at a glance:- New building - first occupancy- 3.5 rooms, gross living area approx. 78 m², net living area approx. 67 m²- Balcony of approx. 6 m²- Modern bathroom- Open kitchen- Washing machine & dryer in the apartment- High-quality construction and contemporary equipment- Basement compartment included with each apartment- Multi-family house with 14 units - pleasant living atmosphere- Parking space in the garage for CHF 35,000.-- Garage with prepared pipes for e-charging stations- Many bicycle parking spaces (inside & outside)- Spacious playground in the outdoor area- Quiet and yet well-connected residential location in the canton of BernThis apartment combines stylish, modern living with practical infrastructure - a place where you can quickly feel at home.Take advantage of this offer and convince yourself!Interested? Contact us for a non-binding viewing!Do you want to sell your property worry-free, but are unsure of the current market value?We determine this for you - discreetly and non-bindingly!Are you interested in a first free and non-binding information conversation?Don't hesitate and contact us!

Travel time
-
1 / 17
3.5 rooms79m²CHF 589,000.–
4803 Vordemwald

Pure quality of life 3.5-room apartment to fall in love with

Welcome to your new wellness oasis! The modern 3.5-room apartment L1-103 combines living comfort, peace and nature in a harmonious way. Generous window fronts flood the rooms with daylight and create a bright, inviting living atmosphere.A special highlight is the sunny veranda with 15.65 m², which invites you to relax and linger. From here, you can enjoy a beautiful, rural view of the surrounding meadows and woods. The quiet location, the natural surroundings and the high-quality interior design ensure a living feeling full of quality of life and relaxation. A place to feel good - embedded in an idyllic environment with a dreamy view into the green.This Nova Casa offer includes: • Ideal for investors, apartment already rented • Modern new building with high-quality architecture • Exclusive kitchen with cooking island and plenty of storage space • Electric sun blinds for maximum comfort • Stylish bathroom with spacious rain shower • High-quality parquet floor in all living rooms • Practical built-in closet in the entrance area • Generous window fronts for light-filled rooms • Very bright and friendly living atmosphere • Sunny and quiet living location • Beautiful, rural view in an idyllic environment • Spacious veranda for relaxation and enjoyment • Laundry room with private washing tower (washing machine & dryer) • Separate basement compartment • Sustainable construction with solar system and heat pump • Comfortable underfloor heating with cooling function • High-quality construction standard • Family-friendly environment with attractive children's playground • Excellent transport links to Zofingen and Rothrist (public transport and motorway) • Parking space available in the garage (optional, CHF 39,000.-) Curious? We invite you to a non-binding viewing!Do you want to sell your property uncomplicated and worry-free? We determine the current market value of your property for you and show you your options, discreetly and non-bindingly! Don't hesitate to contact us for a first conversation.We look forward to hearing from you.