18 results - Flats for sale with Balcony / Terrace: 3918 (Wiler (Lötschen))

Christoph Wyder

Christoph Wyder

1 / 10
Christoph Wyder

Christoph Wyder

  • Balcony / Terrace
2.5 rooms, 102m², CHF 1,390,000.–
3918 Wiler (Lötschen)

Exclusive 2.5-room apartment in a privileged location

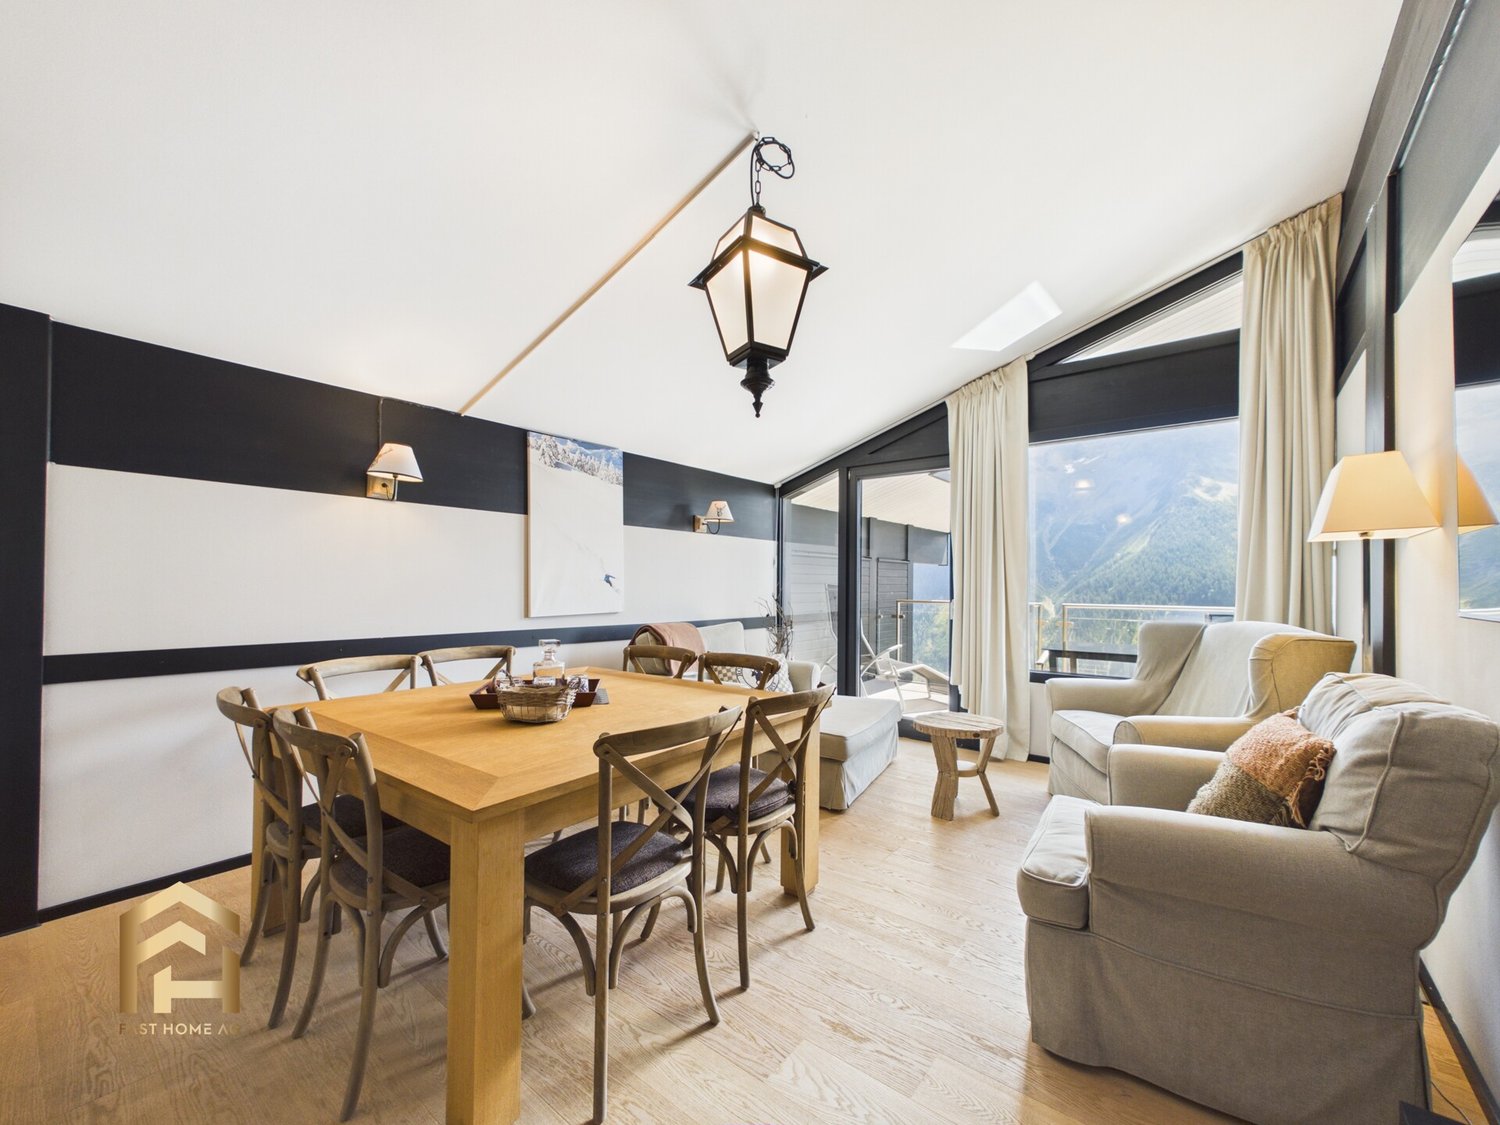
Alpine luxury at 2,000 meters - 2.5-room apartment in Eden Mountain EstateThis apartment in the Eden Mountain Estate on the Lauchernalp offers the rare opportunity to acquire a high-quality vacation property in one of the most attractive Alpine regions of Switzerland. The property combines exclusive living comfort with an impressive mountain landscape in the Lötschental, which is a UNESCO World Heritage Site. Here, Alpine lifestyle, high-quality architecture, and attractive investment potential come together.The building offers modern comfort with an elevator, keyless entry system, and direct access to the slope via the integrated ski tunnel. Practical storage spaces for skis, snowboards, and hiking gear are available. A reception with concierge service and cleaning team provides additional comfort. The facility is heated sustainably by an energy-efficient geothermal heat pump.The 102 m² apartment convinces with high-quality materials and elegant design. Oak parquet, floor-to-ceiling triple glazing, underfloor heating, and tasteful furniture create an exclusive living atmosphere. The apartment has a right of use for a parking space. In summer, parking spaces are available directly at the house. In winter, the vehicle can be parked in Wiler at special conditions. Access to the Lauchernalp is possible in summer with permission, and apartment owners receive preferred treatment from the municipality.Apartment layout: • Entrance • Fully equipped kitchen • Living room with access to the balcony • Bedroom with access to the balcony • Modern bathroom • Balcony with stunning Alpine panorama Special offers • Clean storage room on the same floor • Ski-in / Ski-out LocationThe Lauchernalp is located at an altitude of about 2,000 meters on a sunny, elevated terrace above Wiler in the Lötschental. The location is fully embedded in an Alpine mountain landscape and is accessible by cable car from Wiler, creating a quiet and car-free environment that is still easily accessible.In winter, the Lauchernalp is part of a high-altitude ski area that extends up to over 3,000 meters and guarantees excellent snow conditions due to its altitude. In summer, the region transforms into a vast hiking and relaxation area with Alpine trails, larch forests, and open plateaus.The destination is characterized by its focus on calmness, nature, and Alpine quality of life. Instead of mass tourism, you will find a deliberately reduced development with chalets and vacation residences, nestled in an impressive setting with a view of the Bietschhorn and the surrounding peaks of the Valais. This creates a place that combines both calmness and the practice of mountain activities: high-altitude, sunny, and yet easily accessible.Would you like to receive more information or the complete documentation? Contact me at c.wyder@valimmobilier.ch and I will be happy to help. I am also available for a visit on site.

  • Balcony / Terrace
1 / 13
4.5 rooms, 68m², Price on request
3918 Wiler (Lötschen)

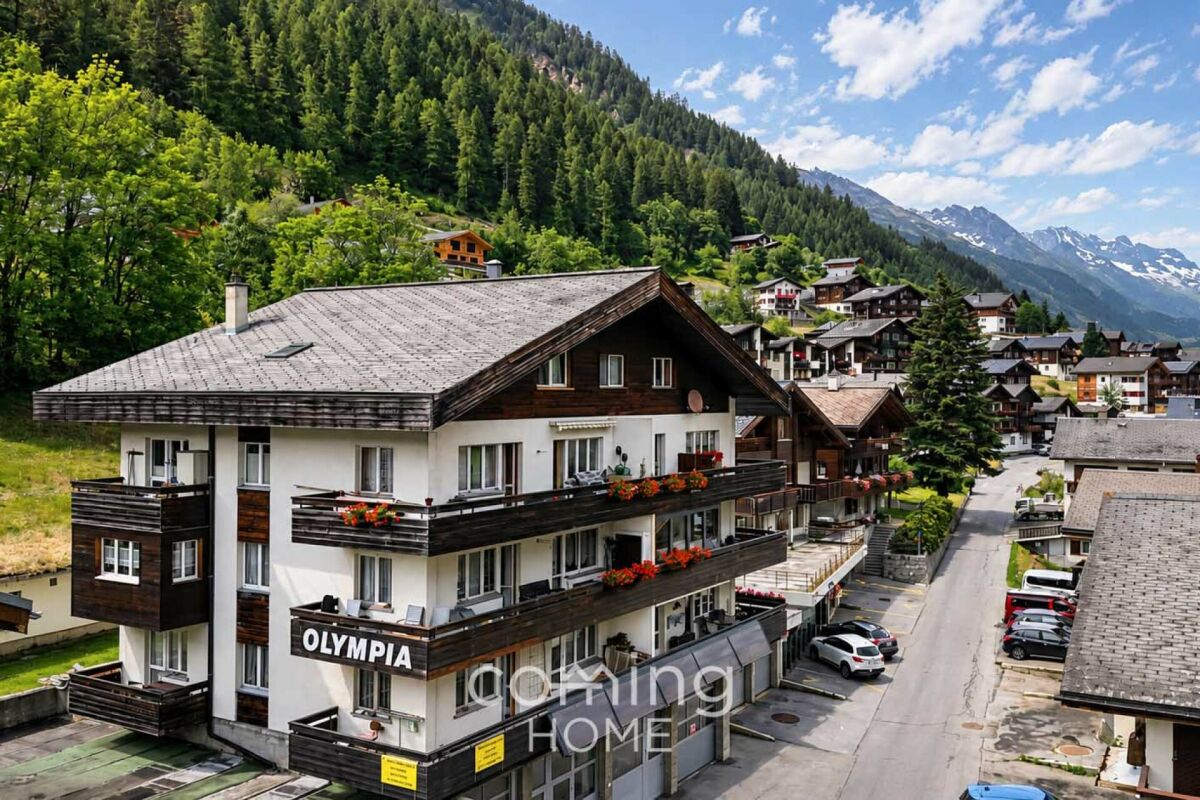
Living with a View - 4.5-room apartment with panoramic Alpine views in Wiler.

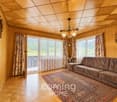
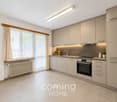
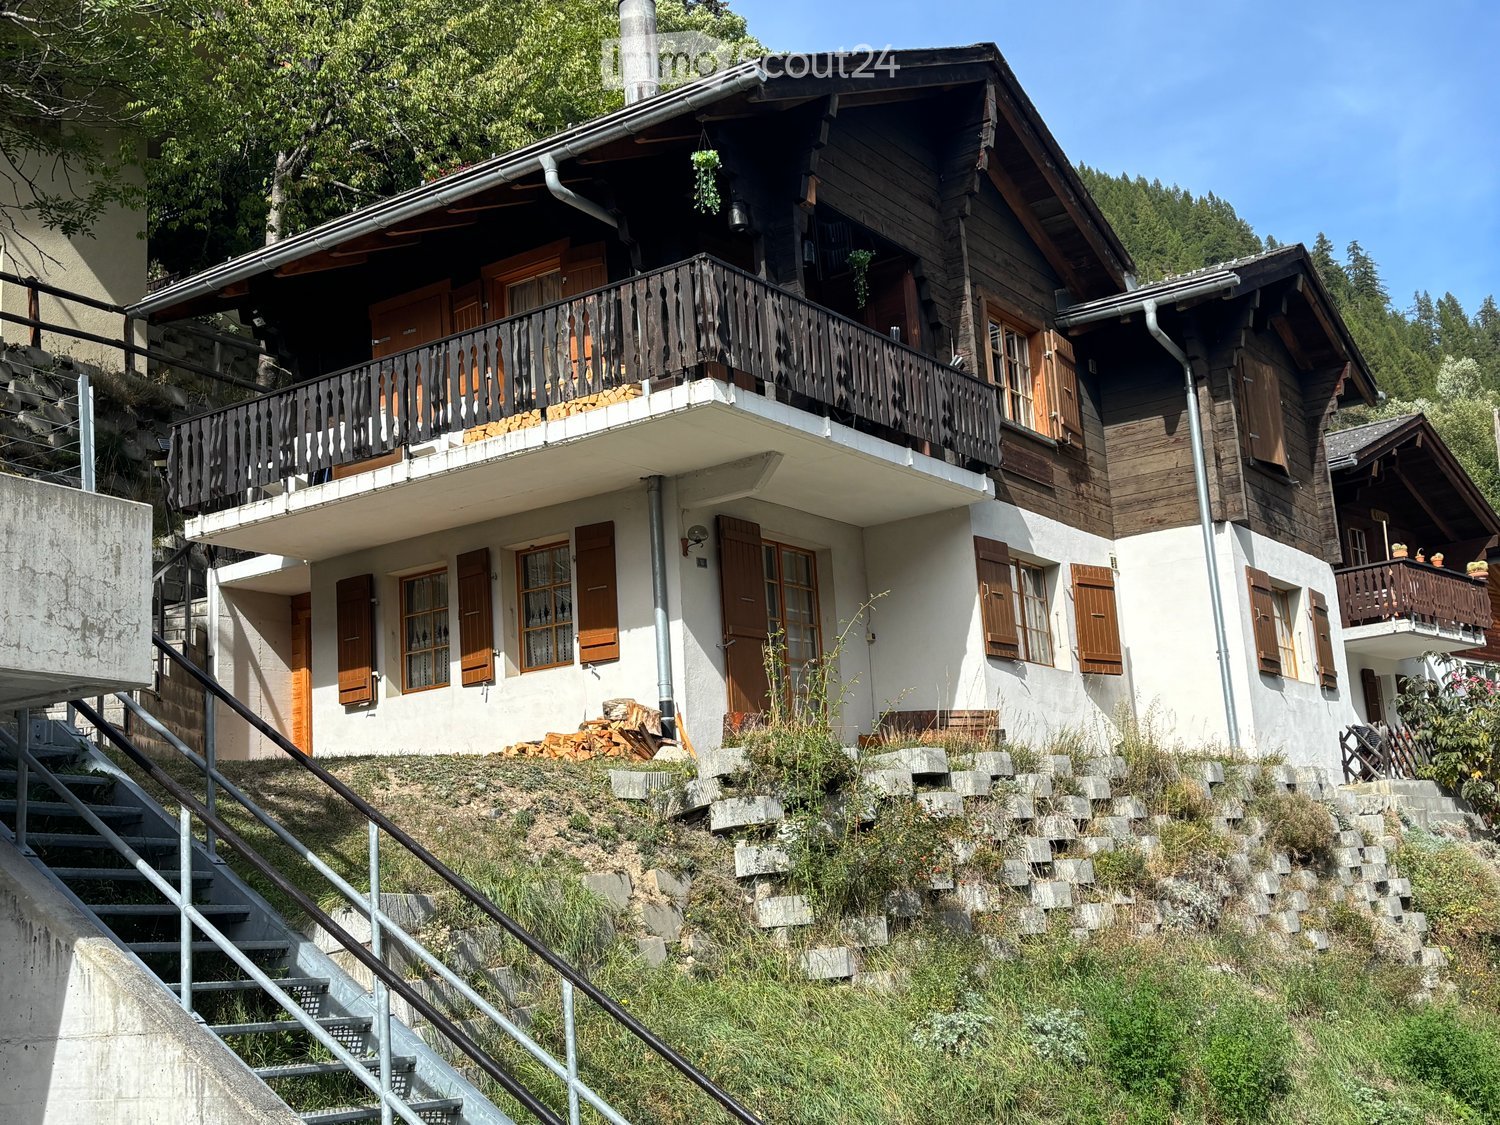
Living with a View - 4.5-room apartment with panoramic Alpine views in Wiler. This charming 4.5-room apartment in Wiler offers an excellent opportunity to create your ideal permanent residence or holiday home in the beautiful Lötschental valley. Its sunny and peaceful setting, spectacular mountain views and spacious balcony provide the perfect alpine retreat.Property Highlights • Alpine views: Beautiful panoramic mountain scenery. • Balcony: Generous 23 m² outdoor living space. • Renovation potential: Personalise the apartment to your own taste. • Basement: Spacious 23 m² storage area. • Parking: Spacious double garage for two vehicles, available for an additional CHF 80,000. • Second home permitted: Ideal as a holiday property or investment. • Modern building systems: Photovoltaic installation and recently renewed heating equipment. Property DescriptionLocated on the first floor of the well-maintained Haus Olympia, the apartment offers a practical layout with excellent renovation potential. The building has been continuously maintained and benefits from replacement windows, updated heating technology and a photovoltaic system. Buyers looking for an apartment in Wiler will appreciate the combination of solid construction, peaceful surroundings and flexible use as a primary or secondary residence.Location & SurroundingsThe property enjoys a quiet and sunny location in Wiler, in the picturesque Lötschental valley. Cable cars, grocery shopping, public transport, the post office, bank, cheese dairy, medical services and restaurants are all within a two-minute walk. The area offers outstanding recreational opportunities throughout the year for hiking, skiing and enjoying the Swiss Alps.Interested?Contact us for further information or to arrange a viewing.Discover more attractive properties throughout Switzerland at: www.coming-home.ch

1 / 13
5.5 rooms, 145m², CHF 819,000.–
3918 Wiler

New building 5.5 rooms (145m2) Modern living in nature

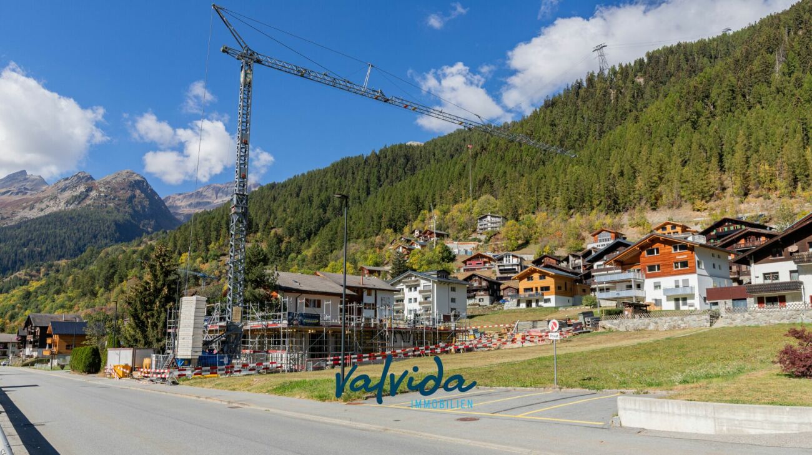
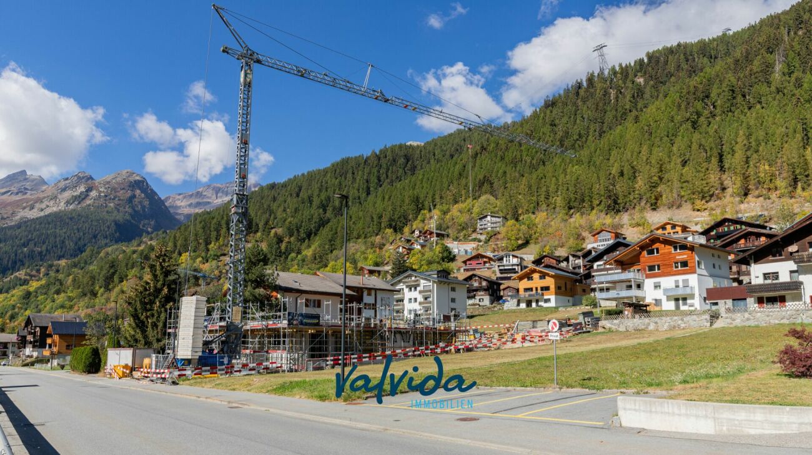
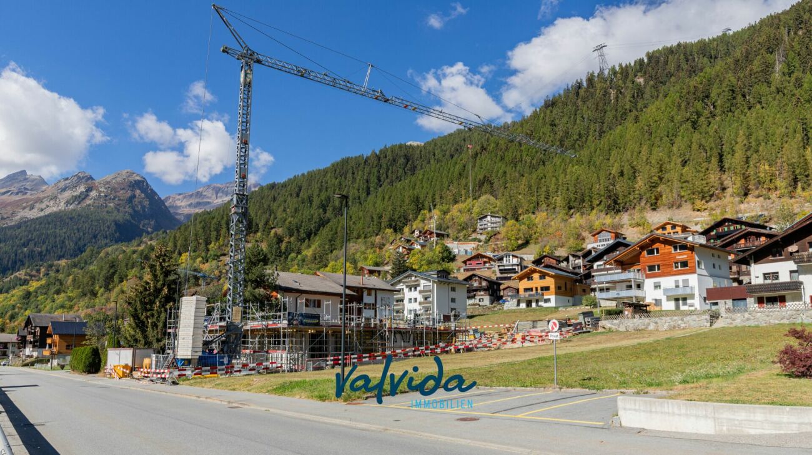
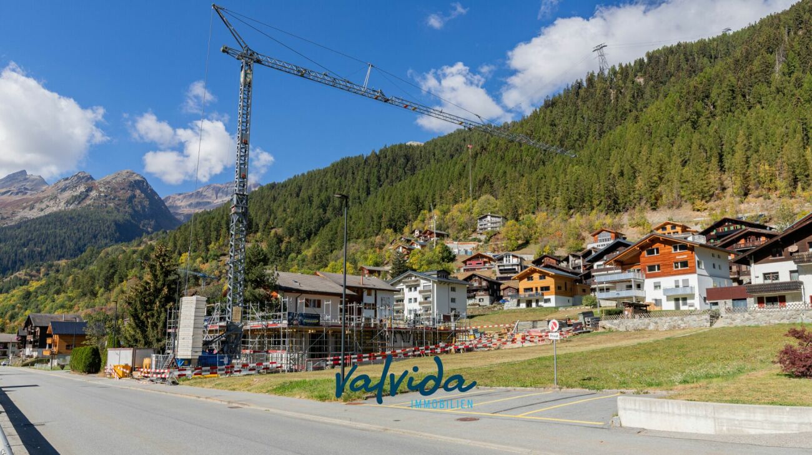
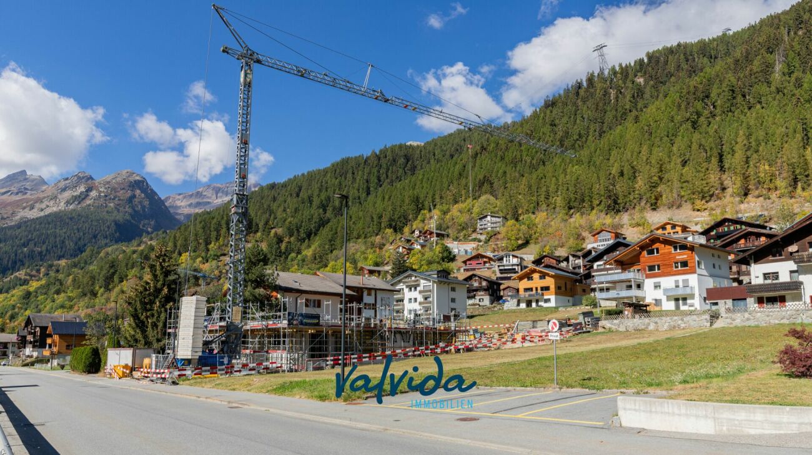
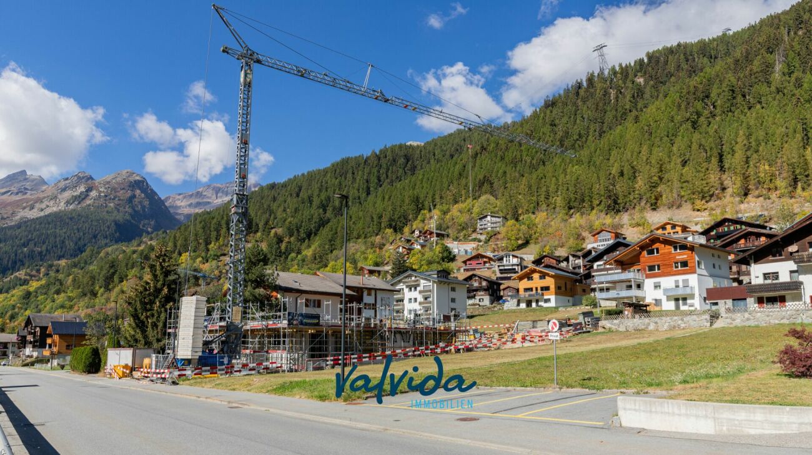
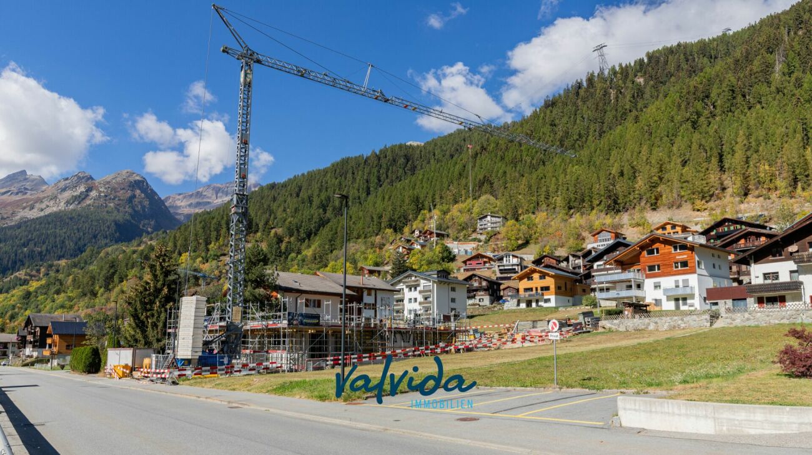
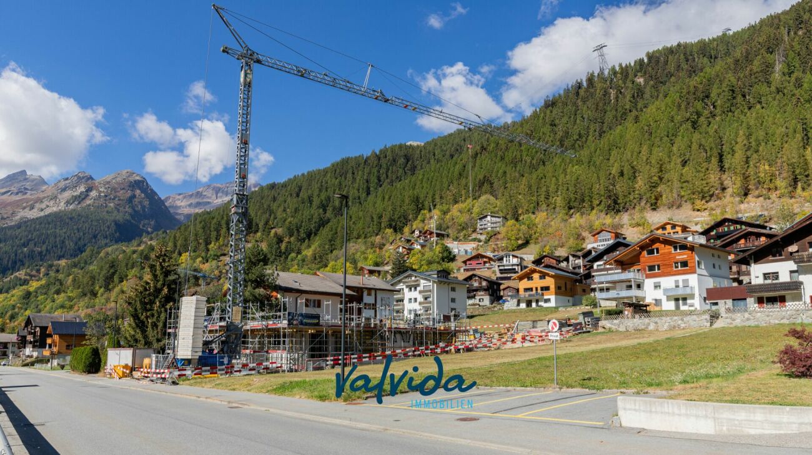
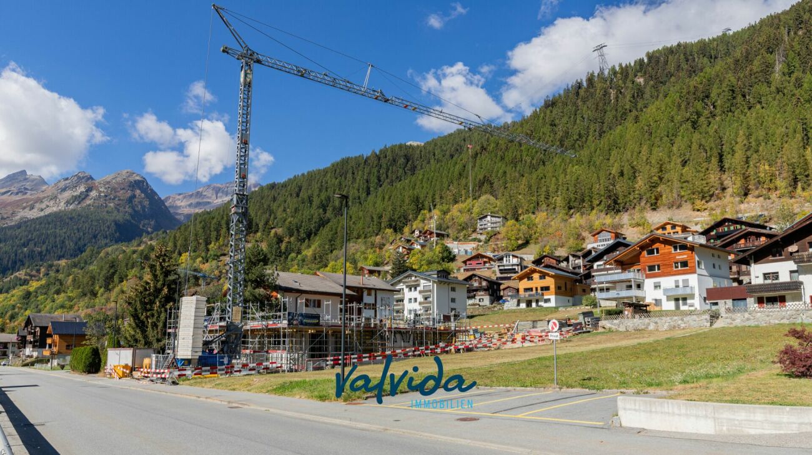
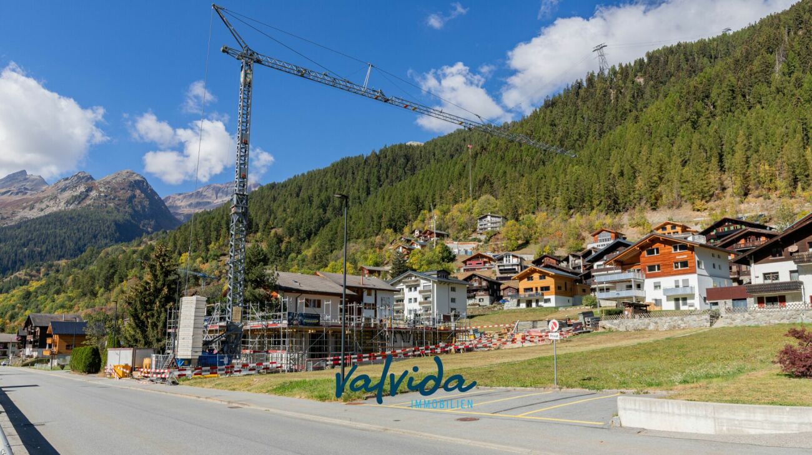
In a dreamlike, quiet location on the bypass road in Wiler, the attractive multi-family house Bietschhornblick is being built. Here, you can expect this exclusive 5.5-room apartment on the south side, which offers an ideal home for families or couples who appreciate spacious living comfort near nature. The optimal south orientation provides a bright, warm living atmosphere throughout the day. The building convinces with an energy-efficient, barrier-free, and earthquake-resistant solid construction. Environmentally friendly heat generation using a geothermal heat pump supplies the rooms with a pleasant underfloor heating. A 6-person elevator connects the parking garage in the basement seamlessly with all floors. Additionally, the residents have access to a communal laundry room and visitor parking spaces. The highlight of the apartment is the spacious, bright living and dining area with direct access to the extensive, sun-kissed corner terrace, which offers a magnificent panoramic view of the Valais mountain world. The impressive room offer includes four flexibly usable bedrooms or offices, as well as two modern bathrooms (one large main bathroom with bathtub and double sink, and a separate shower room). A practical, private washing machine connection directly in the apartment perfectly complements the room offer. To round off the offer, a parking space in the house's own underground garage can be purchased for CHF 47,000. Fulfill your dream of owning a home in the Valais mountains and arrange a first meeting with me today at the Fasthome headquarters in Gampel.In the heart of the picturesque Lötschental valley lies Wiler, a charming mountain village of special charm. The nickname "the magical valley" proves to be quite apt in Lötschental, as the landscape here has an irresistible appeal. The majestic and untouched nature unfolds before your eyes in enchanting scenarios that remind one of pure magic. This place invites both tourists and locals to experience a wide range of varied leisure activities. In the cooler months, you can go skiing, snowshoeing, or winter hiking, while the warm summer months invite you to hike through lush green forests or take trips to refreshing mountain lakes. Wiler serves as an ideal starting point for all these unforgettable experiences. Within the four municipalities of the Lötschental valley - Ferden, Kippel, Blatten, and of course Wiler - Wiler takes a prominent position. Here is the valley's education center, which accommodates school children from kindergarten to the end of primary school. The orientation school is just a short drive away in the neighboring Kippel. As a hub for tourism and sports activities, Wiler stands out in particular, as the cable car to the Lauchernalp starts from here, which includes an extensive ski area and a charming holiday village. Whether as a second home or main residence, Wiler exudes a calming atmosphere that invites you to simply feel at ease.

1 / 13
5.5 rooms, 145m², CHF 854,000.–
3918 Wiler

New building 5.5 rooms (145m2) Modern living in nature

In a dreamlike, quiet location on the bypass road in Wiler, the attractive multi-family house Bietschhornblick is being built. Here you can expect this exclusive 5.5-room apartment on the south side, which offers an ideal home for families or couples who appreciate spacious living comfort near nature. The optimal south orientation provides a bright, warm living ambiance throughout the day. The building convinces with an energy-efficient, barrier-free and earthquake-resistant solid construction. Environmentally friendly heat generation using a geothermal heat pump supplies the rooms with a pleasant underfloor heating. A 6-person elevator connects the parking garage in the basement seamlessly with all floors. Additionally, the residents have a communal laundry room and visitor parking spaces at their disposal. The highlight of the apartment is the spacious, bright living and dining area with direct access to the extensive, sun-kissed corner terrace, which offers a magnificent panoramic view of the Valais mountain world. The impressive room offer includes four flexibly usable bedrooms or offices as well as two modern bathrooms (a large main bathroom with bathtub and double sink and a separate shower room). A practical, private washing machine connection directly in the apartment perfectly complements the room offer. To round off the offer, a parking space in the house's own underground garage can be purchased for CHF 47,000. Fulfill your dream of owning a home in the Valais mountains and arrange a first meeting with me today at the Fasthome headquarters in Gampel.In the heart of the picturesque Lötschental valley lies Wiler, a charming mountain village of special charm. The nickname "the magical valley" proves to be quite apt in the Lötschental, because the landscape here has an irresistible appeal. The majestic and untouched nature unfolds before your eyes in magical scenarios that remind one of pure magic. This place invites both tourists and locals to experience a diverse range of varied leisure activities. In the cooler months, you can go skiing, snowshoeing or winter hiking, while the warm summer months invite you to hike through lush green forests or take trips to refreshing mountain lakes. Wiler serves as an ideal starting point for all these unforgettable experiences. Within the four municipalities of the Lötschental - Ferden, Kippel, Blatten and of course Wiler - Wiler takes a prominent position. Here is the valley's educational center, which accommodates school children from kindergarten to the end of primary school. The orientation school is just a short drive away in the neighboring Kippel. As a hub for tourism and sports activities, Wiler stands out in particular, because from here the cable car to the Lauchernalp starts, which includes a comprehensive ski area and a charming holiday village. Whether as a second home or main residence, Wiler exudes a calming atmosphere that invites you to simply feel at ease.

1 / 13
5.5 rooms, 145m², CHF 838,000.–
3918 Wiler

New building 5.5 rooms (145m2) Modern living in nature

In a dreamlike, quiet location on the bypass road in Wiler, the attractive multi-family house Bietschhornblick is being built. Here you can expect this exclusive 5.5-room apartment on the south side, which offers an ideal home for families or couples who appreciate spacious living comfort near nature. The optimal south orientation provides a bright, warm living atmosphere throughout the day. The building impresses with energy-efficient, barrier-free, and earthquake-resistant solid construction. Environmentally friendly heat generation using a geothermal heat pump supplies the rooms with a pleasant underfloor heating system. A 6-person elevator connects the parking garage in the basement seamlessly with all floors. Additionally, the residents have a communal laundry room and visitor parking spaces at their disposal. The highlight of the apartment is the spacious, bright living and dining area with direct access to the extensive, sun-kissed corner terrace, which offers a magnificent panoramic view of the Valais mountains. The impressive room layout includes four flexibly usable bedrooms or offices and two modern bathrooms (one large main bathroom with a bathtub and double sink, as well as a separate shower room). A practical, private washing machine connection directly in the apartment perfectly complements the room layout. To round off the offer, a parking space in the house's own underground garage can be purchased for CHF 47,000. Fulfill your dream of owning a home in the Valais mountains and arrange a first meeting with me today at the Fasthome headquarters in Gampel.In the heart of the picturesque Lötschental valley lies Wiler, a charming mountain village of special charm. The nickname "the magical valley" proves to be quite apt in the Lötschental, as the landscape here exerts an irresistible attraction. The majestic and untouched nature unfolds before your eyes in enchanting scenarios that resemble pure magic. This place invites both tourists and locals to experience a diverse range of varied leisure activities. In the cooler months, you can go skiing, snowshoeing, or winter hiking, while the warm summer months invite you to hike through lush green forests or take trips to refreshing mountain lakes. Wiler serves as an ideal starting point for all these unforgettable experiences. Within the four municipalities of the Lötschental - Ferden, Kippel, Blatten, and of course Wiler - Wiler occupies a prominent position. Here is the valley's educational center, which accommodates school children from kindergarten to the end of primary school. The secondary school is just a short drive away in the neighboring Kippel. As a hub for tourism and sports activities, Wiler stands out in particular, as the cable car to the Lauchernalp starts from here, which includes an extensive ski area and a charming holiday village. Whether as a second home or main residence, Wiler exudes a soothing atmosphere that invites you to simply feel at ease.


1 / 13
3.5 rooms, 131m², CHF 809,000.–
3918 Wiler

Newly built 3.5-room attic apartment (131m2) Modern living in nature

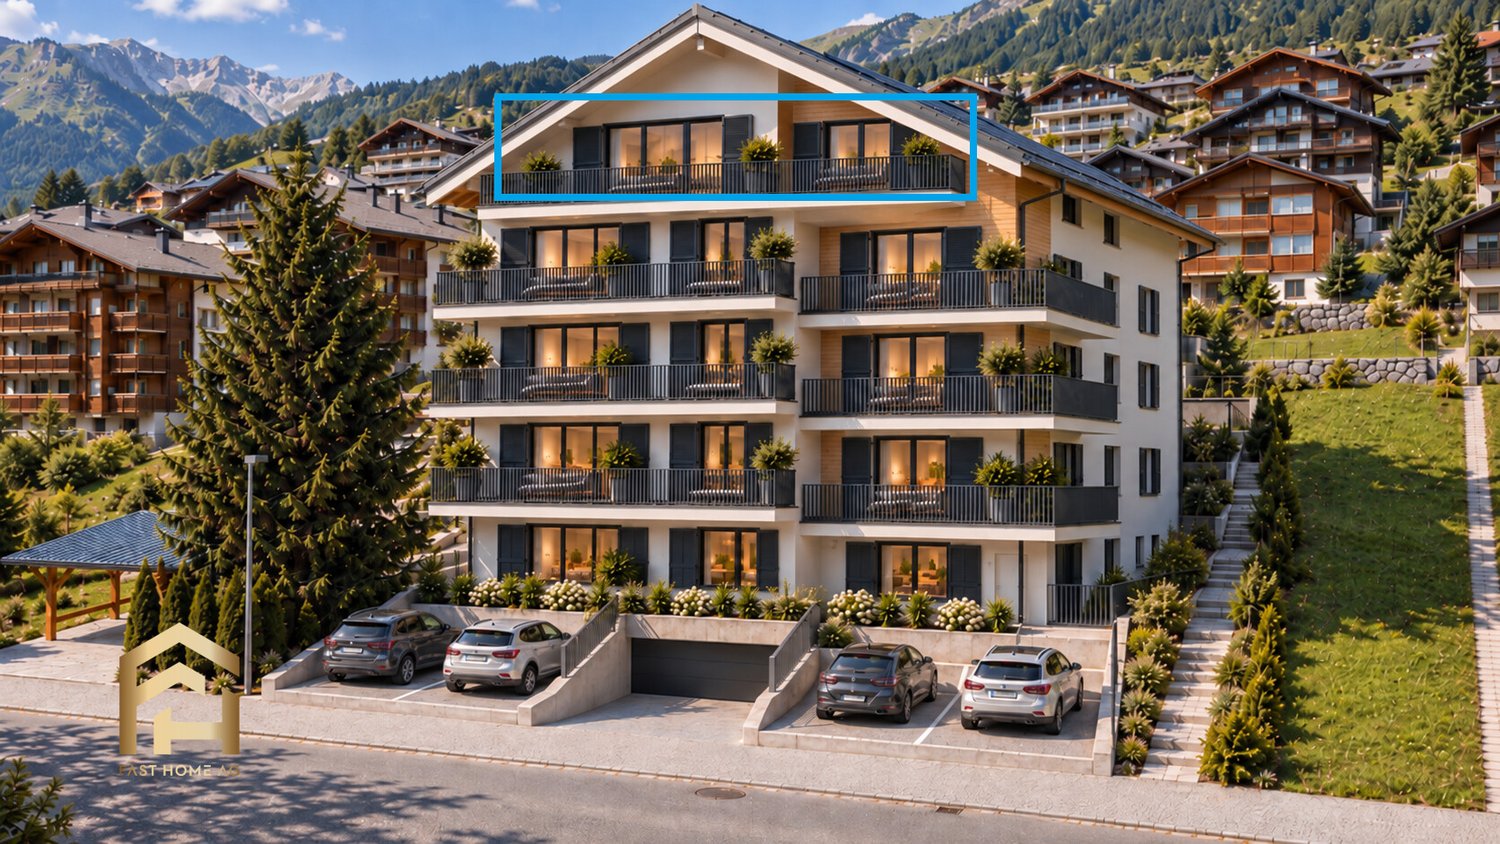
In a dreamlike, quiet location on the bypass road in Wiler, the attractive multi-family house Bietschhornblick is being built. On the top floor, this exclusive 3.5-room attic apartment on the south side awaits you, offering an ideal home for couples, families, or seniors who appreciate modern living comfort near nature. The optimal sunlight provides a bright, warm living ambiance throughout the day. The building impresses with energy-efficient, barrier-free, and earthquake-resistant solid construction. Environmentally friendly heat generation using a geothermal heat pump supplies the rooms via a pleasant underfloor heating system. A 6-person elevator connects the underground parking garage to the attic floor without any obstacles. Additionally, the residents have access to a communal laundry room and visitor parking spaces. The highlight of the apartment is the spacious, bright living and dining area with direct access to the sunny main balcony and an additional terrace, which offers a breathtaking panoramic view of the Valais mountains. The room offer is perfectly complemented by a modern bathroom, a separate shower room, an integrated attic storage room, and a practical, private washing machine connection directly in the apartment. To complete the offer, a parking space in the house's own underground garage can be purchased for CHF 47,000. Fulfill your dream of owning a home in the Valais mountains and arrange a first meeting with me at the Fasthome headquarters in Gampel today.In the heart of the picturesque Lötschental valley lies Wiler, a charming mountain village of special charm. The nickname "the magical valley" proves to be quite apt in the Lötschental, as the landscape here has an irresistible appeal. The majestic and untouched nature unfolds before your eyes in enchanting scenarios that resemble pure magic. This place invites both tourists and locals to experience a diverse range of leisure activities. In the cooler months, you can go skiing, snowshoeing, or winter hiking, while the warm summer months invite you to hike through lush green forests or take trips to refreshing mountain lakes. Wiler serves as an ideal starting point for all these unforgettable experiences. Within the four municipalities of the Lötschental - Ferden, Kippel, Blatten, and of course Wiler - Wiler takes a prominent position. Here is the valley's educational center, which accommodates school children from kindergarten to the end of primary school. The orientation school is just a short drive away in the neighboring Kippel. As a hub for tourism and sports activities, Wiler stands out in particular, as the cable car to the Lauchernalp starts from here, which includes an extensive ski area and a charming holiday village. Whether as a second home or main residence, Wiler exudes a soothing atmosphere that invites you to simply feel at ease.
1 / 13
5.5 rooms, 230m², CHF 2,298,000.–
3918 Wiler

Above the roofs of Lauchernalp 5.5-room duplex penthouse

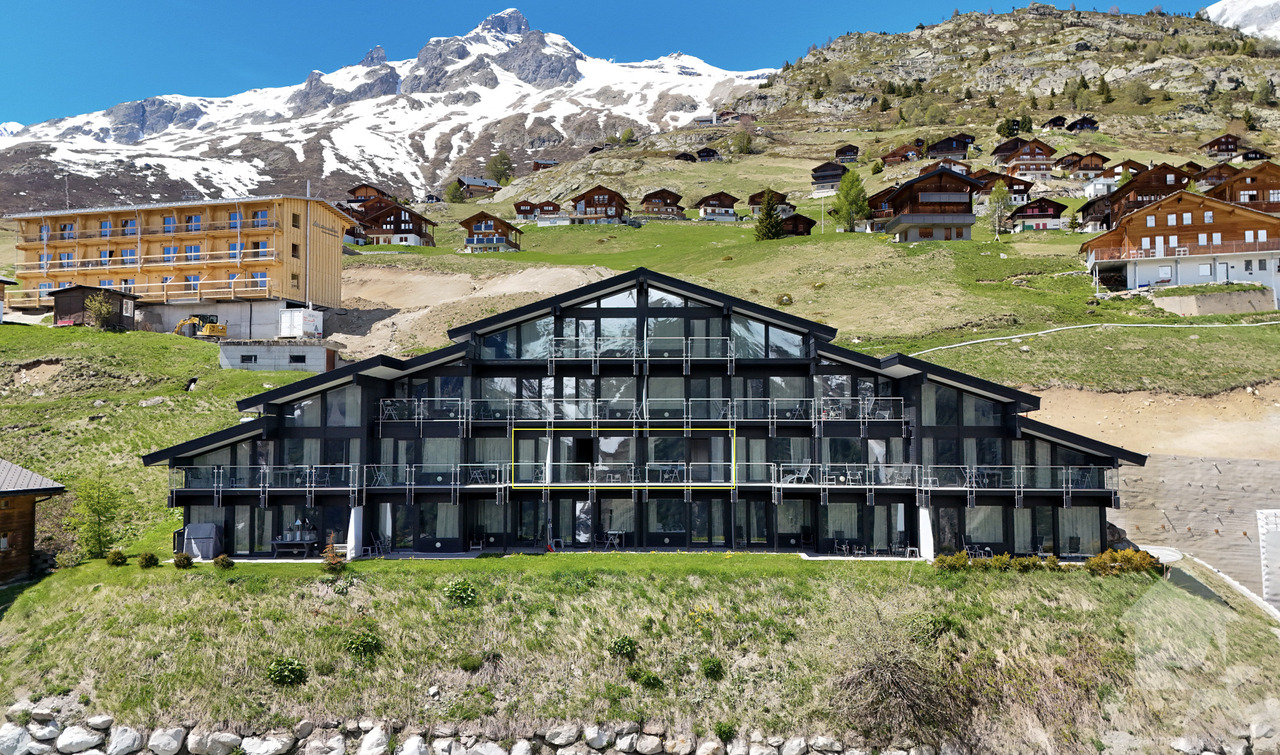
The Lauchernalp above Wiler combines tranquility and mountain nature with direct access to a well-known winter sports area. This spacious 5.5-room duplex penthouse in the Eden Mountain Estate, Amethyst building, on the Lauchernalp in Wiler spans two floors and offers a very spacious living area. Particularly attractive: use as a managed second home is permitted, as is furnished holiday letting. The sales area of 230m2 is composed as follows: - 180m2 gross floor area - 18.17m2 balcony area (50%) - 6.55m2 private ski room - 25.02m2 shared ancillary areas (such as: lounge, wellness, ...) Generous window areas bring the mountain world directly into the room. The visible dark wood construction forms a exciting contrast to the light walls and warm wooden floors. The kitchen is directly integrated into the open living area. This creates a place where cooking, eating and being together naturally merge. And outside, it's not just a balcony. Here you sit in the middle of the mountains. Two floors. Lots of privacy. The division as a duplex creates a clear separation between common living areas and private retreats. This is particularly pleasant when family or guests are in the house at the same time. The floor plans show several bedrooms and two generously designed bathrooms. The upper floor also has a dressing area and its own balcony. The bathrooms adopt the clear architecture of the apartment: large mirrors, floor-level showers, bright surfaces and dark wood details create a calm, high-quality atmosphere. The key facts - 5.5-room duplex penthouse - in the Eden Mountain Estate / Amethyst building - living on two levels - 36 m² balcony area distributed over 2 balconies - 2 fully equipped bathrooms - several bedrooms and separate dressing area - open living, dining and kitchen area - generous panoramic glazing - impressive view of the Valais mountain world - location at around 2,000 m above sea level - proximity to ski slope and mountain railway infrastructure - second home permitted - furnished holiday letting possible - future wellness facility can be used free of charge - own private ski room In winter, the day practically begins in front of the doorstep. In summer, ski slopes become hiking trails and the balcony becomes probably the most used room in the apartment. The Lauchernalp above Wiler combines alpine tranquility with immediate proximity to the winter sports area. The location of the Eden Mountain Estate makes the penthouse particularly interesting for people who do not want to start their time in the mountains with long journeys. In winter, the day practically begins in front of the doorstep. In summer, ski slopes become hiking trails and the balconies become one of the most beautiful places in the apartment. Access is via Fischbiel, while the address of the property is Lauchernalp 52, 3918 Wiler (Lötschen). Here you're not just buying a large apartment. You're buying your morning coffee with a view of the mountains, the short walk to the snow, space for family and friends, and the freedom to use this place as a second home. Lauchernalp doesn't need a long explanation. It's best to look at it from this balcony. Have we piqued your interest? Then don't hesitate and contact us today for a non-binding viewing appointment.

1 / 10
3.5 rooms, 130m², CHF 809,000.–
Umfahrungsstrasse 31, 3918 Wiler (Lötschen)

Newly built multi-family house Bietschhornblick in Wiler

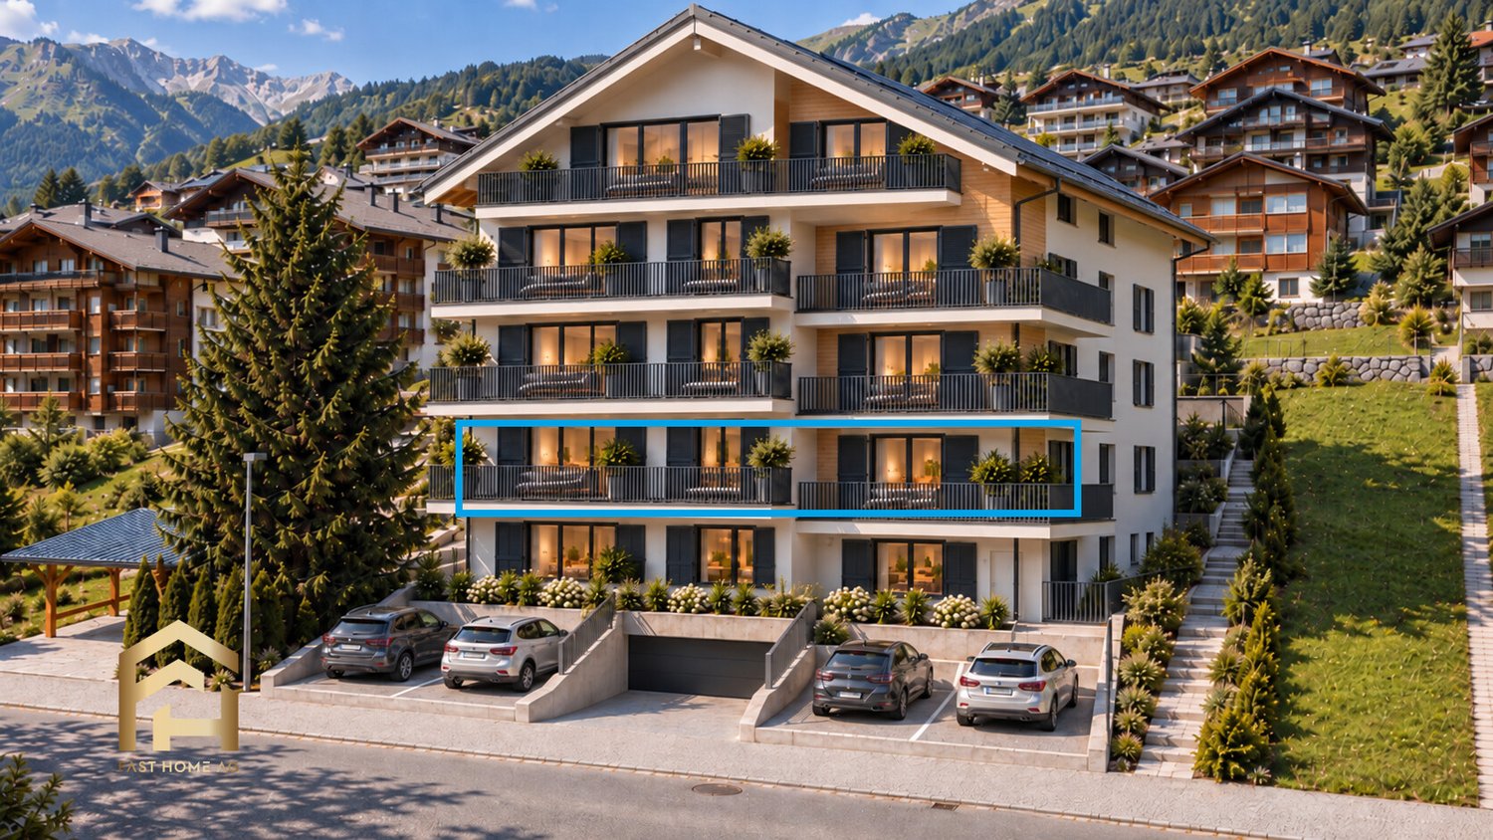
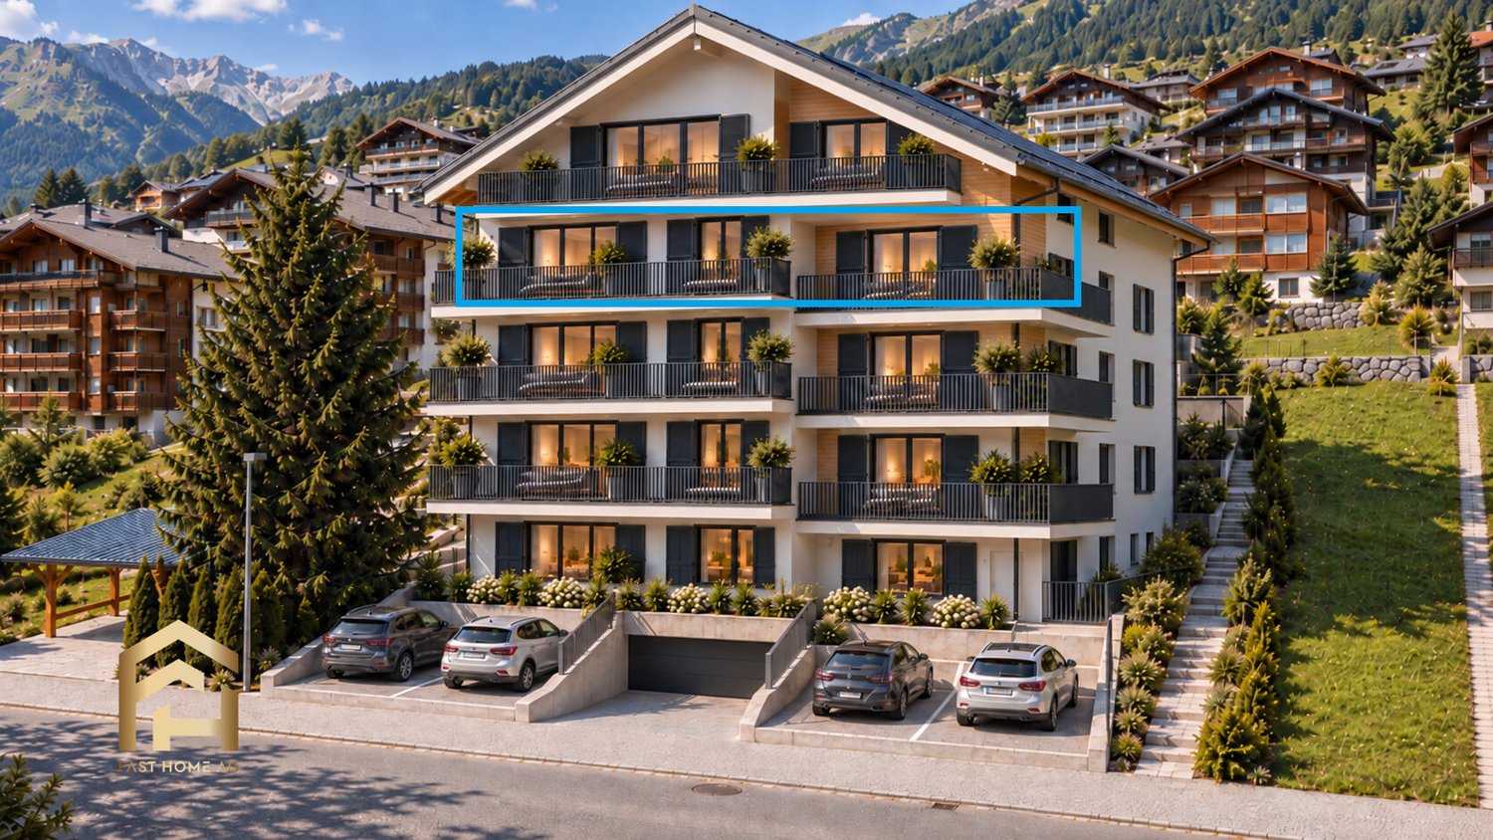
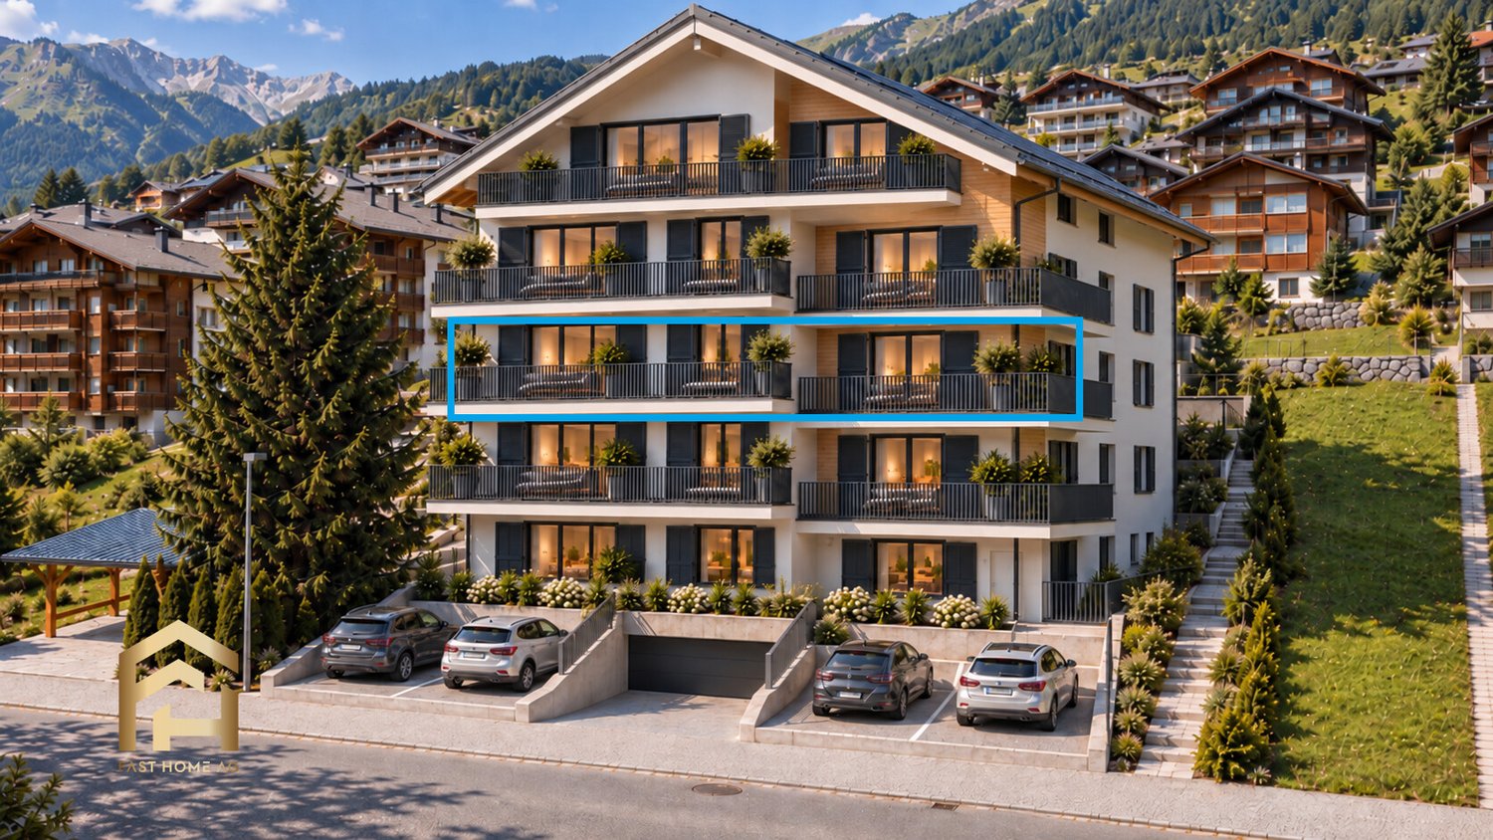
Bietschhornblick - alpine charm meets modern living comfort The new construction project "Bietschhornblick" creates a stylish multi-family house that combines contemporary living comfort with the warm, characterful architecture of a traditional alpine chalet. The building spans the ground floor, three upper floors, and an attic, and comprises a total of ten attractive condominiums with 2.5 to 5.5 rooms. The offer ranges from compact and functional apartments for individual first-time buyers to the spacious attic apartment with its own dressing room - suitable for different life situations and living needs. The project places particular emphasis on a high-quality outdoor area. Spacious balconies and terraces extend the living space outdoors and offer an impressive view of the surrounding mountains on every floor. The attic apartment also features an additional balcony, providing a unique living experience under the roof. The partially larch-wood-clad facade gives the building a natural, authentic appearance and blends harmoniously into the alpine surroundings. At the same time, modern construction technology and a photovoltaic system on the roof ensure contemporary living comfort and a sustainable orientation. Comfort down to the last detailThe house's infrastructure is also designed for comfortable and uncomplicated living: • Elevator from the parking garage to the attic • Parking garage with 11 parking spaces • Access to the parking garage with a gradient of approximately 14.5% • Basement compartment for each apartment • Shelter for 27 people • Laundry room and community room on the ground floor • Photovoltaic system on the roof The "Bietschhornblick" combines the special atmosphere of an alpine chalet with the demands of modern living. Natural materials, spacious outdoor areas, well-thought-out infrastructure, and the view of the mountains create a home with its own character and high quality of stay. A place to arrive, feel good, and stay.

Travel time
-
1 / 10
4.5 rooms, 118m², CHF 768,000.–
Umfahrungsstrasse 31, 3918 Wiler (Lötschen)

Newly built multi-family house Bietschhornblick in Wiler

Bietschhornblick - alpine charm meets modern living comfort With the new construction project "Bietschhornblick", a stylish multi-family house is being built, which combines contemporary living comfort with the warm, characteristic architecture of a traditional alpine chalet. The building extends over the ground floor, three upper floors, and an attic and comprises a total of ten attractive condominiums with 2.5 to 5.5 rooms. The offer ranges from compact and functional apartments for individual first-time buyers to the spacious attic apartment with its own dressing room - suitable for different life situations and housing needs. Living with a mountain view and plenty of outdoor space The project places particular emphasis on a high-quality outdoor area. Spacious balconies and terraces extend the living space outdoors and offer an impressive view of the surrounding mountain world on every floor. The attic apartment also features an additional balcony, providing a unique living experience under the roof. The partially larch-wood-clad facade gives the building a natural, authentic appearance and blends harmoniously into the alpine surroundings. At the same time, modern construction technology and a photovoltaic system on the roof provide contemporary living comfort and a sustainable orientation. Comfort down to the last detail The infrastructure of the house is also designed for comfortable and uncomplicated living: • Elevator from the parking garage to the attic • Parking garage with 11 parking spaces • Access to the parking garage with a gradient of approximately 14.5% • Basement compartment for each apartment • Shelter for 27 people • Laundry room and community room on the ground floor • Photovoltaic system on the roof The "Bietschhornblick" combines the special atmosphere of an alpine chalet with the demands of modern living. Natural materials, spacious outdoor areas, well-thought-out infrastructure, and the view into the mountain world create a home with its own character and high quality of stay. A place to arrive, feel good, and stay.

Travel time
-
1 / 10
5.5 rooms, 145m², CHF 838,000.–
Umfahrungsstrasse 31, 3918 Wiler (Lötschen)

Newly built multi-family house Bietschhornblick in Wiler

Bietschhornblick - alpine charm meets modern living comfort The new construction project "Bietschhornblick" creates a stylish multi-family house that combines contemporary living comfort with the warm, characterful architecture of a traditional alpine chalet. The building spans the ground floor, three upper floors, and an attic, and comprises a total of ten attractive condominiums with 2.5 to 5.5 rooms. The offer ranges from compact and functional apartments for individual first-time buyers to spacious attic apartments with their own dressing room - suitable for different life situations and living needs. Living with a mountain view and plenty of outdoor spaceThe project places particular emphasis on a high-quality outdoor area. Spacious balconies and terraces extend the living space outdoors and offer an impressive view of the surrounding mountains on every floor. The attic apartment also features an additional balcony, providing a unique living experience under the roof. The partially larch-wood-clad facade gives the building a natural, authentic appearance and blends harmoniously into the alpine surroundings. At the same time, modern construction technology and a photovoltaic system on the roof provide contemporary living comfort and a sustainable orientation. Comfort down to the last detailThe house's infrastructure is also designed for comfortable and uncomplicated living: • Elevator from the parking garage to the attic • Parking garage with 11 parking spaces • Access to the parking garage with a gradient of approximately 14.5% • Basement compartment for each apartment • Shelter for 27 people • Laundry room and community room on the ground floor • Photovoltaic system on the roof The "Bietschhornblick" combines the special atmosphere of an alpine chalet with the demands of modern living. Natural materials, spacious outdoor areas, well-thought-out infrastructure, and the view of the mountains create a home with its own character and high quality of stay. A place to arrive, feel good, and stay.

Travel time
-
1 / 10
4.5 rooms, 118m², CHF 749,000.–
Umfahrungsstrasse 31, 3918 Wiler (Lötschen)

Newly built multi-family house Bietschhornblick in Wiler

Bietschhornblick - alpine charm meets modern living comfort The new building project "Bietschhornblick" creates a stylish multi-family house that combines contemporary living comfort with the warm, characterful architecture of a traditional alpine chalet. The building extends over the ground floor, three upper floors, and an attic and includes a total of ten attractive condominiums with 2.5 to 5.5 rooms. The offer ranges from compact and functional apartments for individual first-time buyers to the spacious attic apartment with its own dressing room - suitable for different life situations and living needs. The project places particular emphasis on a high-quality outdoor area. Spacious balconies and terraces extend the living space outdoors and offer an impressive view of the surrounding mountains on every floor. The attic apartment also features an additional balcony, providing a unique living experience under the roof. The partially larch-wood-clad facade gives the building a natural, authentic appearance and blends harmoniously into the alpine environment. At the same time, modern building technology and a photovoltaic system on the roof provide contemporary living comfort and a sustainable orientation. Comfort down to the last detail The house's infrastructure is also designed for comfortable and uncomplicated living: • Elevator from the parking garage to the attic floor • Parking garage with 11 parking spaces • Access to the parking garage with a gradient of approximately 14.5% • Basement compartment for each apartment • Shelter for 27 people • Laundry room and community room on the ground floor • Photovoltaic system on the roof The "Bietschhornblick" combines the special atmosphere of an alpine chalet with the demands of modern living. Natural materials, spacious outdoor areas, well-planned infrastructure, and the view of the mountains create a home with its own character and high quality of stay. A place to arrive, feel good, and stay.

Travel time
-
1 / 10
5.5 rooms, 145m², CHF 854,000.–
Umfahrungsstrasse 31, 3918 Wiler (Lötschen)

Newly built multi-family house Bietschhornblick in Wiler

Bietschhornblick - alpine charm meets modern living comfort With the new construction project "Bietschhornblick", a stylish multi-family house is being built, which combines modern living comfort with the warm, characteristic architecture of a traditional alpine chalet. The building extends over the ground floor, three upper floors, and an attic and comprises a total of ten attractive condominiums with 2.5 to 5.5 rooms. The offer ranges from compact and functional apartments for individual first-time buyers to the spacious attic apartment with its own dressing room - suitable for different living situations and housing needs. The project places particular emphasis on a high-quality outdoor area. Spacious balconies and terraces extend the living space outdoors and offer an impressive view of the surrounding mountain world on every floor. The attic apartment also features an additional balcony, providing a unique living experience under the roof. The partially larch-wood-clad facade gives the building a natural, authentic appearance and blends harmoniously into the alpine surroundings. At the same time, modern building technology and a photovoltaic system on the roof provide modern living comfort and a sustainable orientation. Comfort down to the last detailThe infrastructure of the house is also designed for comfortable and uncomplicated living: • Elevator from the parking garage to the attic • Parking garage with 11 parking spaces • Access to the parking garage with a gradient of approx. 14.5% • Basement compartment for each apartment • Shelter for 27 people • Laundry room and community room on the ground floor • Photovoltaic system on the roof The "Bietschhornblick" combines the special atmosphere of an alpine chalet with the demands of modern living. Natural materials, spacious outdoor areas, well-thought-out infrastructure, and the view into the mountain world create a home with its own character and high quality of stay. A place to arrive, feel good, and stay.

Travel time
-
1 / 10
4.5 rooms, 118m², CHF 784,000.–
Umfahrungsstrasse 31, 3918 Wiler (Lötschen)

Newly built multi-family house Bietschhornblick in Wiler

Bietschhornblick - alpine charm meets modern living comfort The new building project "Bietschhornblick" creates a stylish multi-family house that combines contemporary living comfort with the warm, characteristic architecture of a traditional alpine chalet. The building extends over the ground floor, three upper floors, and an attic and comprises a total of ten attractive condominiums with 2.5 to 5.5 rooms. The offer ranges from compact and functional apartments for individual first-time buyers to the spacious attic apartment with its own dressing room - suitable for different living situations and housing needs. Living with a mountain view and plenty of outdoor space The project places particular emphasis on a high-quality outdoor area. Spacious balconies and terraces extend the living space outdoors and offer an impressive view of the surrounding mountain world on every floor. The attic apartment also features an additional balcony, providing a unique living experience under the roof. The partially larch-wood-clad facade gives the building a natural, authentic appearance and blends harmoniously into the alpine environment. At the same time, modern building technology and a photovoltaic system on the roof provide contemporary living comfort and a sustainable orientation. Comfort down to the last detail The house's infrastructure is also designed for comfortable and uncomplicated living: • Elevator from the parking garage to the attic • Parking garage with 11 parking spaces • Access to the parking garage with a gradient of approximately 14.5% • Basement compartment for each apartment • Shelter for 27 people • Laundry room and community room on the ground floor • Photovoltaic system on the roof The "Bietschhornblick" combines the special atmosphere of an alpine chalet with the demands of modern living. Natural materials, spacious outdoor areas, well-thought-out infrastructure, and the view into the mountain world create a home with its own character and high quality of stay. A place to arrive, feel good, and stay.

Travel time
-
1 / 10
5.5 rooms, 145m², CHF 819,000.–
Umfahrungsstrasse 31, 3918 Wiler (Lötschen)

Newly built multi-family house Bietschhornblick in Wiler

Bietschhornblick - alpine charm meets modern living comfort The new construction project "Bietschhornblick" creates a stylish multi-family house that combines contemporary living comfort with the warm, characteristic architecture of a traditional alpine chalet. The building extends over the ground floor, three upper floors, and an attic and comprises a total of ten attractive condominiums with 2.5 to 5.5 rooms. The offer ranges from compact and functional apartments for individual first-time buyers to spacious attic apartments with their own dressing room - suitable for different life situations and living needs. Living with a mountain view and plenty of outdoor space The project places particular emphasis on a high-quality outdoor area. Spacious balconies and terraces extend the living space outdoors and offer an impressive view of the surrounding mountain world on every floor. The attic apartment also offers an additional balcony and thus a very special living experience under the roof. The partially wooden facade made of rough-sawn larch wood gives the building a natural, authentic appearance and blends harmoniously into the alpine surroundings. At the same time, modern building technology and a photovoltaic system on the roof provide contemporary living comfort and a sustainable orientation. Comfort down to the last detail The infrastructure of the house is also designed for comfortable and uncomplicated living: • Elevator from the parking garage to the attic floor • Parking garage with 11 parking spaces • Access to the parking garage with a gradient of approximately 14.5% • Basement compartment for each apartment • Shelter for 27 people • Laundry room and community room on the ground floor • Photovoltaic system on the roof The "Bietschhornblick" combines the special atmosphere of an alpine chalet with the demands of modern living. Natural materials, spacious outdoor areas, well-thought-out infrastructure, and the view into the mountain world create a home with its own character and high quality of stay. A place to arrive, feel good, and stay.

Travel time
-
1 / 10
3.5 rooms, 113m², CHF 749,000.–
Umfahrungsstrasse 31, 3918 Wiler (Lötschen)

Newly built multi-family house Bietschhornblick in Wiler

Bietschhornblick - alpine charm meets modern living comfortThe new construction project "Bietschhornblick" creates a stylish multi-family house that combines contemporary living comfort with the warm, characteristic architecture of a traditional alpine chalet.The building spans the ground floor, three upper floors, and an attic, and comprises a total of ten attractive condominiums with 2.5 to 5.5 rooms. The offer ranges from compact and functional apartments for individual first-time buyers to the spacious attic apartment with its own dressing room - suitable for different life situations and living needs.The project places particular emphasis on a high-quality outdoor area. Spacious balconies and terraces extend the living space outdoors and offer an impressive view of the surrounding mountains on every floor. The attic apartment also features an additional balcony, providing a unique living experience under the roof.The partially larch-wood-clad facade gives the building a natural, authentic appearance and blends harmoniously into the alpine environment. At the same time, modern construction technology and a photovoltaic system on the roof ensure contemporary living comfort and a sustainable orientation.Comfort down to the last detailThe house's infrastructure is also designed for comfortable and uncomplicated living: • Elevator from the parking garage to the attic • Parking garage with 11 parking spaces • Access to the parking garage with a gradient of approximately 14.5% • Basement compartment for each apartment • Shelter for 27 people • Laundry room and community room on the ground floor • Photovoltaic system on the roof The "Bietschhornblick" combines the special atmosphere of an alpine chalet with the demands of modern living. Natural materials, spacious outdoor areas, well-planned infrastructure, and the view of the mountains create a home with its own character and high quality of stay.A place to arrive, feel good, and stay.

Travel time
-
1 / 10
2.5 rooms, 56m², CHF 428,000.–
Umfahrungsstrasse 31, 3918 Wiler (Lötschen)

Newly built multi-family house Bietschhornblick in Wiler

Bietschhornblick - alpine charm meets modern living comfort The new construction project "Bietschhornblick" creates a stylish multi-family house that combines contemporary living comfort with the warm, characteristic architecture of a traditional alpine chalet. The building extends over the ground floor, three upper floors, and an attic and comprises a total of ten attractive condominiums with 2.5 to 5.5 rooms. The offer ranges from compact and functional apartments for individual first-time buyers to the spacious attic apartment with its own dressing room - suitable for different life situations and living needs. Living with a mountain view and plenty of outdoor space The project places particular emphasis on a high-quality outdoor area. Spacious balconies and terraces extend the living space outdoors and offer an impressive view of the surrounding mountain world on every floor. The attic apartment also features an additional balcony, providing a unique living experience under the roof. The partially larch-wood-clad facade gives the building a natural, authentic appearance and blends harmoniously into the alpine environment. At the same time, modern construction technology and a photovoltaic system on the roof ensure contemporary living comfort and a sustainable orientation. Comfort down to the last detail The house's infrastructure is also designed for comfortable and uncomplicated living: • Elevator from the parking garage to the attic • Parking garage with 11 parking spaces • Access to the parking garage with a gradient of approximately 14.5% • Basement compartment for each apartment • Shelter for 27 people • Laundry room and community room on the ground floor • Photovoltaic system on the roof The "Bietschhornblick" combines the special atmosphere of an alpine chalet with the demands of modern living. Natural materials, spacious outdoor areas, well-thought-out infrastructure, and the view into the mountain world create a home with its own character and high quality of stay. A place to arrive, feel good, and stay.

Travel time
-
1 / 10
3.5 rooms, 89m², CHF 659,000.–
Umfahrungsstrasse 31, 3918 Wiler (Lötschen)

Newly built multi-family house Bietschhornblick in Wiler

Bietschhornblick - alpine charm meets modern living comfort With the new construction project "Bietschhornblick", a stylish multi-family house is being built, which combines modern living comfort with the warm, characteristic architecture of a traditional alpine chalet. The building extends over the ground floor, three upper floors, and an attic and comprises a total of ten attractive condominiums with 2.5 to 5.5 rooms. The offer ranges from compact and functional apartments for individual first-time buyers to the spacious attic apartment with its own dressing room - suitable for different living situations and housing needs. Living with a mountain view and plenty of outdoor spaceThe project places particular emphasis on a high-quality outdoor area. Spacious balconies and terraces extend the living space outdoors and offer an impressive view of the surrounding mountains on every floor. The attic apartment also features an additional balcony, providing a unique living experience under the roof. The partially larch-wood-clad facade gives the building a natural, authentic appearance and blends harmoniously into the alpine surroundings. At the same time, modern construction technology and a photovoltaic system on the roof provide modern living comfort and a sustainable orientation. Comfort down to the last detailThe infrastructure of the house is also designed for comfortable and uncomplicated living: • Elevator from the parking garage to the attic • Parking garage with 11 parking spaces • Access to the parking garage with a gradient of approximately 14.5% • Basement compartment for each apartment • Shelter for 27 people • Laundry room and community room on the ground floor • Photovoltaic system on the roof The "Bietschhornblick" combines the special atmosphere of an alpine chalet with the demands of modern living. Natural materials, spacious outdoor areas, well-thought-out infrastructure, and the view into the mountain world create a home with its own character and high quality of stay. A place to arrive, feel good, and stay.

Travel time
-

Suggested properties for you based on search results