4 results - Flats for sale with Balcony / Terrace: 3236 (Gampelen)

Courtier Groupe JR

Courtier Groupe JR

1 / 13
Courtier Groupe JR

Courtier Groupe JR

  • Parking space
  • Balcony / Terrace
  • Garage
  • +4
3.5 rooms97m²CHF 700,000.–
Unterdorfstrasse 31, 3236 Gampelen

Dernier appartement disponible !

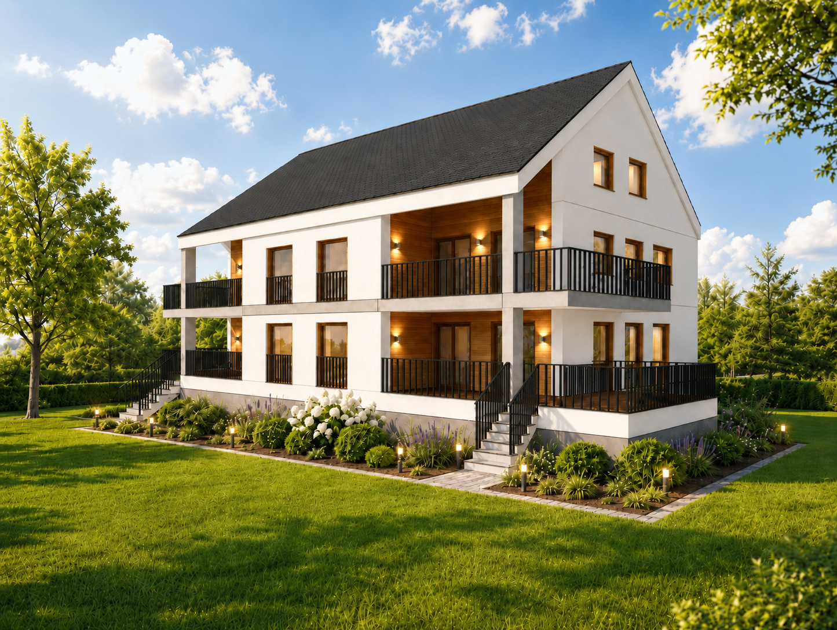
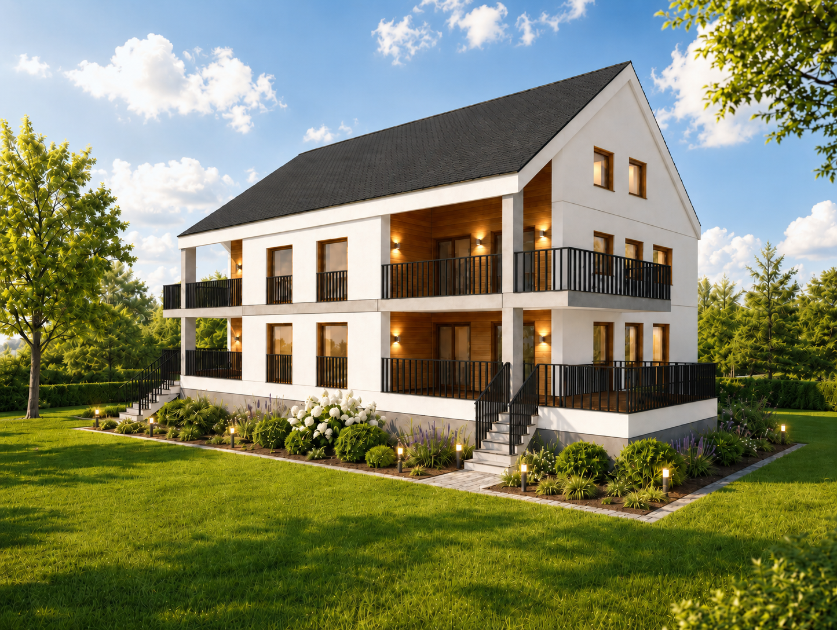
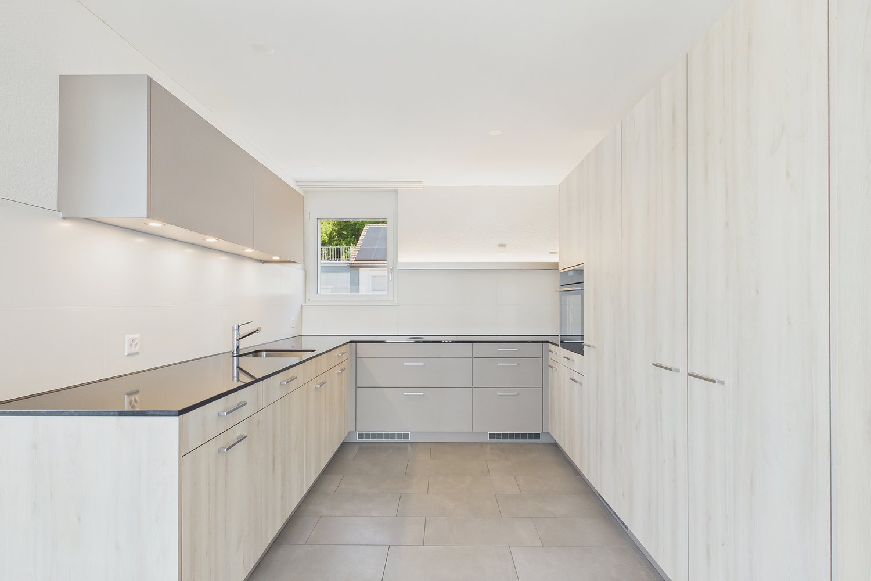
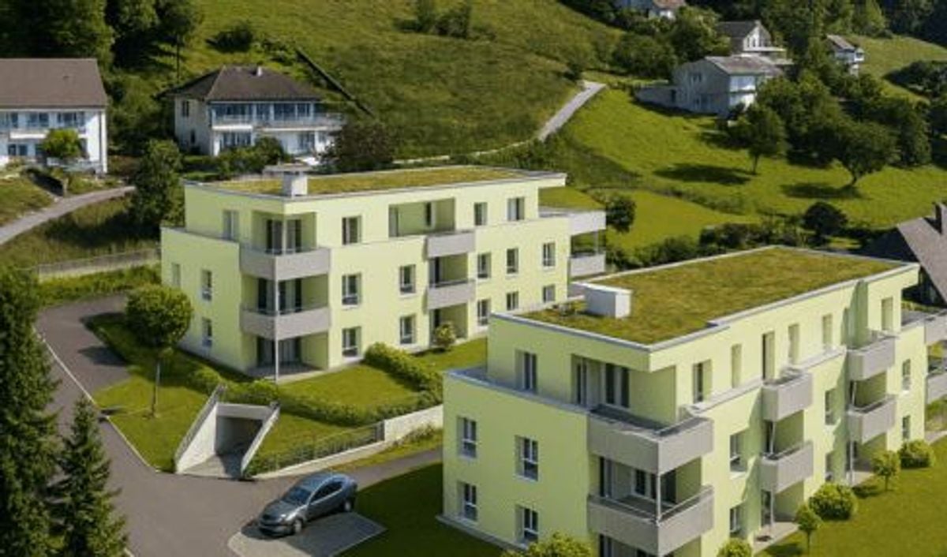
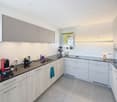
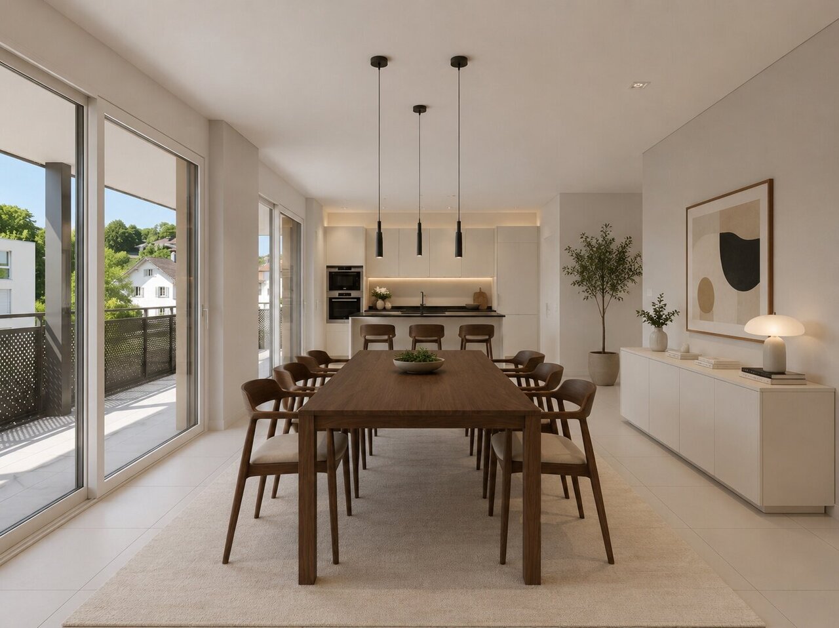
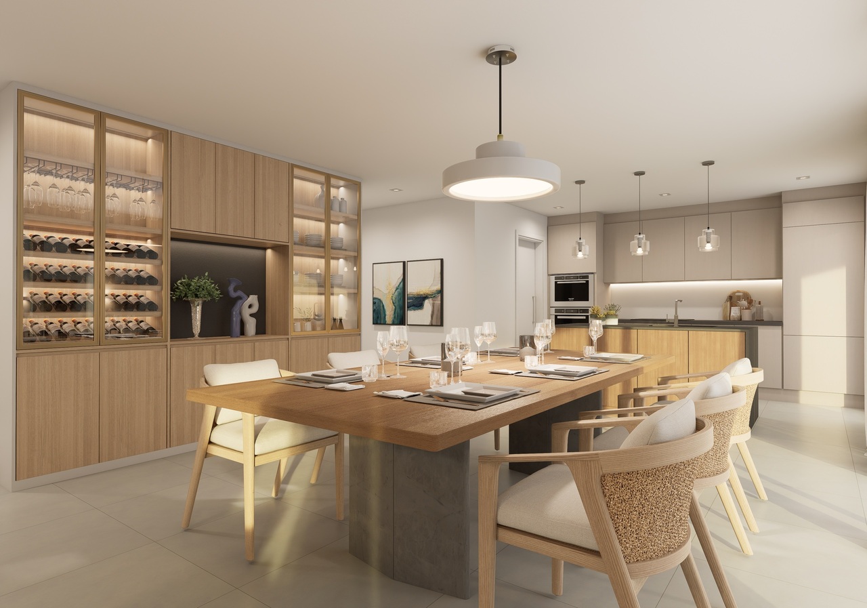
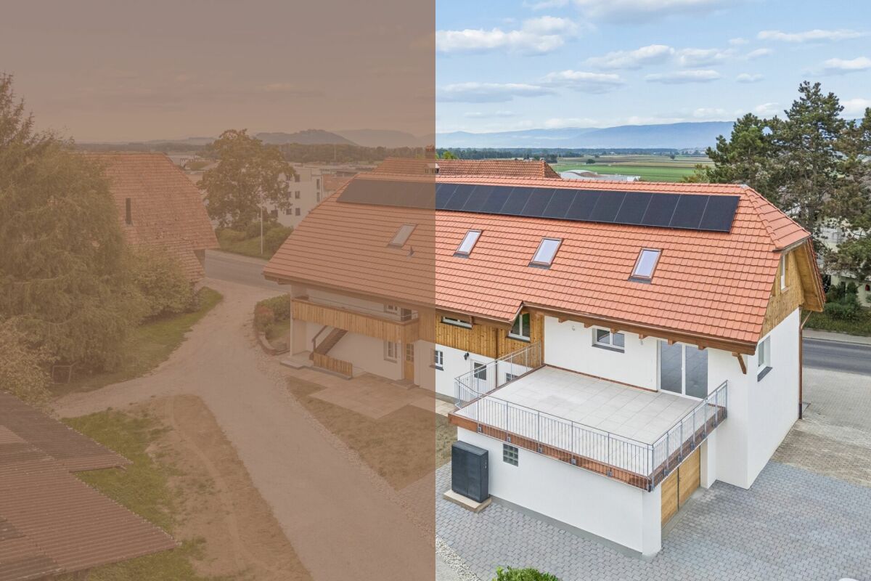
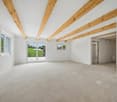
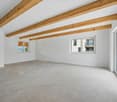
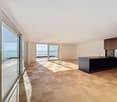
À découvrirAu cœur du Seeland, entre les lacs de Neuchâtel, de Bienne et de Morat, le Groupe JR développe à Gampelen (Champion) un petit immeuble résidentiel de seulement 4 appartements. Un cadre rare, à l'équilibre entre nature, tranquillité et accessibilité.Ce 3,5 pièces de 97 m² au rez-de-chaussée bénéficie d'un accès direct à l'extérieur, d'une terrasse privative et d'un environnement résidentiel calme.L'appartement • 3,5 pièces de 97 m² habitables • 2 chambres + pièce de vie ouverte sur cuisine • Rez-de-chaussée avec accès direct extérieur • Cuisine moderne entièrement équipée • Salle de bains contemporaine • Cave privative incluse L'extérieur • Terrasse privative • Environnement résidentiel calme avec peu de vis-à-vis • Cadre verdoyant et ensoleillé Personnalisation sur planAcheter aujourd'hui, c'est concevoir votre intérieur sur mesure. Vous rencontrez l'architecte et le promoteur dans le bureau d'étude pour : • Choisir vos revêtements, matériaux et coloris • Adapter certains aménagements à votre mode de vie • Définir vos finitions dans le budget prévu Situation – Gampelen / Champion (BE) • Lac de Neuchâtel : 5 min en voiture • Lac de Bienne : 15 min • Lac de Morat : 15 min • Berne : 35 min • Neuchâtel : 20 min • Arrêt de bus à 5 min à pied • Gare CFF à 12 min à pied • Accès rapide à l'autoroute A5 Conditions • Prix de vente : CHF 700'000.– • Livraison prévisionnelle : courant 2027 Pré-réservez dès maintenantLes lots sont attribués par ordre de réservation, et le choix des finitions reste ouvert tant que la construction n'est pas avancée. Contactez-nous pour recevoir le dossier complet et organiser une rencontre avec l'architecte et le promoteur.--Small building of 4 apartmentsIn the heart of the Seeland, between the lakes of Neuchâtel, Biel and Murten, Groupe JR is developing a small residential building of just 4 apartments in Gampelen (Champion). A rare setting, perfectly balanced between nature, tranquillity and accessibility.This 3.5-room ground-floor apartment of 97 m² benefits from direct outdoor access, a private terrace, and a quiet residential setting. A generous surface area for a 3.5-room apartment — ideal for a couple seeking space or as a high-quality buy-to-let investment.The apartment • 3.5 rooms of 97 m² of living space • 2 bedrooms + open-plan living/kitchen area • Ground-floor unit with direct outdoor access • Modern fully-equipped kitchen with integrated dishwasher • Contemporary bathroom • Private cellar included Outdoor space • Private terrace • Quiet residential setting with minimal facing neighbours • Leafy, sun-filled surroundings Construction & energy • New-build, delivery scheduled for 2027 • Air-to-water heat pump • Compliant with current Swiss energy standards Customisation on planBuying now means designing your interior to your own taste. You'll meet the architect and developer at the design office to: • Choose your finishes, materials and colours • Adapt certain layouts to suit your lifestyle • Define your finishes within the allocated budget Location – Gampelen / Champion (BE) • Lake Neuchâtel: 5 min by car • Lake Biel: 15 min • Lake Murten: 15 min • Bern: 35 min • Neuchâtel: 20 min • Bus stop 5 min on foot • Train station 12 min on foot • Quick access to the A5 motorway Terms • Sale price: CHF 700,000.– • Expected delivery: 2027 Reserve yours todayUnits are allocated on a first-come, first-served basis, and the choice of finishes remains open until construction is well underway. Contact us to receive the full dossier and arrange a meeting with the architect and developer.

  • Parking space
  • Balcony / Terrace
  • Garage
  • +4
Travel time
-
1 / 12
4.5 rooms111m²CHF 960,000.–
Rebenweg 28, 3236 Gampelen

Modern 4-room attic apartment in a new building in Gampelen

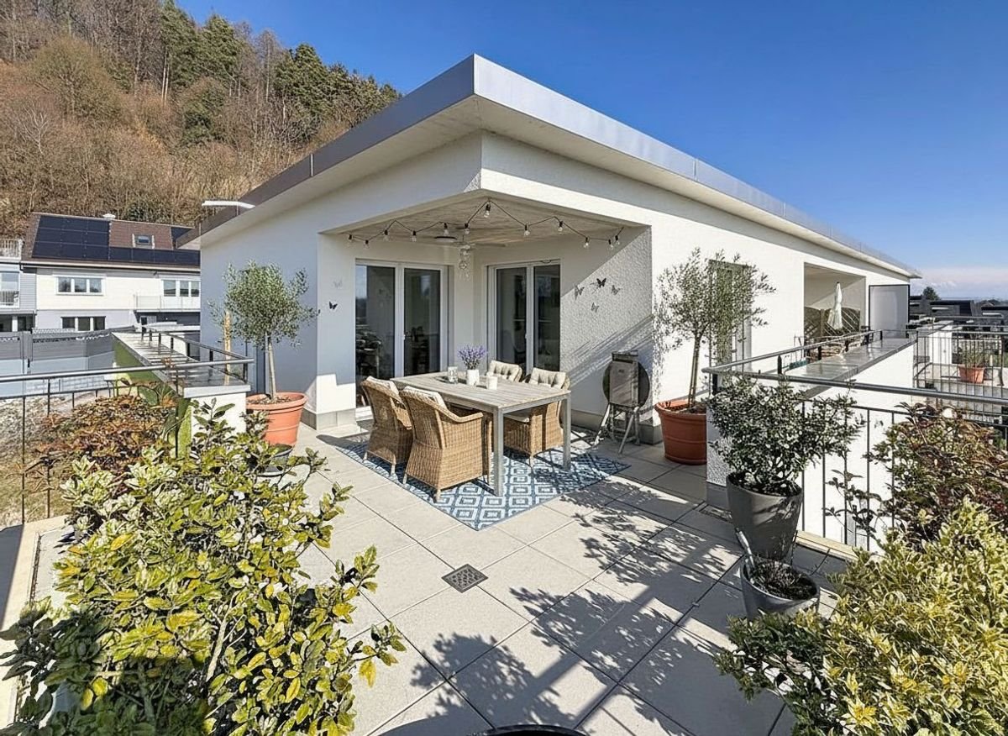
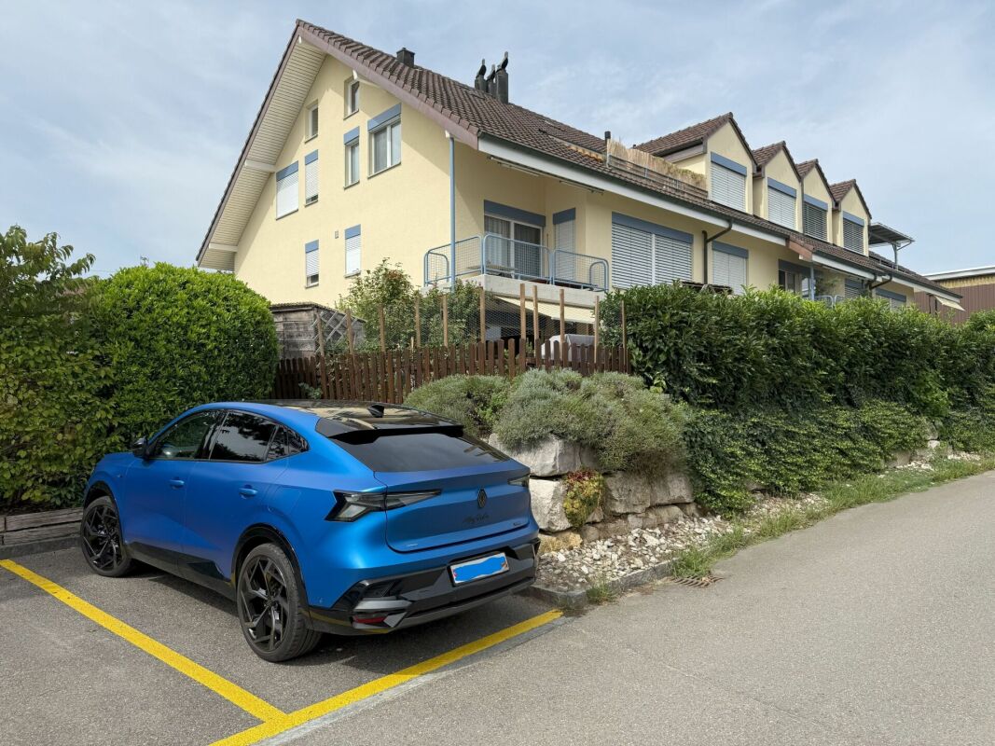
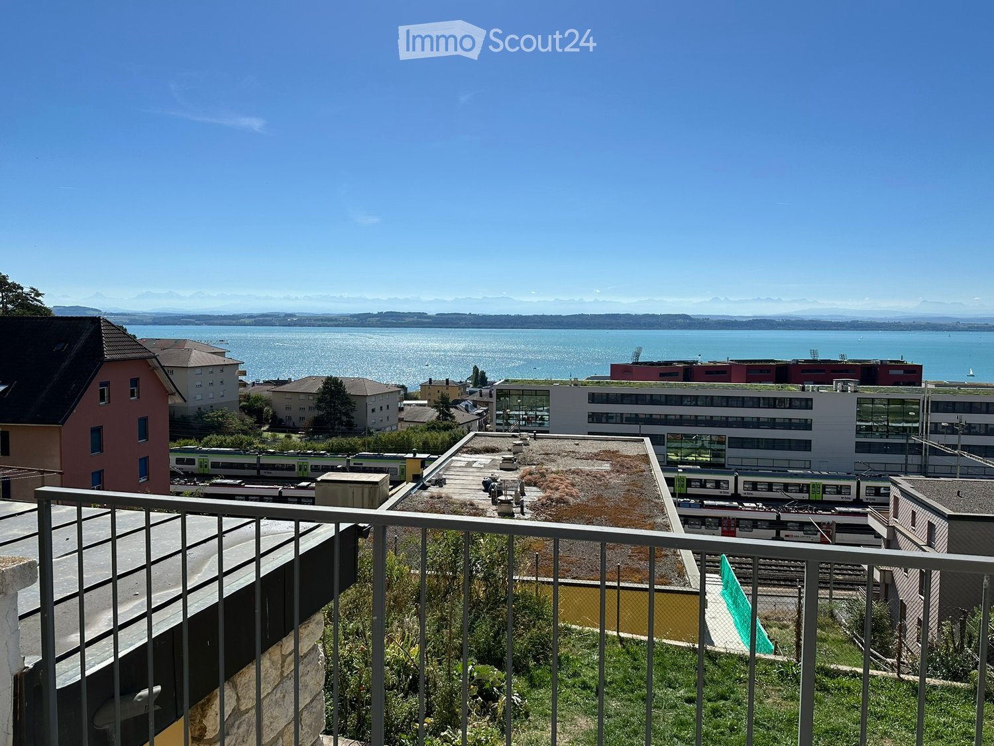
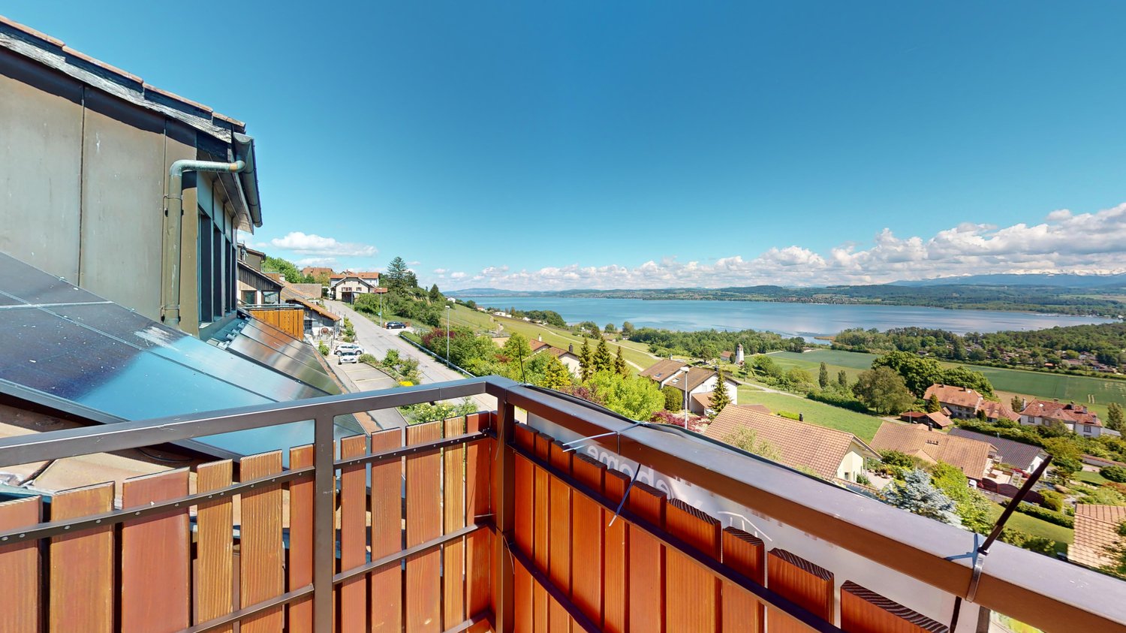
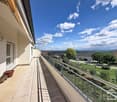
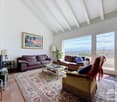
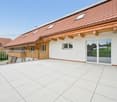
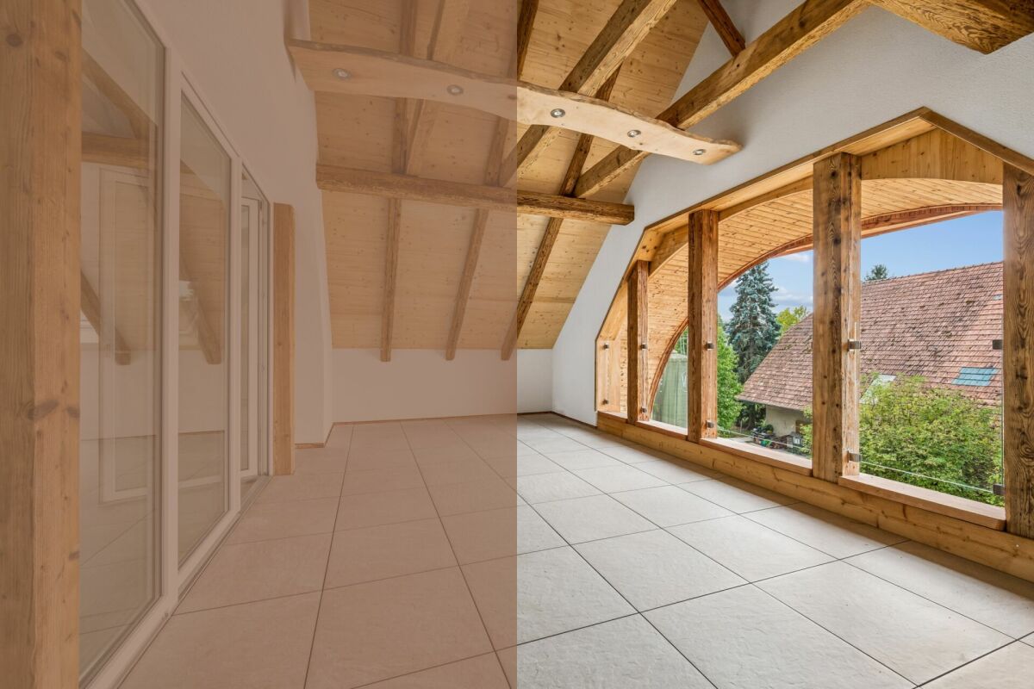
Above the roofs of Gampelen, in the "Holeräbe" development, a like-new 4.5-room attic apartment awaits you, combining modern living with peace, space, and high quality of life. On approximately 111 m² of living space, it impresses with a modern construction standard and an exceptionally spacious terrace.The sunny, south-facing terrace offers a lot of privacy and a beautiful view towards Lake Neuchâtel. Whether it's breakfast in the morning sun, an aperitif with friends, or relaxed summer evenings – here, the outdoor space becomes an extended living area and conveys a sense of vacation.Inside, the open living and dining area with large windows forms the heart of the apartment. Plenty of daylight, flowing transitions to the terrace, and a spacious room feeling create an inviting atmosphere.Three more rooms can be used flexibly as bedrooms, children's rooms, guest rooms, dressing rooms, or home offices. Two modern bathrooms and a separate toilet provide additional comfort.The quiet, elevated location of the development with its well-maintained surroundings combines natural living with good accessibility to Neuchâtel, Biel, Bern, and Murten. Thanks to its like-new condition, the apartment is ready for occupancy and presents itself as modern and high-quality.Playgrounds, bike stands, a spacious bike room, and the internal, weather-protected access to the parking garage round out the offer.


Travel time
-
More objects in your automatically expanded search area
20 results - Radius: + 10km
New building
Stéphane Langlois

Stéphane Langlois

1 / 5
Stéphane Langlois

Stéphane Langlois

  • Balcony / Terrace
  • Garage
  • Elevator
  • +3
5.5 rooms140m²CHF 1,290,000.–
Premium
Rue de la Côte 158, 2000 Neuchâtel

Cotempo Residence: 5.5-Room Apartment on the 3rd Floor - Lot C

Each floor accommodates only one apartment, offering a rare intimacy and the feeling of living almost like in a villa. COTEMPO - The art of living Neuchâtel differently A confidential residence of only four apartments, designed for those seeking a privileged living environment, between contemporary comfort, generous spaces, and proximity to the city. In COTEMPO, each floor accommodates only one apartment, offering a rare intimacy and the feeling of living almost like in a villa. A concept on a human scale where calm, light, and quality of life are at the heart of every detail. Spacious and customizable apartmentsWith a surface area of approximately 140 m² of living space, the apartments are offered in 5.5 or 4.5 rooms, according to your needs and lifestyle. The living areas are spacious and flooded with natural light, opening onto vast exteriors that harmoniously extend the living space and invite you to fully enjoy each season. Lot C - Apartment on the 3rd floor The apartment located on the 3rd floor, Lot C, seduces with its unobstructed view and high-quality exterior spaces. It has a 20.9 m² balcony, ideal for fully enjoying the panoramic view and the beautiful days. This layout offers an ideal setting for receiving, sharing family moments, or simply enjoying a green environment in complete tranquility. Each apartment also has: • a private access by elevator, • an individual cellar. Sustainable and contemporary amenitiesThe residence seduces with its sober and elegant architecture, combined with technical equipment that meets current standards of comfort and energy performance: • Air/water heat pump • Photovoltaic panels • High-performance insulation and triple glazing • Green roof Customizable amenities according to your wishesEach element has been designed to offer a sustainable, high-performance, and comfortable home, while leaving the freedom to create an interior that resembles you. ParkingTo preserve the harmony of the residence, each apartment is sold with: • two parking spaces in the underground garage (CHF 39,000.- per space), • a motorcycle/bicycle parking space (CHF 5,000.-), in addition to the selling price. A rare opportunity in NeuchâtelWith only four apartments, COTEMPO offers a confidential quality of life in a sought-after environment, combining residential tranquility and immediate proximity to amenities. Start of work: March 2026Expected delivery: December 2027 Technical data: BUDGETSKitchen budget 35,000.-Sanitary budget CHF 15,000.-Parquet budget CHF 90.-/m2Tile budget CHF 65.-/m2

  • Balcony / Terrace
  • Garage
  • Elevator
  • +3
Travel time
-
New building
Stéphane Langlois

Stéphane Langlois

1 / 5
Stéphane Langlois

Stéphane Langlois

  • Balcony / Terrace
  • Garage
  • Elevator
  • +1
5.5 rooms140m²CHF 1,280,000.–
Premium
Rue de la Côte 158, 2000 Neuchâtel

Cotempo Residence: 5.5-Room Apartment on the 2nd Floor - Lot B

Each floor accommodates only one apartment, offering a rare intimacy and the feeling of living almost like in a villa. COTEMPO - The art of living Neuchâtel differently A confidential residence of only four apartments, designed for those seeking a privileged living environment, between contemporary comfort, generous spaces, and proximity to the city. In COTEMPO, each floor accommodates only one apartment, offering a rare intimacy and the feeling of living almost like in a villa. A concept on a human scale where calm, light, and quality of life are at the heart of every detail. Spacious and customizable apartmentsWith a surface area of approximately 140 m² of living space, the apartments are offered in 5.5 or 4.5 rooms, according to your needs and lifestyle. The living areas, generous and bathed in natural light, open onto vast exteriors that harmoniously extend the habitat and invite you to fully enjoy each season. Lot B - Apartment on the 2nd floor Lot B, located on the 2nd floor, benefits from particularly generous outdoor spaces. It has a balcony of 20.9 m², a terrace of 18 m², and a private garden of approximately 148 m², a rare asset that harmoniously extends the living areas. Each apartment also has: • a private access by elevator, Sustainable and contemporary servicesThe residence seduces with its sober and elegant architecture, associated with technical equipment meeting current standards of comfort and energy performance: • Air/water heat pump • Photovoltaic panels • High-performance insulation and triple glazing • Green roof Customizable finishes according to your desiresEach element has been designed to offer a sustainable, high-performance, and comfortable home, while leaving the freedom to create an interior that resembles you. ParkingTo preserve the harmony of the residence, each apartment is sold with: • two parking spaces in the underground garage (CHF 39,000.- per space), • a motorcycle/bicycle space (CHF 5,000.-), in addition to the sale price. A rare opportunity in NeuchâtelWith only four apartments, COTEMPO offers a confidential quality of life in a sought-after environment, combining residential tranquility and immediate proximity to amenities. Start of work: March 2026Expected delivery: December 2027 Technical data: BUDGETSKitchen budget 35,000.-Sanitary budget CHF 15,000.-Parquet budget CHF 90.-/m2Tile budget CHF 65.-/m2

  • Balcony / Terrace
  • Garage
  • Elevator
  • +1
Travel time
-
New building
Stéphane Langlois

Stéphane Langlois

1 / 5
Stéphane Langlois

Stéphane Langlois

  • Balcony / Terrace
  • Garage
  • Elevator
  • +1
5.5 rooms140m²CHF 1,330,000.–
Premium
Rue de la Côte 158, 2000 Neuchâtel

Cotempo Residence: 5.5-Room Apartment on the Ground Floor - Lot A

Each floor accommodates only one apartment, offering a rare intimacy and the feeling of living almost like in a villa. COTEMPO - The art of living Neuchâtel differently A confidential residence of only four apartments, designed for those seeking a privileged living environment, between contemporary comfort, generous spaces, and proximity to the city. In COTEMPO, each floor accommodates only one apartment, offering a rare intimacy and the feeling of living almost like in a villa. A concept on a human scale where calm, light, and quality of life are at the heart of every detail. Spacious and customizable apartmentsWith a surface area of approximately 140 m² of living space, the apartments are offered in 5.5 or 4.5 rooms, according to your needs and lifestyle. The living areas, spacious and bathed in natural light, open onto vast exteriors that harmoniously extend the living space and invite you to fully enjoy each season. The apartment on the upper ground floor benefits from a particularly rare privilege in the city: a private garden accompanied by a large terrace, a true outdoor living room ideal for receiving, sharing family moments, or simply enjoying a green environment. Each apartment also has: • a private access by elevator, • an individual cellar. Sustainable and contemporary amenitiesThe residence seduces with its sober and elegant architecture, associated with technical equipment that meets current standards of comfort and energy performance: • Air/water heat pump • Photovoltaic panels • High-performance insulation and triple glazing • Green roof Customizable finishes according to your desiresEach element has been designed to offer a sustainable, high-performance, and comfortable home, while leaving the freedom to create an interior that resembles you. ParkingIn order to preserve the harmony of the residence, each apartment is sold with: • two parking spaces in the underground garage (CHF 39,000.- per space), • a motorcycle/bicycle space (CHF 5,000.-), in addition to the sale price. A rare opportunity in NeuchâtelWith only four apartments, COTEMPO offers a confidential quality of life in a sought-after environment, combining residential tranquility and immediate proximity to amenities. Start of work: March 2026Expected delivery: December 2027 Technical data: BUDGETSKitchen budget 35,000.-Sanitary budget CHF 15,000.-Parquet budget CHF 90.-/m2Tile budget CHF 65.-/m2

  • Balcony / Terrace
  • Garage
  • Elevator
  • +1
Travel time
-
Alexis Del Sale

Alexis Del Sale

1 / 12
Alexis Del Sale

Alexis Del Sale

  • Balcony / Terrace
  • Elevator
  • Wheelchair access
2.5 rooms99m²CHF 795,000.–
Premium
Neuchâtel, 2000 Neuchâtel

Unique 2,5 p. (99 m²) ? Ancien Silo Suchard

Vivre dans l'Histoire : l'icône industrielle Suchard réinventéeLongez le fil de la Serrières, laissez le tumulte urbain derrière vous, et pénétrez dans un manifeste architectural unique en Suisse. Né de la réhabilitation audacieuse de l'ancien silo à sucre de l'usine Suchard en 2022 par l'architecte André Kuenzy, ce loft de 2,5 pièces déploie 99 m² d'une élégance brute et contemporaine, où les courbes du béton dialoguent avec des lignes épurées pour offrir un cadre réservé aux esthètes. Le volume comme art de vivreDès le seuil franchi au 2ème étage, l'espace saisit par sa verticalité : une hauteur sous plafond spectaculaire de 3,5 mètres amplifie chaque perspective. L'orientation sud-est baigne de lumière la courbure des murs blancs, créant un jeu d'ombres et de clarté saisissant au fil de la journée.Pensée pour les amateurs de grands espaces fluides, la distribution s'articule avec élégance autour d'une cuisine haut de gamme, d'une suite parentale avec salle de bain privative, et d'un WC visiteurs pour le confort des invités. Une terrasse suspendue entre histoire et natureProlongez vos soirées sur la terrasse privative ? un véritable salon d'été à ciel ouvert, face au viaduc historique, pour un contraste visuel saisissant. La perfection géographique : le lac à 3 minutesLe vallon de Serrières offre un microclimat de sérénité à l'esprit "villageois" mais parfaitement connecté : • À pied (3 min) : les rives et la plage du lac de Neuchâtel, pour les rituels matinaux ou les bains d'été. • Mobilité totale : gare de Serrières et accès autoroutiers à proximité immédiate, reliant au centre de Neuchâtel en quelques minutes. Adresse exacte disponible après inscription sur neho.ch.VOUS SOUHAITEZ VISITER ? MERCI DE BIEN VOULOIR VOUS INSCRIRE D'ABORD : https://neho.ch/b/2000-26-17 Living in History: The Suchard Industrial Icon ReinventedFollow the Serrières River, leave the urban hustle and bustle behind, and step into an architectural masterpiece unique in Switzerland. Born from the bold renovation of the former sugar silo at the Suchard factory in 2022 by architect André Kuenzy, this 2.5-room loft spans 99 m² of raw, contemporary elegance, where the curves of the concrete interact with clean lines to create a setting reserved for connoisseurs of beauty. Space as a Way of LifeAs soon as you step through the door on the 2nd floor, the space captivates with its verticality: a spectacular 3.5-meter ceiling height amplifies every perspective. The southeast orientation bathes the curves of the white walls in light, creating a striking interplay of shadows and light throughout the day.Designed for lovers of spacious, open layouts, the floor plan elegantly centers around a high-end kitchen, a master suite with a private bathroom, and a guest restroom for the comfort of visitors. A terrace suspended between history and natureExtend your evenings on the private terrace?a true open-air summer lounge facing the historic viaduct, creating a striking visual contrast.Geographical perfection: the lake just 3 minutes away ...

  • Balcony / Terrace
  • Elevator
  • Wheelchair access
Jacques-Olivier François

Jacques-Olivier François

1 / 12
Jacques-Olivier François

Jacques-Olivier François

  • Parking space
  • Balcony / Terrace
  • View
  • +1
6.5 rooms382m²Price on request
Premium
CH, 2068 Hauterive NE

Exclusive attic with panoramic view of the lake and the Alps

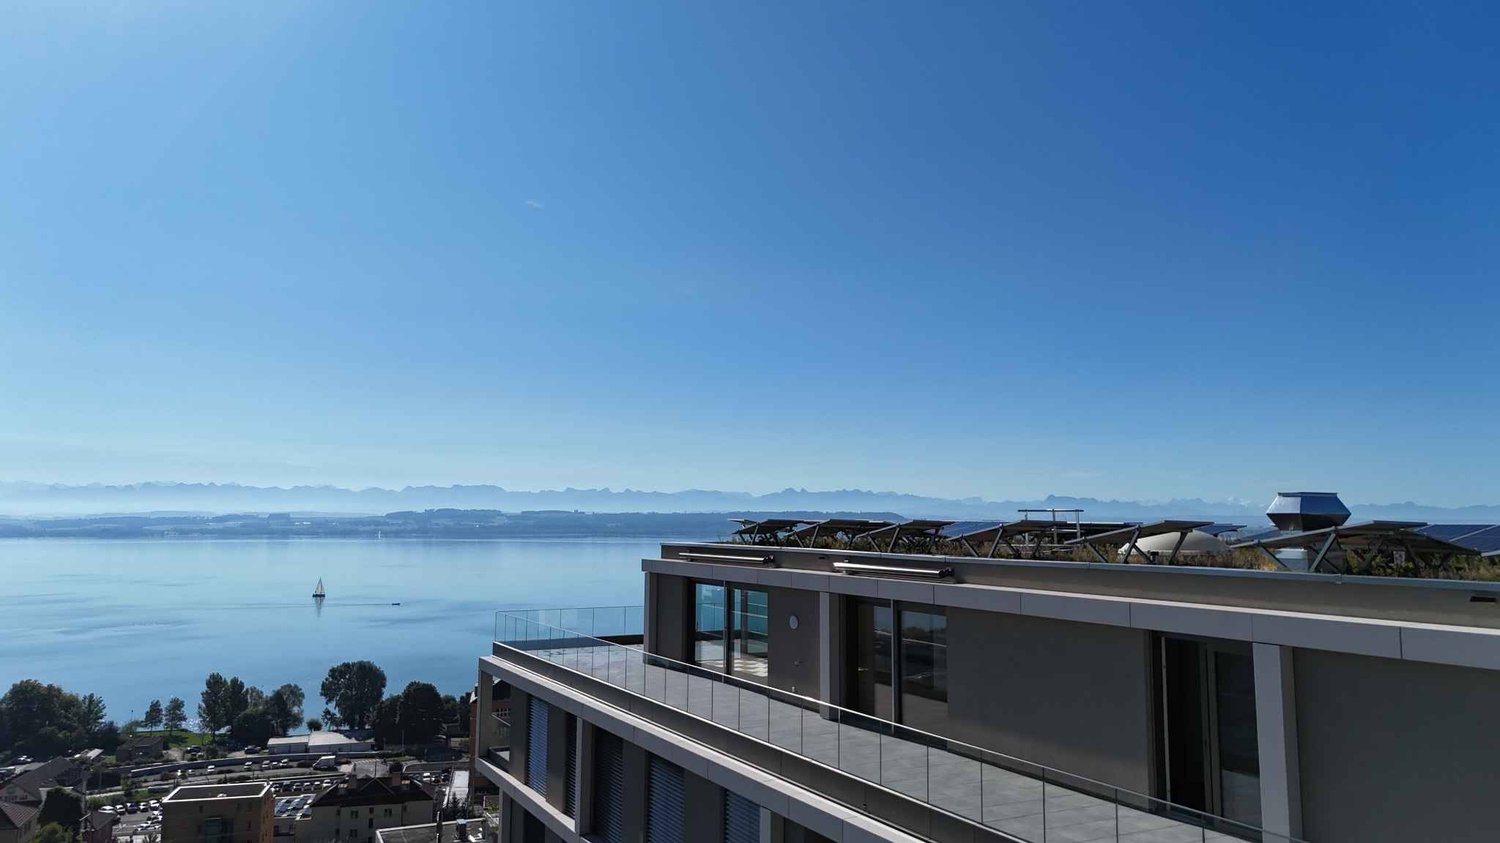
Located in a privileged environment in Hauterive (NE), less than five minutes' walk from the beach, the harbor, shops, and restaurants, this exceptional attic offers a unique living experience.Occupying the entire 5th and last floor of a high-standard residence, it deploys 382 m² of living space with a 76 m² terrace (i.e., a weighted area of 407 m²) on a single level, offering the volumes and comfort of a real single-story villa.The property has undergone a beautiful renovation in 2022. It is distinguished by a magnificent reception room of approximately 90 m² with an ethanol fireplace. Bathed in natural light, this vast living room opens onto a spectacular south-facing terrace of 76 m², offering a completely unobstructed view of the lake and the Alps.The sleeping area has 5 bedrooms. It includes a Master suite (with dressing room and adjacent bathroom) and a second suite with its own bathroom, ideal for receiving guests. Three other bedrooms (one of which is currently used as an office) and a large bathroom complete the sleeping accommodation.For optimal comfort, the apartment directly integrates a guest toilet, a private laundry room, a storage room, and a technical room on this same level.4 indoor parking spaces and a large cellar complete this property.

  • Parking space
  • Balcony / Terrace
  • View
  • +1
1 / 10
4.5 rooms105m²CHF 1,045,000.–
Premium
Chemin de Vervas 7a, 2520 La Neuveville

For sale – 4½-room apartment with fenced garden and terrace in La Neuveville

A privileged living environment in the heart of the Vervas neighborhood Located in the Vervas neighborhood in La Neuveville, this modern apartment, built in 2021, offers an ideal living environment, combining comfort, tranquility, and proximity to all amenities. With a surface area of 105 m², this beautiful apartment on the ground floor benefits from an exceptional exterior with a private, 283 m² fenced garden and a 30 m² terrace. A true additional living space, ideal for enjoying the beautiful days with family or friends. A modern and functional apartment The apartment consists of: • 105 m² of living space • 3 bedrooms • 2 bathrooms • 1 cellar • 1 storage room • 30 m² of terrace • 283 m² of private, fenced garden • Automatic irrigation • Location on the ground floor • Recent construction from 2021 • Floor heating (with air-water heat pump) The property also includes 2 private, underground parking spaces. Access to the parking is via a car elevator, providing a practical and secure solution. The building also has a traditional elevator. An ideal location One of the main advantages of this apartment is its location. The Vervas neighborhood allows you to enjoy a quiet and pleasant environment, while remaining close to the main amenities. Nearby, you will find: • 🛒 Shops • 🏫 School • 🚆 Train station • 🌿 A quiet and pleasant environment This location is particularly suitable for a family looking to enjoy a practical daily life with easily accessible services. The advantages at a glance ✓ 105 m² apartment ✓ 3 bedrooms ✓ 2 bathrooms ✓ 1 cellar ✓ Ground floor ✓ Private, 283 m² fenced garden ✓ Automatic irrigation ✓ 30 m² terrace ✓ Recent construction 2021 ✓ Floor heating ✓ 1 storage room ✓ 2 private, underground parking spaces ✓ Elevator in the building ✓ Car elevator ✓ Quiet neighborhood ✓ Near shops, school, and train station Selling price: CHF 1'045'000.– A rare apartment in La Neuveville that will seduce you with its spacious outdoor spaces, modern comfort, tranquility, and privileged location. For more information or to organize a visit, do not hesitate to contact us. Real estate agencies, please refrain!

Travel time
-
Mireille Bertolini

Mireille Bertolini

1 / 13
Mireille Bertolini

Mireille Bertolini

  • Parking space
  • Balcony / Terrace
  • Garage
  • +2
4.5 rooms142m²CHF 880,000.–
Top
Route de Cudrefin 1, 1586 Vallamand

Elegance of yesteryear and modern comfort for this 4.5-room apartment in a listed building

Located in the heart of the bucolic village of Vallamand-Dessus, this 1787 building, listed in the heritage and probably the oldest in the locality, is a typical construction of the Vully region.This beautiful renovated farmhouse is situated on a beautiful plot of over 2'235 m2 in a rural and green setting.Its authentic style will delight lovers of old stones, modern comfort, space and volume. The charm and authenticity of the old have been preserved while combining resolutely modern elements.This 4.5-room apartment, served by a private elevator, consists of: • living room / dining room / kitchen of almost 40m2 with access to the balcony benefiting from a glimpse of the lake • parental bedroom with dressing room, private bathroom and access to the same balcony • 2 bedrooms with access to the terrace • shower room with toilet • reduced A private garden of 105 m2 completes this lot, as well as: • a covered parking space at a price of CHF 25'000.- in addition to the sale price and • a non-covered parking space at a price of CHF 15'000.- in addition to the sale price. A second non-covered parking space is also available as an option at a price of CHF 15'000.-Technical data: • heat pump with geothermal probe for heating and hot water production • low-temperature heating with a collector per apartment • electrical ambient thermostats for each room • photovoltaic sensors for electricity production • individual water and heat meters • covered parking space pre-equipped with a charging station • bicycle parking Situation:At the crossroads between Lake Neuchâtel and Lake Morat, the magnificent village of Vallamand is located on the south slope of Vully, just 6 km north of Avenches. It is characterized by its rural and bucolic environment.The surroundings lend themselves wonderfully to walks on foot, by bike or on horseback through the beautiful surrounding forests. A new way of living, this charming commune offers its inhabitants calm and serenity.

  • Parking space
  • Balcony / Terrace
  • Garage
  • +2
Travel time
-
Lukas Bart

Lukas Bart

1 / 13
Lukas Bart

Lukas Bart

  • Parking space
  • Balcony / Terrace
  • Garage
  • +7
4.5 rooms146m²CHF 1,120,000.–
Top
Chemin de Vau de Cour 2, 1789 Lugnorre

4.5-room terrace apartment with lake and mountain views

This well-maintained 4.5-room terrace apartment combines spacious room proportions, high-quality furnishings, and an exceptional living experience. The apartment, designed on one level, convinces with its thoughtful floor plan, bright living rooms, and an open design that creates a harmonious interplay of cooking, eating, and living. Generous window fronts bring the impressive view of Lake Murten and the surrounding mountain landscape into the interior and give the home a special atmosphere.The private outdoor area extends the living space in an ideal way and invites you to relaxed hours with a unique panoramic view. The offer is rounded off by practical auxiliary rooms in the basement and the possibility of acquiring additional indoor parking spaces. A stylish owner-occupied apartment for people who appreciate comfort, peace, and a privileged view. Further highlights • Around 48 m² large terrace with a dreamy view of Lake Murten and the Alps • Main bedroom with en-suite bathroom including whirlpool bathtub and shower • Open kitchen with granite countertop, Combi Steamer, warming drawer, and other built-in appliances • Two additional rooms with versatile usage possibilities • Separate toilet and second wet cell with shower • Private laundry room and own cellar compartment in the basement • Lift access from the parking garage to the living level • One outdoor parking space included in the offer • Two indoor parking spaces can be purchased additionally Request our detailed sales documentation for further interesting information.Haven't found the right one yet? The IMMOSEEKER team is happy to assist you.

  • Parking space
  • Balcony / Terrace
  • Garage
  • +7
Travel time
-
Antony D'Agostino

Antony D'Agostino

1 / 8
Antony D'Agostino

Antony D'Agostino

  • Balcony / Terrace
4.5 rooms127m²CHF 930,000.–
Top
Rue des Parcs 133, 2000 Neuchâtel

Divercité redéfinit l'art de vivre urbain - dernier 4.5 pièces !

Dernier appartement de 4.5 pièces disponible à DivercitéDécouvrez le dernier 4.5 pièces disponible au sein de Divercité, une résidence contemporaine récemment achevée à Neuchâtel.Spacieux, lumineux et prêt à vivre, cet appartement offre des finitions haut de gamme, de beaux volumes et un généreux espace extérieur. Il bénéficie également d'un véritable atout en ville : une place de parc dans le garage collectif.Un appartement pensé pour le quotidienL'architecture contemporaine, la lumière naturelle et la qualité des matériaux créent une atmosphère à la fois élégante, chaleureuse et intemporelle.Le vaste séjour, prolongé par de grandes baies vitrées, offre un espace de vie agréable et fonctionnel. Chaque détail a été soigneusement pensé pour garantir confort, durabilité et qualité de vie.Les principaux atouts* Dernier appartement de 4.5 pièces disponible* Logement neuf, achevé et prêt à vivre* Séjour spacieux et baigné de lumière* Finitions et matériaux haut de gamme* Généreux espace extérieur privatif* Place de parc dans le garage collectif* Construction contemporaine et durable* Situation privilégiée à proximité du centre-villeUne adresse parfaitement connectéeSituée à la rue des Parcs 133 à Neuchâtel, la résidence bénéficie d'un emplacement idéal, à quelques minutes du centre-ville.La gare est accessible par un cheminement entièrement plat, tandis que les commerces, les écoles, les transports publics et les principaux services se trouvent à proximité. Les axes autoroutiers sont également rapidement accessibles.Un cadre de vie qui réunit le calme d'un quartier résidentiel et la proximité immédiate de la ville.Contactez-nous dès aujourd'hui pour recevoir la brochure complète, consulter les plans et organiser une visite de ce dernier appartement de 4.5 pièces.Letzte verfügbare 4,5-Zimmer-Wohnung in DivercitéEntdecken Sie die letzte verfügbare 4,5-Zimmer-Wohnung in Divercité, einer kürzlich fertiggestellten modernen Wohnanlage in Neuenburg.Diese geräumige, helle und bezugsfertige Wohnung besticht durch eine hochwertige Ausstattung, großzügige Raumaufteilung und einen großzügigen Außenbereich. Ein weiterer großer Vorteil in der Stadt: ein Parkplatz in der Gemeinschaftsgarage.Eine Wohnung, die für den Alltag konzipiert istDie moderne Architektur, das natürliche Licht und die hochwertigen Materialien schaffen eine Atmosphäre, die zugleich elegant, gemütlich und zeitlos ist.Das großzügige Wohnzimmer, das durch große Fensterfronten erweitert wird, bietet einen angenehmen und funktionalen Wohnbereich. Jedes Detail wurde sorgfältig durchdacht, um Komfort, Langlebigkeit und Lebensqualität zu gewährleisten.Die wichtigsten Vorzüge* Letzte verfügbare 4,5-Zimmer-Wohnung* Neubau, fertiggestellt und bezugsfertig* Geräumiges, lichtdurchflutetes Wohnzimmer* Hochwertige Ausstattung und Materialien* Großzügiger privater Außenbereich* Parkplatz in der Gemeinschaftsgaraage* Zeitgemäße und nachhaltige Bauweise* Bevorzugte Lage in der Nähe des StadtzentrumsEine perfekt angebundene AdresseDie Wohnanlage in der Rue des Parcs 133 in Neuenburg profitiert von einer idealen Lage, nur wenige Minuten vom Stadtzentrum entfernt.Der Bahnhof ist über einen vollständig ebenen Weg erreichbar, während Geschäfte, Schulen, öffentliche Verkehrsmittel und die wichtigsten Dienstleistungen in unmittelbarer Nähe liegen. Auch die Autobahnen sind schnell erreichbar.Ein Wohnumfeld, das die Ruhe eines Wohnviertels mit der unmittelbaren Nähe zur Stadt verbindet.Kontaktieren Sie uns noch heute, um die vollständige Broschüre zu erhalten, die Grundrisse einzusehen und einen Besichtigungstermin für diese letzte 4,5-Zimmer-Wohnung zu vereinbarenLast Available 4.5-Room Apartment in DivercitéDiscover the last available 4.5-room apartment in Divercité, a recently completed contemporary residence in Neuchâtel.Spacious, bright, and move-in ready, this apartment features high-end finishes, generous room sizes, and...

  • Balcony / Terrace
Travel time
-
  • Modern living room with a grey sectional sofa, wooden coffee table, red armchair, and large windows opening to a balcony. Features include a floor lamp, table lamp, and decorative artwork.
  • Modern living room with grey sectional sofa, wooden coffee table, flat-screen TV on a wooden stand, and a decorative plant in a pot. The room features light-colored walls, wooden flooring, and a woven hanging light fixture.
  • Modern living room with a grey sectional sofa, red cushions, a wooden coffee table, a red armchair, and a floor lamp. The room features large windows with sheer curtains and a view of greenery outside. A dining area with a table and chairs is visible in t
  • Modern living room with a grey sofa, coffee table, TV, dining area with glass table and chairs, and a small kitchen area with cabinets and a countertop.
  • Modern living room with grey sectional sofa, wooden coffee table, flat-screen TV on a wooden stand, side table with plant, and a hanging woven lamp.
  • Open-plan living and dining area with modern furniture, including a sofa, coffee table, dining table with chairs, and a kitchen area with cabinets, refrigerator, and oven.
  • Modern kitchen and dining area with light-colored cabinets, a central island, and a dining table with four chairs. The kitchen features a microwave, refrigerator, and various small appliances on the counter. A vase with flowers and a bowl are placed on th
  • Modern kitchen with a dining area, featuring a wooden island, grey chairs, a vase with flowers, and various kitchen appliances.
  • Cozy bedroom with a wooden bed, blue bedding, nightstand, chair, and a mirror. Natural light from a window with sheer curtains.
  • Modern bedroom with a large bed, blue bedding, a tall wardrobe with mirrored doors, a nightstand with a mirror, and a small shelf holding towels and a flower pot.
  • Cozy bedroom with two single beds, a small table with a lamp, a yellow stool, and a plant on the windowsill.
  • Modern bathroom with a glass-enclosed shower, a wooden sink console, a toilet, a washing machine, and a towel on the floor.
  • A well-lit hallway with wooden flooring, white walls, and built-in storage cabinets. A welcome mat is placed on the floor, and a washing machine is visible in an adjacent room.
  • A narrow hallway with wooden flooring, a white door at the end, a small white cabinet with drawers on the left, a potted plant on top of the cabinet, a mirror on the wall, and a doormat with the word "Home" written on it in front of the door.
  • Balcony with a small wooden table, a white folding chair, and a decorative vase, overlooking a garden with blooming trees and a residential street.
  • Balcony with a small wooden table, a folding chair, and a decorative vase, overlooking a garden with blooming trees and parked cars.
  • A well-maintained garden area with a modern building in the background, featuring trees, shrubs, a pathway, and a bench.
  • Modern multi-story apartment building with balconies, parking area, and surrounding greenery.
1 / 18
3.5 rooms64m²CHF 469,000.–
Top
Länge Reben 4, 3235 Erlach

Renovated 3.5-room apartment on the upper ground floor with balcony and outdoor parking in Erlach

Renovated 3.5-room apartment on the upper ground floor in ErlachBeautiful 3.5-room apartment in Erlach, in a quiet and yet central location. Lake Biel is within a 10-minute walk. Public transport, schools, and childcare facilities are in the immediate vicinity: bus stop approx. 200 m, upper school approx. 200 m, primary school approx. 500 m, and kindergarten approx. 150 m.The apartment is located on the upper ground floor of a multi-family house built in 1970 and offers approx. 63.9 m² of living space and a balcony of approx. 4.99 m². It consists of an entrance area with storage space, a bright living room with access to the balcony, an open kitchen with dining area, two bedrooms of approx. 13.2 m² and 9.3 m², and a renovated bathroom with walk-in shower, toilet, and sink.The apartment was renovated in 2020, particularly the electrical installations, floors/parquet, kitchen, bathroom, and interior design. The interior walls were repainted in October 2025. The apartment is ready for occupancy and does not require any major immediate interior work.The balcony offers a pleasant view of the green and well-maintained surroundings. In the spring, the planting provides a beautiful, green, and blooming atmosphere. From the bedroom side, you also have a view of the Chasseral, depending on the angle.The apartment also includes a small private cellar, an attic, shared use of the laundry room, and a private outdoor parking space of approx. 13 m², which is included in the purchase price. The bathroom was designed to have space for the installation of a washing/drying tower.Heating is provided by an oil heating system with radiators. The multi-family house has a pleasant, quiet, and respectful neighborhood. A contact person ensures that the house rules are followed, the community areas are clean, and there is a good atmosphere in the house. The building does not have an elevator.Thanks to its proximity to Lake Biel and the charm of the village of Erlach, this apartment is ideal for a single person, a couple, a couple with a child, or as a second home in the Seeland region. It is also suitable as an investment property.Updated STWE documents and information on ancillary costs can be provided to seriously interested parties.Viewings by appointment and availability.

Travel time
-
Antony D'Agostino

Antony D'Agostino

1 / 6
Antony D'Agostino

Antony D'Agostino

  • Balcony / Terrace
3.5 rooms118m²CHF 855,000.–
Top
Rue des Parcs 133, 2000 Neuchâtel

Divercité redefines the art of urban living - 3.5 rooms in a duplex

Plan your visit today and discover an apartment with high-end finishes, with a genuine rare asset on the market: a parking space in the collective garage.This freshly delivered project offers an exceptional living environment, combining modern comfort, optimal accessibility, and a privileged location. Just a few minutes from the city center, with perfectly flat access to the train station, everything is designed to simplify daily life.Turnkey apartments, ready to welcome their new owners.Architecture & featuresDivercité seduces with its contemporary architecture and quality materials. Elegant parquet, meticulous finishes, natural light... every detail has been imagined to offer a warm, durable, and timeless atmosphere.Spacious and bright spacesDuplex with 3.5 rooms and daytime area on the ground floor and nighttime area on the upper floorApartments with 4.5 rooms and spacious living rooms and large windowsDuplex with 5.5 rooms benefiting from significant interior and exterior volumesBalconies and terraces designed as genuine extensions of the living spaceParental bedrooms with dressing rooms for larger typologiesA perfectly connected addressLocated at Rue des Parcs 133 in Neuchâtel, the project benefits from a strategic location:City center accessible quickly on foot, by bike, or by public transportationShops, schools, and services nearbyEasy access to the train station and highway axesThe project's assetsParking space in the collective garageHigh-end materialsGenerous and functional interior volumesLarge private outdoor spacesPrivileged location at the gates of the city centerConstruction quality ensuring comfort, durability, and value over timeContact us today to receive the complete brochure, consult the plans, and organize a visit to your future home.

  • Balcony / Terrace
Travel time
-
New building
1 / 13
4.5 rooms130m²CHF 990,000.–
Chemin Champ Olivier 15, 3280 Murten

Virtuelle Tour Champ Olivier Living 4.5-Zimmerwohnungen zu verkaufen

Eigentumswohnungen und Geschäftsräume in der Gemeinde Courgevaux - Ihr neues Zuhause in moderner Architektur.In der Gemeinde Courgevaux, mit Postadresse in Murten, wird ein neues, qualitativ hochwertiges Immobilienprojekt entstehen, das 16 Eigentumswohnungen und 2 Geschäftslokale umfasst. Diese beiden Wohngebäude werden mit dem Zertifikat GEAK A-A gebaut und mit einer Photovoltaikanlage ausgestattet.Wohnungsangebot:12x 4.5-Zimmerwohnungen 130 m2 - ideal für Familien und Paare mit Platzbedarf (noch 10 Wohnungen verfügbar)4x 3.5-Zimmer-Attikawohnungen 99 m2 - für höchsten Wohnkomfort mit großzügigen Terrassen (alle verkauft)Hochwertiger Ausbaustandard & individuelle GestaltungDie Wohnungen überzeugen mit einem gehobenen und modernen Ausbaustandard. Käufer haben die Möglichkeit, den Innenausbau individuell zu gestalten, entsprechend dem im Baubeschrieb definierten Budget.Nachhaltigkeit und EnergieeffizienzDank der Bauweise nach dem Zertifikat GEAK A-A profitieren Sie von einem angenehmen Wohnklima, niedrigen Energiekosten und einer umweltfreundlichen Bauweise.Flexible Gewerberäume im UntergeschossZusätzlich stehen im Untergeschoss zwei attraktive Gewerberäume ab 126 m2 zur Verfügung - ideal für Büros, Praxisräume oder andere Geschäftszwecke.Baubeginn: Sommer 2025Schlüsselübergabe: März 2027Lassen Sie sich diese Gelegenheit nicht entgehen und sichern Sie sich Ihre Wunschwohnung in diesem exklusiven Neubauprojekt. Gerne stehen wir Ihnen für weitere Informationen oder eine persönliche Beratung zur Verfügung.Appartements en propriété exclusive et locaux commerciaux sur la Commune de Courgevaux - Votre nouveau chez-vous dans une architecture moderne.Situé sur la Commune de Courgevaux, avec adresse postale à Morat, un nouveau projet immobilier de qualité verra le jour, comprenant 16 appartements en propriété et 2 locaux commerciaux. Ces deux immeubles résidentiels seront construits avec le certificat CECB A-A et équipés d'une installation photovoltaïque.Offre de logements:12 x appartements de 4.5 pièces 130 m2 - idéals pour les familles et les couples ayant besoin d'espace (encore 10 à disposition)4 x appartements attiques de 3.5 pièces 99 m2 - pour un confort optimal avec de grandes terrasses (vendus)Des finitions haut de gamme et une personnalisation selon vos enviesLes appartements séduisent par un standard de finition moderne et de haute qualité. Les acquéreurs ont la possibilité de personnaliser l'aménagement intérieur en fonction du budget défini dans le descriptif de construction.Durabilité et efficacité énergétiqueGrâce à la construction en certificat CECB A-A, vous bénéficiez d'un climat intérieur agréable, de faibles coûts énergétiques et d'une conception respectueuse de l'environnement.Des locaux commerciaux flexibles au sous-solDeux locaux commerciaux attrayants dès 126 m2 sont également disponibles au sous-sol, parfaits pour des bureaux, des cabinets ou d'autres activités professionnelles.Début des travaux: Été 2025Livraison prévue: Mars 2027Ne manquez pas cette opportunité et réservez dès maintenant votre appartement dans ce projet immobilier exclusif. Nous restons à votre disposition pour toute information complémentaire ou un entretien personnalisé.

Travel time
-

Suggested properties for you based on search results