Quick Filters for your search

Quick-filters

We show you quick-filters based on the most used filters by location.

By using these, you can enhance your search experience by finding new and interesting properties to your likings.

5 results - Flats for sale: 3123 (Belp)

1 / 13
  • Parking space
  • Balcony / Terrace
  • Garage
  • +6
3.5 rooms80m²CHF 780,000.–
Viehweidstrasse 2, 3123 Belp

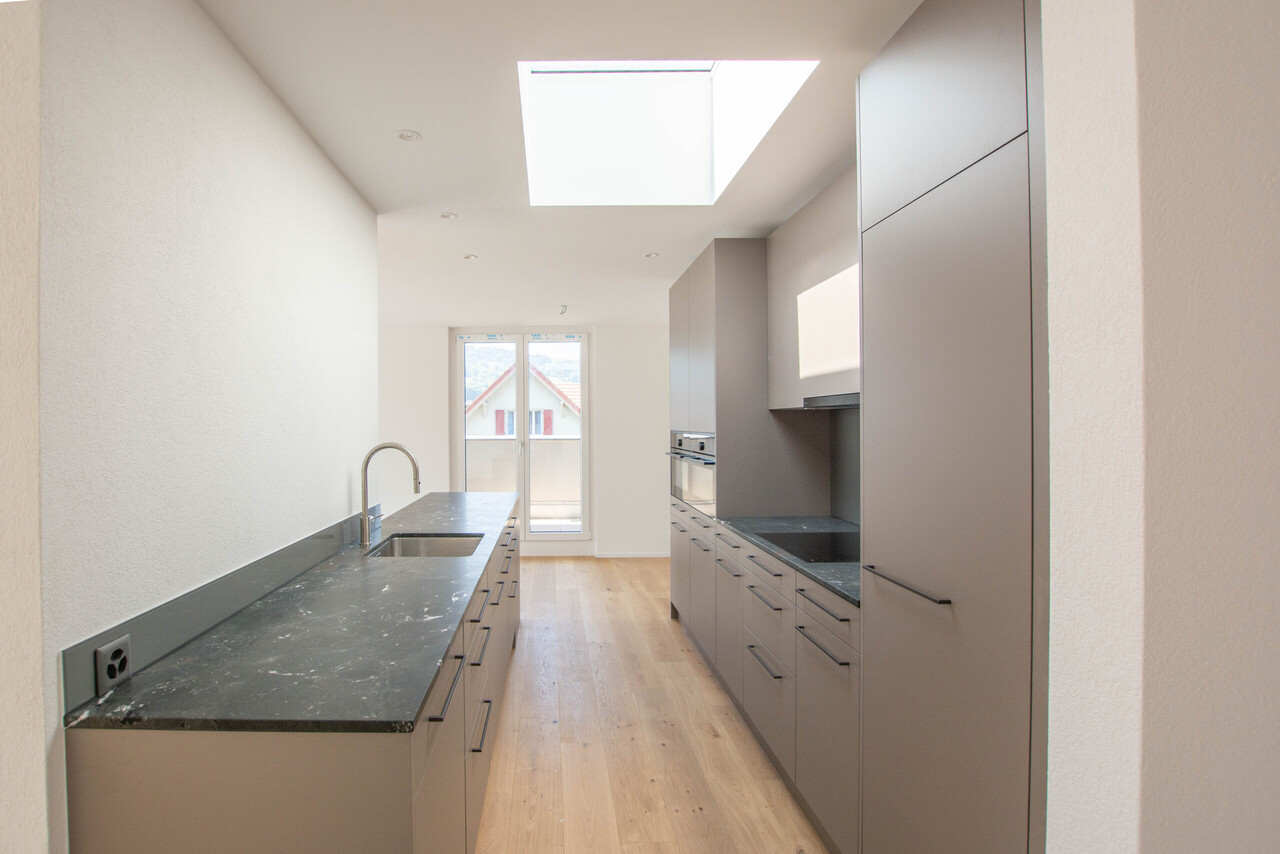
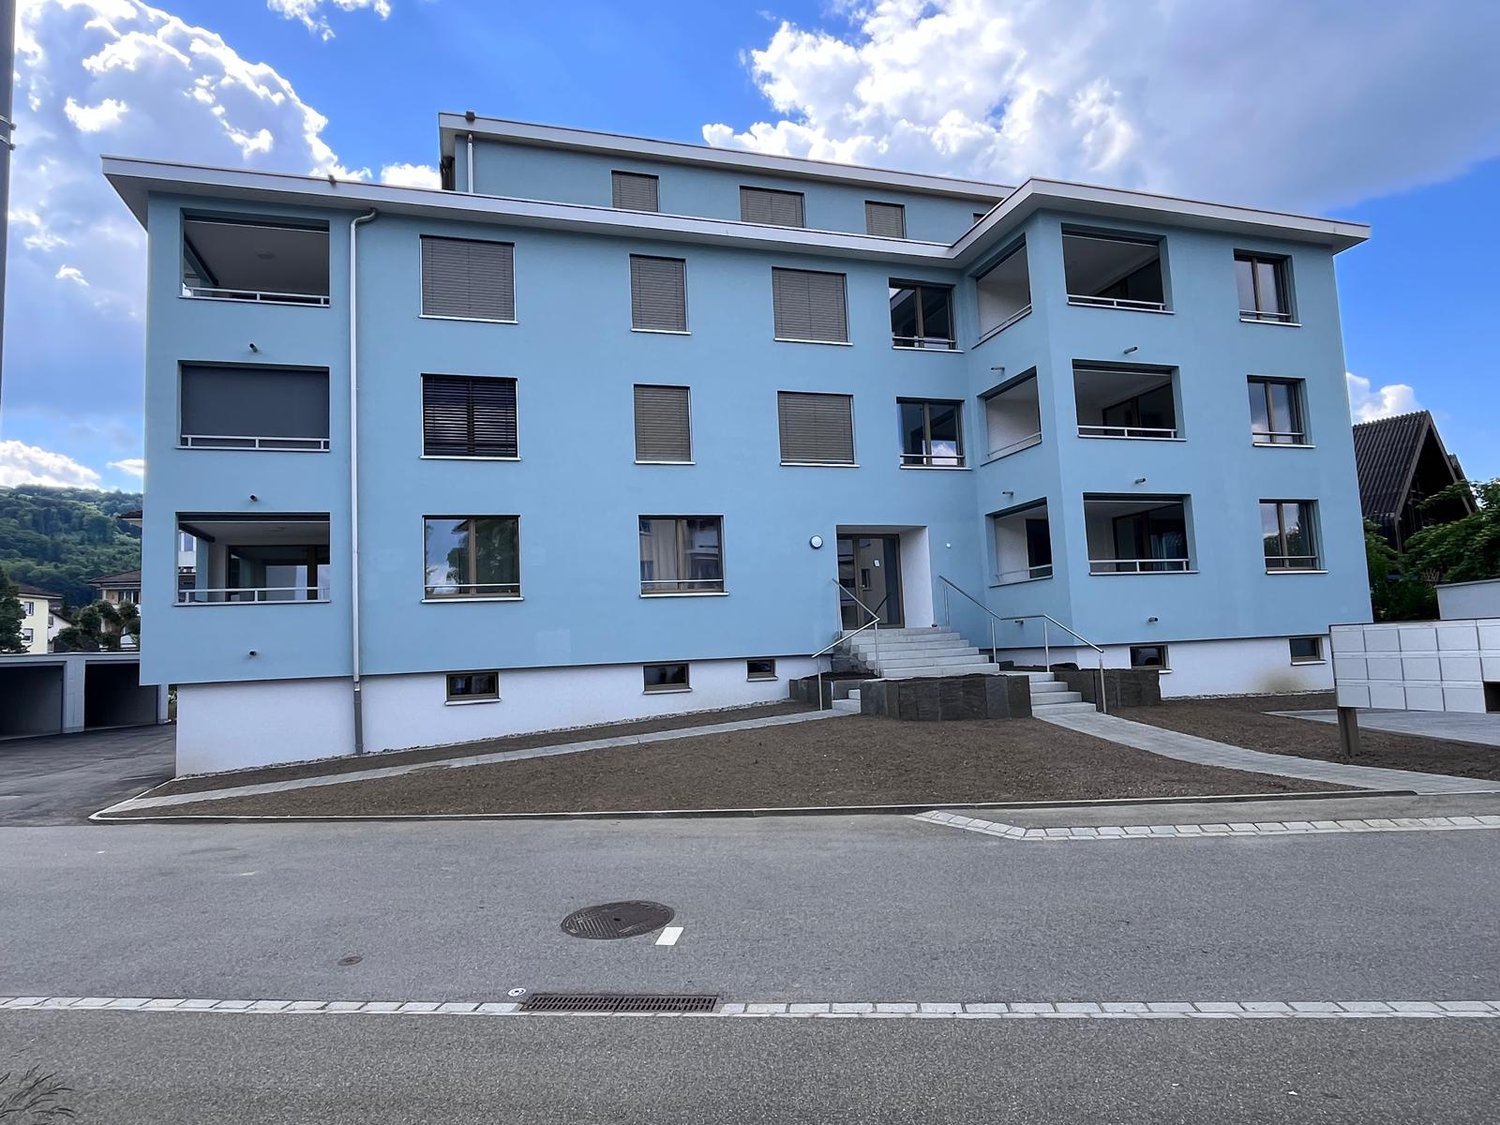
Modern 3.5-room terrace apartment in Belp BE

This modern 3.5-room terrace apartment from 2023 combines timeless architecture, thoughtful space planning, and a stylish living ambiance. Spacious window fronts allow plenty of daylight into the rooms and, together with the open design, create a pleasant atmosphere. High-quality materials and a clearly structured living concept ensure a home that harmoniously combines comfort and functionality.A special living feeling is created by the flowing transition between the indoor and outdoor areas. The spacious terrace naturally extends the living space and offers plenty of space for relaxed hours outdoors. This condominium is ideal for people who want to combine modern living with quality and high-quality execution.Further highlights • Spacious terrace with ideal conditions for relaxed hours outdoors • Harmonious living concept with a flowing transition between indoor and outdoor areas • Timeless architecture and high-quality materials • Modern kitchen with selected appliance equipment • Separate multi-purpose room with its own washing tower and internet connection • Two parking spaces in the underground garage can be purchased additionally • Thoughtful secondary rooms with practical additional benefits • Well-maintained building with a modern appearance Request our detailed sales documentation for more interesting information.Haven't found the right thing yet? The IMMOSEEKER team is happy to help.

  • Parking space
  • Balcony / Terrace
  • Garage
  • +6
Lukas Bart

Lukas Bart

Immobilienvermarktung

Travel time
-
1 / 11
4.5 rooms115m²CHF 1,140,000.–
3123 Belp

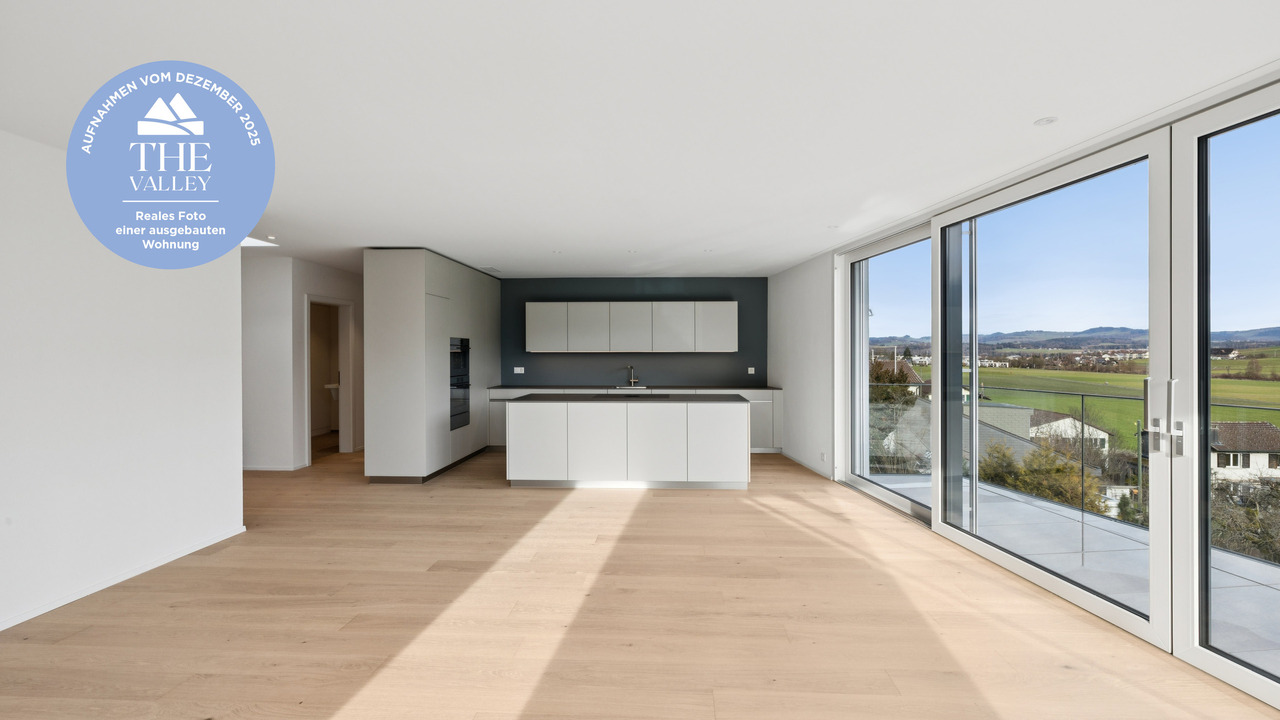
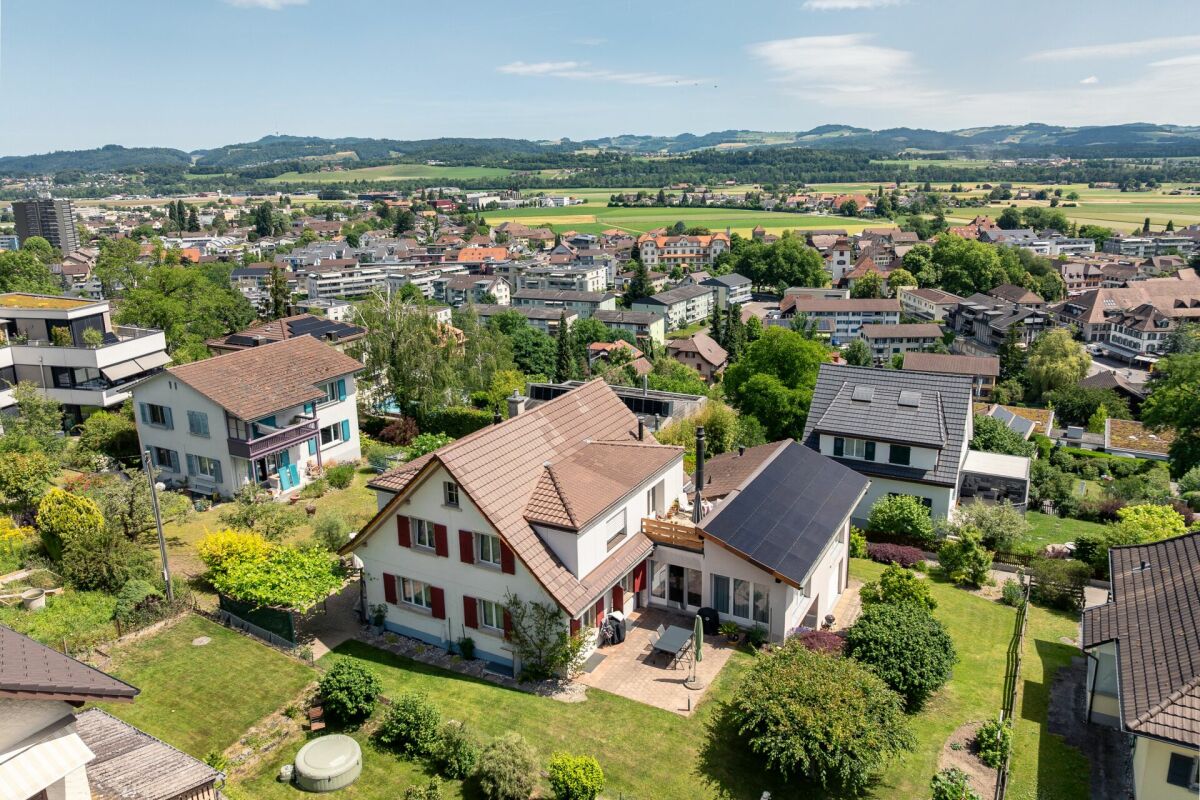
New construction project "THE VALLEY" garden apartment 2

The exclusive residential complex "THE VALLEY" offers a total of only four luxurious new apartments at the panoramic entrance to the Gürbental. Here, you can expect a lifestyle full of comfort and exclusivity, embedded in a picturesque natural setting.The apartments are characterized by their spacious floor plans and high-quality home technology, which offer you plenty of space for your individual needs and can also save you expensive energy. Each apartment has 4.5 rooms and can be expanded according to your wishes. When designing your new living lifestyle, you have a variety of materials and living designs to choose from, to give your life a touch of luxury.The well-thought-out floor plans and intelligent living concept ensure a harmonious sense of space and a pleasant atmosphere in every apartment. The panoramic view of the picturesque natural setting can be enjoyed from every room and provides a unique living experience. The view of the picturesque landscape can also be enjoyed while cooking and is even more impressive in the outdoor areas due to the excellent long-distance view.In the residential complex "THE VALLEY", you live stylishly, practically, and perfectly tailored to your needs. Relax by candlelight, let your thoughts wander, and enjoy the savoir-vivre that is offered to you in this environment.Your new home is the ideal retreat when the hectic everyday world becomes too much again.HIGHLIGHTS - Unique living concept and not comparable to other new construction projects - Only two apartments (garden floor and attic) per house - Built to Minergie standard - Comfort ventilation per apartment - PV system - E-charging station for cars (optional) - Ground probe heat pump - Water softening system - Elevator (per house) - Exclusive garden design - Dreamlike view location - Spacious terraces and balconies - Laundry tower per apartment - Legally binding building permit available - Digital viewing possible - Construction started, ready for occupancy from December 2025 Has this unique and exclusive new construction project sparked your interest? Please contact us for further information or a non-binding consultation at our office. If you are interested, we will provide you with our detailed sales brochure. The project can also be viewed digitally at our office. We look forward to your contact."Your specialists for living lifestyle"

1 / 11
5.5 rooms117m²CHF 795,000.–
Husmattstrasse 21, 3123 Belp

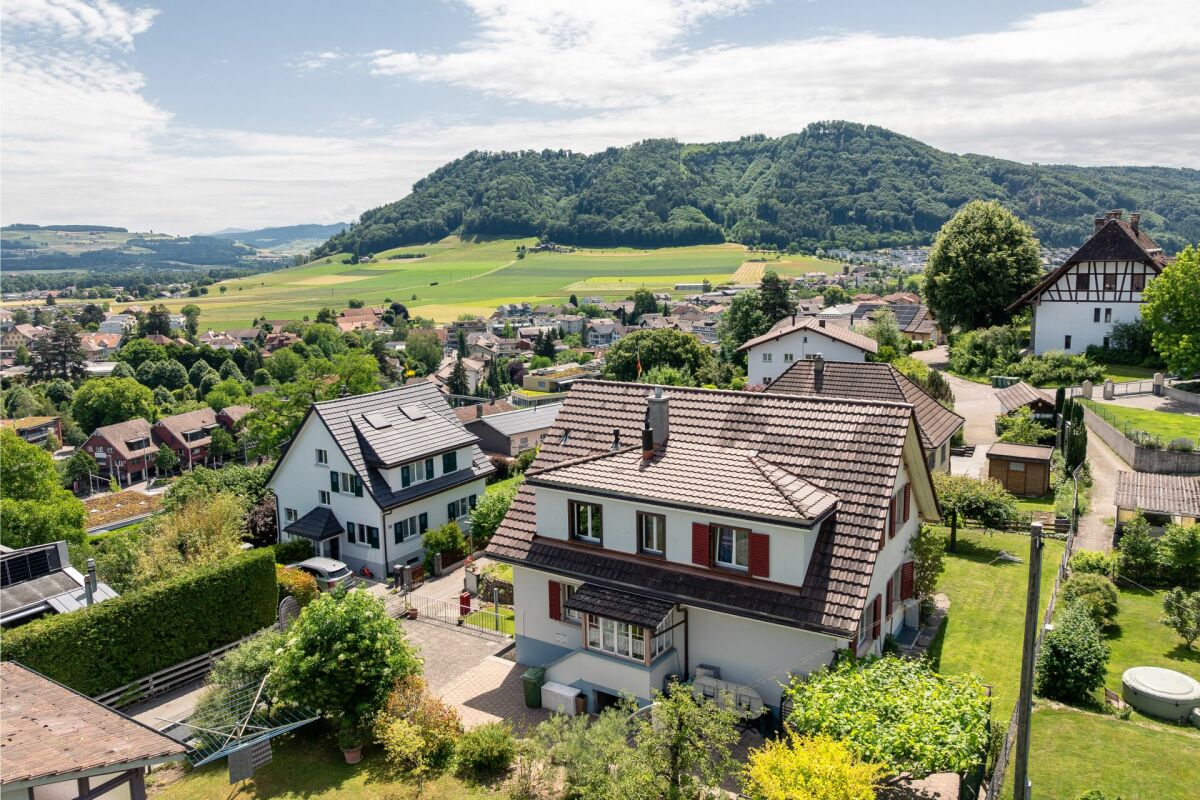
Spacious 5.5-room apartment in a central location in Belp

The apartment for sale, which has been completely renovated, is located on Husmattstrasse in a central yet quiet area, close to the Oberstufenzentrum Belp. The apartment on the 1st floor has been completely renovated in recent years. The advantageous floor plan with a living area of approximately 117 m2, modern equipment, and child-friendly secondary and outdoor areas are ideal for families or couples with corresponding space requirements. A spacious and glazed balcony (10 m2) allows you to spend beautiful hours with your family or friends in the outdoor area in summer and winter. A large attic and a cellar offer sufficient storage space. A parking space in the underground garage with a washing box completes this attractive offer.Key facts about the property: • 5.5 rooms • Living area: 117 m² • Central and family-friendly location near the Oberstufenzentrum Belp • New and modern interior design • Glazed balcony: 10.0 m² • Washing machine and dryer in the apartment • Large attic and cellar • Parking space in the underground garage (excl. CHF 30,000.-) The location could not be better. Surrounded by the picturesque nature of the Gürbetal, combined with the optimal infrastructure of Belp, you benefit from the proximity to all important amenities: shops, banks, post office, and various restaurants are easily accessible. The medical care with various practices and all educational institutions, from kindergarten to secondary and upper school, are also located in the immediate vicinity. The excellent transport connections are also worth mentioning. The nearby train station, bus stop, and quick access to the highway offer flexibility and fast connections in all directions.

Travel time
-
1 / 13
4.5 rooms128m²CHF 1,230,000.–
Viehweidstrasse 2, 3123 Belp

Your attic dream on two floors

On Viehweidstrasse 2, there is a multi-family house with 7 apartments with a moderate expansion based on the motto not as much as possible, but as good as possible. Both visually and technically, the multi-family house is state-of-the-art. Everything is focused on the goal of comfortable living. The attention to detail for a pleasant living day is taken just as seriously as the attention to creating a durable and low-maintenance building substance.The available 4.5-room maisonette apartment impresses with a spacious, bright living/kitchen/dining area on the attic floor and a extensive attic terrace that invites you to relax after a long day. Via an internal staircase, you reach the lower floor, where the rooms, two bathrooms, and a practical retreat with its own washing machine and tumble dryer are located. Additionally, a larger balcony is available on the upper floor - ideal for sun, peace, and privacy. A high-quality and modern expansion standard was chosen for the apartment. In all living areas, an elegant parquet floor extends, creating a stylish and warm atmosphere. In the wet cells, a low-maintenance and attractive plate coating was laid. The kitchen is equipped with high-quality devices and includes, among other things, a oven and a steamer. A separate basement compartment on the lower floor offers additional storage space. If required, one or two parking spaces can be purchased.Have we aroused your interest? We would be happy to show you the apartment during a non-binding viewing appointment.

Travel time
-
More objects in your automatically expanded search area
20 results - Radius: + 10km
1 / 13
  • Balcony / Terrace
3.5 rooms113m²CHF 760,000.–
Premium
Schützenstrasse 15, 3627 Heimberg BE

Living on two levels

The sales documentation can be found on our website www.casa-immo.chIn a quiet location in Heimberg, this 3½-room maisonette apartment presents itself as an interesting opportunity for owner-occupiers and investors alike.The apartment spans the 3rd floor and the attic of a multi-family house with a lift and offers approximately 113 m² of net living space. The distribution over two levels creates a pleasant separation between living and retreat areas.A balcony extends the living space outdoors and provides additional quality of stay. The offer is complemented by a basement compartment and an above-average wide parking space (additional CHF 35,000). A communal laundry room is available. A washing machine is available in the bathroom.Heimberg convinces with its attractive location between Thun and the Bernese Oberland. Shopping facilities, schools, and public transport are easily accessible, while the proximity to nature offers a high recreational value.The apartment is currently rented and is therefore ideal as a rental property with ongoing income. We would be happy to show you this apartment during a personal viewing.Haven't found the right property? We support you in your search: With our personalized newsletter, you stay up to date. The search query is non-binding and free of charge. Your details will be treated confidentially and not passed on to third parties. www.casa-immo.ch/suchkunden

  • Balcony / Terrace
Travel time
-
New building
1 / 6
  • Balcony / Terrace
  • Garage
  • Elevator
  • +2
4.5 rooms98m²CHF 800,000.–
Premium
Dornhaldestrasse 2, 3627 Heimberg

"STARS" Modern 4.5-room new apartment in Heimberg

Modern 4.5-room apartment with sunny balcony in HeimbergIn the new residential project «Lebensraum Sternen» modern owner-occupied apartments are being built in an attractive location in Heimberg. Whether as a couple, family or as a capital investment – you will find your suitable home here. There are 3.5-, 4.5- and 5.5-room apartments to choose from with well-thought-out floor plans, high-quality materials and spacious outdoor areas.The 4.5-room apartment No. 8 on the upper floor impresses with a modern living concept and an optimal room layout. On 98.4 m² of living space you can expect a bright living and dining area with an open kitchen and direct access to the 17.0 m² large balcony – the ideal place to spend relaxed hours outdoors.Three spacious bedrooms offer versatile usage options – whether as children's rooms, home offices or guest rooms. Two modern bathrooms provide additional comfort in everyday life. The room offer is complemented by a practical laundry room with its own washing tower as well as a separate basement compartment.The building is located in a central location, shopping facilities, schools, restaurants and the train station are easily accessible on foot. Thanks to the excellent transport connections, you can reach Thun, Bern or the Bernese Oberland in a short time – ideal for all those who want to live close to nature and at the same time benefit from an excellent infrastructure.Highlights • Modern 4.5-room owner-occupied apartment on the upper floor • 98.4 m² of living space • Bright living and dining area with open kitchen • Sunny balcony with 17.0 m² • Three spacious bedrooms • Two modern bathrooms • Laundry room with its own washing tower • Basement compartment with 12.7 m² • Family-friendly living situation • Train station, shopping facilities and schools within walking distance • Sustainable construction with photovoltaic system Not the right apartment size? In the building complex, there are further attractive 3.5-, 4.5- and 5.5-room owner-occupied apartments available. We would be happy to advise you personally and help you find the apartment that perfectly suits your needs.

  • Balcony / Terrace
  • Garage
  • Elevator
  • +2
Joel Allenbach

Joel Allenbach

Immobilienvermarkter

Travel time
-
New building
1 / 6
  • Garage
  • Elevator
  • Child-friendly
  • +1
3.5 rooms84m²CHF 685,000.–
Premium
Dornhaldestrasse 2, 3627 Heimberg

"STARS" Modern 3.5-room ground-floor new apartment in Heimberg

Modern 3.5-room ground-floor apartment – Your new home with a terrace in HeimbergIn the new residential project «Living Space Stars», modern owner-occupied apartments are being built in an attractive location in Heimberg. Whether as a couple, family, or as a capital investment – you'll find your perfect home here. There are 3.5-, 4.5-, and 5.5-room apartments to choose from, with well-thought-out floor plans, high-quality materials, and spacious outdoor areas.The 3.5-room apartment No. 5 on the ground floor impresses with a modern floor plan and an ideal combination of living comfort and functionality. On 84.0 m² of net living space, you can expect a bright living and dining area with an open kitchen and direct access to the 22.7 m² large terrace – the perfect place to spend cozy hours outdoors.Two spacious bedrooms offer ample space for living, working, or for guests. The modern bathroom is complemented by a separate guest toilet. The laundry room with its own washing tower is particularly practical, creating additional storage space and making everyday life easier. A basement compartment also belongs to the apartment, of course.The residential building is located in a central location, with shopping facilities, schools, restaurants, and the train station all within easy walking distance. Thanks to the excellent transport connections, you can reach Thun, Bern, or the Bernese Oberland in a short time – ideal for those who want to live close to nature and at the same time benefit from an excellent infrastructure.Highlights • Modern 3.5-room owner-occupied apartment on the ground floor • 84.0 m² of net living space • Spacious living and dining area with open kitchen • Sunny terrace with 22.7 m² • Two bright bedrooms • Modern bathroom and separate guest toilet • Laundry room with its own washing tower • Basement compartment with 16.0 m² • Family-friendly living location • Train station, shopping facilities, and schools within walking distance • Sustainable construction with photovoltaic system Not the right apartment size? There are more attractive 3.5-, 4.5-, and 5.5-room owner-occupied apartments available in the building. We would be happy to advise you personally and help you find the apartment that perfectly suits your needs.

  • Garage
  • Elevator
  • Child-friendly
  • +1
Joel Allenbach

Joel Allenbach

Immobilienvermarkter

Travel time
-
New building
1 / 5
  • Balcony / Terrace
  • Garage
  • Child-friendly
4.5 rooms101m²CHF 980,000.–
Premium
Dornhaldestrasse 2, 3627 Heimberg

"STARS" Modern 4.5-room attic apartment new building

Exclusive penthouse apartment with panoramic views – living above the roofs of HeimbergIn the new residential project «Lebensraum Sternen» modern owner-occupied apartments are being built in an attractive location in Heimberg. Whether as a couple, family or for people with space requirements – here you will find your suitable home. There are 3.5-, 4.5- and 5.5-room apartments to choose from with well-thought-out floor plans, high-quality materials and generous outdoor areas.The 4.5-room penthouse apartment No. 4 offers a unique living experience with plenty of light, privacy and a beautiful view. On 101.2 m² of living space, you can expect a spacious living and dining area with an open kitchen and visible roof slopes, which give the apartment a special charm. The large window areas create a bright and friendly atmosphere and offer a magnificent view of the surrounding mountain world.Two balconies with a total of 15.6 m² invite you to enjoy the sun and the view to the fullest. Three versatile rooms provide space for family, guests or a home office. The room offer is complemented by a modern bathroom, a separate guest toilet and a private laundry room in the apartment. A basement room is also included.The building is located just a few minutes' walk from the train station. Shopping facilities, schools, restaurants and other services are easily accessible. Thanks to the proximity to the highway, you can reach Thun, Bern or the Bernese Oberland in a short time – ideal for all those who want to combine quiet living with excellent accessibility.Highlights • Exclusive 4.5-room penthouse apartment • 101.2 m² of living space • Bright living and dining area with open kitchen • Two balconies with a total of 15.6 m² • Beautiful panoramic view of the mountains • Three spacious bedrooms • Modern bathroom and separate guest toilet • Private laundry room in the apartment • Basement room with 12.0 m² • Family-friendly residential area • Train station, shopping facilities and schools within walking distance • Sustainable construction with photovoltaic system Not the right apartment size? In the building, there are other attractive 3.5-, 4.5- and 5.5-room owner-occupied apartments available. We would be happy to advise you personally and help you find the apartment that perfectly suits your needs.

  • Balcony / Terrace
  • Garage
  • Child-friendly
Joel Allenbach

Joel Allenbach

Immobilienvermarkter

Travel time
-
New building
1 / 5
  • Balcony / Terrace
  • Garage
  • Child-friendly
5.5 rooms116m²CHF 895,000.–
Premium
Dornhaldestrasse 2, 3627 Heimberg

"STARS" Modern 5.5-room new apartment in Heimberg

Modern owner-occupied apartments in a sunny location in HeimbergIn the new residential project «Lebensraum Sternen» (Living Space Stars), modern owner-occupied apartments are being built in an attractive location in Heimberg. Whether as a couple, family, or for people with space requirements – you'll find your perfect home here. A selection of 3.5-, 4.5-, and 5.5-room apartments with well-thought-out floor plans, high-quality materials, and spacious outdoor areas are available.The 5.5-room apartment No. 3 on the upper floor offered here impresses with 116.3 m² of net living space, a bright living and dining area with an open kitchen, and a 23.4 m² large balcony that invites you to linger and enjoy. Four spacious rooms offer plenty of space for family, home office, or guests.Two modern bathrooms and a private laundry room in the apartment provide additional living comfort. A basement compartment is also included, of course.The residential building is just a few minutes' walk from the train station. Shopping facilities, schools, restaurants, and other services are easily accessible. Thanks to its proximity to the highway, you can also reach Thun, Bern, or the Bernese Oberland in a short time – an ideal combination of quiet living and excellent accessibility.Highlights • 5.5-room owner-occupied apartment on the upper floor • 116.3 m² of net living space • Spacious living and dining area with open kitchen • Sunny balcony with 23.4 m² • Four bright bedrooms • Two modern bathrooms • Private laundry room in the apartment • Basement compartment with 12.5 m² • Family-friendly living location • Train station, shopping facilities, and schools within walking distance • Sustainable construction with photovoltaic system Not the right apartment size? Further attractive 3.5-, 4.5-, and 5.5-room owner-occupied apartments are available in the residential building. We would be happy to advise you personally and find the apartment that best suits your needs together.

  • Balcony / Terrace
  • Garage
  • Child-friendly
Joel Allenbach

Joel Allenbach

Immobilienvermarkter

Travel time
-
New building
1 / 4
3.5 rooms75m²CHF 725,000.–
Premium
Neumattstrasse 12, 3127 Mühlethurnen

Charming new apartment in Mühlethurnen

Welcome to your new home – Quartier Feldmitte, MühlethurnenVisit our website: https://www.feldmitte.online/Discover these high-quality apartments in the new construction project Quartier Feldmitte at Neumattstrasse 12 in 3127 Mühlethurnen. The apartments are being built as part of an architecturally harmonious ensemble of three multi-family houses with a total of 12 units in sustainable wooden construction.The modern construction method with visible solid wood ceilings, a facade made of spruce/fir, and energy-efficient building services (air-water heat pump, underfloor heating, and integrated photovoltaic system) combines ecological building with contemporary living comfort.The apartment impresses with: • Well-thought-out floor plan (apartment 297-11 / DG) • Spacious living/dining area with open kitchen and plenty of daylight • Covered balcony • Private basement compartment with washing tower in the basement (optional) • Optional parking space in the garage • Elevator for convenient access to all floors The project is still being realized and stands for sustainable, energy-efficient living with low operating costs.Location & surroundingsMühlethurnen is located in the idyllic Gürbetal and belongs to the municipality of Thurnen. Here you can enjoy natural living in a quiet environment – combined with a very good connection to the centers of Bern, Thun, and Belp.The Thurnen train station is easily accessible on foot and connects you to Bern in just a few minutes. Shopping facilities, schools, and other infrastructure are within walking distance. The Quartier Feldmitte thus offers ideal conditions for families, couples, or individuals who want to combine rural tranquility with urban accessibility.These apartments are ideal for anyone who values sustainable construction, modern architecture, and a high quality of life. Are you interested? Please do not hesitate to contact us. On our homepage, you will find further exciting information.

Travel time
-
  • Well-maintained garden with lush greenery, flowering shrubs, decorative statues, and a covered patio area with a glass door leading inside.
  • Empty room with large sliding glass doors leading to a garden, polished tile floor, white walls, and visible electrical outlets.
  • Empty room with large sliding glass doors leading to a patio, white walls, and a polished tile floor.
  • Empty hallway with polished tile flooring, white walls, large glass sliding doors leading to an outdoor area, and a glimpse of a kitchen area with white cabinets and a countertop.
  • Bright hallway with beige tiled flooring, white walls, and large mirrored cabinet. Features multiple doors and a window on the left side.
  • Empty room with beige tiled floor, white built-in shelving unit, and white cabinetry. The walls are painted in a light peach color, and there is a doorway leading to another room.
  • Empty room with beige tiled flooring, white walls, and built-in white closet units. A doorway leads to another room.
  • Modern kitchen with light wooden cabinets, granite countertops, stainless steel sink, and built-in appliances including a refrigerator, microwave, and oven.
  • Modern kitchen with light wooden cabinets, stainless steel appliances, and tiled flooring.
  • Modern bathroom with beige tiled walls and floor, white toilet, sink with chrome faucet, bathtub, and large mirror above the sink.
  • Modern bathroom with beige tiled walls and floor, featuring a white toilet, a glass-enclosed shower with a handheld showerhead, a white sink, and a mirrored cabinet above the sink.
  • A well-maintained garden area with various plants, shrubs, and flowers, featuring a modern building with a yellow facade and balcony in the background.
  • A well-maintained garden area with a tiled patio, lush greenery, and decorative elements such as statues and planters.
  • A well-maintained outdoor area with tiled flooring, potted plants, and sculptures. Features include a wooden door, glass sliding doors leading to an interior space, and a small garden with trimmed hedges and trees.
  • A well-maintained garden area with neatly trimmed bushes and trees, a tiled patio, and a small round table with a central pole.
  • A small, well-lit room with wooden flooring, a washing machine and dryer unit, a sink, and a small seating area with chairs and a table.
  • Bright, minimalist room with wooden flooring, white walls, and a small dining setup including a table and chairs. Features large windows with wooden frames and a radiator below them.
  • Empty closet with white shelves and beige carpeted floor. No furniture or items present.
1 / 18
3.5 rooms105m²CHF 1,090,000.–
Top
Thunstrasse 57 a, 3074 Muri bei Bern

Your dream home in the green - in the heart of Muri near Bern

Plenty of space, plenty of light, and a green oasis all to yourself. In an attractive, quiet, and sunny location in Muri near Bern, this exceptionally spacious 3.5-room apartment with approximately 105 m² of living space awaits you. Its special highlight is the extensive, landscaped terrace for exclusive use – a private oasis with plenty of space to relax, enjoy, and socialize. The heart of the apartment is the impressively spacious living and dining area. Numerous windows and doors provide plenty of daylight and create a seamless transition to the terrace. The view of the greenery and elegant natural stone floors create a particularly pleasant living atmosphere. The separate kitchen impresses with a practical L-shaped arrangement, spacious workspaces made of dark natural stone, and plenty of storage space. A glass ceramic cooktop, oven, microwave, dishwasher, as well as a refrigerator and freezer are already integrated. Two rooms offer a variety of uses – as bedrooms, guest rooms, children's rooms, or home offices. Numerous built-in closets and shelves provide additional storage space and underline the well-thought-out floor plan. For comfortable living comfort, two separate bathrooms are available: a bathroom with a bathtub and an additional shower room. Both have a toilet and a well-maintained equipment with natural stone coverings. The secondary rooms are also convincing: the apartment includes a basement compartment and a separate laundry and drying room with a sink and a separate recess, built-in units, and a workspace. The parking space No. 20 is also included in the selling price. The location combines high-quality living with short distances: shopping facilities, schools, services, and public transport are within easy reach. At the same time, the forest, the Aare, spacious green areas, and numerous walking and leisure paths offer a high recreational value. Thanks to the good transport connections, the center of Bern can also be reached quickly. The most important advantages at a glance: • approximately 105 m² of living space • exceptionally spacious, bright living and dining area • landscaped, southwest-facing terrace for exclusive use • separate, well-equipped built-in kitchen • two flexibly usable bedrooms or home offices • bathroom with bathtub and separate shower room • elegant travertine and natural stone coverings • numerous practical built-in closets • own laundry and drying room • basement compartment, separate recess • parking space No. 20 (basic installation for e-mobility created) • attractive location near Bern Selling price: CHF 1,090,000.– including parking space The sale is carried out within the framework of a two-stage bidding process. The selling price serves as a guide and does not represent a minimum price. • Indicative purchase offer until Sunday, August 23, 2026 • Final purchase offer from invited interested parties until Sunday, September 6, 2026 Let yourself be convinced by the spaciousness, the special outdoor area, and the pleasant living atmosphere during a personal viewing. We look forward to your contact.

Travel time
-
  • Two-story house with a balcony, red awning, and well-maintained garden.
  • Empty, modern hallway with a staircase on the left, large glass doors leading to an outdoor area, and pendant lights hanging from the ceiling.
  • Modern kitchen with light-colored cabinets, stainless steel appliances, and a large window providing natural light.
  • Modern bathroom with a bathtub, sink, and mirror. The walls are tiled in a dark brown color, and the floor is also tiled in a matching dark brown color. The sink has a sleek, modern design with a chrome faucet.
  • Balcony with wooden decking, red metal railing, scenic mountain view in the background.
  • Bright, open attic space with wooden flooring, skylights, and a fireplace. No furniture present.
  • Empty room with wooden flooring, large windows, and a view to a balcony area. No furniture or equipment present.
  • Balcony with wooden decking, metal railing, and view of neighboring buildings.
  • Modern bathroom with wooden flooring, white walls, a sink, a toilet, and a mirror above the sink. The room features a skylight window for natural light.
  • Small bathroom with a white sink, a washing machine, and a red door.
  • Empty room with exposed concrete walls and floors, built-in wooden shelving unit, and unfinished wooden framing on one side.
  • Two-story house with a garage, balcony, and garden area.
1 / 12
4.5 rooms120m²CHF 880,000.–
Top
Brückreutiweg 68, 3110 Münsingen

Charming 4.5-room maisonette apartment with balcony and beautiful view in Münsingen

Welcome to Brückreutiweg 68 in Münsingen! This well-maintained 4.5-room maisonette apartment impresses with a spacious living area of 120 m² and spans two floors. The building from 1983 was renovated in 2018 and presents itself in a modern, inviting condition.The apartment offers: • Maisonette layout: Spacious room layout over two floors with modern hallway, elegant staircase, and large glass doors leading to the outside. • Balcony with beautiful view: An inviting balcony with a red awning – ideal for relaxing and enjoying the sunny location. • Well-maintained outdoor area: The house has a well-maintained garden, inviting you to linger. • Garage: A practical garage space is available. • Child-friendly: The apartment and its surroundings are perfectly suited for families with children. Location and surroundings:The apartment is located in a quiet and sunny area in Münsingen. The bus stop Brückreuti is just a 1-minute walk away, ensuring excellent public transportation connections. Münsingen train station is approximately 13 minutes' walk away. For daily needs, an ALDI supermarket is available within 14 minutes' walk, as well as the Bahnhofapotheke in the immediate vicinity. The surroundings are pleasantly quiet both during the day and at night.This charming maisonette apartment combines modern living comfort with an idyllic, family-friendly location. An excellent opportunity for families or couples looking for a spacious home in the Bernese Midlands!

Travel time
-
  • Bright, open room with wooden beams and flooring, featuring a desk, chair, small table, plant, and cabinets.
  • Bright living room with wooden beams, large windows, green sofa, small table, and artwork on the wall.
  • A cozy attic room with wooden beams, a large window, a sofa, a desk with a chair, a bed, and a cabinet. The room features a mix of modern and rustic decor, including plants, picture frames, and a decorative rug.
  • Floor plan of a 1-bedroom apartment with living, dining, kitchen, bedroom, bathroom, hallway, and terrace.
  • A modern balcony with wooden flooring, a wicker chair with a cushion, a small table with cups, and several potted plants, including a tall olive tree and flowering shrubs. Bamboo privacy screen and a scenic view of a green landscape.
  • Modern kitchen with white cabinets, wooden countertops, stainless steel appliances, and a window overlooking a garden.
  • Modern bathroom with a white sink, wooden cabinet, large mirror, and sleek faucet.
  • Modern bathroom with a glass-enclosed shower, toilet, and sleek fixtures.
  • Two-story house with a tiled roof, balcony, and surrounding greenery.
  • A serene outdoor view featuring a clear blue sky, a tall, slender tree in the foreground, and distant snow-capped mountains under a soft, pastel sky.
  • A serene view of a forested landscape at sunset, with mountains visible in the distance.
  • A serene pond surrounded by lush green trees and grass, reflecting the sky and surrounding foliage.
  • A serene outdoor scene featuring a calm river reflecting a large, modern bridge with a curved design, surrounded by lush green trees and a clear blue sky.
1 / 13
1.5 rooms56m²CHF 498,000.–
Top
Mööslimatt 7, 3037 Herrenschwanden

Dreamy quiet attic apartment with sun terrace & panoramic view near Bern

From 1 October 2026 or by arrangement, dreamy attic apartment (55.8 m²) with lots of charm for sale. South-facing sun terrace with magnificent views and private parking space – quietly located in the recreational area of Herrenschwanden, just a few minutes from Bern.Sales price: CHF 498,000.- including parking spaceConstruction rights costs: CHF 162.- per month (end of construction rights: 2 September 2066)Top location in nature (Aare & forest) and yet close to the city. Bright rooms with windows in all directions. Renovated apartment with lots of charm: high ceilings, wooden beams, panoramic view of the Alps. Private outdoor parking space included. Public transport connection in 3 minutes' walk. By bike in 15 minutes in the city.Equipment & room layoutApartment on the top floor (3rd floor) of a well-maintained 6-party owner-occupied house: • Spacious living/dining/bedroom (43.2 m²) with built-in wardrobe and direct access to the terrace • Modern, separate kitchen (8.1 m²) – renovated • Bright bathroom (4.5 m²) with window – also renovated • South-facing terrace (5.8 m²) with unobstructed views • Two large outdoor storage rooms, each 3.8 m², can be expanded • Attic (2.0 m²) in the apartment • Basement compartment (5.0 m²) in the basement • Space for wardrobe in the staircase directly in front of the apartment door • Shared laundry room (new machine) & bike room in the basement • Underfloor heating • Air-water heat pump Location & surroundingsThe apartment is located quietly and green, near the Aare, the forest, and with excellent transport links: • Bus stop (3 minutes' walk) with direct connection to Bern • Bike path through the forest – in just 15 minutes to the city center • Ideal for nature lovers and city dwellers alike! Viewing desired?Please contact me for a viewing appointment – we look forward to your inquiry!Please no broker inquiries - please no voice messages - text message is welcome, thank you!! : )

Travel time
-
  • Multi-story residential building with grey facade, multiple windows, and a flat roof with greenery, surrounded by trees and a body of water in the background.
  • Modern multi-story residential building with balconies, orange awnings, and surrounding greenery.
  • Modern multi-story residential building with balconies, greenery, and trees in the foreground.
  • Floor plan showing four bedrooms, a living area, kitchen, bathroom, WC, entrance, hallway, staircase, and balcony.
  • Hallway with a modern elevator on the left and an open doorway leading to a room with wooden flooring on the right. The hallway features a round wall-mounted light fixture and a power outlet.
  • Empty room with wooden flooring, fireplace, large windows, and sliding glass doors leading to a balcony with scenic views.
  • Empty room with wooden flooring, large sliding glass doors leading to a balcony with a scenic view of trees and mountains.
  • A lush garden area with dense trees and a view of a lake and surrounding countryside.
  • Modern, compact bathroom with white tiles, a wall-mounted sink, a toilet, a large mirror, and a towel ring.
  • Modern bathroom with white tiles, a white sink with a chrome faucet, a bathtub, a large mirror with built-in shelves, and a shower area with a handheld showerhead and rail.
  • Empty room with wooden flooring, white walls, and a large window offering a view of trees and buildings.
  • Empty room with wooden flooring, white walls, a large window with a view of buildings, and a radiator below the window.
  • Empty room with wooden flooring, white walls, and a large window letting in natural light.
  • Empty room with wooden flooring and large windows offering a view of trees and sky. No furniture or equipment present.
  • A well-lit, tiled room with a large wardrobe, a refrigerator, and a washing machine visible in the background.
  • Modern kitchen with white cabinets, granite countertops, and stainless steel fixtures. Features a large window with a scenic view.
  • Empty room with wooden flooring, large windows offering a scenic view, and a sliding glass door leading to a balcony area.
  • Empty room with wooden flooring, white walls, and a fireplace with a brick surround.
  • Empty room with wooden flooring, white walls, and a large built-in closet. A door leads to another room, and a hallway is visible in the background.
  • Empty storage room with wooden shelving units, a metal cabinet, and a light fixture on the ceiling.
  • {"type": "Garage", "objects": [], "description": "Underground parking space with concrete walls and floor, marked with numbered parking spots.", "localized_descriptions": {"EN": "Underground parking space with concrete walls and floor, marked with numbere
1 / 21
5.5 rooms132m²CHF 850,000.–
Top
Kappelenring 32c, 3032 Hinterkappelen

Spacious 5.5-room apartment on the 5th floor with a beautiful view of the greenery and Lake Wohlen

The purchase object is the quietly located, spacious 5.5-room apartment on the 5th floor of the multi-family house at Kappelenring 32c in 3032 Hinterkappelen (Wohlen municipality near Bern) with a beautiful view of the greenery and Lake Wohlen.The nearest bus stop (Kappelenring, West) is within walking distance in three minutes. The bus ride to Bern takes 21 minutes. The nearest highway entrance (Bern-Bethlehem) is within a three-minute drive.The shopping center «Chappelemärit» at Kappelenring 2 with Migros, Denner, Drogerie, etc. is within walking distance in less than ten minutes and by bus (from the Kappelenring, West station) in one minute.The four adjacent multi-family houses Kappelenring 32a, 32b, 32c, and 32d, built in 1973, form a condominium association consisting of 44 apartments. The share of the purchase object (Wohlen No. 4181-34) in the condominium association is 2.459%.The 5.5-room apartment has a net living area of approximately 132 m2:· Entrance & hallway, approximately 15.2 m2· Guest toilet, approximately 1.9 m2· Bathroom, approximately 4.8 m2· Room 1, approximately 12.3 m2· Room 2, approximately 12.7 m2· Room 3, approximately 16.0 m2· Kitchen, approximately 14.1 m2· Living & dining area, approximately 44.0 m2· Room 4, approximately 11.0 m2· Balcony (approximately 3.0 x 2.4 m)The room height is 240 cm.On the ground floor, there is a basement belonging to the purchase object with an area of approximately 7.6 m2.The purchase object also includes parking space No. 79 (co-ownership share Wohlen near Bern No. 4182-34 with a co-ownership share of 1/99) with an area of approximately 5.00 m x 2.35 m in the shared parking garage with a total of 99 parking spaces.The multi-family house and the 5.5-room apartment are in a well-maintained condition. All windows, except those on the balcony, were replaced in 2015. The walls were freshly painted in 2025. The parking garage is currently being renovated at the expense of a separate renovation fund.The official values amount to a total of CHF 407,450.00:· 5.5-room apartment: CHF 394,040.00· Parking space: CHF 13,410.00Prospective buyers can order the link to the detailed online presentation via the contact form.

Travel time
-
  • Well-lit balcony with a sofa, coffee table, dining table, and chairs, surrounded by plants and a scenic mountain view.
  • Modern house with a spacious outdoor patio area featuring a wooden deck, gravel section, and potted plants. The house has large windows and a balcony, with a clear blue sky and distant mountains visible.
  • Modern open-plan living and dining area with wooden flooring, large windows offering a scenic view, a sofa set, a dining table with chairs, a television, and decorative plants.
  • Modern bedroom with a large bed, nightstands, lamps, and artwork on the wall.
  • A well-lit children's bedroom with a bed, nightstand, bookshelf, and various toys including a train set and stuffed animals.
  • Modern, well-lit bedroom with a single bed, desk, bookshelf, and various toys and decor items. Features large windows with blue curtains and a view of greenery outside.
  • Aerial view of a residential neighborhood with multiple houses, surrounded by dense forest and a prominent hill in the background.
  • Aerial view of a residential area with multiple apartment buildings featuring green roofs, surrounded by trees and other houses.
1 / 11
4.5 rooms143m²CHF 1,245,000.–
Top
Buechwaldstrasse 38, 3627 Heimberg

Modern 4.5-room terrace apartment with a far-reaching view, Minergie standard - directly on the edge of the forest

Modern 4.5-room terrace apartment with a far-reaching view, Minergie standard - directly on the edge of the forest Welcome to your new home! This stylish and spacious 4.5-room terrace apartment on the 2nd floor of a modern multi-family house from 2014 combines modern living comfort, sustainable construction, and a quiet living location. On approximately 143 m² of living space, you can expect a well-thought-out floor plan with bright, open rooms and plenty of space to live. The apartment is ideal for couples, families, or anyone who appreciates spacious living. If needed, the apartment can also be converted into a 5.5-room apartment with minimal effort. Highlights of the apartment • Spacious 143 m² living space with an open and bright floor plan • Sunny terrace with a beautiful view – the perfect place to relax and enjoy • High-quality finish with modern home technology • Minergie-certified construction for energy-efficient living and low ancillary costs • Barrier-free design and step-free access thanks to the elevator • Two parking spaces in the underground garage can be purchased for an additional CHF 35,000 each, including an electric charging station Attractive location The apartment is located in a quiet and family-friendly residential area in Heimberg. Despite the pleasant living location, you benefit from an excellent infrastructure: the bus stop "Dornhalde" can be reached in just three minutes on foot, and the Heimberg train station is about a 12-minute walk away. Shopping facilities like Migros and Coop are also nearby, making everyday life particularly comfortable. This attractive terrace apartment convinces with its spaciousness, high living comfort, and sustainable construction. An ideal opportunity for anyone who wants to combine modern living with peace, quality of life, and an excellent location. Nature lovers will also get their money's worth: the nearby forest paths invite you to relaxing walks, jogging rounds, or varied outdoor activities right outside the front door. Note: The apartment is currently vacant. To show you the potential of the rooms in the best possible way, the furnishing pictures were visualized using artificial intelligence (AI). They serve solely to illustrate possible furnishing and design ideas.

Travel time
-
  • modern kitchen with granite countertops, wooden cabinets, built-in oven, double sink, and dishwasher
  • empty room, wooden floor, white walls, windows, kitchen area
  • empty room, wooden floor, sliding glass doors, balcony, white walls, white ceiling
  • large window, balcony, tiled floor, radiator, view of a tree and building
  • empty room, wooden floor, white walls, large window, view of a grassy field
  • empty room, wooden floor, white walls, large window, view of a grassy area
  • empty room with white walls, wooden floor, white tiled floor, wooden bench, metal shelves
  • Empty room with white walls, white tiled floor, wooden floor in the background, two doors, one leading to a bathroom with bathtub
  • Bathroom with white tiles, white sink, white toilet, white cabinet, mirror, and glass cup
  • Bathroom with white tiles, bathtub, shower, and black tiled floor.
  • underground parking area, concrete walls, numbered parking spaces, a car parked
1 / 11
4.5 rooms84m²CHF 549,000.–
Top
Kappelisackerstrasse 117, 3063 Ittigen

Charming 4.5-room apartment with balcony and garage in Ittigen

Living in the green, close to the city – Your dream ownership apartmentWelcome to your new home! This bright apartment combines comfort, living quality, and a well-thought-out room concept on approximately 84 m². Here you experience generosity and a feel-good atmosphere from the first moment.As soon as you enter the apartment, you have a view of the bright living and dining room, which with its large window areas forms the heart of the home. Here, moments of living are created that give you a piece of quality of life every day.The well-equipped large kitchen blends seamlessly into the open dining area and offers everything you need for everyday life and social hours with family and friends. A separate toilet and a spacious bathroom provide additional living comfort.All rooms are bright, very well-maintained, and equipped with a high-quality combination of parquet and ceramic floors – easy to care for and stylish at the same time.On the sunny balcony, you can enjoy the view of the greenery and find a quiet retreat that is invaluable in everyday life.This offer gives you real added value: • Bright, well-lit rooms with top equipment • Sunny balcony with beautiful views and high relaxation potential • Practical parking space directly at the staircase, including • Free use of the indoor pool right in front of the house The property itself is in an extremely well-maintained condition. In 2025, the water pipes of the entire property were renewed. The heating is done via a sustainable combination of district heating (biogas/oil) with radiators – reliable, efficient, and cost-friendly.This offer is rounded off by the practical parking space, which not only offers you security but also particularly convenient accessibility.Interested? Don't hesitate for long! We look forward to showing you this attractive apartment in person and perhaps soon handing over your new home.

Travel time
-
  • Multi-story residential building with concrete facade, red and yellow accents, multiple windows, and balconies.
  • Concrete building with sliding glass doors, number 19 on the door
  • elevator, wall with text 'Willkommen' in white
  • Empty room with wooden floors, white walls, large sliding glass doors to a balcony, white cabinets.
  • empty room, wooden floor, large window, white walls, heater under window
  • empty room, wooden floor, white walls, window
  • Empty kitchen with cabinets, granite countertop, sink, and ceiling light
  • Tiled hallway with white walls and wooden floor, open doors, empty hallway
  • Bathroom: sink, bathtub, shower, mirror, white cabinets, white tiles
  • Living/eating area, kitchen, 2 bedrooms, bathroom, corridor, balcony
1 / 10
3.5 rooms75m²CHF 495,000.–
Top
Jupiterstrasse 19, 3015 Bern

Bright and central 3.5-room apartment in the city of Bern (NO building rights)

This spacious 3.5-room apartment is located on the fourth floor of a high-rise building with 46 apartments on 11 floors. The property was built in 1974 in solid construction and is fully basement. The property is NOT in a building rights area. The building substance is generally in good condition, and the property is continuously maintained. The facade was comprehensively renovated in 2013, and currently, no renovation work is planned. The high-rise building is part of a larger complex and has a large park. This park offers the residents of the high-rise building a green and relaxing space for walking, relaxing, or outdoor leisure activities. It is an ideal place to enjoy nature and escape the hectic city life.The apartment is characterized by its extremely central location. Shopping facilities, doctors, restaurants, and public transport are in the immediate vicinity, so you can easily do all your errands on foot. This central location makes life in the apartment extremely practical and comfortable. The house has a convenient elevator, which enables easy access to the apartment. This makes it ideal for people of all ages and ensures a comfortable daily life.A highlight of the apartment is the west-facing balcony, which offers a great space for outdoor relaxation with a beautiful view and evening sun. Here, you have space to set up a cozy seating area. This allows you to enjoy the fresh air and use the balcony as an extension of the living area. The balcony also offers space for small plants or flower boxes to create a pleasant atmosphere.The apartment's floor plan is open and includes two bedrooms and a living and dining area. The open design creates a spacious and inviting atmosphere. The living and dining area offers enough space for comfortable furniture and creates an ideal space for social gatherings and cozy get-togethers.The apartment also has a bathroom with a bathtub and sink, as well as a separate toilet with a sink. This practical division allows for comfortable use by multiple people.Furthermore, the apartment has a storage room that offers practical storage space for clothing, household appliances, and other personal items. This storage room contributes to the organization and tidiness of the apartment and maximizes the available space.The apartment also includes a private parking space in the garage, which ensures convenient and secure parking. The parking space is directly accessible from the staircase, easy to reach, and large.Are you interested? Viewing appointments are arranged directly with potential buyers. We look forward to hearing from you!

Travel time
-

Suggested properties for you based on search results