3 results - Flats for sale: 3096 (Oberbalm)

More objects in your automatically expanded search area
20 results - Radius: + 10km
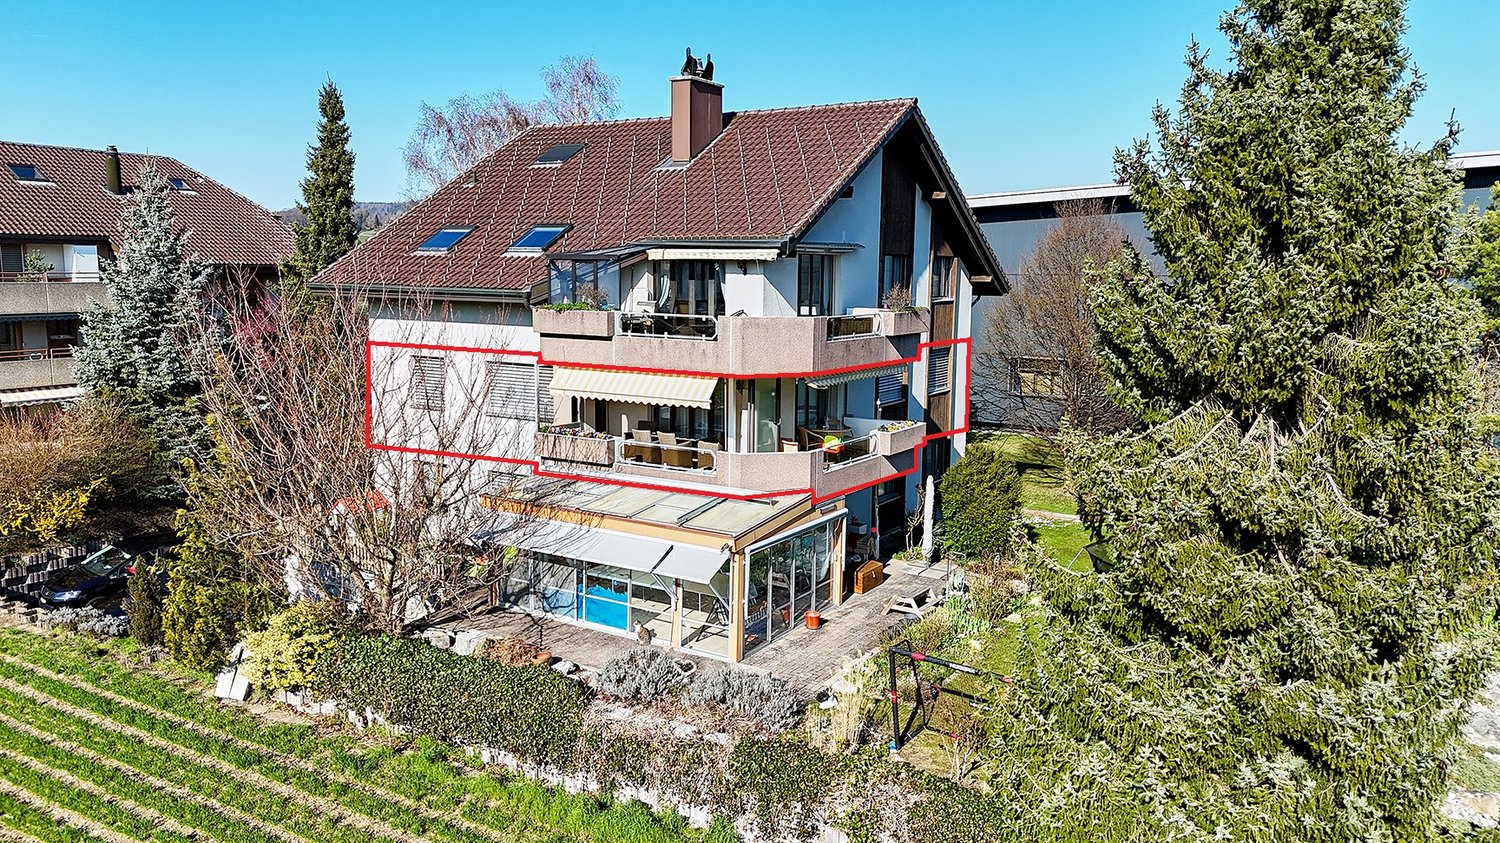
  • Modern two-story house with a red-tiled roof, white and grey exterior, multiple windows, and a balcony on the upper level. The house is surrounded by greenery and has a well-maintained garden.
  • Modern kitchen with light wooden cabinets, a central island, and a large open space. The floor is tiled in a light beige color, and there is a sliding glass door leading to another room.
  • Bright, modern room with large glass sliding doors leading to a balcony, four wooden chairs around a small table, and a floor lamp near the wall.
  • Open-plan kitchen and living area with tiled flooring, modern wooden island, built-in cabinets, and large sliding glass doors leading to a balcony.
  • Modern kitchen with white cabinets, stainless steel handles, and a sleek sink with a modern faucet.
  • Empty room with light wooden flooring and white walls, featuring a large sliding glass door leading to a balcony.
  • Modern bathroom with a large window, featuring a sink, toilet, bathtub, shower, and wooden cabinet.
  • Modern bathroom with a white sink, wooden cabinet, glass shower stall, and a visible kitchen area through an open doorway.
  • Empty room with light wooden flooring and white walls, featuring large glass doors leading to a green outdoor area.
  • Empty room with light wooden flooring and large windows offering a view of a house and trees outside.
  • Floor plan of apartment 7.3 showing kitchen/dining/living area, two bedrooms, bathroom, entrance, and balcony.
  • Empty hallway with white walls, tiled floor, and a door leading to a balcony area with wooden flooring.
  • Modern, compact bathroom with a white sink, chrome faucet, toilet, and built-in cabinet with a mirror. Grey tiled walls and floor.
  • Scenic outdoor view with mountains in the background, houses, trees, and a clear blue sky.
  • Residential complex with modern houses, red-tiled roofs, and a paved pathway leading to a garage entrance.
  • Modern two-story building with grey siding, multiple windows, and balconies, surrounded by a paved area and greenery.
  • Modern bathroom with a white washing machine and dryer, wooden paneling, and textured wall.
  • A view of a tiled roof with a lush green garden in the foreground and snow-capped mountains in the background.
  • Modern kitchen with dark granite countertops, wooden cabinets, and a stainless steel sink.
  • A close-up view of a heating system control panel with multiple valves, pipes, and thermostats labeled for different rooms.
  • Empty kitchen with tiled floor, wooden cabinets, and a sliding glass door leading to a balcony.
  • Empty room with white brick walls, grey floor, air conditioning unit, and a doorway leading to another room with a sink.
  • Modern two-story building with white and grey exterior, large windows, balcony, and small garden area.
  • A wooden pathway lined with wooden railings leads through a lush, green garden area with dense foliage on both sides. In the background, a playground with climbing structures and a slide is visible.
  • A woman rides a bicycle on a dirt path through a lush green field with a scenic mountain backdrop and a lake in the distance.
  • A wide, green field with scattered trees and a few houses in the background, surrounded by rolling hills and a clear blue sky.
  • Two green benches placed under a large tree in a cornfield, with mountains visible in the background.
1 / 49
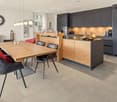
Modern kitchen with light wooden cabinets, a central island, and a large open space. The floor is tiled in a light beige color, and there is a sliding glass door leading to another room.
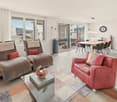
Bright, modern room with large glass sliding doors leading to a balcony, four wooden chairs around a small table, and a floor lamp near the wall.
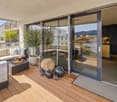
Open-plan kitchen and living area with tiled flooring, modern wooden island, built-in cabinets, and large sliding glass doors leading to a balcony.
4.5 rooms98m²CHF 755,000.–
Premium
Belpbergstrasse 7, 3115 Gerzensee

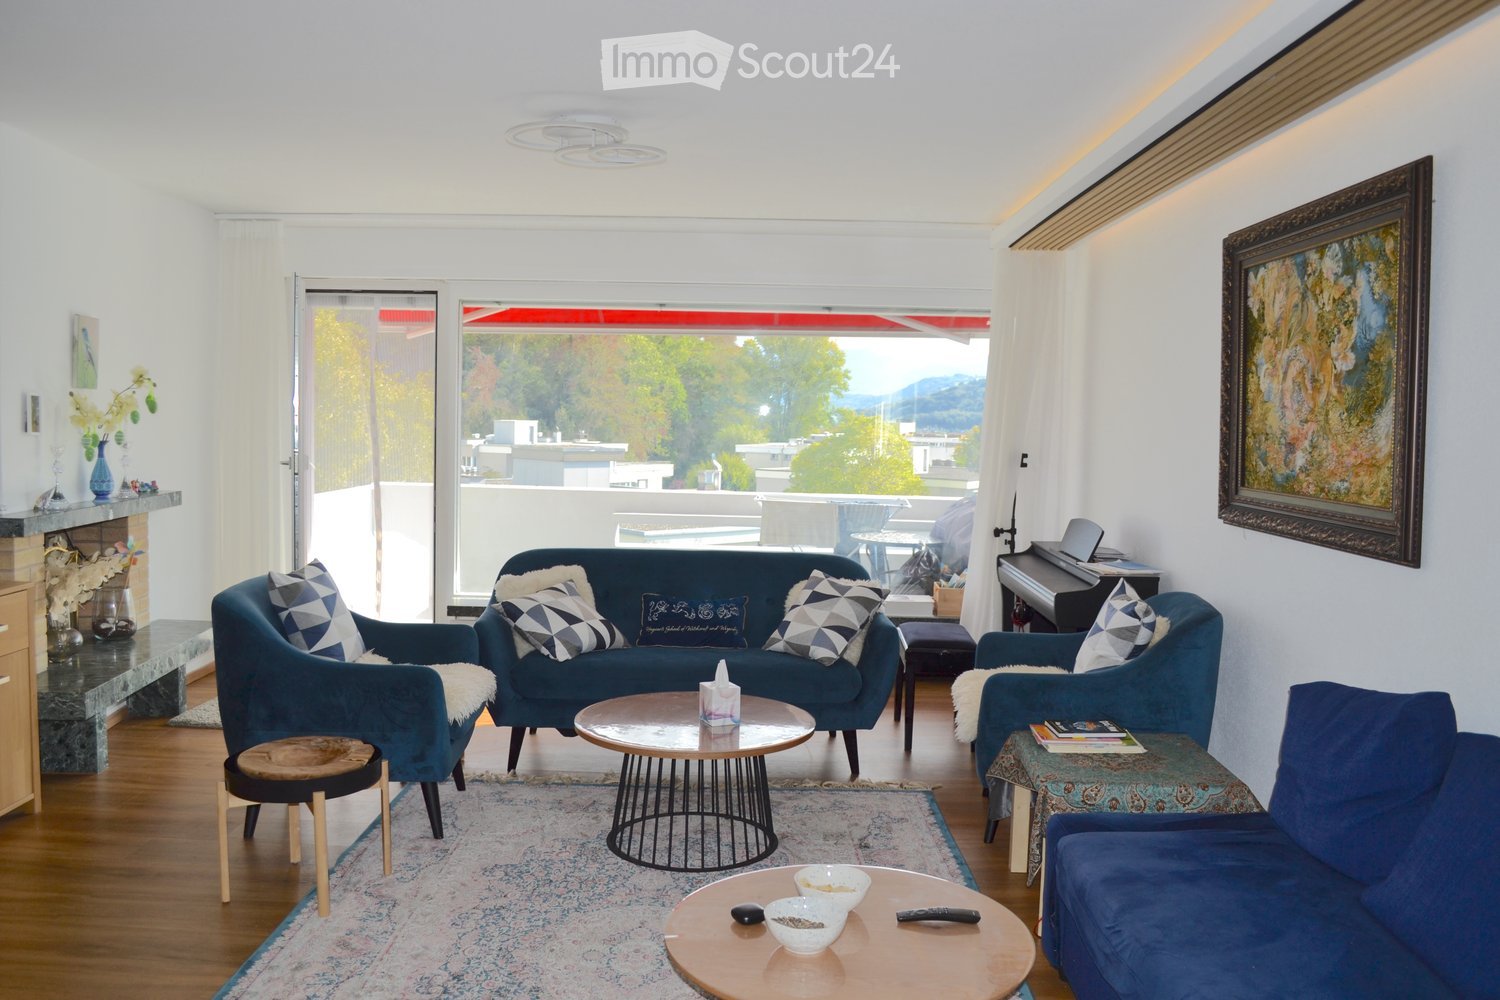
From private: 4.5-room apartment + 2 parking spaces in Gerzensee – incl. peace

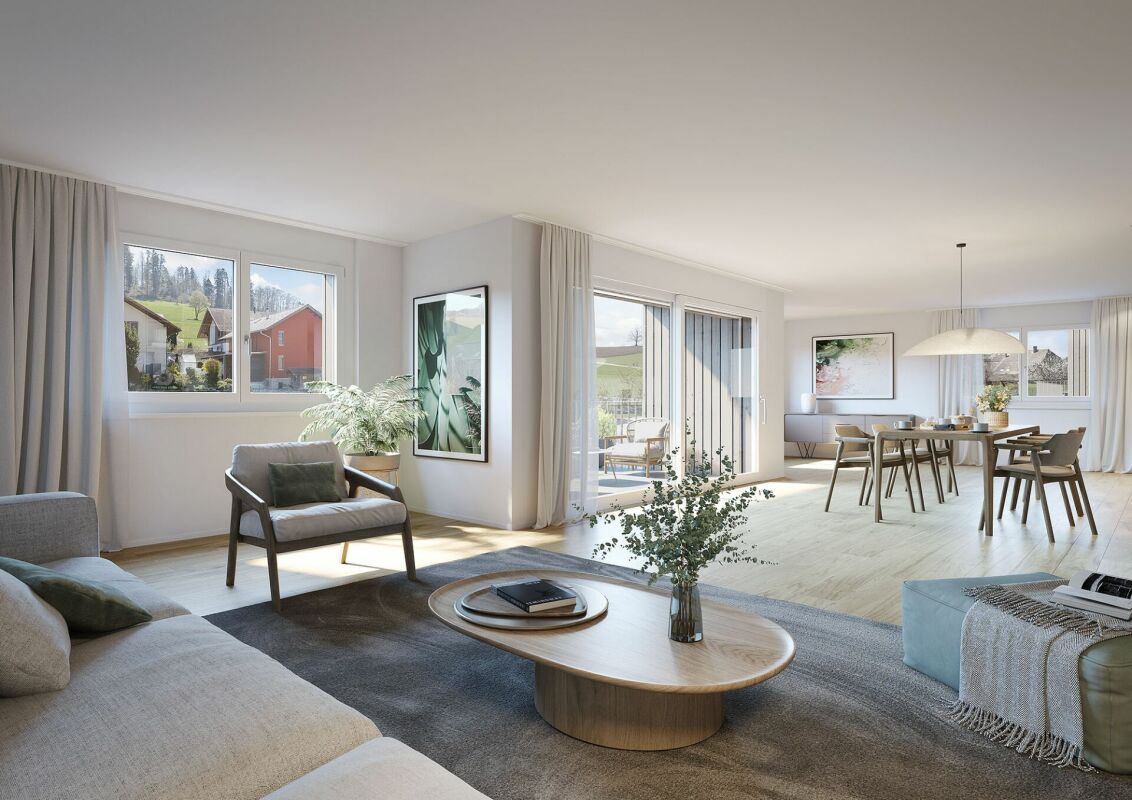
This beautiful apartment is located at the southern foot of the Belpberg, surrounded by farmhouses, overlooking the Aare and Gürbetal, not far from Bern and Thun. Nature, including Lake Gerzensee and the Bernese Oberland, is practically at your doorstep – hiking, biking, swimming at your discretion. This cool property, which is also literally cool on hot days, combines modern design with simple elegance: clear lines and colors, living and dining room with east-west loggias that let in plenty of light and offer a pleasant view outside. The large tilt windows (doors) with automatic slats and insect screens in the rooms provide peace and comfort. The high-quality kitchen with plenty of storage space invites you to cook and enjoy. The modern bathroom offers a floor-level rain shower and bathtub, as well as a separate guest toilet – all barrier-free. In addition, there are 2 parking spaces and, if desired, 1 motorcycle space. A private laundry room with washing machine and dryer, as well as a cellar room, belong to the apartment. There is a covered garage entrance, a spacious bicycle cellar, elevator, drying rooms – everything that makes life comfortable. For your guests, numerous public parking spaces are also available in the nearby area. This apartment combines timeless elegance with rural charm – perfect for all those looking for a place to relax. Let yourself be impressed and discover your new home in Gerzensee, which is not in a building rights area. Interested? Request our detailed documentation as a PDF and contact us. We are private sellers and therefore commission-free, and we do not wish to receive broker inquiries. We look forward to showing you this property in person! Further relevant facts in brief: - excl. 2 parking spaces and 1 motorcycle space CHF 75,000.– - large plates 60 x 60 cm in living and wet areas - rustic oak parquet in the 3 rooms - individually adjustable underfloor heating (heat pump) - kitchen and cooking island with plenty of storage space and granite cover - kitchen appliances from the brand V-ZUG - lift-and-slide doors to loggias (east + west) with ribbon floor - west loggia with electric sunshade, wall lamp / socket - bathroom with bathtub and floor-level rain shower - automatic slats at all windows and glass doors - insect screens in all rooms, including bathroom - ceiling spots in the kitchen (dimable) as well as in the bathroom and corridors - own separate laundry room in the basement with washing machine and dryer - cellar room 7.8 m2 including 3 heavy-duty shelves - 2 large drying rooms with Secomat - general outdoor areas with lawn and fruit tree - shopping (Volg) 2 minutes and dairy 5 minutes walkable - bus stop practically in front of the house (Münsingen-Belp) - covered garage entrance - locked bicycle room in the garage - covered bicycle stand outside in front of the house - house and garage are barrier-free everywhere - tax rate 1.54 (same as the city of Bern)

Travel time
-
New building
  • white wall, large sliding glass windows, tiled patio, view of outdoor dining area, green lawn
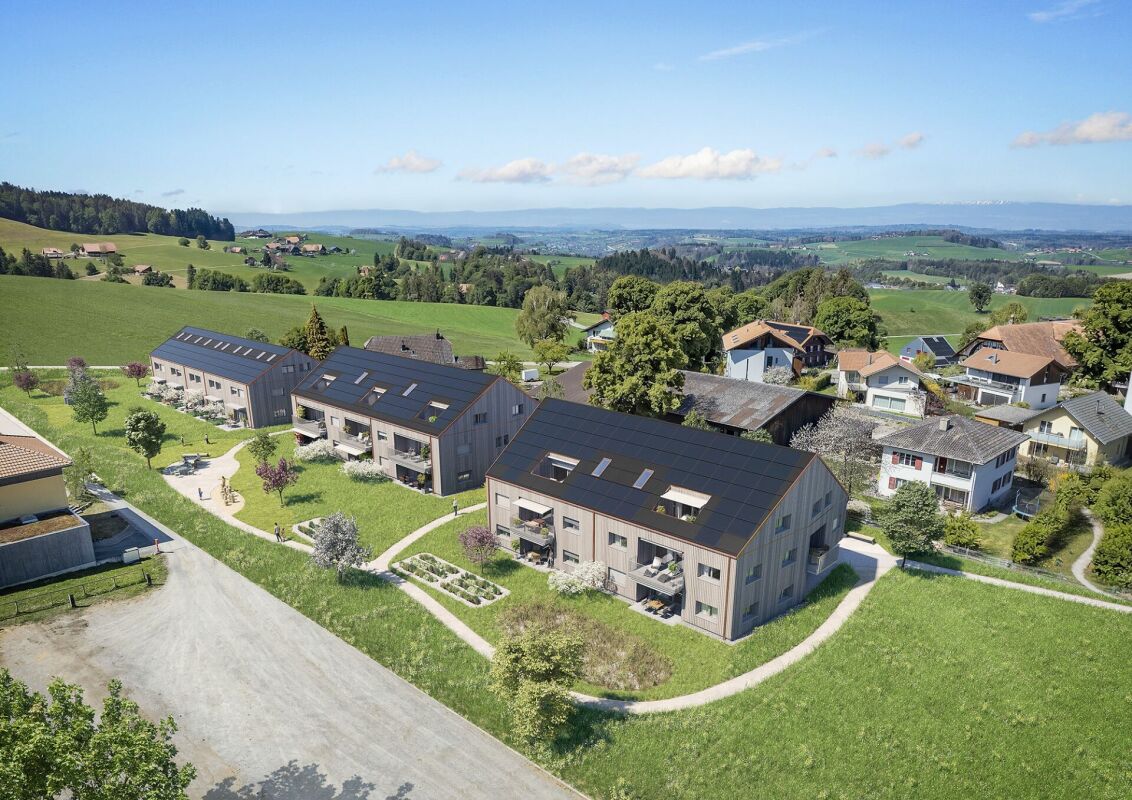
  • modern terraced houses, solar panels, raised ground floor, gardens, access roads
  • The image displays a rendered view of a modern property with a concrete structure housing a single-bay garage. The garage entrance is situated on a raised platform and is flanked by small landscaped islands with greenery and small trees.

  • white walls, black windows, dining table with chairs, couch, tiled flooring, indoor plants
  • Modern kitchen with island, dining table, and white walls, large windows with outdoor view
  • Modern Kitchen with granite countertops, built-in oven, white cabinets, induction hob, modern lighting, and a dining area with large windows and a large table.
  • Kitchen, living room, 3 bedrooms, 3 bathrooms, balcony
1 / 7
4.5 rooms120m²CHF 960,000.–
Premium
Guldifeld 36, 3182 Ueberstorf

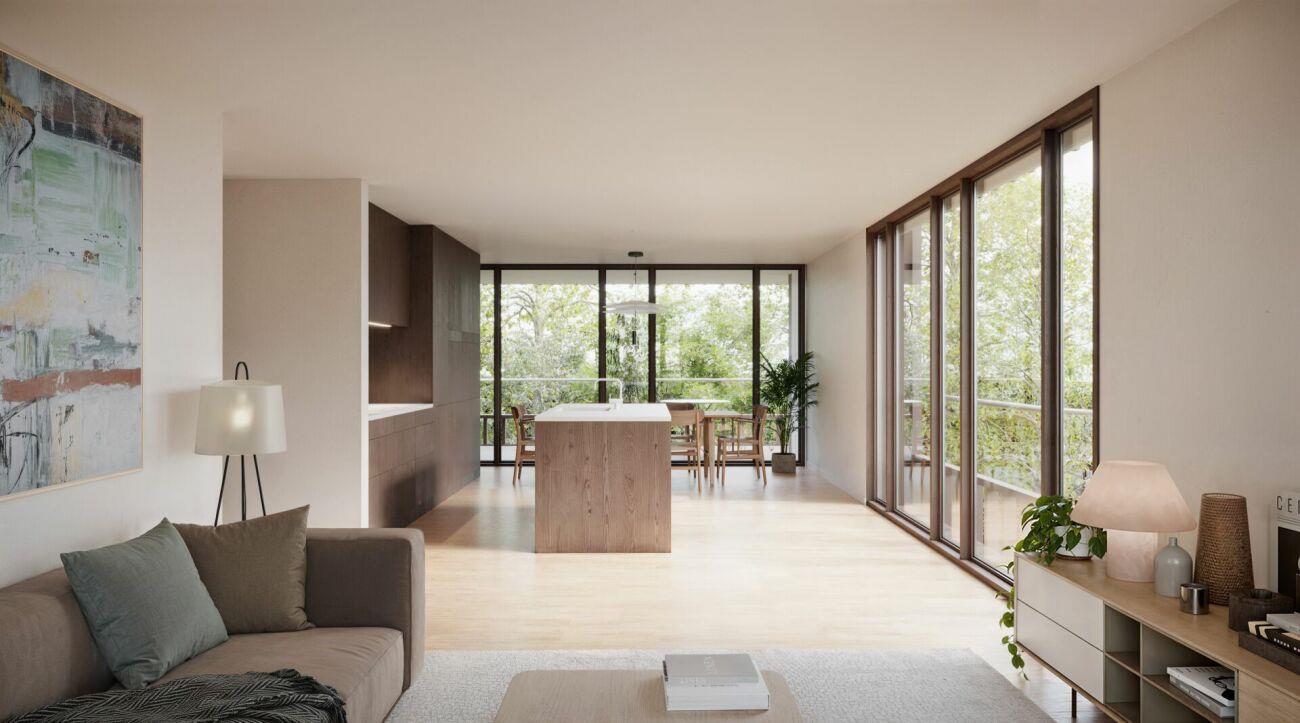
New building with 4½ ground floor apartments and generous land shares in Guldifeld 3182 Ueberstorf

The "Ueberstorf" development is located in the popular Guldifeld district – in an excellently sunny and very quiet location.The project includes four modern multi-family houses, each with two 4½-room apartments and an exclusive penthouse suite with a spacious terrace.Access is comfortable via an underground parking garage. The construction start is planned for summer 2026.For sale are eight 4½-room ground floor apartments with spacious terraces and green spaces with a fantastic view.The complete access is via the integrated parking garage.All apartments are directly accessible from the basement by lift.You can expect a top construction standard, including a photovoltaic system, controlled ventilation, and other high-quality features.Let yourself be convinced – we look forward to your contact!Sales mirrorWO A 0.1, 4½ apartment including land share CHF 1'025'000.- including additional basement -1st floor Reserved!WO A 0.2, 4½ apartment, including land share CHF 990'000.- WO B 0.1, 4½ apartment including land share CHF 980'000.-WO B 0.2, 4½ apartment including land share CHF 970'000.- Reserved!WO C 0.1, 4½ apartment including land share CHF 980'000.-WO C 0.2, 4½ apartment including land share CHF 970'000.-WO D 0.1, 4½ apartment including land share CHF 960'000.-WO D 0.2, 4½ apartment including land share CHF 1'050'000.-Per parking space in the parking garage CHF 40'000.-

Travel time
-
  • Modern balcony with large glass walls, wooden railing, and scenic mountain view.
  • Empty room with large sliding glass doors leading to a balcony, tiled floor, and white walls.
  • Empty room with white tiled floor, white walls, and a black wood-burning stove with a chimney. No furniture or equipment present.
  • Modern balcony with large glass walls, wooden railing, and expansive scenic view of countryside and mountains.
  • Bright, modern kitchen with white cabinets, a central island, and tiled flooring. Natural light streams in, illuminating the space.

  • Modern kitchen with white cabinets, granite countertop, stainless steel sink, and built-in appliances including an oven and dishwasher.
  • Empty room with light wooden flooring, white walls, large built-in white wardrobes, and a window with a view of a neighboring building and greenery.
  • Two-story house with red-tiled roof, wooden balconies, large windows, and landscaped garden with trees and shrubs.
  • Modern bathroom with white tiles, a large mirror, a sink with a chrome faucet, a bathtub, and a toilet. The room features a window with white frames and a small cabinet above the sink.
  • Modern bathroom with white tiles, a glass-enclosed shower stall, a toilet, a sink with a mirror, and a modern faucet.
  • Floor plan showing a living area, dining area, kitchen, three bedrooms, two bathrooms, and a balcony.
  • Outdoor patio with wooden table and chairs, stone flooring, wooden ceiling, and a view of a grassy yard with trees and a swing set.
  • A fenced area with two horses grazing, surrounded by a rural landscape with snow-capped mountains in the background.
  • Aerial view of a residential area with multiple houses, solar panels, gardens, and a swimming pool.
1 / 14
4.5 rooms112m²CHF 750,000.–
Top
Brambergstrasse 18, 3176 Neuenegg

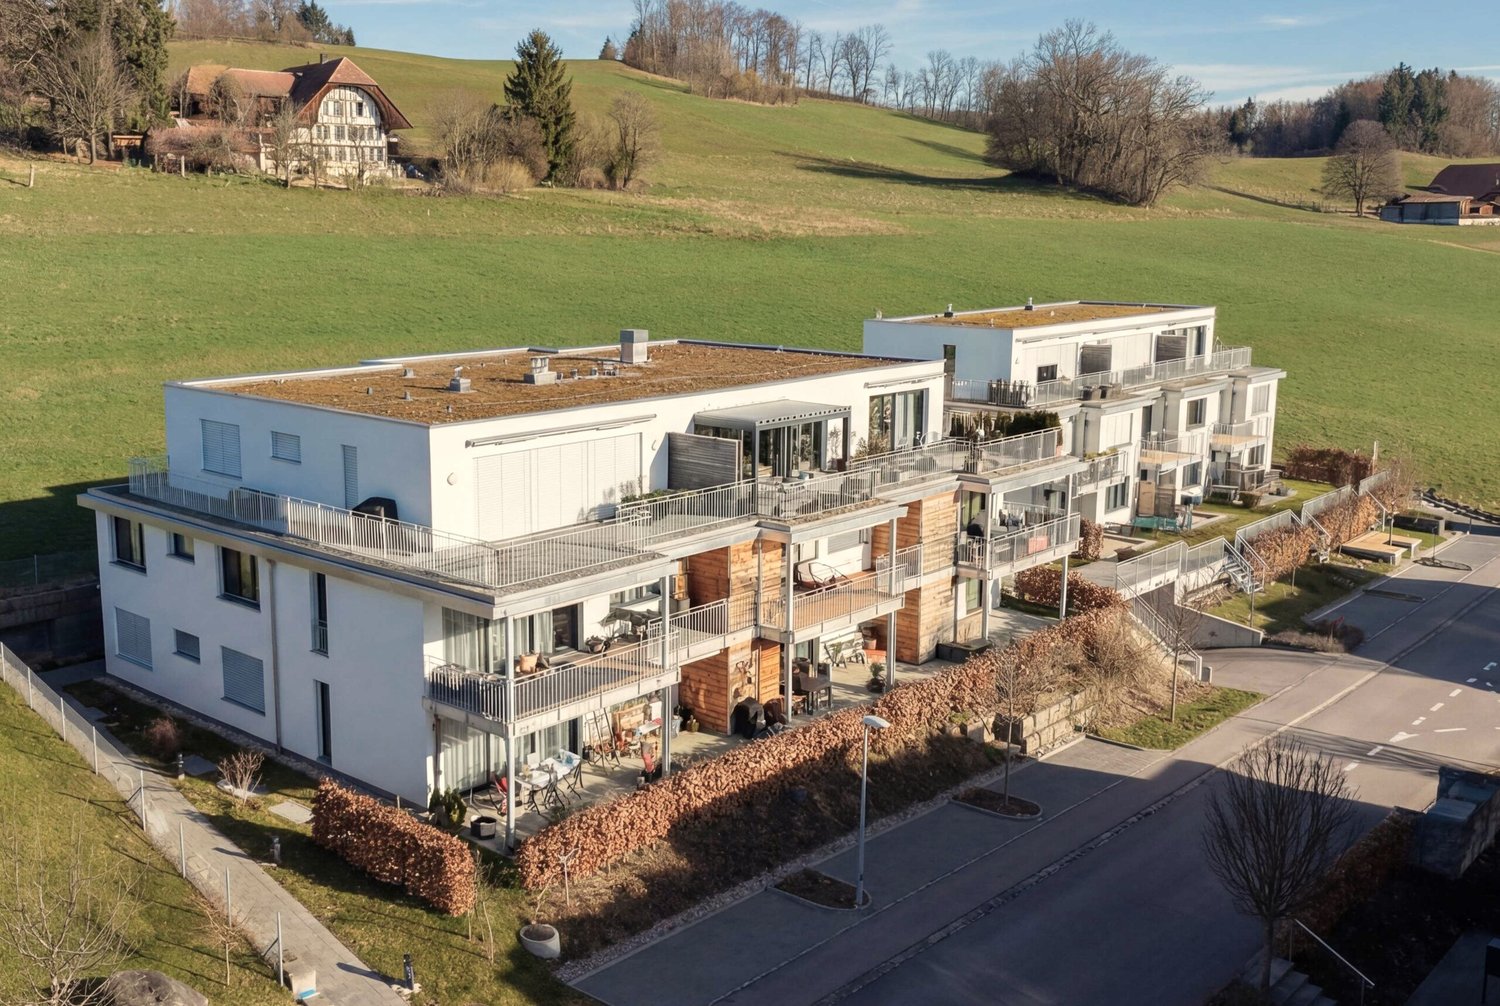
More space. More far-sightedness. More home.

Sometimes it's the big things that inspire. And sometimes the many small things that make living particularly pleasant. This 4½-room apartment in Bramberg offers both.On approximately 112 m² of net living space, you can expect a spacious home with plenty of light and a well-thought-out floor plan. The heart of the apartment is the living and dining area with a Swedish stove and direct access to the large south balcony. Lateral, sliding glass walls protect against wind and weather, making it a wonderful place in the sun from early spring to late autumn. The far-reaching view of the landscape is included.A second, east-facing balcony is accessible from the dining area and one of the rooms. Three well-proportioned rooms offer space for sleeping, working, for children or guests. Built-in closets and a practical storage room provide valuable storage space.Otherwise, the apartment has a lot to offer: an elevator, a bathroom and separate shower, fly screens in the kitchen, living and bedrooms, as well as a private closet in the stairwell entrance hall are among the pleasant details.And then there are the extras: the apartment includes a private craft room, a wine cellar with wine racks, and two car ports with a lockable storage room and socket each - practical also for charging an e-bike.Two laundry rooms, a covered bike stand, three visitor parking spaces, and a protected, covered barbecue area complement the communal infrastructure.Kindergarten and school are practically a stone's throw away. And when you come home, you'll find one thing above all: peace, width, and a lot of landscape - while Neuenegg, Laupen, and Bern remain easily accessible.A home for all those who like to live generously - and want to see something more than the house opposite when looking out of the window.

Travel time
-
  • Bright living space with wooden flooring, large windows, a dining table with chairs, a sofa, a floor lamp, potted plants, and a wine rack.
1 / 15
4.5 rooms100m²CHF 470,000.–
Top
Mühledorfstrasse 1, 3018 Bern

Duplex/Maisonette apartment in Bern-Bümpliz / Apartment in building rights

The apartmentThe elevator takes you to the 12th floor, a few stairs lead up to the 13th - the apartment spans both floors and therefore feels more like a small house than a floor apartment.On the upper floor is the living and dining area with open kitchen: a bright, connected room of about 33 m² with oak parquet and a window front facing west. From the balcony, the view extends over the treetops and roofs of Bern-West to the surrounding countryside. Afternoon and evening sun until the end of the day. On the same level are two rooms, bathroom and separate toilet.The lower floor houses another room as well as a retreat with shelving and power outlet. The internal staircase with the wooden balustrade and the built-in shelf is one of the details that give this apartment its character.Equipment– Oak parquet in living rooms and corridors– Built-in kitchen from 2015 with dishwasher and oven, glass ceramic stove new from 2026– Bathroom with built-in bathtub and washing machine connection, separate toilet with sink– West-facing balcony with vertical fabric sunshade, windows with slat blinds– Basement compartment on the 7th upper floor– Parking space No. 259 in the 2nd basement, directly in the neighboring propertyThe houseThe high-rise building H10 belongs to the Fellergut development from the early 1970s and is classified by the heritage preservation as architecturally valuable. The property includes a communal laundry room with drying rooms, bike room, container room, a rooftop terrace with five covered seating areas, and a lounge area with original seating from the construction period on each floor.The property is continuously maintained. The flat roof, facades, elevators, and heating system have been renovated; currently, the renewal of the water supply and hot water preparation as well as fire protection measures are underway, financed through the well-funded renovation fund of the community.LocationBümpliz combines urban living with a lot of green space. Shopping facilities, schools, kindergartens, and services are located in the district, tram, bus, and S-Bahn connections take you to the Bern city center in just a few minutes. All around: green areas, walking paths, and sports facilities.CostsThe selling price is CHF 470,000.Rental agreementsThe apartment is currently not rented.Building rightsThe property is in the building rights of the Fambau cooperative. The building rights contract runs until December 31, 2071, and the homecoming compensation is 70% of the then-current value. The building rights rent is collected by the administration; there is no explicit solidary liability among the floor owners for this.Further informationA detailed sales documentation is attached to the advertisement.

Travel time
-
New building
1 / 14
4.5 rooms163m²CHF 950,000.–
Top
Dorfstrasse 8, 3182 Ueberstorf

Unique sunny 4.5-room attic apartment with gallery and far-reaching views

This exceptional attic apartment is available immediately!Discover this beautiful sunny 4.5-room attic apartment with a gallery in a new building in the heart of the village of Ueberstorf. With 163 m² of net living space and an impressive ceiling height of up to 4.5 meters, this light-flooded apartment on the 3rd floor offers an exceptional living experience with far-reaching views to the Jura. • Generous room layout: 4.5 rooms and a gallery with high-quality parquet floors with underfloor heating, electric sunshades. The 10m2 entrance area is at your private disposal. • The heat pump; provides warmth in winter via the earth probe and in summer as freecooling for a pleasant cooling living climate. • Two modern bathrooms: One with a walk-in glass shower, bathtub, mirror cabinets, and washing machine, - tumble dryer. • 18m2 large loggia: Accessible via a spacious sliding door with a view to the Jura. • Built-in closets: at the wardrobe and entrance area offer optimal generous storage space. • Modern equipment: Dishwasher, fiber optic connection for TV and home office, as well as barrier-free access from the garage to the apartment. Special advantages: This quiet apartment impresses with its sunny location, generous floor plans, and impressive views. The property is child-friendly, has a direct elevator, and a covered garage parking space with a cellar compartment. As a new building, it meets the most modern standards.Central location: Ueberstorf offers an ideal combination of rural tranquility and good connections. The Albligenstrasse bus stop is located in front of the house door, school, shopping facilities, as well as bank/post and restaurant are within a few steps, centrally accessible - perfect for families.We look forward to your email or call!Daniel Willfratt079 797 17 58daniel@willfratt.ch

Travel time
-
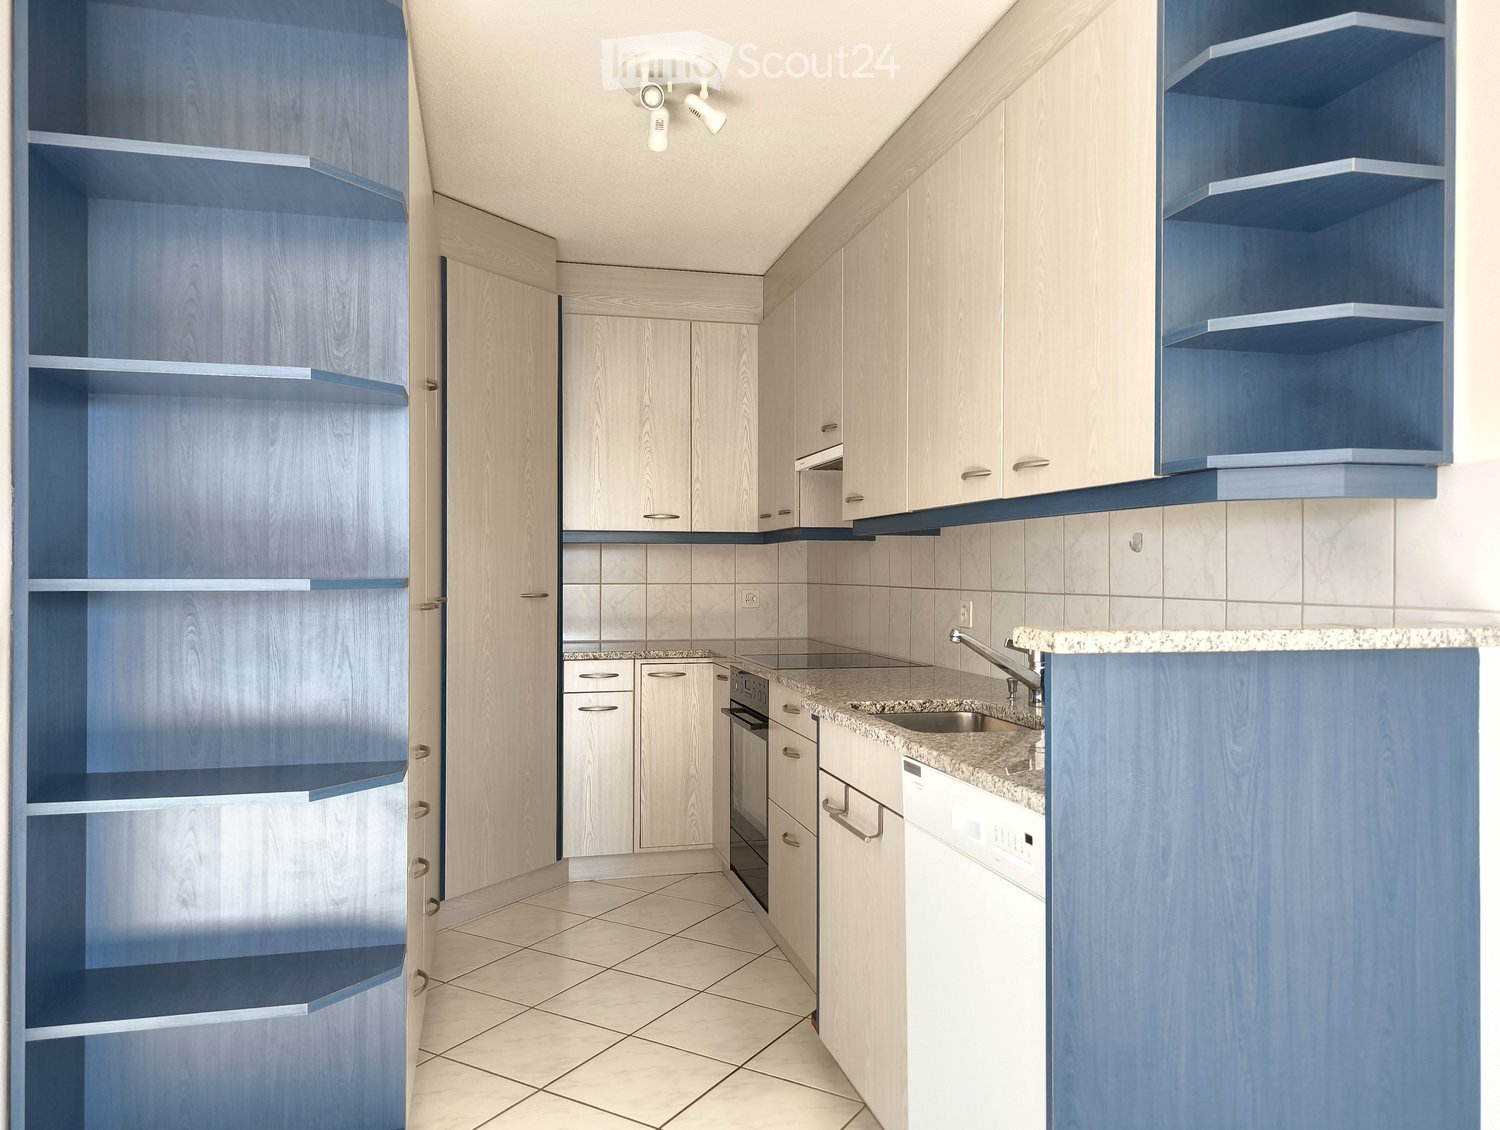
  • modern kitchen, white cabinets, blue shelves, granite countertop, stainless steel sink, dishwasher, washing machine, ceiling lights
  • empty room, white tiles, white walls, kitchen area with cabinets, sink, dishwasher, window
  • empty room, white walls, white tiles, large windows, balcony
  • empty room, white walls, white tiles, large window, white radiator
  • large windows, white walls, black floor, white bench, city view
  • Aerial view of a building with solar panels on the roof, surrounded by trees and a grassy field, with a city skyline in the background.
  • empty room, white walls, wooden floor, window, radiator
  • empty room, white walls, wooden floor, large window, white radiator
  • empty room, white walls, wooden floor, window with view
  • empty room, white walls, wooden floor, large window, white radiator
  • Bathroom with bathtub, sink, toilet, shower, white tiles, mirror, cabinet, and shower head.
  • Bathroom with white tiles, shower, toilet, sink, and faucet
  • Empty room with white tiles, red door, white walls, white wardrobe, shelf, and telephone
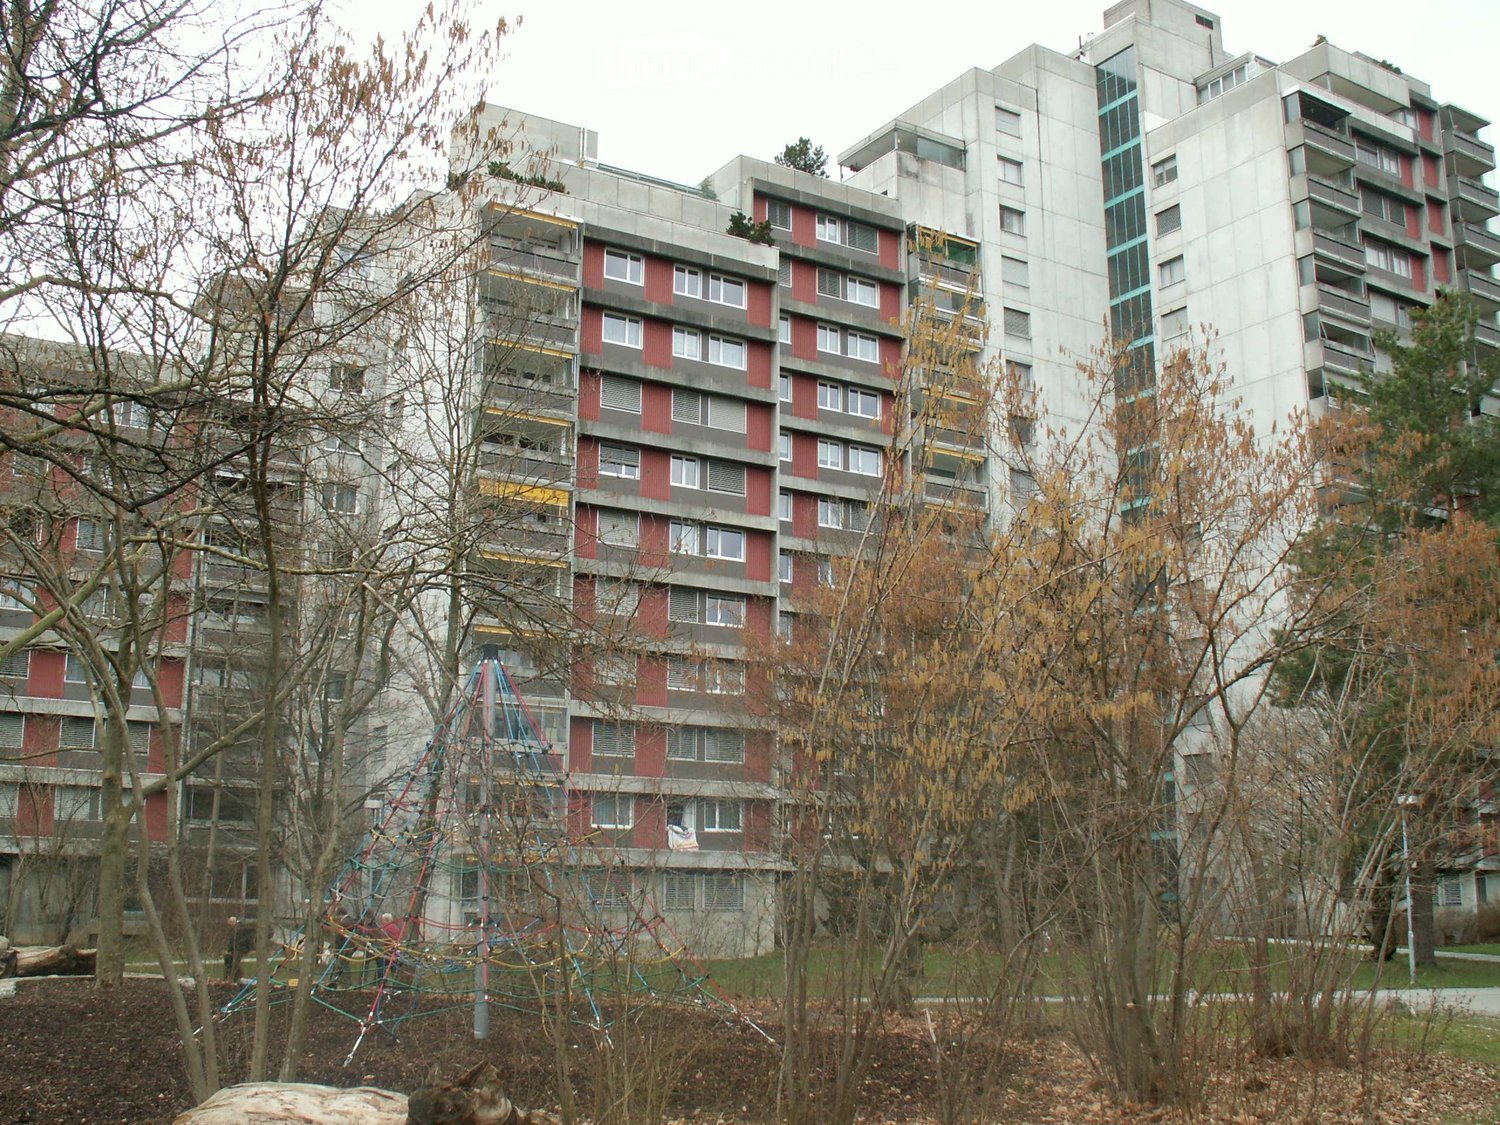
  • High-rise building with multiple floors and windows, surrounded by trees and grass, pathway in front
  • 4 bedrooms, 1 bathroom, kitchen, living room, entrance, corridor, balcony
1 / 15
5.5 rooms115m²CHF 500,000.–
Top
Jupiterstrasse 5, 3015 Bern

Bright 5.5-room apartment with a far-reaching view in a central location in Bern

Located on the 7th floor, this spacious 5.5-room apartment boasts a far-reaching view. The well-thought-out floor plan is convincing in every way: four rooms provide ample space for the whole family and are ideal for relaxed living as well as for working from home.All rooms have a beautiful view of the surrounding greenery and environment. The open-plan living and dining area flows seamlessly into the adjacent kitchen, creating a pleasant room atmosphere. The glazed balcony with evening sun extends the living space and offers a quiet atmosphere and an attractive view of the Gurten and over the roofs of the city of Bern.The apartment has two bathrooms (shower/WC and bathtub/WC), a spacious entrance area with a wardrobe, and an additional, spacious retreat with plenty of storage space.The high-rise building with 23 floors and a total of 93 condominiums is located in the popular, car-free Wittigkofen quarter, in a central, quiet, and green location in Bern.A jointly used laundry room and a bicycle room are available for shared use in the basement. A private basement compartment belongs to the condominium. A parking space in the garage is being sold together with the apartment for CHF 30,000. The apartment is in a building rights situation.For more information and a video of the property, please visit our website: winzenried-immobilien.chWe would be happy to show you this bright 5.5-room apartment with a far-reaching view in a central location in the Wittigkofen city quarter. We look forward to your contact. Winzenried Immobilien AG, 031 530 12 42

Travel time
-
  • Bright, wooden-floored room with a fireplace, wooden bench, and a small table with suitcases.
  • Bright living room with wooden floors, a staircase leading to another level, a sofa, a chair, a dining table with chairs, a lamp, and a view of the garden through large windows.
  • A modern living room with wooden flooring, a staircase leading to an upper level, a television on a stand, a bookshelf, a small table, a wooden cabinet, a wicker basket, and a coat hanging on the wall.
  • Modern kitchen with light wooden cabinets, stainless steel appliances, and a tiled backsplash.
  • Modern bathroom with white tiled walls, a double sink vanity, a large mirror, a bathtub with a grab bar, and a wicker basket under the sink.
  • Cozy bedroom with a white bed, floral bedding, a wooden ceiling, a large window with a view of greenery, a desk with a chair, and a mirror.
  • Minimalist bedroom with wooden flooring, a single bed with colorful bedding, a small white table, a wooden bookshelf filled with books, and a modern pendant light fixture.
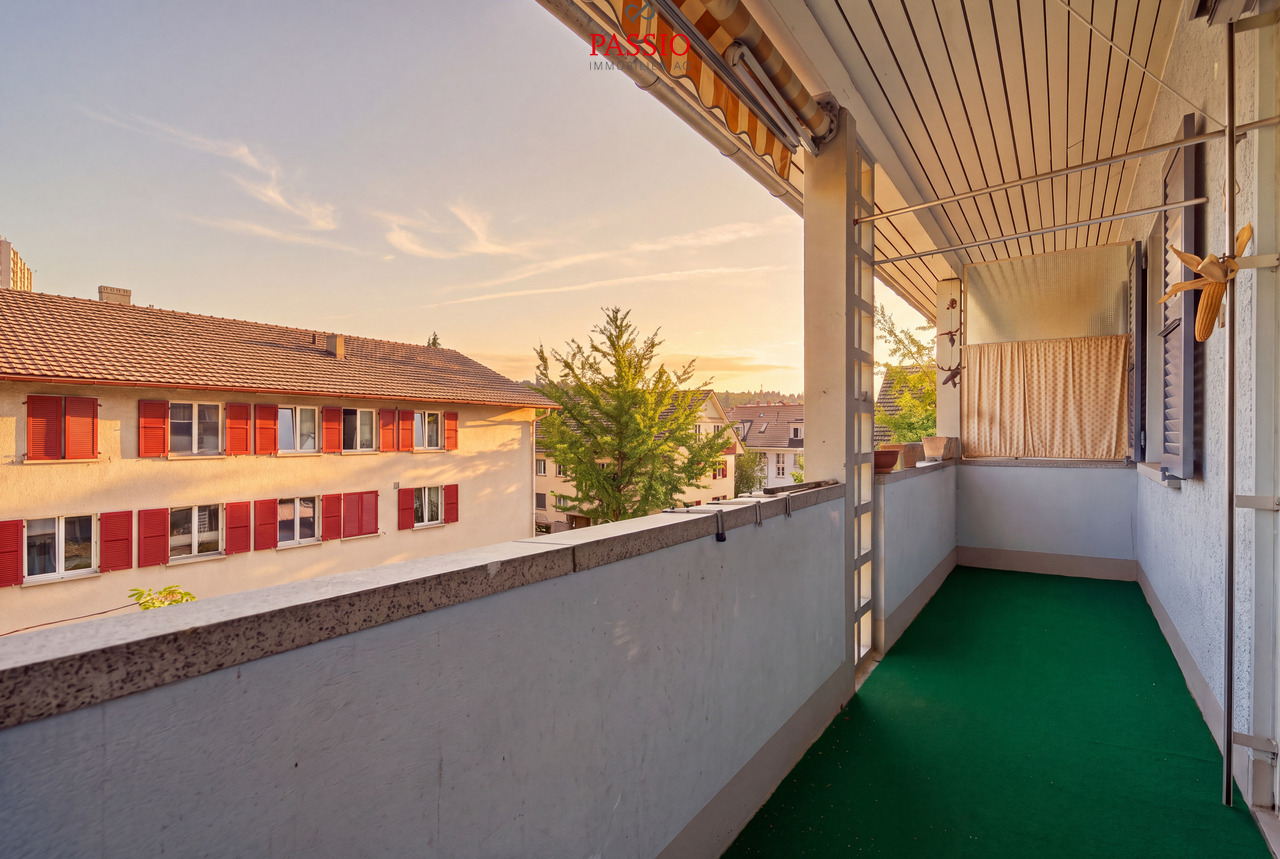
  • Balcony with wooden ceiling, striped awning, concrete floor, and railing, overlooking a green, hilly landscape with houses and trees.
  • Modern bathroom with white tiled walls, beige tiled floor, a toilet, a sink with a mirror cabinet, and a radiator. The door is wooden with a silver handle.
  • Modern concrete building with a balcony, surrounded by lush greenery and a paved pathway.
  • A two-story house with a visible balcony and a covered patio area, surrounded by overgrown vegetation and trees.
1 / 11
3.5 rooms120m²CHF 690,000.–
Top
Spitzmatte 8, 3175 Flamatt

Spacious 3.5-room gallery apartment with fireplace and two balconies

Purchase price: CHF 690,000.– including 2 outdoor parking spaces and separate hobby room In an attractive location on the outskirts of Flamatt, we are selling a spacious 3.5-room attic gallery apartment with approximately 120 m² of living space. The apartment spans the 1st and 2nd upper floors and impresses with its special room layout, plenty of daylight, and a warm, cozy atmosphere. Visible wooden ceilings, parquet flooring, the spacious gallery, and the fireplace give it an individual character. A special plus is the two balconies, which offer additional private outdoor space. The property was built in 1990 and comprises only six condominiums. Highlights • approximately 120 m² of living space • living on two levels • spacious living and dining area with high ceiling • open, versatile gallery • fireplace • 2 balconies • plenty of daylight • separate kitchen with plenty of storage space • additional bathroom on the gallery floor • private laundry room • spacious basement room • separate hobby room • 2 outdoor parking spaces (No. 2 and No. 7) • small condominium community • good connection to Bern and Fribourg Living with special character The heart of the apartment is the spacious living and dining area. The high wooden ceiling and the gallery above create an open and cozy living atmosphere. The fireplace adds to the ambiance. Up the open wooden staircase is the spacious gallery. This is ideal as a workspace, reading area, or hobby room. On this level, there is also an additional bathroom. The two balconies extend the living space outdoors and offer beautiful opportunities to enjoy the green surroundings. In the basement, the apartment has a private laundry room and a spacious basement room. A separate hobby room and two outdoor parking spaces are also included in the purchase price. Location The property is located at Spitzmatte in 3175 Flamatt, on the outskirts of the village and yet well connected. Flamatt offers shopping facilities, schools, and various services. The train station has direct S-Bahn connections to Bern and Fribourg. The A12 motorway access is also nearby. The apartment is ideal for people who want to combine spacious living, plenty of space, and an individual living character with good accessibility. Purchase price: CHF 690,000.– including separate hobby room and both outdoor parking spaces. Viewings are possible by appointment. If you are seriously interested, we will provide further documents and floor plans.

Travel time
-
1 / 8
  • View
  • Elevator
  • Tumble dryer
  • +3
4.5 rooms115m²CHF 800,000.–
Top
3126 Gelterfingen

MODERN GARDEN APARTMENT WITH A STUNNING VIEW OF THE BERNESE ALPS

In Gelterfingen, nestled in an idyllic landscape with magnificent far-reaching views, this modern 4.5-room garden apartment awaits you. The property impresses with a well thought-out room layout, high-quality materials and a view, which inspires anew every day anew . Around 115 m² of living space combines contemporary living with a natural environment - ideal for everyone who appreciates peace, comfort and panorama .The heart of the apartment is the spacious living and dining area. Thanks to the open design and the large window fronts the room is flooded with plenty of natural light and at the same time opens up a wonderful view of the surrounding landscape and the Bernese Alps. From here you have direct access to the 43 m² terrace, which with a covered dining area plenty of space for relaxing hours outdoors - whether at breakfast in the sun or during a cozy evening with friends.The open kitchen blends harmoniously into the living area and impresses with a high-quality granite worktop, modern appliances and plenty of storage space. It combines functionality with a timeless design and makes cooking a pleasure.Three further rooms offer diverse usage options.Whether as bedrooms, children's rooms, guest rooms or home offices - the rooms can be flexibly adapted to different living situations .The apartment also impresses in practical terms. A reduit with its own washing tower and several built-in wardrobes ensure order in everyday life, while a separate cellar offers additional storage space .The sustainable construction with geothermal probe heating and Minergie standard underlines the modern character of the property and ensures energy-efficient living comfort.A special highlight are the parking facilities: A total of up to four indoor parking spaces are available - an attractive offer for car enthusiasts, motorcycle fans or for anyone who appreciates additional space for hobbies and leisure time.The location combines tranquillity and nature with good accessibility. The schoolhouse is just a few minutes away, and the surrounding area invites you to go for walks, bike rides and a variety of leisure activities in the countryside . At the same time you benefit from the proximity to the centers of the region.This garden apartment offers the rare combination of modern architecture, generous outdoor spaces and a view, which makes every day something special .In Gelterfingen, nestled in an idyllic landscape with stunning views, this modern 4.5-room garden apartment. The property impresses with a well-thought-out floor plan, high-quality materials, and a view that inspires you anew every day. Spanning approximately 115 m² of living space, contemporary living blends seamlessly with a natural setting—ideal for anyone who values peace, comfort, and panoramic views.The heart of the apartment is the spacious living and dining area. Thanks to the open layout and the large windows, the space is flooded with plenty of natural light and at the same time offers a wonderful view of the surrounding landscape and the Bernese Alps. From here, you can you’ll step right out onto the 43 m² terrace, which features a covered dining area—offers plenty of space for relaxing outdoors—whether you’re enjoyingbreakfast in the sun or a cozy evening with friends.The open kitchen blends harmoniously into the living area and impresses with a high-quality granite countertop, modern appliances, and plenty storage space. It combines functionality with a timeless design and makes cooking a pleasure.Three additional rooms offer a variety of possible uses. Whether as a bedroom, children’s room, guest room, or home office—these rooms can be flexibly adapted to different life situations.The apartment also stands out from a practical standpoint. A utility room with its own laundry tower and several built-in closets keep things tidy in daily life, while a separate basement offers additional storage space.The sustainable construction featuring geothermal heating and the Minergie standard highlights the modern character of the property and ensures energy-efficient living comfort.A particular highlight is the parking options: A total of up to four indoor parking spaces—an attractive offer for car enthusiasts, motorcycle fans, or anyone who appreciates extra space for hobbies and leisure activities.The location combines peace and nature with good accessibility. The surroundings invite you to go for walks, bike rides, and a wide range of recreational activities in the nature. At the same time, you benefit from the proximity to the region’s centers. This garden-level apartment offers the rare combination of modern architecture, spacious outdoor spaces, and a view that makes every day something special.Interested? For more information, photos, a virtual tour, and viewing options, visit: propertyowner.ch/de/immobilien/26-00063 Get a free property valuation. Be the first to see exclusive listings. As a member of the Swiss Property Owners Association, you’ll benefit from a free property valuation and gain access to exclusive listings on propertyowner.ch before they’re made public.

  • View
  • Elevator
  • Tumble dryer
  • +3
Remo Wyss

Remo Wyss

1 / 16
Remo Wyss

Remo Wyss

  • Balcony / Terrace
  • Garage
  • Pets allowed
  • +2
4.5 roomsCHF 755,000.–
Gartenstrasse 3, 3176 Neuenegg

Modern apartment with studio in Neuenegg

Two worlds, one home: apartment and commercial space/studio At Gartenstrasse 3 in 3176 Neuenegg, there is a rare opportunity to acquire a spacious owner-occupied apartment. Optionally, a commercial space can be purchased for CHF 160,000. This combination creates the highest flexibility for living and working under one roof. The property was built in 2008 in solid massive construction and is located in the central village core of Neuenegg.Room layout in detailThe apartment has 4.5 rooms, which are distributed over a well-thought-out and practical floor plan. Rooms 1 and 2 have direct access to the terrace and are ideal as bedrooms. Room 3 can also be used as a bedroom, but due to its location and room layout, it is particularly suitable as a home office or workspace. There is a direct access to the balcony from here. The bathroom with bathtub is located next to the rooms. Additionally, the apartment has a separate guest toilet with integrated washing tower, providing an additional toilet next to the main bathroom.The living room, with its open and bright design, is the heart of the apartment. The high-quality, oiled Doussié hardwood floor made of noble African hardwood gives the room a warm and elegant atmosphere. The Swedish stove provides additional comfort, creating a cozy atmosphere on cooler days.The direct access to the terrace connects the indoor and outdoor areas in a pleasant way and invites you to coffee breaks, relaxed evenings, or cozy hours outdoors. The adjacent kitchen is open and functionally connected to the living area, so cooking, eating, and lingering harmoniously flow into each other - ideal for everyday life with family and guests.The commercial space - versatile and usableIn addition to the apartment, there is a separate commercial space that can be used flexibly for different purposes: as a practice, studio, sales area, hobby room, extended living space, or as an additional, professionally separated office. This dual use makes the property particularly interesting for buyers who want to combine business and private use, but also for investors who want to rent out the commercial space separately and thus open up an additional source of income. The clear separation of residential and commercial units ensures discretion and professionalism without the two uses disturbing each other.Equipment and technical featuresThe property is equipped with underfloor heating, which provides a pleasant and even room climate. The full basement provides additional storage space for wine, tools, or seasonal items. A lift in the building enables convenient, step-free access to the apartment, an important aspect for long-term living quality and barrier-free access. A garage parking space is included and provides weather-independent, secure parking. The multi-family house has a total of 11 apartments and thus conveys a manageable, well-kept living environment with a personal atmosphere.Unique location and unparalleled potentialThis owner-occupied apartment with additional commercial space at Gartenstrasse 3 combines thoughtful, comfortable living with entrepreneurial flexibility. The commercial space offers versatile usage possibilities and is ideal for people who need additional space separated from the living area - be it as an office, studio, workshop, practice, or for other individual purposes.

  • Balcony / Terrace
  • Garage
  • Pets allowed
  • +2
Travel time
-
1 / 13
3.5 rooms119m²CHF 780,000.–
Brüggbühlstrasse 76, 3172 Niederwangen bei Bern

Centrally and quietly located: Bright 3.5-room duplex apartment with winter garden and balcony

Welcome to your potential new home in Niederwangen! The bright 3.5-room ownership apartment on two floors with 119 m² of net living space offers you the perfect combination of comfort and convenience. Located in a central location, it not only provides good connections to all important facilities and services but also a cozy and inviting atmosphere to relax and enjoy.Discover the numerous advantages of this apartment:- 119 m² of net living space spread over 3.5 rooms and two floors- Spacious entrance area with built-in closets- Open kitchen with high-quality V-ZUG appliances promises fun while cooking- Spacious living and dining room - Many windows in the living and dining room provide a beautiful panorama- Two rooms, one of which has an additional small room that can be used in a variety of ways- Open floor plan design provides plenty of daylight- Two comfortable bathrooms with a total of one shower, bathtub, and two toilets- Own and spacious laundry room on the gallery floor with a nearly new laundry tower from Electrolux- A cozy terrace and a lockable winter garden provide optimal sunlight at any time of day- The additional room in the gallery and the basement compartment on the lower floor offer practical storage space- Freshly painted walls for an inviting living atmosphere- A parking space is included in the price- Quiet and yet central neighborhoodDon't miss the opportunity to experience this dream home! Would you like more information? Order the detailed sales documentation now using the contact form – we look forward to your contact!

Travel time
-
1 / 13
3.5 rooms119m²CHF 780,000.–
Brüggbühlstrasse 76, 3172 Niederwangen bei Bern

Centrally and quietly located: Bright 3.5-room duplex apartment with winter garden and balcony

Welcome to your potential new home in Niederwangen! The bright 3.5-room owner-occupied apartment on two floors with 119 m² of net living space offers you the perfect combination of comfort and convenience. Located in a central location, it not only provides good connections to all important facilities and services but also a cozy and inviting atmosphere to relax and enjoy.Discover the numerous advantages of this apartment:- 119 m² of net living space spread over 3.5 rooms and two floors- Spacious entrance area with built-in closets- Open kitchen with high-quality V-ZUG appliances promises fun while cooking- Spacious living and dining room - Many windows in the living and dining room provide a beautiful panorama- Two rooms, one of which has an additional small room that can be used in a variety of ways- Open floor plan design provides sufficient daylight- Two comfortable bathrooms with a total of one shower, bathtub, and two toilets- Own and spacious laundry room on the gallery floor with a new Electrolux laundry tower- A cozy terrace and a lockable winter garden provide optimal sunlight at any time of day- The additional room in the gallery and the basement compartment on the lower floor offer practical storage space- Freshly painted walls for an inviting living atmosphere- A parking space is included in the price- Quiet and yet central neighborhoodDon't miss the opportunity to experience this dream home! Would you like more information? Order the detailed sales documentation now using the contact form – we look forward to your contact!

Travel time
-
Stefan Burkhard

Stefan Burkhard

1 / 13
Stefan Burkhard

Stefan Burkhard

  • Balcony / Terrace
  • Garage
  • View
  • +2
4.5 rooms116m²CHF 975,000.–
Sensemattstrasse 49a + b, 3174 Thörishaus

Modern 4.5-room new building apartment with high-quality interior design

In the heart of Thörishaus, the modern new building project "Sunnhalde" is being built, with a total of 17 attractive condominiums, which impresses with contemporary architecture, high-quality materials, and sustainable construction. The location combines tranquility, nature, and excellent connections - ideal for families, commuters, and all those seeking modern living with high quality of life.The apartments convince through well-thought-out floor plans, spacious outdoor areas, and bright living rooms with a pleasant living atmosphere and beautiful views.Detailed information about the project can be found on the project website:www.neubau-sunnhalde.ch.Apartment B22 at a glance: • Open, bright living and dining area • Modern kitchen, equipped with high-quality appliances • Cozy balcony with a view of nature - ideal for relaxation • Spacious master bedroom • Two more, bright rooms • Two bathrooms with high-quality materials • Practical storage room with its own washing tower and storage space • Access via the elevator or via the staircase (wheelchair accessible) Sustainability & modern technologyThe building was constructed according to the Minergie standard. The official Minergie certification was deliberately waived for cost reasons, without compromising on energy-efficient construction and high living comfort.The project consistently focuses on sustainable and forward-looking construction: • Heat generation using geothermal heat pump • Photovoltaic system for electricity production (approx. 110 kWp) • Comfort ventilation for a pleasant room climate • Smart home system (Loxone) for controlling light, shutters, and heating • Fiber optic connection in all apartments • Preparation for e-mobility in the parking garage Architecture & materialsThe building convinces with a modern, at the same time warm and natural design: • Ventilated wooden facade made of pre-weathered white fir • High-quality materials such as oak parquet and ceramic tiles • Spacious window areas for plenty of daylight • Harmonious color and material concept Parking & ancillary rooms • Parking garage with numerous parking spaces • Preparation for e-mobility available • Bicycle rooms with sockets for e-bikes • Private basement compartment per apartment • Community room for residents Construction start & move-inThe project is currently in the construction phase.The move-in date for the apartments is 2026SummaryThe new building project "Sunnhalde" in Thörishaus combines modern architecture, sustainable construction, and a natural, central location into a convincing overall package.An ideal opportunity for all those seeking a high-quality home with long-term value and high quality of life.

  • Balcony / Terrace
  • Garage
  • View
  • +2
Travel time
-

Suggested properties for you based on search results