Quick Filters for your search (1)

Quick-filters

We show you quick-filters based on the most used filters by location.

By using these, you can enhance your search experience by finding new and interesting properties to your likings.

3019 (Bern) - Flats for sale

We recommend expanding your search criteria to get similar results. The current filters didn’t return any matches.

If you don’t want to change your current search criteria, we recommend creating a search alert, so you’ll be notified when matching offers become available.

More objects in your automatically expanded search area
53 results - Radius: + 10km
  • Well-maintained garden with lush greenery, flowering shrubs, decorative statues, and a covered patio area with a glass door leading inside.
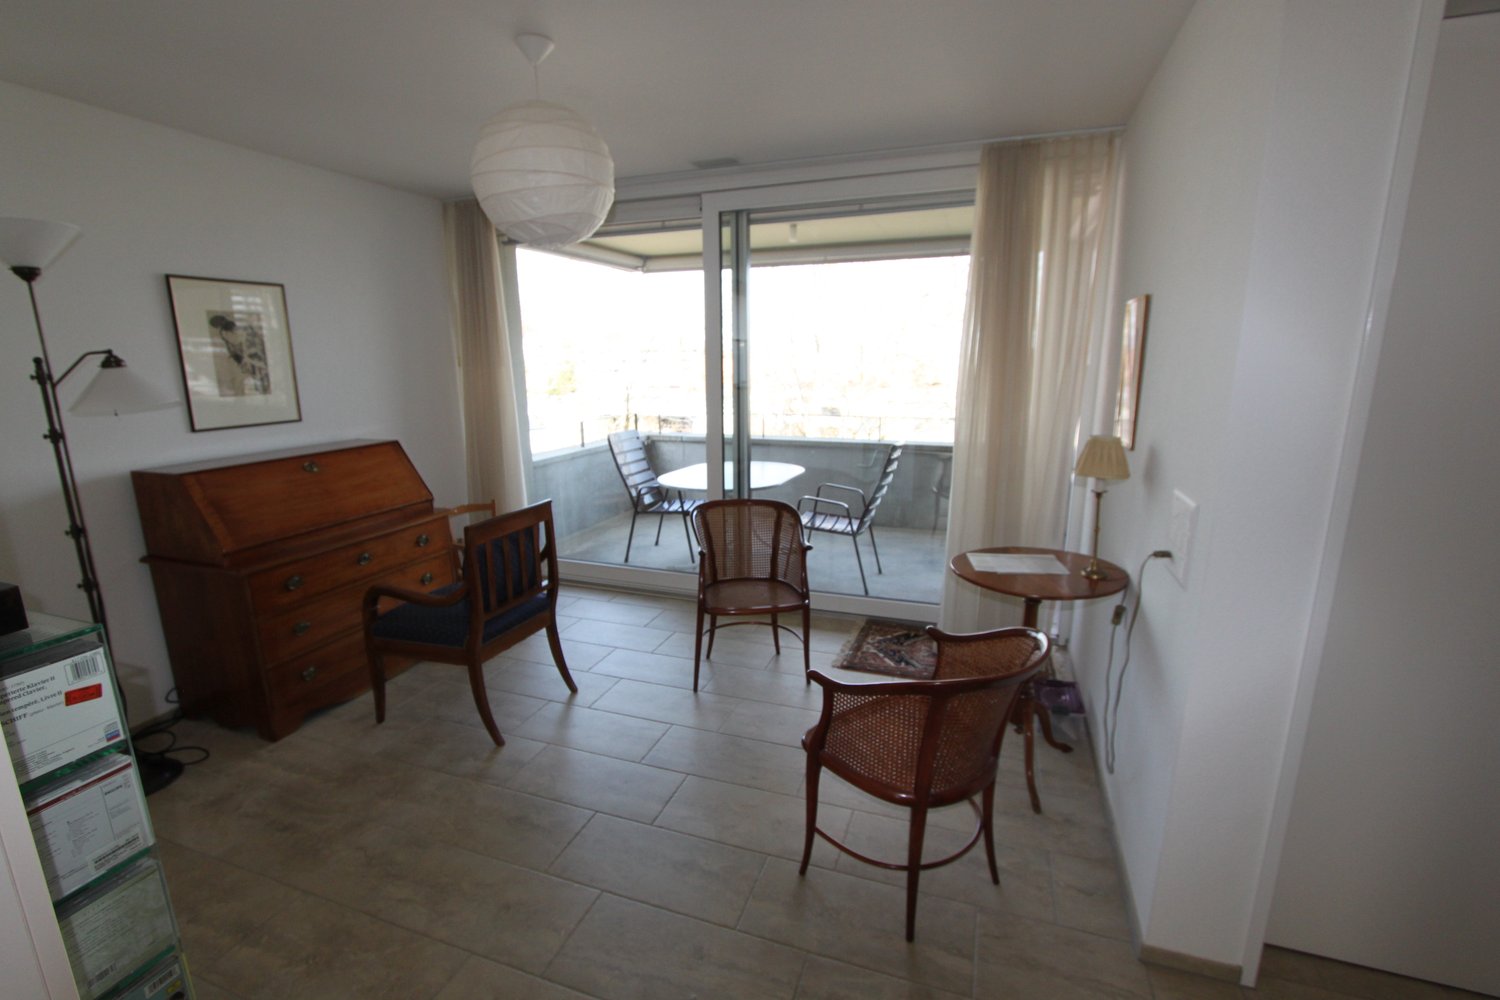
  • Empty room with large sliding glass doors leading to a garden, polished tile floor, white walls, and visible electrical outlets.
  • Empty room with large sliding glass doors leading to a patio, white walls, and a polished tile floor.
  • Empty hallway with polished tile flooring, white walls, large glass sliding doors leading to an outdoor area, and a glimpse of a kitchen area with white cabinets and a countertop.
  • Bright hallway with beige tiled flooring, white walls, and large mirrored cabinet. Features multiple doors and a window on the left side.
  • Empty room with beige tiled floor, white built-in shelving unit, and white cabinetry. The walls are painted in a light peach color, and there is a doorway leading to another room.
  • Empty room with beige tiled flooring, white walls, and built-in white closet units. A doorway leads to another room.
  • Modern kitchen with light wooden cabinets, granite countertops, stainless steel sink, and built-in appliances including a refrigerator, microwave, and oven.
  • Modern kitchen with light wooden cabinets, stainless steel appliances, and tiled flooring.
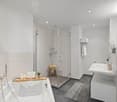
  • Modern bathroom with beige tiled walls and floor, white toilet, sink with chrome faucet, bathtub, and large mirror above the sink.
  • Modern bathroom with beige tiled walls and floor, featuring a white toilet, a glass-enclosed shower with a handheld showerhead, a white sink, and a mirrored cabinet above the sink.
  • A well-maintained garden area with various plants, shrubs, and flowers, featuring a modern building with a yellow facade and balcony in the background.
  • A well-maintained garden area with a tiled patio, lush greenery, and decorative elements such as statues and planters.
  • A well-maintained outdoor area with tiled flooring, potted plants, and sculptures. Features include a wooden door, glass sliding doors leading to an interior space, and a small garden with trimmed hedges and trees.
  • A well-maintained garden area with neatly trimmed bushes and trees, a tiled patio, and a small round table with a central pole.
  • A small, well-lit room with wooden flooring, a washing machine and dryer unit, a sink, and a small seating area with chairs and a table.
  • Bright, minimalist room with wooden flooring, white walls, and a small dining setup including a table and chairs. Features large windows with wooden frames and a radiator below them.
  • Empty closet with white shelves and beige carpeted floor. No furniture or items present.
1 / 18
3.5 rooms105m²CHF 1,090,000.–
Top
Thunstrasse 57 a, 3074 Muri bei Bern

Your dream home in the green - in the heart of Muri near Bern

Plenty of space, plenty of light, and a green oasis all to yourself. In an attractive, quiet, and sunny location in Muri near Bern, this exceptionally spacious 3.5-room apartment with approximately 105 m² of living space awaits you. Its special highlight is the extensive, landscaped terrace for exclusive use – a private oasis with plenty of space to relax, enjoy, and socialize. The heart of the apartment is the impressively spacious living and dining area. Numerous windows and doors provide plenty of daylight and create a seamless transition to the terrace. The view of the greenery and elegant natural stone floors create a particularly pleasant living atmosphere. The separate kitchen impresses with a practical L-shaped arrangement, spacious workspaces made of dark natural stone, and plenty of storage space. A glass ceramic cooktop, oven, microwave, dishwasher, as well as a refrigerator and freezer are already integrated. Two rooms offer a variety of uses – as bedrooms, guest rooms, children's rooms, or home offices. Numerous built-in closets and shelves provide additional storage space and underline the well-thought-out floor plan. For comfortable living comfort, two separate bathrooms are available: a bathroom with a bathtub and an additional shower room. Both have a toilet and a well-maintained equipment with natural stone coverings. The secondary rooms are also convincing: the apartment includes a basement compartment and a separate laundry and drying room with a sink and a separate recess, built-in units, and a workspace. The parking space No. 20 is also included in the selling price. The location combines high-quality living with short distances: shopping facilities, schools, services, and public transport are within easy reach. At the same time, the forest, the Aare, spacious green areas, and numerous walking and leisure paths offer a high recreational value. Thanks to the good transport connections, the center of Bern can also be reached quickly. The most important advantages at a glance: • approximately 105 m² of living space • exceptionally spacious, bright living and dining area • landscaped, southwest-facing terrace for exclusive use • separate, well-equipped built-in kitchen • two flexibly usable bedrooms or home offices • bathroom with bathtub and separate shower room • elegant travertine and natural stone coverings • numerous practical built-in closets • own laundry and drying room • basement compartment, separate recess • parking space No. 20 (basic installation for e-mobility created) • attractive location near Bern Selling price: CHF 1,090,000.– including parking space The sale is carried out within the framework of a two-stage bidding process. The selling price serves as a guide and does not represent a minimum price. • Indicative purchase offer until Sunday, August 23, 2026 • Final purchase offer from invited interested parties until Sunday, September 6, 2026 Let yourself be convinced by the spaciousness, the special outdoor area, and the pleasant living atmosphere during a personal viewing. We look forward to your contact.

Travel time
-
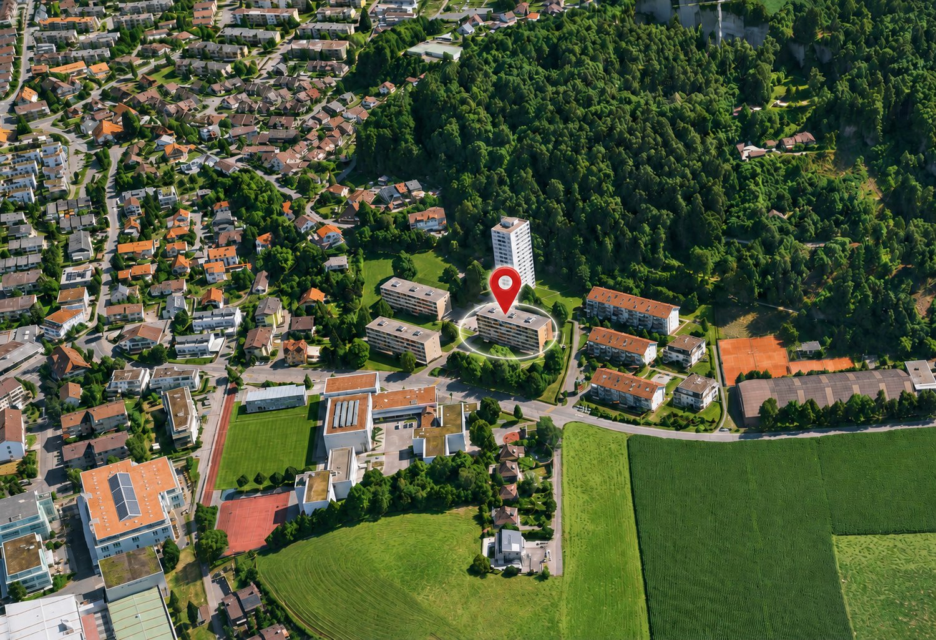
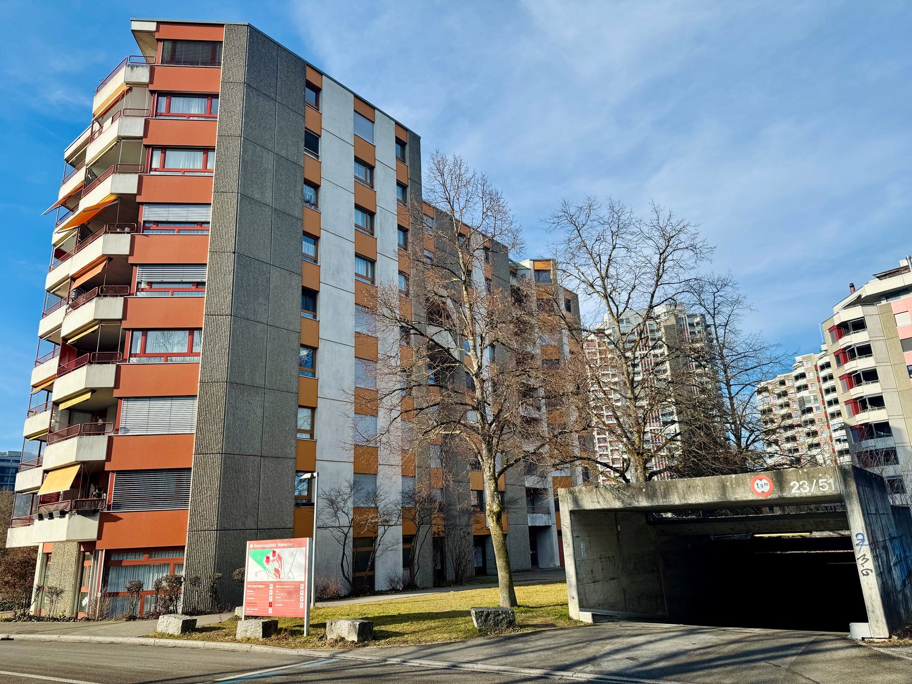
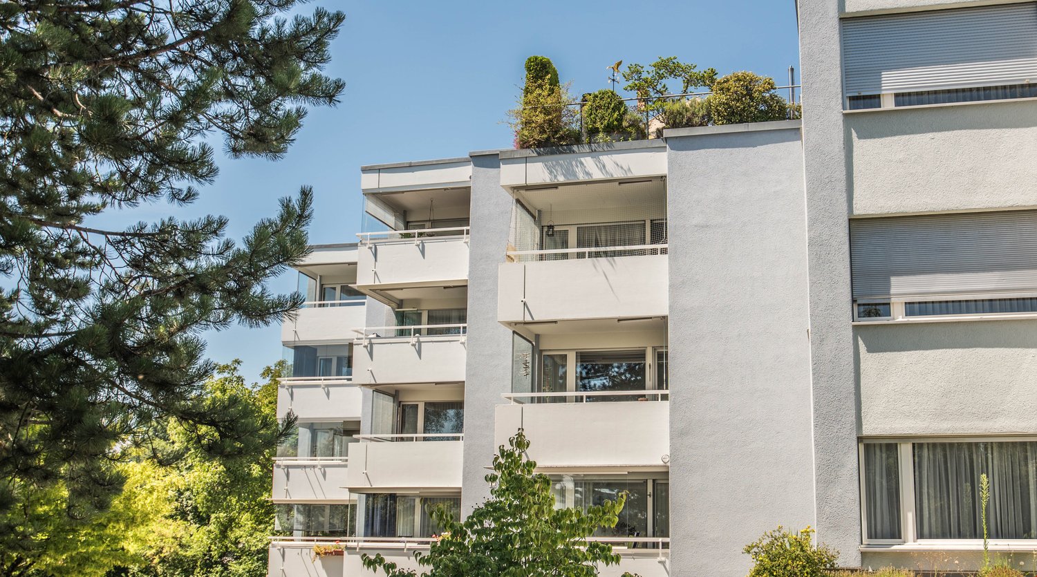
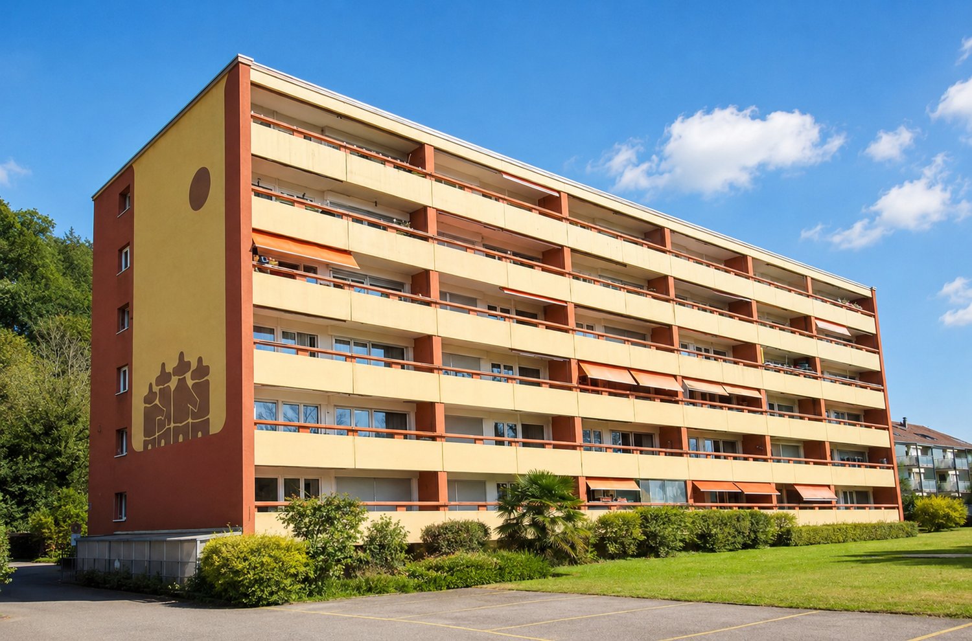
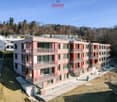
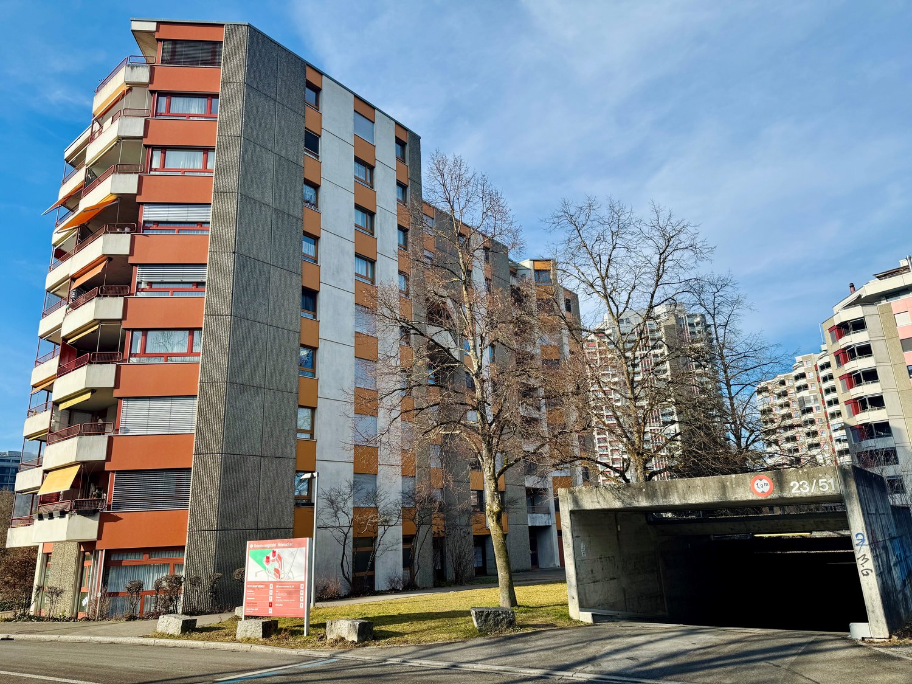
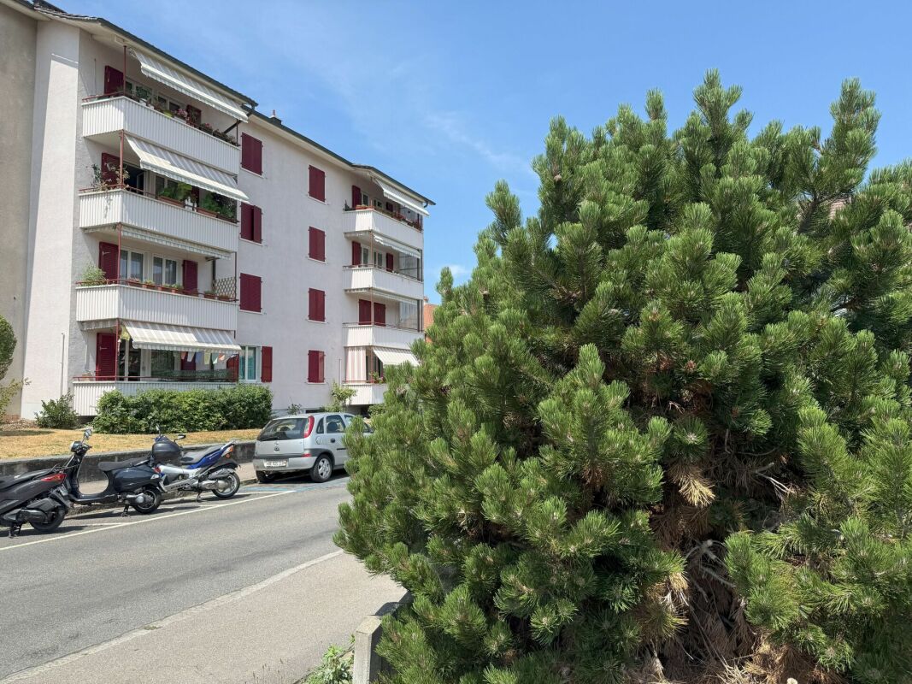
  • Multi-story residential building with concrete facade, red and yellow accents, multiple windows, and balconies.
  • Concrete building with sliding glass doors, number 19 on the door
  • elevator, wall with text 'Willkommen' in white
  • Empty room with wooden floors, white walls, large sliding glass doors to a balcony, white cabinets.
  • empty room, wooden floor, large window, white walls, heater under window
  • empty room, wooden floor, white walls, window
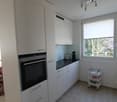
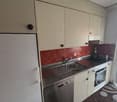
  • Empty kitchen with cabinets, granite countertop, sink, and ceiling light
  • Tiled hallway with white walls and wooden floor, open doors, empty hallway
  • Bathroom: sink, bathtub, shower, mirror, white cabinets, white tiles
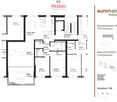
  • Living/eating area, kitchen, 2 bedrooms, bathroom, corridor, balcony
1 / 10
3.5 rooms75m²CHF 495,000.–
Top
Jupiterstrasse 19, 3015 Bern

Bright and central 3.5-room apartment in the city of Bern (NO building rights)

This spacious 3.5-room apartment is located on the fourth floor of a high-rise building with 46 apartments on 11 floors. The property was built in 1974 in solid construction and is fully basement. The property is NOT in a building rights area. The building substance is generally in good condition, and the property is continuously maintained. The facade was comprehensively renovated in 2013, and currently, no renovation work is planned. The high-rise building is part of a larger complex and has a large park. This park offers the residents of the high-rise building a green and relaxing space for walking, relaxing, or outdoor leisure activities. It is an ideal place to enjoy nature and escape the hectic city life.The apartment is characterized by its extremely central location. Shopping facilities, doctors, restaurants, and public transport are in the immediate vicinity, so you can easily do all your errands on foot. This central location makes life in the apartment extremely practical and comfortable. The house has a convenient elevator, which enables easy access to the apartment. This makes it ideal for people of all ages and ensures a comfortable daily life.A highlight of the apartment is the west-facing balcony, which offers a great space for outdoor relaxation with a beautiful view and evening sun. Here, you have space to set up a cozy seating area. This allows you to enjoy the fresh air and use the balcony as an extension of the living area. The balcony also offers space for small plants or flower boxes to create a pleasant atmosphere.The apartment's floor plan is open and includes two bedrooms and a living and dining area. The open design creates a spacious and inviting atmosphere. The living and dining area offers enough space for comfortable furniture and creates an ideal space for social gatherings and cozy get-togethers.The apartment also has a bathroom with a bathtub and sink, as well as a separate toilet with a sink. This practical division allows for comfortable use by multiple people.Furthermore, the apartment has a storage room that offers practical storage space for clothing, household appliances, and other personal items. This storage room contributes to the organization and tidiness of the apartment and maximizes the available space.The apartment also includes a private parking space in the garage, which ensures convenient and secure parking. The parking space is directly accessible from the staircase, easy to reach, and large.Are you interested? Viewing appointments are arranged directly with potential buyers. We look forward to hearing from you!

Travel time
-
1 / 13
  • Balcony / Terrace
  • Garage
  • View
3.5 rooms105m²CHF 1,195,000.–
Stauwehrain 6, 3004 Bern

Exclusive 3.5-room apartment in a prime location on the Aare

Living where Bern is most beautiful.Directly above the Aare, nestled in the green Felsenau, awaits a modern condominium that combines urban living with exceptional quality of life. Just a few minutes from the city center, you can enjoy peace, privacy, and a unique natural landscape right outside your front door.The 3.5-room apartment, built in 2014, impresses with a spacious living area of 105 m², a balcony of over 20 m², and an open living concept with high-quality materials and timeless architecture. Thanks to the large window fronts, all living rooms benefit from plenty of daylight and a beautiful view of the surrounding greenery.This apartment is aimed at people who appreciate quality, peace, and an exceptional location. Just a few steps separate you from the Aare. At the same time, you can reach the Bern city center within a few minutes. The Felsenau is one of the most popular residential areas in Bern. The immediate proximity to the river, extensive walking paths, forest areas, and excellent infrastructure create a living quality that is rarely available in this form. Whether it's a walk along the Aare, a jogging tour in the forest, or an evening meal in the city center - here you benefit daily from short distances and an exceptional living environment.The openly designed living and dining area forms the heart of the apartment. Large window surfaces let in plenty of daylight and, together with the high-quality oak parquet, create a bright and pleasant living atmosphere. The modern kitchen impresses with clear lines, high-quality V-ZUG appliances, a steamer, and a oven, and offers plenty of workspace for everyday life as well as for social evenings with guests. The approximately 21 m² large balcony extends the living space in an ideal way. Whether it's breakfast in the morning sun, a glass of wine in the evening, or relaxed hours with a view of the Aare and the surrounding forests - this outdoor area offers an exceptional quality of stay.Electric sunshades ensure comfortable comfort even on warm summer days. Both bedrooms impress with their spacious room proportions and direct access to the balcony. The master bedroom also has a high-quality, custom-made built-in wardrobe with mirrored fronts.The quiet location also ensures a pleasant living feeling at night. The spacious bathroom offers both a floor-level shower and a comfortable bathtub. A separate laundry room with washing machine and dryer increases the living comfort. A separate radiator provides pleasantly pre-warmed towels. The room offer is complemented by a separate guest toilet.Highlights • Desirable residential location directly on the Aare in the popular Felsenau quarter • 105 m² living space with 20.7 m² large balcony • Beautiful view of the surrounding greenery • Bright living and dining area • High-quality kitchen with V-ZUG appliances • Two spacious bedrooms with balcony access • Bathroom with shower, bathtub, and separate laundry room • Smoked oak parquet in the living rooms • Energy-efficient air-water heat pump with underfloor heating • Basement room and parking space included A home that combines location, architecture, and living quality in a special way.This modern condominium offers a consistent overall package of high-quality equipment, spacious room layout, and one of the most desirable residential locations in Bern. A rare opportunity for all those who want to live close to nature and yet do not want to miss the proximity to the city.We would be happy to present this special property to you in person.We look forward to your contact.
  • Balcony / Terrace
  • Garage
  • View
Manuel Bleuer

Manuel Bleuer

Immobilienmakler

Travel time
-
1 / 13
3.5 rooms119m²CHF 780,000.–
Brüggbühlstrasse 76, 3172 Niederwangen bei Bern

Centrally and quietly located: Bright 3.5-room duplex apartment with winter garden and balcony

Welcome to your potential new home in Niederwangen! The bright 3.5-room owner-occupied apartment on two floors with 119 m² of living space offers you the perfect combination of comfort and convenience. Located in a central location, it not only provides you with good connections to all important facilities and services, but also a cozy and inviting atmosphere to relax and enjoy.Discover the numerous advantages of this apartment:- 119 m² of living space spread over 3.5 rooms and two floors- Spacious entrance area with built-in closets- Open kitchen with high-quality V-ZUG appliances promises fun while cooking- Spacious living and dining room - Many windows in the living and dining room provide a beautiful panorama- Two rooms, one of which has an additional small room that can be used in a variety of ways- Open floor plan design provides plenty of daylight- Two comfortable bathrooms with a total of one shower, bathtub, and two toilets- Own and spacious laundry room on the gallery floor with a new Electrolux laundry tower- A cozy terrace and a lockable winter garden provide optimal sunlight at any time of day- The additional room in the gallery and the basement compartment on the lower floor offer practical storage space- Freshly painted walls for an inviting living atmosphere- A parking space is included in the price- Quiet and yet central neighborhoodDon't miss the opportunity to experience this dream home! Would you like more information? Order the detailed sales documentation now using the contact form – we look forward to your contact!

Travel time
-
1 / 13
3.5 rooms119m²CHF 780,000.–
Brüggbühlstrasse 76, 3172 Niederwangen bei Bern

Centrally and quietly located: Bright 3.5-room duplex apartment with winter garden and balcony

Welcome to your potential new home in Niederwangen! The bright 3.5-room condominium on two floors with 119 m² of living space offers you the perfect combination of comfort and convenience. Located in a central location, it not only provides good connections to all important facilities and services but also a cozy and inviting atmosphere to relax and enjoy.Discover the numerous advantages of this apartment:- 119 m² of living space spread over 3.5 rooms and two floors- Spacious entrance area with built-in closets- Open kitchen with high-quality V-ZUG appliances promises fun while cooking- Spacious living and dining room - Many windows in the living and dining room provide a beautiful panorama- Two rooms, one of which has an additional small room that can be used in a variety of ways- Open floor plan design provides sufficient daylight- Two comfortable bathrooms with a total of one shower, bathtub, and two toilets- Private and spacious laundry room on the gallery floor with a new Electrolux laundry tower- A cozy terrace and a lockable winter garden provide optimal sunlight at any time of day- The additional room in the gallery and the basement storage room offer practical storage space- Freshly painted walls for an inviting living atmosphere- A parking space is included in the price- Quiet and yet central neighborhoodDon't miss the opportunity to experience this dream home! Would you like more information? Order the detailed sales documentation now using the contact form – we look forward to your contact!

Travel time
-
1 / 13
3.5 rooms66m²CHF 381,000.–
Stradun 108, 3072 Ostermundigen

Charming 3.5-room apartment with balcony in Ostermundigen

Discover this 3.5-room apartment in Ostermundigen, which convinces with its quiet location and practical situation. This residential building with inviting balconies and surrounding green space offers a pleasant living environment for families and couples alike.The apartment offers: • Living area: Spacious 66 m² on a practically divided floor plan. • Balcony: Cozy outdoor area for relaxation and enjoyment. • Elevator: Convenient access to all floors thanks to the existing elevator. • Parking space: A parking space is available. • Renovated: The building was renovated in 2013. Location and surroundings: The apartment is located in a quiet and sunny environment – both in summer and winter, you benefit from pleasant lighting conditions. Thanks to the excellent infrastructure, everything important is easily accessible on foot: • Denner supermarket: Only 3 minutes' walk away – ideal for daily shopping. • Wegmühle pharmacy: Also only 3 minutes' walk away. • Bernstrasse school: Perfect for families, only 3 minutes' walk away. • Wegmühlengässli bus stop: Can be reached in just 3 minutes. • Ostermundigen train station: Can be reached on foot in about 12-13 minutes. This charming apartment combines quiet living with optimal connections and everyday infrastructure. An ideal opportunity for all those looking for a comfortable home in Ostermundigen.This apartment is being auctioned by the bankruptcy or debt enforcement office. The official estimated value is CHF 381,000.00. The sale price of a foreclosed property can be significantly lower than the market price. Detailed information about this real estate foreclosure, i.e. address, property details, usually appraisal report and photos as well as information about the upcoming auction and contact point for all further information can be found on www.zimmo.swiss. The objects can usually be viewed in advance (there is also more information about this in the registered area). Further information about this and over 100 other interesting properties can be found at:


Travel time
-
1 / 13
  • Balcony / Terrace
  • Garage
  • View
  • +2
3.5 rooms97m²CHF 965,000.–
Sensemattstrasse 49a + b, 3174 Thörishaus

Modern 3.5-room new building apartment with high-quality interior design

In the heart of Thörishaus, the modern new building project "Sunnhalde" is being built, with a total of 17 attractive condominiums, which convinces with contemporary architecture, high-quality materials, and sustainable construction. The location combines tranquility, nature, and excellent connections - ideal for families, commuters, and all those seeking modern living with high quality of life.The apartments are convincing due to well-thought-out floor plans, spacious outdoor areas, and bright living rooms with a pleasant living atmosphere and beautiful views.Detailed information about the project can be found on the project website:www.neubau-sunnhalde.ch.Apartment B43 at a glance: • Open, bright living and dining area • Modern kitchen, equipped with high-quality appliances • Cozy balcony with a view of nature - ideal for relaxation • Spacious main bedroom • Another, bright room • Bathroom with high-quality materials • Additional guest toilet • Practical storage room with its own washing tower and plenty of storage space • Access via the elevator or via the staircase (wheelchair accessible) Sustainability & modern technologyThe building was constructed according to the Minergie standard. The official Minergie certification was deliberately waived for cost reasons, without compromising on energy-efficient construction and high living comfort.The project consistently focuses on sustainable and forward-looking construction: • Heat generation using geothermal heat pump • Photovoltaic system for power generation (approx. 110 kWp) • Comfort ventilation for a pleasant room climate • Smart home system (Loxone) for controlling lighting, shutters, and heating • Fiber optic connection in all apartments • Preparation for e-mobility in the parking garage Architecture & materialsThe building convinces with a modern, yet warm and natural design: • Ventilated wooden facade made of pre-weathered white fir • High-quality materials such as oak parquet and ceramic tiles • Spacious window areas for plenty of daylight • Harmonious color and material concept Parking & ancillary rooms • Parking garage with numerous parking spaces • Preparation for e-mobility available • Bicycle rooms with sockets for e-bikes • Private cellar compartment per apartment • Community room for residents Construction start & occupancyThe project is currently in the construction phase.The occupancy of the apartments is planned for 2026In summaryThe new building project "Sunnhalde" in Thörishaus combines modern architecture, sustainable construction, and a natural, central location into a convincing overall package.An ideal opportunity for all those seeking a high-quality home with long-term value and high quality of life.

  • Balcony / Terrace
  • Garage
  • View
  • +2
Stefan Burkhard

Stefan Burkhard

Immobilienmakler

Travel time
-
1 / 11
  • Balcony / Terrace
3 rooms71m²CHF 795,000.–
Scheuermattweg 8, 3007 Bern

Charming old building charm meets modern living comfort in Bern

Welcome to Scheuermattweg 8 in Bern - a charming multi-family house in a quiet and sought-after residential area. Here, the timeless character of a classic Bernese old building is combined with modern living comfort. While the historic apartments impress with spacious floor plans, high ceilings and plenty of daylight, the two attic apartments were completely newly built in 2018 and present themselves in a contemporary and high-quality construction standard.Whether as a stylish home or as a sustainable capital investment - here you can expect apartments with character, an excellent location and long-term potential.LocationMy location is one of my greatest advantages. Scheuermattweg is located in a quiet and popular residential quarter of the city of Bern. Shopping facilities, restaurants, schools, kindergartens and public transport are easily accessible on foot. The Bern old town, various recreational areas and the Aare are also just a few minutes away. Thanks to the excellent connection, you benefit from short distances in all directions and at the same time enjoy a quiet living environment with a high quality of life. The combination of urban living and natural recreation makes this location particularly sought after.Apartment Highlights3-room apartments on the ground floorPurchase price: CHF 895,000. • Spacious living kitchen • Bright living and dining room with access to the patio • Two bright bedrooms, one with access to the patio • Bathroom with bathtub • Delightful patio (6.60 m²) • Private basement compartment • Living area approx. 79 m² 3-room apartments on the 1st floorPurchase price: CHF 885,000. • Spacious living kitchen • Bright living and dining room with access to the patio • Two friendly bedrooms, one with access to the patio • Bathroom with bathtub • Spacious patio (8.49 m²) • Private basement compartment • Living area approx. 84 m² 3-room apartment on the 2nd floor (Reserved)Purchase price: CHF 925,000. • Kitchen with access to the balcony • Bright living and dining room with access to the patio • Two bright bedrooms, one with access to the patio • Bathroom with bathtub • Patio (5.66 m²) and additional balcony (2.88 m²) • Private basement compartment • Living area approx. 74.1 m² 4-room apartment on the 2nd floor (Reserved)Purchase price: CHF 1,035,000. • Spacious living kitchen with balcony access • Bright living and dining room with access to the patio • Three bedrooms, two with access to the patio • Bathroom with bathtub • Large patio (11.30 m²) and additional balcony (2.88 m²) • Private basement compartment • Living area approx. 94.3 m² 3-room apartment on the 3rd floorPurchase price: CHF 895,000. • Spacious living kitchen • Bright living and dining room with access to the patio • Two bedrooms, one with access to the patio • Bathroom with bathtub • Spacious patio (9.46 m²) • Private basement compartment • Living area approx. 71.0 m² 4-room apartment on the 3rd floorPurchase price: CHF 995,000. • Kitchen • Bright living and dining room with access to the patio • Three bedrooms, two with access to the patio • Bathroom with bathtub • Spacious patio (15.09 m²) • Private basement compartment • Living area approx. 90.7 m² 3-room attic apartments (year of construction 2018)Purchase price: CHF 795,000. • Modern open kitchen • Bright living and dining area • Two bedrooms, one with practical attic access • Bathroom with shower • Underfloor heating in the entire apartment • Private attic instead of basement • Year of construction 2018 with modern construction standard • Living area approx. 70.5...

  • Balcony / Terrace
Patrick Geissbühler

Patrick Geissbühler

Geschäftsführer | Inhaber

Travel time
-
1 / 13
  • Balcony / Terrace
  • Garage
  • View
  • +2
3.5 rooms97m²CHF 895,000.–
3098 Köniz

Bright 3.5-room new building apartment with modern interior design

In the heart of Thörishaus, the modern new building project "Sunnhalde" is being built, with a total of 17 attractive condominiums, which impresses with contemporary architecture, high-quality materials, and sustainable construction. The location combines tranquility, nature, and excellent connections - ideal for families, commuters, and all those seeking modern living with high quality of life.The apartments convince with well-thought-out floor plans, spacious outdoor areas, and bright living rooms with a pleasant living atmosphere and beautiful views.Detailed information about the project can be found on the project website:www.neubau-sunnhalde.ch.Apartment B33 at a glance: • Open, bright living and dining area • Modern kitchen, equipped with high-quality appliances • Cozy balcony with a view of nature - ideal for relaxation • Spacious main bedroom • Another bright room • Bathroom with high-quality materials • Additional guest toilet • Practical réduit with its own washing tower and plenty of storage space • Access via the elevator or via the staircase (wheelchair accessible) Sustainability & modern technologyThe building was constructed according to the Minergie standard. The official Minergie certification was deliberately waived for cost reasons, without compromising on energy-efficient construction and high living comfort.The project consistently focuses on sustainable and forward-looking construction: • Heat generation using geothermal heat pump • Photovoltaic system for electricity production (approx. 110 kWp) • Comfort ventilation for a pleasant room climate • Smart home system (Loxone) for controlling lighting, shutters, and heating • Fiber optic connection in all apartments • Preparation for e-mobility in the parking garage Architecture & materialsThe building complex impresses with a modern, yet warm and natural design: • Ventilated wooden facade made of pre-weathered white fir • High-quality materials such as oak parquet and ceramic tiles • Spacious window areas for plenty of daylight • Harmonious color and material concept Parking & ancillary rooms • Parking garage with numerous parking spaces • Preparation for e-mobility available • Bicycle rooms with sockets for e-bikes • Private cellar compartment per apartment • Community room for residents Construction start & completionThe project is currently in the construction phase.The completion of the apartments is planned for 2026SummaryThe new building project "Sunnhalde" in Thörishaus combines modern architecture, sustainable construction, and a natural, central location into a convincing overall package.An ideal opportunity for all those seeking a high-quality home with long-term value and high quality of life.

  • Balcony / Terrace
  • Garage
  • View
  • +2
Stefan Burkhard

Stefan Burkhard

Immobilienmakler

1 / 13
3.5 rooms107m²Price on request
Schwarzenburgstrasse 589, 3144 Gasel

Offene 3.5-Zimmer-Duplexwohnung mit sonnigem Balkon in Gasel

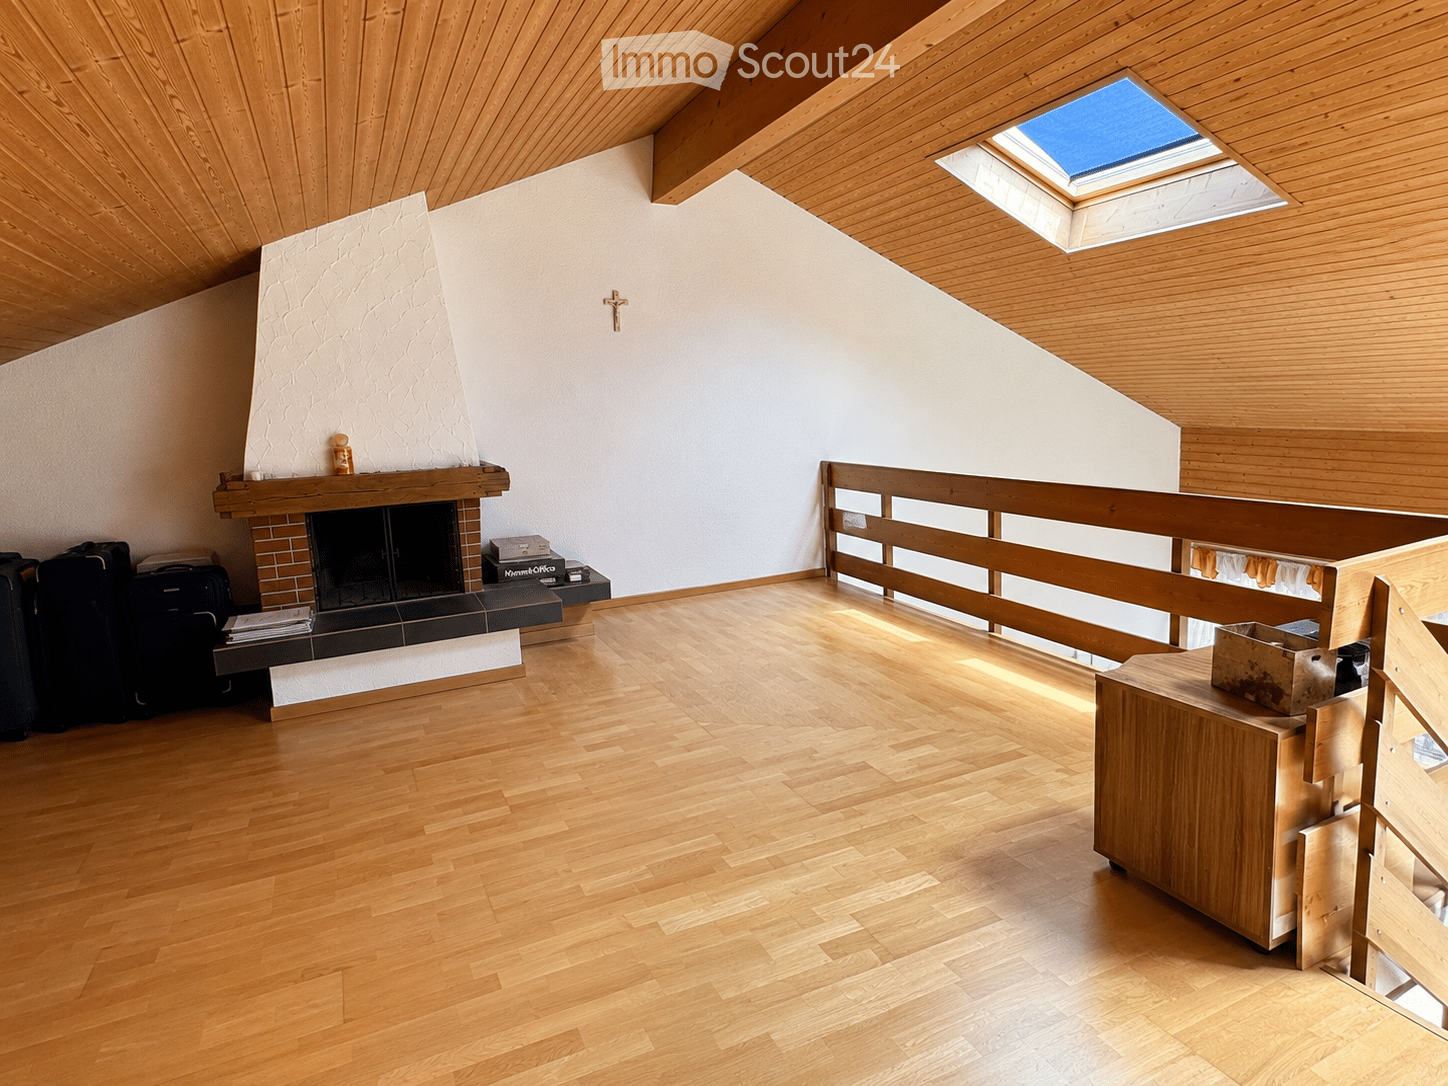
Die grosszügige 3.5-Zimmer-Eigentumswohnung mit einer Nettowohnfläche von 107 m², erstreckt sich über zwei Geschosse und bietet viel Raum für Ihre Wohnideen. Die Duplexwohnung verbindet Offenheit mit Wohngefühl, welches rundum begeistert.Der offen gestaltete Wohn- und Essbereich mit der überdurchschnittlichen Raumhöhe, den sichtbaren Holzelementen und dem Dachfenster für zusätzliches Tageslicht, bildet das Herzstück der Wohnung. Der perfekte Ort für entspannte Stunden und gesellige Momente. Die separate Wohnküche bietet die Möglichkeit zum Einrichten eines kleinen Tisches. Auf dieser Etage befinden sich zudem ein geräumiges Schlafzimmer, ein Badezimmer mit Badewanne sowie ein weiteres Badezimmer mit Dusche. Ergänzt wird das Raumangebot durch einen hellen verglasten Balkon, der sich ideal als Rückzugsort, Leseecke oder Pflanzenparadies nutzen lässt. Der offene Balkon lädt dazu ein, die warmen Tage im Freien zu geniessen. Im oberen Geschoss befinden sich ein weiteres Zimmer sowie ein zusätzlicher Raum, der sich flexibel an Ihre individuellen Bedürfnisse nutzen lässt. Ob als Homeoffice, Hobbyraum, Ankleide oder persönlicher Rückzugsort, hier finden Ihre Wohnideen den passenden Platz. Ein praktischer Estrich bietet weiteren Stauraum. Zur Wohnung gehören zudem ein eigenes Kellerabteil sowie ein Einstellhallenplatz, welcher bereits im Kaufpreis enthalten ist.Eckdaten zur Liegenschaft: • 3.5-Zimmer mit 107 m² Nettowohnfläche • Zwei geräumige Schlafzimmer • Helles und einladendes Wohnzimmer für entspannte Stunden • Wohnküche • Zwei Badezimmer, eines mit Dusche und eines mit Badewanne • Eigenes Kellerabteil zur Wohnung • Einstellhallenplatz ist im Preis inbegriffen Der Erneuerungsfondsanteil von monatlich CHF 423.- ist befristet bis ins Jahr 2027. Grund dafür ist der geplante Heizungsersatz. Anschliessend wird die monatliche Zahlung wieder auf CHF 95.- korrigiert.Haben wir Sie neugierig gemacht? Dann zögern Sie nicht, einen unverbindlichen Besichtigungstermin mit Herrn Marc Fiano telefonisch 079 346 22 23 oder per Mail marc.fiano@trendwerk.ch zu vereinbaren.La vaste propriété de 3,5 pièces avec une surface habitable nette de 107 m², s'étend sur deux étages et offre beaucoup d'espace pour vos idées d'habitation. L'appartement en duplex allie l'ouverture à un sentiment d'habitabilité qui enthousiasme à tous les niveaux.Le salon et la salle à manger ouverts, avec une hauteur de plafond supérieure à la moyenne, des éléments en bois visibles et une fenêtre de toit pour une lumière naturelle supplémentaire, constituent le coeur de l'appartement. C'est l'endroit parfait pour des heures de détente et des moments de convivialité. La cuisine-séjour séparée offre la possibilité d'installer une petite table. A cet étage se trouvent également une spacieuse chambre à coucher, une salle de bain avec baignoire ainsi qu'une autre salle de bain avec douche. L'espace est complété par un balcon vitré lumineux qui peut être utilisé idéalement comme lieu de retraite, coin de lecture ou paradis végétal. Le balcon ouvert invite à profiter des journées chaudes en plein air. A l'étage supérieur se trouvent une autre chambre ainsi qu'une pièce...

Travel time
-
1 / 9
3.5 rooms95m²CHF 1,399,700.–
Diesbachstrasse 14, 3012 Bern

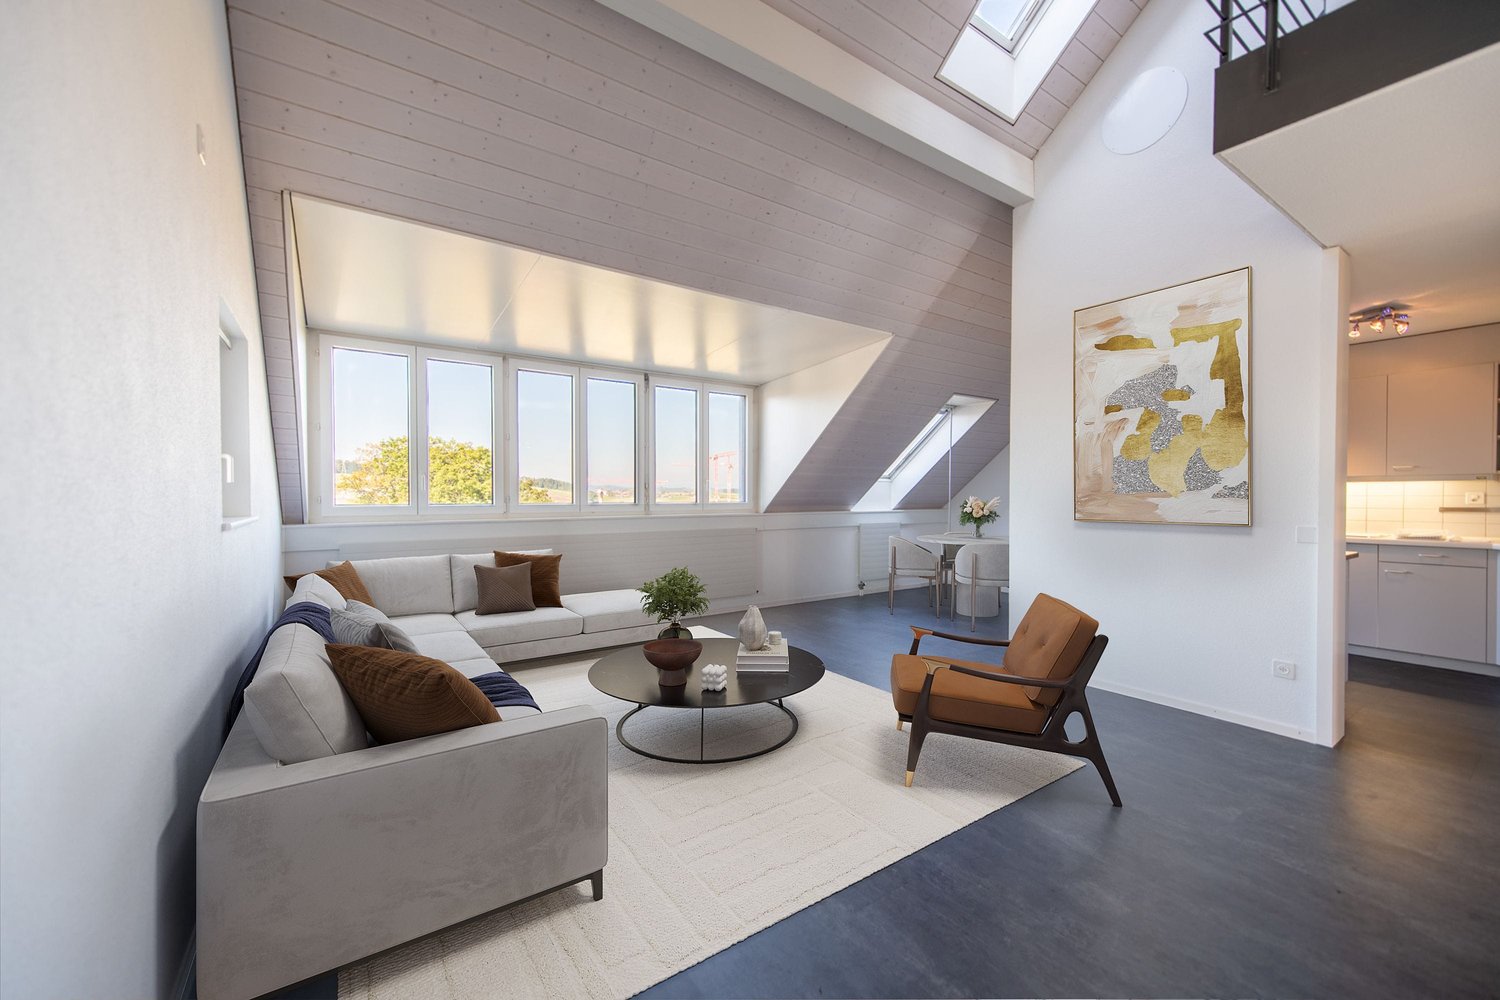
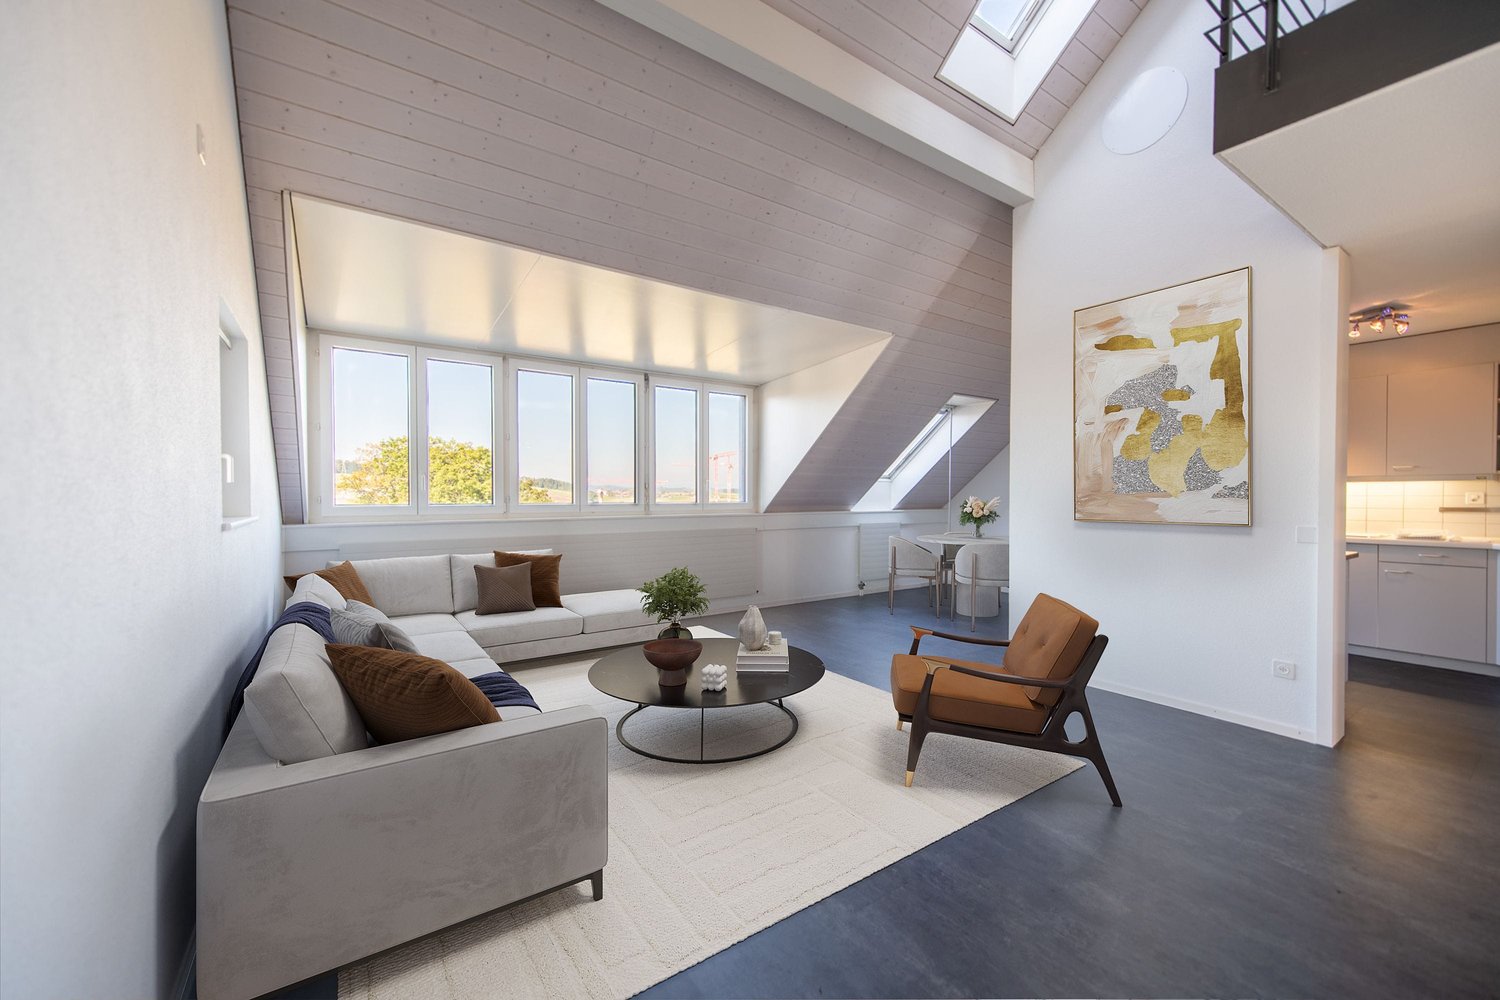
3.5-room attic apartment with gallery near Bern - stylish & unique

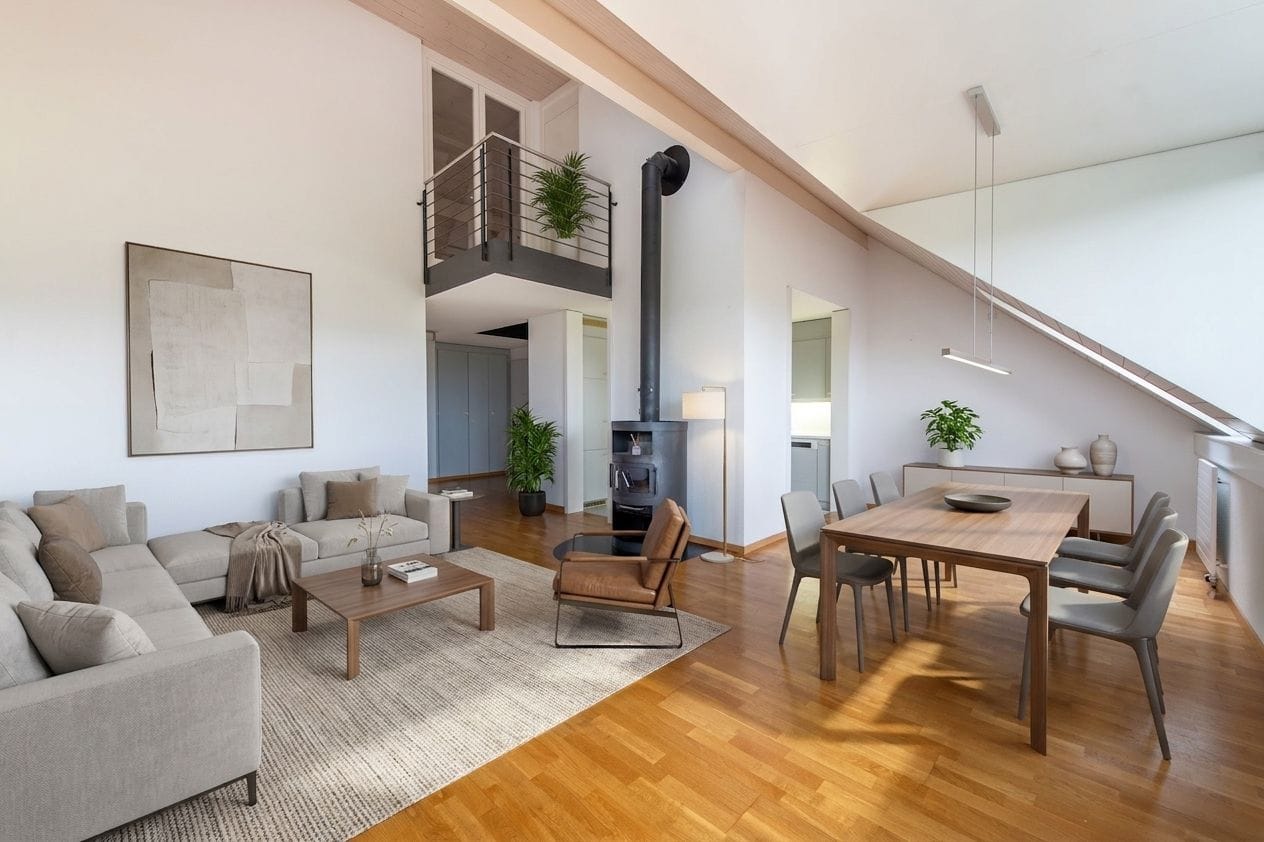
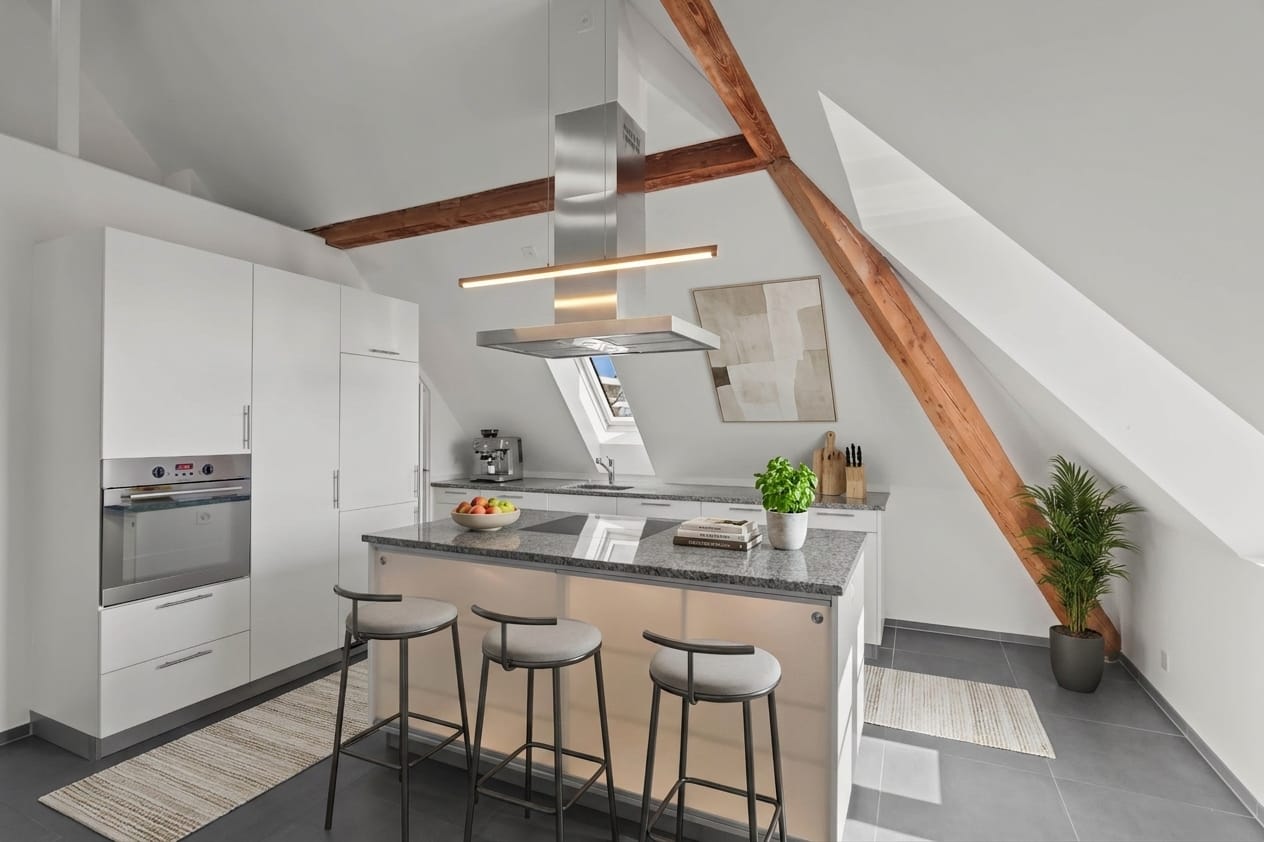
Those looking for something special and wanting to combine the charm of bygone eras with modern living comfort will find a home with character here. In the popular Engeried quarter, just a few minutes from the center of Bern, this exceptional attic apartment is located in a stylish Art Nouveau building from 1907. The building with its artistic railings and ornate staircase tells a piece of Bern's construction history. Between 2011 and 2013, the property was comprehensively renovated, and the attic apartment was created in 2013 as a modern new building in the attic – a successful combination of nostalgia and contemporary living comfort.A home for people who appreciate generosity, character, and urban location.The 3.5-room attic apartment with gallery and a net living area (excluding gallery) of 95m² convinces with an open living and dining area with over 4m room height and plenty of daylight. The swiveling Swedish stove also provides a warm and cozy atmosphere. The modern kitchen with cooking island, recess, and plenty of storage space makes cooking an experience. The spacious bathroom with barrier-free shower & bathtub and large sink, a separate guest toilet, and two individually usable rooms offer a lot of flexibility. A cozy balcony with evening sun, a large cellar compartment, and a private laundry tower round off the great offer with a total usable area of 138 m² (gallery 24m², cellar compartment 15 m², balcony 4m²). The communal outdoor area with grill also invites you to relaxed hours in the green.This apartment is aimed at people who appreciate architectural charm, individuality, and the immediate proximity to the city of Bern – a home for lovers of special living spaces.Target price: CHF 1,399,700.– (The apartment is sold unfurnished, the pictures serve only as ideas for furnishing)Experience this place personally.We look forward to introducing you to this exceptional home.

Travel time
-

Other interesting objects