2 results - Flats for sale: 2738 (Court)

1 / 7
5.5 rooms331m²CHF 650,000.–
Rue du Moulin 14, 2738 Court

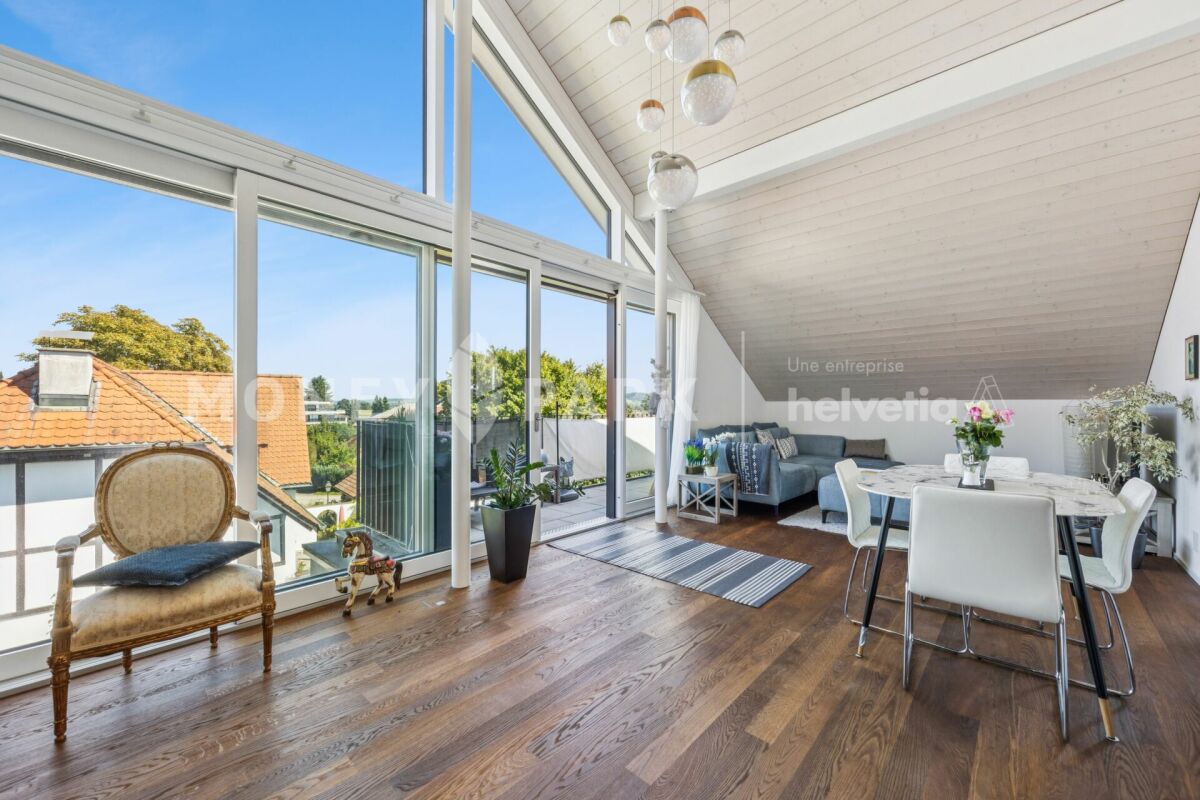
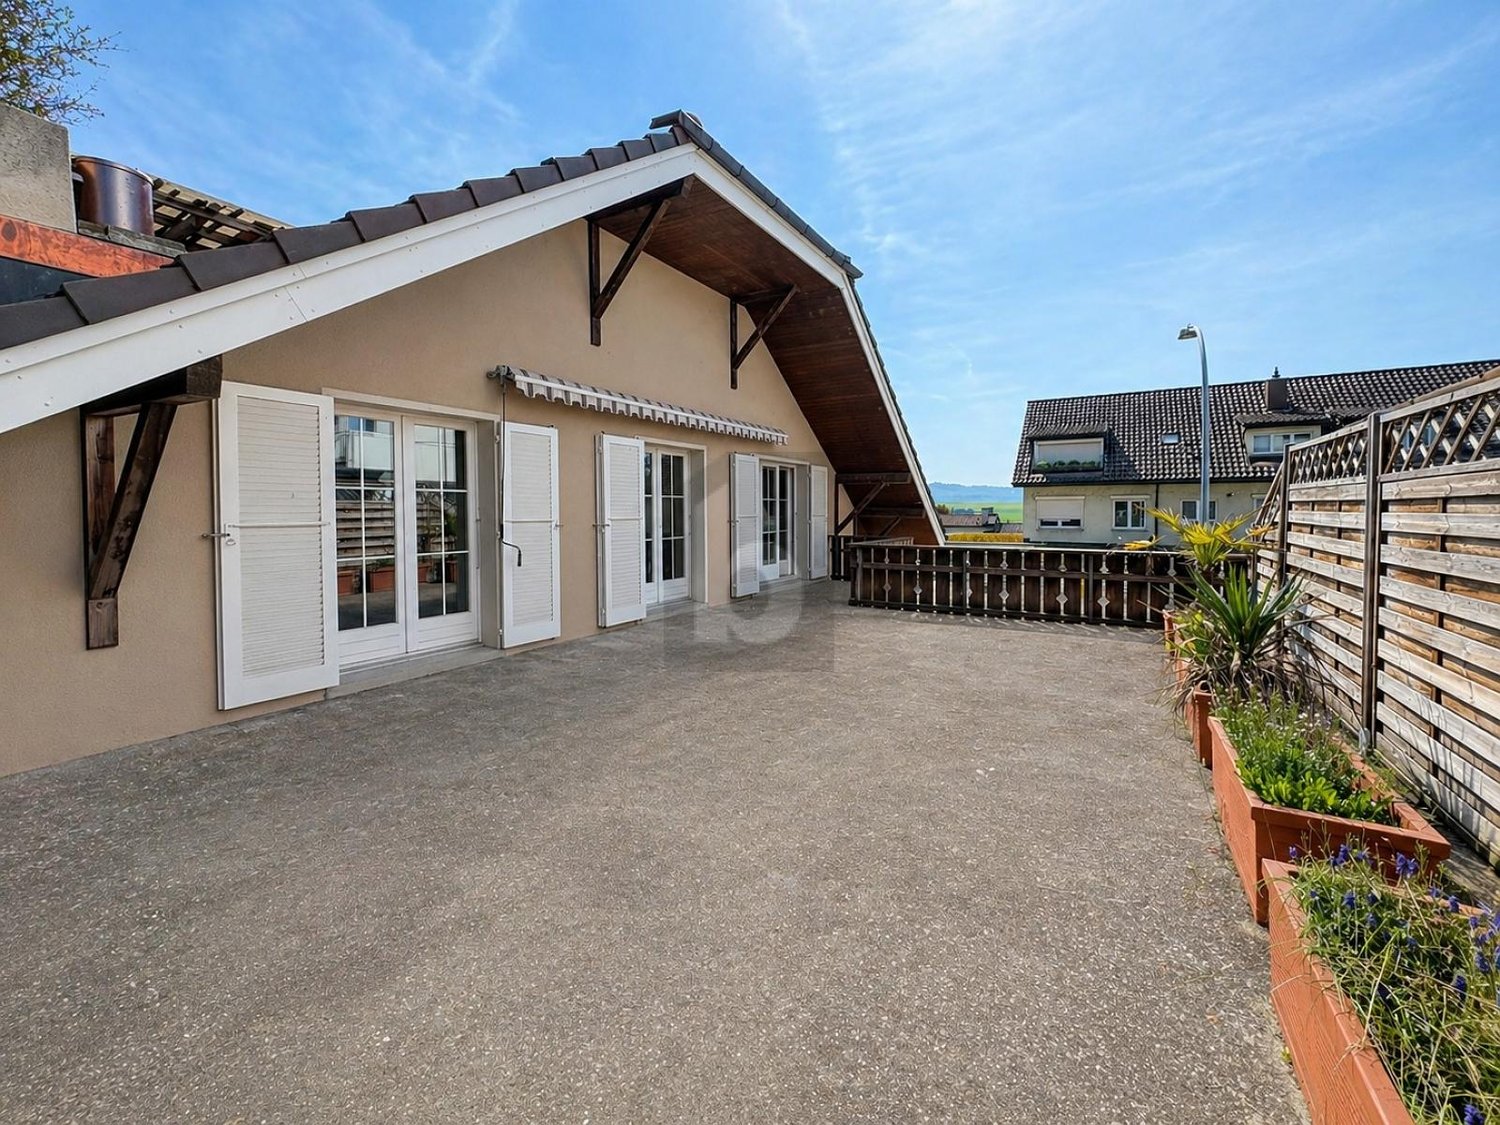
Magnificent 5.5-room loft-style apartment, 15 minutes from Delémont

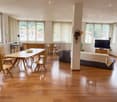
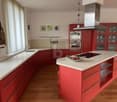
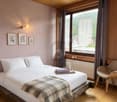
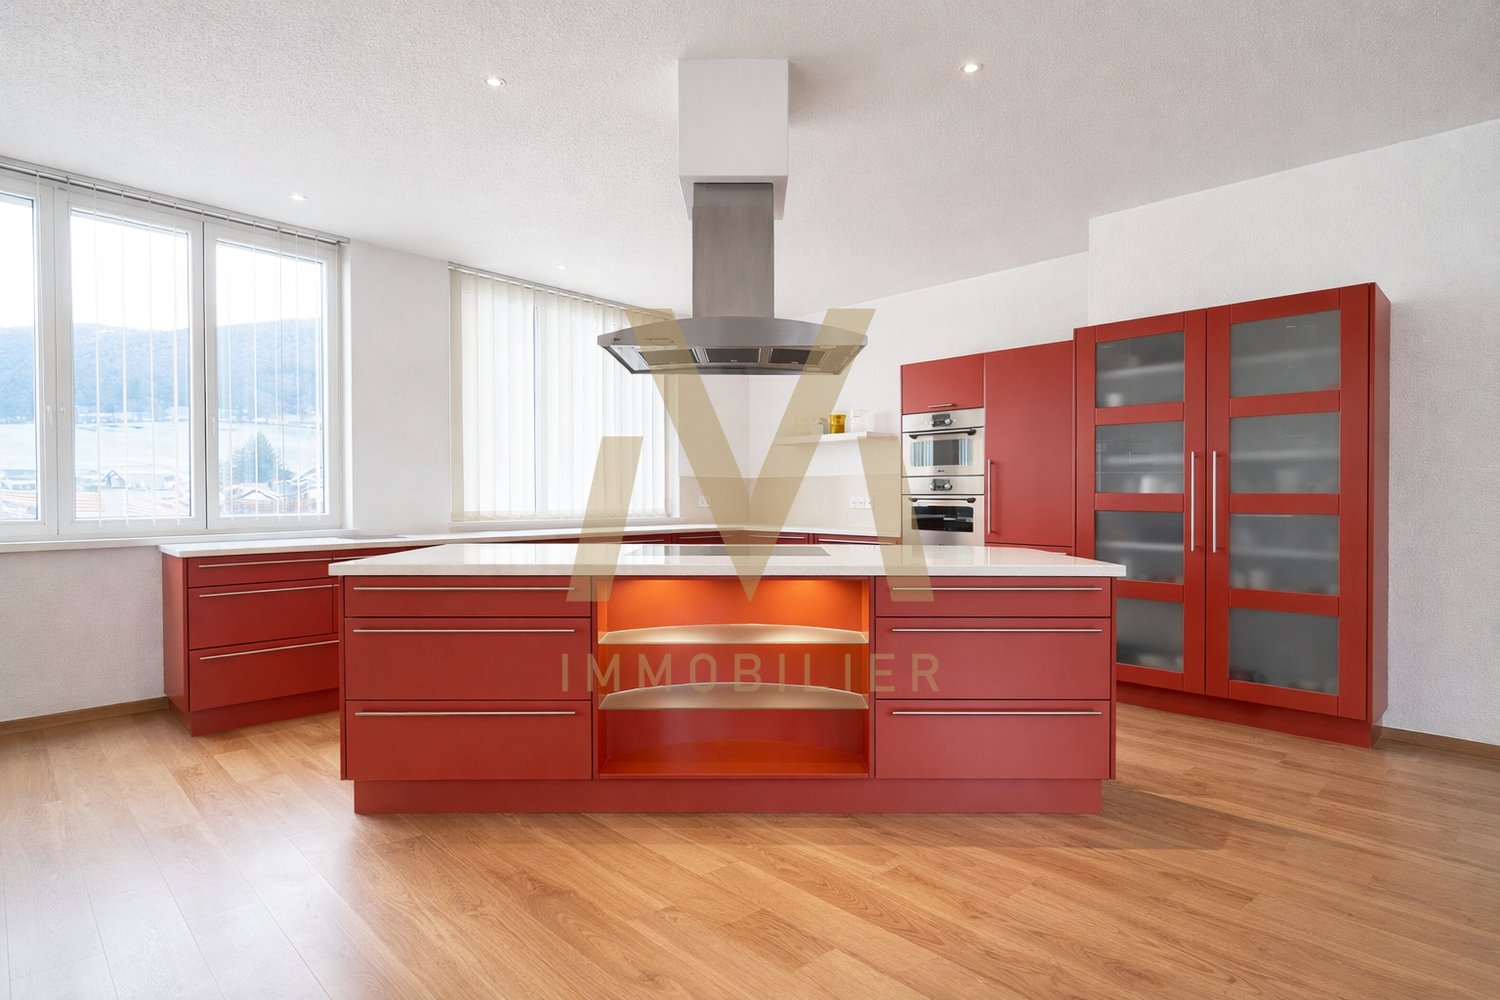
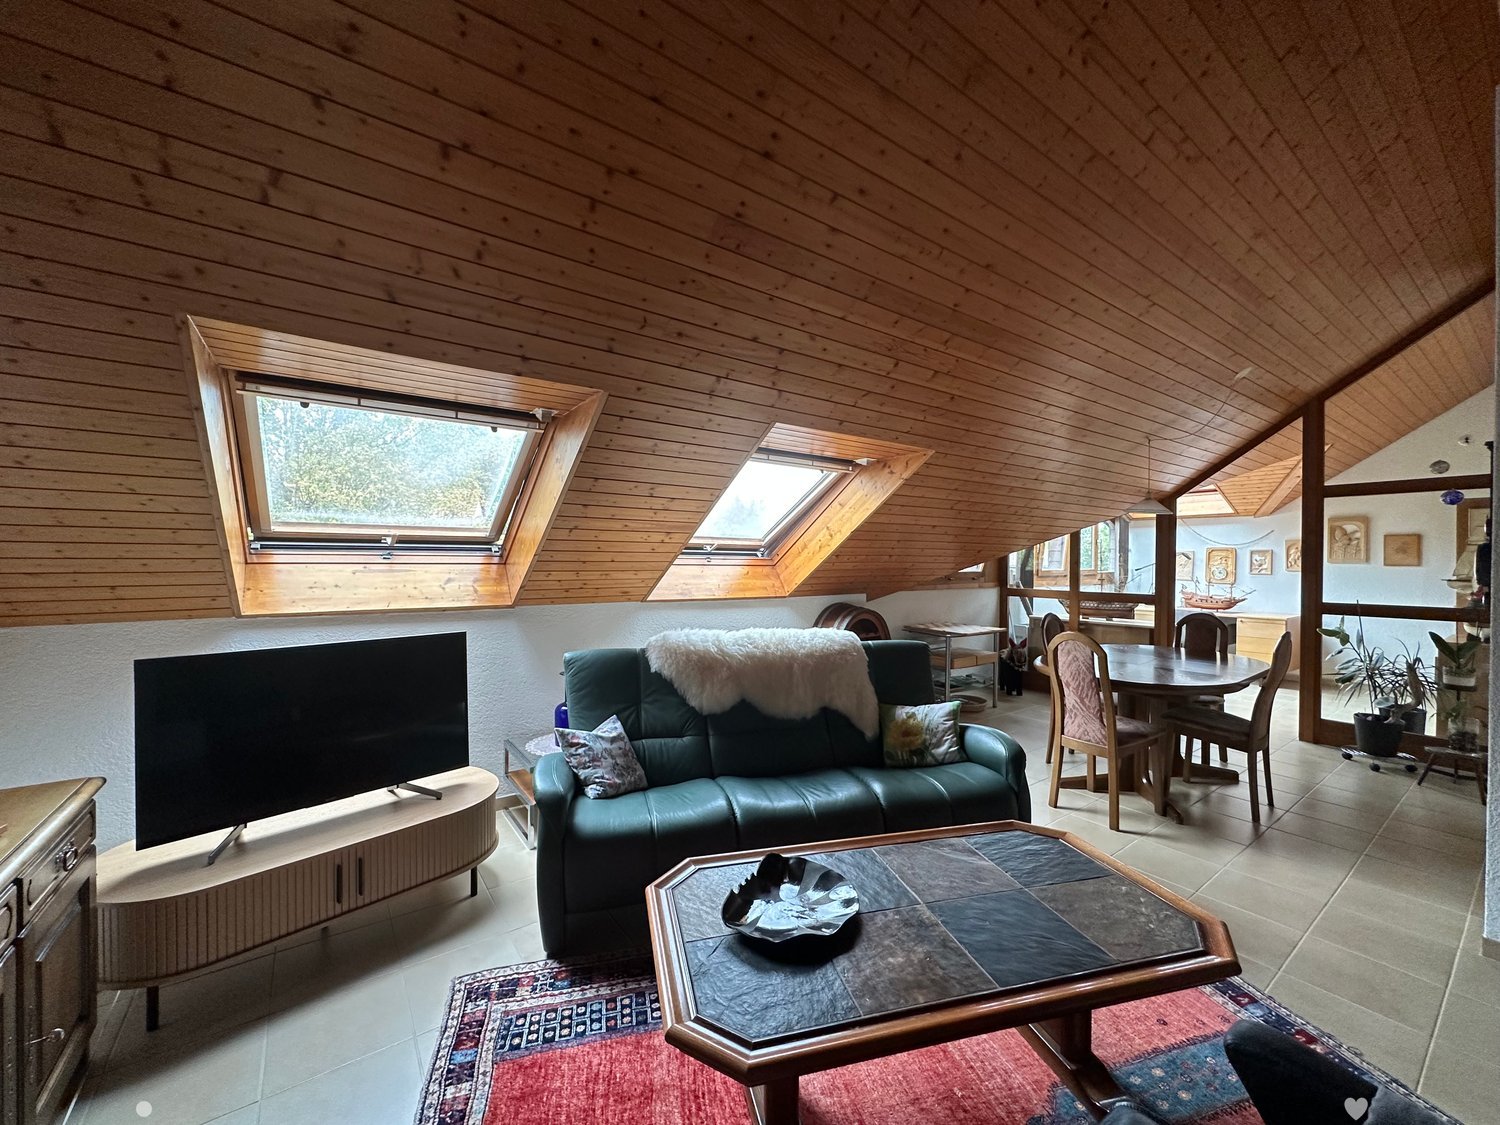
Located in Court (BE), this magnificent and very large apartment of approximately 331 m² immediately seduces with its unique workshop style, impressive volumes, and exceptional brightness. A rare property, intended for lovers of unconventional spaces and character places.The heart of the apartment is undoubtedly its spectacular living room, with generous dimensions, fully glazed, bathed in natural light throughout the day. This majestic living space is sublimated by a stove, bringing a warm and convivial atmosphere, while offering an unobstructed view that reinforces the feeling of space and freedom.Partially renovated, the apartment already offers excellent comfort while leaving a beautiful margin for improvement. Its great optimization potential allows for imagining multiple arrangements according to your desires: redistribution of volumes, creation of additional spaces, or enhancement of its loft/workshop spirit.The night area consists of four bedrooms, all benefiting from a beautiful ceiling height, reinforcing the atypical and elegant character of the place.A large bathroom completes this space, equipped with a corner bathtub, an Italian shower, a toilet, and a double sink, combining comfort and functionality. A separate guest toilet perfects the layout.On the practical side, the apartment also has a spacious laundry room and a DIY room, which can easily be transformed into a workshop, creative space, or room dedicated to a professional activity.With its undeniable charm, rare volumes, brightness, and multiple possibilities for arrangement, this apartment represents a unique opportunity for those seeking a character property with high potential, to be personalized according to their aspirations**Some photos have been enhanced to reflect the potential of the apartment**Exceptional environment: Enjoy a peaceful and sunny living environment, particularly pleasant in summer. The proximity of a river adds to the natural charm of the place, while the railway access facilitates your travel with the Court station just 8 minutes walk and the bus stop at 9 minutes.This family property in a quiet neighborhood is perfectly suited for families seeking space, tranquility, and quality of life. The attic benefits from a privileged exposure and a remarkable view, creating a true haven of peace in the heart of the Bernese Jura.

Travel time
-
More objects in your automatically expanded search area
20 results - Radius: + 10km
New building
1 / 13
3.5 rooms88m²CHF 595,000.–
Premium
Rebgasse 40, 2540 Grenchen

Modern 3.5-room apartments with unobstructable views in Grenchen

Discover these exquisite 3.5-room apartments above Grenchen, which will be for sale from August 2027. These new apartments with commercial space, located on the first, second, and third floors of our new building, combine comfort, style, and sustainability.Apartment highlights: • Spacious living and working area: Open living and working area with large windows that let in plenty of natural light. • Modern kitchen: Equipped with high-quality appliances • Two bathrooms: Modern and stylishly equipped • Spacious balcony: Perfect for relaxation and a breathtaking view of the city and surroundings. • Barrier-free access: The apartments are wheelchair accessible and have a lift. Location and surroundings: • Quiet location with low noise and traffic pollution • Sunny orientation, west-facing. Unobstructable location • Just 4 minutes' walk to the "Alpenstrasse" bus stop • A few minutes from the city center These apartments offer not only a modern living experience but also a perfect balance between living and working, urban comfort and natural tranquility. With an area of 88 m², they provide enough space for singles and couples who also want to work from home. The proximity to public transport, shopping, and educational facilities makes them an ideal choice for those who value quality of life and comfort.Depending on the floor, prices vary from CHF 595,000 to CHF 630,000, plus parking spaces (standard CHF 32,000, large CHF 35,000, extra-large CHF 38,000).Request our detailed sales documentation!

Travel time
-
New building
1 / 13
4.5 rooms120m²CHF 1,230,000.–
Premium
Rebgasse 40, 2540 Grenchen

Exclusive attic apartments with breathtaking views in Grenchen

Discover these unique 4.5- and 5.5-room attic apartments in Grenchen, which will be for sale from August 2027. The new apartments with a commercial share on the top floor of our new building offer breathtaking views and the highest living and working comfort with plenty of outdoor space.Highlights: • Spacious 116 m2 and 119 m2 usable space • Bright, open living and dining areas with modern kitchen • Two modern bathrooms • Sunny terraces (each around 120 m2) with panoramic views • Barrier-free and wheelchair accessible • Lift for convenient access • Spacious parking garage (EHP: standard CHF 32,000 / large CHF 35,000 / extra-large CHF 38,000) The two attics impress with their high ceilings of 2.82 m, which give the room additional spaciousness. The open kitchen seamlessly transitions into the living area, ideal for sociability and well-being.From your private terraces, you can enjoy a magnificent view of the city, the surroundings, and up to the Alps. On sunny days, you can relax and enjoy life here.Location and surroundings: • Quiet, unobstructed location • Bus stop within 4 minutes' walk • The city of Grenchen and the nearby recreational areas (Aare or Grenchenberg) are at your feet • Kastels school within 9 minutes' walk These properties offer modern living and working in a quiet environment with good connections to all amenities. They are ideal for families, couples, or individuals who value comfort and high-quality equipment. Request our sales documentation with all relevant details. We look forward to hearing from you!

Travel time
-
New building
1 / 12
5.5 rooms116m²CHF 1,190,000.–
Premium
Rebgasse 40, 2540 Grenchen

Exclusive attic apartments with breathtaking views in Grenchen

Discover these unique 4.5- and 5.5-room attic apartments in Grenchen, which will be for sale from August 2027. The new apartments with a commercial share on the top floor of our new building offer breathtaking views and the highest living and working comfort with plenty of outdoor space.Highlights: • Spacious 116 m2 and 119 m2 usable space • Bright, open living and dining areas with modern kitchen • Two modern bathrooms • Sunny terraces (each around 120 m2) with panoramic views • Barrier-free and wheelchair accessible • Lift for convenient access • Spacious parking garage (EHP: standard CHF 32,000 / large CHF 35,000 / extra-large CHF 38,000) The two attics impress with their high ceilings of 2.82 m, which give the room additional spaciousness. The open kitchen seamlessly transitions into the living area, ideal for sociability and well-being.From your private terraces, you can enjoy a magnificent view of the city, the surroundings, and up to the Alps. On sunny days, you can relax here and enjoy life.Location and surroundings: • Quiet, unobstructed location • Bus stop within 4 minutes' walk • The city of Grenchen and the nearby recreational areas (Aare or Grenchenberg) are at your feet • Kastels school within 9 minutes' walk These objects offer modern living and working in a quiet environment with good connections to all amenities. They are ideal for families, couples, or individuals who value comfort and high-quality equipment. Request our sales documentation with all relevant details. We look forward to hearing from you!

Travel time
-
New building
1 / 12
4.5 rooms111m²CHF 830,000.–
Premium
Rebgasse 40, 2540 Grenchen

New 4.5-room apartments with unobstructed views in Grenchen

These exclusive 4.5-room apartments above Grenchen will be ready for occupancy in August 2027. The new apartments with commercial space, located on the first, second, and third floors of our new building, combine comfort, quality of life, and sustainability.Highlights of the apartment: • Spacious living and working area: Open living and working area with large windows that let in plenty of natural light. • Modern kitchen: Equipped with high-quality appliances • Two bathrooms: Modern and stylishly equipped • Spacious balcony: Perfect for relaxation and a great view of the city and surroundings. • Barrier-free access: The apartments are wheelchair accessible and have an elevator. Location and surroundings: • Quiet location with low noise and traffic pollution • Sunny orientation. Unobstructed location • Only 4 minutes' walk to the bus stop "Alpenstrasse" • A few minutes from the city center These apartments offer not only a modern living experience but also a perfect balance between living and working, urban comfort and natural tranquility. With an area of 111 m², they offer enough space for singles, couples, and families who also want to work from home. The proximity to public transportation, shopping, and educational facilities makes them an ideal choice for those who value living quality and comfort.Prices vary by floor, from CHF 830,000 to CHF 890,000, plus parking spaces (standard CHF 32,000, large CHF 35,000, extra-large CHF 38,000).Request our detailed sales documentation!

Travel time
-
  • Modern kitchen and dining area with white cabinets, a marble countertop, a pendant light fixture, and a dining table with chairs.
  • Modern living and dining area with a marble dining table, wooden chairs, a sofa, pendant lights, and a view of the outdoor deck.
  • Modern kitchen and dining area with a sleek dining table, chairs, and a balcony view. Features include a coffee machine, induction stove, and a large picture frame on the wall.
  • Modern interior with a wooden staircase, a central fireplace, a dining area with a table and chairs, and a sleek cabinet with decorative items.
  • Modern, well-lit room with wooden flooring, large window with curtains, two black leather chairs, small glass table, bookshelf, floor lamp, and decorative plants.
  • Modern bathroom with a sleek sink, round illuminated mirror, toilet, and glass-enclosed shower with a built-in seat and showerhead.
  • Modern bedroom with a large bed, nightstand, ottoman, and decorative items. Features large windows with curtains, pendant lights, and built-in cabinets.
  • Aerial view of a residential area with multiple houses, solar panels, and surrounding fields and trees.
  • Floor plan of a 5.0-room duplex apartment with 131.2 m² living area, including three bedrooms, a bathroom, a shower, a kitchen, and a balcony.
  • Floor plan of a 5-room duplex apartment on the gallery level, featuring a living area, bedrooms, and a gallery space.
  • Floor plan of a 5.0 apartment duplex with3 bedrooms, 2 bathrooms, kitchen, entrance, and balcony.
  • Floor plan of a 2-story duplex apartment with 5 rooms, including a gallery level, living area, and balcony.
1 / 12
Modern living and dining area with a marble dining table, wooden chairs, a sofa, pendant lights, and a view of the outdoor deck.
Modern kitchen and dining area with a sleek dining table, chairs, and a balcony view. Features include a coffee machine, induction stove, and a large picture frame on the wall.
Modern interior with a wooden staircase, a central fireplace, a dining area with a table and chairs, and a sleek cabinet with decorative items.
5 rooms131m²CHF 990,000.–
Premium
Grünenbrach 12, 2556 Scheuren

Living in Grünenbrach - Exclusive new apartment with a far-reaching view!

Welcome to your new home in Scheuren. At Grünenbrach 12, a multi-family house with eight modern condominiums from 2.5 to 5.0 rooms is being built, whose design is deliberately focused on sunlight, sky direction, and view over the landscape. Timeless architecture meets high-quality materials, high living comfort, and the quiet of a preferred location.Inside, open, clearly zoned floor plans characterize the living experience. Flooded with light rooms, generous window fronts, and the open living, dining, and kitchen area invite you to arrive and feel good, while the bedrooms are protected on the quiet side of the building. The spacious balcony extends the living space outdoors, the ideal place for relaxed hours with family and friends, with a view of the open, green landscape.You determine the interior design from the start: kitchen, sanitary appliances, floors, wall coverings, and carpentry work are chosen together with the architect within the framework of generous construction budgets. This creates a home that bears your signature.Your apartment at a glance: • 5.0 rooms as a duplex over the attic and gallery floor, 131.2 m² net living area • Open, flooded with light living, dining, and kitchen area • Exciting roof geometry and additional room height for a special feeling of width • Three fully functional and well-furnished rooms (20.6 / 16.0 / 14.6 m²) • Additional gallery with over 22 m²: versatile usable as a studio, home office, library, or retreat • Two modern wet cells: bathroom with bathtub and a separate shower room • Spacious balcony with 14.7 m², threshold-free access, and practical storage possibilities • Own screed with 8.0 m² directly accessible from the gallery • Individual interior design according to your personal wishes • Minergie standard: sustainably built and energy-efficient • Groundwater heat pump with free-cooling system for comfortable rooms in summer and winter • Barrier-free building with elevator up to the apartment door • Comfortable parking facilities directly at the building Construction start spring 2027, expected move-in date end of autumn 2028.Have we sparked your interest? We would be happy to send you the detailed sales documents or arrange a personal consultation._______Homeplace AG032 508 15 19 - 079 700 03 05www.homeplace-immobilien.ch

Travel time
-
  • Modern kitchen with light-colored cabinets, marble countertops, a central dining table with chairs, and a pendant light fixture. Large windows offer a scenic view of the countryside.
  • Modern dining area with a marble dining table, six chairs, a chandelier, a potted plant, a sofa, and a large picture frame on the wall. The room has large windows and a view of a balcony with outdoor furniture.
  • Modern living room with a large window offering a scenic view, featuring a sectional sofa, armchair, coffee table, and a sleek black fireplace.
  • Modern living room with large windows and a view, featuring a sofa, coffee table, chairs, a cabinet, and artwork.
  • Modern kitchen and dining area with white cabinets, a marble countertop, a pendant light fixture, and a dining table with chairs.
  • Modern bathroom with a sleek sink, round illuminated mirror, toilet, and glass-enclosed shower with a built-in seat and showerhead.
  • Aerial view of a residential area with multiple houses, solar panels, and surrounding fields and trees.
  • Floor plan of a 2.5-room apartment on the upper floor, including a living/dining/office area, bedroom, entrance, and bathroom.
  • Floor plan of a 2.5-room apartment with a gallery level, including a living area, kitchen, bedroom, bathroom, and entrance.
1 / 9
Modern dining area with a marble dining table, six chairs, a chandelier, a potted plant, a sofa, and a large picture frame on the wall. The room has large windows and a view of a balcony with outdoor furniture.
Modern living room with a large window offering a scenic view, featuring a sectional sofa, armchair, coffee table, and a sleek black fireplace.
Modern living room with large windows and a view, featuring a sofa, coffee table, chairs, a cabinet, and artwork.
2.5 rooms58m²CHF 480,000.–
Premium
Grünenbrach 12, 2556 Scheuren

Living in Grünenbrach - Exclusive new apartment with a great view!

Welcome to your new home in Scheuren. At Grünenbrach 12, a multi-family house with eight modern condominiums from 2.5 to 5.0 rooms is being built, whose design deliberately responds to sunlight, direction, and view of the landscape. Timeless architecture meets high-quality materials, high living comfort, and the quiet of a preferred location.Inside, open, clearly zoned floor plans characterize the living experience. Flooded with light rooms, generous window fronts, and the open living, dining, and kitchen area invite you to arrive and feel good, while the bedrooms are protected on the quiet side of the building. The spacious balcony extends the living space outdoors, the ideal place for relaxed hours with family and friends, with a view of the open, green landscape.You determine the interior design from the beginning: kitchen, sanitary appliances, floors, wall coverings, and carpentry work are chosen together with the architect within generous construction budgets. This creates a home that bears your signature.Your apartment at a glance: • 2.5 rooms on the upper floor with 58 m² of living space • or 2.5 rooms over the attic and gallery floor with 73.2 m² of living space • Open, bright living, dining, and kitchen area • Quietly located bedroom with 16.9 m² and own dressing area • Modern bathroom with shower and integrated washing tower • Balcony with 6 m² and threshold-free access • Own screed with 5.3 m² • Individual interior design according to your personal wishes • Minergie standard: sustainably built and energy-efficient • Groundwater heat pump with free-cooling system for comfortable rooms in summer and winter • Barrier-free building with elevator up to the apartment door • Comfortable parking facilities directly at the building Construction start spring 2027, expected move-in date end of autumn 2028.Have we sparked your interest? We would be happy to send you the detailed sales documents or arrange a personal consultation._______Homeplace AG032 508 15 19 - 079 700 03 05www.homeplace-immobilien.ch

Travel time
-
  • Modern living room with a large window offering a scenic view, featuring a sectional sofa, armchair, coffee table, and a sleek black fireplace.
  • Modern dining area with a marble dining table, six chairs, a chandelier, a potted plant, a sofa, and a large picture frame on the wall. The room has large windows and a view of a balcony with outdoor furniture.
  • Modern living room with large windows and a view, featuring a sofa, coffee table, chairs, a cabinet, and artwork.
  • Modern kitchen with light-colored cabinets, marble countertops, a central dining table with chairs, and a pendant light fixture. Large windows offer a scenic view of the countryside.
  • Modern bathroom with a sleek sink, round illuminated mirror, toilet, and glass-enclosed shower with a built-in seat and showerhead.
  • Modern bedroom with a large bed, nightstand, ottoman, and decorative items. Features large windows with curtains, pendant lights, and built-in cabinets.
  • Aerial view of a residential area with multiple houses, solar panels, and surrounding fields and trees.
  • Floor plan of a 4.5-room apartment on the first floor, including three bedrooms, a living room, a kitchen, a bathroom, a shower, and a balcony.
  • Floor plan of a 4.5-room apartment with108.8 m² living space, including three bedrooms, a bathroom, a shower, a kitchen, and a balcony.
1 / 9
Modern dining area with a marble dining table, six chairs, a chandelier, a potted plant, a sofa, and a large picture frame on the wall. The room has large windows and a view of a balcony with outdoor furniture.
Modern living room with large windows and a view, featuring a sofa, coffee table, chairs, a cabinet, and artwork.
Modern kitchen with light-colored cabinets, marble countertops, a central dining table with chairs, and a pendant light fixture. Large windows offer a scenic view of the countryside.
4.5 rooms109m²CHF 810,000.–
Premium
Grünenbrach 12, 2556 Scheuren

Living in Grünenbrach - Exclusive new apartment with a great view!

Welcome to your new home in Scheuren. At Grünenbrach 12, a multi-family house with eight modern condominiums from 2.5 to 5.0 rooms is being built, whose design deliberately responds to sunlight, direction, and view of the landscape. Timeless architecture meets high-quality materials, high living comfort, and the quiet of a preferred location.Inside, open, clearly zoned floor plans characterize the living experience. Bright rooms, spacious window fronts, and the open living, dining, and kitchen area invite you to arrive and feel good, while the bedrooms are protected on the quiet side of the building. The spacious balcony extends the living space outdoors, the ideal place for relaxed hours with family and friends, with a view of the open, green landscape.You determine the interior design from the beginning: kitchen, sanitary appliances, floors, wall coverings, and carpentry work are chosen together with the architect within generous construction budgets. This creates a home that bears your signature.Your apartment at a glance: • 4.5 rooms on the upper floor with 109 m² of net living space • Open, bright living, dining, and kitchen area • Three fully functional and well-furnished rooms (20.6 / 16.0 / 14.6 m²) • Two modern wet cells: bathroom with bathtub and a separate shower room • Spacious balcony with 14.7 m², threshold-free access, and practical storage possibilities • Own screed with 7.0 m² • Individual interior design according to your personal wishes • Minergie standard: sustainably built and energy-efficient • Groundwater heat pump with free-cooling system for comfortable rooms in summer and winter • Barrier-free building with elevator up to the apartment door • Comfortable parking possibilities directly at the building Construction start spring 2027, expected move-in date end of autumn 2028.Have we sparked your interest? We would be happy to send you the detailed sales documents or arrange a personal consultation._______Homeplace AG032 508 15 19 - 079 700 03 05www.homeplace-immobilien.ch

Travel time
-
New building
1 / 9
4.5 rooms110m²CHF 680,000.–
Premium
Krähenbergstrasse 9, 2543 Lengnau

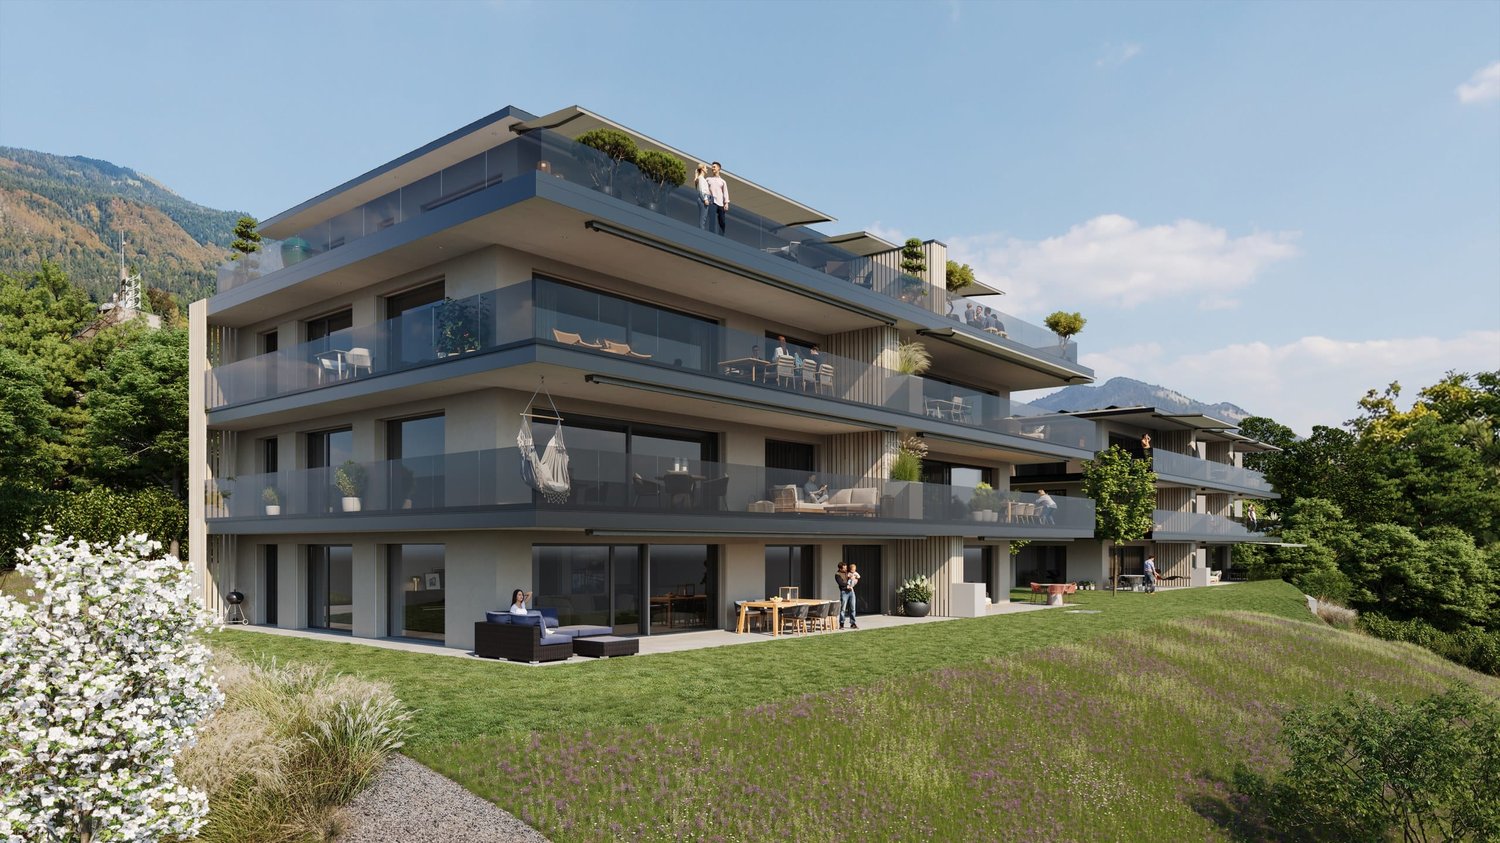
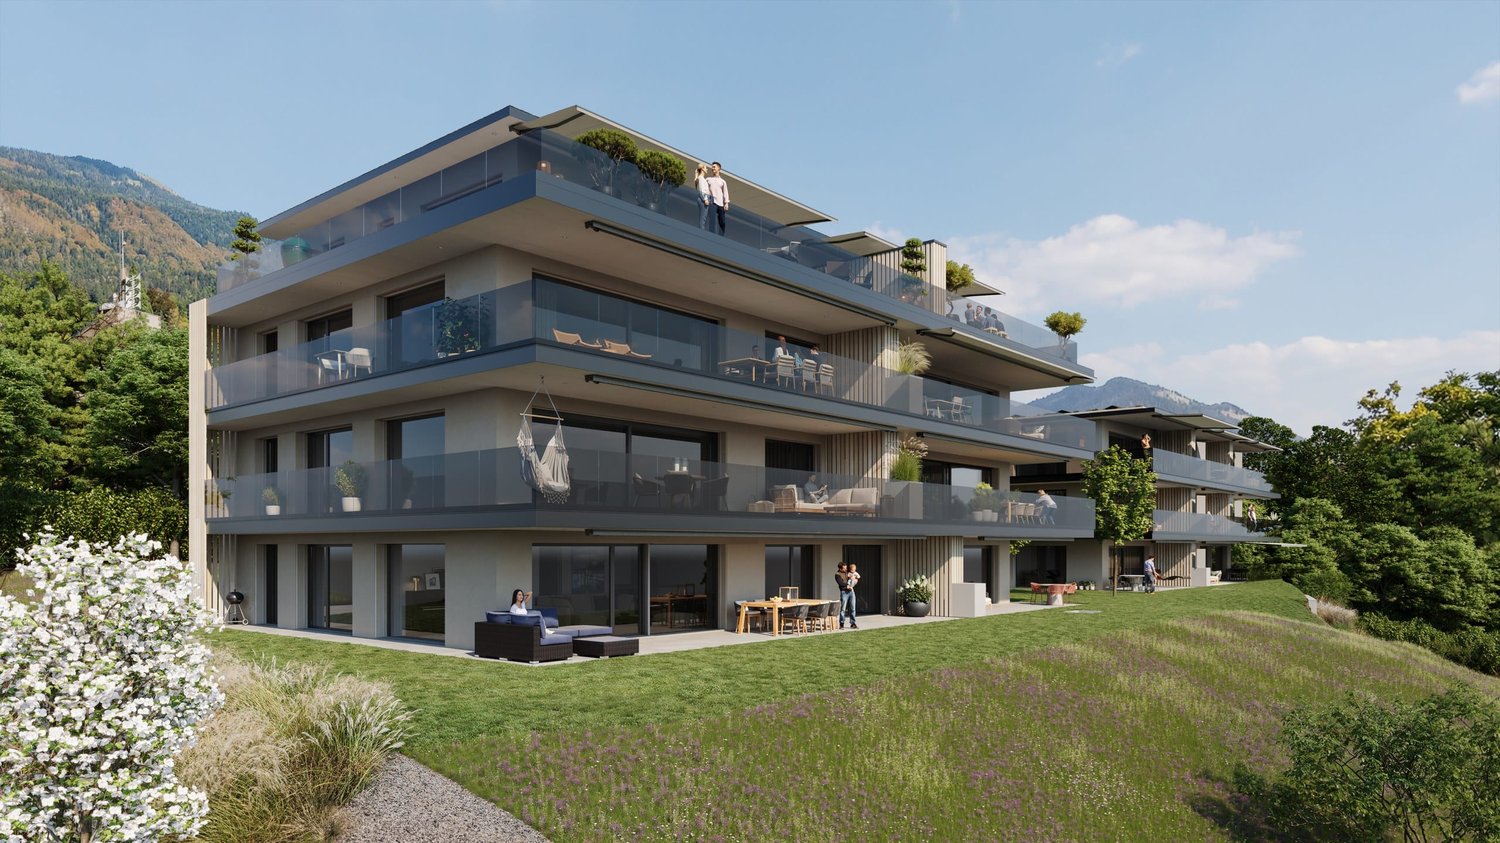
Welcome to Krähenberg Panorama – Living with a View. Home at Krähenberg

Located in a privileged hillside position on Krähenbergstrasse 9, 9a, and 11 in Lengnau, the Krähenberg Panorama is an attractive residential project with a total of twelve condominiums, hobby rooms, and parking spaces in the building rights. The elevated location offers a beautiful view over Lengnau to the Seeland region and combines natural living with good connections to shopping, schools, and public transportation.The offered 4.5-room ground-floor apartment is located in a multi-family house with only two residential units, providing a high level of privacy. On approximately 110 m² of living space, you can expect a well-thought-out room concept with bright living rooms and high-quality finishes. The openly designed living, dining, and kitchen area forms the heart of the apartment and opens up to the 27 m² large, south-facing patio and the 61 m² large private garden.The modern kitchen is equipped with a steam oven, dishwasher, refrigerator with freezer, and plenty of storage space. In the entrance area, there is a wardrobe and a private laundry room with a washing machine and dryer.The master bedroom has a walk-in closet with a built-in wardrobe and an en-suite bathroom with a bathtub. Two additional rooms and a second bathroom with a shower complete the attractive room offer. A basement storage room in the basement belongs to the apartment.The sustainable energy concept with air-water heat pump, photovoltaic system, floor heating with free-cooling function, and preparation for e-charging stations stands for forward-looking living. Electric shutters, an electric sun awning with a wind sensor, elevator, bike room, and visitor parking spaces increase the living comfort even further.The interior design can be tailored to your personal wishes.Two parking spaces in the garage must be purchased with the apartment; additionally, hobby rooms in the basement can be purchased.Completion is planned for November 2027.Highlights at a glance: • Attractive hillside location with panoramic views over Lengnau and the Seeland region • Quiet hillside location in a cul-de-sac without through traffic • 4.5-room ground-floor apartment with approximately 110 m² of living space • 27 m² large, south-facing patio • 61 m² large private garden • Two bathrooms, one of which is an en-suite bathroom in the master bedroom • Floor heating with free-cooling function for pleasant temperatures in the summer • Basement storage room included • Individual design options for the interior • Sustainable energy concept with heat pump and photovoltaic system • Preparation for e-charging station in the garage • Elevator, visitor parking spaces, and bike room available • Optional hobby rooms in the basement (from 23m², from CHF 17,000.00, annual building rights rent from CHF 340.00) • Two parking spaces in the garage must be purchased with the apartment (from CHF 25,000.00, annual building rights rent from CHF 600.00) • The annual building rights rent for the apartment is CHF 12,000.00 • Planned completion in November 2027 The visualizations show a similar apartment and are intended to give an impression of the planned standard construction. The actual execution of the offered apartment may differ in individual details.Secure your desired apartment at Krähenberg early on. Contact us for the complete sales documentation and arrange a personal consultation. We will be happy to inform you about the project, the available apartments, and your individual options for the interior design.

Travel time
-
New building
1 / 8
5.5 rooms193m²CHF 1,280,000.–
Premium
Krähenbergstrasse 11, 2543 Lengnau

Welcome to Krähenberg Panorama – Living with a View. Home at Krähenberg

An attractive residential project with a total of twelve condominiums, hobby rooms, and parking spaces in the building right is being built at Krähenbergstrasse 9, 9a, and 11 in Lengnau with the Krähenberg Panorama. The elevated location offers a beautiful view over Lengnau to the Seeland and combines natural living with good connections to shopping, schools, and public transport.The offered 5.5-room attic apartment is located in a multi-family house with five residential units and thus offers a pleasant amount of privacy. On approximately 193 m² of living space, you can expect a well-thought-out room concept with bright living rooms and high-quality finishes. The openly designed living, dining, and kitchen area forms the heart of the apartment and opens onto the approximately 95 m² large, south-facing terrace. Via the main bedroom and the en-suite bathroom, you can access a separate terrace of approximately 14 m².The modern kitchen with a kitchen island is equipped with a steam oven, dishwasher, refrigerator with freezer, and plenty of storage space. In the entrance area, there is a wardrobe and a separate built-in closet, which provides sufficient storage space.The main bedroom has a walk-in closet with a built-in closet, its own en-suite bathroom with a bathtub and shower, as well as access to the second terrace. Three more rooms, a bathroom with a shower, a guest toilet, and a practical household room with a sink and washing tower complete the attractive room offer. A basement compartment in the basement belongs to the apartment.The sustainable energy concept with air-water heat pump, photovoltaic system, floor heating with free cooling function, and preparation for e-charging stations stands for forward-looking living. Electric shutters, an electric sun awning with a wind sensor, a lift, a bike room, and visitor parking spaces increase the living comfort additionally.The interior design can be tailored to your personal wishes.Two parking spaces in the garage must be purchased obligatory with the apartment; additionally, hobby rooms in the basement can be purchased.Completion is planned for November 2027.Highlight at a glance: • Attractive hillside location with panoramic views over Lengnau and the Seeland • Quiet hillside location in a cul-de-sac without through traffic • 5.5-room attic apartment with approximately 193 m² of living space • Approximately 108 m² large terrace (partially covered) • Three bathrooms, one of which is an en-suite bathroom in the main bedroom, one with a shower, and a guest toilet • Floor heating with free cooling function for pleasant temperatures in summer • Basement compartment included • Individual design options for the interior design • Sustainable energy concept with heat pump and photovoltaic system • Preparation for e-charging station in the garage • Lift, visitor parking spaces, and bike room available • Optional hobby rooms in the basement can be purchased (from 23 m², from CHF 17,000.00, annual ground rent from CHF 340.00) • Two parking spaces in the garage must be purchased with the apartment (from CHF 25,000.00, annual ground rent from CHF 600.00) • The annual ground rent for the apartment is CHF 18,000.00 • Planned completion in November 2027 The visualizations show a similar apartment and are intended to give an impression of the planned standard equipment. The actual execution of the offered apartment may differ in individual details.Secure your desired apartment at Krähenberg early. Contact us for the complete sales documentation and arrange a personal consultation. We will be happy to inform you about the project, the available apartments, and your individual options for the interior design.

Travel time
-
New building
1 / 8
5.5 rooms171m²CHF 890,000.–
Premium
Krähenbergstrasse 11, 2543 Lengnau

Welcome to Krähenberg Panorama – Living with a View. At home on Krähenberg

Located in a privileged hillside position on Krähenbergstrasse 9, 9a, and 11 in Lengnau, the Krähenberg Panorama is an attractive residential project with a total of twelve condominiums, hobby rooms, and parking spaces in the building rights. The elevated location offers a beautiful view over Lengnau to the Seeland region and combines natural living with good access to shopping, schools, and public transportation.The offered 5.5-room apartment on the 1st floor is located in a multi-family house with five residential units and thus offers a pleasant amount of privacy. On approximately 171 m² of living space, you can expect a well-thought-out room concept with bright living rooms and high-quality finishes. The openly designed living, dining, and kitchen area forms the heart of the apartment and opens up to the 19 m² large, south-facing balcony.The modern kitchen is equipped with a steam oven, dishwasher, refrigerator with freezer, and plenty of storage space. In the entrance area, there is a cloakroom with storage space for the whole family.The main bedroom has an en-suite bathroom with a bathtub and shower, as well as a dressing room with a built-in closet. Three more rooms, a bathroom with a shower, a separate guest toilet, and a practical housekeeping room with a sink and washing tower complete the attractive room offer. A cellar compartment in the basement belongs to the apartment.The sustainable energy concept with air-water heat pump, photovoltaic system, floor heating with free cooling function, and preparation for e-charging stations stands for forward-looking living. Electric shutters, an electric sun awning with a wind sensor, elevator, bike room, and visitor parking spaces increase the living comfort.The interior design can be customized according to your personal wishes.Two parking spaces in the garage must be purchased obligatory with the apartment; additionally, hobby rooms in the basement can be purchased.Completion is planned for November 2027.Highlights at a glance: • Attractive hillside location with panoramic views over Lengnau and the Seeland region • Quiet hillside location in a cul-de-sac without through traffic • 5.5-room ground-floor apartment with approximately 171 m² of living space • 19 m² large, south-facing balcony • Three bathrooms, including an en-suite bathroom in the main bedroom, a second with a shower, and a guest toilet • Floor heating with free cooling function for pleasant temperatures in summer • Individual design options for the interior • Cellar compartment included • Sustainable energy concept with heat pump and photovoltaic system • Preparation for e-charging station in the garage • Elevator, visitor parking spaces, and bike room available • Optional hobby rooms in the basement (from 23m², from CHF 17,000.00, annual building rights rent from CHF 340.00) • Two parking spaces in the garage must be purchased with the apartment (from CHF 25,000.00, annual building rights rent from CHF 600.00) • The annual building rights rent for this apartment is CHF 14,400.00 • Planned completion in November 2027 The visualizations show a similar apartment and are intended to give an impression of the planned standard equipment. The actual execution of the offered apartment may differ in individual details.Secure your desired apartment at Krähenberg early. Contact us for the complete sales documentation and arrange a personal consultation. We will be happy to inform you about the project, the available apartments, and your individual options for the interior design.

Travel time
-
  • Open-plan living and dining area with a modern kitchen, white cabinets, a round wooden dining table with six chairs, a cream-colored sofa, a coffee table, a fireplace, and a chandelier.
  • A gravel pathway leads to a small seating area with a table and two chairs, surrounded by lush greenery and a white building with green shutters.
  • Modern hallway with wooden flooring, white walls, and a black metal shelf unit on the left side.
  • Bright living room with white walls, wooden flooring, large windows with white curtains, a white sectional sofa, a small wooden coffee table, a dining area with a table and chairs, and two chandeliers.
  • Modern kitchen with white cabinets, stainless steel appliances, and a central island with an induction cooktop. Includes a sink, faucet, decorative vases, and a bowl of fruit on the counter.
  • Balcony with wooden decking, black metal railing, small wooden table, two black wicker chairs, and a grill.
  • Modern office space with a wooden desk, ergonomic chair, white cabinet, floor lamp, framed artwork, and potted plants.
  • A modern bedroom with a large bed, green duvet, nightstand, television mounted on the wall, and a small potted plant on the floor.
  • Modern bathroom with dark tiles, wooden vanity, round sink, sleek faucet, and built-in lighting. Features a decorative tile pattern on the floor and a large oval window in the shower area.
1 / 9
3.5 rooms100m²CHF 890,000.–
Top
Freiestrasse 37, 2502 Biel

Unique 3.5-room old building apartment in a central location in Biel

Discover this beautiful 3.5-room apartment on the ground floor of a lovingly renovated old building from 1913 on Freiestrasse 37 in Biel. The apartment was completely renovated in 2025 and combines historic charm with modern living comfort on 100 m² of living space.The bright, open living and dining area (43 m²) is the heart of the apartment: oiled oak parquet, crystal chandelier, and a freestanding fireplace create a unique atmosphere. The modern kitchen (13 m²) is equipped with Miele appliances, including an induction field and steam cooking function. The luxurious bathroom impresses with a floor-level shower, Terrazzo natural stone plates, and custom-made wooden cabinet elements.Two further rooms (11 m² and 15 m²) can be flexibly used as bedrooms, offices, or guest rooms. Additionally, there is a covered, private balcony (9 m²), an additional communal terrace with a grill, as well as a cellar compartment and bicycle room. The building and parking spaces are fenced. The apartment can be expanded to 4.5 rooms if needed.The room height of 3.5 meters and the large old building windows with modern triple glazing give the apartment an exceptionally open character.Location: In the immediate vicinity of the old town and just a few minutes' walk from the city park. Shops, cafes, and restaurants around the Neumarktplatz, as well as the Biel/Bienne train station, are quickly accessible on foot or by bus (lines 1 and 4). At the same time, the apartment is located in a very quiet neighborhood, away from through traffic.Highlights: • Renovated old building • 3.5 m room height • Bulthaup kitchen with Miele appliances • Covered balcony • Terrazzo bathroom with floor-level shower • Central and quiet location Price: CHF 890,000.– (plus optional outdoor parking space CHF 20,000.–)This exceptional old building apartment combines character, comfort, and a prime location in Biel. A rare opportunity for discerning buyers looking for something special. Contact me for more information or to schedule a viewing!

Travel time
-
1 / 10
3.5 rooms75m²CHF 662,500.–
Top
Kleinfeldstrasse 3, 2543 Lengnau BE

Stylish and modern attic apartment

Highlights • In close proximity to Biel and Solothurn • Attic apartment with large terrace • Unobstructed view • Quiet location • New building • Very well-maintained • Lift available • Underground parking 3.5-room attic apartment This modern attic apartment is located in a new building in the heart of the village of Lengnau and combines modern living comfort with a quiet living environment - in close proximity to Biel and Solothurn.On approximately 75 m² of living space, you will find two bedrooms, one bathroom, a shower, and an open kitchen with living and dining area. The spacious living room leads to a dreamy corner terrace of 35 m² - perfect for enjoying sunny days in a relaxed atmosphere.The finishes are high-quality and the apartment is in excellent condition.An underground parking space is optionally available and not included in the sales price (CHF 35,000.-).Thanks to the quiet location and functional room layout, this property is ideal for a small family or a couple who appreciates the charm of village life without wanting to sacrifice proximity to urban infrastructure.Interested in a viewing?Very gladly! Beforehand, we check your purchasing potential together in a first, non-binding conversation. This exchange also gives you all the important information about financing your future property.French version available in the sales brochure

Travel time
-
  • A scenic outdoor view with a hedge in the foreground, houses and trees in the middle ground, and a panoramic mountain range in the background under a clear blue sky.
  • Modern living room with large windows offering a scenic view, featuring a dark grey sofa, armchair, coffee table, and a sleek fireplace.
  • Modern kitchen with white cabinets, dark countertops, and a central island. The island features a built-in induction cooktop and a range hood. The kitchen is open to a living area with a sofa and a coffee table.
  • Modern living room with large windows, grey sofa, armchair, coffee table, and floor lamp.
  • Modern open-plan kitchen and dining area with a black dining table, chairs, a flower vase, and a kitchen island with a sink and faucet.
  • Bathroom with a washing machine and dryer stacked vertically, a sink with a faucet, and a tiled wall.
  • Modern garden with a raised concrete platform, neatly trimmed grass, surrounding trees, and a concrete wall with vertical slats.
  • A modern, minimalist room with wooden flooring, a red armchair with a patterned cushion, and a tall floor lamp near a large window with blinds.
  • Floor plan of a terraced house showing multiple rooms including living room, kitchen, bedrooms, bathrooms, and terrace.
  • Modern kitchen with granite countertops, white cabinets, pendant lighting, and a decorative flower vase on the counter.
  • Modern bathroom with a white toilet, a sink with a chrome faucet, and a grey cabinet. The walls are tiled in a light beige color with a decorative horizontal pattern.
  • Modern kitchen with a wooden countertop, stainless steel sink, and built-in cabinets. The backsplash is painted red, and the space is illuminated by sleek, linear pendant lights.
1 / 12
6.5 rooms126m²CHF 890,000.–
Top
Schauenburgstrasse 10A, 4514 Lommiswil

Spacious 6.5-room terrace apartment with panoramic views in Lommiswil

Welcome to this impressive 6.5-room terrace apartment at Schauenburgstrasse 10A in Lommiswil. With a living area of 126 m² on the 1st floor, this well-maintained apartment offers spacious living comfort in a quiet location – available from January 2027.The apartment was built in 1971 and comprehensively renovated in 2016. The result is a modern, stylish home that leaves no wishes unfulfilled.Highlights of the apartment: • Bright living room: Modernly furnished with large windows that provide a breathtaking panoramic view of the surrounding mountain range – including an elegant fireplace. • Open kitchen: High-quality equipped with gray or white kitchen fronts, dark worktops, central kitchen island with induction hob, extractor hood and pendant lights – open to the living and dining area. • Modern bathroom: With white sink, chrome fittings and large mirror with built-in lighting as well as separate washing and drying area. • Balcony & Terrace: Modern balcony with large glass sliding doors and concrete floor as well as a spacious terrace – ideal for relaxation with a view. • Well-maintained garden: Modern outdoor area with elevated concrete platform, neatly cut lawn and surrounding trees. • Parking: Garage and parking space available. • Rooms: Several bedrooms and living rooms with wooden floors and large windows. Location & Surroundings:The apartment is located in a quiet residential area in Lommiswil – both during the day and at night, there is pleasant silence. In summer, the property benefits from plenty of sunlight. The bus stop "Im Holz" can be reached in just 4 walking minutes, the platform and the stop "Im Holz" in 5 minutes. The school "Sportplatzweg" can be reached in about 14 walking minutes – ideal for families.This apartment combines modern living, a dreamy view and a quiet, natural location. A rare offer for discerning buyers who appreciate quality and comfort.

Travel time
-
Stéphane Langlois

Stéphane Langlois

1 / 9
Stéphane Langlois

Stéphane Langlois

  • Parking space
  • Quiet neighborhood
3.5 rooms108m²CHF 299,000.–
Rue de la Faverge 24, 2853 Courfaivre

Courfaivre - Peaceful apartment with parking space and garden

3.5-room apartment in a character house with garden accessLocated in a calm and pleasant environment, this 3.5-room apartment of approximately 97 m² is situated within a 1999 farm-style house. Well-maintained and recently refreshed (painting), it offers a warm living space combining character and comfort.Living areaThe apartment proposes beautiful volumes with a bright living room, enhanced by a fireplace bringing charm and conviviality. The kitchen, equipped with recent appliances, integrates harmoniously into the living area and offers functionality.Night area and sanitary facilitiesTwo comfortable bedrooms complete the property, ideal for a family, a couple, or the arrangement of an office. The bathroom is maintained and functional.Exterior and annexesThe co-owners benefit from a communal garden at their disposal, perfect for enjoying the beautiful days in a green setting. A cellar as well as a woodshed, used as an external storage space, complete this property. An outdoor parking space is also available in front of the house.IN BRIEFLocation: Courfaivre (Haute-Sorne)Type: 3-room apartmentSurface: approx. 108 m²Exterior: Communal garden of the PPEAnnexes: Cellar, storage shed, parking spaceMain advantage: Charm, fireplace, volumes, and proximity to amenities

  • Parking space
  • Quiet neighborhood
Travel time
-
Yannis Simon

Yannis Simon

1 / 13
Yannis Simon

Yannis Simon

  • Balcony / Terrace
  • View
  • Child-friendly
4.5 rooms115m²CHF 625,000.–
Simon-Gfellerweg 7, 2543 Lengnau BE

Newly renovated 4.5-room apartment with Alpine view and garden share

Welcome to Simon-Gfellerweg 7 in Lengnau BE - a popular and family-friendly residential community between Biel and Grenchen. Here, you can enjoy the perfect combination of quiet living, excellent infrastructure, and a natural environment. Shopping facilities, schools, public transportation, and numerous recreational areas are located in the immediate vicinity, making this location particularly attractive. The adjacent school building is a major plus, especially for families.Let me introduce myself: a newly renovated 4.5-room apartment that harmoniously combines modern design, high-quality materials, and a pleasant living atmosphere. After my comprehensive renovation in 2024, I present myself in excellent condition and offer you a stylish home with plenty of comfort on a spacious 115 m² living area. My residential offer is complemented by a sunny 10 m² large balcony with a magnificent view of the Alps.As soon as you enter, you will be greeted by my modern and open room design. My high-quality kitchen impresses with a sophisticated equipment and blends harmoniously into the bright living and dining area. Thanks to the large window surfaces, this area is flooded with daylight and offers direct access to the balcony - the ideal place to enjoy the sun and the impressive view.My three light-flooded bedrooms offer versatile usage possibilities - whether as bedrooms, children's rooms, or home offices. The stylishly designed bathroom features a modern shower and a private laundry room with washing machine and tumble dryer, which further enhances the living comfort.My outdoor area is also convincing: the sunny balcony invites you to linger and offers a wonderful view of the Alps. Additionally, a garden share for sole use belongs to the apartment - ideal for relaxed hours in the green, for gardening, or as a playground for children.I am also technically well-equipped: I am heated by oil heating and radiators and have double glazing, parquet and tile floors, as well as a fully insulated screed in 2025. A parking space in the garage, a cellar compartment, and the private screed offer additional storage space and round off my offer perfectly.My highlights at a glance • Newly renovated 4.5-room apartment (comprehensive renovation 2024) • Spacious 115 m² living area • Sunny balcony with magnificent Alpine view • Garden share for sole use • Modern kitchen with sophisticated equipment • Bright living and dining area with direct balcony access • Three light-flooded rooms • Bathroom with shower and private laundry room • High-quality parquet and tile floors • Screed fully insulated in 2025 • Parking space in the garage, cellar, and private screed • Quiet and very sunny living location • School building directly adjacent - ideal for families My environment makes me particularly livable: Lengnau combines natural living with an excellent infrastructure. The proximity to Biel, shopping facilities, schools, and various recreational and leisure activities ensures a high quality of life. At the same time, you can enjoy peace, sun, and a beautiful view of the Alps here.I am a home for people who appreciate modern living, high-quality equipment, and a quiet living location with a magnificent view.I look forward to getting to know you and maybe soon becoming your new home.Convince yourself and arrange your viewing appointment today.We look forward to your contact!

  • Balcony / Terrace
  • View
  • Child-friendly
Travel time
-

Suggested properties for you based on search results