2733 (Pontenet) - Flats for sale with Balcony / Terrace, Elevator

We recommend expanding your search criteria to get similar results. The current filters didn’t return any matches.

If you don’t want to change your current search criteria, we recommend creating a search alert, so you’ll be notified when matching offers become available.

More objects in your automatically expanded search area
33 results - Radius: + 10km
Lisa Kälin

Lisa Kälin

1 / 13
Lisa Kälin

Lisa Kälin

  • Balcony / Terrace
  • Elevator
  • Mountain view
  • +2
3.5 rooms80m²CHF 315,000.–
Top
Rue du Perset 15, 2603 Péry

Duplexwohnung mit Sicht ins Grüne

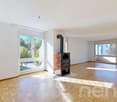
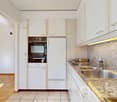
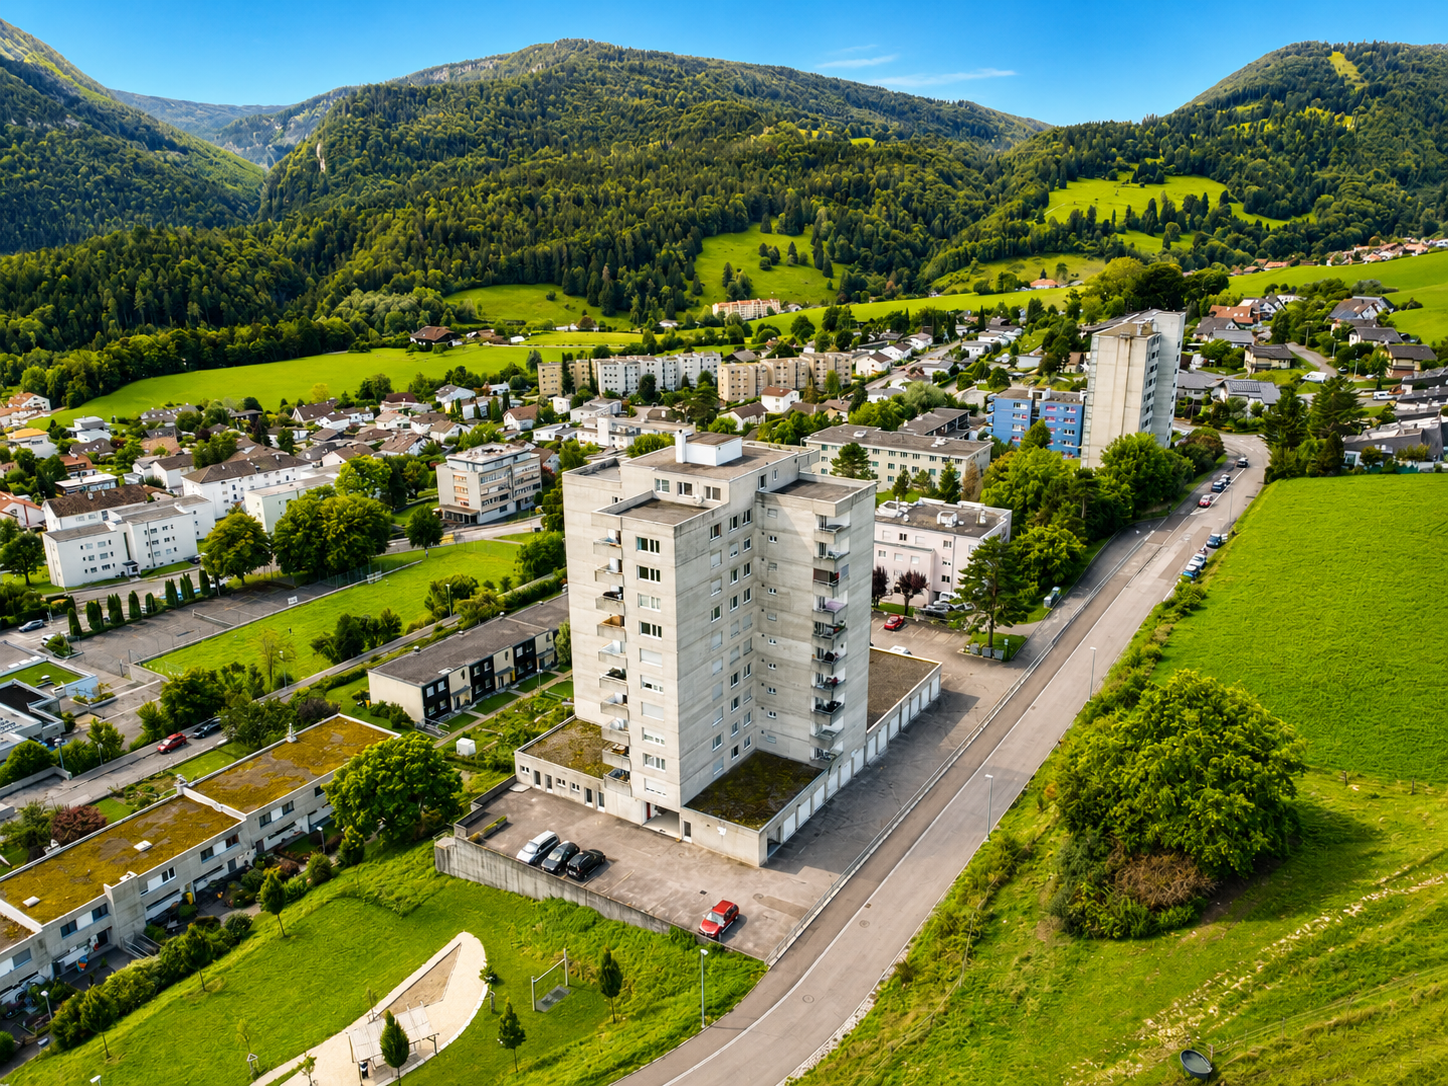
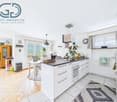
DEDiese 3.5-Zimmer-Duplexwohnung überzeugt durch ihre Aufteilung über zwei Etagen sowie eine angenehme, naturnahe Umgebung. Die Wohnung bietet rund 80 m² Nettowohnfläche. Im unteren Geschoss empfängt Sie ein Eingangsbereich mit Platz für eine Garderobe. Auf dieser Ebene befinden sich zwei gut geschnittene Zimmer, wovon eines über praktische Einbauschränke verfügt. Beide Räume bieten direkten Zugang zum Balkon. Ergänzt wird diese Etage durch ein Badezimmer mit Badewanne. Das obere Geschoss bildet der helle Wohn- und Essbereich mit Zugang zum zweiten Balkon. Die offene Raumgestaltung sowie die im Jahr 2016 ersetzten Fenster sorgen für eine angenehme Wohnatmosphäre und gute Lichtverhältnisse. Die Küche präsentiert sich funktional ausgestattet und verfügt über eine integrierte Waschmaschine. Ein Kellerabteil sowie ein gemeinschaftlicher Waschraum im Untergeschoss runden dieses Angebot ab. Die Wohnung bietet zudem Potenzial für eine individuelle Modernisierung.Weitere Highlights der Wohnung • Duplexwohnung auf zwei Etagen • Zwei Balkone • Heller Wohn- und Essbereich • Einbauschränke • Fensterersatz im Jahr 2016 • Funktionale Küche mit Waschmaschine • Kellerabteil • Gemeinsamer Waschraum • Potenzial zur individuellen Gestaltung Verlangen Sie unsere ausführliche Verkaufsdokumentation für weitere interessante Informationen.Noch nicht das Richtige gefunden? Das Team von IMMOSEEKER steht Ihnen gerne zur Seite. FRCe duplex de 3,5 pièces séduit par sa répartition sur deux niveaux ainsi que par son environnement agréable et proche de la nature. L'appartement offre une surface habitable nette d'environ 80 m². Au niveau inférieur, vous êtes accueilli par une entrée avec espace pour une garde-robe. À cet étage se trouvent deux chambres bien proportionnées, dont l'une dispose d'armoires encastrées pratiques. Les deux pièces bénéficient d'un accès direct au balcon. Cette partie est complétée par une salle de bains avec baignoire. À l'étage supérieur, vous découvrirez un séjour et une salle à manger lumineux avec accès au deuxième balcon. L'agencement ouvert ainsi que les fenêtres remplacées en 2016 assurent une atmosphère de vie agréable et une bonne luminosité. La cuisine se présente de manière fonctionnelle et est équipée d'un lave-linge intégré. Une cave ainsi qu'une buanderie commune au sous-sol complètent ce bien. L'appartement offre également un potentiel intéressant pour une rénovation selon vos envies.Points forts du bien • Duplex sur deux niveaux • Deux balcons • Séjour et salle à manger lumineux • Armoires encastrées • Fenêtres remplacées en 2016 • Cuisine fonctionnelle avec lave-linge • Cave • Buanderie commune • Potentiel d'aménagement personnalisé Demandez notre documentation de vente détaillée pour plus d'informations intéressantes.Vous n'avez pas encore trouvé votre bonheur ? L'équipe d'IMMOSEEKER se fera un plaisir de vous aider.

  • Balcony / Terrace
  • Elevator
  • Mountain view
  • +2
Travel time
-
1 / 6
  • Balcony / Terrace
  • Elevator
  • Wheelchair access
4.5 rooms120m²CHF 650,000.–
Top
2740 Moutier

A corner of paradise with exceptional panorama

Offer yourself a last floor of 4.5 rooms in Moutier, 150 m² bathed in light, designed for a family or a couple looking for space and serenity. Magnificent view, absolute calm, greenery and nature at your doorstep. The charm operates from the entrance, with beautiful volumes in very good condition. The full south terrace, extraordinary, invites you to meals in the sun and summer evenings. Elevator, playgrounds and ideal situation for an easy daily life. Etc.This BETTERHOMES offer is characterized by the following advantages: - magnificent view- calm, greenery and nature- bright- spacious- extraordinary full south terrace- very good condition- elevator- playgrounds- charm- well located- etc., etc., etc. ...Interested? Contact us for a free visit!Nothing that matches? You will find over 1,900 other objects on: www.betterhomes.ch - The Swiss specialist in real estate transactions.Do you have a property to market?Take advantage of our expertise: https://www.betterhomes.ch/en/benefitDo you want to know the value of your property?Discover its value now with our free, immediate and non-binding estimate!https://www.betterhomes.ch/en/knowledge/estimationMore detailsSituation: goodBuilding condition: mediumBathrooms: 2 (1x WC / sink / shower, 1x sink / WC)Heating system: oilPublic transport: bus, 80 mSchool: kindergarten and primary school, 80 mShops: Coop and Migros, 600 m

  • Balcony / Terrace
  • Elevator
  • Wheelchair access
1 / 13
4.5 rooms105m²CHF 690,000.–
Gummenweg 31, 2543 Lengnau

New building with great view and 2 indoor parking spaces

Discover this attractive 4.5-room apartment on the 2nd floor of a new building from 2023 in Lengnau. With 105 m² of living space, this modern apartment offers plenty of space and comfort for families or couples who appreciate spacious living.The apartment convinces with: • Spacious room layout: 4.5 bright rooms with modern floor plan • Two bathrooms: Comfortably and modernly equipped bathrooms, including a laundry tower with washing machine & dryer. • Private balcony: With great views of the Alps • Barrier-free: Convenient access to all floors with the elevator • Indoor parking spaces: 2 spaces are available and must be purchased separately Location and surroundings: The apartment is located in a quiet area and is yet well connected. Lengnau BE train station is just a 9-minute walk away, and the Lengnau bus stop is only 4 minutes away. For daily needs, the VOI supermarket is just a 5-minute walk away. The school on Nerbenstrasse can be reached on foot in 13 minutes.This sunny and quiet apartment is available immediately and offers modern living comfort in an attractive community. Perfect for all those who value quality, comfort, and good infrastructure.We would be happy to provide you with the link to download the sales documentation as well as for the virtual tour. We look forward to your contact and are available for additional information.


Andreas Gerber

Andreas Gerber

Travel time
-
Gudrun Pfeiffer

Gudrun Pfeiffer

1 / 9
Gudrun Pfeiffer

Gudrun Pfeiffer

  • Balcony / Terrace
  • Garage
  • View
  • +4
5.5 rooms184m²CHF 1,890,000.–
Vogelsang 83, 2502 Biel

Exclusive attic apartment with three terraces and impressive panoramic views

In a quiet and yet central residential area in Biel, this high-quality 5.5-room attic apartment awaits you with an impressive panoramic view over the city of Biel to the Bernese Alps.The well-thought-out floor plan, the high-quality construction standard, and the spacious outdoor areas create a living ambiance that meets the highest standards.The apartment is located in a multi-family house built in wood construction and offers the following highlights: • Spacious living area: 184 m² with well-planned room layout • Bright living and dining area: approx. 60 m² with direct access to two terraces • High-quality kitchen: with cooking island, Bora extractor, high-quality appliances, and plenty of storage space • Four versatile rooms: Some with direct access to the terrace and/or en-suite bathroom • Three stylish bathrooms: One with bathtub and two with shower • Practical réduit: With washing tower and controlled apartment ventilation • Three terraces: The largest with pergola and sun sail – ideal for relaxing and enjoying the breathtaking panoramic view • Energy-efficient: Pellet heating with underfloor heating, MINERGIE-ECO standard, and controlled apartment ventilation ensure a pleasant room climate all year round • Comfort: Elevator directly to the attic apartment • Basement compartment: Spacious basement room on the lower floor (approx. 17 m²) • Parking: Up to four garage parking spaces can be purchased separately for CHF 35,000 each. One of the garage parking spaces already has an electric vehicle charging station installed. The apartment is well connected and located in the popular Beaumont quarter. It combines modern living, energy efficiency, and a family-friendly environment in Biel. A rare opportunity that you should not miss!ContactHave we sparked your interest? We would be happy to send you the detailed sales documentation with further information.Consulting & Salesbumbacher immobilien gmbhWillestrasse 38957 SpreitenbachTel. 056 410 22 11

  • Balcony / Terrace
  • Garage
  • View
  • +4
Travel time
-
1 / 13
3.5 rooms97m²CHF 485,000.–
Rue des Longs-Champs 30, 2854 Bassecourt

Splendid 3.5-room apartment on the 2nd floor

Located on the 2nd floor of a perfectly maintained Minergie residence, this elegant 3.5-room apartment benefits from a privileged environment in Bassecourt. Situated in a quiet neighborhood while remaining in close proximity to shops, schools, and main services, it offers a pleasant living environment where comfort and quality of life blend harmoniously. Its excellent orientation allows it to enjoy beautiful sunlight throughout the day as well as an unobstructed view of the surroundings.From the entrance, a hall equipped with wall cabinets offers numerous storage spaces. The fully equipped and fitted kitchen, complete with a pantry, opens onto a spacious living room and dining room bathed in natural light. This convivial living space extends directly onto a large covered terrace, ideal for sharing meals or simply enjoying the surrounding calm.The sleeping area consists of two bedrooms, each offering beautiful surfaces. A spacious bathroom equipped with both a bathtub and a shower perfectly meets the needs of daily life, while an independent toilet provides additional comfort. The apartment also has a private laundry room, a particularly appreciated equipment for its practical aspect.Built according to the Minergie standard, the residence guarantees an excellent level of thermal and acoustic insulation as well as controlled energy consumption. The occupants thus benefit from reduced charges while enjoying optimal living comfort throughout the year.A parking space in the basement completes this offer advantageously and allows you to reach the apartment in complete simplicity.Available from September 1st, 2026, this apartment represents an excellent opportunity for anyone looking for modern, economical, and ideally located housing.Contact us today to organize a visit and discover all the comfort that this beautiful apartment in Bassecourt has to offer.

Travel time
-
  • modern apartment building, balcony on every floor, multiple parking spots, green roof
  • Glass doors leading to a balcony, city view
  • Open floor plan, tile flooring, modern cabinets, skylights, glass doors to balcony
  • empty room with tile flooring, sliding glass door to balcony, white walls
  • Entryway leading to a bedroom, corridor, bathroom with shower, and balcony.
  • Empty room, beige tiles, white walls, large window with city view, ceiling lamp
  • empty room with white walls, beige tiles, floor lamp, wall lamp, window with trees outside
  • An empty room with white walls and wooden floor, a window with a view, two lamps, and a white power outlet.
  • white tiles, bathtub, shower, mirror, sink, faucet, cabinet, soap dispenser, white walls
  • modern bathroom with a white sink, a white toilet, a bidet, a wooden cabinet, and a shower
  • Advertisement for Marc Rosser, Immobilienmakler, Immobilienvermarkter, Immobilienbewerter with QR code, phone number, email and address
  • Bathroom with white tiles, white washing machine, white dryer, white toilet, white sink
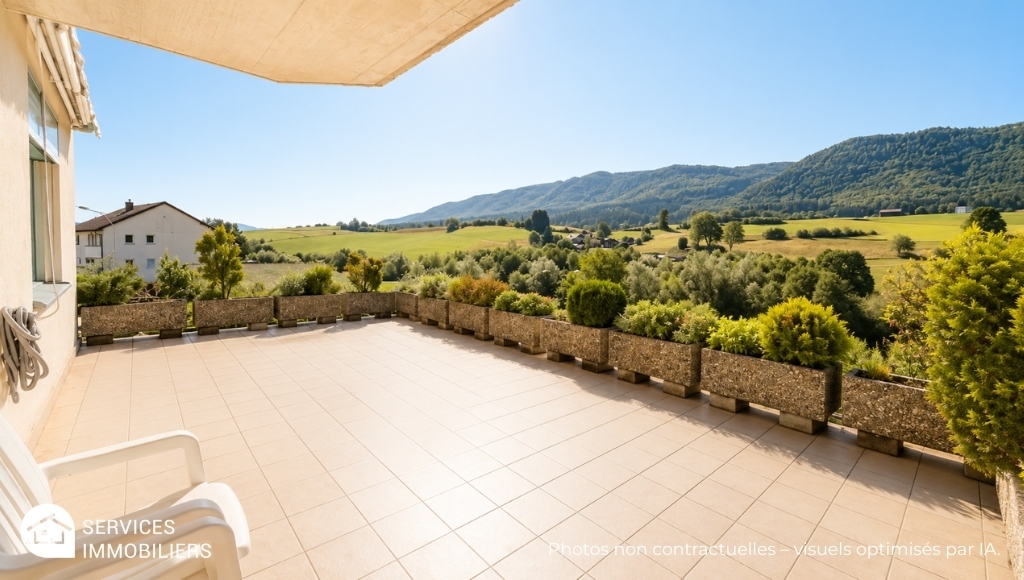
  • balcony with railings, tiled floor, and scenic mountain view
  • large glass sliding doors, glass doors to balcony, wooden floor, white walls, white sliding doors
  • Empty balcony with metal railing, open glass doors, tiled floor, side wall
  • Town house with steep roof, green shutters, traditional architecture with mountains in the background
  • Multiple balconies, multiple windows, multiple cars parked in front
  • Overview of residential area with buildings, roads, parking areas, and greenery
  • living room, kitchen, 2 bedrooms, 2 bathrooms, balcony, staircase
1 / 19
4.5 rooms118m²CHF 690,000.–
Gottfried-Ischer-Weg 6, 2504 Biel

Modern 4.5-room apartment with Jura view in Biel

Discover this spacious 4.5-room apartment on the 3rd floor of a modern residential building from 2006 on Gottfried-Ischer-Weg in Biel. With 118 m² of living space, this bright and quiet apartment offers the perfect retreat for families or couples who appreciate comfort and an excellent location.The apartment impresses with: • Open living area: Bright rooms with modern cabinets, tile floor with underfloor heating and large glass doors to the balcony • Balcony with a view: Enjoy the picturesque mountain view from your private balcony with railing and tiled floor • Two modern bathrooms: One with shower, toilet, washing machine and dryer, the other with bathtub, toilet, bidet and towel radiator • Practical equipment: Dishwasher, cable TV, fiber optics, elevator and wheelchair-accessible entrance • Garage: Own garage space for convenient parking • Basement compartment and built-in closets for additional storage space Perfect location: The apartment is located in a quiet residential area and is still very well connected. The bus stop "Mühle/Moulin" can be reached in just 1 minute on foot, the train station "Biel Mett/Bienne Mâche" in 5 minutes. For daily needs, you will find a Denner supermarket and the PharmaClik Mett pharmacy, each just 2 minutes' walk away. The Mett school is accessible in 3 minutes, making the apartment particularly child-friendly.The sunny location provides plenty of natural light, while the quiet surroundings guarantee relaxed hours at home. This property is marketed by Marc Rosser, an experienced real estate agent and appraiser, and is available immediately.

Travel time
-
1 / 13
4.5 rooms136m²Price on request
Sägestrasse 4A, 2542 Pieterlen

Grosszügige 4.5-Zimmer-Dachwohnung mit Charme in Pieterlen

Willkommen in dieser grosszügigen 4.5-Zimmer-Dachwohnung im 3. Obergeschoss eines gepflegten Mehrfamilienhauses an der Sägestrasse 4A in Pieterlen. Mit einer Wohnfläche von 136 m² bietet dieses Objekt viel Platz, Komfort und eine hervorragende Ausstattung. Sie eignet sich ideal für Familien oder Senioren, die von einem Einfamilienhaus in eine barrierefreie Wohnung mit viel Charme umziehen möchten.Mit dem Aufzug gelangen Sie bequem und schwellenlos von der Einstellhalle direkt vor die Wohnungstür. Das Badezimmer wurde kürzlich modernisiert und mit einer bodenebenen Dusche sowie einem Klosomat ausgestattet.Die Highlights im Überblick: • Moderne, voll ausgestattete Wohnküche • Komplett invalidengerecht und barrierefrei konzipiert • Zwei Badezimmer (einmal mit bodenebener Dusche, einmal mit Badewanne) • Grosszügige Terrasse (15.4 m²) mit optimaler Mittags- und Abendsonne • Gemütliches Cheminée im Wohnbereich • Einstellhalle & frisch modernisierter Personenaufzug • Estrich mit viel zusätzlichem Stauraum, von der Wohnung aus zugänglich Ein Einstellhallenplatz kann für CHF 25'000.00 dazugekauft werden.Die Lage punktet durch ihre Zentralität: Der Bahnhof Pieterlen, diverse Einkaufsmöglichkeiten und Anschlüsse an den öffentlichen Verkehr sind in wenigen Gehminuten erreichbar.Haben wir Ihr Interesse geweckt? Gerne zeigen wir Ihnen diese attraktive Wohnung bei einer unverbindlichen Besichtigung vor Ort.______________________________________________________________________Bienvenue dans ce grand appartement de 4,5 pièces en attique, situé au 3e étage d’un immeuble résidentiel bien entretenu à la Sägestrasse 4A à Pieterlen. Avec une surface habitable de 136 m², ce bien offre beaucoup d'espace, de confort et des équipements de qualité. Il est idéal pour les familles ou les seniors qui souhaitent quitter une maison individuelle pour s'installer dans un appartement sans barrières architecturales et plein de charme.L'ascenseur vous permet d'accéder confortablement et de plain-pied depuis le parking souterrain directement devant la porte de l'appartement. La salle de bain a été récemment modernisée et équipée d'une douche à l'italienne ainsi que d'un WC-douche (Klosomat).Les points forts en un coup d'œil : • Cuisine habitable moderne et entièrement équipée • Entièrement conçu pour les personnes à mobilité réduite et sans barrières • Deux salles de bain (l'une avec douche à l'italienne, l'autre avec baignoire) • Grande terrasse (15,4 m²) bénéficiant d'un ensoleillement optimal à midi et le soir • Cheminée chaleureuse dans la pièce à vivre • Parking souterrain & ascenseur récemment modernisé • Galetas avec beaucoup d'espace de stockage supplémentaire, accessible depuis l'appartement Une place de parc dans le parking souterrain peut être achetée en sus pour CHF 25'000.00.L'emplacement se distingue par sa centralité : la gare de Pieterlen, divers commerces et les accès aux transports publics sont accessibles en seulement quelques minutes à pied.Ce bien a retenu votre attention ? C'est avec plaisir que nous vous ferons découvrir cet appartement attrayant lors d'une visite sans engagement directement sur place.

Travel time
-
1 / 13
4.5 rooms81m²CHF 450,000.–
Chemin de l'Orgerie 3, 2710 Tavannes

Apartment with terrace offering an exceptional panorama

Are you looking for a pleasant, functional, and ideally located apartment? Discover this beautiful 4.5-room apartment in PPE, offering all modern comforts, without vis-à-vis, with an exceptional panorama, in a quiet and sought-after environment in Tavannes.As soon as you enter, you will be seduced by its bright spaces and optimized layout. The spacious living room benefits from beautiful natural light and opens onto a pleasant balcony, perfect for enjoying the beautiful days.The modern, fully equipped kitchen integrates harmoniously into the living space and meets the expectations of conviviality enthusiasts.The apartment also includes: • Open kitchen to the living room and terrace • Three beautiful, comfortable bedrooms • A functional bathroom with washing column • A large terrace and panoramic view of the valley • A private cellar • A garage for 2 cars • Lift The advantages of the property Well-maintained PPE Quiet and pleasant neighborhood Beautiful brightness Excellent distribution of rooms Low maintenance costs Ideal for a couple, a family, or an investorLocated in the immediate vicinity of shops, schools, public transport, and the train station, this apartment allows you to fully enjoy all the amenities that Tavannes has to offer while benefiting from a peaceful living environment.A property to discover without delay!A visit will allow you to appreciate the full potential and comfort of this beautiful apartment.Contact us today to obtain the complete sales dossier or organize a personalized visit.

Travel time
-
1 / 13
5.5 rooms150m²CHF 660,000.–
rue de chalière 76, 2740 Moutier

Magnificent renovated 5.5-room apartment with terrace and view

Located on the 5th floor of a residence with atypical architecture in steps, in a green and peaceful environment in Moutier, this beautiful 5.5-room apartment offers approximately 150 m² of living space, to which generous annexes are added.Thanks to the particular design of the building, the different levels of the residence are served by an inclined elevator of the funicular type.Built in 1996 and carefully renovated, the apartment seduces with its beautiful volumes, contemporary finishes, and vast terrace benefiting from a magnificent unobstructed view of the surrounding hills and nature.The generous living room combines a vast living room with a fireplace, a dining room, and an open, fully equipped kitchen with a bar area. Large windows naturally extend this space to the terrace and bring pleasant brightness to the whole.The night area consists of three bedrooms and an office. It is completed by two renovated bathrooms: one with a bathtub, double sink, and toilet, the other with a large Italian shower and toilet. A fitted dressing room offers appreciable storage capacity.The owners have also undertaken important work to create several complementary surfaces directly related to the apartment. These arrangements, authorized by the co-ownership, include a private laundry room, a cellar, an additional office, and a multipurpose room that can serve as a game room, leisure room, or storage room.An individual private garage completes the property. The residence also has reserved parking spaces for visitors.

Travel time
-
New building
1 / 8
2.5 rooms57m²CHF 475,000.–
Grillenweg 13, 2502 Biel/Bienne

Modern 2.5-room new building apartment with balcony and garden share in Biel/Bienne

Discover this great 2.5-room apartment in a highly modern new building at Grillenweg 13 in Biel/Bienne. With 57 m² of living space and availability from the end of March 2026, this apartment on the ground floor with balcony and garden share offers contemporary living comfort at a high level.The apartment impresses with: • Open living area: Spacious living and dining area with direct access to the balcony and garden share • Bright balcony: Private outdoor areas, ideal for relaxed hours and even with a private garden share • Modern equipment: New building standard 2025/26 with contemporary technology and design • Barrier-free access: Wheelchair accessible with elevator • Garage: Own parking space for convenient parking (CHF 28,000.00) Location and surroundings: The apartment is located in a quiet area and is yet excellently connected. The bus stop Schlösslistrasse/Rue du Châtelet can be reached in just 2 minutes on foot. For daily needs, the Migros market is also available just 2 minutes away. The Dr. Hysek pharmacy can be reached in 3 minutes, and the Collège du Châtelet is only 7 minutes away on foot.The apartment is sunny and offers a quiet atmosphere away from noise and yet in the midst of the center.Perfectly suitable for singles or couples who appreciate modern living comfort in a central, yet quiet location. Ask for our documentation! - We look forward to you.

Travel time
-
1 / 13
3.5 rooms74m²CHF 400,000.–
Rue des Primevères, 2854 Bassecourt

Apartment with 3.5 rooms - Net area of 74 m2 - Terrace of 19 m2 - West-facing

Apartment with 3.5 rooms, west-facing - Ground floor - Building B • Net living area of 74 m2; • Entrance hall of 9 m2; • Living room of 28 m2 with access to the terrace; • 1 bathroom with WC and Italian shower of 4 m2; • 1 bathroom with WC, bathtub and washing machine/dryer column of 6 m2; • 1 bedroom of 15 m2; • 1 bedroom of 12 m2; • 1 large west-facing terrace of 19 m2; • 1 basement in the basement of 6 m2; • 1 parking space in the underground garage. Photos of a similar apartment. Kitchen, sanitary facilities and flooring may vary. The apartment is currently rented. Interesting rental yield (upon request). Equipment Structural work and insulation The 3 buildings are constructed according to SIA standards and the civil engineer's guidelines • • Masonry and reinforced concrete, • Reinforced concrete slabs, • Subfloor, • Load-bearing walls in reinforced concrete, • Other walls in fired bricks, • Perimeter insulation of facades according to Minergie standards, • Plaster and fine plaster in white. Heating and hot water supply Heat generation by air/water heat pump - 1 heat pump per building • • Floor heating - separate thermostat in each room, • Individual heating cost allocators per apartment, • Individual water meters per apartment, • Hot water supply by photovoltaic solar modules. Electricity • • Each apartment has its own electrical distribution system, • Electric roller shutters on each window or glass front, • TV via Bluewin or similar system, • Recessed spots in the slabs, • Video intercom, • Standard domotics, • 3 power outlets per bedroom, • Central vacuum cleaner. Elevator • • Installation of an elevator per building for 8 people, max. 625 kg. Roof • • Flat roof according to the execution plan. Glazing and shutters • • PVC windows, triple-glazed, interior white and exterior anthracite, • Electric shutters, • Window sills in aluminum exterior and white wood interior. Carpentry • • Internal doors in veneered wood, • Entrance door fire-resistant, PVC type, with 3-point security lock. Locksmithing • • Group of mailboxes, thermolacquered, • Stair railings in metal/or stainless steel/or glass, • Protection barriers for balconies/terraces, thermolacquered and glass. Underground garage • • Automatic door, • 1 parking space in the underground garage is included in the sales price of the apartment, • 2 parking spaces in the underground garage are included in the sales price of the 5.5-room apartment, • Option to purchase an additional parking space in the underground garage for CHF 20'000.--. • Several outdoor parking spaces for visitors. Basement and common areas • • 1 basement in the basement is included in the sales price of the apartment, • 1 common room for bicycles, • 1 technical room with fire-resistant doors. Outdoor area • • Paving or asphalt on the access roads, • Slabs around the buildings, • Lawn on the remaining plot.

Travel time
-
1 / 10
3.5 rooms75m²CHF 662,500.–
2542 Pieterlen

Stilvolle und moderne Attikawohnung in Lengnau / Bel appartement moderne en attique à Lengnau

Highlights • In unmittelbarer Nähe zu Biel und Solothurn • Attikawohnung mit grosser Terrasse • Unverbaubare Aussicht • Ruhige Lage • Neubau • Sehr gepflegt • Lift vorhanden • Tiefgarage 3.5-Zimmer-Attikawohnung Diese moderne Attikawohnung befindet sich in einem Neubau im Herzen des Dorfes Lengnau und verbindet zeitgemässen Wohnkomfort mit einem ruhigen Lebensumfeld - in unmittelbarer Nähe zu Biel und Solothurn.Auf rund 75 m² Wohnfläche erwarten Sie zwei Schlafzimmer, ein Badezimmer, eine Dusche sowie eine offene Küche mit Wohn- und Essbereich. Der grosszügige Wohnraum führt auf eine traumhafte Eckterrasse von 35 m² - perfekt, um die sonnigen Tage in entspannter Atmosphäre zu geniessen.Die Ausführungen sind hochwertig und die Wohnung befindet sich in einem ausgezeichneten Unterhaltszustand.Ein Tiefgaragenparkplatz ist optional verfügbar und nicht im Verkaufspreis inbegriffen (CHF 35'000.-).Dank der ruhigen Lage und der funktionalen Raumaufteilung eignet sich dieses Objekt ideal für eine kleine Familie oder ein Paar, das den Charme des Dorflebens schätzt, ohne auf die Nähe zu urbaner Infrastruktur verzichten zu wollen.Interesse an einer Besichtigung?Sehr gerne! Vorab prüfen wir in einem ersten, unverbindlichen Gespräch gemeinsam Ihr Kaufpotenzial. Dieser Austausch gibt Ihnen zudem alle wichtigen Informationen zur Finanzierung Ihrer künftigen Immobilie.Version en français disponible dans la brochure de vente

New building
1 / 10
3.5 rooms87m²CHF 695,000.–
Rue de Pierre-Pertuis 24, 2605 Sonceboz-Sombeval

Magnificent 3.5-room attic with a view of the village of Sonceboz-Sombeval

Discover this superb attic apartment, located on the 2nd floor of a new construction in Sonceboz-Sombeval. With its 87.4 m² of living space and its vast, through terrace of 56 m², this modern property combines comfort, brightness, and a privileged living environment.The apartment consists of: • Entrance hall of 6 m² • South-facing room of 12.5 m² • Large parental bedroom of 16 m² with adjacent bathroom • Separate WC with shower • Fully equipped kitchen opening onto a bright living room of approximately 40 m² • Through terrace of 56 m² A cellar as well as an elevator serving the floors complete this property.External parking spaces are available at an additional cost of CHF 10'000.-, as well as individual garages at a price of CHF 25'000.-.Location and projectAlthough the building is located on the edge of the road, it benefits from a particularly pleasant environment, on the edge of the forest and with an unobstructed view of the surroundings. Its south-facing orientation and large openings offer beautiful brightness throughout the day.This rare property is suitable for both a family and individuals looking for a comfortable and easily accessible home. It represents a great opportunity to acquire a new apartment in a calm and green environment.Since the rough construction work is now completed, the work is progressing according to the planned schedule for a delivery in the spring/summer of 2027. The choice of materials is still possible for a large part of the finishes, allowing future buyers to personalize their apartment according to their tastes and desires.We are at your disposal for any additional information or to organize a visit on site.*3D images are non-contractual. Finishes and amenities may vary depending on the apartment.

Travel time
-
1 / 12
4.5 rooms100m²CHF 500,000.–
Rue des Primevères, 2854 Bassecourt

Apartment with 4.5 rooms - Net floor area of 100 m2 - Terrace of 45 m2 - South-South/East facing

Apartment with 4.5 rooms South-South/East facing - 1st floor - Building C • Net living area of 100 m2 net; • Entrance hall of 13 m2; • Living room of 34 m2 with access to the terrace; • 1 bathroom with WC and Italian shower of 4 m2; • 1 bathroom with WC, bathtub and washing machine/dryer column of 7 m2; • 1 bedroom of 18 m2; • 2 bedrooms of 12 m2; • 1 large South-South/East facing terrace of 45 m2; • 1 basement of 8 m2; • 1 parking space in the underground garage. Photos of a similar apartment. Kitchen, sanitary and flooring may vary. Apartment is currently rented. Interesting yield (on request). Equipment Structural work and insulation The 3 buildings are constructed according to SIA standards, according to the civil engineer's guidelines • • masonry and reinforced concrete, • reinforced concrete slabs, • floor slab, • load-bearing walls in reinforced concrete, • other walls in terracotta bricks, • peripheral facade insulation according to Minergie standards, • plaster and fine plaster in white. Heating and hot water production Heat production by air/water heat pump - 1 heat pump per building • • floor heating - independent thermostat in each room, • individual heating cost allocators per apartment, • individual water meters per apartment, • hot water production by photovoltaic solar panels. Electricity • • each apartment has its own electrical distribution board, • electric roller shutters on each window or glass front, • TV via Bluewin or similar system, • recessed spots in the ceilings, • video intercom, • standard domotics, • 3 power outlets per bedroom, • centralized vacuum cleaner. Lift • • installation of a lift per building for 8 people, maximum load of 625 kg. Roof • • flat roof according to execution plan. Windows and shutters • • PVC windows, triple-glazed insulating glass, white inside and anthracite outside, • electric shutters, • window sills in aluminum outside and white wood inside. Carpentry • • internal doors in veneered wood, • entrance door fire-resistant, PVC type, with 3-point security lock. Locksmithing • • group of thermally coated mailboxes, • stair railings in metal/or stainless steel/or glass, • protection barriers for balconies/terraces, thermally coated and glass. Underground garage • • automatic door, • 1 parking space in the underground garage is included in the sale price of an apartment, • 2 parking spaces in the underground garage are included in the sale price of a 5.5-room apartment, • possibility to acquire an additional parking space in the underground garage at a price of CHF 20'000.--. • several outdoor parking spaces for visitors. Basements and common areas in the basement • • 1 basement in the basement is included in the sale price of an apartment, • 1 common room for bicycles, • 1 technical room with fire-resistant door. Outdoor facilities • • paving or asphalt on the access roads, • paving around the buildings, • lawn on the remaining plot.

Travel time
-