Quick Filters for your search (2)

Quick-filters

We show you quick-filters based on the most used filters by location.

By using these, you can enhance your search experience by finding new and interesting properties to your likings.

1 result - Elevator buy: 2544 (Bettlach)

1 / 6
3.5 rooms97m²CHF 850,000.–
Allmendstrasse 16, 2544 Bettlach

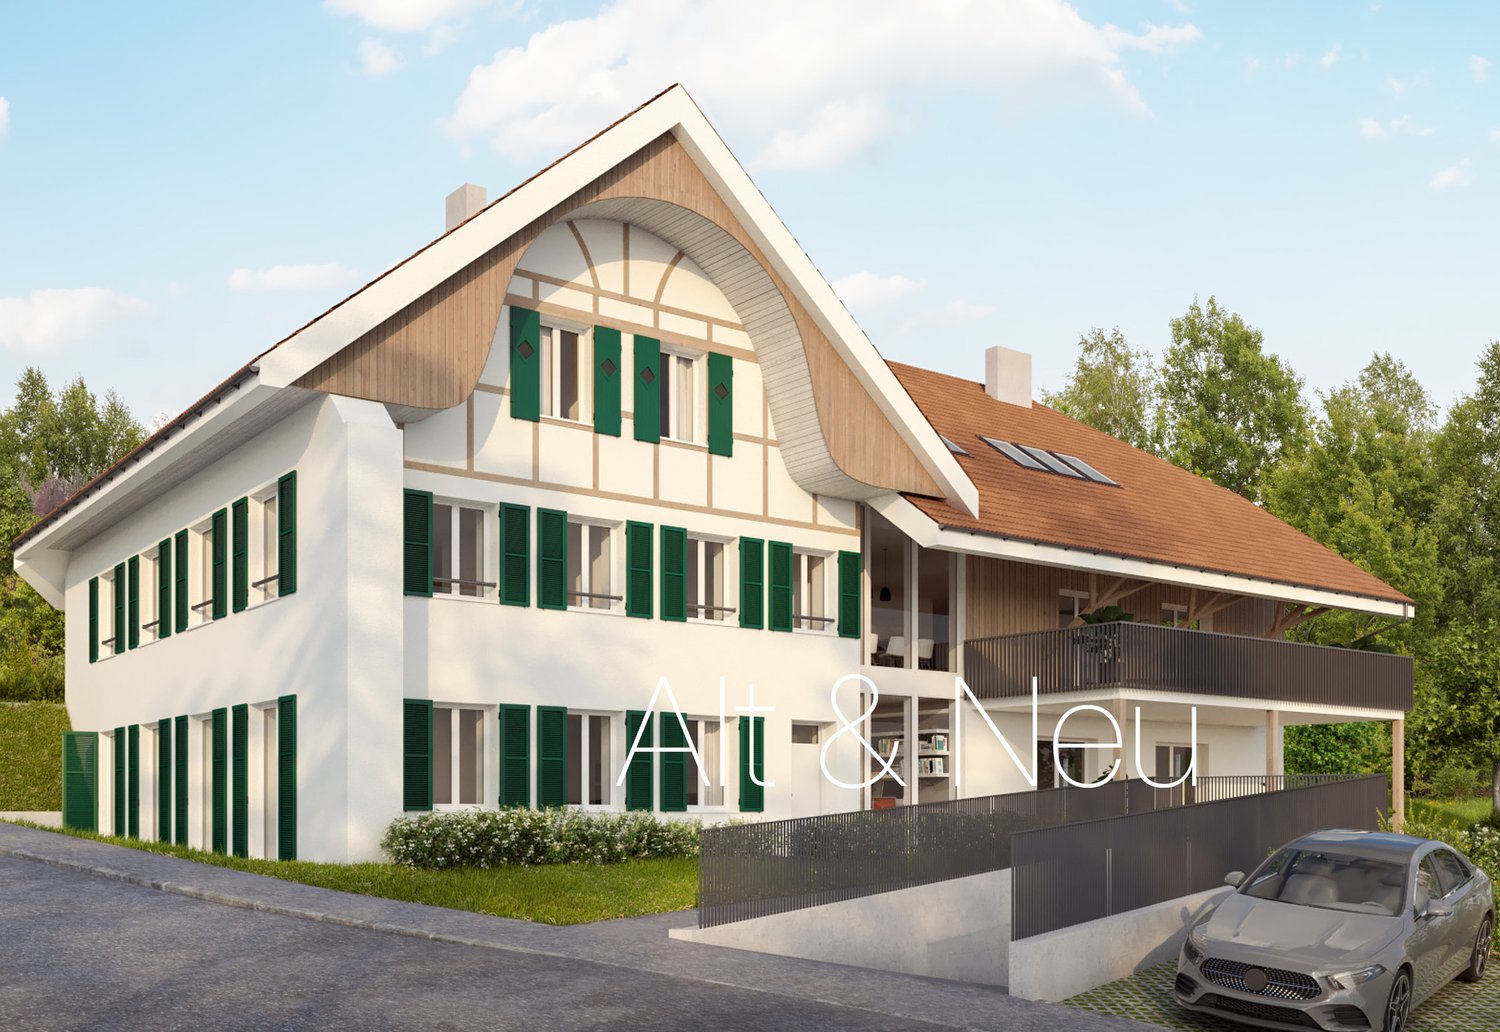
A symbiosis of old and new

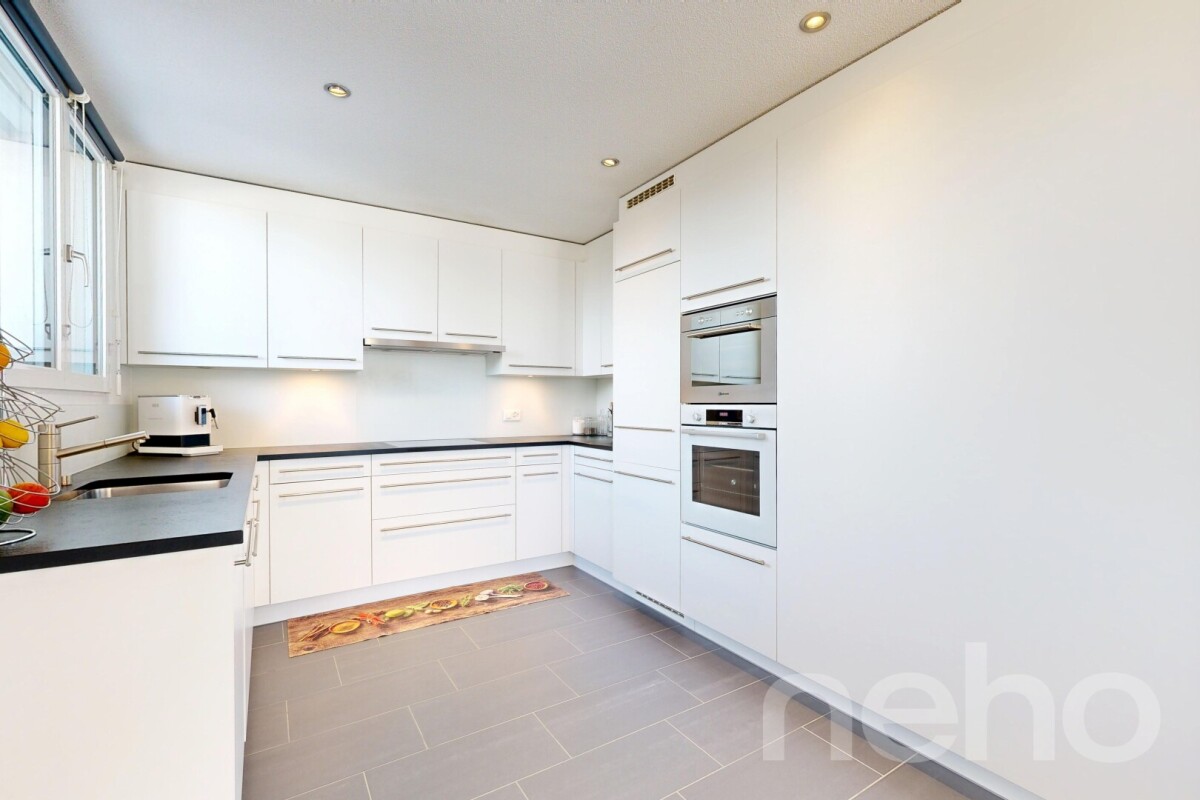
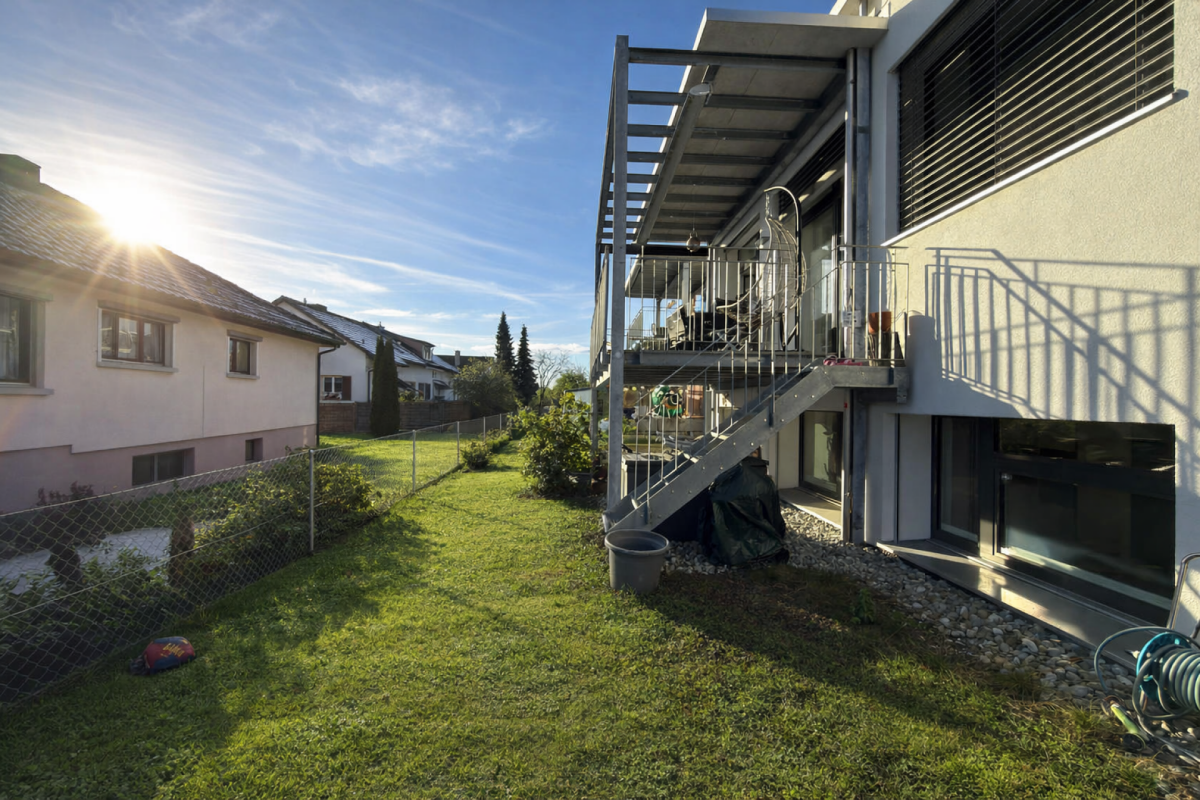
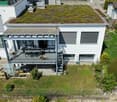
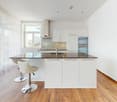
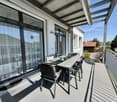
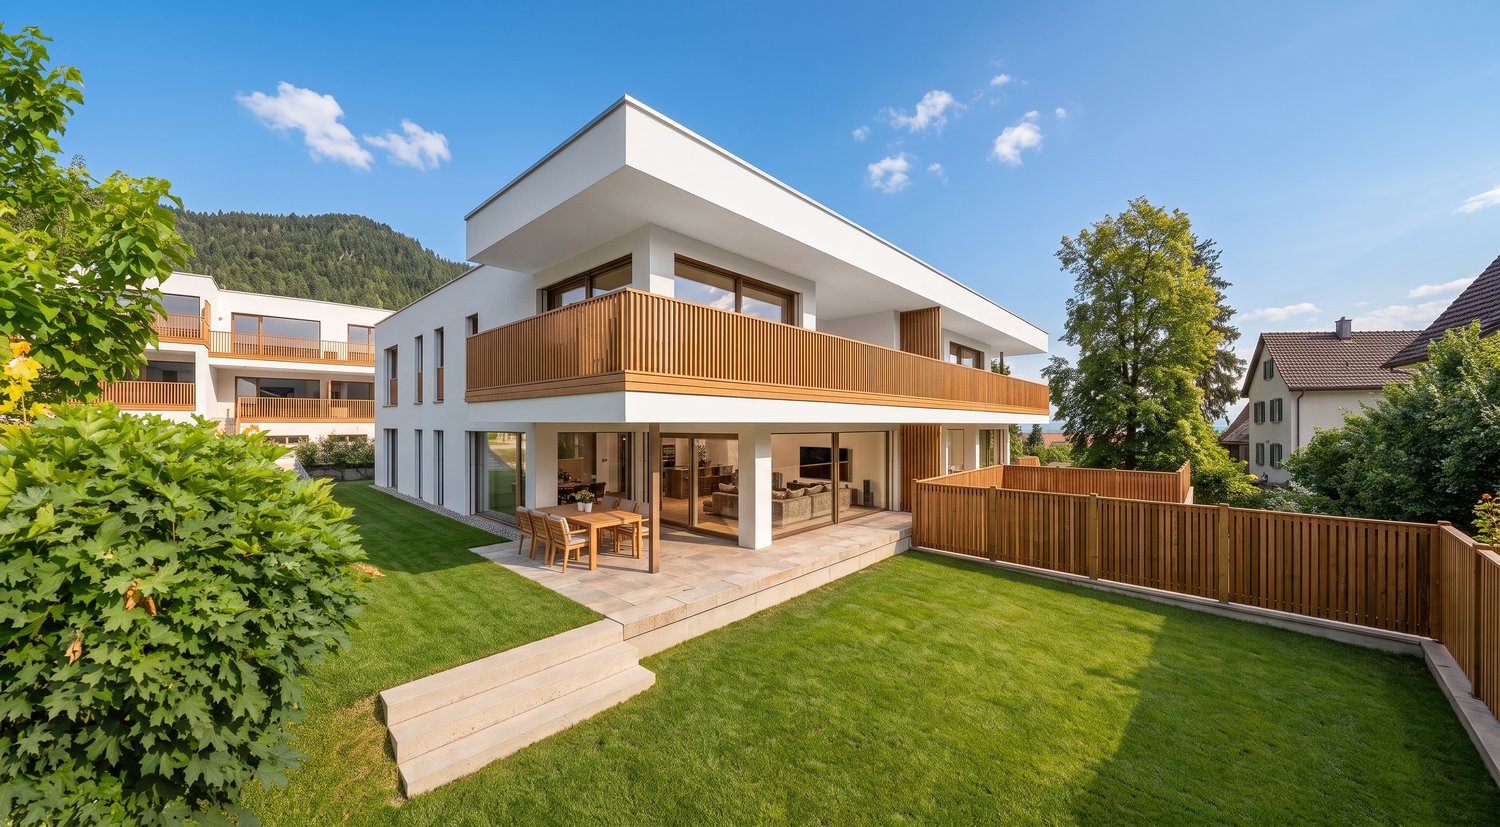
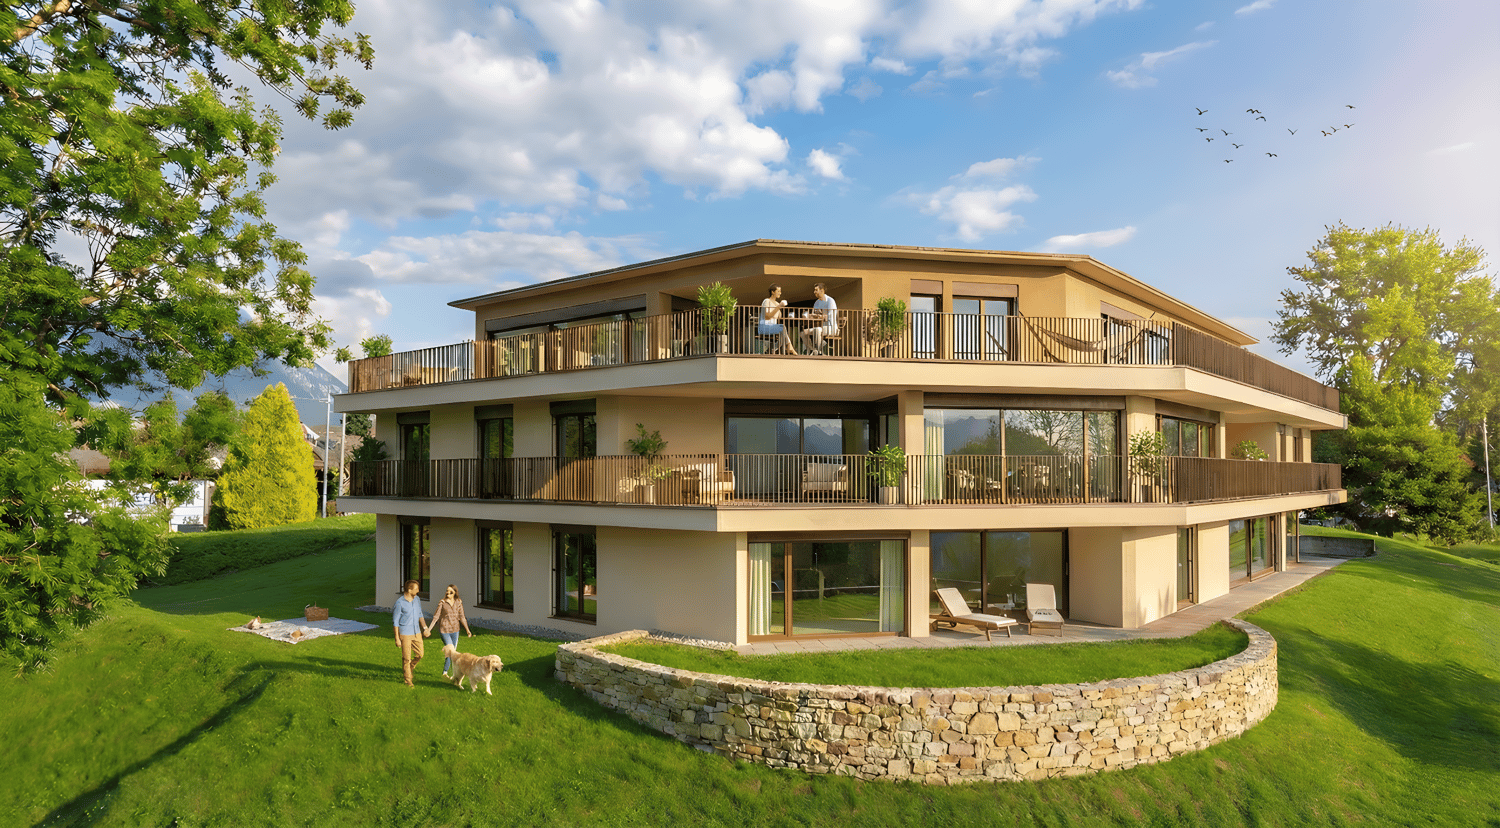
In a 200-year-old historic farmhouse, spacious and individual apartments are being created, which combine the authenticity of the existing property with modern architecture. Enjoy attractive living in Bettlach in an elevated, sun-kissed location on the Jura south slope with a beautiful view of the Alpine panorama. The five exclusive condominiums are conveniently accessible by lift directly from the parking garage and offer barrier-free living comfort. Spacious living areas, bright rooms, and sophisticated room design offer plenty of space for a pleasant living atmosphere. The high-quality interior construction promises the best quality of life. The bright living area leads seamlessly to the modern, open kitchen with a cooking island, equipped with high-quality V-Zug appliances, a steam oven, and a Bora steam extractor. A Swedish stove invites you to linger in the cold season. Each of the two modern wet cells convinces with exclusive design. All apartments have attractive outdoor spaces; garden, terraces, seating areas, or balconies. With your individual wishes, you complement the high-quality architecture in the interior.Secondary rooms The basement houses a parking garage with 10 parking spaces, a bike room, and four cellar rooms. The parking spaces can be equipped with electric charging stations as an option. A laundry and drying room with its own washing machines and dryers, as well as another cellar, are planned on the ground floor. Outdoor space The large garden with an idyllic stream and a variety of plants and trees invites you to relax and enjoy nature. This stylishly renovated farmhouse offers the opportunity to enjoy country life in a quiet and relaxed atmosphere, while the lively cities of Solothurn and Biel are reachable in 10 to 20 minutes. Construction and energy The solid construction of this building not only guarantees a solid structure but also excellent energy efficiency. A modern photovoltaic system provides sustainable, electrical energy for the building, while the environmentally friendly ground probe heat pump is responsible for the heating and hot water supply. The underfloor heating system with a cooling function ensures a pleasant room temperature throughout the year. The 3-fold heat-insulating glass windows offer not only optimal thermal insulation but also excellent sound insulation.

Travel time
-
More objects in your automatically expanded search area
20 results - Radius: + 10km
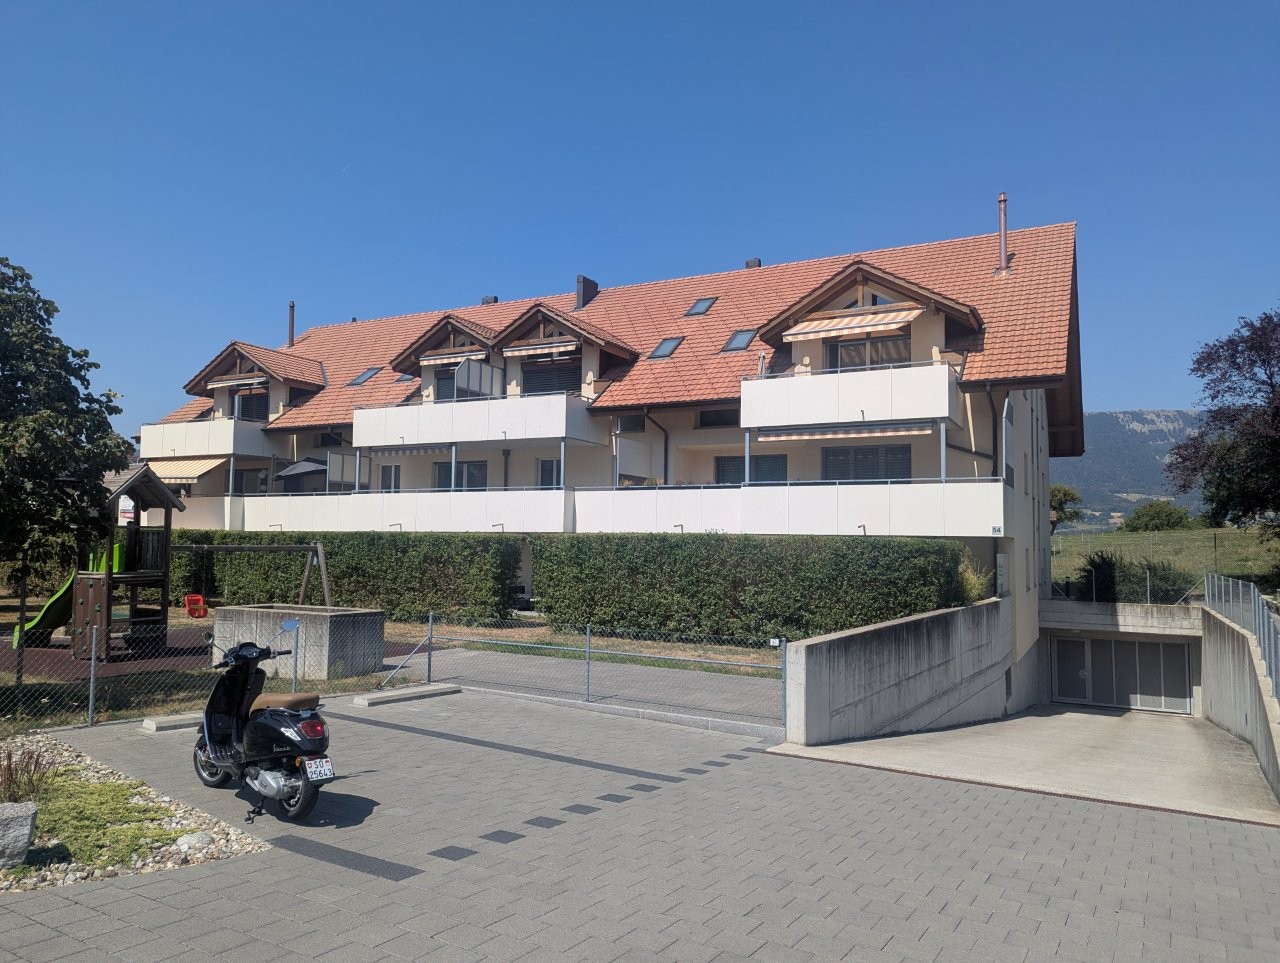
  • A modern, multi-story residential building with a light beige facade, multiple windows, and a central entrance. The building is surrounded by greenery and has a paved driveway with a parked car.
  • Multi-story residential building with multiple balconies, surrounded by green lawn and bushes.
  • A well-lit living room with a large window covered by sheer curtains, a patterned red and blue rug, a wooden sofa, a wicker chair with cushions, a small wooden table, and a dining table with chairs.
  • A well-lit bedroom with a bed, a wooden chair, a small table with a cloth, and two rugs on the carpeted floor. The room features large windows with sheer curtains and a framed picture on the wall.
  • A small, carpeted room with a wooden door, a small table with a chair, an ironing board, and a hanging lamp.
  • The kitchen features white cabinets, a tiled floor, and a window with a view of greenery. A sink, oven, and dishwasher are visible, along with a small table and various kitchen items.
  • View of a residential area with a grassy lawn, benches, and surrounding buildings.
1 / 7
3.5 rooms80m²CHF 440,000.–
Top
Postweg 10, 2545 Selzach

Bright 3.5-room apartment with balcony in Selzach

Welcome to this well-maintained 3.5-room apartment on the 1st floor of a well-kept multi-family house at Postweg 10 in Selzach (2545). The apartment convinces with its practical room layout and a sunny location – an ideal home for couples, small families or people who place special value on comfort and barrier-free access.The apartment offers the following highlights: • Living area: Spacious 79.5 m² on one floor, optimally divided for comfortable living. • Balcony: Approximately 9 m² large balcony facing south. • Elevator: The building has an elevator, • Heating: The property has a new and energy-efficient heat pump heating system with ground probes. • Wheelchair accessibility: The apartment is barrier-free and perfectly suitable for people with limited mobility. • Garage: A garage space in the entrance hall is available. • Year of construction 1988: Solid building substance with proven quality. Location and surroundings: The apartment benefits from a quiet location – both during the day and at night, there is pleasant silence. In summer, you can enjoy plenty of sunlight. The SBB train station is about a 5-minute walk away and provides good access to public transportation. Shopping facilities in the village: bakery, butcher, Coop. The charming village of Selzach in the canton of Solothurn offers an idyllic environment with all the necessary amenities of daily life. This attractive apartment combines comfort, peace and quiet, and a practical infrastructure – an excellent opportunity to settle in Selzach. We look forward to your contact!

Travel time
-
1 / 27
3.5 rooms94m²CHF 575,000.–
Brühlstrasse 127, 4500 Solothurn

The most attractive 3.5-room apartment in the city for just CHF 650 mortgage interest per month!

Welcome to your new home! Are you ready to make your dreams come true? This well-maintained 3.5-room apartment on the 1st floor convinces with a thoughtful floor plan and a bright living area that forms the heart of the apartment. Open, spacious, and with direct access to the balcony, this room invites you to feel good.Already the practical entrance area with wardrobe creates space to arrive, before two bedrooms, two bathrooms, and a semi-open kitchen harmoniously connect.The apartment is located in a multi-family house with a lift from 1996. Quietly situated in a popular residential area on the green outskirts of Solothurn. Ideal for all those who appreciate comfort, clarity, and quality of life. • spacious: With 94 m² of living space, distributed over 3.5 rooms and an attractive floor plan, this condominium offers you a lot of space for relaxed living. All living rooms are heated by underfloor heating and a newly replaced heating system in 2024. • light-filled: The spacious living and dining area convinces with a lot of light, large window areas, and a room design that offers space for your personal furniture and individual living ideas. The blinds in the living area were replaced in spring 2024. • inviting: The semi-open, well-equipped kitchen offers a lot of storage space and creates a harmonious connection to the living area. • balanced: With two bedrooms (15.1 m² and 12.6 m²), the apartment offers a good division for couples or small families. • comfortable: Two separate bathrooms, one with a shower and one with a bathtub, offer comfort in everyday life. Depending on the needs, there is also the possibility of integrating a private laundry room in the apartment. • relaxing: The 10.5 m² large balcony invites you to linger and offers space for cozy hours outdoors. • barrier-free: Thanks to the lift, the apartment and the ancillary rooms are barrier-free for you to access. The lift was renovated in December 2023. • practical: With the own cellar compartment, the apartment remains free for what really matters - the rest is well stowed away, but always accessible. • convenient: The outdoor parking space belonging to the apartment offers a convenient parking option directly in front of the house - without a parking search. Have we sparked your interest? We cordially invite you to visit this special apartment in person!

Travel time
-
1 / 13
3.5 rooms87m²CHF 505,000.–
Mattenweg 8, 2542 Pieterlen

Living from 50: High-quality, modern 3.5-room apartment including carport

The foundation stone and idea for the construction of the multi-family house with a total of 23 units were already developed some time ago. After extensive and flawless planning, the apartments were completed in 2010 and ready for occupancy.The goal of the development was (and still is) to create attractive, centrally located living space for people over 50 years old in Pieterlen, combined with high-quality ecological and economic aspects. All apartments are, for example, barrier-free and have open floor plans.The apartment for sale, which is vacant, is a 3.5-room apartment located on the second floor, on the western side of the building (corner apartment). The apartment is accessible via the external, covered staircase or the elevator. The floor covering has also been provided with an anti-slip coating to increase safety.The entrance area of the beautiful, freshly painted apartment is generously designed and very bright thanks to the lateral, north-facing window door. It is already apparent here that quality was a priority, as the area is very inviting. Both a beautiful wardrobe and a practical built-in closet, as well as an intercom system and an electronic door lock, round off the entrance.From the entrance, access is available to the northern bedroom/guest room. The room, with approximately 12m2, is laid out with beautiful, freshly sealed parquet flooring. The practical and very spacious guest toilet is also accessible from the entrance.The heart of the apartment is the open kitchen, living, and dining area. The kitchen impresses with an ergonomically designed, very user-friendly form and is equipped with high-quality V-Zug appliances (refrigerator, freezer, dishwasher, and Combi-Steamer). The living and dining area is approximately 38m2 in size.From the living room, you can access the spacious, covered balcony (approximately 15m2) without any obstacles. The south-west facing, sun-intensive balcony can be shaded with a sunblind. You have a wide view into the greenery and plenty of peace and quiet. The balcony also features a practical storage room.From the living area, you can enter the south-facing bedroom, which is approximately 15m2 in size. Here, too, you will find freshly sealed parquet flooring and a wonderfully bright atmosphere. This bedroom also has direct access to the balcony.The two bedrooms, or the bedroom and guest room, are connected by the large bathroom. The apartment is consistently designed to be senior-friendly and convinces with a barrier-free and obstacle-free execution, ensuring the highest level of living comfort even in old age.The large bathroom also features a laundry tower (washing machine and dryer) from the brand Miele, which is included in the sales price. Network connections are available in both rooms as well as in the living and dining area, which can be centrally connected via a modem.The kitchen and entrance area, as well as the shower/toilet, are equipped with modern tiles. The two rooms are laid out with beautiful parquet flooring. The room temperature (underfloor heating) can be individually adjusted in each room.Via the stairs or elevator, you can reach the basement. Here, you will find the covered storage space for bicycles. The apartment includes a separate cellar with approximately 9m2 of floor space.All residents can use the community room, equipped with a kitchen and toilet, free of charge for parties or larger invitations. The drying room with Secomat, which is particularly practical in cooler temperatures, is also available for shared use.The entire technology is also located in the basement. The electrical system and boiler are installed in the technical room. The heat transfer station and fiber optic connection are also located here. The exemplary heat generation (district heating with wood chip heating) impresses with ecological and economic aspects.On the forecourt of the multi-family house, you will find the parking spaces and the carport. There are various visitor and disabled parking spaces available. The sales object includes a carport.The apartment and common areas present themselves in very good condition. The atmosphere among the residents is good and caring.

Simon Lauber

Simon Lauber

Geschäftsführer / Inhaber

Travel time
-
1 / 15
  • Parking space
  • Balcony / Terrace
  • Garage
  • +3
3.5 rooms80m²CHF 590,000.–
Moosmattweg 5, 4563 Gerlafingen

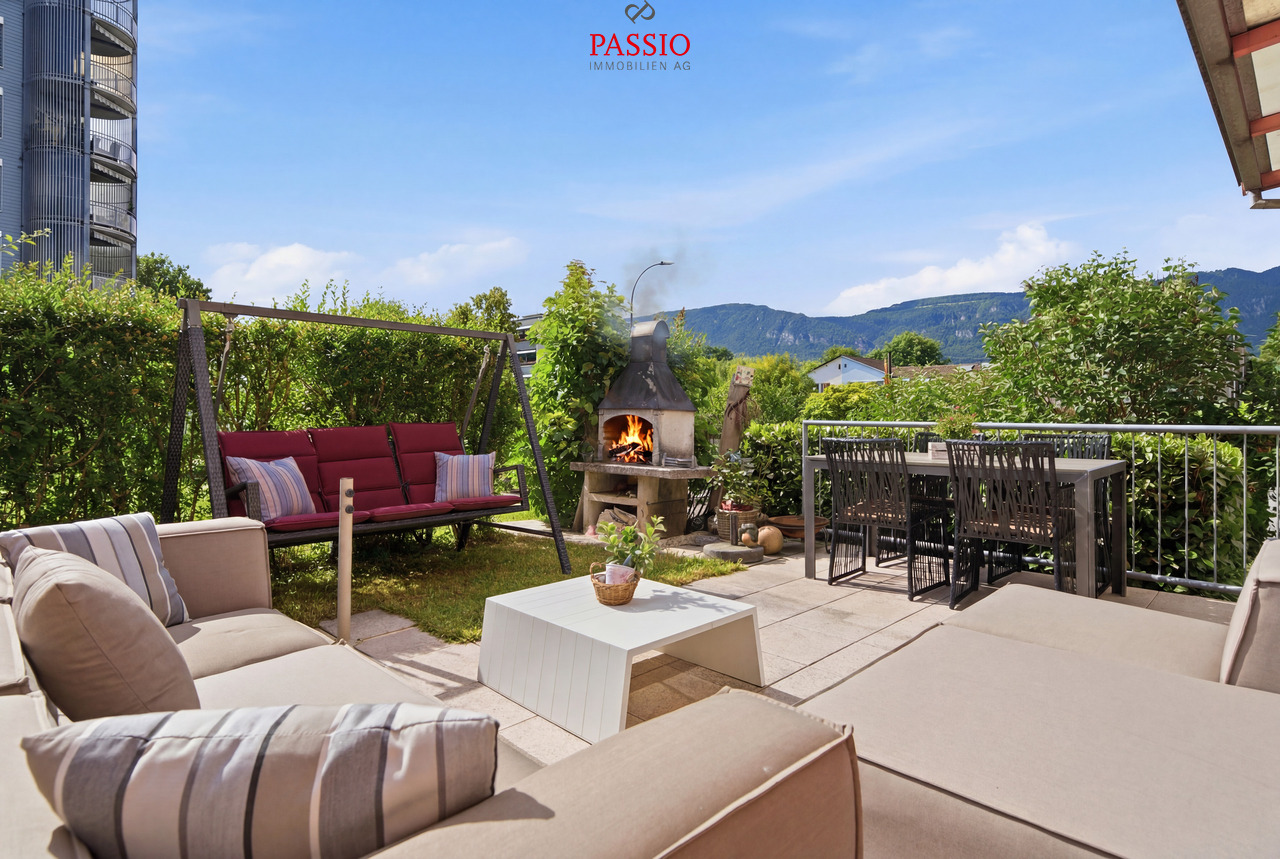
Modern garden apartment with high living quality

This modern 3.5-room garden apartment in Gerlafingen convinces with bright living atmosphere, sunny outdoor area and a well-maintained, high-quality construction standard. The apartment is located on the ground floor of a property built in 2014 with only three parties and offers a large usable area. The open living, dining and kitchen area with direct access to the garden creates a pleasant living feeling. The private outdoor area with garden space and covered seating area ideally extends the living space into the outdoors.Highlights • Sunny location and bright rooms • Well-maintained property with only three parties • Approx. 195 m² usable area • Open living, dining and kitchen area • Modern kitchen with cooking island, granite countertop and plenty of storage space • Parquet floors and underfloor heating • Direct access to the covered seating area and garden • 75 m² garden area • 15 m² covered seating area • Water and electricity connection in the outdoor area • Electric louvres • Bedroom with built-in wardrobes • Bathroom with whirlpool bathtub, shower toilet, double sink and floor-level shower • Private basement compartment with washing machine and dryer • Large hobby room in the basement with exclusive right of use • Wheelchair-accessible lift directly from the underground garage • Quiet location near recreation area Sackwald and Grüttbach • Good accessibility to shopping, schools and motorway connections • 1 outdoor parking space and 1 garage parking space included in the sales price The apartment is ideal for couples, singles with space requirements or people who want to combine modern living with their own garden, comfortable equipment and practical secondary spaces. The combination of bright living atmosphere, well-maintained property, spacious outdoor area and good location makes this offer particularly attractive.We look forward to your inquiry!

  • Parking space
  • Balcony / Terrace
  • Garage
  • +3
Travel time
-
New building
1 / 14
3.5 rooms108m²CHF 717,000.–
Aebnitstrasse 3, 3296 Arch

HIGHLIGHT; - 3.5 room attic apartments in Arch

Your new home in Arch – modern living in a relaxed environmentIn a quiet, sunny, and idyllic location on Aebnitstrasse 3 in Arch, two modern multi-family houses are being built, which perfectly combine contemporary living with rural quality of life.Here, you can expect not just an apartment, but a home to arrive, feel good, and stay.The attractive 3.5-room attic apartments impress with generous space concepts, plenty of daylight, and a high-quality finish. Whether for couples, singles with space requirements, or as a value-stable investment, you will experience living comfort in a stylish and pleasant environment.Apartment AD6 – 3.5 rooms in the attic, MFH A • Generous living area with approx. 108 m² BGF plus ancillary rooms • Covered loggia with 16m2 and Reduit • Bright and open living rooms with an inviting atmosphere • Exclusive carpenter's kitchen with plenty of storage space, noble materials, and V-ZUG built-in appliances; perfect for connoisseurs • Master bedroom with private bathroom; your personal retreat • Separate household room with its own washing machine directly in the apartment • Interior design according to your wishes; you design your home • Private basement room per apartment • Direct access to the parking garage via lift and staircase • Sustainable photovoltaic system on the roof • High-quality solid construction; durable and value-stable • Lovingly designed surroundings with plenty of greenery and recreational quality Additionally, spacious parking garage spaces can be purchased from CHF 36,000.Other available 3.5 room apartments:Multifamily house A; - modern living with a feel-good character • 3.5-room attic apartment west with covered loggia – from CHF 777,000 Multifamily house B; - living with a single-family house character • 3.5-room apartment attic with loggia – from CHF 747,000 Would you like more information about the project? ; - please contact us, we will be happy to introduce you to the project in more detail.Your new home – within reach: The building application was submitted in February 2026, with a planned move-in date in spring/summer 2028.The modern and clever floor plans leave no wishes unfulfilled – and the best part: you can contribute your own ideas from the start.We look forward to you.bauatelier-fuhrer.ag

Travel time
-
1 / 12
3.5 rooms108m²CHF 835,000.–
Allmendstrasse 80, 2540 Grenchen

Move-in June 2026! Living in the beautiful new terrace apartments in Grenchen

New construction: Living in the beautiful terrace apartmentsMove-in: June 2026. Images 9 to 12 are current photos (as of Dec. 2025).We present: The A2026 construction project. A stands for Allmendstrasse, where the project is located, and 2026 for your move-in to the most beautiful apartments at the Jura south foot with a view of the Alps.In Grenchen, on the sunny Jura south foot, not far from the forest edge, 14 new condominiums are being built for you. The project includes apartments between 2.5 and 5.5 rooms. The three buildings are located at the intersection of Allmendstrasse and Rebgasse. The location and floor plans differ depending on the building. In addition to the well-thought-out floor plans and high construction standard, the beautiful view of the Alps is also convincing.The residential quarter on Allmendstrasse, or as we like to call it Quartier A2026, offers you a neighborhood with a high owner-occupancy rate and above-average living quality.So that you can already get a realistic picture of it today, the visualizations and building representations are modeled with real views. Additionally, you can already see how the buildings will fit into the surroundings.Visualizations and floor plans show you our beautiful project at the Jura south foot with exclusive Alpine views. Are you interested?Mood pictures and real material samples make it easier for you to choose. If you have questions about the interior design, our architect is happy to advise you. Or would you like to have the entire project presented to you in our showroom?Let's get started - arrange a non-binding and personal appointment today. By the way, on our directly linked project website, you will find all digital tours including real views and more information about project A2026.This advertisement is for the apartment Terrace house TRH_01 EG

Travel time
-
1 / 13
3.5 rooms96m²CHF 660,000.–
Hauptstrasse 48, 2554 Meinisberg

Timeless elegance meets living comfort - 3.5-room apartment in Meinisberg

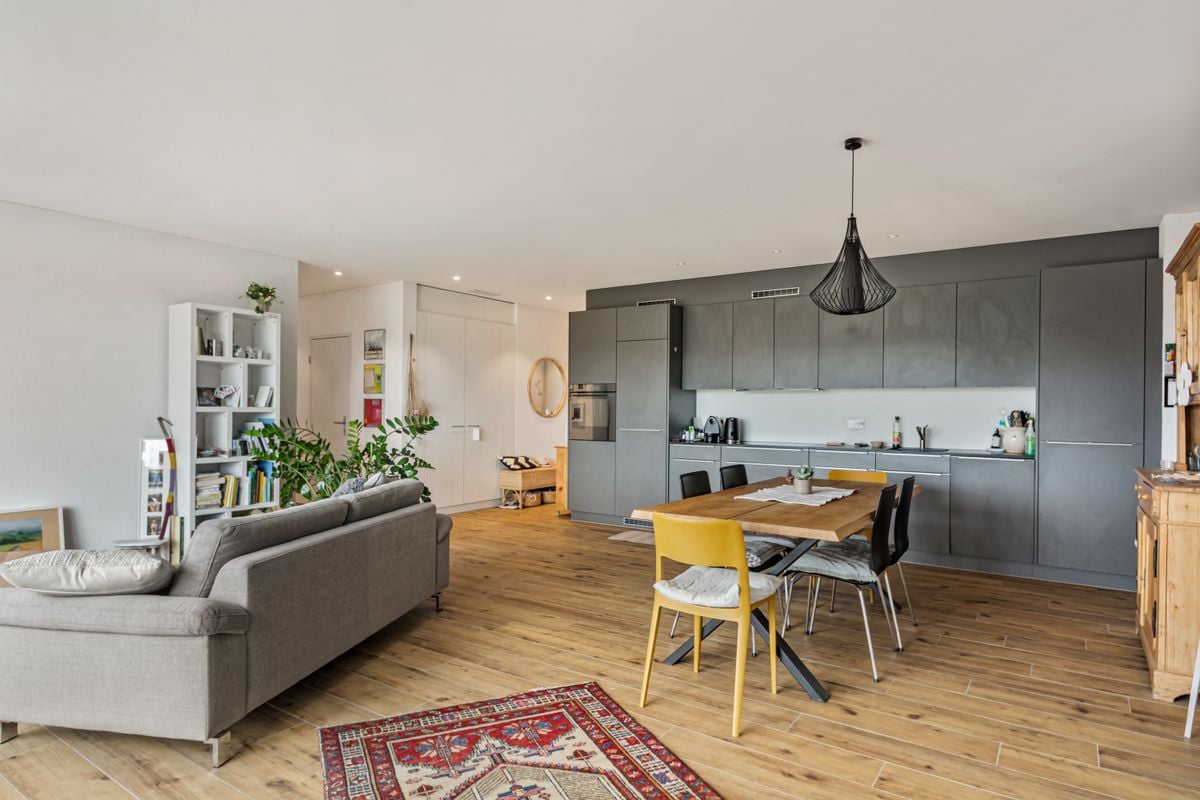
Welcome to your new home! This attractive 3.5-room apartment on Hauptstrasse 48 in Meinisberg combines modern design, high-quality materials, and an idyllic residential location. The 2021-built multi-family house offers a contemporary living concept with a lot of comfort and a magnificent view of the surrounding landscape.Modern living ambiance with a well-thought-out floor planThe apartment is located on the 2nd upper floor of a modern multi-family house with a lift and has a living area of approximately 96 m².The openly designed living and dining area forms the heart of the apartment. Generous window fronts provide a light-flooded ambiance and create a harmonious transition to the sunny balcony. The modern kitchen impresses with elegant anthracite-colored fronts, plenty of storage space, and high-quality built-in appliances.The apartment has two spacious bedrooms. The second room is ideal as a children's room, guest room, or home office.For additional comfort, there are two modern bathrooms: one with a bathtub and one with a shower.Noble feinsteinzeug plates in wood optic give the living and dining area, the kitchen, the bathrooms, and the Reduit a warm and elegant atmosphere. The bedrooms are equipped with high-quality parquet flooring and provide additional living comfort. Thanks to the barrier-free construction, the apartment is also wheelchair accessible and comfortably accessible.Spacious balcony with a dreamy viewThe approximately 20m² large balcony extends the living space outdoors and invites you to relax. Whether at breakfast, a relaxed evening, or social hours with family and friends - here you can enjoy a beautiful view of the green surroundings and the Alps.Attractive residential locationMeinisberg offers a high quality of life in a quiet and family-friendly environment. Shopping facilities, schools, public transport, and the most important traffic axes are within easy reach. The attractive location offers the perfect combination of tranquility, relaxation, and good connections to the surrounding cities.Arrange a viewing appointment todayThis stylish apartment combines modern living, high-quality materials, and an attractive location in a perfect way. Let yourself be convinced of its charm during a viewing.Arrange a viewing appointment today - we look forward to presenting this special home to you in person.

Travel time
-
1 / 14
3.5 rooms162m²CHF 2,050,000.–
Mattenstrasse 9B, 4532 Feldbrunnen-St. Niklaus

Your peaceful oasis in a top tax-advantaged location

In the southern part of the small and tax-advantaged municipality of Feldbrunnen-St. Niklaus, you will find the barrier-free three-family house with this first-class attic apartment. It stretches over the entire 2nd upper floor and convinces, among other things, with its high-quality equipment with noble materials as well as with the above-average high, light-flooded rooms.The highlights at a glance: • 90 m² terrace with a dream view of the nearby Aare and the Alpine panorama • 80 m² living/dining area with a 360° rotatable fireplace • Option of an additional room in the west living area • Smart Home control (house entrance, light, power, heating, weather data, etc.) • Kitchen with appliances from Gaggenau, Miele & Bora • Bedroom with a built-in wardrobe across the entire room width • Bathroom en suite with a free-standing bathtub, glazed rain shower, washbasin and separate WC/washroom • Guest bathroom with a glazed rain shower, washbasin and WC • Room with a view of the Jura south foot • Flooring made of Jura shell limestone • floor-to-ceiling windows with French balconies • numerous also floor-recessed sockets • 1 garage space & 1 outdoor parking space, on request, an additional garage parking space can be acquired on the neighboring property The residential building also scores with its high-level house technology: it is heated by an air-water heat pump, has a PV system, a decalcification system and even its own weather station; furthermore, the house entrance is video-monitored.Feldbrunnen borders on forests and meadows to the north and east, on the Aare to the south, and adjoins the cantonal capital Solothurn to the west. Between local recreation and city life, you can enjoy plenty of peace and privacy here - the perfect setting for this exclusive residential oasis.

Travel time
-
1 / 19
  • Balcony / Terrace
  • Garage
  • View
  • +4
3.5 rooms90m²CHF 485,000.–
Narzissenweg 7, 2540 Grenchen

Majestically high above Grenchen SG – only kings live here - dreamy penthouse apartment

An breathtaking view location at Narzissenweg 7 in Grenchen SO we are selling a modernly renovated 3 ½-room penthouse apartment. With the elevator, you can reach the entrance door directly. In the entrance area, you will find practical built-in closets. When entering the living room, your gaze wanders over the whole of Grenchen and takes your breath away. You never get used to this view. Directly adjacent to the large living room is the kitchen and dining area, separated by a practical glass sliding wall. The 10 m2 large balcony invites you to many cozy hours with a dream view to the southwest. In the rear part of the apartment, there are two rooms and the bathroom with shower and bathtub. A large cellar, a parking space in the underground garage, and common rooms round off the great offer. Via a staircase directly below the property, you can reach the city on foot or take the bus at the nearby bus stop.Location and infrastructure: The apartment is located in an excellent location with good public transport connections and daily life, despite the great view. • SPAR maxi – only 2 minutes' walk away • Bus stop Schmelzi – 3 minutes' walk away • Schule Halden – 6 minutes' walk away • Grenchen Nord train station – 10 minutes' walk away • DROPA Drogerie Arnold – 11 minutes' walk away This immediately available penthouse apartment combines comfort, tranquility, and an attractive view in a lively and well-connected residential area. A rare opportunity – don't miss it! The basis for negotiation is CHF 485,000.00 for the apartment with a large cellar and CHF 35,000.00 for the parking space in the underground garage, a total of CHF 520,000.00. We do not conduct a multi-stage bidding process. Contact us via the contact form with complete information - we will be happy to send you our detailed sales documentation. If you like the beautiful apartment with a dream view, we will be happy to show it to you individually and personally. If a simultaneous sale of your current property is an option, we will be happy to advise you on this. We look forward to hearing from you.Grun Immobilien AG, Solothurn branch, Marco Grun and Manuela Ruf, your real estate marketers with excellent references and fair conditions

  • Balcony / Terrace
  • Garage
  • View
  • +4
Marco Grun

Marco Grun

Inhaber / Geschäftsführer

Travel time
-
1 / 10
3.5 rooms75m²CHF 662,500.–
Kleinfeldstrasse 3, 2543 Lengnau BE

Stylish and modern attic apartment

Highlights • In close proximity to Biel and Solothurn • Attic apartment with large terrace • Unobstructed view • Quiet location • New building • Very well-maintained • Elevator available • Underground parking 3.5-room attic apartment This modern attic apartment is located in a new building in the heart of the village of Lengnau and combines modern living comfort with a quiet living environment - in close proximity to Biel and Solothurn.On approximately 75 m² of living space, you will find two bedrooms, one bathroom, a shower, and an open kitchen with living and dining area. The spacious living room leads to a dreamy corner terrace of 35 m² - perfect for enjoying sunny days in a relaxed atmosphere.The finishes are high-quality and the apartment is in excellent condition.An underground parking space is optionally available and not included in the sales price (CHF 35,000.-).Thanks to the quiet location and functional room layout, this property is ideal for a small family or a couple who appreciates the charm of village life without wanting to sacrifice proximity to urban infrastructure.Interested in a viewing?Very gladly! Beforehand, we check your purchasing potential in a first, non-binding conversation. This exchange also gives you all the important information about financing your future property.French version available in the sales brochure

Travel time
-
  • 4-story apartment building, white exterior, large windows, modern design, underground parking, balcony on the top floor, garden area, and a pathway for pedestrians.
  • modern building, three-story, white exterior, large glass windows, multiple balconies, set in a green, grassy area with trees
  • gray walls, gray bed, white bedding, pillows, two nightstands, gray nightstand drawers, artwork on wall, hanging lamps, plant, large window, white curtains, hardwood floor, ottoman
  • white couch, white coffee table, wooden flooring, gray walls, modern wall art, standing lamp, kitchen bar with stools, white marble countertop
  • Apartament building with multiple balconies, three floors, garage, cars parked, people walking on street, greenery, trees, and mountain view
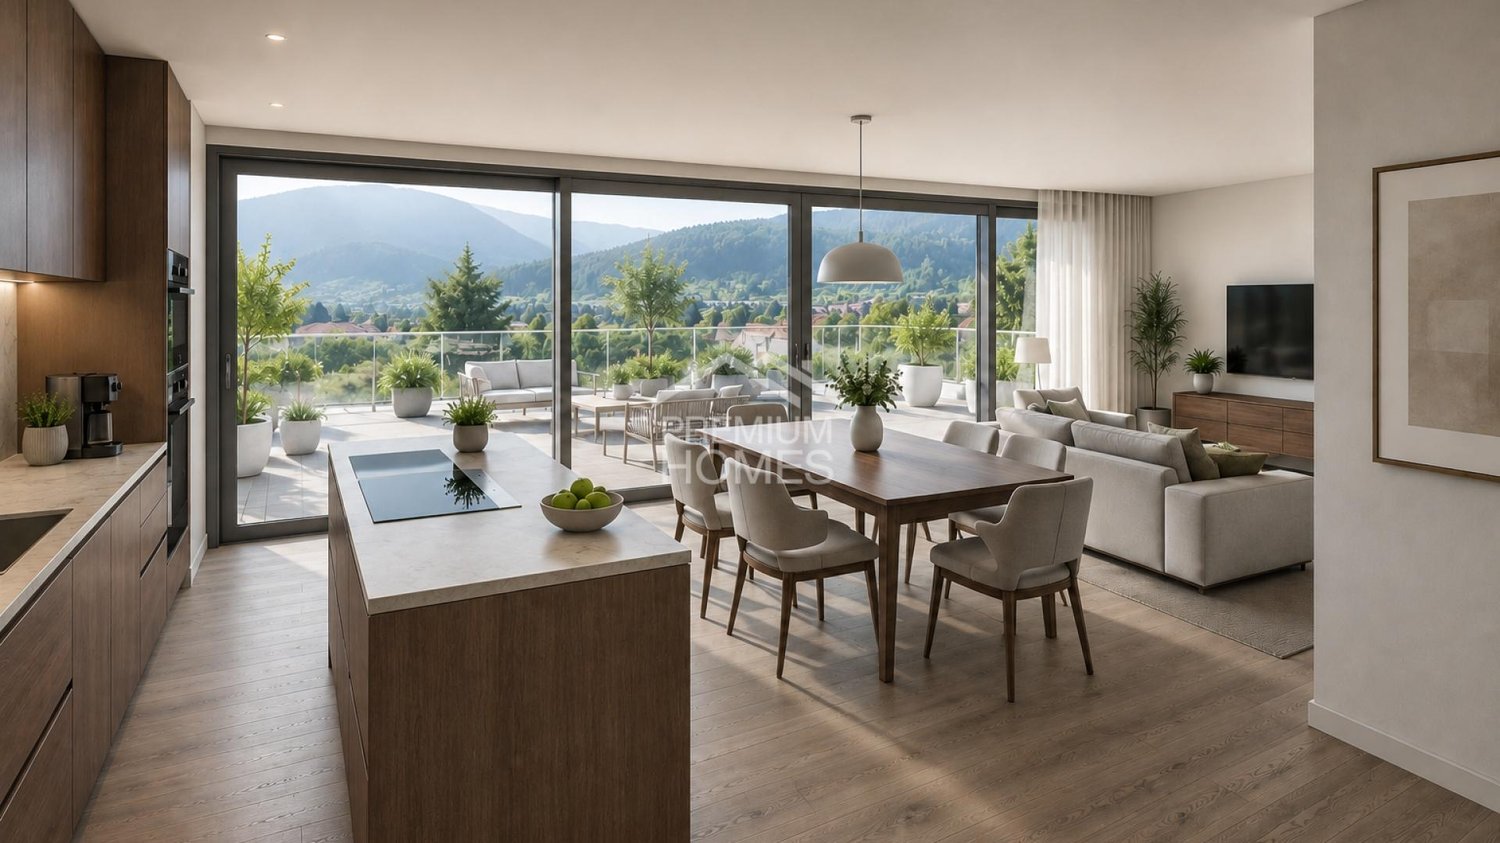
  • Open floor plan, living room with white couch, coffee table, wooden floor, gray walls, kitchen with marble countertops, dining area with wooden table and chairs, decorative plants, modern decor, wooden side table, pendant light
1 / 7
3.5 rooms82m²CHF 590,000.–
Aareweg 12, 3293 Dotzigen

Unique opportunity directly on the old Aare – living with a wide view

Riviera Dotzigen - A home that creates a sense of living!Fulfill your dream of stylish living with a view: In Dotzigen, located directly on the old Aare, a total of 10 beautiful apartments are being built in the new construction project Riviera Dotzigen – between city and nature, between design and coziness.What awaits you: • Bright, spacious floor plans with high-quality equipment • Modern built-in kitchen planned according to your wishes • Optimal room division with 2 wet cells each • Spacious terraces with a dreamy view • Quiet location in a green environment, ideal for relaxation and retreat • Elevator from the underground garage to the living floor • Private garage boxes, parking spaces in the hall, and outdoor parking spaces available • Sustainable construction, modern architecture A 11 - 3.5 room apartment on the 1st upper floorLiving area: 81.5 m2Terrace area: 22 m2Wet cells: 2Purchase price: CHF 598,000.-A 21 - 3.5 room apartment on the 2nd upper floorLiving area: 81.5 m2Terrace area: 11.4 m2Wet cells: 2Purchase price: CHF 590,000.-Construction start expected in spring 2026 – move-in summer 2027.Location and surroundings:Riviera Dotzigen is located in a quiet environment and is still very well connected. The Dotzigen train station is only 5 minutes' walk away, while the Landi supermarket can be reached on foot in 3 minutes. Families appreciate the proximity to the school on Schulhausstrasse (8 minutes' walk). The location is child-friendly and offers a quiet atmosphere. In the summer, you can enjoy plenty of sunshine, and the nearby Aare invites you to take walks.This modern apartment combines contemporary living comfort with practical location and is ideal for all those who value peace and good connections. The high-quality equipment and the well-thought-out room division make this property a special home.Reserve your new home now – www.riviera-dotzigen.ch

Travel time
-
1 / 13
  • Elevator
  • Wheelchair access
3.5 rooms115m²CHF 675,000.–
2540 Grenchen

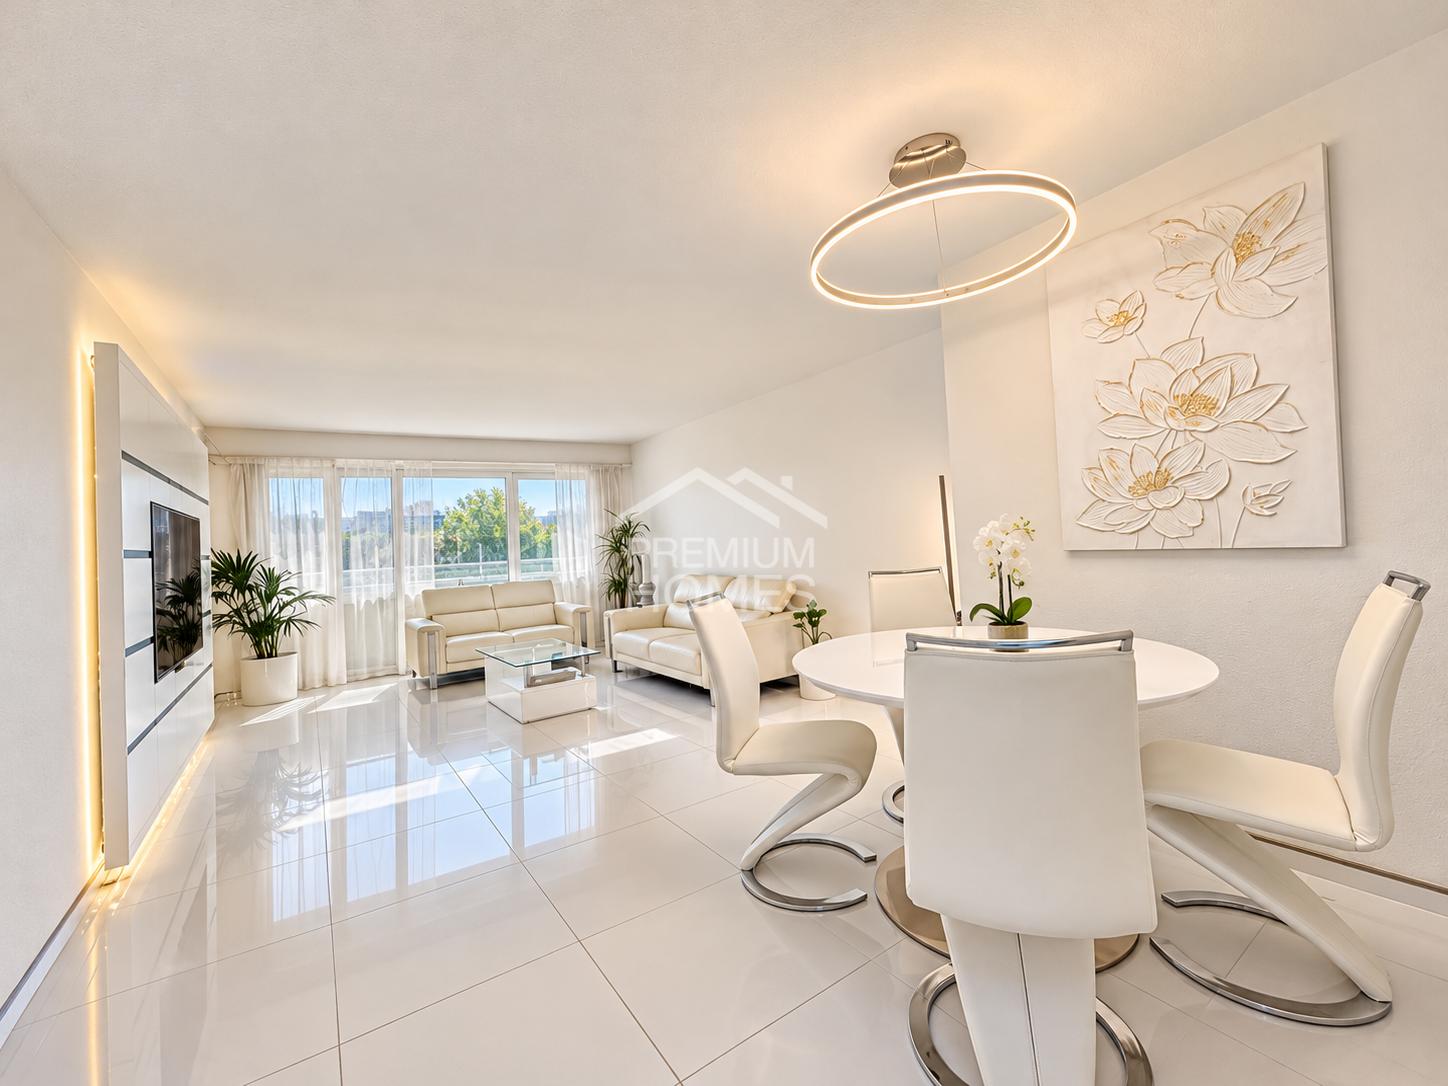
Newly valued property with high-quality construction

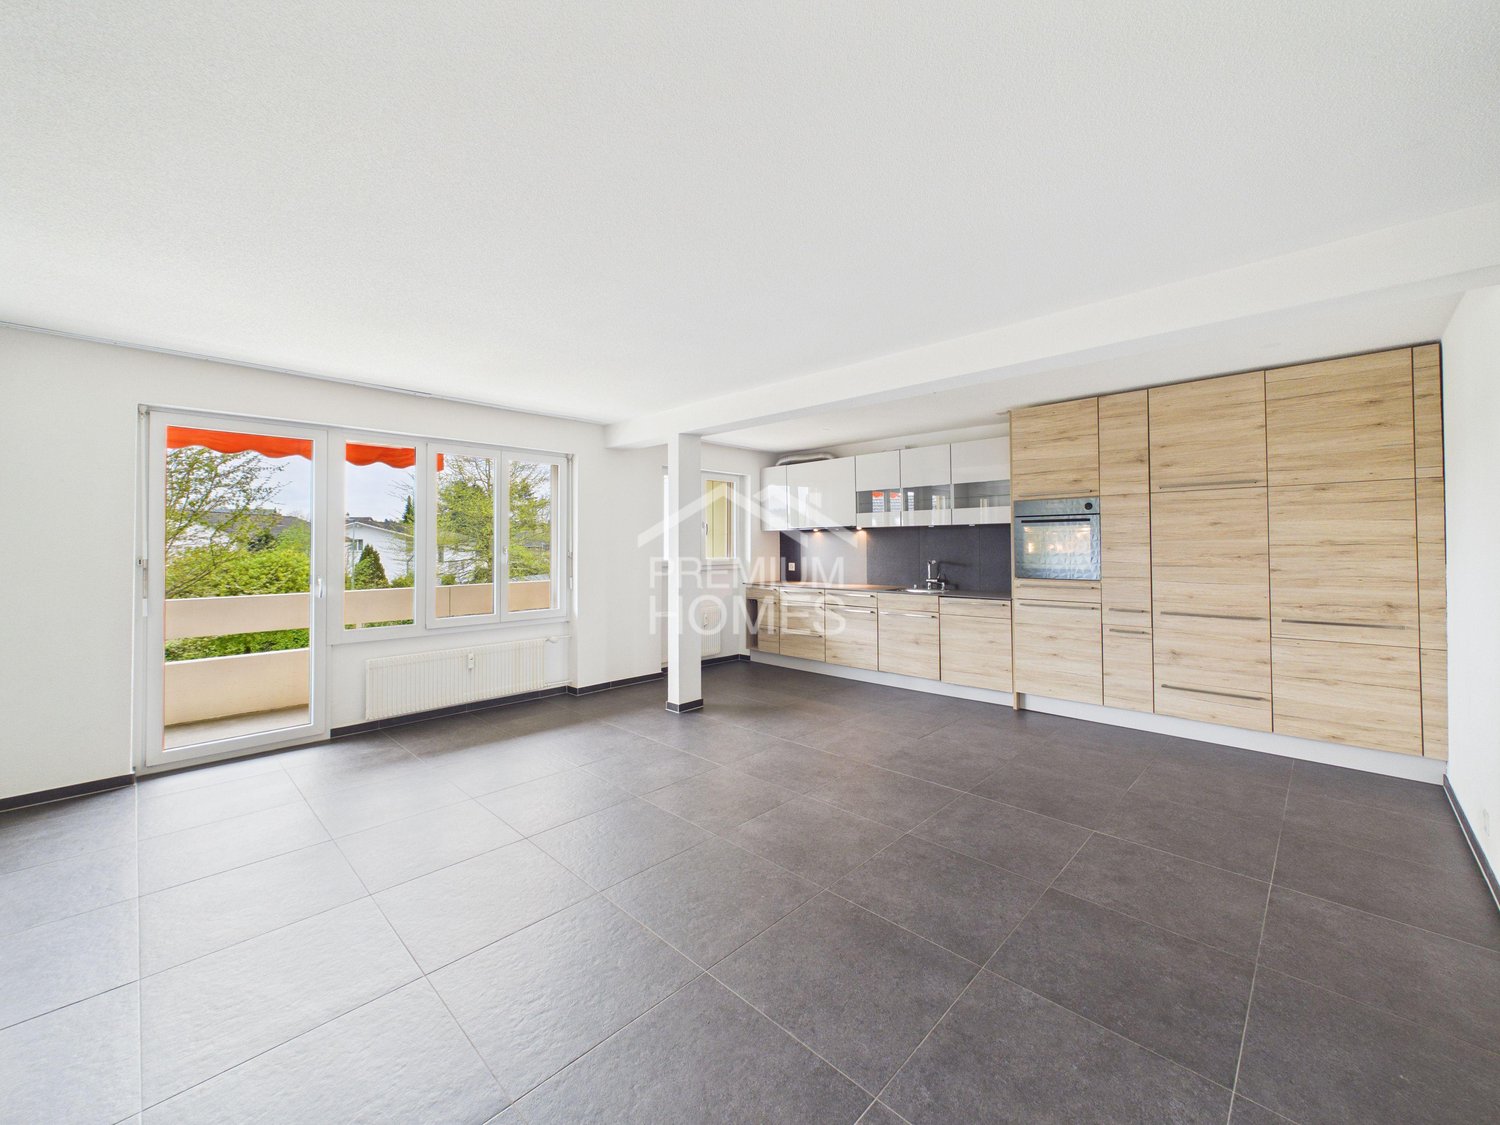
This bright garden apartment combines modern comfort with a warm, inviting atmosphere - ideal for families, couples or anyone who appreciates barrier-free living. The open kitchen seamlessly connects to the living and dining area and the covered terrace with a breathtaking view.The private garden invites you to play, relax and enjoy. Two stylish bathrooms, high-quality floors, underfloor heating and practical extras like built-in closets, electric shutters and a private washing machine and dryer make everyday life particularly pleasant.Basement, storage and bike room as well as an optional parking space with e-preparation round off this charming home - peace, nature and quality of life included. So, no wishes are left unfulfilled. Take advantage and convince yourself! This PREMIUM HOMES offer includes: • Quiet, child-friendly residential area • Perfect infrastructure nearby • Barrier-free and wheelchair accessible • Bright, friendly rooms • Ideal floor plan • State-of-the-art, stylish kitchen • Electric shutters • Practical built-in closets • Two elegant bathrooms • Parent's bedroom with en-suite bathroom • Private washing machine and dryer • Sunny, covered terrace (approx. 23 m²) • Private garden with lawn area (approx. 60 m²) • Efficient heat pump with underfloor heating • Gross living area approx. 115 m² • Net living area approx. 92 m² • Preliminary installation for electric car available • Parking space excl. Interested? We would be happy to take you on a non-binding tour! Do you want to sell your house or apartment worry-free? We will tell you the current market value of your property, discreetly and non-bindingly! Are you interested in a first non-binding exchange of ideas? Don't hesitate and contact us. We look forward to hearing from you.

  • Elevator
  • Wheelchair access
Giovanni Palermo

Giovanni Palermo

Immobilienvermittler

1 / 13
  • Elevator
3.5 rooms100m²CHF 564,000.–
2543 Lengnau

Modern Oasis to Breathe

In an elevated, wonderfully quiet location, this modern apartment presents itself as a retreat that is at the same time bright and inviting. The charming 5-party house offers a high level of privacy - a home that feels immediately pleasantly personal. Thanks to floor-to-ceiling windows, the living and dining area is filled with natural light, creating an open, harmonious living feeling. The modern kitchen convinces with an equipment that leaves no wishes open, while the comfortable heat pump and underfloor heating provide a pleasant climate. The apartment is currently rented and is therefore ideal as an attractive investment object. At the same time, it offers the perfect potential as a future retirement home due to its modern equipment and quiet location. The stylish bathroom with bathtub and shower offers space to relax, supplemented by a practical guest toilet. A private laundry tower in the apartment provides additional comfort in everyday life. The offer is rounded off by a spacious cellar that offers valuable storage space. The direct proximity to the nature reserve makes this home an ideal place for all those who love peace, sun, and nature. Perfect for singles or couples who want to combine modern comfort with a relaxed living atmosphere. Here, no wishes are left unfulfilled. Take advantage and convince yourself! This PREMIUM HOMES offer includes: • Elevated and quiet location • 5-party house with privacy • Floor-to-ceiling windows with plenty of light • Bathroom with bathtub and shower • A guest toilet • Laundry tower in the apartment • Modern equipment thanks to the year of construction 2022 • Modern kitchen that leaves no wishes open • Heat pump heating with underfloor heating • Spacious cellar • Perfect for singles or couples • Nature reserve in front of the door • Gross living area 100 m² • Net living area 84 m² • Parking space exclusive CHF 35,000.- Interested? We would be happy to take you through a non-binding viewing! Do you want to sell your house or apartment worry-free? We will tell you the current market value of your property, discreetly and non-bindingly! Are you interested in a first non-binding exchange of ideas? Don't hesitate and contact us. We look forward to you.

  • Elevator
Linh Quach

Linh Quach

Teamleiter Immobilienvermittler

1 / 10
3.5 rooms100m²CHF 740,000.–
Fliederweg 19, 4562 Biberist

3.5 Room Attic Apartment (F), 84m2 Net Living Space, 79m2 Terrace

Urban living, rural tranquilityAt Fliederweg 19 in Biberist, a modern multi-family house with six high-quality residential units is being built, combining stylish living with maximum living quality.The multi-family house has four 4.5-room and two 3.5-room attic apartments, is just a stone's throw from Solothurn, and combines the best of two worlds: relaxed country life and immediate proximity to a vibrant city with a rich cultural, gastronomic, and leisure offer.The stylishly designed floor plans convince with an open living concept that combines timeless elegance with maximum comfort.The interior design (kitchen, bathrooms, floor and wall coverings, and electrical project) can be co-designed with a advantageous budget. In the basement, there is an underground garage, bicycle room, cellar compartments, and a heated lounge for rainy days.The planned move-in date is winter 2027.The following is offered:3.5-room attic apartment F, with 84m2 net living space, 79m2 roof terrace, and cellar compartment for CHF 740,000.-(Published visualizations in the ad are from apartment E)You can find more available apartments on the project website: www.fliederweg-biberist.ch2 parking spaces for CHF 35,000.- each are not included in the apartment price.We are at your disposal for further information or an appointment.Are you interested? Then we look forward to your contact.
Travel time
-

Suggested properties for you based on search results