Quick Filters for your search (1)

Quick-filters

We show you quick-filters based on the most used filters by location.

By using these, you can enhance your search experience by finding new and interesting properties to your likings.

4 results - Elevator buy: 1891 (Vérossaz)

1 / 9
5.5 rooms124m²CHF 755,000.–
Chemin des Murets, 1891 Vérossaz

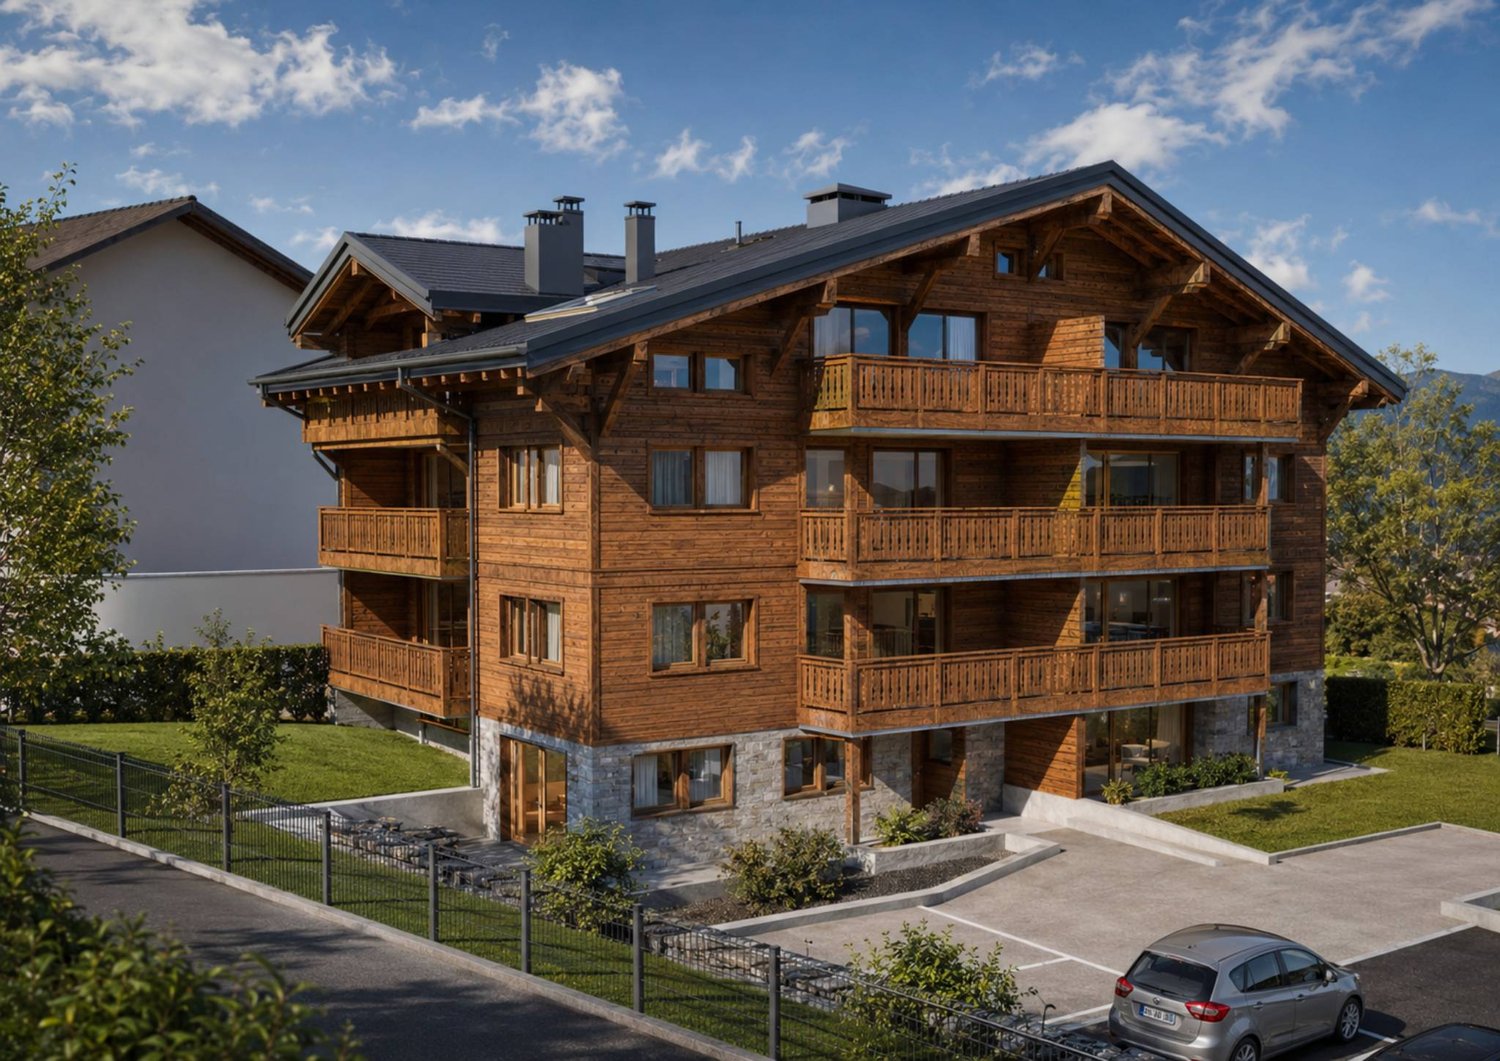
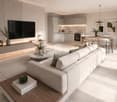
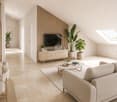
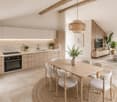
DUPLEX WITH LOGGIA - PANORAMIC VIEW - EXCLUSIVITY - CONSTRUCTION STARTED

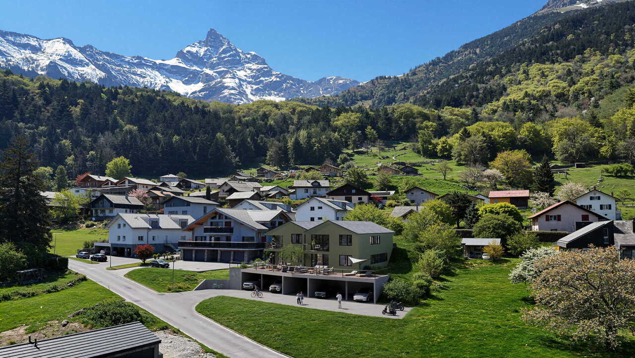
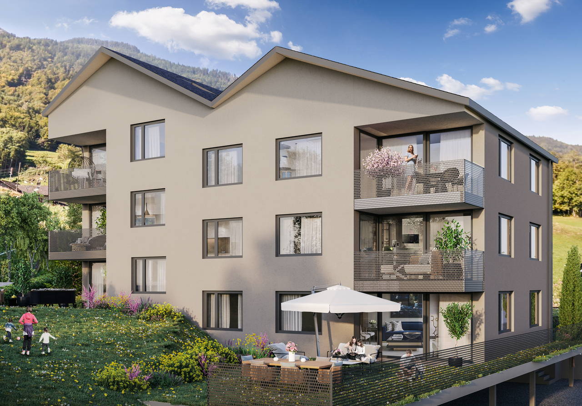
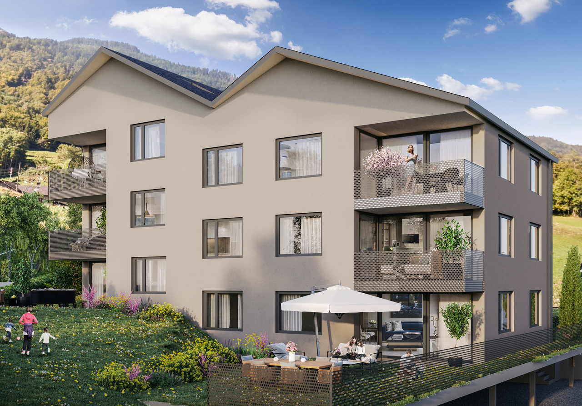
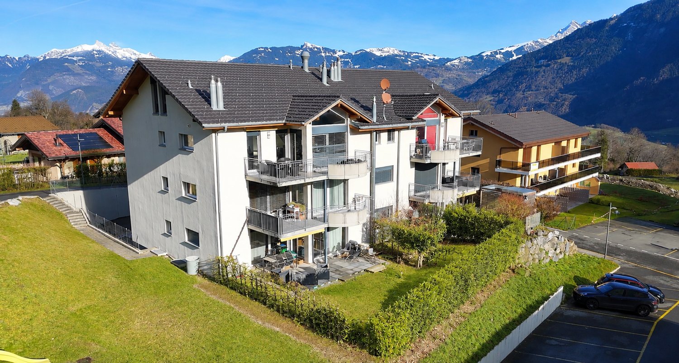
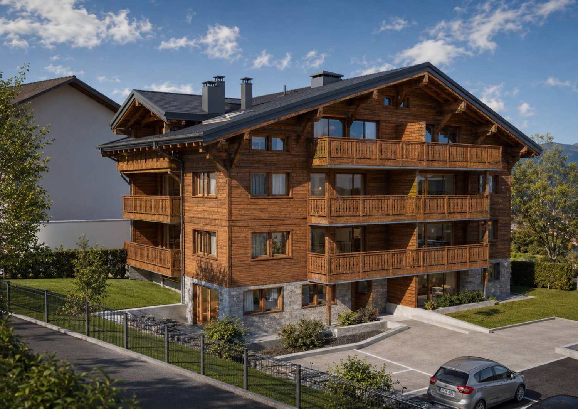
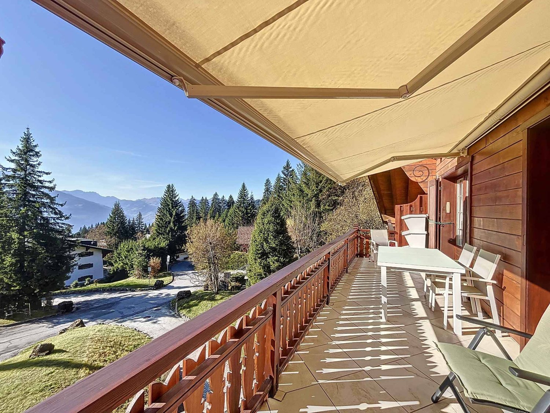
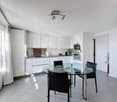
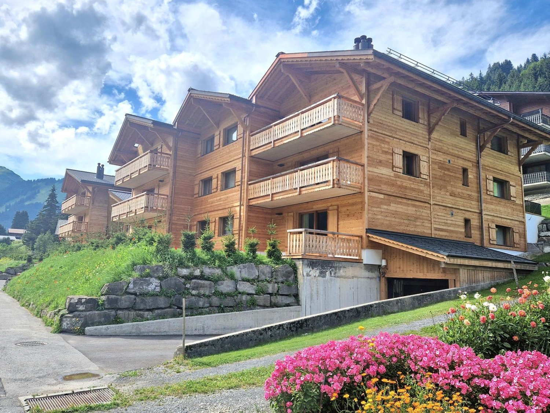
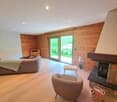
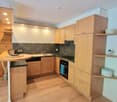
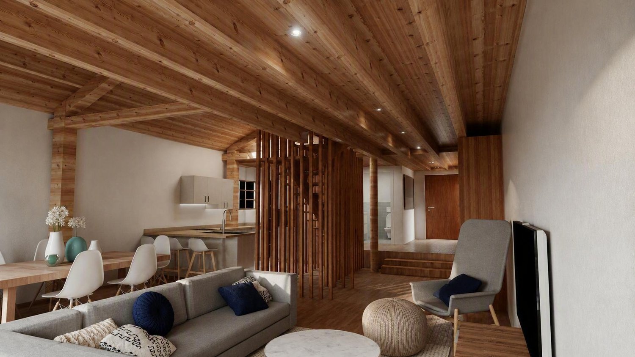
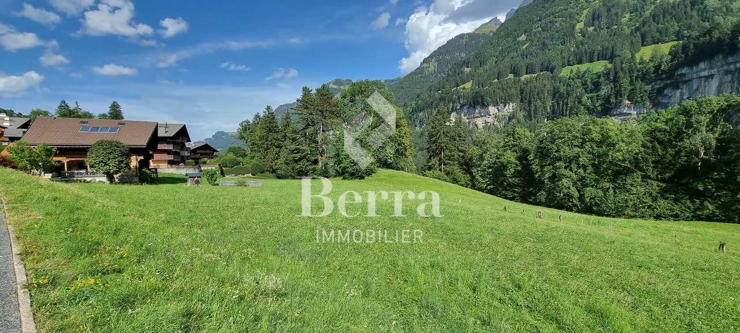
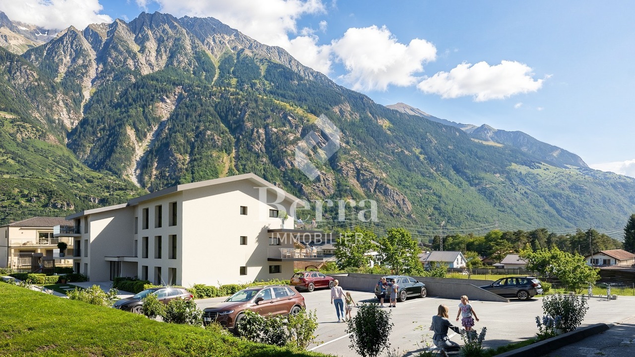
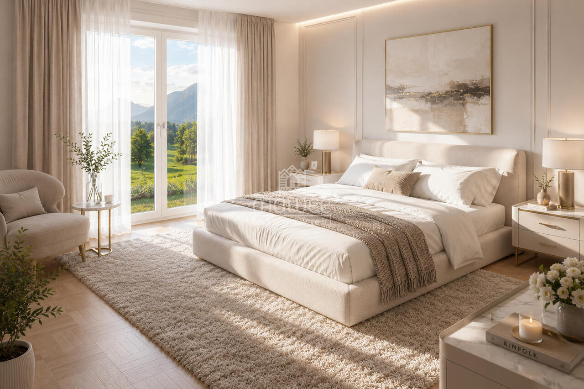
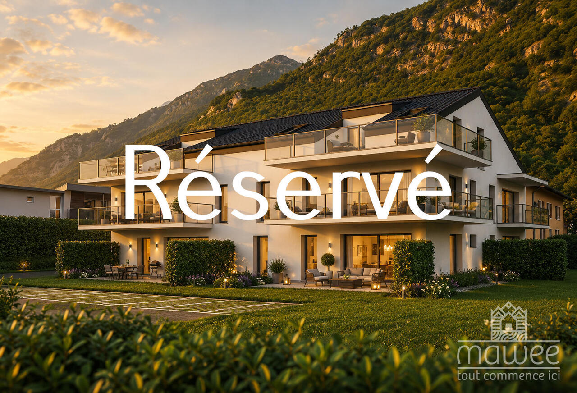
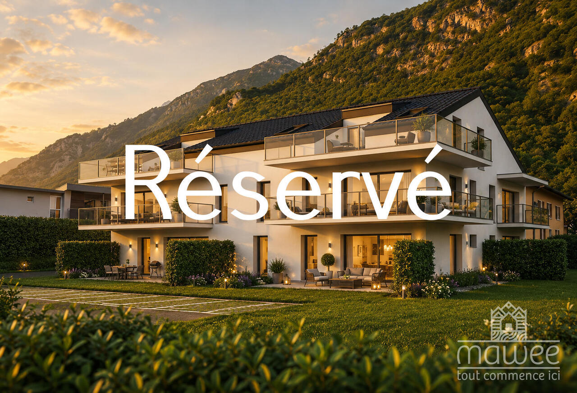
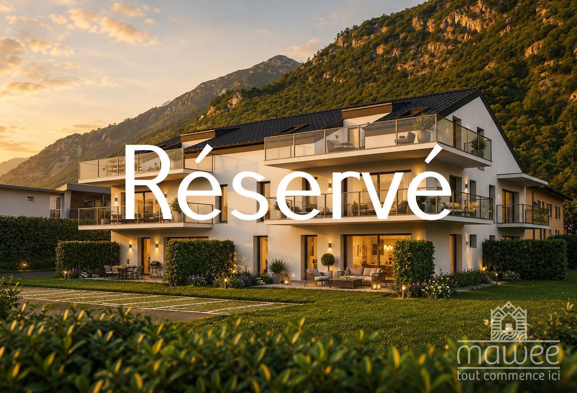
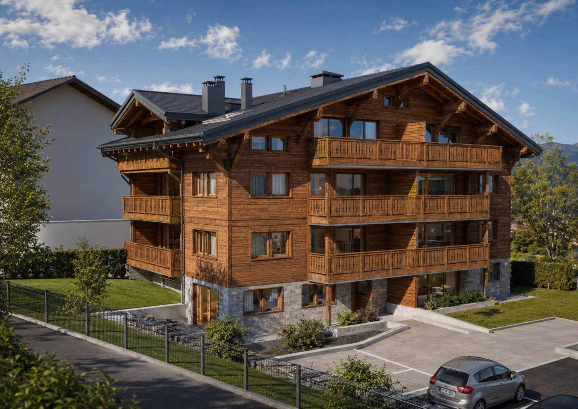
LOT PPE N20 - 5.5 PIECES - 2ND FLOOR + ATTIC~128.3 m2 of gross sales area* / ~124.4 m2 of living area~7.8 m2 of loggia / 1 cellar / 1 covered parking space in a row (two spaces) and 1 covered parking space PRICE CHF 785,000.- PARKING INCLUDEDLocated in the heart of the charming village of Vérossaz, this real estate project offers six modern apartments in co-ownership per floor (PPE) in an idyllic setting. It is the result of meticulous work of exchange, reflection, and competence between the developers, architects, and engineers of the project. The typology of the apartments includes 3.5, 4.5, and 5.5 rooms. All have a generous outdoor area (loggia balcony or terrace/garden). The "Le Catogne" residence gets its name from the majestic mountain that faces it, offering each apartment an breathtaking view of this exceptional landscape. All units are through and oriented south.The choice of wood structure presents numerous advantages in terms of sustainability, ecology, strength, acoustics, maintenance, and air quality. The realization of the project is ensured by locally involved and quality-conscious companies. As it is a sale on plans, you have the advantage of being able to choose the finishes (within the limits of the possible). The offer provides both tranquility and amenities, each apartment benefits from a breathtaking view of the surrounding mountains, while being in an environment without vis-à-vis, thus preserving your intimacy.The location of this project is particularly strategic: opposite the school (1H to 8H), it is ideal for families with children, facilitating daily school trips. Additionally, a bus stop is located just next to it, offering optimal mobility for trips. Nearby, you will also find a food store and a restaurant. Vérossaz is only ~20 km from the Portes du Soleil, the second-largest ski area in Europe with ~650 km of slopes and ~25 km from Lake Geneva. The towns of Monthey (~8 km) and St-Maurice (~9 km) have all the amenities.A cable car project is being developed. With a valley station behind the Saint-Maurice train station and a mountain station near the Vérossaz school (about 100 m from the residence), it will connect the two municipalities in less than 4 minutes, operating 7 days a week. Presentation video and more information on https://bourgeoisie-st-maurice.ch/saint-maurice-verossaz-feu-vert/Vérossaz is a village that combines the charm of nature and the proximity of essential services, allowing its inhabitants to enjoy a peaceful life while remaining connected to all necessary amenities. It is also the starting point for magnificent hiking trails, offering beautiful walks on foot or with snowshoes/ski touring, through splendid landscapes all year round. The Les Giettes ski area (about 10 minutes by car) offers a beautiful opportunity for families to ski for free.This real estate project is a rare opportunity to live in an authentic village, in the heart of a breathtaking natural environment, while enjoying an incomparable quality of life. A property to be discovered without further delay!APARTMENT DISTRIBUTIONLOT PPE N20 - 5.5 PIECES - 2ND FLOOR + ATTIC2ND FLOOR+ Entrance with built-in closet+ Living room with open kitchen and access to loggia balcony+ Bedroom 1+ Bedroom 2+ Shower/WC+ Storage roomATTIC+ Bedroom 3/mezzanine+ Shower/WC+ Office/mezzanineCONSTRUCTION+ Type: Wood structure+ Windows: PVC triple glazing+ Roofing: Terracotta tiles+ Insulation: Stone wool between wood beams+ Exterior doors: Electrically operated, adjustable shutters+ Heating: Floor heating with heat pump+ Access: ElevatorBUDGETS+ Kitchen: CHF 22,000.- (3.5-4.5 rooms), CHF...

1 / 10
5.5 rooms143m²CHF 785,000.–
Chemin des Murets, 1891 Vérossaz

DUPLEX WITH LOGGIA - PANORAMIC VIEW - EXCLUSIVITY - CONSTRUCTION STARTED

LOT PPE N21 - 5.5 ROOMS - 2ND FLOOR + ATTIC ~147.7 m2 gross sales area* / ~143.8 m2 living area ~7.8 m2 loggia / 1 cellar / 1 covered parking space in row (two spaces) and 1 covered parking space PRICE CHF 815,000.- PARKING INCLUDEDLocated in the heart of the charming village of Vérossaz, this real estate project offers six modern apartments in a picturesque setting. It is the result of meticulous work between developers, architects, and engineers. The apartments are 3.5, 4.5, and 5.5 rooms in size and all have a generous outdoor area (balcony, loggia, or terrace/garden). The "Le Catogne" residence is named after the majestic mountain that faces it, offering an unbeatable view of the surrounding landscape. All apartments are through and oriented south.The choice of wooden structure offers numerous advantages in terms of sustainability, ecology, strength, acoustics, maintenance, and air quality. The project is carried out by local companies that care about the quality they deliver. As it is a sale on plans, you have the advantage of being able to choose the finishes (as far as possible). Each apartment offers both tranquility and amenities and benefits from an unbeatable view of the surrounding mountains, while being in an environment without vis-à-vis, thus preserving your intimacy. The location of the project is particularly strategic: opposite the school (1H to 8H), it is ideal for families with children, facilitating daily school trips. Additionally, a bus stop is located just next to it, offering optimal mobility for travel. Nearby, you will also find a food store and a restaurant. Vérossaz is only ~20 km from the Portes du Soleil, the second-largest ski area in Europe with ~650 km of slopes and ~25 km from Lake Geneva. The cities of Monthey (~8 km) and St-Maurice (~9 km) offer all amenities.A cable car project is being planned. With a valley station behind the Saint-Maurice train station and a mountain station near the Vérossaz school (about 100 m from the residence), it will connect the two municipalities in less than 4 minutes and operate seven days a week. Presentation video and more information at https://bourgeoisie-st-maurice.ch/saint-maurice-verossaz-feu-vert/Vérossaz is a village that combines the charm of nature and the proximity of essential services, allowing its inhabitants to enjoy a peaceful life while remaining connected to all necessary amenities. It is also the starting point for beautiful hiking trails, which can be explored on foot or with snowshoes/ski touring, through breathtaking landscapes all year round. The Les Giettes ski area (about 10 minutes by car) offers a good opportunity for families to ski for free.This real estate project is a rare opportunity to live in an authentic village, in the heart of a stunning natural environment, and enjoy an unparalleled quality of life. A property not to be missed!APARTMENT DISTRIBUTIONLOT PPE N21 - 5.5 ROOMS - 2ND FLOOR + ATTIC2ND FLOOR+ Entrance with built-in wardrobe+ Living room with open kitchen and access to loggia balcony+ Bedroom 1 with dressing area and shower/WC+ Bedroom 2+ Bedroom 3/office with mezzanine (closed)+ Shower/WC+ Storage roomATTIC+ Bedroom 4/mezzanine+ Shower/WC+ Mezzanine (access via bedroom 3/office)CONSTRUCTION+ Type: Wooden structure+ Windows: PVC triple glazing+ Roofing: Terracotta tiles+ Insulation: Stone wool between wooden structure+ Exterior doors: Electrically adjustable slat blinds+...
1 / 8
4.5 rooms107m²CHF 655,000.–
Chemin des Murets, 1891 Vérossaz

APARTMENT OF 4.5 ROOMS WITH BALCONY LOGGIA - PANORAMIC VIEW - EXCLUSIVE

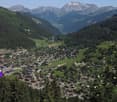
LOT PPE N11 - 4.5 ROOMS - 1ST FLOOR~111.7 m2 of gross sale area* / ~107.8 m2 of living area~7.8 m2 of loggia / 1 cellar / 2 covered parking spaces PRICE CHF 685'000.- PARKING INCLUDEDLocated in the heart of the charming village of Vérossaz, this real estate project offers six modern apartments in co-ownership per floor (PPE) in an idyllic setting. It is the result of a meticulous work of exchange, reflection, and competence between the developers, architects, and engineers of the project. The typologies of the apartments include 3.5, 4.5, and 5.5 rooms. All have a generous exterior (balcony loggia or terrace/garden). The "Le Catogne" residence takes its name from the majestic mountain that faces it, offering each apartment an breathtaking view of this exceptional landscape. All units are through and oriented south.The choice of wood structure presents numerous advantages in terms of sustainability, ecology, solidity, acoustics, maintenance, and air quality. The realization of the project is ensured by locally involved and quality-conscious companies. As it is a sale on plans, you have the advantage of being able to choose the finishes (within the limits of the possible). The project offers both tranquility and amenities, each apartment benefiting from a breathtaking view of the surrounding mountains, while being in an environment without vis-à-vis, thus preserving your intimacy.The location of this project is particularly strategic: opposite the school (1H to 8H), it is ideal for families with children, facilitating daily school trips. Additionally, a bus stop is located just next to it, offering optimal mobility for travel. Nearby, you will also find a food store and a restaurant.Vérossaz is only ~20 km from the Portes du Soleil, the second largest ski area in Europe with ~650 km of slopes and ~25 km from Lake Geneva. The towns of Monthey (~8 km) and St-Maurice (~9 km) have all the amenities.A cable car project is under development. With a valley station behind the Saint-Maurice train station and a mountain station near the Vérossaz school (about 100 m from the residence), it will connect the two municipalities in less than 4 minutes, 7 days a week. Presentation video and more information on https://bourgeoisie-st-maurice.ch/saint-maurice-verossaz-feu-vert/Vérossaz is a village that combines the charm of nature and the proximity of essential services, allowing its inhabitants to enjoy a peaceful life while remaining connected to all necessary amenities. It is also the starting point for magnificent hiking trails, offering beautiful walks on foot or with snowshoes/skis, through splendid landscapes throughout the year. The Les Giettes ski area (about 10 minutes by car) offers a beautiful opportunity for families to ski for free.This real estate project is a rare opportunity to live in an authentic village, in the heart of a breathtaking natural environment, while enjoying an unparalleled quality of life. A property to discover without waiting any longer!APARTMENT DISTRIBUTIONLOT PPE N11 - 4.5 ROOMS - 1ST FLOOR+ Entrance with built-in wardrobe+ Living room with open kitchen and access to balcony loggia+ Bedroom 1 with space for a dressing room and shower/WC+ Bedroom 2 + Bedroom 3/office+ Shower/WC+ Laundry/cellarCONSTRUCTION+ Type: Wood structure+ Windows: PVC triple glazing+ Roofing: Terracotta tiles+ Insulation: Stone wool between wood beams+ Exterior doors: Electrically operated, orientable blinds+ Heating: Air-to-water heat pump on the floor+ Access: ElevatorBUDGETS+ Kitchen: CHF 22'000.- (3.5-4.5 rooms), CHF 25'000.- (5.5 rooms)+ Sanitary appliances: CHF 12'100.-...
More objects in your automatically expanded search area
20 results - Radius: + 10km
New building
1 / 13
  • Balcony / Terrace
  • Garage
  • View
  • +2
3.5 rooms109m²CHF 652,000.–
Premium
Route des Aunaires 31A, 1870 Monthey

3.5 rooms on the 2nd floor, southwest facing

AN EXCLUSIVITY BERRA IMMOBILIERSTART OF WORK: AUGUST 2026New promotion in Monthey: a contemporary building with 21 apartments from 1.5 to 4.5 rooms, with an underground parking lot with 39 spaces.Each apartment benefits from bright spaces, modern finishes, and generous budgets for kitchen, floor, and sanitary choices.LocationLocated under Hautavy, in the heart of a quiet residential area, the project benefits from an excellent orientation and immediate proximity to amenities.Address: Route des Aunaires, 1870 Monthey.Apartment layout- Entrance hall- Open kitchen on the living area- 2 bedrooms- Bathroom with toilet and sink + space for washing machine- BalconyParking- 2 indoor parking spaces at CHF 40,000 per space (in addition to the price and mandatory)Highlights- Modern architecture and quality services- Remote heating with partial solar hot water production (photovoltaic panels)- Elevator serving all levels- Private cellars and bike room- Balconies, terraces, or private gardens depending on the apartment- Children's play areas and landscaped green spaces- Secure underground parking + covered bike parkAmenities- Transport: Bus stops nearby, Monthey train station in 5 minutes- Schools: Nursery, primary and secondary schools accessible in a few minutes- Shops: Supermarkets, bakeries, restaurants, and Collombey shopping center in 5 minutes- Health: Pharmacies, medical offices, and Chablais Hospital in immediate proximity- Access: A9 highway in less than 5 minutes by carSales brochure only on request!With us, curiosity is a nice fault, so don't hesitate to call us for more information!Contact: Cyril 079 464 11 35

  • Balcony / Terrace
  • Garage
  • View
  • +2
Estelle Salomon

Estelle Salomon

Assistante de vente

Travel time
-
New building
1 / 13
  • Balcony / Terrace
  • Garage
  • View
  • +2
3.5 rooms116m²CHF 780,000.–
Premium
Route des Aunaires 31A, 1870 Monthey

Attic - 3.5 rooms, south-facing

An exclusivity of Berra ImmobilierStart of work: August 2026New promotion in Monthey: a contemporary building with 21 apartments from 1.5 to 4.5 rooms, with an underground parking lot of 39 spaces.Each apartment benefits from bright spaces, modern finishes, and generous budgets for kitchen, floor, and sanitary choices.LocationLocated under Hautavy, in the heart of a quiet residential area, the project benefits from an excellent orientation and immediate proximity to amenities.Address: Route des Aunaires, 1870 Monthey.Apartment layout- Entrance hall- Open kitchen on the living area- 2 bedrooms- Shower room with WC and sink + space for washing machine- Bathroom with WC and sink- BalconyParking- 2 indoor parking spaces at CHF 40,000 per space (in addition to the price and mandatory)Highlights- Modern architecture and quality finishes- District heating with partial solar hot water production (photovoltaic panels)- Elevator serving all levels- Private cellars and bike room- Balconies, terraces, or private gardens depending on the apartment- Playgrounds for children and landscaped areas- Secure underground parking + covered bike parkingAmenities- Transport: Bus stops nearby, Monthey train station in 5 minutes- Schools: Kindergarten, primary and secondary schools accessible in a few minutes- Shopping: Supermarkets, bakeries, restaurants, and Collombey shopping center in 5 minutes- Health: Pharmacies, medical offices, and Chablais Hospital in immediate proximity- Access: A9 highway in less than 5 minutes by carSales brochure only available upon request!With us, curiosity is a nice flaw, so don't hesitate to call us for more information!Contact: Cyril 079 464 11 35

  • Balcony / Terrace
  • Garage
  • View
  • +2
Estelle Salomon

Estelle Salomon

Assistante de vente

Travel time
-
New building
1 / 13
  • Balcony / Terrace
  • Garage
  • View
  • +2
3.5 rooms130m²CHF 870,000.–
Premium
Route des Aunaires 31A, 1870 Monthey

ATTIC - 3.5 rooms, southeast facing

An exclusivity from Berra ImmobilierStart of work: August 2026New promotion in Monthey: a contemporary building of 21 apartments from 1.5 to 4.5 rooms, with an underground parking of 39 spaces.Each apartment benefits from bright spaces, modern finishes and generous budgets for kitchen, floor and bathroom choices.LocationLocated under Hautavy, in the heart of a quiet residential area, the project benefits from an excellent orientation and immediate proximity to amenities.Address: Route des Aunaires, 1870 Monthey.Apartment layout- Entrance hall- Open kitchen on the living area- 2 bedrooms- Shower room with WC and sink + space for washing machine- Bathroom with WC and sink- BalconyParking- 2 indoor parking spaces at CHF 40,000 per space (in addition to the price and mandatory)Highlights- Modern architecture and quality finishes- District heating with partially solar hot water production (photovoltaic panels)- Elevator serving all levels- Private cellars and bike room- Balconies, terraces or private gardens depending on the apartment- Children's play areas and landscaped green spaces- Secure underground parking + covered bike parkAmenities- Transport: Bus stops nearby, Monthey train station 5 minutes away- Schools: Nursery, primary and secondary schools accessible in a few minutes- Shopping: Supermarkets, bakeries, restaurants and Collombey shopping center 5 minutes away- Health: Pharmacies, medical offices and Chablais Hospital in immediate proximity- Access: A9 highway less than 5 minutes by carSales brochure only on request !With us, curiosity is a nice fault, so don't hesitate to call us for more information !Contact: Cyril 079 464 11 35

  • Balcony / Terrace
  • Garage
  • View
  • +2
Estelle Salomon

Estelle Salomon

Assistante de vente

Travel time
-
New building
1 / 13
  • Balcony / Terrace
  • Garage
  • View
  • +2
3.5 rooms105m²CHF 630,000.–
Premium
Route des Aunaires 31A, 1870 Monthey

3.5 rooms on the 1st floor, southeast facing

AN EXCLUSIVITY BERRA IMMOBILIERSTART OF WORK: AUGUST 2026New promotion in Monthey: a contemporary building with 21 apartments from 1.5 to 4.5 rooms, with an underground parking lot with 39 spaces.Each dwelling benefits from bright spaces, modern finishes, and generous budgets for kitchen, floor, and sanitary choices.LocationLocated under Hautavy, in the heart of a quiet residential area, the project benefits from an excellent orientation and immediate proximity to amenities.Address: Route des Aunaires, 1870 Monthey.Apartment layout- Entrance hall- Open kitchen on the living area- 2 bedrooms- Shower room with WC and sink + space for washing machine- Bathroom with WC and sink- BalconyParking- 2 indoor parking spaces at CHF 40,000 per space (in addition to the price and mandatory)Highlights- Modern architecture and high-quality finishes- District heating with partially solar hot water production (photovoltaic panels)- Elevator serving all levels- Private cellars and bike room- Balconies, terraces, or private gardens depending on the apartment- Children's play areas and landscaped green spaces- Secure underground parking + covered bike parkAmenities- Transportation: Bus stops nearby, Monthey train station 5 minutes away- Schools: Nursery, primary and secondary schools accessible in a few minutes- Shops: Supermarkets, bakeries, restaurants, and Collombey shopping center 5 minutes away- Health: Pharmacies, medical offices, and Chablais Hospital in immediate proximity- Access: A9 highway less than 5 minutes by carSales brochure only available upon request !With us, curiosity is a nice flaw, so don't hesitate to call us for more information !Contact: Cyril 079 464 11 35

  • Balcony / Terrace
  • Garage
  • View
  • +2
Estelle Salomon

Estelle Salomon

Assistante de vente

Travel time
-
New building
1 / 13
  • Balcony / Terrace
  • Garage
  • View
  • +2
3.5 rooms109m²CHF 650,000.–
Premium
Route des Aunaires 31A, 1870 Monthey

3.5 rooms on the 1st floor, southwest facing

AN EXCLUSIVITY BERRA IMMOBILIERSTART OF WORK: AUGUST 2026New promotion in Monthey: a contemporary building with 21 apartments from 1.5 to 4.5 rooms, with an underground parking lot of 39 spaces.Each apartment benefits from bright spaces, modern finishes, and generous budgets for kitchen, floor, and sanitary choices.LocationLocated under Hautavy, in the heart of a quiet residential area, the project benefits from excellent orientation and immediate proximity to amenities.Address: Route des Aunaires, 1870 Monthey.Apartment layout- Entrance hall- Open kitchen on the living area- 2 bedrooms- Bathroom with toilet and sink + space for washing machine- BalconyParking- 2 indoor parking spaces at CHF 40,000 per space (in addition to the price and mandatory)Highlights- Modern architecture and quality finishes- District heating with partially solar hot water production (photovoltaic panels)- Elevator serving all levels- Private cellars and bike room- Balconies, terraces, or private gardens depending on the apartment- Children's playgrounds and landscaped areas- Secure underground parking + covered bike parkingAmenities- Transport: Bus stops nearby, Monthey train station 5 minutes away- Schools: Nursery, primary and secondary schools accessible in a few minutes- Shops: Supermarkets, bakeries, restaurants, and Collombey shopping center 5 minutes away- Health: Pharmacies, medical offices, and Chablais Hospital in immediate proximity- Access: A9 highway less than 5 minutes by carSales brochure only on request!With us, curiosity is a nice flaw, so don't hesitate to call us for more information!Contact: Cyril 079 464 11 35

  • Balcony / Terrace
  • Garage
  • View
  • +2
Estelle Salomon

Estelle Salomon

Assistante de vente

Travel time
-
New building
1 / 13
  • Parking space
  • Balcony / Terrace
  • Elevator
  • +1
4.5 rooms125m²CHF 795,000.–
Premium
1867 Ollon VD

Large new 4.5-room apartment on the 1st floor - Ollon

Located on the 2nd floor of a new development in Ollon, this spacious new 4.5-room apartment offers a modern, bright and comfortable living space, ideal for a family, a couple looking for beautiful volumes or a high-quality real estate investment.With a living area of 125.80 m², this property offers generous and functional spaces, perfectly adapted to a pleasant daily life. It also benefits from a balcony of 4.15 m², allowing you to enjoy an additional outdoor space.Two outdoor parking spaces are available at an additional cost of CHF 15'000.- each.A complete basement and a communal laundry room for residents complete this property.Main features: • New 4.5-room apartment • Located on the 2nd floor • Selling price: CHF 795'000.- • Living area: 125.80 m² • Balcony: 4.15 m² • Basement • Communal laundry room • Two outdoor parking spaces: CHF 15'000.- each, optional • Available immediately • New development • Available units from 2.5 to 4.5 rooms Technical features: • Heating by heat pump • Underfloor heating • Thermostat in each room • Photovoltaic panels • Accessible elevator • Bicycle parking • Fenced gardens depending on the unit Practical location between village, station and plainThe commune of Ollon offers a sought-after living environment, combining village tranquility, proximity to the Chablais plain and access to surrounding stations. It benefits from a good balance between nature, daily services and mobility.The TPC network allows easy access to Ollon, Villars and the plain thanks to the bus and train connections. This location is perfectly suited for people looking for a quiet environment while remaining connected to the amenities and main axes of the region.Nearby: • Daily shopping and services • Post office • ATM • Pharmacy • Gas station • Public schools in the commune • Collège de Perrosalle • School in Villars • TPC bus/train network • Practical connection to Aigle, Villars and the Chablais • Reference hospitals in Aigle and Monthey • Nature, leisure and mountain activities in the region This property represents a great opportunity to acquire a new, spacious and immediately available apartment in a dynamic and appreciated commune in the Vaudois Alps.Contact us to receive the complete documentation or to organize a visit.
  • Parking space
  • Balcony / Terrace
  • Elevator
  • +1
Cyril Bieckens

Cyril Bieckens

Agent Immobilier

New building
1 / 13
  • Parking space
  • Balcony / Terrace
  • View
  • +2
3.5 rooms85m²CHF 695,000.–
Premium
1867 Ollon VD

Large new 4.5-room apartment on the 2nd floor - Ollon

Located on the 2nd floor of a new development in Ollon, this spacious new 4.5-room apartment offers a modern, bright, and comfortable living space, ideal for a family, a couple looking for beautiful volumes, or a quality real estate investment.With a living area of 125.80 m², this property offers generous and functional spaces, perfectly adapted to a pleasant daily life. It also benefits from a balcony of 4.15 m², allowing you to enjoy an additional outdoor space.Two outdoor parking spaces are available at an additional cost of CHF 15'000.- each.A cellar and a communal laundry room for residents complete this property.Main features: • New 4.5-room apartment • Located on the 2nd floor • Selling price: CHF 795'000.- • Living area: 125.80 m² • Balcony: 4.15 m² • Cellar • Communal laundry room • Two outdoor parking spaces: CHF 15'000.- each, optional • Available immediately • New development • Available units from 2.5 to 4.5 rooms Technical features: • Heating by heat pump • Floor heating • Thermostat in each room • Photovoltaic panels • Barrier-free elevator • Bicycle parking • Fenced gardens, depending on the unit Practical location between village, station, and plainThe municipality of Ollon offers a sought-after living environment, combining village tranquility, proximity to the Chablais plain, and access to surrounding stations. It benefits from a good balance between nature, daily services, and mobility.The TPC network allows easy access to Ollon, Villars, and the plain by bus and train. This location is perfect for people looking for a quiet environment while remaining connected to amenities and main traffic routes in the region.Nearby: • Daily shopping and services • Post office • ATM • Pharmacy • Gas station • Public schools in the municipality • Collège de Perrosalle • School in Villars • TPC bus and train network • Practical connection to Aigle, Villars, and the Chablais • Reference hospitals in Aigle and Monthey • Nature, leisure, and mountain activities in the region This property represents a great opportunity to acquire a new, spacious apartment in a dynamic and appreciated municipality in the Vaud Alps.Contact us to receive the complete documentation or organize a visit.

  • Parking space
  • Balcony / Terrace
  • View
  • +2
Cyril Bieckens

Cyril Bieckens

Agent Immobilier

New building
1 / 13
  • Parking space
  • Balcony / Terrace
  • Elevator
  • +1
3.5 rooms81m²CHF 575,000.–
Premium
1867 Ollon VD

Large new 4.5-room apartment on the 2nd floor - Ollon

Located on the 2nd floor of a new development in Ollon, this spacious new 4.5-room apartment offers a modern, bright, and comfortable living space, ideal for a family, a couple looking for beautiful volumes, or a high-quality real estate investment.With a living area of 125.80 m², this property offers generous and functional spaces, perfectly adapted to a pleasant daily life. It also benefits from a balcony of 4.15 m², allowing you to enjoy an additional outdoor space.Two outdoor parking spaces are available at an additional cost of CHF 15'000.- each.A cellar and a shared laundry room for residents complete this property.Main features: • New 4.5-room apartment • Located on the 2nd floor • Selling price: CHF 795'000.- • Living area: 125.80 m² • Balcony: 4.15 m² • Cellar • Shared laundry room • Two outdoor parking spaces: CHF 15'000.- each, optional • Available immediately • New development • Available units from 2.5 to 4.5 rooms Technical features: • Heating by heat pump • Floor heating • Thermostat in each room • Photovoltaic panels • Barrier-free elevator • Bicycle parking • Fenced gardens, depending on the unit Practical location between village, station, and plainThe municipality of Ollon offers a sought-after living environment, combining village tranquility, proximity to the Chablais plain, and access to surrounding stations. It benefits from a good balance between nature, daily services, and mobility.The TPC network allows easy access to Ollon, Villars, and the plain by bus and train. This location is perfect for people looking for a quiet environment while remaining connected to amenities and the region's main axes.Nearby: • Daily shopping and services • Post office/postal point • ATM • Pharmacy • Gas station • Public schools in the municipality • Collège de Perrosalle • School in Villars • TPC bus/train network • Practical connection to Aigle, Villars, and the Chablais • Reference hospitals in Aigle and Monthey • Nature, leisure, and mountain activities in the region This property represents a great opportunity to acquire a new, spacious apartment, available immediately, in a dynamic and appreciated municipality in the Vaud Alps.Contact us to receive the complete documentation or organize a visit.

  • Parking space
  • Balcony / Terrace
  • Elevator
  • +1
Cyril Bieckens

Cyril Bieckens

Agent Immobilier

New building
1 / 13
  • Parking space
  • Balcony / Terrace
  • Elevator
  • +1
4.5 rooms133m²CHF 890,000.–
Premium
1867 Ollon VD

Large new 4.5-room apartment on the 2nd floor - Ollon

Located on the 2nd floor of a new development in Ollon, this spacious new 4.5-room apartment offers a modern, bright, and comfortable living space, ideal for a family, a couple looking for beautiful volumes, or a quality real estate investment.With a living area of 125.80 m², this property features generous and functional spaces, perfectly adapted to a pleasant daily life. It also benefits from a 4.15 m² balcony, allowing you to enjoy additional outdoor space.Two outdoor parking spaces are available at an additional cost of CHF 15'000.- each.A cellar and a communal laundry room complete this property.Main features: • New 4.5-room apartment • Located on the 2nd floor • Selling price: CHF 795'000.- • Living area: 125.80 m² • Balcony: 4.15 m² • Cellar • Communal laundry room • Two outdoor parking spaces: CHF 15'000.- each, optional • Available immediately • New development • Apartments available from 2.5 to 4.5 rooms Technical features: • Heating with heat pump • Underfloor heating • Thermostat in each room • Photovoltaic panels • Accessible elevator • Bicycle parking • Fenced gardens, depending on the apartment Practical location between village, station, and plainThe commune of Ollon offers a sought-after living environment, combining village tranquility, proximity to the Chablais plain, and access to surrounding stations. It benefits from a good balance between nature, daily services, and mobility.The TPC network allows easy access to Ollon, Villars, and the plain with bus and train connections. This location is perfect for people looking for a calm environment while remaining connected to the amenities and main axes of the region.Nearby: • Daily shopping and services • Post office/postal point • ATM • Pharmacy • Gas station • Public schools in the commune • Collège de Perrosalle • School in Villars • TPC bus and train network • Practical connection to Aigle, Villars, and the Chablais • Reference hospitals in Aigle and Monthey • Nature, leisure, and mountain activities in the region This property represents a great opportunity to acquire a new, spacious apartment in a dynamic and appreciated commune in the Vaudois Alps.Contact us to receive the complete documentation or organize a visit.

  • Parking space
  • Balcony / Terrace
  • Elevator
  • +1
Cyril Bieckens

Cyril Bieckens

Agent Immobilier

New building
1 / 5
  • Balcony / Terrace
  • Garage
  • View
  • +2
4.5 rooms147m²CHF 985,000.–
Premium
Route des Aunaires 31A, 1870 Monthey

ATTIC - 4.5 rooms, southwest facing

AN EXCLUSIVITY BERRA IMMOBILIERSTART OF WORK: AUGUST 2026New promotion in Monthey: a contemporary building with 21 apartments from 1.5 to 4.5 rooms, with an underground parking lot with 39 spaces.Each apartment benefits from bright spaces, modern finishes and generous budgets for kitchen, floor and bathroom choices.LocationLocated under Hautavy, in the heart of a quiet residential area, the project benefits from an excellent orientation and an immediate proximity to amenities.Address: Route des Aunaires, 1870 Monthey.Apartment layout- Entrance hall- Open kitchen on the living area- 1 parental bedroom with bathroom, WC and sink- 2 bedrooms- Shower room with WC and sink + space for washing machine- BalconyParking- 2 indoor parking spaces at CHF 40,000 per space (in addition to the price and mandatory)Highlights- Modern architecture and quality finishes- District heating with partial solar hot water production (photovoltaic panels)- Elevator serving all levels- Private cellars and bike room- Balconies, terraces or private gardens depending on the apartment- Playgrounds for children and landscaped areas- Secure underground parking + covered bike parkingAmenities- Transportation: bus stops nearby, Monthey train station 5 minutes away- Schools: nursery, primary and secondary schools accessible in a few minutes- Shops: supermarkets, bakeries, restaurants and Collombey shopping center 5 minutes away- Health: pharmacies, medical offices and Chablais Hospital in immediate proximity- Access: A9 highway less than 5 minutes by carSales brochure only on request!With us, curiosity is a nice fault, so don't hesitate to call us for more information!Contact: Cyril 079 464 11 35

  • Balcony / Terrace
  • Garage
  • View
  • +2
Estelle Salomon

Estelle Salomon

Assistante de vente

Travel time
-
New building
1 / 5
  • Parking space
  • View
  • Elevator
  • +1
4.5 rooms107m²CHF 995,000.–
Premium
A Morgins, 1875 Morgins

Alpine elegance in a 4.5-room exceptional property

New residence in the heart of the Portes du SoleilDiscover an exceptional real estate project in Morgins: a new residence consisting of 8 high-end apartments and 9 underground parking spaces, with 2 units available as a secondary residence.Ideally located in the center of Morgins, at an altitude of 1,340 meters, this new address combines alpine elegance and contemporary comfort. Just 15 km from Monthey and the A9 highway, you enjoy a privileged location in the heart of the international Portes du Soleil ski area, 3 km from Châtel and the French border.The 3.5 and 4.5-room apartments seduce with their brightness, generous space, and breathtaking view of the mountains.Thanks to the sale on plans, you can personalize every detail: choice of materials, finishes, and layout - for an interior that resembles you.SOLD AS PRIMARY RESIDENCE Spaces designed for your comfort in this 4.5-room apartment:Welcoming entrance (11 m²) with a vestibule, ideal for creating a customized storage space or wardrobe.Bright living room (18 m²) open to the spacious balcony of 18 m², offering a warm atmosphere and inviting relaxation.Convivial dining area (15 m²), perfect for sharing moments with family or friends.Open, modern kitchen (9.5 m²), entirely modular according to your desires and finishing choices. PantrySpacious master bedroom (15 m²) with a shower and access to the lateral balcony of 14.5 m²Second bedroom (13 m²), ideal for guests, an office, or a child's room.Third bedroom (11 m²) with access to the lateral balconyTwo elegant bathrooms (each 4.5 m²), combining aesthetics, comfort, and functionality.Private laundry room (2 m²) integrated into the apartment, for daily comfort.Two large balconies that offer a true extension of the living space, providing a panoramic view of the surrounding mountains.Private cellar (10 m²) in the basement, offering a practical and secure storage space.Sale on plans: complete personalizationMaterials, layout, and finishes of your choiceA unique interior, designed for youComfort and serenitySecure underground parkingLarge private cellarsOutdoor parking spaces for your guestsEverything is designed for your tranquilityPlans and scales are indicativeAdaptations possible during constructionConforms to PROCAP standards for people with reduced mobilityIndoor parking space for an additional CHF 40,000.- Outdoor parking space for an additional CHF 15,000.-Available as a primary residence Expected delivery summer 2027

  • Parking space
  • View
  • Elevator
  • +1
1 / 13
  • Parking space
  • Balcony / Terrace
  • View
  • +2
4.5 rooms113m²CHF 670,000.–
Top
Rue du Téléphérique, 1905 Dorénaz

Live in harmony with nature, without compromising on comfort

In the heart of Dorénaz, in a calm and green environment, discover this superb 4.5-room apartment on the 1st floor in the new La Dorée residence.Designed to meet the expectations of families as well as individuals seeking space and comfort, this apartment seduces with its generous volumes, natural light, and vast balcony. The living area with open kitchen offers a convivial and warm space, ideal for sharing moments with family or friends.Layout : • Entrance hall • Open kitchen to the living room • Bright living room with access to the balcony • 3 bedrooms • Bathroom with WC • Shower with WC • Large balcony • Private cellar Surfaces : • Living area : 112.77 m² • Balcony : 20.84 m² • Weighted surface : 123.19 m² Outdoor parking spaces are available as an option for CHF 15,000.- per unit.Ideal for a family or for anyone looking for a spacious and comfortable living space, this property combines construction quality, functionality, and modern comfort. The generous balcony constitutes a true additional living space to fully enjoy the beautiful days.The advantages of the construction : • High-quality new construction • Floor heating with air-water heat pump • Triple glazing with excellent thermal and sound insulation • Elevator serving all floors • Aluminum blinds • Modern finishes and carefully selected materials • Large balcony offering a beautiful outdoor space • Residence with only 8 apartments Located between Martigny and Monthey, the La Dorée residence benefits from a privileged location offering a perfect balance between tranquility, nature, and proximity to amenities.Live the comfort of a new home in an authentic living environment, in the heart of Valais.Do not hesitate to contact us to receive the plans or organize a visit.Discover our other properties on mawee.chmawee - it all starts here !

  • Parking space
  • Balcony / Terrace
  • View
  • +2
Daniela Trindade

Daniela Trindade

Agent immobilier

1 / 13
  • Parking space
  • Balcony / Terrace
  • Garage
  • +4
3.5 rooms120m²CHF 645,000.–
Route de Bas-Vièze 69, 1875 Morgins

3.5-room apartments in Morgins / Secondary residence

Discover these 3.5-room apartments in Morgins, a charming Alpine resort in the Valais, available immediately. Sale as a secondary residence and/or primary residence is allowed. Foreigners can also purchase certain units. The residence was built in 2005 and fully renovated in 2024, 2025. It combines modern comfort with the authenticity of the mountains.The highlights of the apartments: • Spacious living area: bright and well-appointed. • Panoramic view: Enjoy the mountainous landscape. • Balcony: An ideal outdoor space to enjoy the fresh Alpine air and admire the surrounding peaks. • Fireplace: For cozy evenings after a day on the slopes. • Garage and parking: Practical parking solutions > indoor parking for CHF 25,000.- per unit. / 2 spaces possible • Elevator: Easy access to all floors, ideal for families and people with reduced mobility. • Ski room: equipped with heated lockers • Accessibility: The apartment is fully wheelchair accessible. • Family-friendly: A safe and welcoming environment for children. Shops and amenities in immediate proximity. Environment and quality of life: Morgins is a popular destination for mountain lovers, with many marked hiking trails, ski slopes, and unspoiled nature within reach. The area is quiet, both day and night, guaranteeing absolute tranquility. The summer sunshine is generous, perfect for fully enjoying the terrace and balcony.Whether you're looking for an Alpine pied-à-terre, a secondary residence, or an investment in mountain real estate, this renovated apartment represents a rare opportunity in one of the most appreciated ski resorts in the Vaudois Alps.If you need to sell a property to buy your new home, we offer you more than 30 years of experience in sales. During these years, we have developed a unique presentation with our Virtual Tours of properties. Our enhanced presence on real estate portals makes us an ideal partner.Information and visits; Thierry Lenoir / 079 476 08 11

  • Parking space
  • Balcony / Terrace
  • Garage
  • +4
Travel time
-
1 / 13
  • Parking space
  • Balcony / Terrace
  • View
  • +2
4.5 rooms110m²CHF 695,000.–
Rue du Téléphérique, 1905 Dorénaz

Your future home in a quality residence

In the heart of Dorénaz, in a calm and green environment, discover this superb 4.5-room apartment on the 1st floor, located in the new La Dorée residence.Designed to offer optimal living comfort, this apartment seduces with its beautiful volumes, luminosity, and functional layout. The spacious living area with open kitchen opens onto a large balcony, creating a convivial space ideal for enjoying the outdoors all year round.Layout: • Entrance hall • Open kitchen to the living room • Bright living room with access to the balcony • 3 bedrooms • Bathroom with WC • Shower with WC • Private laundry room • Large balcony • Private cellar Surfaces: • Living area: 110.19 m² • Balcony: 27.73 m² • Weighted surface: 124.06 m² Outdoor parking spaces are available as an option for CHF 15,000.- per unit.Ideal for a family or for anyone looking for space and comfort, this property combines quality construction, modern amenities, and a privileged living environment. The vast balcony of nearly 28 m² is a true extension of the living space, perfect for receiving or relaxing in complete tranquility.The advantages of the construction: • Quality new construction • Floor heating with air-water heat pump • Triple glazing with excellent thermal and acoustic insulation • Elevator serving all floors • Aluminum blinds • Modern finishes and carefully selected materials • Large private laundry room • Spacious balcony of 27.73 m² • Residence on a human scale with only 8 apartments Located between Martigny and Monthey, the La Dorée residence benefits from a privileged location offering a perfect balance between tranquility, nature, and proximity to amenities.Live the comfort of a new home in an authentic living environment, in the heart of Valais.Do not hesitate to contact us to receive the plans or organize a visit.Discover our other properties on mawee.chmawee - it all starts here!

  • Parking space
  • Balcony / Terrace
  • View
  • +2
Daniela Trindade

Daniela Trindade

Agent immobilier

1 / 13
  • Parking space
  • Balcony / Terrace
  • View
  • +2
3.5 rooms93m²CHF 560,000.–
Rue du Téléphérique, 1905 Dorénaz

Comfort, brightness and high-quality features in a 3.5-room apartment

In the heart of Dorénaz, in a calm and green environment, discover this superb 3.5-room apartment on the 1st floor, located in the new La Dorée residence.Designed to offer comfort and quality of life on a daily basis, this apartment seduces with its harmonious layout, its beautiful brightness and its pleasant balcony. The living area with open kitchen benefits from direct access to the outside, creating a convivial space where it is good to live all year round.Layout: • Entrance hall • Open kitchen on the living room • Bright living room with access to the balcony • 2 bedrooms • Bathroom with toilet • Shower room with toilet • Balcony • Private cellar Surfaces: • Living area: 92.99 m² • Balcony: 8.32 m² • Weighted surface: 97.15 m² Outdoor parking spaces are available as an option at a price of CHF 15,000.- per unit.Ideal for a couple, a small family or an investment, this property combines construction quality, modern comfort and a peaceful environment. Its optimized layout and high-quality features make it an ideal opportunity to fully enjoy the benefits of a new apartment.The advantages of the construction: • New construction of high quality • Floor heating with air-water heat pump • Triple glazing with excellent thermal and acoustic insulation • Lift serving all floors • Aluminium blinds • Modern finishes and carefully selected materials • Private balcony • Residence with only 8 apartments Located between Martigny and Monthey, the La Dorée PPE benefits from a privileged location offering a perfect balance between tranquility, nature and proximity to amenities.Live the comfort of a new apartment in an authentic setting, in the heart of Valais.Do not hesitate to contact us to receive the plans or organize a visit.Discover our other properties on mawee.chmawee - it all starts here!

  • Parking space
  • Balcony / Terrace
  • View
  • +2
Daniela Trindade

Daniela Trindade

Agent immobilier

1 / 13
  • Parking space
  • Balcony / Terrace
  • View
  • +2
3.5 rooms97m²CHF 620,000.–
Rue du Téléphérique, 1905 Dorénaz

Beautiful 3.5-room new building with 30 m² balcony

In the heart of Dorénaz, in a calm and green environment, discover this beautiful 3.5-room apartment on the 2nd floor, located in the new La Dorée residence.Benefiting from a privileged situation on the last level of the residence, this apartment seduces with its luminosity, its generous volumes, and its impressive balcony of nearly 30 m². The living area with open kitchen offers a warm and convivial setting, extended by a vast outdoor space ideal for fully enjoying the beautiful days.Layout: • Entrance hall • Open kitchen on the living room • Bright living room with access to the balcony • 2 bedrooms • Bathroom with toilet • Shower with toilet • Large balcony • Private cellar Surfaces: • Livable surface: 96.68 m² • Balcony: 29.62 m² • Weighted surface: 111.49 m² Outdoor parking spaces are available as an option for CHF 15,000.- per unit.Ideal for a couple, a small family, or an investment, this property combines construction quality, modern comfort, and a privileged living environment. The large balcony constitutes a real additional living space, perfect for relaxing, receiving, or simply enjoying the view and sunshine.The advantages of the construction: • New construction of quality • Floor heating with air-water heat pump • Triple glazing with excellent thermal and acoustic insulation • Elevator serving all floors • Aluminum blinds • Modern finishes and carefully selected materials • Large balcony of 29.62 m² • Residence with only 8 apartments Located between Martigny and Monthey, the PPE La Dorée benefits from a privileged location offering a perfect balance between calm, nature, and proximity to amenities.Live the comfort of a new home in an authentic living environment, in the heart of Valais.Do not hesitate to contact us to receive the plans or organize a visit.Discover our other properties on mawee.chmawee - it all starts here!

  • Parking space
  • Balcony / Terrace
  • View
  • +2
Daniela Trindade

Daniela Trindade

Agent immobilier

1 / 13
  • Parking space
  • Balcony / Terrace
  • View
  • +2
4.5 rooms134m²CHF 790,000.–
Rue du Téléphérique, 1905 Dorénaz

Top floor - Spacious 4.5-room apartment with large balcony

In the heart of Dorénaz, in a calm and green environment, discover this superb apartment of 4.5 rooms on the 2nd floor, located in the new residence La Dorée.Offering generous volumes and quality amenities, this apartment will seduce families as well as people looking for a comfortable and bright living space. Its spacious living room with open kitchen opens onto a magnificent balcony of over 36 m², a true outdoor living space ideal for fully enjoying the beautiful days.Layout: • Entrance hall • Open kitchen to the living room • Bright living room with access to the balcony • 3 bedrooms • Bathroom with WC • Shower with WC • Large balcony • Private cellar Surfaces: • Living area: 134.49 m² • Balcony: 36.73 m² • Weighted surface: 152.86 m² Outdoor parking spaces are available as an option for CHF 15,000.- per unit.Ideal for a family or for anyone looking for space, comfort, and quality of life, this property offers rare amenities on the market. Its large balcony and generous interior spaces make it a privileged living space where everyone will find their place.The advantages of the construction: • New construction of high quality • Underfloor heating with air-water heat pump • Triple glazing with excellent thermal and acoustic insulation • Lift serving all floors • Aluminium blinds • Modern finishes and carefully selected materials • Large balcony of 36.73 m² • Residence with only 8 apartments Located between Martigny and Monthey, the La Dorée residence benefits from a privileged location offering a perfect balance between tranquility, nature, and proximity to amenities.Live the comfort of a new home in an authentic living environment, in the heart of Valais.Do not hesitate to contact us to receive the plans or organize a visit.Discover our other properties on mawee.chmawee - it all starts here!

  • Parking space
  • Balcony / Terrace
  • View
  • +2
Daniela Trindade

Daniela Trindade

Agent immobilier

1 / 13
  • Parking space
  • Balcony / Terrace
  • View
  • +2
3.5 rooms93m²CHF 575,000.–
Rue du Téléphérique, 1905 Dorénaz

Between nature and comfort: a new apartment with large garden

In the heart of Dorénaz, in a calm and green environment, discover this superb 3.5-room apartment on the ground floor, located in the new La Dorée residence.Designed to offer comfort and quality of life on a daily basis, this apartment seduces with its generous volumes, beautiful brightness, and vast private outdoor space. The living area with open kitchen opens directly onto a pleasant terrace extended by a large private garden, ideal for families, nature lovers, or moments of relaxation in the open air.Layout: • Entrance hall • Open kitchen to the living room • Bright living room with exterior access • 2 bedrooms • Bathroom with toilet • Shower room with toilet • Terrace • Private garden • Private cellar Surfaces: • Living area: 93.00 m² • Terrace: 9.00 m² • Private garden: 71.70 m² • Weighted area: 121.16 m² Outdoor parking spaces are available as an option for CHF 15,000.- per unit.Ideal for a couple, a family, or an investment, this property combines construction quality, modern comfort, and a peaceful environment. The large private garden is a real asset, offering a rare and privileged outdoor space to fully enjoy every season.The advantages of the construction: • New construction of quality • Underfloor heating with air-water heat pump • Triple glazing with excellent thermal and acoustic insulation • Lift serving all floors • Aluminum blinds • Modern finishes and carefully selected materials • Terrace in ceramic tiles and fenced garden • Residence with only 8 apartments Located between Martigny and Monthey, the La Dorée PPE benefits from a privileged location offering a perfect balance between tranquility, nature, and proximity to amenities.Live the comfort of a new home in an authentic setting, in the heart of Valais.Do not hesitate to contact us to receive the plans or organize a visit.Discover our other properties on mawee.chmawee - it all starts here!

  • Parking space
  • Balcony / Terrace
  • View
  • +2
Daniela Trindade

Daniela Trindade

Agent immobilier

1 / 13
  • Parking space
  • Balcony / Terrace
  • View
  • +2
2.5 rooms58m²CHF 415,000.–
Rue du Téléphérique, 1905 Dorénaz

Charming 2.5-room new apartment with terrace and private garden

In the heart of Dorénaz, in a calm and green environment, discover this superb 2.5-room ground-floor apartment, located in the new La Dorée residence.Designed to offer comfort and quality of life on a daily basis, this accommodation seduces with its well-arranged spaces and pleasant private exterior. The bright living room with open kitchen opens directly onto a beautiful terrace and private garden, a natural extension of the apartment.Layout: • Entrance hall • Open kitchen to the living room • Bright living room with exterior access • 1 bedroom • Shower room with WC • Terrace • Private garden • Private cellar Surfaces: • Livable surface: 58.11 m² • Terrace: 21.03 m² • Private garden: 23.12 m² • Weighted surface: 76.25 m² Outdoor parking spaces are available as an option for CHF 15,000.- per unit.Ideal for a first purchase, a pied-à-terre, or an investment, this property combines construction quality, modern comfort, and a peaceful environment. A rare opportunity to become the owner of a new apartment with a private garden in a calm and green environment.The advantages of the construction: • New construction of high quality • Floor heating with air-water heat pump • Triple glazing with excellent thermal and acoustic insulation • Elevator serving all floors • Aluminum blinds • Modern finishes and carefully selected materials • Terrace in ceramic tiles and private, grassed garden • Residence on a human scale with only 8 apartments Located between Martigny and Monthey, PPE La Dorée benefits from a privileged location offering a perfect balance between tranquility, nature, and proximity to amenities.Live the comfort of a new home in an authentic environment, in the heart of Valais.Do not hesitate to contact us to receive the plans or organize a visit.Discover our other properties on mawee.chmawee - it all starts here!

  • Parking space
  • Balcony / Terrace
  • View
  • +2
Daniela Trindade

Daniela Trindade

Agent immobilier

1 / 13
  • Parking space
  • Balcony / Terrace
  • View
  • +2
3.5 rooms89m²CHF 575,000.–
Rue du Téléphérique, 1905 Dorénaz

Your peaceful haven with private garden in the heart of Valais

In the heart of Dorénaz, in a calm and green environment, discover this superb 3.5-room apartment on the ground floor, located in the new La Dorée residence.Designed to offer comfort and quality of life on a daily basis, this accommodation seduces with its spacious areas, its brightness, and its pleasant private exterior. The living area with open kitchen opens directly onto a beautiful terrace and a private garden, offering an ideal space to enjoy the beautiful days in complete tranquility.Layout: • Entrance hall • Open kitchen to the living room • Bright living room with exterior access • 2 bedrooms • Bathroom with WC • Shower with WC • Terrace • Private garden • Private cellar Surfaces: • Living area: 88.69 m² • Terrace: 17.14 m² • Private garden: 32.03 m² • Weighted surface: 107.83 m² Outdoor parking spaces are available as an option for CHF 15,000.- per unit.Ideal for a couple, a small family, or an investment, this property combines construction quality, modern comfort, and a peaceful environment. A great opportunity to become the owner of a new apartment with a private garden in a privileged environment.The advantages of the construction: • New construction with quality • Underfloor heating with air-water heat pump • Triple glazing with excellent thermal and acoustic insulation • Lift serving all floors • Aluminum blinds • Modern finishes and carefully selected materials • Terrace in ceramic tiles and fenced, grassy garden • Residence of human size with only 8 apartments Located between Martigny and Monthey, PPE La Dorée benefits from a privileged location offering a perfect balance between tranquility, nature, and proximity to amenities.Live the comfort of a new home in an authentic environment, in the heart of Valais.Do not hesitate to contact us to receive the plans or organize a visit.Discover our other properties on mawee.chmawee - it all starts here!

  • Parking space
  • Balcony / Terrace
  • View
  • +2
Daniela Trindade

Daniela Trindade

Agent immobilier

Suggested properties for you based on search results