1 result - Flats for sale with Elevator: 1846 (Chessel)

1 / 13
4.5 rooms, 110m², CHF 795,000.–
1846 Chessel
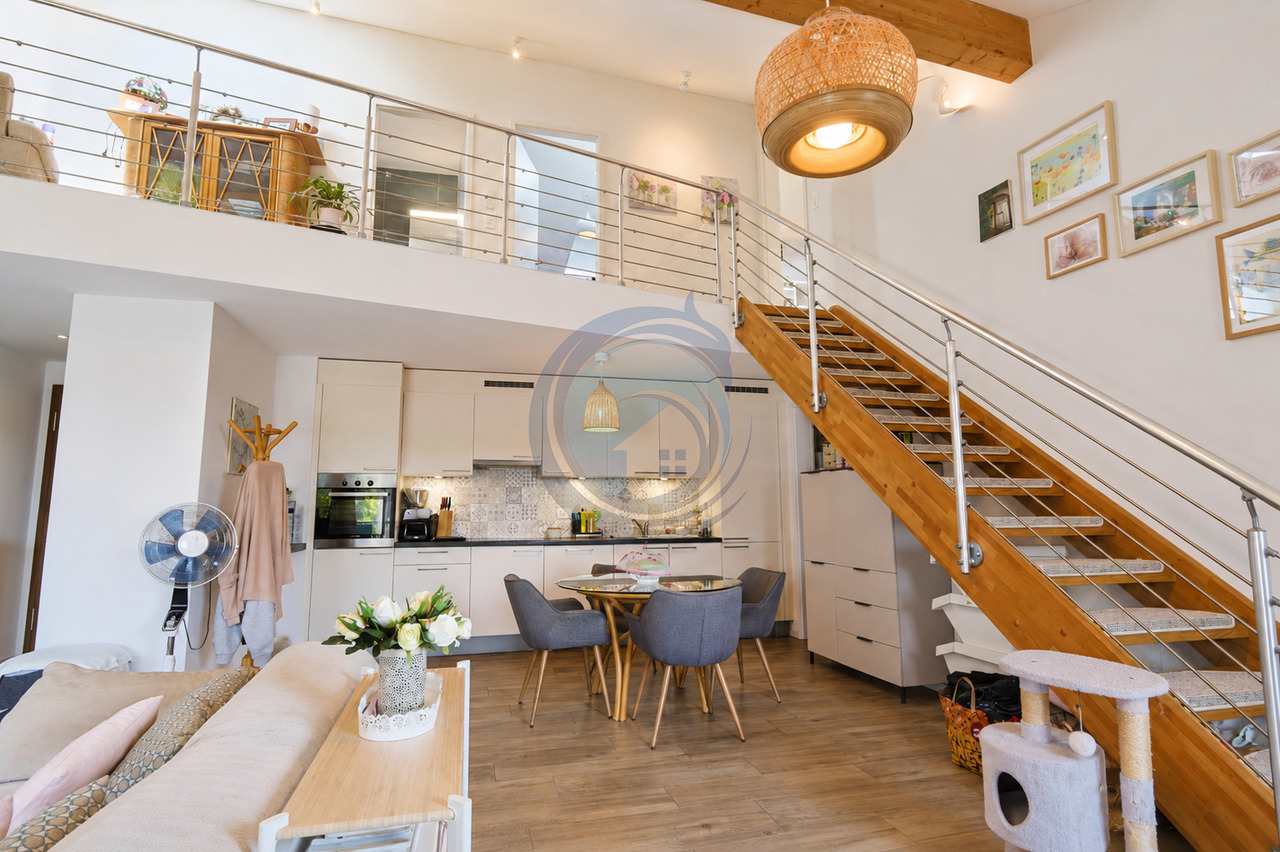
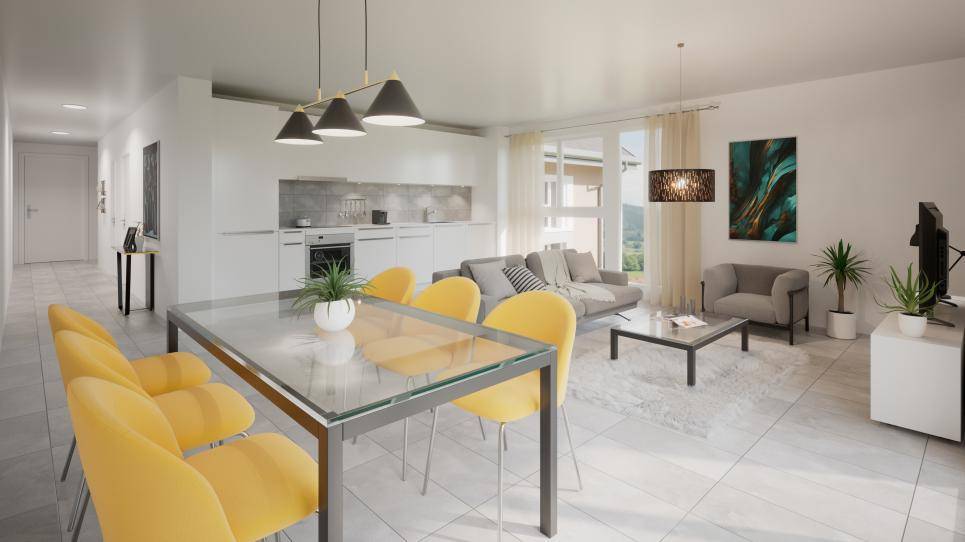
SUPERB DUPLEX APARTMENT WITH 4.5 ROOMS, BRIGHT AND FULL OF CHARM

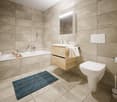
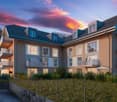
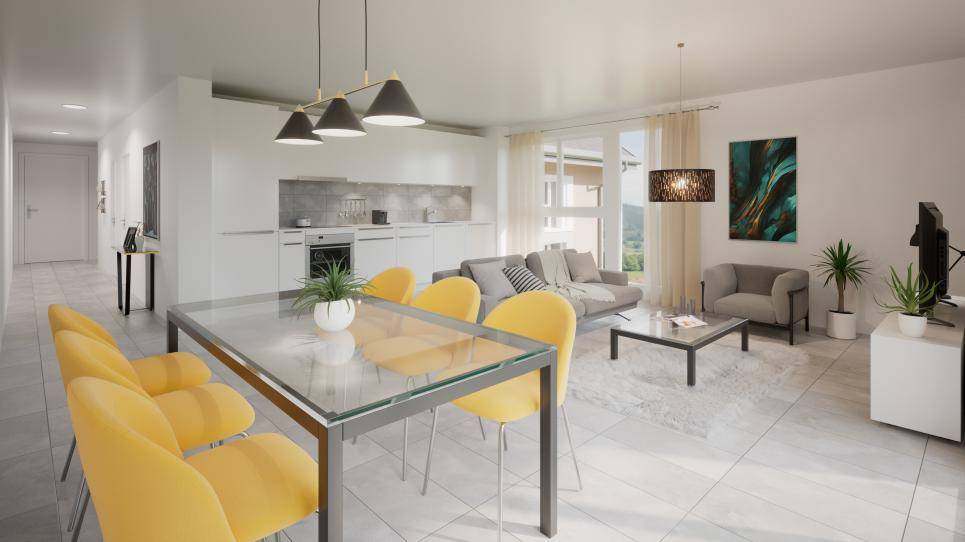
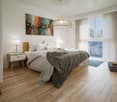
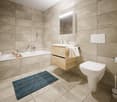
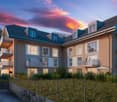
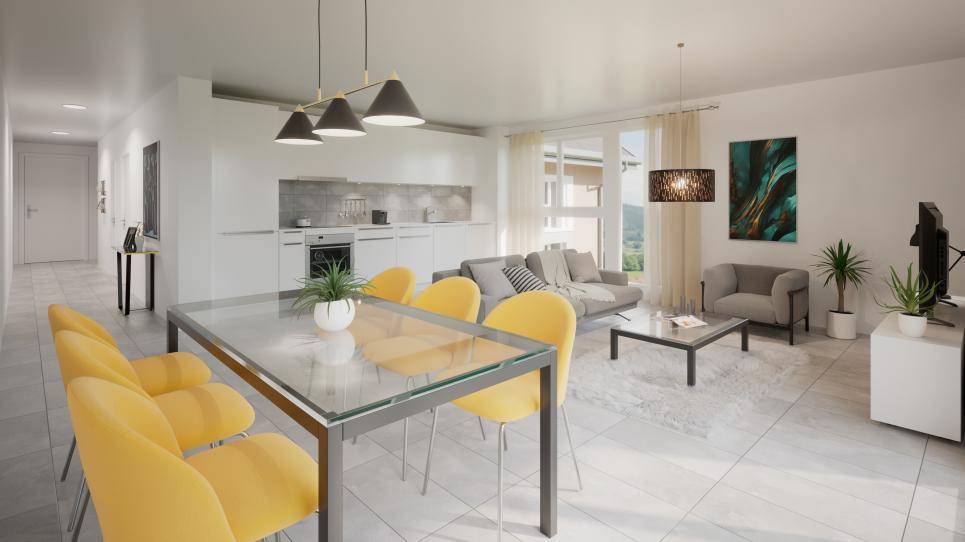
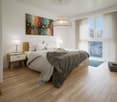
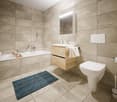
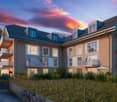
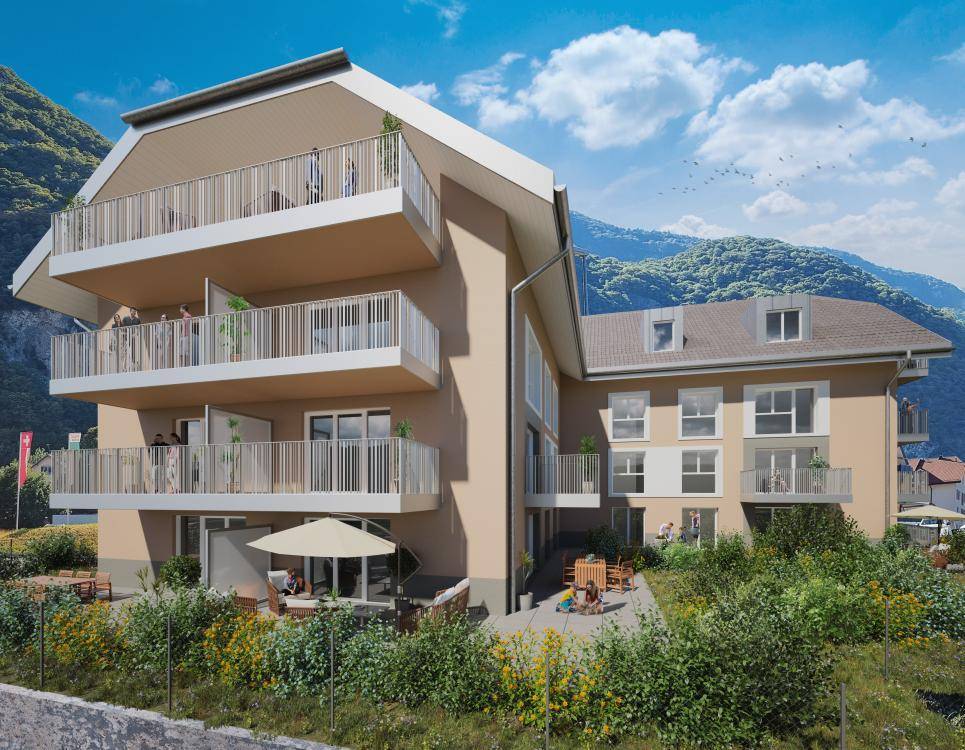
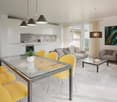
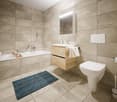
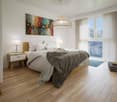
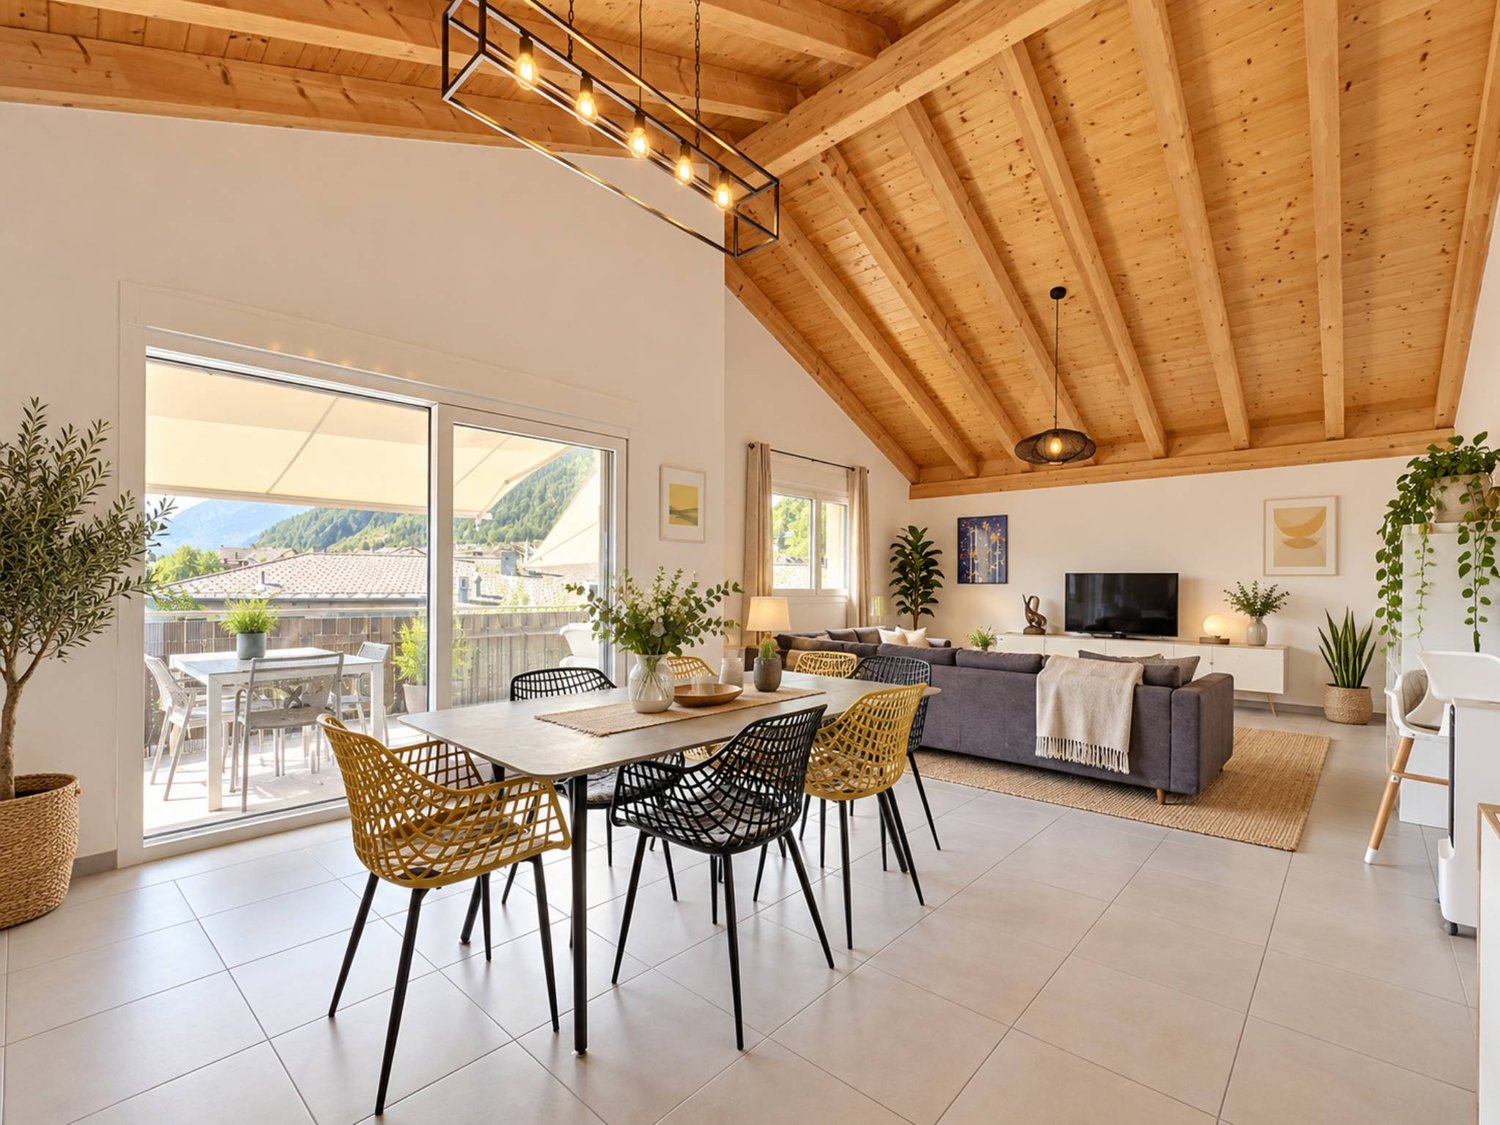
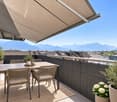
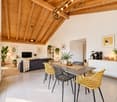
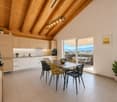
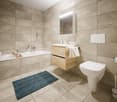
For personal use or as an investment!Located in the heart of the charming village of Chessel, this magnificent 4.5-room duplex apartment offers a particularly pleasant living space, in a calm and green environment, while also benefiting from a privileged location near Villeneuve, Rennaz, and the region's main amenities, including the Riviera-Chablais Hospital.Shops, schools, public transport, and highways are easily accessible within a few minutes.Located on the 2nd and top floor of a 2020 building constructed according to Minergie standards, this apartment offers a generous weighted area of approximately 112 m² and benefits from excellent lighting.Thanks to its distribution over two levels, its beautiful volumes, and modern design, this property constitutes a great opportunity for a family or couple looking to enjoy a home that combines comfort, modernity, and energy efficiency.The apartment consists of:2nd floor:- Entrance hall with built-in cupboards and videophone- Bright living room with direct access to the balcony/loggia- Open, fully equipped kitchen- Master bedroom with Italian shower, WC, and laundry space- Balcony/loggia offering a magnificent view of the Dents du MidiAttic:- Pleasant mezzanine- Large bedroom- Child's room that can also serve as an office- Bathroom with bathtub and WCAnnexes:- Large private cellar- Shared bicycle room- Indoor parking space: CHF 25,000.- in addition to the sale priceA property to discover without delay! For any additional information or to organize a visit, do not hesitate to contact us.

More objects in your automatically expanded search area
20 results - Radius: + 10km
Iryna Filon

Iryna Filon

1 / 13
Iryna Filon

Iryna Filon

  • Parking space
  • Balcony / Terrace
  • View
  • +1
8 rooms, 420m², Price on request
Premium
1820 Montreux

5002. Penthouse d'exception au coeur de Montreux

Penthouse d'exception au coeur de Montreux - Là où le luxe embrasse la natureTrust Immobilier vous accompagne dans vos projets en Valais, ainsi que sur les cantons de Vaud et Genève, et vous propose Ref. 5002 - TCMOPerché au sommet de Montreux, ce penthouse unique baigné de lumière naturelle est bien plus qu'un lieu de vie : c'est une expérience sensorielle, une invitation à l'évasion.Chaque espace a été pensé pour sublimer la lumière, la vue et le confort, dans une harmonie parfaite entre raffinement contemporain et douceur alpine.Vue à couper le souffle sur le lac Léman et les montagnes environnantes, comme une toile vivante qui évolue au fil des heures.Ascenseur privé, pour une arrivée en toute discrétion dans votre havre de paix.1.Partie principaleUn salon élégant ouvert sur un balcon panoramique, une cuisine design avec îlot central, offrant un espace généreux pour cuisiner et partager, une salle à manger chaleureuse, et des toilettes visiteursÀ l'étage, un escalier sculptural vous mène à une suite parentale :- Chambre principale spacieuse- Salle de bain en pierre naturelle avec baignoire et douche, pensée comme un SPA privé- Dressing de près de 20 m², véritable boudoir2. Partie invités ou enfantsUn salon raffiné avec bar intégré, une chambre d'amis avec salle de douche attenante, un espace buanderie discretÀ l'étage :- Deux grandes chambres, chacune avec salle de bain privative, offrant intimité et confort3. Un vaste hall de 76m2 relie les deux ailes du penthouse avec élégance, et intègre :- Un espace bureau propice à la concentration- Une bibliothèque pour les amateurs de lecture- Un vestiaire spacieux pour accueillir vos invités avec style4. Terrasse de 126 m², véritable jardin suspendu avec douche extérieure, coin barbecue et salons extérieurs -- un lieu magique pour des soirées étoilées ou des matinées paisibles5. Quatre places de parking couvertes6. Deux grandes caves, pour compléter ce bien d'exceptionCe penthouse est une oeuvre suspendue entre ciel et lac, pensé pour ceux qui recherchent l'extraordinaire.Pour plus d'informations ou pour organiser une visite privée, contactez Trust Immobilierwww.trustimmobilier.chExceptional penthouse in the heart of Montreux - Where luxury meets natureTrust Immobilier supports you in your real estate projects in Valais, as well as in the cantons of Vaud and Geneva, and presents Ref. 5002 - TCMOPerched atop Montreux, this unique penthouse bathed in natural light is much more than a place to live: it is a sensory experience, an invitation to escape.Each space has been designed to enhance the light, the view, and the comfort, creating a perfect harmony between contemporary sophistication and alpine charm.Breathtaking views of Lake Geneva and the surrounding mountains, like a living canvas that changes with the passing hours.A private elevator ensures a discreet arrival at your haven of peace.1. Main AreaAn elegant living room opening onto a panoramic balcony, a designer kitchen with a central island offering ample space for cooking and entertaining, a cozy dining room, and a guest restroomUpstairs, a sculptural staircase leads to a master suite:- Spacious master bedroom- Natural stone bathroom with a bathtub and shower, designed like a private spa- A walk-in closet of nearly 20 m², a true boudoir2. Guest or children's wingAn elegant living room with a built-in bar, a guest bedroom with an adjoining shower room, and a discreet laundry areaUpstairs:- Two large bedrooms, each with a private bathroom, offering privacy and comfort3. A spacious 76 m² foyer elegantly connects the two wings of the penthouse and features:- An office area...

  • Parking space
  • Balcony / Terrace
  • View
  • +1
New building
1 / 4
  • Parking space
  • Balcony / Terrace
  • Elevator
  • +3
4.5 rooms, 125m², CHF 685,000.–
Premium
Au Pré Derrey, 1897 Les Evouettes

The Grammont Terraces, more than 2 apartments available!!

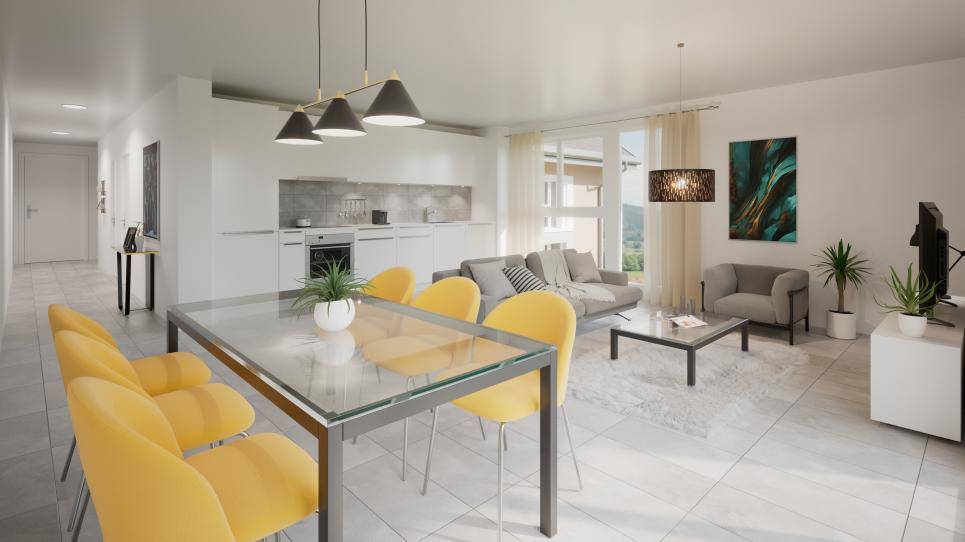
Get closer to the essentials. Discover a living environment where calm and nature intertwine for your well-being. Village-style building consisting of 11 PPE apartments in the heart of the countryside The project offers apartments ranging from studios to 4.5 rooms of comfortable sizes, all extended with a beautiful exterior including a terrace with a garden on the ground floor and terraces or loggias on the 1st floor and in the attic. The available 4.5-room apartments are the following: Lots No. 04 and 09. Near Monthey and Lake Geneva, this project benefits from a calm and well-served living environment. The apartments have the following characteristics: – Entrance hall with wardrobe – Fully equipped kitchen open to the living room – Parental bedroom with shower and WC – Two bedrooms – Bathroom with laundry and dryer connection Each apartment also has a cellar and two uncovered parking spaces (CHF 15,000 extra per space) Ideally located in the heart of the peaceful commune of Les Evouettes, known for its green and convivial living environment, this new real estate project stands out with its 11 apartments featuring contemporary architecture while preserving the village's harmony. Each unit offers a PPE area between 35 and 130 m2. The ground-floor apartments open onto south-east-facing exterior extensions, offering an ideal space to enjoy the outdoors. The first-floor apartments are distinguished by their pleasant interior spaces and an elegant ceiling height in the attic. This project embodies the harmonious marriage between contemporary comfort and the authenticity of the village of Les Evouettes, creating an exceptional living opportunity. If you have any questions or would like to obtain detailed information about a particular property, do not hesitate to contact us directly

  • Parking space
  • Balcony / Terrace
  • Elevator
  • +3
Travel time
-
Florian Bureau

Florian Bureau

1 / 9
Florian Bureau

Florian Bureau

  • Balcony / Terrace
  • View
  • Elevator
  • +1
4.5 rooms, 119m², CHF 1,130,000.–
Top
Route de l'Eglise 45, 1897 Bouveret

New Promotion - 4.5 rooms - ground floor garden with unobstructed lake view

Book your apartment today! A privileged living environment between lake and mountainsAcor Immobilier is pleased to introduce the new promotion Les Terrasses du Lac, a contemporary residence consisting of 27 apartments from 2.5 to 4.5 rooms, ideally located in Le Bouveret, just a few steps from the shores of Lake Geneva.Designed to offer optimal living comfort, the project seduces with its elegant architecture, its generous outdoor spaces and its large windows that bring a beautiful natural light throughout the day.Each apartment benefits from a careful design, prioritizing functional spaces, quality materials and modern amenities that meet current requirements in terms of comfort and energy efficiency.The residence also has a communal swimming pool, a true relaxation area reserved for residents, offering a particularly pleasant living environment during the beautiful season.Les Terrasses du Lac represent a rare opportunity in a privileged environment between Lake Geneva and the Alps.Ground floor villa garden with 4.5 rooms and unobstructed lake view LOT A 99.02: Entrance hall with storage cupboardOpen, equipped kitchenLiving room with access to terrace and garden with lake viewGuest toilet and washing columnTwo bedrooms with access to patioParental bedroom with shower and toilet with access to terrace with lake view One bathroom with toilet, bathtubOutdoor areas North-east terrace with lake viewNorth-east garden with lake viewPatioAnnexes Including cellarInterior and exterior parking spaces available 1x covered outdoor parking space extra. CHF 25'000.- 1x interior parking space extra. CHF 50'000.-Limited availability !Contact us today for more information

  • Balcony / Terrace
  • View
  • Elevator
  • +1
Travel time
-
  • Modern kitchen with white cabinets, wooden countertops, a dining table with chairs, and various appliances including an oven and a faucet.
  • A long, narrow hallway with white walls, tiled floor, and several doors leading to rooms. A bench is placed on the right side, and a framed artwork hangs on the left wall.
  • Modern living room with a beige sectional sofa, coffee table with a vase of pink flowers, side table with bottles, and a large picture frame on the wall. The room has large windows leading to a balcony with outdoor seating.
  • A modern bedroom with a large bed, pillows, and a hanging geometric lamp. The room features wooden flooring, large windows with dark curtains, and a wardrobe with a jacket hanging on it.
  • Modern bedroom with a large bed, nightstand, geometric pendant light, and decorative items on the nightstand.
  • Underground parking space with concrete walls and floor, marked parking spots, and one parked car visible.
1 / 9
4.5 rooms, 129m², CHF 790,000.–
Top
1868 Collombey

Beautiful 4.5-room apartment with 135 m² PPE and balcony terrace — MINERGIE label

Discover this magnificent 4.5-room apartment located on the 1st floor of the Adriatha M building, in the heart of the sought-after "Clos-Novex" development in Collombey-Muraz. Combining modern comfort, high energy performance (MINERGIE label) and family-friendly environment, this exceptional property offers an ideal quality of life, just a stone's throw from all amenities and major axes. A spacious and bright living area With a gross floor area PPE of 129.20 m² (total weighted area of 135.30 m² PPE), this apartment stands out for its beautiful volumes and optimal layout: Entrance: Spacious entrance hall with built-in wardrobes and cupboards. Living area: Large living/dining room bathed in natural light, opening directly onto a pleasant covered balcony of 12.30 m². Kitchen: Beautiful open kitchen fully equipped with v-ZUG brand appliances (ceramic hob, oven, large refrigerator-freezer, dishwasher, active charcoal extractor hood). Sleeping area: 3 spacious and very bright bedrooms. Bathrooms: 1 bathroom with bathtub, sink and toilet + 1 separate shower room with shower, sink and toilet. Private laundry room: Washing/drying column included directly in the apartment. Cellar: 15m2 Heating: Floor heating powered by the district heating network (SATOM) with individual control. Solar panels: Solar installation on the roof ensuring sustainable electricity at preferential rates for co-owners. Insulation & Ventilation: Controlled ventilation and high-performance, insulating triple glazing (0.7 W/m²K). Finishes: Large-format tiles in the living areas and beautiful, warm parquet flooring in the bedrooms. Transport: Bus stop/CarPostal at 3 minutes on foot (~250 m), Collombey train station at 10 minutes on foot (~800 m) and A9 motorway (St-Triphon) accessible in less than 5 minutes. Schools & Childcare: UAPE des Perraires at less than 2 minutes on foot (100 m), primary schools and nurseries in the immediate vicinity. Shopping: Shopping centers (Migros, Coop, Manor Collombey) at 2 minutes by car (~1 km) and Monthey city center at 5 minutes (~2 km). Leisure: Sports facilities (football, tennis, swimming pool) a few minutes away. ANNEXES & PARKING 1 private cellar in the basement. 1 indoor parking space in the secure underground car park. 1 reserved outdoor parking space. Shared bicycle/stroller room and nuclear shelter. PRICE Apartment price: CHF 750’000.- Indoor parking space: CHF 25'000.- Outdoor parking space: CHF 15'000.-

  • Modern, open-concept living and dining area with exposed wooden beams, pendant lights, a kitchen island, a dining table, and a living room sofa. Large windows and a balcony are visible.
  • white modern house, multiple glass windows, 4 floors, two balconies, a garden with trees
  • 2 story residential building, white exterior, multiple windows, solar panels on roof, driveway, 2 cars parked, walkway, green garden, person walking
  • Modern house, 4 floors, large windows, balconies, wooden facade, garden, greenery
1 / 4
4.5 rooms, 125m², CHF 685,000.–
Top
1897 Les Evouettes

The Grammont Terraces - New promotion with valid permit

Get closer to the essentials. Discover a living environment where calm and nature intertwine for your well-being. Village-style building consisting of 11 PPE apartments in the heart of the countryside The project offers apartments ranging from studios to 4.5 rooms of comfortable sizes, all extended with a beautiful exterior including a terrace with a garden on the ground floor and terraces or loggias on the 1st floor and in the attic. The available 4.5-room apartments are the following: Lots No. 04 and 09. Near Monthey and Lake Geneva, this project benefits from a calm and well-served living environment. The apartments have the following characteristics: – Entrance hall with closet – Fully equipped kitchen open to the living room and dining area – Parental bedroom with shower and WC – Two or three bedrooms, depending on the type – Bathroom with laundry and dryer connection Each apartment also has a cellar and two parking spaces (CHF 15,000 extra per space) Ideally located in the heart of the peaceful commune of Evouettes, known for its green and convivial living environment, this new real estate project stands out with its 11 apartments featuring contemporary architecture while preserving the village's harmony. Each unit offers a PPE area between 35 and 130 m2. The ground-floor apartments open onto south-east facing exterior extensions, offering an ideal space to enjoy the outdoors. The first-floor apartments are distinguished by their pleasant interior spaces and an elegant ceiling height in the attic. This project embodies the harmonious marriage between contemporary comfort and the authenticity of the Evouettes village, creating an exceptional living opportunity. For any questions or to obtain detailed information about a particular property, do not hesitate to contact us directly 079 343 31 66 - info@malanja.ch

Suggested properties for you based on search results