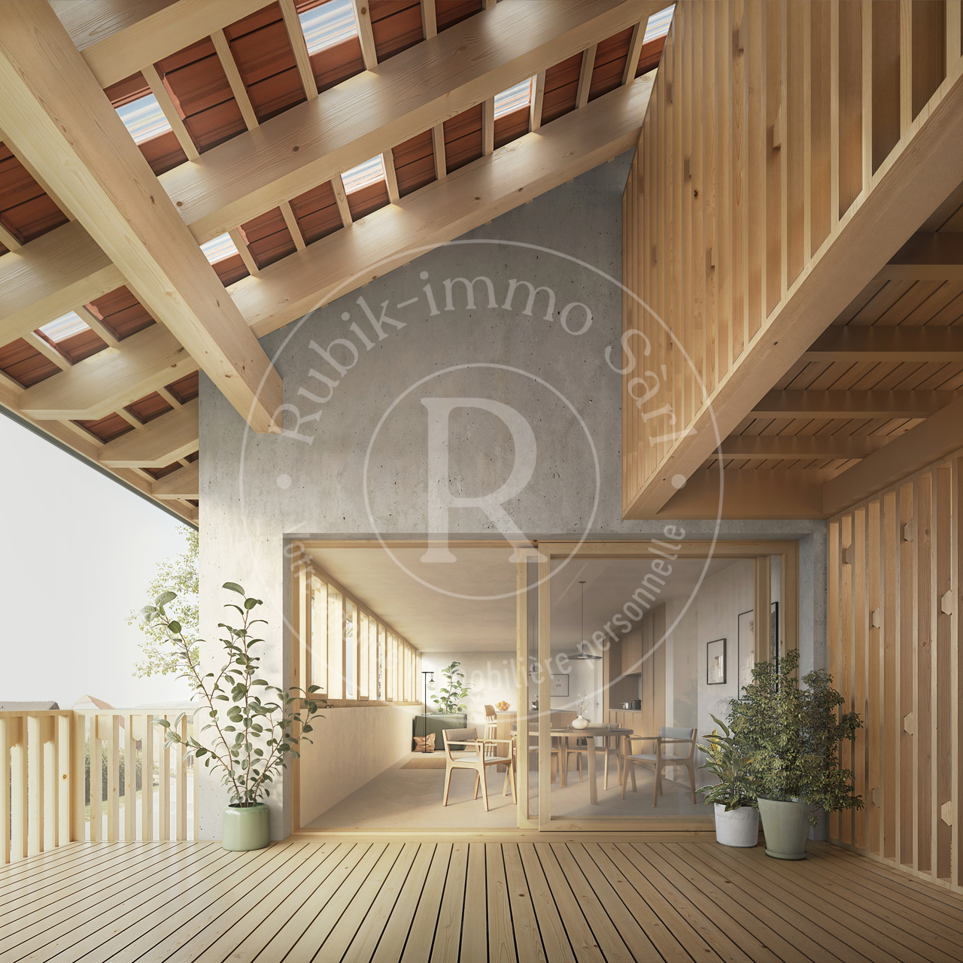
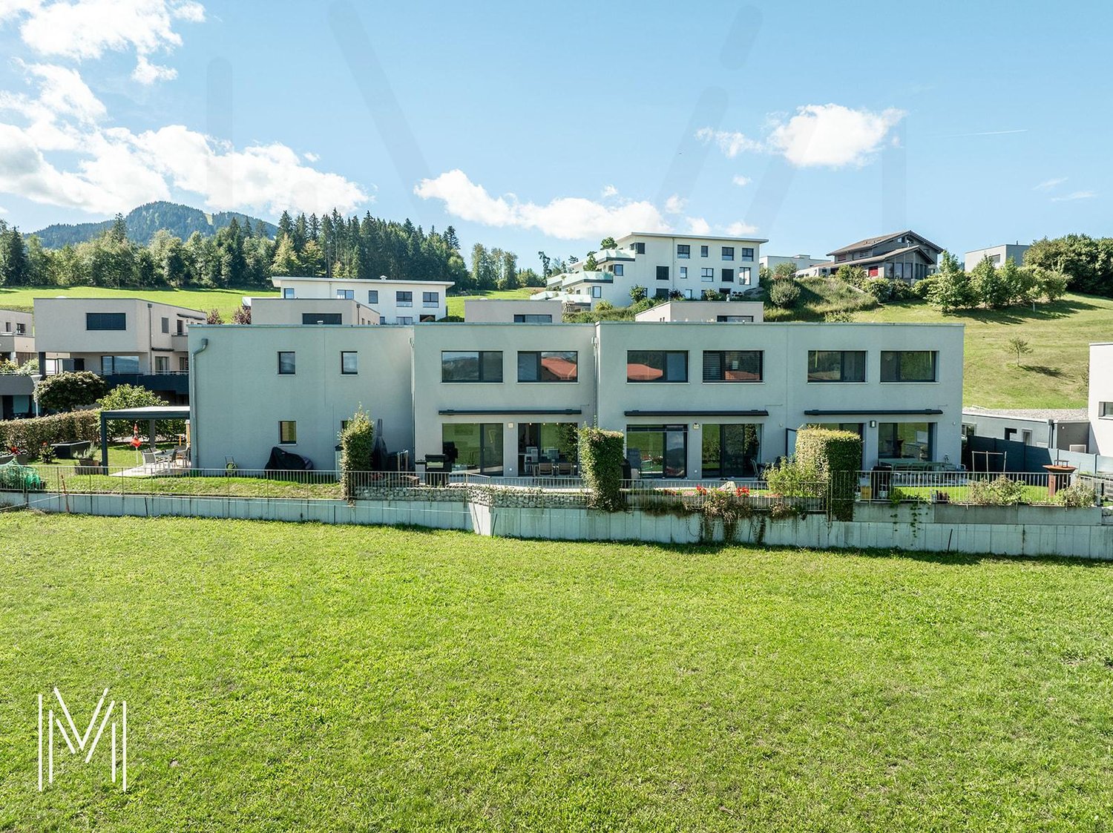
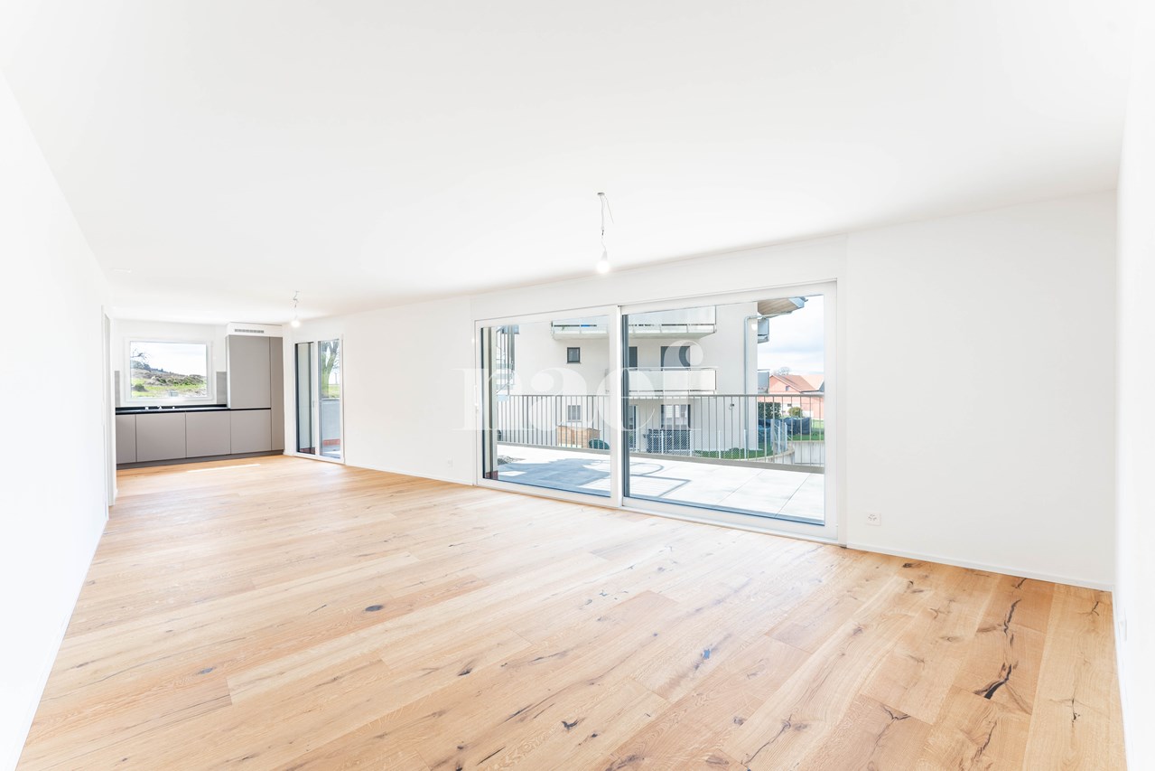
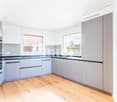
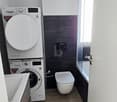
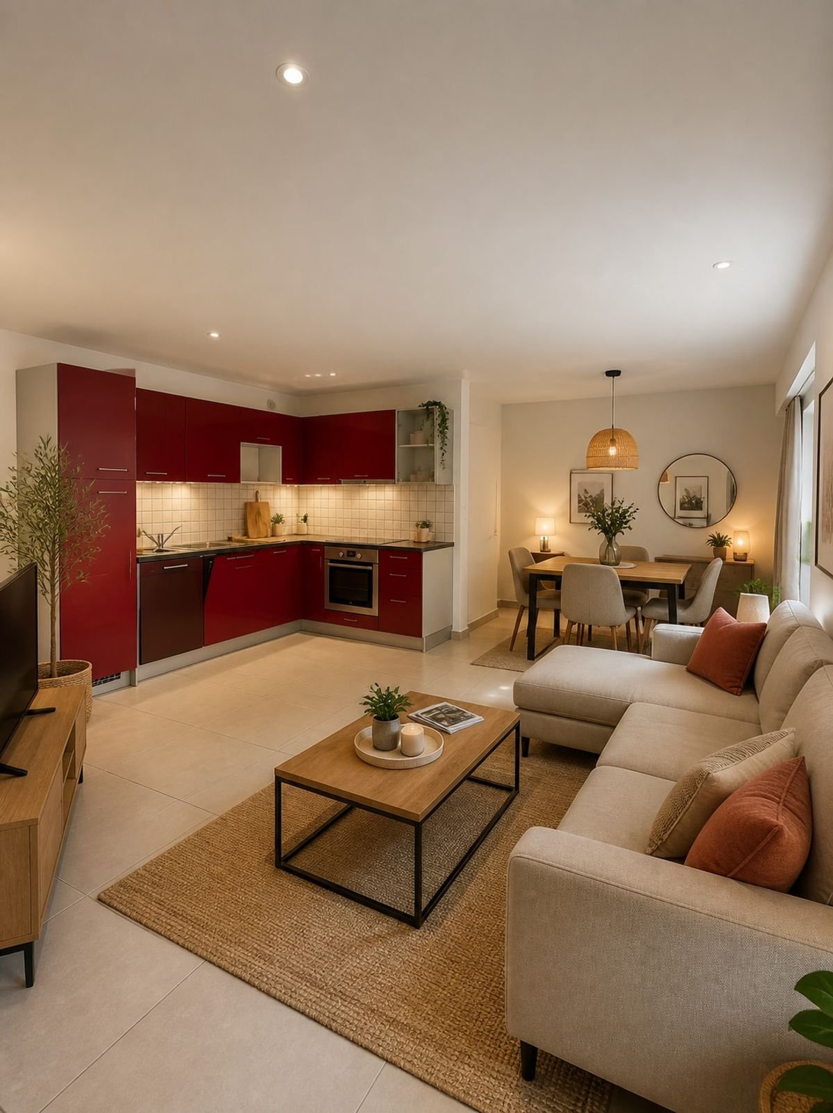
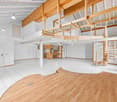
1685 (Villariaz) - Maisonette / Duplex buy

We recommend expanding your search criteria to get similar results. The current filters didn’t return any matches.

If you don’t want to change your current search criteria, we recommend creating a search alert, so you’ll be notified when matching offers become available.

More objects in your automatically expanded search area
13 results - Radius: + 10km
1 / 10
4.5 rooms128m²CHF 880,000.–
Top
1630 Bulle

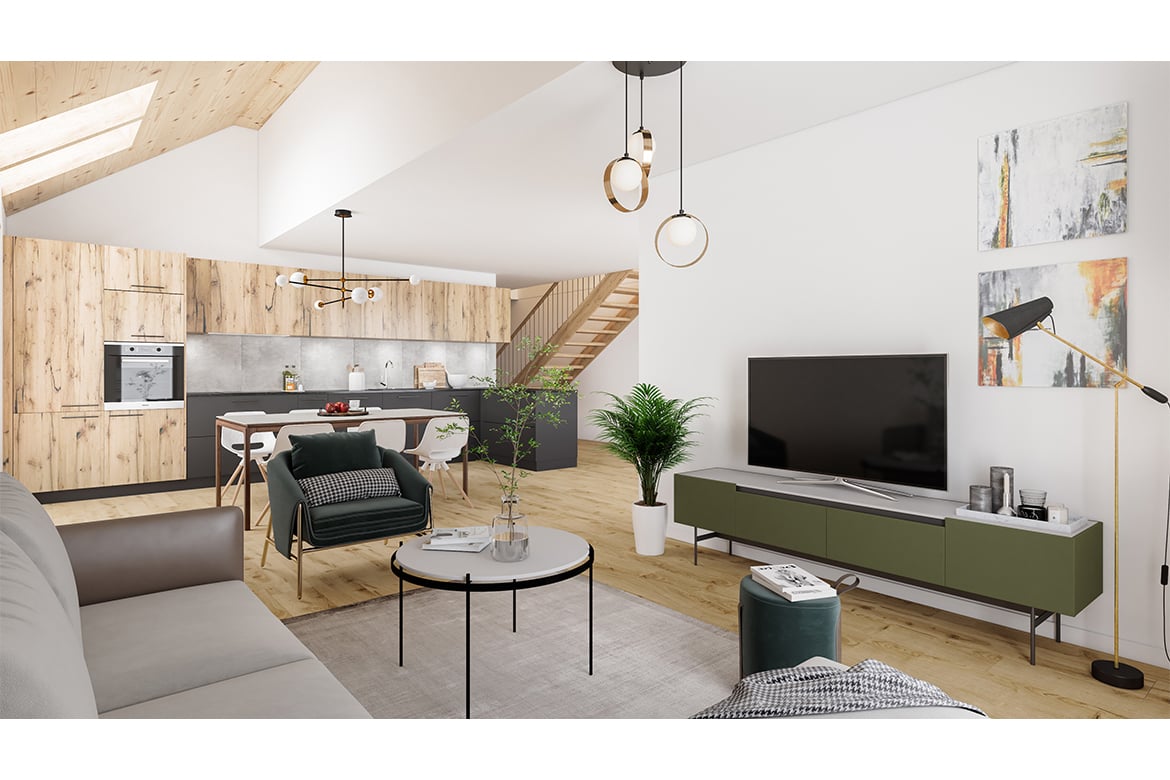
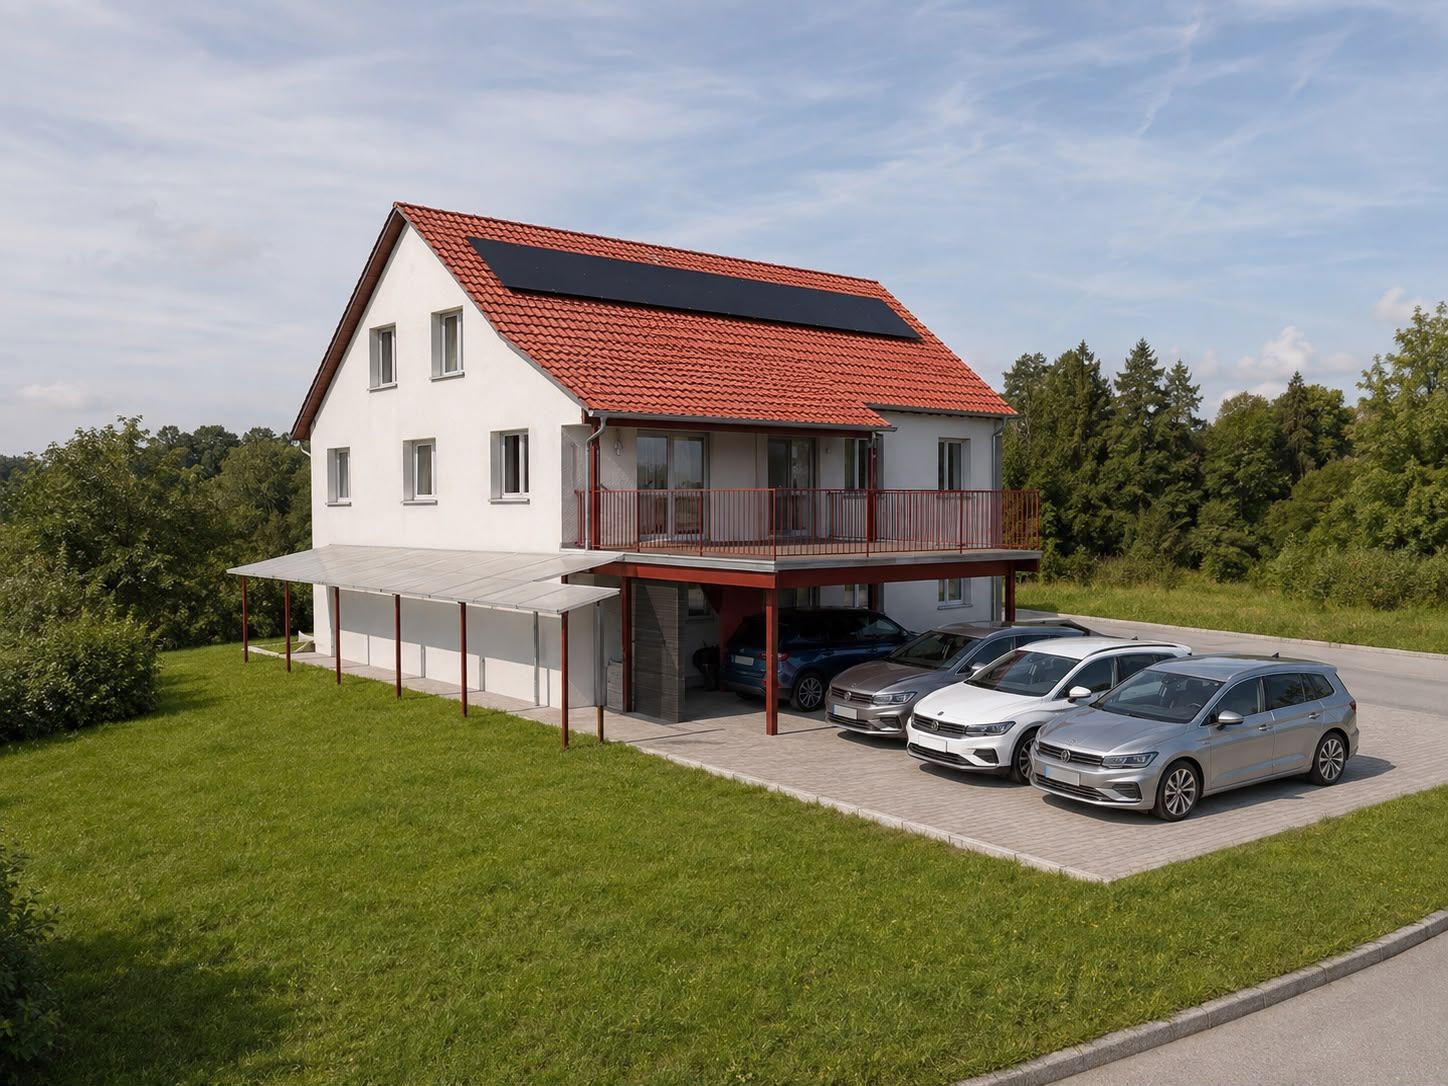
For sale - Superb 4.5-room duplex in Bulle with breathtaking views of the Moléson

For sale - Superb 4.5-room duplex in Bulle with breathtaking views of the Moléson.Located in the municipality of Bulle, in the urban zone, this magnificent duplex apartment with 4.5 rooms will seduce you with its charm and brightness. Offering an exceptional view of the Moléson and the Freiburg Pre-Alps, it benefits from an ideal location combining comfort and immediate proximity to all amenities.Spread over two levels, the accommodation has a spacious living room bathed in light, a modern fully equipped kitchen, and three comfortable bedrooms. The generous volumes and intelligent layout of the rooms ensure a pleasant and functional living space.An equipped balcony with an electric canvas awning will allow you to fully enjoy the Alpine panorama and the beautiful days in complete tranquility. The apartment also includes two bathrooms, separate toilets (depending on the configuration), and practical storage spaces.In the basement, you will have a spacious cellar. Two parking spaces, available at an additional cost of CHF 60,000, complete this property.Ideally located in the city of Bulle, this property is close to shops, schools, public transport, and other essential infrastructure.Highlights: • Unobstructed view of the Moléson and the Freiburg Pre-Alps • Spacious and bright duplex • Balcony with electric awning • Spacious cellar • 2 parking spaces (CHF 60,000 extra) • Location in the urban zone, close to all amenities • Functional and pleasant layout • Floor heating powered by GESA's district heating A rare opportunity not to be missed!For more information or to organize a visit, do not hesitate to contact us.

1 / 13
  • Balcony / Terrace
5.5 rooms153m²CHF 950,000.–
Rte d'Estavayer-le-Gibloux 21, 1742 Autigny

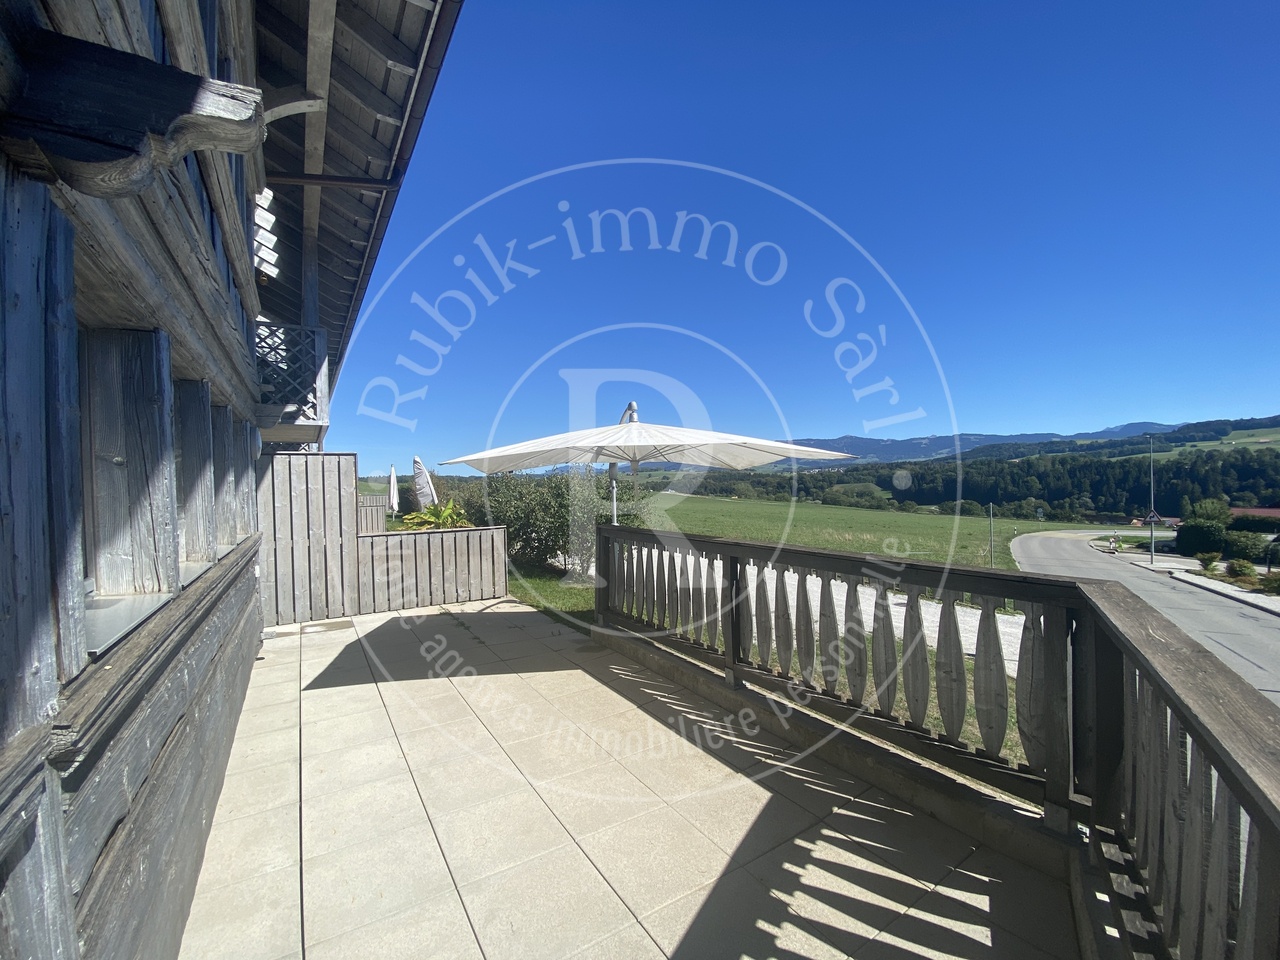
Falling in love with Autigny - Duplex 5.5 rooms, 153 m² + 22 m² terrace

Falling in love with Autigny! Discover this beautiful duplex with 5.5 rooms and 153 m², located in a fully renovated old farmhouse, where the charm of the old is harmoniously combined with modern comfort.Spacious and bright, it offers a generous living area of over 55 m², 4 bedrooms, 3 bathrooms, and 2 parking spaces.Also, enjoy a pleasant terrace of 22 m², ideal for outdoor meals and relaxation moments.A rare apartment, full of character and perfectly suited for family life, to be discovered without delay.Ground floor distribution: • Independent entrance to the building • Entrance hall with integrated closets • Large living room/kitchen of 55m² • 1 office/bedroom • Access to the 22m² terrace with a view of the surrounding countryside • Guest toilet First floor distribution: • Beautiful parental suite with dressing room and bathroom • 2 large bedrooms of 15m² and 17m² • Family bathroom with washing machine Additional information: • 1 covered parking space in addition to the price • 1 outdoor parking space in addition to the price • Basement • Apartment renovated in 2026 Information about the building: • Co-ownership • Building from 2016 • Heat pump • Bicycle room The advantages of the location: • Green environment • School and daily amenities nearby • Cheese shop and farm direct sales • Fribourg, Romont, Bulle, and Payerne easily accessible • Hiking and cycling trails nearby • Quality of country life without isolation A rare property that will seduce with its charm, its volumes, and its village environment, while also benefiting from the comfort of a complete renovation.A visit will allow you to discover all the charm of this apartment and its unique setting.Charlotte Lalancetteinfo@rubik-immo.ch026 652 81 63

  • Balcony / Terrace
Travel time
-
1 / 5
  • Parking space
  • Balcony / Terrace
  • View
  • +2
5.5 roomsCHF 985,000.–
Route de massonnens 6, 1680 Berlens

New construction project of 10 apartments in Berlens

L'Orée des Champs - A privileged living environment between nature and comfortIn Berlens, discover L'Orée des Champs, an exclusive residential project consisting of only 10 apartments in PPE.In a calm and green environment, in immediate proximity to amenities, this project offers an ideal balance between quality of life, modern comfort, and accessibility.The apartments are designed to meet the expectations of contemporary life, offering generous volumes, beautiful brightness, and carefully arranged spaces.From the 2.5-room to the 5.5-room attic apartment, each dwelling benefits from a high-quality design and customizable finishes according to your desires.Project link: www.oree-berlens.chDelivery end of 20285.5-room duplex apartment | 150 m² (living area) 160m² (weighted area)A family-friendly apartment with beautiful volumes, designed to offer each person their own space while prioritizing conviviality.1st level • Large entrance hall with integrated closets • Open, fully equipped kitchen, open to the living room • Spacious living room of 49 m², ideal for receiving and fully enjoying the space • Balcony of 19.6 m², a true extension of the living space • Parental suite with dressing room and private bathroom • Guest toilet 2nd level • 3 beautiful bedrooms • Family bathroom • Laundry room with connections for a washing machine Parking spaces:2 outdoor parking spaces in addition: CHF 22,000.- / spaceOr CHF 44,000.- for both spaces.A connection for the installation of a socket is provided.The advantages that make the difference • Private cellar of 8.7 m² • Choice of finishes • Budget for the kitchen and sanitary facilities • Geothermal heat pump • Photovoltaic panels • High-quality finishes • Bicycle and stroller parking • Quiet and pleasant environment • Immediate proximity to amenities • Strategic location near Romont, Bulle, Farvagny, and Payerne The 5.5-room apartments: • Apartment 101: 1st floor | 160 m² | balcony 19.6 m²CHF 985,000.- • Apartment 102: 1st floor | 160 m² | balcony 19.6 m²CHF 985,000.- A rare opportunity in BerlensWhether you want to settle your family here or make a high-quality real estate investment, L'Orée des Champs offers a beautiful opportunity in a sought-after residential area.Spacious apartments, modern amenities, pleasant outdoor spaces, and the possibility of customizing your finishes to create an interior that suits you.Your future home could start here!Interested?Contact us today to obtain more information or organize a visit to the project.Charlotte Lalancette026 652 81 63c.lalancette@rubik-immo.ch

  • Parking space
  • Balcony / Terrace
  • View
  • +2
1 / 13
4.5 rooms197m²CHF 860,000.–
1690 Villaz-St-Pierre

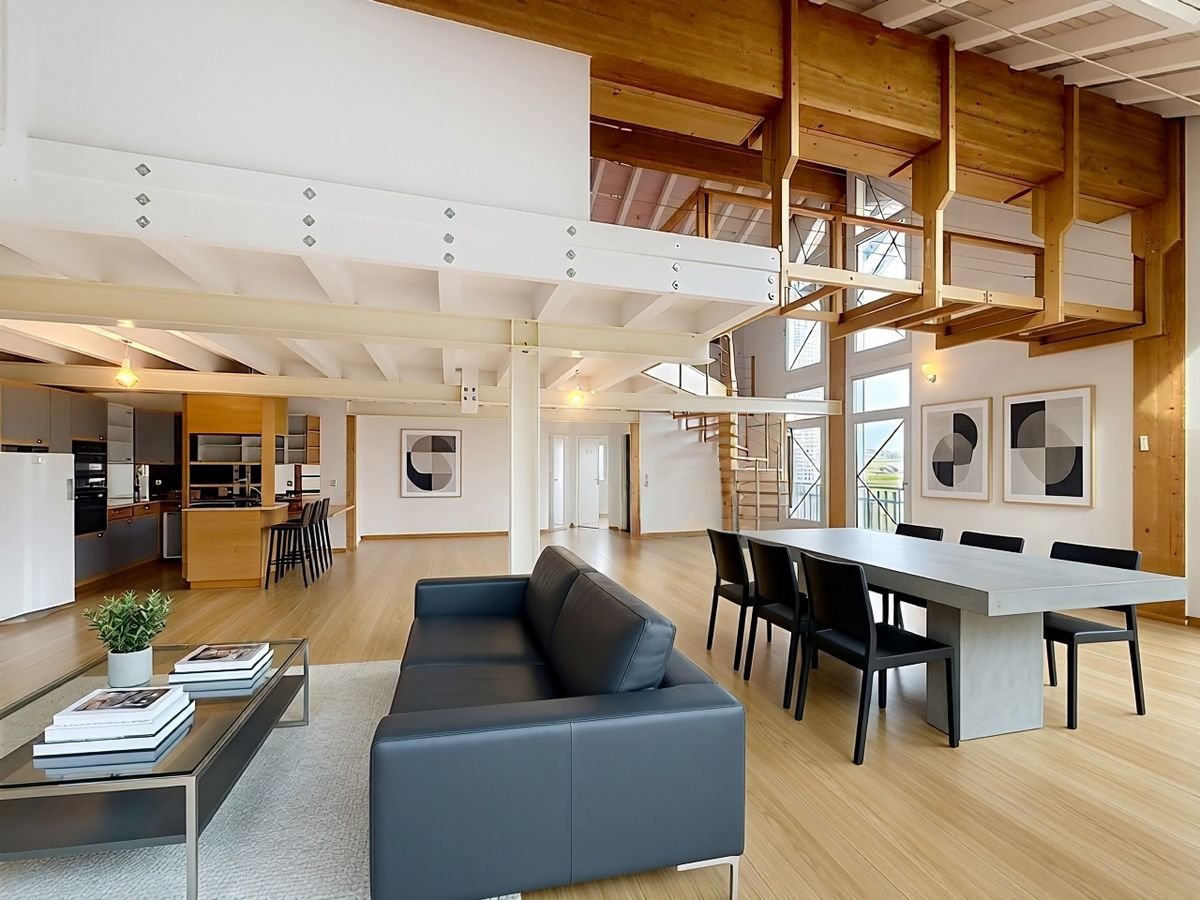
Live differently: Duplex loft with terrace in Villaz-St-Pierre (Fuyens)

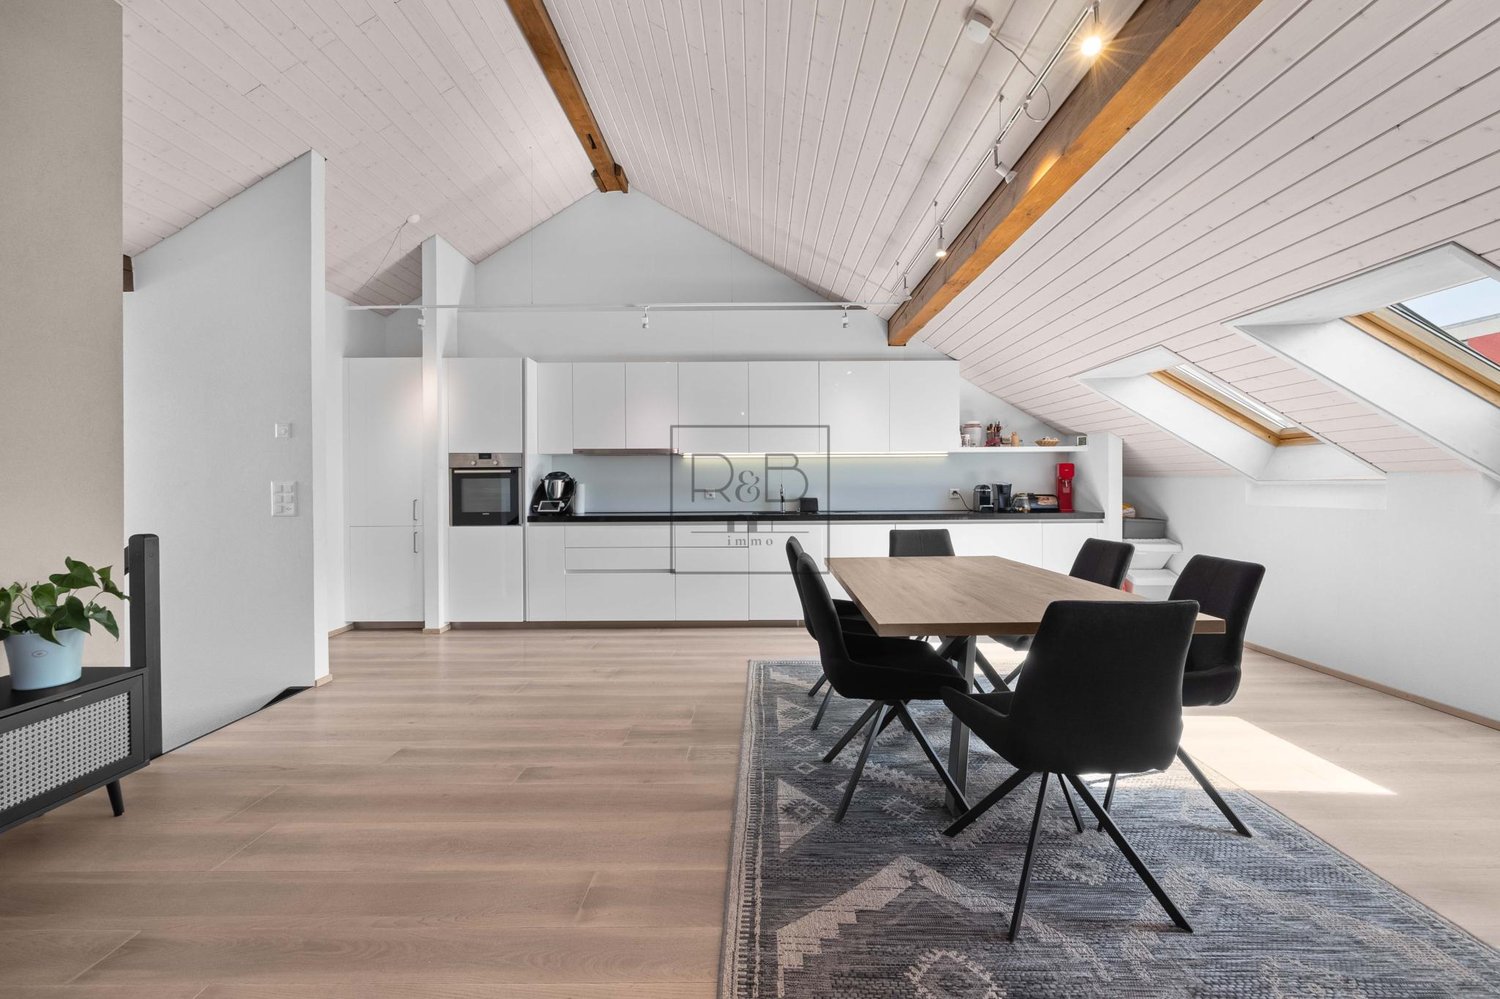
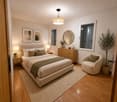
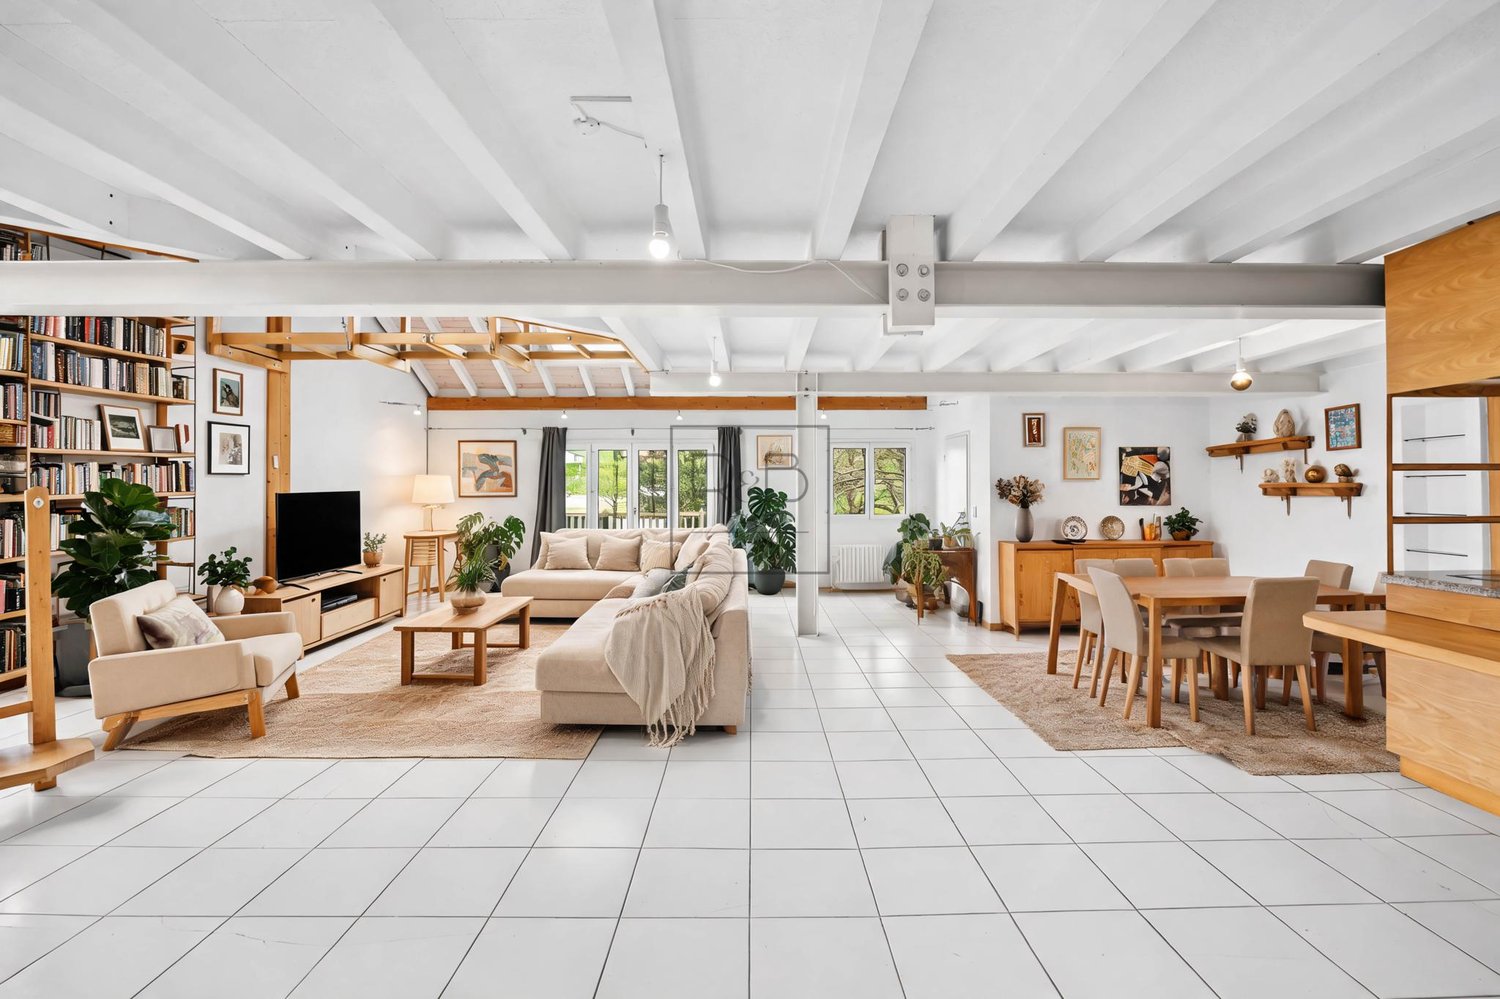
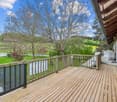
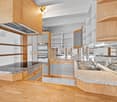
Beautiful 4.5-room duplex in Villaz-St-Pierre with characterLocated in a quiet area and on the edge of fields, in a former carpentry shop converted into 3 PPE apartments in 1995, this duplex loft style charms with its impressive volumes, open spaces, and exposed woodwork. Its charm is undeniable. It is located on the 1st and 2nd floors (attic) and was renovated in 2008.The building, constructed on a 1258 m2 plot, is surrounded by a beautiful, tree-lined communal garden.The main advantages are: • Area and generous volumes • Terrace of 21 m2 • 2 outdoor parking spaces (CHF 30,000 extra) • Year of construction: 1995 renovated 2008 • Heat pump (geothermal probes), underfloor heating • Practical geographical location, close to Romont and Bulle • Nature and surrounding fields Configuration:Ground floor: • Open space including kitchen, dining area, and living room, totaling 98 m2 • 2 bedrooms • 1 bathroom with shower, sink, and toilet • Access to the terrace • Laundry room (shared with the neighboring apartment) Attic floor: • Parental bedroom with access to the bathroom (shower and bathtub) • Open gallery to the ground floor (possibility to install an office here) • Many storage spaces (attic and niches, totaling 40 m2) Additionally, 2 cellars (7m2 and 10 m2) are part of the property.Don't miss this unique opportunity to acquire this beautiful duplex in Villaz. Contact us today to organize a visit and discover all the advantages of this exceptional property!

Fanny Murith

Fanny Murith

1 / 13
Fanny Murith

Fanny Murith

  • Parking space
  • View
4 rooms149m²CHF 1,150,000.–
1630 Bulle

A contemporary villa with 4.5 rooms on the edge of an agricultural area with a calm and exceptional situation

At the foot of La Chia, in one of the most sought-after residential areas of Bulle, this beautiful modern house in PPE offers a rare living environment where calm, nature, and immediate proximity to all amenities come together.Built in 2018 with quality materials and perfectly maintained since its entry into service in February 2019, this property seduces from the first moments with its modern architecture, generous volumes, omnipresent brightness, and green environment.Here, every day begins with an unobstructed view of the Freiburg Pre-Alps and continues in a peaceful environment where the song of birds replaces the noise of traffic.Whether you are a family, a couple, or a buyer looking for a recent property that requires no work, this property represents a particularly rare opportunity on the Bulle real estate market.A house where you just need to put your suitcasesDescription:Ground floor:Bright living room with open kitchenGuest toiletEntrance with wall cabinets40 m2 terrace with exceptional clearanceFirst floor:Parental suite with private bathroom with bathtub, WC, and sink2 bedroomsBathroom with shower, WC, and sinkLaundry roomLarge hall that can be used as an office or play area with wall cabinetsBasement:6 m2 cellar12.20 m2 storage room12.45 m2 technical room16.70 m2 clearanceAnnexes:1 covered parking space2 outdoor parking spacesAn ideal locationLocated in a privileged environment, this house benefits from an exceptional situation that allows you to fully enjoy the advantages of the city while preserving the tranquility of a residential area.In just a few minutes, you can reach:- The city center of Bulle- The schools (school bus 400 m from the house)- The shops- The restaurants- The sports facilities- The public transport- The A12 highwayAccess is particularly simple!From the A12 highway exit, just reach the H189 and then follow the direction of Vuadens before taking the road to La Chia.The public transport Mobul also serves the neighborhood perfectly with lines connecting Morlon, Vuadens, La Tour-de-Trême, Bulle, and the Riaz hospital.An exceptional environmentBulle is today one of the most dynamic cities in the canton of Fribourg.Its economic development, recognized quality of life, and immediate proximity to the Pre-Alps make it a particularly sought-after destination.From the house, you can quickly enjoy:- The Moléson- Charmey- La Berra- The Lake of Gruyère- The hiking trails- The mountain bike trails- The ski resorts- The many traditional restaurants of the Gruyère regionThe famous folk market of Bulle also animates the city center every Thursday and Saturday morning in an authentic atmosphere particularly appreciated.A house designed for comfortBuilt according to current standards, this house offers a remarkable living comfort.The spaces have been designed to offer a fluid circulation between the different rooms and excellent natural lighting thanks to the numerous openings.The selected materials are timeless and of high quality, allowing a decoration as well modern as more classic.The living areas are warm, bright, and perfectly open to the private outdoors.The terrace and the garden naturally extend the living room and allow you to fully enjoy the beautiful days in complete intimacy.The absence of direct vis-à-vis reinforces this pleasant feeling of space.High-quality technical servicesThe villa benefits from an excellent energy performance.It was built with the objective of obtaining a CECB B certification.The energy certificate established in March 2026 confirms the excellent performance of the building.HeatingHeat production is ensured by a high-performance air-water heat pump.Distribution is carried out entirely by underfloor heating.Each room has its own individual thermostat, allowing for precise temperature control according to needs.The day area also has an independent regulation.To ensure optimal operation:- Complete overhaul of the installation in December 2025- Complete purging of the heating system- Descaling of the boilerThe entire installation is perfectly maintained.Carefully selected interior finishesThe interior finishes testify to the will to prioritize quality and durability.The living areas are dressed in an elegant ceramic tile flooring.The bedrooms benefit from a beautiful natural oak parquet with a wear layer of 3 to 4 mm, guaranteeing excellent longevity.The bathrooms are fully tiled up to the ceiling, offering a particularly elegant and easy-to-maintain finish.A storage room located on the first floor accommodates a perfectly integrated Miele washing machine.A modern and perfectly equipped kitchen!The kitchen will seduce the lovers of conviviality.The equipment includes:- Programmable height oven- Induction hob- Active carbon hood- Dishwasher- Refrigerator with freezer- Combi-steamer Zug installed in place of the microwaveThe entire equipment is functional, modern, and perfectly maintained.ConnectivityThe house is connected to the fiber optic network.It thus perfectly meets the current needs of teleworking and digital uses for the whole family.A PPE of human sizeThis property is part of a PPE composed of only four contiguous houses.Each owner enjoys a particularly appreciated independence.The common areas are limited to the essential elements:- Roof- Facades- Playground- Part of the outdoor facilitiesEach house has:- Its own heating- Its private terrace- Its cellar- Its storage room- Its entrance hall- Its private parking spacesThis organization allows you to enjoy the advantages of a single-family home while benefiting from a simplified common management.ParkingThe property has three private parking spaces directly in front of the entrance hall.In addition, there are six common visitor parking spaces in the immediate vicinity.PPE chargesThe annual charges of approximately CHF 2,700 include:- Insurance- Administration fees- Bank charges- Roof maintenance- Purification- Maintenance of the playground- Contributions to the renovation fundThe PPE constitutes each year a provision of CHF 5,250 for the renovation fund, ensuring a healthy and forward-looking management of the building.Distances- Shops: approximately 2.5 km- City center: approximately 3 km- Train station: approximately 3 km- A12 highway: approximately 4.5 km- Primary school: approximately 3 km- Orientation center: approximately 4 km- Post office: approximately 2.4 km- Banks: approximately 2.4 kmThe main advantages- Sought-after residential area- Recent construction (2018)- Excellent energy performance- Heat pump heating- Underfloor heating- High-end kitchen- Combi-steamer Zug- Fiber optic connection- Terrace- No vis-à-vis- Three parking spaces- Cellar- Storage room- PPE with only four apartments- Controlled charges- No renovation work required- Immediate proximity to all amenities- Weekly green waste collection during the beautiful seasonSome houses simply offer a roof. Others offer a true art of living.This beautiful property is undoubtedly part of the second category.Its privileged location, its impeccable condition, its modern amenities, its excellent energy efficiency, and its exceptional natural environment make it a particularly rare opportunity on the Bulle real estate market.It will seduce buyers looking for a recent property, ready to be lived in, and without any compromise between comfort, quality, and proximity to amenities.

  • Parking space
  • View
1 / 9
5.5 rooms201m²CHF 1,130,000.–
Rue de l' Eglise 40, 1611 La Verrerie

Beautiful new duplex apartment

NEW !DO YOU DREAM OF A PEACEFUL LIFE IN THE COUNTRYSIDE ?We are starting the renovation of a protected farm by creating 10 apartments in PPE, in the heart of the village, in a relaxing setting with a magnificent view of the countryside. LE CRET, a village of about 1300 inhabitants, is part of the municipality of La Verrerie in the Haute-Veveyse region, equidistant from the four regional centers of Châtel-St-Denis, Oron, Romont, and Bulle. The municipality of La Verrerie borders the districts of Glâne and Gruyère and has the advantage of having the A12 motorway very close: 5 minutes to the Vaulruz junction. Good infrastructure: small local shops: dairy-cheese shop, restaurants, bank, hairdresser, and larger shops in Bulle, Romont, or Châtel-St-Denis. For schools: La Verrerie school district with kindergarten, primary school, and secondary school in the municipality of Le Crêt and Semsales, then secondary school at the CO of the Veveyse in Châtel-St-Denis. The farm is located 15 minutes from Romont, Bulle, or Châtel-St-Denis, 30 minutes from Lausanne or Fribourg, and less than 10 minutes from the Vaulruz motorway exit. TPF bus stop nearby.We are selling, during the renovation, a beautiful 5½-room duplex apartment with a private garden of 207 m2 and a beautiful terrace of 31 m2, with optimal sunlight. The apartment consists of an entrance corridor, a beautiful through lounge of 68 m2, divided into 3 areas: a well-equipped kitchen with choice of layout, a pantry, a dining room, and a beautiful living room. A guest toilet and direct access to a private cellar of 10.70 m2 complete this floor. On the upper floor, accessible by a staircase, there is a large gallery serving 4 bedrooms, including 3 children's bedrooms with a bathroom with toilet, bathtub, and sink; a parental suite of 36.80 m2 with access to a bathroom with shower, double sink, and toilet. Possibility of setting up a dressing room. A reduced space with the possibility of installing a washing machine.Interior finishes to the choice of the buyers, based on the budgets allocated in the sales description.Special features: ecological heating by geothermal heat pump with thermostat per room. Designed with a free cooling system to cool the rooms in summer. Optimized solar panels on the roof for self-consumption of electricity for the common areas and each apartment. Electric shutters in all rooms.Dependencies: a large cellar of 10.70 m2 accessible directly from the apartment and the possibility of exiting to the underground parking by elevator. Common areas such as: technical room, bicycle room, electrical room, 2 visitor parking spaces, including 1 for people with disabilities. 5 vegetable gardens of about 27 m2 waiting for your plantings. A playground for young children.Private parking spaces in addition: two spaces in the collective garage for 35,000 francs per piece. Possibility of connecting a charging station for electric cars.And if your next home was finally a haven of peace!

Travel time
-
1 / 9
4.5 rooms128m²CHF 810,000.–
Rue de l' Eglise 40, 1611 La Verrerie

Magnificent new duplex apartment

NEW!DO YOU DREAM OF A PEACEFUL LIFE IN THE COUNTRYSIDE?We are starting the renovation of a protected farm by creating 10 apartments in PPE in the heart of the village, in a relaxing setting with a magnificent view of the countryside. The village of Le Crêt has about 1300 inhabitants and is part of the municipality of La Verrerie in the Haute-Veveyse region, equidistant from the four regional centers of Châtel-St-Denis, Oron, Romont, and Bulle. The municipality of La Verrerie borders the districts of Glâne and Gruyère and has the advantage of being close to the A12 highway: 5 minutes to the Vaulruz junction. Good infrastructure: small local shops such as dairy-cheese factory, restaurants, bank, hairdresser, and larger shops in Bulle, Romont, or Châtel-St-Denis. For schools: La Verrerie school district with kindergarten, elementary school, and primary school in the municipality of Le Crêt and Semsales, then secondary school at the CO of Veveyse in Châtel-St-Denis. The farm is located 15 minutes by car from Romont, Bulle, or Châtel-St-Denis, 30 minutes from Lausanne or Fribourg, and less than 10 minutes from the Vaulruz highway exit. TPF bus stop nearby.We are selling, during the renovation, a beautiful 4½-room duplex apartment with an 11.10 m² balcony. The apartment consists of a large entrance hall with a large wardrobe, a beautiful 43 m² living room with an open ceiling, a well-equipped kitchen with fittings of your choice, and a large sliding glass door leading to the balcony. A bedroom and a bathroom with a bathtub/WC/sink complete this floor. On the upper floor, accessible by a wooden staircase, there is a distribution hall that serves two beautiful bedrooms with a bathroom with WC, shower, and sink, and space for a washing machine.Interior finishes chosen by the buyers according to the budgets allocated in the sales description.Special features: ecological heating by geothermal heat pump with room thermostat. Designed with a free cooling system to cool the rooms in summer. Optimized solar panels on the roof for self-consumption of electricity for the common areas and each apartment. Electric shutters in all rooms.Dependencies: a 6.20 m² cellar and possibility to access the underground parking by elevator. Common areas such as: technical room, bicycle room, electrical room, 2 visitor parking spaces, including 1 for people with disabilities. 5 vegetable gardens of about 27 m² await your plantings. A playground for young children.Private parking spaces in addition: Two spaces in the collective garage for Fr. 35,000.- each. Possibility to connect a charging point for electric cars.And if your next home was finally a haven of peace!

Travel time
-
1 / 11
5.5 rooms110m²CHF 690,000.–
1554 Sédeilles

Spacious 5.5 rooms with large outdoor spaces

Discover a sublime duplex in Sédeilles, in the canton of Vaud, where modernity meets elegance. Bathed in natural light, this 5.5-room apartment offers a serene living space, perfect for those seeking a welcoming haven. Here, every day is an invitation to well-being and comfort.With four spacious bedrooms and two modern bathrooms, your personal space expands in perfect harmony. Let yourself be seduced by quality amenities, such as underfloor heating, which ensures a warm and enveloping atmosphere. Located near schools and a supermarket, this property combines convenience and practicality, while guaranteeing a fulfilling family life.Built in 2026, this duplex benefits from the latest sustainable technologies, synonymous with a safe investment and potential for value appreciation. It's your life project, ready to be personalized according to your desires. Don't miss this unique opportunity to own a property that combines comfort and sustainability.This Properti offer is characterized by: • 5.5 spacious rooms for optimal comfort • 4 bright bedrooms for the whole family • 2 modern and functional bathrooms • Underfloor heating • Parking included for more practicality • Ideal location, close to schools and amenities • Modern duplex, built in 2026 • Elegant and high-end design • Investment opportunity with high value added Interested? Contact us for a non-binding consultation!

1 / 5
  • Parking space
  • Balcony / Terrace
4.5 rooms87m²CHF 630,000.–
1696 Vuisternens-en-Ogoz

MAGNIFICENT APARTMENT WITH ROOFTOP

This magnificent Duplex located in Vuisternens-en-Ogoz is the ideal place to live like on vacation all year round. With its 4.5 rooms, it offers a bright and cozy space for the whole family. The washing column and fully equipped kitchen will simplify your daily life. Enjoy the rooftop terrace to admire the breathtaking view of the surroundings. Located in a fully expanding village, you will be close to all amenities. Do not miss this unique opportunity to acquire an exceptional property with the possibility of buying two parking spaces.This BETTERHOMES offer is characterized by the following advantages: - well located- like being on vacation all year round- bright- 4.5 rooms- washing column- village in full expansion- close to all amenities- possibility of buying 2 parking spaces- fully equipped kitchen- rooftop terrace with breathtaking view- etc., etc., etc. ...Interested? Contact us for a free visit!Nothing that suits your needs? You will find over 2,000 other objects on: www.betterhomes.ch - The Swiss specialist in real estate transactions.Do you have a property to sell?Take advantage of our expertise: https://www.betterhomes.ch/en/benefitDo you want to know the value of your property?Discover its value now with our free, immediate and non-binding estimate!https://www.betterhomes.ch/en/knowledge/estimationMore detailsLocation: goodBuilding condition: very goodBathrooms: 2 (1 x WC, 1 x WC / bathtub)Heating system: underfloor heatingPublic transport: bus, 50 mSchool: primary school, 850 mShops: Denner, 4 km

  • Parking space
  • Balcony / Terrace
1 / 7
4.5 rooms84m²CHF 490,000.–
1522 Lucens

Large 4.5-room duplex apartment

In the heart of Lucens, close to shops, train station, and schools, this 4.5-room apartment will meet the needs of a family.As part of a small building in PPE with 4 units, the apartment has the advantage of being located on the ground floor.A spacious living area welcomes you, it includes the living room, dining room, and kitchen.A few steps will then take you to the lower floor, intended for the night area, it includes three bedrooms and a bathroom with a bathtub and toilet.A parking space is included in the price.DescriptionThe apartment has a net living area of approximately 84 m2 and a PPE area of 89.5 m2. floor heating by gas communal laundry room energy label is C and B a cellar of 1.8 m2 the apartment is currently rented monthly charges of 450.- (including renovation fund) communal tax 0.69Lucens is a municipality in the Broye vaudoise, 6 km from Moudon and 18 km from Payerne. It is a charming municipality with everything necessary for a good life. There are many shops: cheese shop, butcher, florist, kiosk, grocery store, and several restaurants, including the Hôtel de la Gare. For larger shops, there is a Coop and a Denner. There are also sports facilities, such as a fitness center, football and tennis courts. The municipality is known for its castle and the Sherlock Holmes museum, where the son of the author Sir Arthur Conan Doyle lived. For the little ones, there is a kindergarten and a nursery. The primary and secondary schools are distributed between Moudon and Lucens.HistoryThe building was completely renovated and completed in 2010. Photovoltaic panels were also installed on the roof.AvailabilityTo be agreedCall Thierry at 079 135 37 02 for any additional questions or a visit on site!