Quick Filters for your search

Quick-filters

We show you quick-filters based on the most used filters by location.

By using these, you can enhance your search experience by finding new and interesting properties to your likings.

5 results - Flats for sale: 1637 (Charmey (Gruyère))

1 / 10
  • View
4.5 rooms150m²CHF 895,000.–
1637 Charmey

LAST APARTMENT !!! 4.5 ROOMS OF HIGH STANDING WITH EXCEPTIONAL VIEW

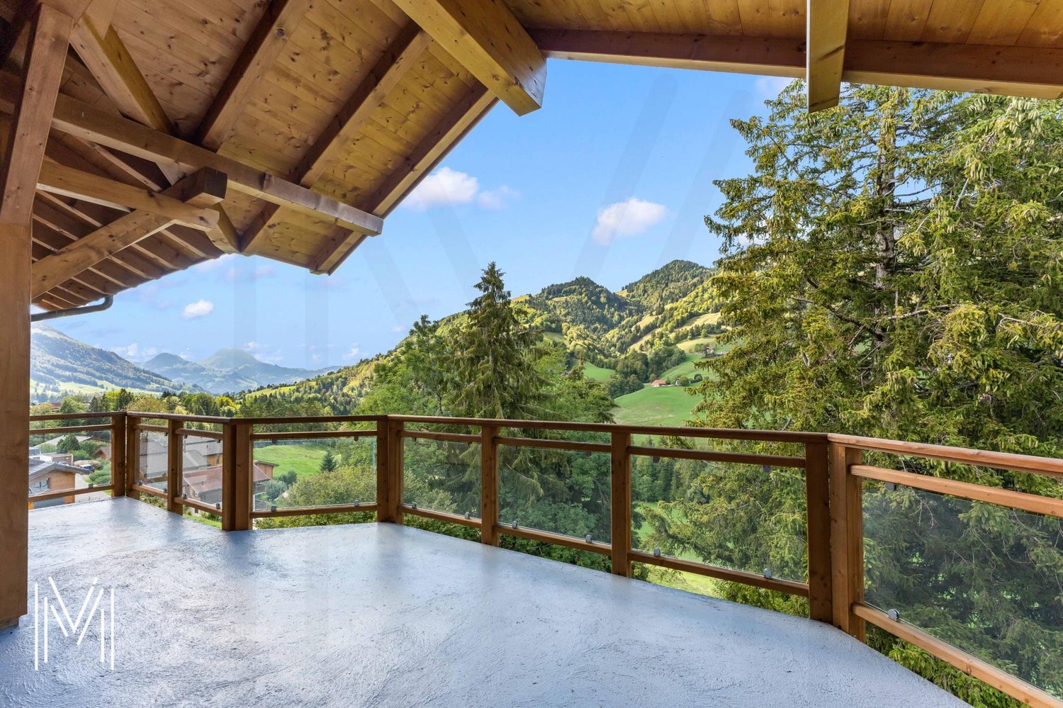
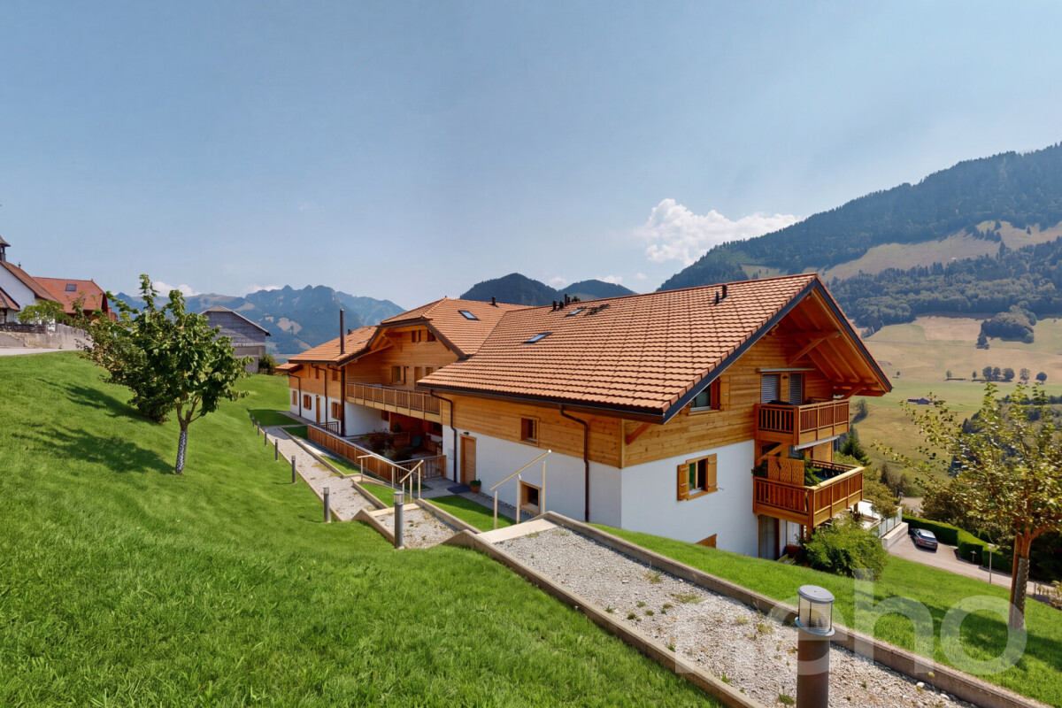
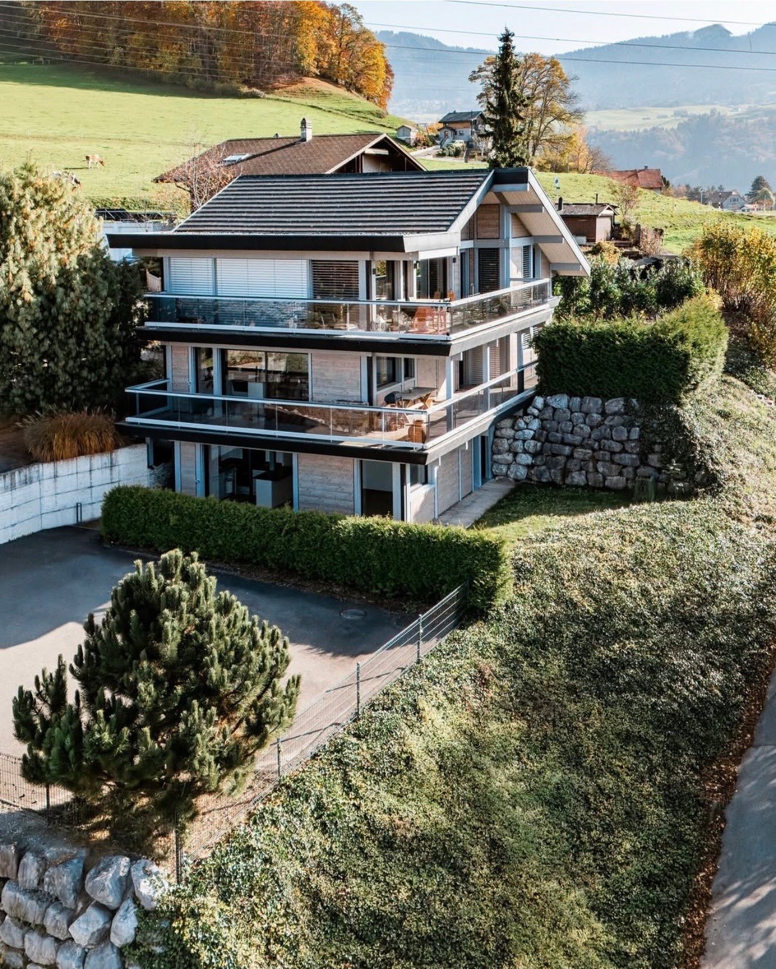
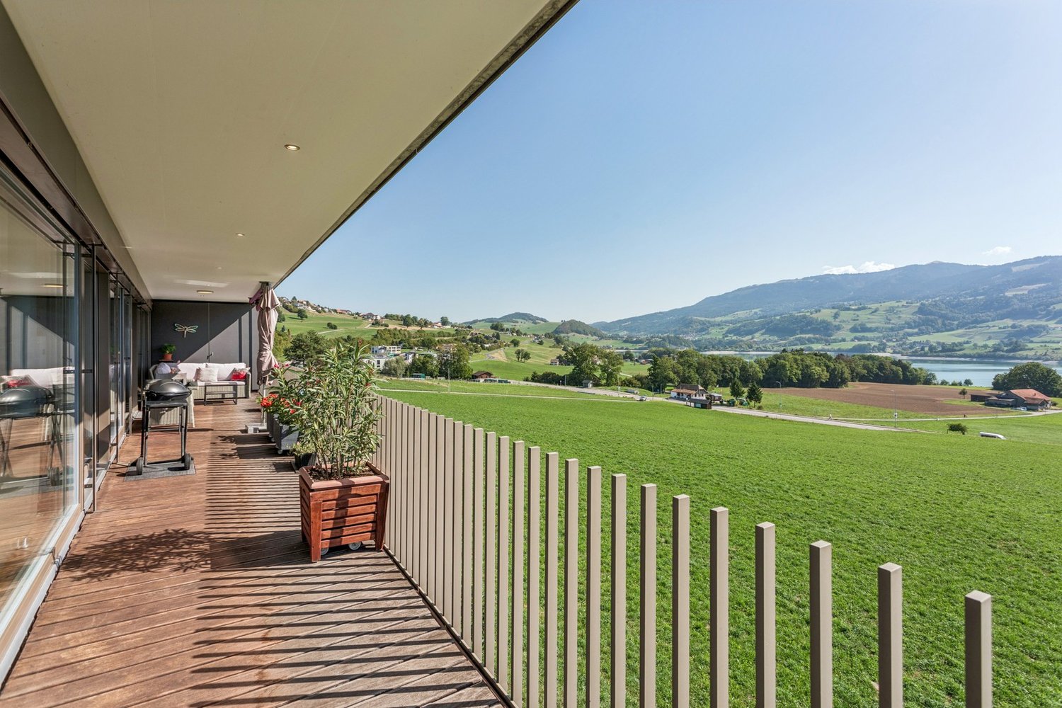
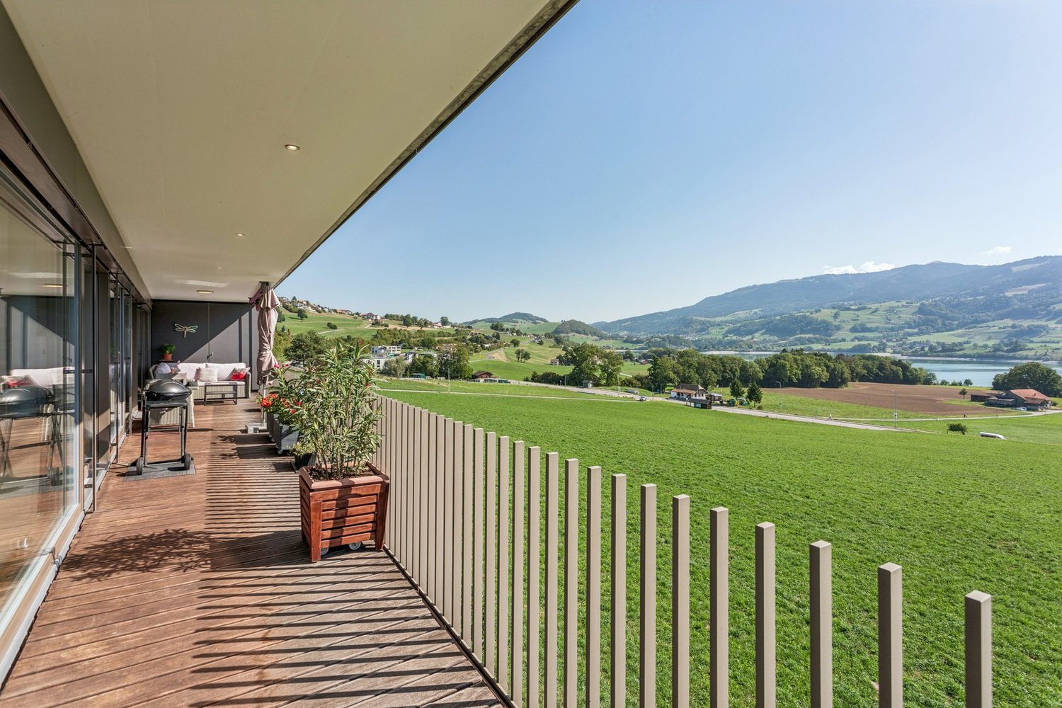
A RARE PROPERTY IN AN IDYLLIC SETTING ? AT THE GATES OF BULLE, BETWEEN MOUNTAINS AND GREENERY 2/3 apartments reserved, still 1 unit available !!!! Do not hesitate to contact us Work in progress, delivery June 2027. Only as a main residence | Panoramic view ? Absolute calm ? Premium services Located in a preserved natural environment, just a few minutes from Bulle, this contemporary high-end residence, consisting of only 3 apartments (1 per floor, without shared walls), offers an exceptional level of comfort and intimacy. It is situated in a dead end, on the edge of an agricultural and forest area, and benefits from an unobstructed panoramic view of the Freiburg mountains. The exposure guarantees optimal brightness throughout the day with sunset, in absolute calm, without any vis-à-vis. An absolute must for lovers of the great outdoors, quality of life, and modern architecture. HIGH-END SERVICES FOR A LIFE OF QUALITY - Private elevator with direct access to the private lateral terraces of each apartment - Noble materials: high-end parquet flooring (CHF 100/m²), carefully laid tiles (CHF 70/m²), design kitchen for CHF 35'000.- - Preparation for stove, custom-made wardrobe, high-end sanitary facilities - Double garage with additional storage room/cellar of 9 m² - Large covered and open terraces with spectacular views MODERN AND FUNCTIONAL LAYOUT (identical for the two apartments on the upper floors) - Entrance hall with wardrobe - Guest toilet - Spacious, light-filled living area: living room, dining room, open kitchen - Storage room - 2 bedrooms with bathroom - Master bedroom with shower, dressing room, and access to the terrace - Large covered terrace (50 m²) + lateral terrace (20 m²) with unobstructed views 1 UNIT AVAILABLE UNIT 1 ? 1ST FLOOR - Apartment 4.5 rooms | 115 m² - Covered terrace 50 m² + lateral terrace 22 m² - Total living area: 150 m² - Price: CHF 895'000.- - Double garage + storage room: CHF 60'000.- - Total price: CHF 955'000.- UNIT 2 ? 2ND FLOOR RESERVED UNIT 3 - 3RD FLOOR RESERVED GENERAL INFORMATION - Work in progress: Earthworks underway - Expected completion: May 2027 - Sale exclusively as a main residence - Cantonal support possible (reduction of acquisition costs for first-time buyers) - Attractive financing options at current interest rates THE REGION: A LIFESTYLE BETWEEN LAKE AND MOUNTAINS Located in the immediate vicinity of Bulle, this property offers a perfect balance between practical life and nature. - Shops, schools, bus stops within walking distance - Quick access to ski resorts, lakes, and hiking trails - A postcard-like environment, ideal for families, nature lovers, or remote workers External completion to be chosen according to proposed images. YOUR CONTACT FOR THIS EXCEPTIONAL PROPERTY Fred Varenne 079 474 64 09 fred@murith-immobilier.ch Contact us to receive the complete dossier

  • View
Fred Varenne

Fred Varenne

Conseiller en immobilier

1 / 7
3.5 rooms86m²CHF 550,000.–
Riau de la Maula 22, 1637 Charmey

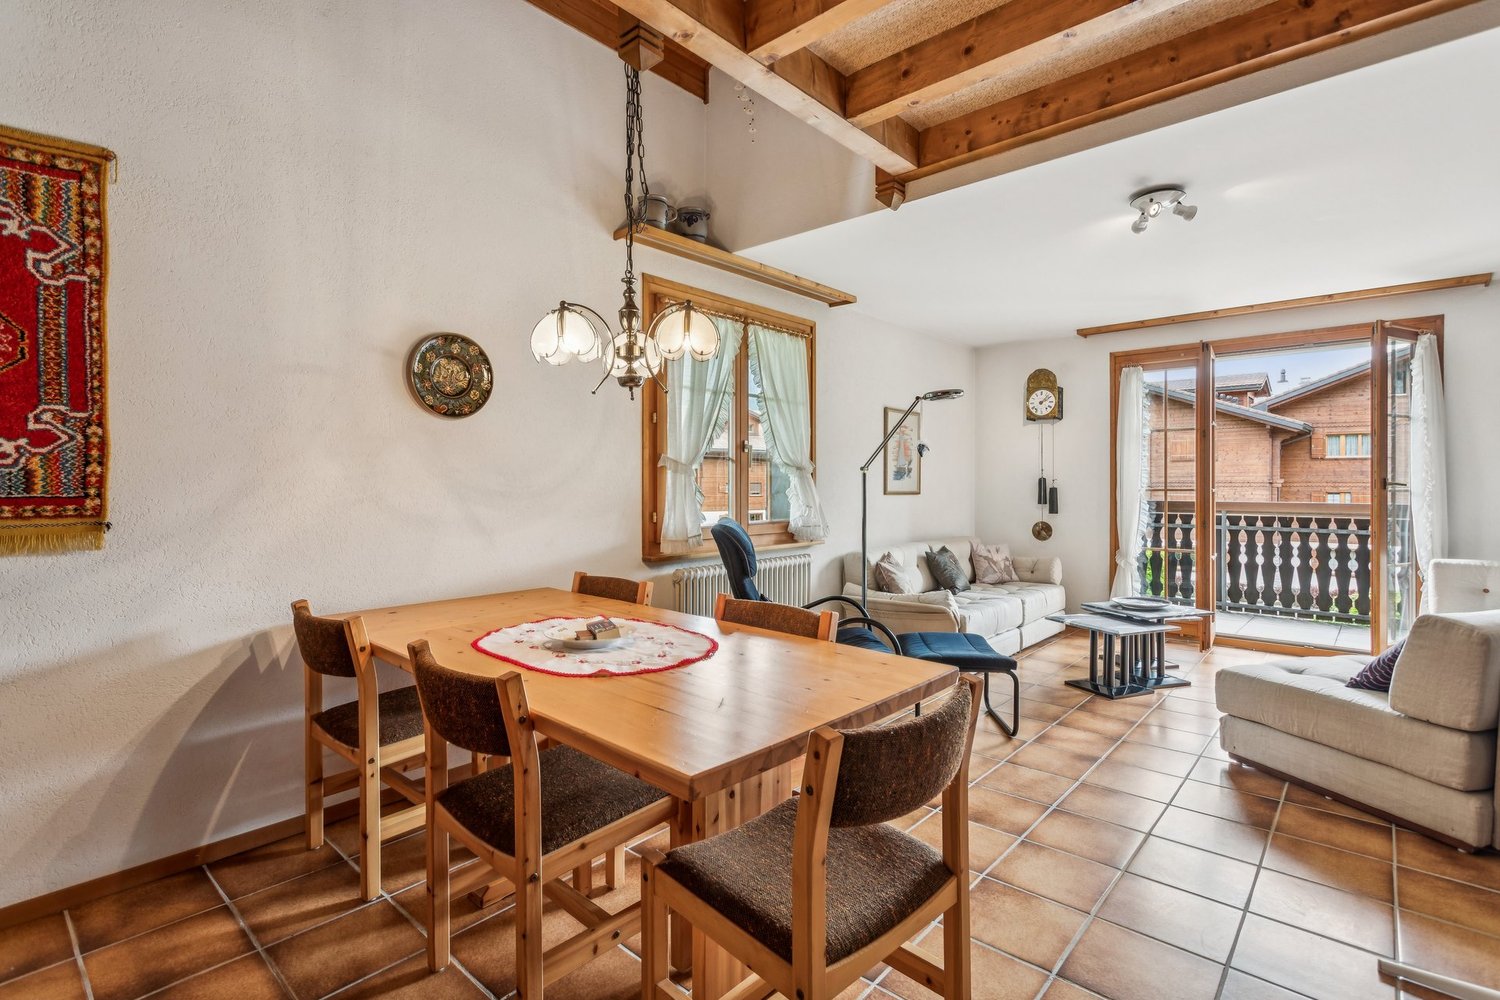
Living with Chalet Flair - cozy 3.5-room maisonette apartment

This 3.5-room apartment is located in a well-maintained multi-family house in a quiet location. Everyday shopping facilities are easily accessible on foot. On two floors, you will find quality of life, comfort, and plenty of space to unfold.On the ground floor, you have a living area and a friendly bedroom at your disposal. The chimney and wood accents in the living and dining area create a cozy atmosphere, while the high ceilings and optimal sunlight provide plenty of brightness. The spacious balcony invites you to enjoy the magnificent view and is also large enough to entertain your guests. The separate kitchen is located directly next to the dining area and blends harmoniously into the overall concept. A bathroom with a bathtub completes the offer on this floor.The spacious gallery on the upper floor creates a pleasant room feeling. There is another room and a private bathroom with a bathtub - ideal for particularly much privacy. In the basement, a cellar offers additional storage space, while a separate ski compartment will delight winter sports enthusiasts in particular. For your vehicles, a garage space and an outdoor parking space are available.This spacious maisonette apartment with alpine charm is the ideal choice for families, nature lovers, and anyone looking for a cozy home or a relaxing retreat in the middle of the Freiburg Pre-Alps.Convince yourself and arrange a non-binding viewing appointment. I look forward to your call.


Travel time
-
New building
1 / 4
4.5 rooms115m²CHF 895,000.–
La Chaudalla 68, 1637 Val-de-Charmey

Charmey – Magnificent new 4.5-room apartment with view and large terrace

Aventis Immobilier presents « La Chaudalla », a high-end residence with only 3 apartments, ideally located in the charming village of Charmey, in the heart of the Gruyère and its preserved landscapes.Designed with quality materials and excellent energy efficiency (CECB certificate B), these apartments in PPE combine comfort, modernity, and low operating costs.Characteristics of the property • 4.5 rooms – 115 m² of living space • Spacious terrace and balcony of 48 m² • Beautiful west orientation, ideal for enjoying the view and the evenings • 2 garages available at CHF 30'000.– per unit (in addition), with the possibility of installing an electric vehicle charging station • Residence on a human scale: a single building, only 3 apartments Construction and equipment • New construction with peripheral insulation • Aluminum-wood windows and doors, triple glazing • Aluminum slats with electric control • Individual air-water heat pump, underfloor heating • Photovoltaic panels on the roof • Very generous finishing budgets: kitchen CHF 35'000.– / sanitary facilities CHF 20'000.– Situation Charmey is a popular destination in the Gruyère, renowned for its Alpine lifestyle, thermal baths, and leisure area in summer and winter. The village offers all the daily amenities (shops, schools, restaurants) in an authentic and natural environment.Availability The completion of the building is planned for spring 2028.Sales price: from CHF 895'000.– (garages in addition)A rare opportunity to acquire a new, energy-efficient, and customizable property in one of the most beautiful villages in the region. Do not hesitate to contact us to receive the complete sales dossier or organize a project presentation.

Travel time
-
More objects in your automatically expanded search area
20 results - Radius: + 10km
  • Modern living room with large windows, grey sectional sofa, coffee table, leather chair, TV, floor lamp, and decorative plants.
  • Modern living and dining area with a grey sofa, leather armchair, wooden dining table, grey chairs, large mirror, and decorative plants.
  • Modern kitchen with dark cabinets, a long black counter, and a vase with dried flowers on the counter. There are chairs around the counter, a large window with a view, and several potted plants near the window.
  • Modern kitchen with dark grey cabinets, a black island, white chairs, a vase with dried flowers, and a large painting on the wall.
  • Modern bedroom with a large bed, nightstands, a wardrobe, a small table, and a rug on a wooden floor.
  • Modern, minimalist room with light wooden flooring, a patterned rug, a small round stool, built-in white wardrobes, and two tall speakers on the floor.
  • Modern bathroom with dark grey tiles, white sink, toilet, and glass shower enclosure. Features include a large illuminated mirror, a shower with a handheld sprayer, and a sleek faucet.
  • A well-lit children's bedroom with a wooden crib, a white bunk bed, a pink stroller, a soft rug, and decorative picture frames on the walls.
  • A narrow hallway with light wooden flooring, white walls, a built-in bench with a patterned cushion, a framed artwork on the left wall, and a closed door at the end.
  • Modern bathroom with a wooden vanity, black sink, round illuminated mirror, glass-enclosed shower, and toilet.
  • Balcony with a scenic view, featuring a table with chairs, a sofa, and a stool, surrounded by potted plants.
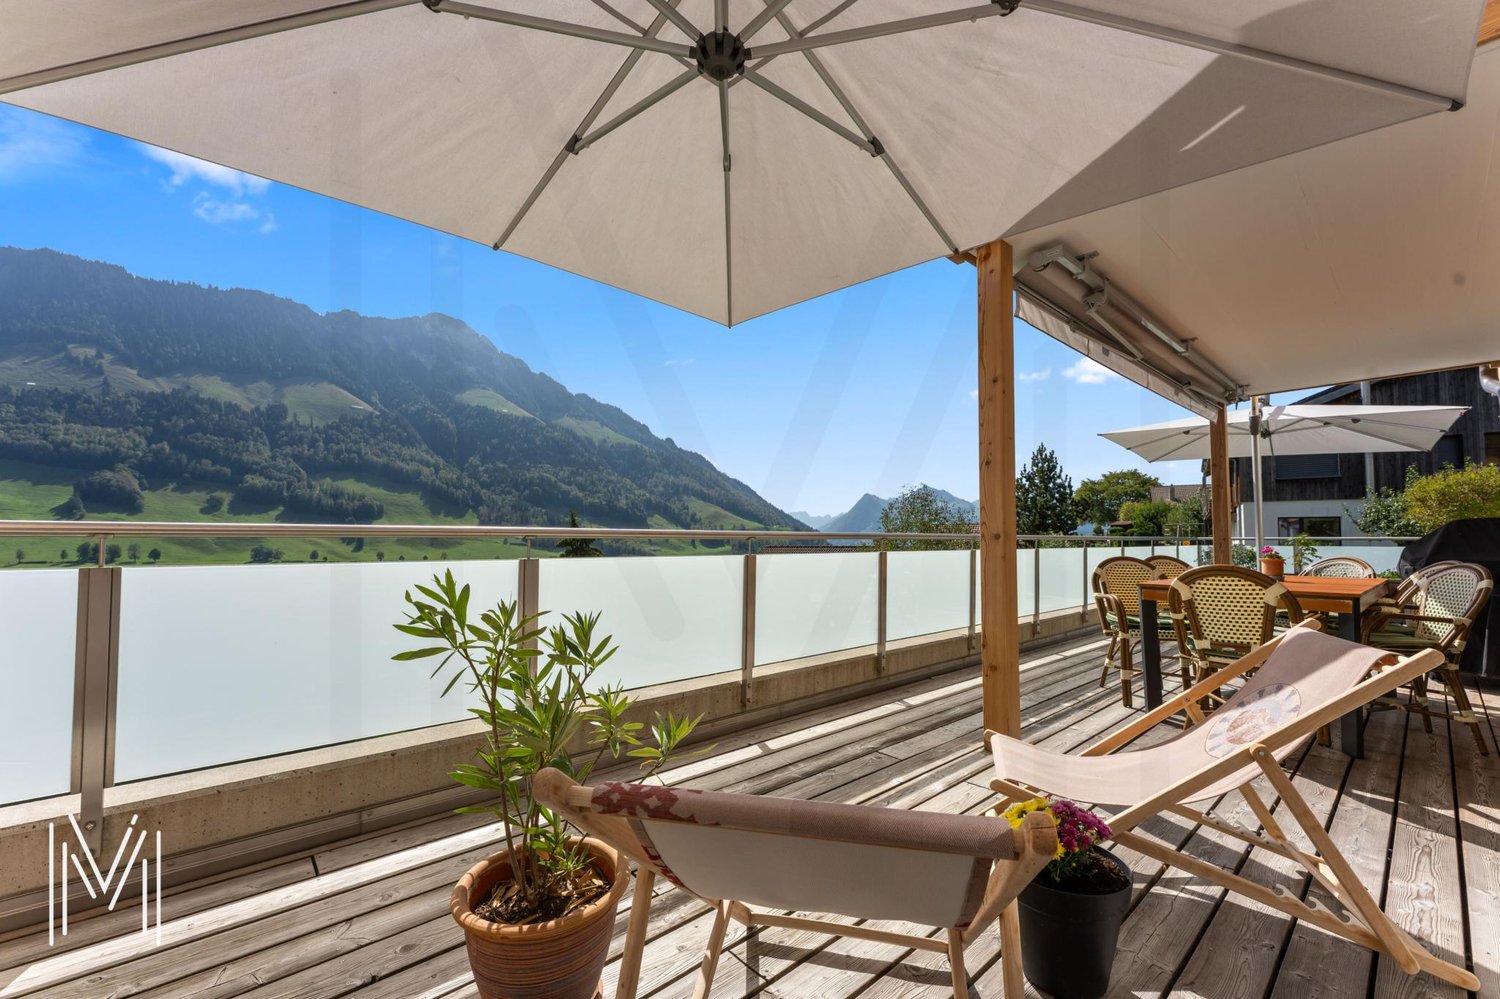
  • Balcony with a scenic mountain view, featuring a table, chairs, an umbrella, and potted plants.
  • A modern rooftop terrace with a view of a lake and surrounding landscape, featuring a sofa, table, chair, umbrella, and potted plants.
  • Modern balcony with glass railing, outdoor furniture including a chair, table, and potted plants, overlooking a scenic landscape with a lake and hills.
  • A panoramic view of a lush green valley with rolling hills and mountains under a clear blue sky, featuring a rooftop garden with small plants and a town in the distance.
1 / 15
Modern living and dining area with a grey sofa, leather armchair, wooden dining table, grey chairs, large mirror, and decorative plants.
Modern kitchen with dark cabinets, a long black counter, and a vase with dried flowers on the counter. There are chairs around the counter, a large window with a view, and several potted plants near the window.
Modern kitchen with dark grey cabinets, a black island, white chairs, a vase with dried flowers, and a large painting on the wall.
3.5 rooms126m²CHF 1,125,000.–
Premium
Vers-l'Eglise 23, 1652 Botterens

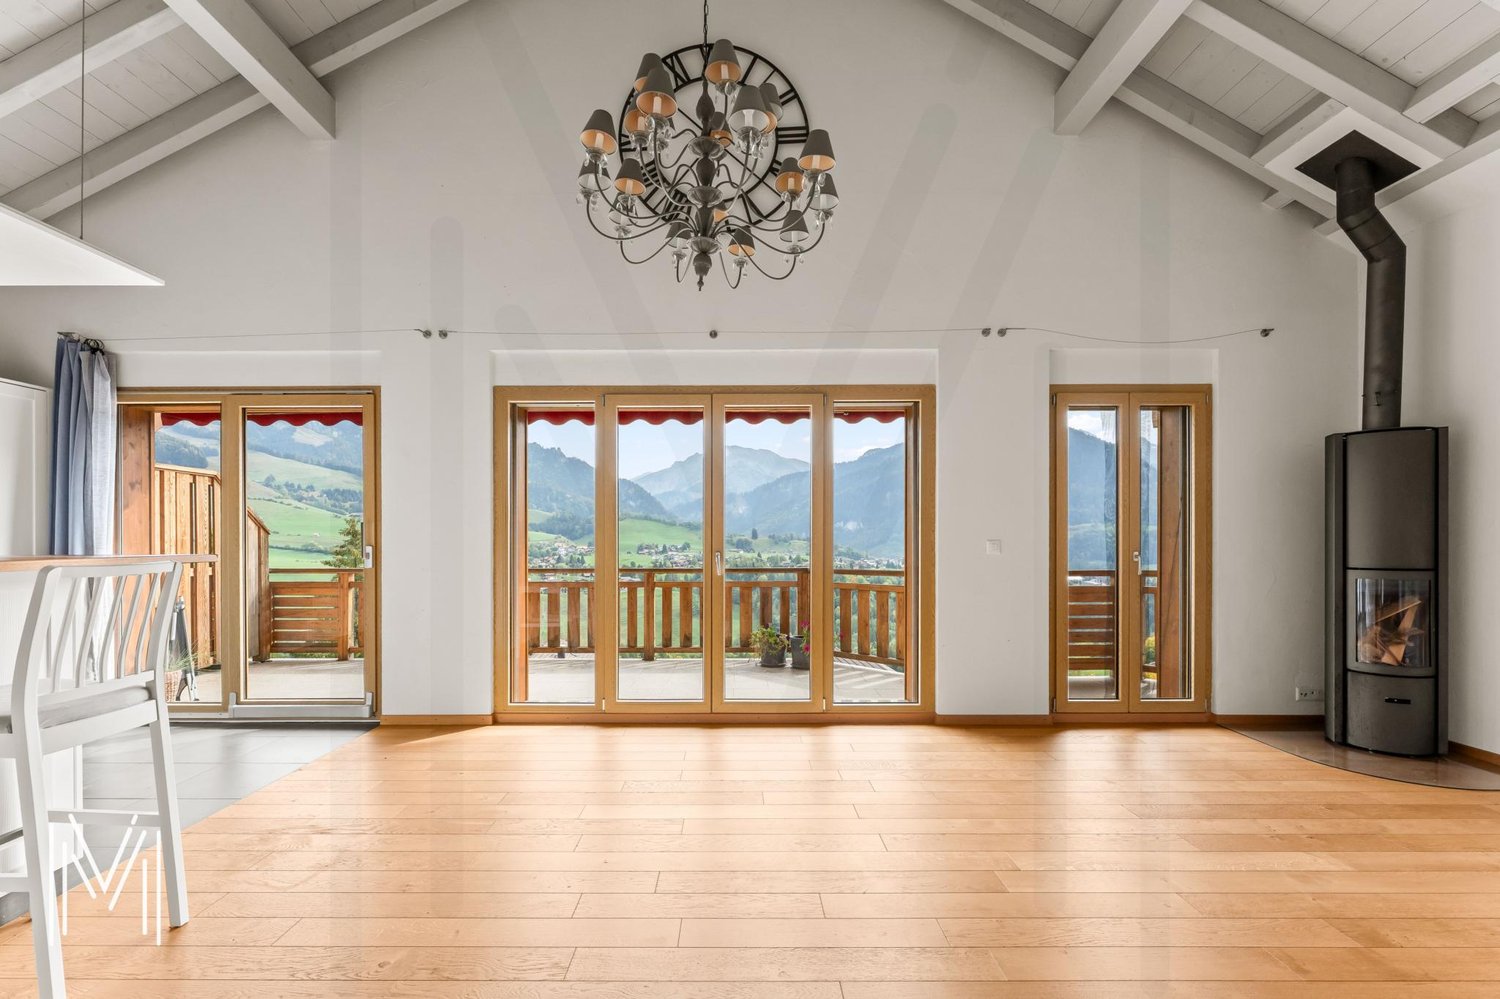
Spacious exceptional apartment of 126m2 with a 180° panoramic view of the Gruyère

The absolute panorama, the standard even higherLet yourself be enchanted by a unique living space in Botterens, suspended between sky, lake, and mountains. Located in a privileged environment and without any vis-à-vis, this sumptuous apartment of 126 m² habitable space opens onto a spectacular terrace of 45 m² oriented Southwest.Built in 2020, this property was designed from its genesis to maximize space: initially planned as 4.5 rooms, it was intelligently designed as a vast and masterful 3.5 rooms to offer exceptional living volumes and absolute brightness.From this true belvedere, you will enjoy a living picture and a breathtaking view of:Lake GruyèreThe majestic Moléson and the emblematic Château de GruyèresThe verdant Marsens mountains and the silhouette of the Gibloux towerDesigned with high-quality materials and careful finishes, this well-maintained property with great care and rare elegance combines modernity, cutting-edge technology, generous volumes, and total intimacy.A fluid, logical, and refined distribution:Reception area (6.5 m²): An elegant and welcoming entrance hall leading to a visitor toilet equipped with a shower.The masterpiece (volume of 56 m²): A grandiose living space comprising a large, high-end kitchen with a huge central island/bar/worktop, followed by a bright living/dining room thanks to large windows. This space fully benefits from the generous dimensions of the plan modification, ideal for cooking and receiving facing the magic of the landscape.High-end sleeping area:A first beautiful room of 14 m², ideal for guests, children, or a home office with a high standard for teleworking.An exceptional parental suite of 33 m², a true haven of peace with its own custom-made dressing room and a beautiful, private Italian shower.Absolute functionality: An economat/cellar adjacent to the kitchen, offering indispensable storage space and equipped with connections for your washing machine (washing machine/dryer).Annexes and exteriors:A large, healthy, and private cellar of 10 m².A secure bicycle room.A common outdoor playground for the PPE, ideal for families.Technological equipment and high-end finishes:Domotics & Security: Complete and modern domotics system, complemented by an integrated alarm system for total serenity.Thermal comfort & Energy: Ecological heating by geothermal heat pump with Cooling function to cool the floors in summer, supported by solar panels.Connectivity: Connection to the ultra-high-speed fiber optic network.Daily comfort: High-end windows with integrated mosquito nets.Construction quality: Excellent thermal and acoustic insulation, purist aesthetics with smooth walls throughout the apartment, and a magnificent exposed concrete wall with a resolutely contemporary character.An ideal geographical location:The apartment is located in the charming commune of Botterens, offering a bucolic and calm living environment while being perfectly connected:Just 4 minutes by car from Broc and all its amenities (shops, schools, transportation).Just 10 minutes by car from Bulle.Financial details:Apartment price: CHF 1'125'000.-Parking spaces (in addition):1 indoor parking space: CHF 30'000.-1 outdoor parking space: CHF 15'000.-This ideal property will seduce demanding buyers looking for serenity, standard, and an exclusive panorama.For more information or a visit: 079 470 89 54

Travel time
-
New building
1 / 10
  • Balcony / Terrace
  • View
  • Elevator
4.5 rooms144m²CHF 985,000.–
Premium
1669 Albeuve

Attic 4.5 rooms of exception in the heart of Val de l'Intyamon!

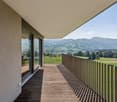
Discover this superb attic of 4.5 rooms, nestled on the top floor of a new intimate residence of only five apartments, ideally located in the heart of the charming village of Albeuve, in the highly sought-after Val de l'Intyamon.Thought of as a true suspended cocoon, this unique attic occupies the entire top floor of the building, guaranteeing calm, intimacy, and quality of life. The residence consists of 5 apartments offering a warm and privileged atmosphere, on a human scale.An attic bathed in light, designed for a quality of life as elegant as it is convivial - as a main or secondary residenceAs soon as you enter, you will be seduced by the generous volumes, the omnipresent brightness, and the fluidity of the interior distribution, imagined for a harmonious and functional daily life: The living space consists of a vast living room bathed in light, sublimated by large windows and opening onto a first balcony.From the living rooms and terraces, the gaze opens onto the natural landscapes of Val de l'Intyamon, offering a peaceful atmosphere that evolves magnificently with the seasons. The attic volumes and wooden finishes create a warm and elegant atmosphere, inspired by the spirit of contemporary chalets.The open kitchen integrates naturally into the living space, allowing you to cook while fully enjoying the exchanges and light of the living room. A guest toilet elegantly completes this day area, combining practicality and comfort. An intimate and refined night area: The parental suite constitutes a true haven of peace. Spacious and bright, it has its own private bathroom with toilet and shower, an exclusive balcony, and generous volumes, guaranteeing comfort and intimacy.Two additional bedrooms each have their own private outdoor access, allowing each occupant to enjoy their own open space overlooking the surrounding calm. A main bathroom with bathtub and toilet completes the night area, perfectly meeting the needs of a family or couple wishing to receive guests.The entrance is equipped with integrated storage, optimizing organization and facilitating access to all rooms.Exceptional exteriorsA rare privilege: three generous terraces totaling over 52 m² extend this attic, including a magnificent terrace of 24 m² accessible directly from the living room. Thought of as true outdoor living spaces, the terraces naturally extend the apartment and invite you to enjoy the privileged setting in every season.Technical performances and sustainable comfortThis accommodation has been designed according to modern standards, combining energy efficiency and daily comfort:- Triple glazing and high-performance thermal and acoustic insulation.- Heating by air/water heat pump- Installation of photovoltaic panels- Sustainable and energy-efficient constructionChoice of finishesFuture buyers have the opportunity to personalize the interior finishes according to their tastes and desires.- Budgets included: Kitchen: CHF 30,000. Sanitary facilities: CHF 21,000.Price and conditionsAttic 4.5 rooms of approximately 145 m² with a cellar: CHF 985,000.Two covered parking spaces are available at a price of CHF 25,000 each.Start of work: The construction site has startedExpected delivery: Autumn 2027Accessible as a secondary residenceDistribution of units:A1 - 3.5 rooms - reservedA2 - 3.5 rooms - CHF 545,000.A3 - 3.5 rooms - reservedA4 - 3.5 rooms - reservedA5 4.5 rooms - CHF 985,000.Albeuve and the Val de l'Intyamon - Authenticity and quality of lifeThe village of Albeuve seduces with its preserved authenticity, its remarkable natural environment, and its proximity to urban centers. Albeuve station notably connects Bulle as well as Château-d'Oex and Montreux with the MOB, facilitating daily trips as well as tourist excursions.Shops, schools, and services are accessible in a few minutes, while the region offers an ideal setting for hiking, skiing, mountain biking, and outdoor activities. The Val de l'Intyamon is recognized for its exceptional quality of life, combining tranquility, preserved landscapes, and accessibility, making this place a perfect choice for a main or secondary residence.A rare address in the heart of Val de l'IntyamonCombining generous volumes, brightness, private terraces, and attic charm, this exceptional attic offers a unique living space within a new, intimate building, in a privileged natural environment. A rare property, designed for those seeking exclusivity, comfort, and authenticity.This type of property is difficult to discover through a few images.We will be pleased to present the project to you in more detail and transmit the complete dossier to you upon request.You can reach us at 078 811 42 00 or via laurence@murith-immobilier.ch
  • Balcony / Terrace
  • View
  • Elevator
Laurence Mauron

Laurence Mauron

Conseillère en immobilier

New building
1 / 7
5.5 rooms197m²CHF 1,280,000.–
Premium
Fribourg, 1642 Sorens

Apartment/Villa of 5.5 rooms with breathtaking view for sale in Sorens

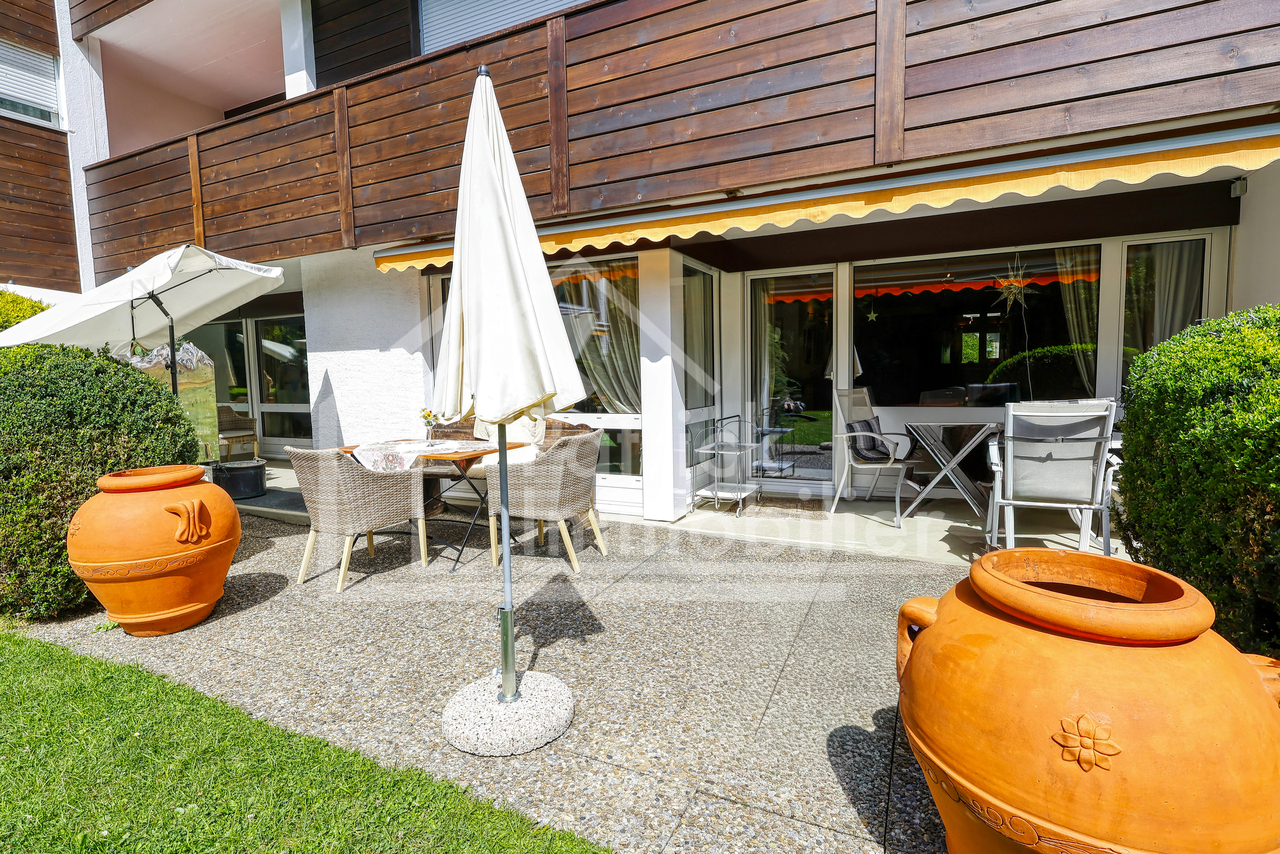
Ideally located in the center of the charming village of Sorens, the Verdana Residence invites you to live between nature and modern comfort, in the heart of the Fribourg countryside.This exclusive promotion consists of three elegant triplex villas and three single-level apartments, designed to offer intimacy, well-being, and quality of life to its inhabitants.Each dwelling is distinguished by bright and spacious areas, carefully optimized volumes, and a design thought out in every detail. The large terraces and balconies offer a breathtaking panoramic view of Lake Gruyère and the Fribourg Pre-Alps, while benefiting from optimal sunlight.The materials have been carefully chosen to combine aesthetics, comfort, and durability. Whether it's a triplex villa or a single-level apartment, each home reflects a contemporary style and a warm atmosphere.The developer takes charge of the fees related to an interior architect to accompany you in your choices.The village of Sorens enjoys a peaceful and green setting, just a few minutes from Bulle and the A12 highway access. It offers beautiful walking and cycling opportunities, as well as all the necessary amenities for daily life.Sorens is part of the Echarlens-Marsens-Sorens school district, guaranteeing an ideal environment for families. Students then pursue their education at the CO de la Gruyère, in Riaz.

New building
1 / 6
5.5 rooms198m²CHF 1,190,000.–
Premium
Fribourg, 1642 Sorens

Apartment/Villa of 5.5 rooms with breathtaking view for sale in Sorens

Ideally located in the center of the charming village of Sorens, the Verdana Residence invites you to live between nature and modern comfort, in the heart of the Fribourg countryside.This exclusive development consists of three elegant triplex villas and three ground-floor apartments, designed to offer intimacy, well-being, and quality of life to its inhabitants.Each property is distinguished by bright and spacious rooms, carefully optimized volumes, and a design thought out in every detail. The large terraces and balconies offer a breathtaking panoramic view of Lake Gruyère and the Fribourg Pre-Alps, while benefiting from optimal sunlight.The materials have been carefully chosen to combine aesthetics, comfort, and durability. Whether a triplex villa or a ground-floor apartment, each property reflects a contemporary style and a warm atmosphere.The developer takes charge of the costs related to an interior architect to accompany you in your choices.The village of Sorens enjoys a peaceful and green setting, just a few minutes from Bulle and the A12 motorway access. It offers beautiful possibilities for walking or cycling, as well as all the necessary amenities for daily life.Sorens is part of the Echarlens-Marsens-Sorens school district, guaranteeing an ideal environment for families. The students then pursue their education at the CO de la Gruyère, in Riaz.

  • kitchen, island, plants, modern style, windows, grey cabinets, wooden floor, pendant lights
  • House with brown roof, overlooking a lake and hills
  • A bedroom with a large bed, wooden ceiling, pillows, and large windows offering a view of trees
  • bathroom with wooden walls, white sink, silver faucet, mirror, toilet
  • Bedroom with carpet, large bed, white curtains, dark blue ceiling, bedside lamp, wooden cabinet
  • Modern kitchen, open plan, grey cabinets, island, breakfast bar, 3 bar stools, hanging lamps, glass balcony
  • Modern kitchen, large windows, balcony, central island, contemporary lighting, rustic wooden counter
  • open kitchen, dining area, view to mountains, plants, wooden floor
  • Living room, kitchen, 2 bedrooms, 2 bathrooms, balcony
1 / 9
4.5 rooms145m²CHF 1,090,000.–
Top
Pré du Grenier-d'Avau 31, 1649 Pont-la-Ville

Attic of 4.5 rooms - Lake view in Pont-la-Ville

Located in the heart of the charming village of Pont-la-Ville, this existing project of a set of three contemporary apartments, available for sale. Nestled near the Lac de la Gruyères, this building harmonizes modern comfort in a green and peaceful setting. The construction dates back to 2016 and benefits from a Mingerie B & A certificate. A marriage between tradition and modernity Combining respect for Minergie architecture and contemporary design, these apartments distinguish themselves with their brightness thanks to large windows and their view facing the lake. Generous and functional living spaces This beautiful attic of 4.5 rooms has a large terrace, offering an immersion in the quietness of the surrounding countryside. This accommodation has a cellar and individual entrance for more intimacy.Lot No. | Attic | 4.5 rooms | Weighted area 145.12 m2 | Terrace of 16 m2:Sales price = 1'090'000.- | Parking spaces = 30'000.- | Total = 1'120'000.- CHF | Weighted area: 145.12 m2Lower floor:- Entrance with integrated storage- WC-shower for visitors- 1 visitor room with integrated storage and washing machine (washer/dryer)Floor:- Modern, fully equipped kitchen with island including oven, sink, hood and cooking plate- Bright living room- WC for visitors with integrated storage - Distribution corridor for rooms- Shower room- 2 rooms with integrated storage- Terrace of 16 m2 with 2 electric awningsMezzanine:- Mezzanine of 11 m2 with integrated staircaseAnnexes:- 1 cellar with storage cabinets and shelves for wine- 2 outdoor parking spaces. 30'000.- CHF extra.An ideal location Located in a village and agricultural environment, this building benefits from the exceptional quality of life in Pont-la-Ville: shops, quick access to the highway, and numerous leisure options. The proximity to public transportation (bus) reinforces its appeal. Discover our website dedicated to the sale of these apartments: www.malanja.ch More information and personalized presentation of the apartments: info@malanja.ch | 079 343 31 66

Travel time
-
  • 3 story house, white exterior, green shutters, balcony, garden, parking
  • Modern living room with a white sectional sofa, grey cushions, light wooden cabinets, and a tiled floor. The room features large windows and a kitchen area with cabinets and appliances.
  • Modern kitchen with light wooden cabinets, granite countertop, stainless steel sink and faucet, built-in dishwasher, and oven.
  • Cozy attic bedroom with wooden slanted ceilings, herringbone wooden flooring, and a large window. Features a wooden bed with a grey duvet and matching pillows, flanked by nightstands.
  • Modern bathroom with white tiles, wooden ceiling, skylight window, bathtub, toilet, and towel.
  • Modern bathroom with two sinks, built-in mirrored cabinets, white tiled walls, and a dark towel on the left side.
1 / 6
3.5 rooms84m²CHF 345,000.–
Top
Dorfweg 16, 1737 Plasselb

3.5-room apartment with rural quality of life in Plasselb

This well-maintained condominium convinces with a well-thought-out room layout, bright materials, and an attractive location in the village center of Plasselb. The multi-family house from 1994 is in good condition and has been continuously maintained.The apartment offers a pleasant living experience with practical floor plans and light-filled rooms. From the living room, you can directly access the west-facing balcony, where you can enjoy the evening sun and the view into the greenery.Highlights: • Open kitchen with plenty of storage space and low-maintenance materials • Bright living rooms with well-thought-out room layout • Parquet floors in the bedrooms • Bathroom with bathtub • Balcony with evening sun and beautiful view • Basement and additional attic provide practical storage space • Direct access via underground parking. A parking space in the underground parking can be optionally purchased for CHF 15,000. The location combines central accessibility with quiet living: shopping facilities, bank, restaurant, and a bus stop are located in the immediate vicinity. At the same time, you benefit from the natural surroundings of the Sense district with a variety of leisure activities directly in front of the door.Plasselb offers a high quality of life with good connections to larger centers like Fribourg, Tafers, or Düdingen – ideal for couples, families, or as an investment object.

Travel time
-
1 / 10
4.5 rooms128m²CHF 880,000.–
Top
1630 Bulle

For sale - Superb 4.5-room duplex in Bulle with breathtaking views of the Moléson

For sale - Superb 4.5-room duplex in Bulle with breathtaking views of the Moléson.Located in the municipality of Bulle, in the urban area, this magnificent duplex apartment with 4.5 rooms will seduce you with its charm and brightness. Offering an exceptional view of the Moléson and the Freiburg Pre-Alps, it benefits from an ideal location combining comfort and immediate proximity to all amenities.Spread over two levels, the accommodation has a spacious living room bathed in light, a modern fully equipped kitchen, as well as three comfortable bedrooms. The generous volumes and intelligent layout of the rooms ensure a pleasant and functional living space.A balcony equipped with an electric canvas awning will allow you to fully enjoy the Alpine panorama as well as the beautiful days in complete tranquility. The apartment also includes two bathrooms, separate toilets (depending on the configuration), as well as practical storage spaces.In the basement, you will have a spacious cellar. Two parking spaces complete this property, in addition to the sale price, for an amount of CHF 60'000.00.Ideally located in the city of Bulle, this property is close to shops, schools, public transport, and other essential infrastructure.Highlights: • Unobstructed view of the Moléson and the Freiburg Pre-Alps • Spacious and bright duplex • Balcony with electric awning • Spacious cellar • 2 parking spaces (CHF 30'000.-, 2 x CHF 15'000.- extra) • Location in the urban area, close to all amenities • Functional and pleasant layout • Floor heating powered by GESA's district heating A rare opportunity not to be missed!For more information or to organize a visit, do not hesitate to contact us.

1 / 13
  • Balcony / Terrace
  • View
  • Elevator
4.5 rooms113m²CHF 1,795,000.–
Hubelstrasse 4, 3778 Schönried

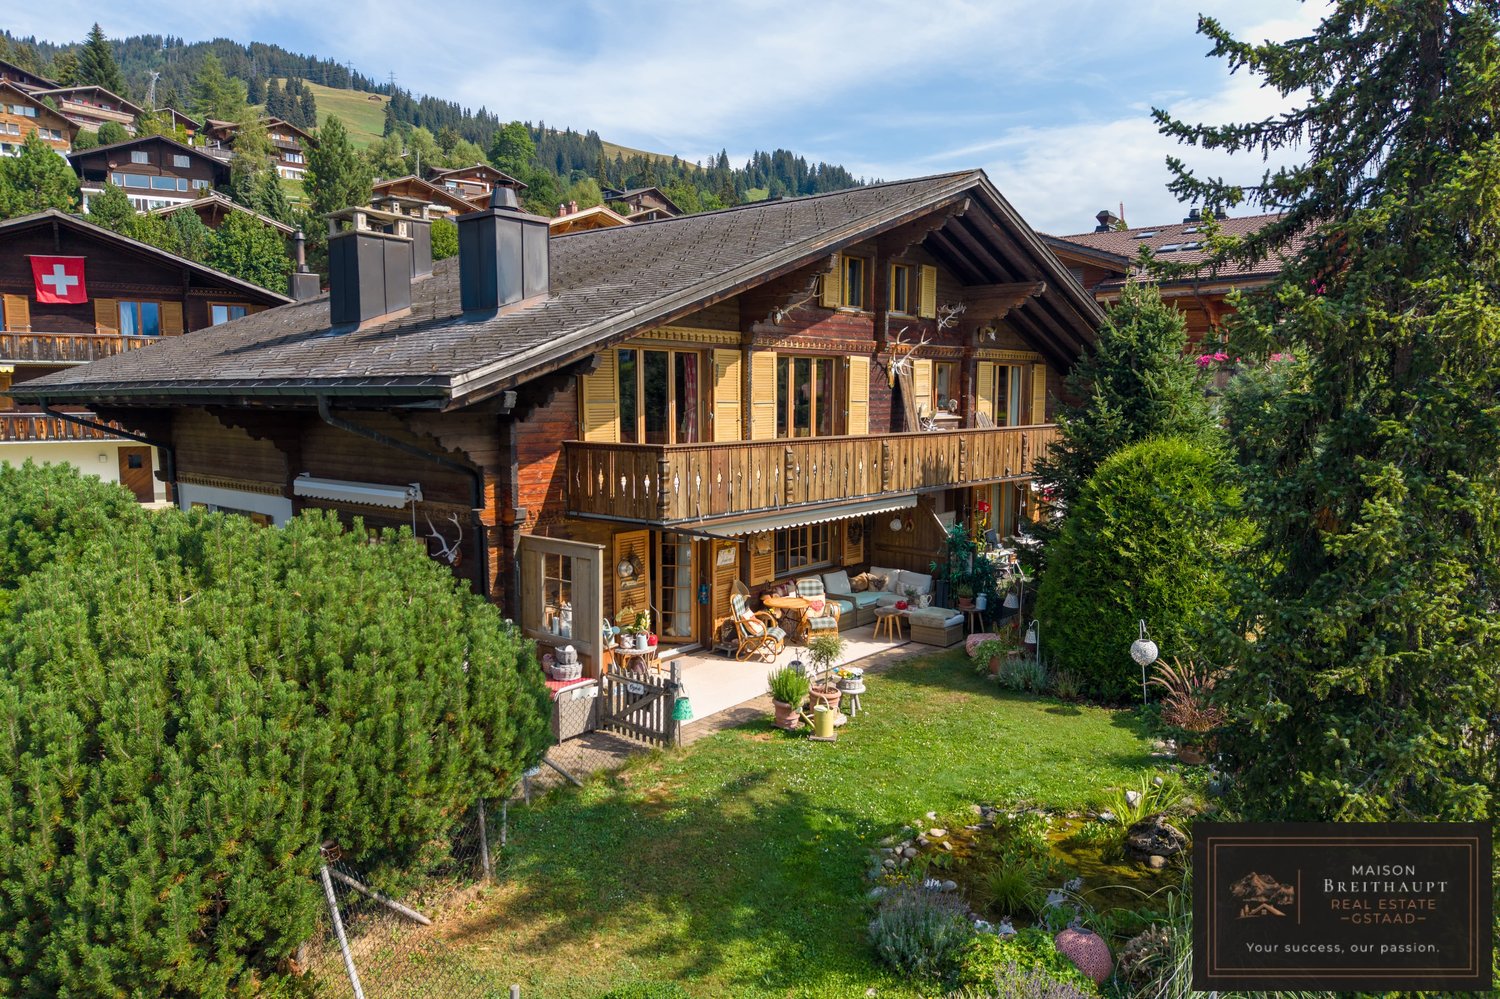
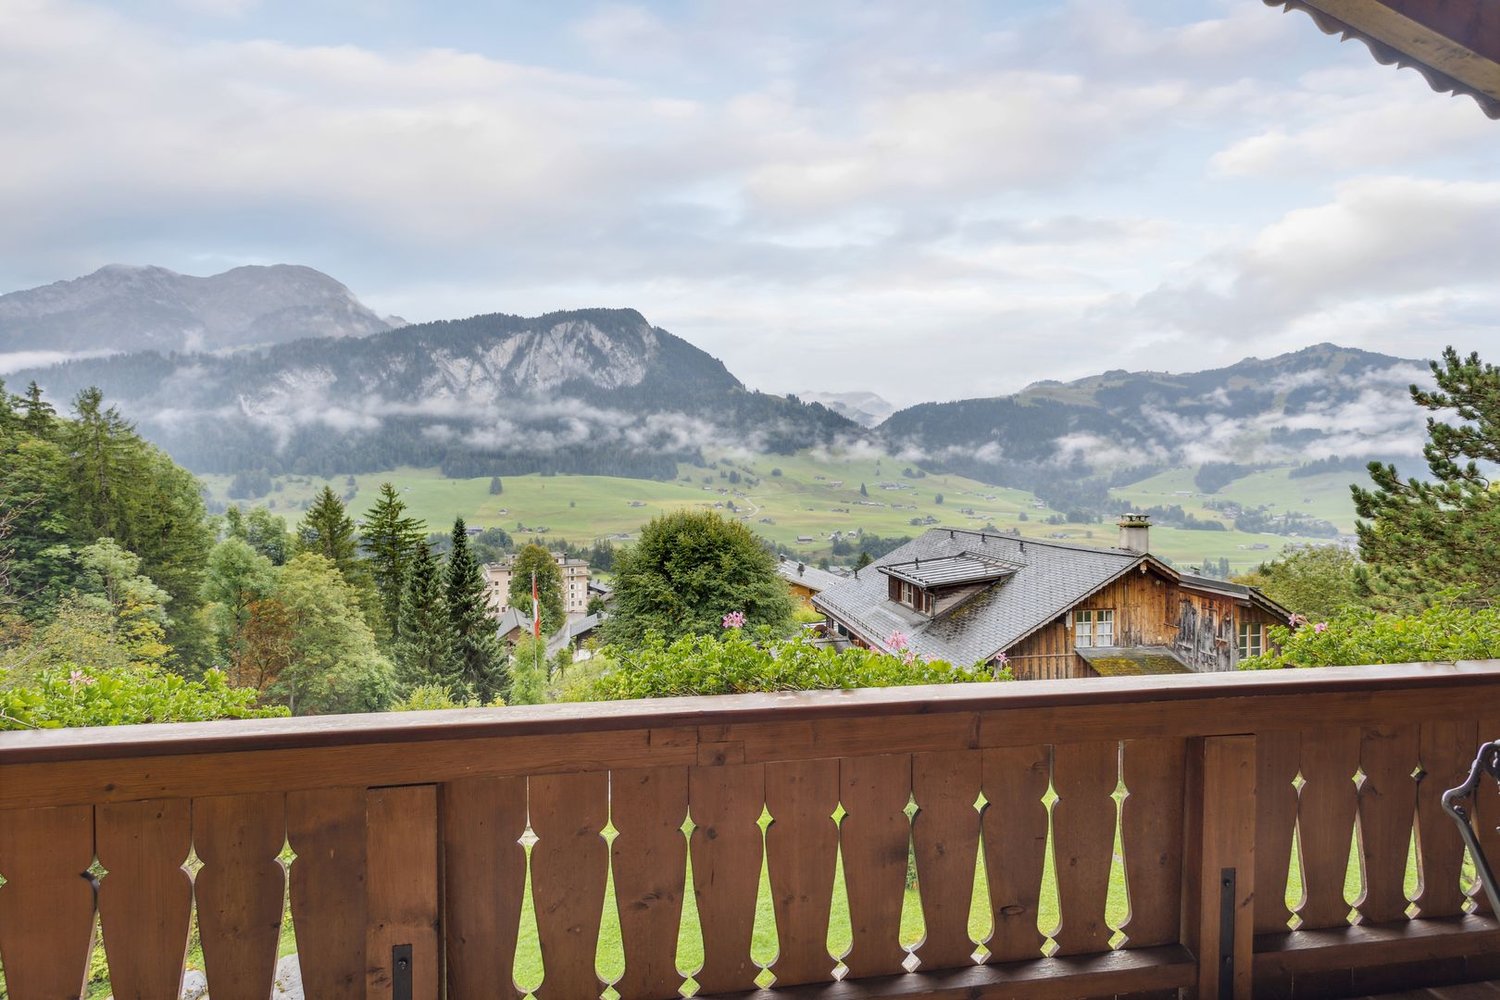
Alpine dream home as 1st or 2nd residence in Schönried

Welcome to Huebelstrasse 4 in Schönried - one of the most exclusive residential areas in the Bernese Oberland. Nestled in the impressive mountain world of the Gstaad region, Schönried combines alpine charm, high quality of life, and a first-class leisure offer. Whether hiking, skiing, golfing, or culinary experiences - here you can enjoy a unique living and holiday feeling all year round. Thanks to the quiet, sunny location and excellent infrastructure, Schönried is one of the most sought-after addresses in the region.Let me introduce myself: an exclusive 4.5-room apartment that combines alpine charm with modern living comfort at the highest level. With my spacious living area of 113 m², my impressive 34.3 m² large balcony, the light-flooded winter garden, and a comprehensive renovation in 2023 and 2024, I present myself today in a nearly new condition. Particularly attractive: I am suitable as both a first and second home and can also be rented as a holiday apartment or through platforms like Airbnb - a rare opportunity in this sought-after destination.Already when entering, my stylish entrance area welcomes you and immediately conveys a feeling of exclusivity and coziness. My high-quality kitchen combines rustic chalet charm with modern equipment and creates a place where cooking and enjoying become a special experience.My spacious living and dining area is the heart of the apartment. Large window fronts let in plenty of daylight and offer a breathtaking view of the surrounding mountains. The elegant fireplace creates a cozy atmosphere and makes cozy evenings unforgettable at any time of the year. From here, you can directly access my spacious balcony, which offers a unique panoramic view of the majestic mountains and unspoiled nature.Another highlight is my exclusive winter garden - a light-flooded retreat with spectacular views, which harmoniously expands the living space and offers the highest living comfort at any time of the year.My three stylish bedrooms convince with plenty of privacy and comfort. Each room has its own bathroom - two with showers and one with a bathtub. One of the bedrooms has direct access to the balcony, another to the winter garden, and creates special retreats with a unique view.A practical réduit with an integrated laundry tower complements my well-thought-out room concept. Additionally, a general laundry room is available.My infrastructure also leaves nothing to be desired: An elevator takes you comfortably to the apartment. The property includes a parking space and a private basement compartment. A second parking space can be rented in the nearby parking garage of the Ermitage for just CHF 900.- per year. Directly in front of the house, several visitor parking spaces are available for general use.As a resident, you also benefit from a special added value during the season: The wellness and leisure facilities of the Alpinova with indoor pool, sauna, and fitness area are available for shared use and perfectly round off the exclusive living experience.My highlights at a glance • Exclusive 4.5-room apartment in one of the most sought-after locations in Schönried • First and second home possible • Airbnb and holiday rentals allowed • Comprehensively and high-quality renovated (2023-2024) • Exclusive combination of rustic chalet charm and modern interior design • 113 m² living space • 34.3 m² large panoramic balcony • Exclusive winter garden with...

  • Balcony / Terrace
  • View
  • Elevator
Patrick Geissbühler

Patrick Geissbühler

Geschäftsführer | Inhaber

Travel time
-
1 / 13
  • Balcony / Terrace
  • View
  • Elevator
4.5 rooms113m²CHF 1,795,000.–
Hubelstrasse 4, 3778 Schönried

Alpine Dream Home as a Primary or Second Residence in Schönried

Welcome to Huebelstrasse 4 in Schönried - one of the most exclusive residential locations in the Bernese Oberland. Nestled amidst the breathtaking mountain scenery of the Gstaad region, Schönried combines authentic Alpine charm with outstanding quality of life and world-class leisure opportunities. Whether skiing, hiking, golfing or enjoying fine dining, you will experience an exceptional lifestyle throughout the year. Thanks to its peaceful, sunny setting and excellent infrastructure, Schönried is one of the region's most sought-after addresses.Allow me to introduce myself: I am an exclusive 4.5-room apartment that perfectly combines traditional Alpine character with modern luxury. Offering approximately 113 m² of living space, a spectacular 34.3 m² panoramic balcony, an elegant winter garden and an extensive renovation completed between 2023 and 2024, I present myself today in an almost new condition. A rare advantage in this prestigious destination is that I may be used as both a primary residence or a second home, while short-term rentals, including Airbnb, are also permitted.From the moment you enter, my welcoming entrance hall sets the tone for the refined living experience that awaits. My beautifully designed kitchen blends the warmth of traditional chalet style with high-quality modern finishes, creating an inviting space for cooking and entertaining.The spacious living and dining area forms the heart of the apartment. Large windows flood the rooms with natural light while framing breathtaking views of the surrounding Alpine landscape. The elegant fireplace creates a warm and cosy atmosphere, making every season equally enjoyable. From here, you have direct access to my generous balcony, where spectacular panoramic views of the mountains and nature can be enjoyed from sunrise to sunset.Another outstanding feature is my exclusive winter garden - a light-filled retreat offering magnificent panoramic views throughout the year while seamlessly extending the living space.My three elegant bedrooms offer exceptional comfort and privacy. Each bedroom benefits from its own private bathroom - two with walk-in showers and one with a bathtub. One bedroom enjoys direct access to the balcony, while another opens onto the winter garden, creating peaceful private retreats with unforgettable mountain views.A practical utility room with a private washing machine and tumble dryer completes the thoughtfully designed layout. Residents also have access to a shared laundry room within the building.My facilities continue to impress. An elevator provides convenient access to the apartment. The property includes one underground parking space and a private cellar. A second underground parking space can be rented nearby at the Ermitage for only CHF 900 per year. In addition, several outdoor visitor parking spaces are available directly in front of the building for shared use.During the seasonal opening periods, residents also benefit from exclusive access to the Alpinova wellness facilities, including the indoor swimming pool, sauna and fitness centre, adding another level of comfort to this exceptional property.My highlights at a glance • Exclusive 4.5-room apartment in one of Schönried's most prestigious locations • Approved as both a primary and second residence • Airbnb and holiday rentals permitted • Extensively renovated to a high standard (2023-2024) • Unique combination of authentic chalet charm and contemporary design • Approximately 113 m² of living space • Spectacular 34.3 m² panoramic balcony • Exclusive winter garden with breathtaking mountain views • Spacious living and dining area with elegant fireplace • High-quality kitchen with...

  • Balcony / Terrace
  • View
  • Elevator
Patrick Geissbühler

Patrick Geissbühler

Geschäftsführer | Inhaber

Travel time
-
1 / 10
2.5 rooms55m²CHF 449,000.–
Rue des Agges 27, 1635 Bulle

Comfort and brightness in the heart of a sought-after residential area

Located on the 1st floor of a perfectly maintained building, this charming 2.5-room apartment seduces with its optimal layout, natural brightness, and excellent general condition.From the entrance, you will discover harmonious and functional spaces offering a comfortable and pleasant living environment. The living room, generously bathed in light thanks to its large openings, opens onto a magnificent loggia that extends the living space and allows you to fully enjoy a peaceful environment throughout the year.The kitchen, fully equipped and perfectly functional, integrates harmoniously into the living space. The large bedroom offers considerable comfort and beautiful volumes, while the bathroom, equipped with a bathtub, invites relaxation.Currently rented, this property represents an excellent opportunity for an investor wishing to benefit from an immediate return, while also enjoying a high-quality apartment located in one of the most sought-after areas of the Gruyère region.A cellar as well as an indoor parking space in the basement, offered at a price of CHF 35,000.-, complement this property advantageously and provide additional comfort in everyday life.Thanks to its privileged location in La Tour-de-Trême, in immediate proximity to shops, public transport, schools, and the center of Bulle, this apartment combines all the advantages of a safe and sustainable investment in a particularly pleasant living environment.

Travel time
-
1 / 10
2.5 rooms62m²CHF 490,000.–
Rue des Agges 31, 1635 Bulle

Bright 2.5-room apartment with spacious loggia in a privileged environment

Located on the first floor of a well-maintained and regularly serviced residence, this beautiful 2.5-room apartment offers a pleasant living environment, combining functionality, comfort, and beautiful brightness.The interior layout has been designed to optimize every space. The living area, bright and welcoming, benefits from generous openings that let in plenty of natural light. It extends to a large loggia, a real asset of the property, ideal for enjoying a comfortable outdoor space in all seasons.The kitchen, modern and fully equipped, perfectly meets the needs of everyday life thanks to its practical layout. The spacious bedroom constitutes a real rest area and benefits from direct access to the loggia, a particularly appreciable asset that allows the living space to be naturally extended outdoors. The bathroom with bathtub completes this apartment designed for daily comfort.Currently occupied by a tenant, this apartment constitutes an interesting opportunity for an investor looking for a property that generates immediate income in a particularly sought-after sector.The lot also includes a private cellar. An indoor parking space in the underground garage is available as an option for CHF 35,000.-, providing additional comfort and real added value to the property.Ideally located in a residential area, close to amenities, schools, public transport, and the center of Bulle, this apartment benefits from a prime location offering a perfect balance between practicality and quality of life.

Travel time
-
1 / 20
  • Parking space
  • Balcony / Terrace
  • Pets allowed
  • +7
5.5 rooms175m²CHF 1,750,000.–
Chenolettes, 1660 Château-d'Oex

Beautiful 5.5-room attic apartment completely renovated

Beautiful 5.5-room attic apartment completely renovated Spacious 5.5-room apartment on the top floor - 175 m² - Renovated - Château-d'OEx.Located in a highly sought-after residential area in Château-d'OEx, this elegant apartment benefits from a calm and privileged environment, just 10 minutes' walk from the village center and all amenities.Château-d'OEx is renowned for its exceptional quality of life, being one of the least polluted municipalities in Switzerland, and also has a hospital, a rare asset for an alpine resort.A perfectly maintained apartment with charm! The apartment is situated on the 2nd and top floor of a chalet built in 1990 with 9 apartments, which is maintained with great care.The apartment features, among other things:- Elevator- Shared laundry room with two washing machines and two dryers (free to use)- Bike storage room- Ski storage room- Underground parking- Visitor parking spaces- Cellar The chalet was built with an ecological approach and has a very good energy efficiency thanks to perfect insulation.An apartment that combines alpine authenticity and modern comfort, with an unobstructed view of the Alps; the plot in front of the chalet is used for agricultural purposes.This bright apartment with 175 m² of living space immediately impresses with its high ceilings, exposed beams, and generous volumes.It was completely renovated between 2024 and 2025, combining alpine charm with contemporary equipment.Layout:- Spacious living/dining room with fireplace and access to the terrace and balcony- Modern, perfectly equipped kitchen - Large, heated mezzanine with 60 m²- Shower room with WCPossibility to create two additional bathrooms (one in the mezzanine and one in the adjacent bedroom)- Master bedroom with custom-made wardrobe and private bathroom with bathtub, sink, WC, Versailles parquet. - Study with custom-made wardrobe and Versailles parquet. - Bedroom adjacent to the mezzanine with custom-made wardrobe and storage roomNatural light and outdoor space. Facing south, the apartment benefits from abundant natural light.The living and dining area provides access to a large balcony/terrace with 18 m², equipped with an awning, windscreen, hydraulic glass windscreen, power outlets. An ideal area to enjoy the sun and the alpine view.Technical comfort:- Heating by air-water heat pump- New, private 300-liter boiler for hot water- Wooden windows with double glazing- Wooden shutters- Many storage spaces and wardrobes- Large closet in the entrance hall.Additional features:- 2 parking spaces in the underground garage, one with an electric charging station. Spacious cellar with 12 m² and power outlet.The apartment is sold partially furnished.Selling price: Apartment: CHF 1'750'000.- 2 parking spaces in the underground garage: CHF 100'000.- for both (in addition).Availability: immediate or as agreedContact and information: Patrick Darbois 079/ 688 91 42 / patrick@pdarboisimmobilier.ch www.darboisrealestate.chDo you want to sell your property?Contact us without obligation and we will come to you to evaluate your property for free!

  • Parking space
  • Balcony / Terrace
  • Pets allowed
  • +7
Patrick Darbois

Patrick Darbois

CEO

Travel time
-
1 / 12
  • Balcony / Terrace
  • Garage
  • View
  • +2
4.5 rooms172m²CHF 840,000.–
Plasselb, 1737 Plasselb

Living with a view - stylish terrace apartment in Plasselb

Have you ever dreamed of waking up on a sun-drenched terrace with a panoramic view? This is exactly the feeling that awaits you in this newly built terrace apartment in Plasselb, which combines modern living with rural charm. When entering the apartment on the third floor, you are greeted by a spacious and bright entrance area. In the hallway, you have six practical built-in closets at your disposal, supplemented by a separate wardrobe with the possibility of expansion to a guest toilet. Here, functionality is combined with thoughtful design. The heart of the apartment is the open living and dining area with a modern kitchen. Equipped with an oven, microwave, and induction cooktop, it meets the highest standards. The large window fronts let in plenty of light and create a friendly living atmosphere. The Swedish stove also provides cozy hours and a comfortable home feeling. An absolute highlight is the spacious terrace, which is directly accessible from the living area and one of the rooms. Here, you can enjoy an unobstructed view into the green and relaxed moments in absolute privacy. The apartment offers a total of three bright bedrooms. The children's room has direct access to the terrace. The master bedroom impresses with its own bathroom with shower and sink, as well as a separate dressing room. Another room is ideal as a study or guest room. The second bathroom is high-quality equipped with a double sink, bathtub, washing machine, and dryer, and offers enough space for everyday life. The equipment leaves nothing to be desired. High-quality materials, stylish floor coverings, underfloor heating, and a modern air-water heat pump with solar support provide sustainable living comfort. Additional storage space is offered by a separate basement compartment and an outdoor storage room on the terrace. Two parking spaces are available for your vehicles, supplemented by visitor parking and a bicycle room. The parking spaces can be purchased for CHF 25,000 each.Exact address available after registration on neho.ch.INTERESTED IN A VIEWING? PLEASE REGISTER: https://neho.ch/b/1737-26-3Have you ever dreamed of waking up on a sun-drenched terrace with a panoramic view? This is exactly the feeling that awaits you in this newly built terrace apartment in Plasselb, which combines modern living with rural charm.When entering the apartment on the third floor, you are greeted by a spacious and bright entrance area. In the hallway, you have six practical built-in closets at your disposal, supplemented by a separate wardrobe with the possibility of expansion to a guest toilet. Here, functionality is combined with thoughtful design.The heart of the apartment is the open living and dining area with a modern kitchen. Equipped with an oven, microwave, and induction cooktop, it meets the highest standards. The large window fronts let in plenty of light and create a friendly living atmosphere. The Swedish stove also provides cozy hours and a comfortable home feeling.An absolute highlight is the spacious terrace, which is directly accessible from the living area and one of the rooms. Here, you can enjoy an unobstructed view into the green and relaxed moments in absolute privacy.The apartment offers a total of three bright bedrooms. The children's room has direct access to the terrace. The master bedroom impresses with its own bathroom with shower and sink, as well as a separate dressing room. Another room is ideal as a study or guest room.The second bathroom is high-quality equipped with a double sink, bathtub, washing machine, and dryer, and offers enough space for everyday life.The equipment leaves nothing to be desired. High-quality materials, stylish floor coverings, underfloor heating, and a modern air-water heat pump with solar support provide sustainable living comfort.

  • Balcony / Terrace
  • Garage
  • View
  • +2
Miroslav Mescic

Miroslav Mescic

Immobilienmakler

1 / 13
4.5 rooms134m²CHF 895,000.–
Rue des Grands Prés 5, 1660 Château-d'Oex

Apartment 4.5 rooms with panoramic view, 20 minutes from Gstaad

We have the pleasure of presenting to you exclusively this beautiful 4.5-room apartment in duplex, of approximately 134 m², completely renovated from 2014 to 2019. It offers an optimal quality of life in the heart of the city of Château-d'Oex, 20 minutes from Gstaad.FEATURES AT A GLANCERenovated with beautiful materialsClose to all amenitiesResidential area, calm and greenSouth-facing balcony, sunnySplendid view of the mountains SITUATIONLocated in Château-d'Oex, in a peaceful neighborhood close to the city center, transportation, and shops, this 4.5-room apartment in duplex offers an exceptional location:- 20 minutes from Gstaad- 30 minutes from Bulle - 1 hour from VeveyTHE APARTMENT Completely renovated between 2014 and 2019, this property has always been carefully maintained. It benefits from good volumes, optimal brightness, and a living environment in the heart of a highly sought-after region.The living area of approximately 134 m² is distributed as follows:1ST LEVEL ON THE 2ND FLOOR:- Entrance hall with several storage spaces - Bedroom - WC with shower- Open kitchen- Living room- Dining room- Balcony with panoramic view- Laundry room with storage, sink, and WC 2ND LEVEL ON THE 3RD FLOOR - ATTIC:- 1 bedroom with dressing room, space for a large bed and two spaces for children's beds- 1 bedroom with private shower and dressing room - Large storage space under the atticEXTERIORS- Large balcony of 16m2 with panoramic view - Two large cellars - 3 parking spaces are available to the co-owners of this small PPEAMENITIES - Coop open 7/7: 8 minutes on foot- Shops: 8 minutes on foot- CFF train station: 6 minutes on foot- Schools: 10 minutes on foot- Restaurants: 8 minutes on footPLUS- Terrace- Renovated - Bright - Calm and green- Breathtaking view- Possibility of acquiring as a secondary residenceMORE PHOTOS ON OUR WEBSITE: www.synergimmo.chAre you already an owner and want to coordinate the purchase of this house with the sale of your current home?Do not hesitate to ask us for a free estimate. We will be happy to meet with you to guide you through the right steps.To visit our website: www.synergimmo.ch

Travel time
-
1 / 15
4.5 rooms122m²CHF 990,000.–
Lenkstrasse 7, 3770 Zweisimmen

4.5-room attic apartment with mountain view in Zweisimmen

Living in the center of Zweisimmen:Zweisimmen in the Bernese Oberland offers a high quality of life in the midst of a beautiful mountain landscape. The combination of tranquility, nature, and year-round leisure opportunities makes the place attractive for both families and as a tourist destination. At the same time, the municipality convinces with good connections, making surrounding villages easily and quickly accessible by train and car.Living in the center of Zweisimmen is particularly attractive: The manageable municipality offers a lot of space, short distances, and good infrastructure:Shopping facilities, train station, and school are easily accessible on foot. At the same time, the ski area is practically at your doorstep, and in the summer, there are numerous opportunities to experience the mountain world - whether hiking or biking.Object description:The house on Lenkstrasse 7 blends seamlessly into the village center and takes up typical elements of the Simmental chalet construction with its symmetrical gable and the carpenter's work of the roof truss. The spacious balconies are southwest-facing and thus not only optimally sun-drenched until late in the evening but also offer a direct view of the Hausberg Rinderberg.Condominium ownership is established on the building. It comprises 12 units: the parking garage on the lower ground floor, a commercial space on the ground floor, and a total of ten apartments on the ground and upper floors. On the lower ground floor, there is also a communal bicycle and ski room with a cloakroom. All floors, including the lower ground floor, are accessible by elevator.The 4.5-room apartment is located on the southeast side of the attic and has two private balconies (SW and NW). As it is the attic apartment, it benefits from elevated rooms under the gable and impresses with visible carpentry.The apartment has a modern construction standard with high-quality natural stone floors and parquet, underfloor heating, modern bathrooms and kitchen, private laundry room, and various built-in closets. Furthermore, the owners have installed a Swedish stove and an additional skylight in the living and entrance areas.Key facts: • Attic floor (3rd floor) • Living area 122 m² (including gallery and réduits) • Two balconies (12.6 m² + 9.9 m²) • Generous room heights under the roof truss (over 4 m) • Cellar compartment (5 m²) • Parking space in the parking garage with wallbox • Bicycle and ski room with cloakroom on the lower ground floor • Year of construction 2009 • Can be used as a second home Contact: • If you have any questions, do not hesitate to contact me • If you are interested, arrange a viewing • Further documents will be provided upon request

Travel time
-

Suggested properties for you based on search results