1 result - Flats for sale: 1614 (Granges (Veveyse))

1 / 6
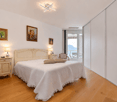
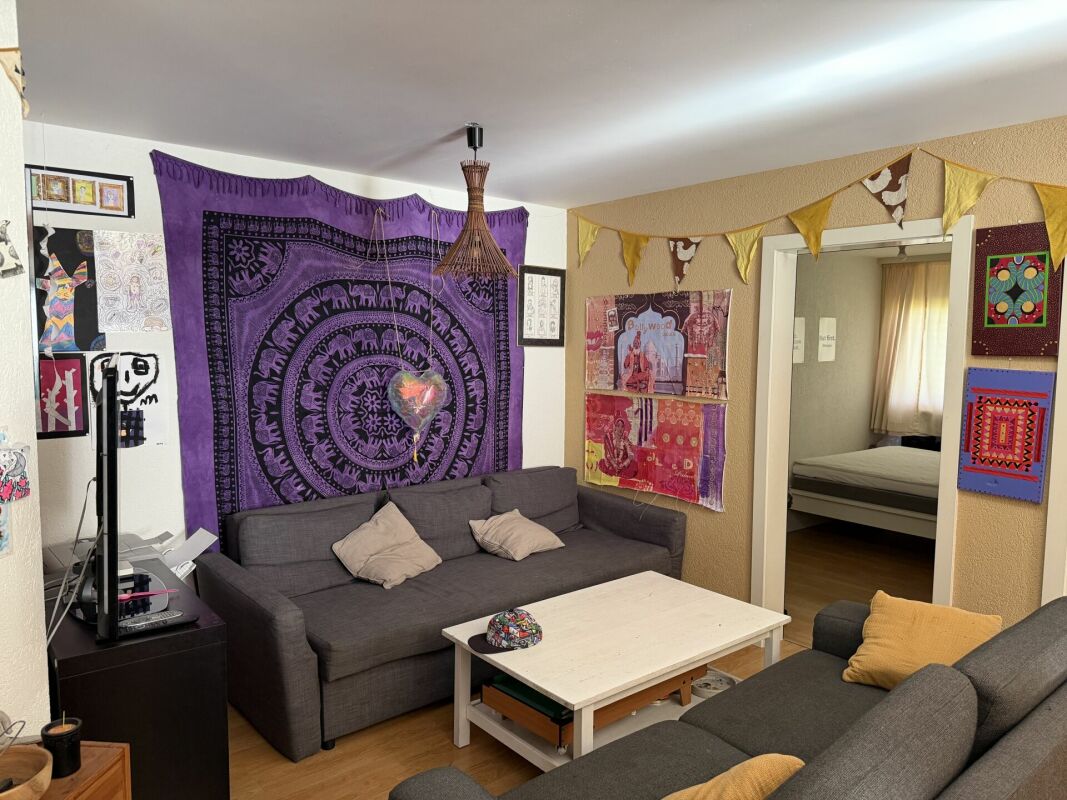
3.5 rooms, 76m², CHF 630,000.–
1614 Granges

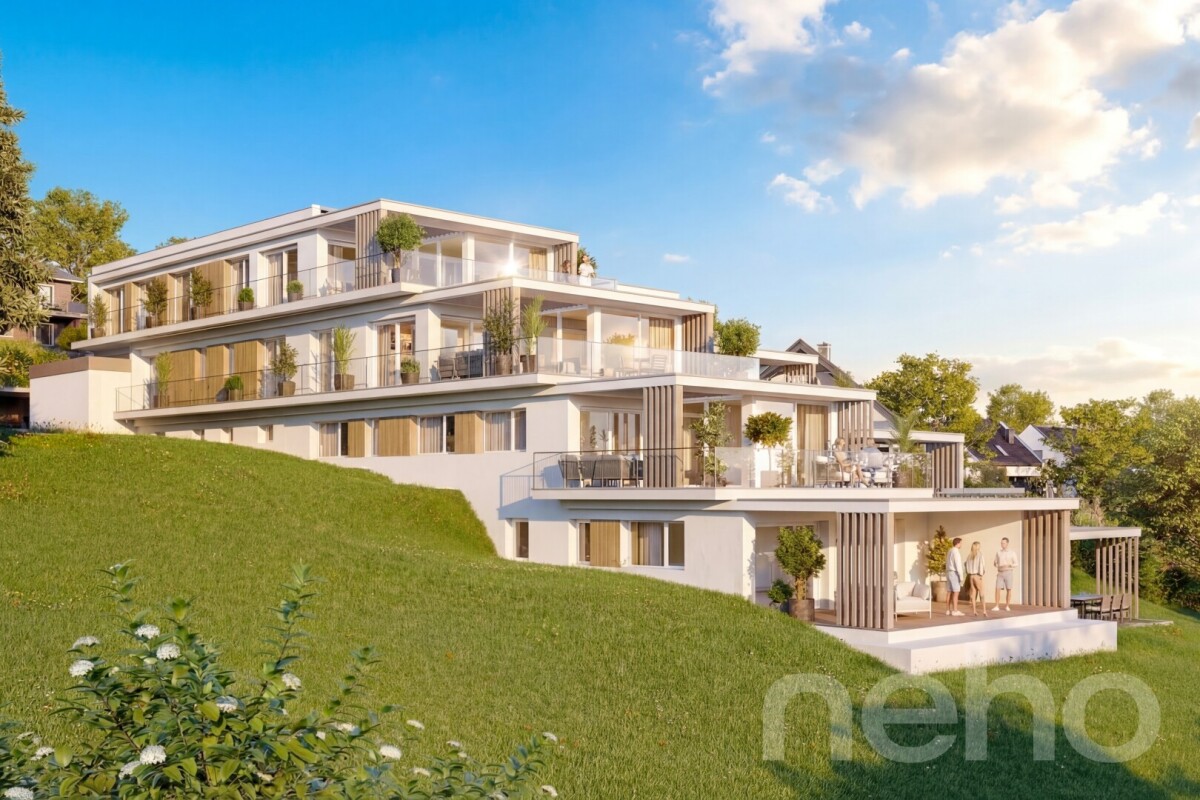
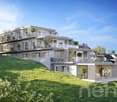
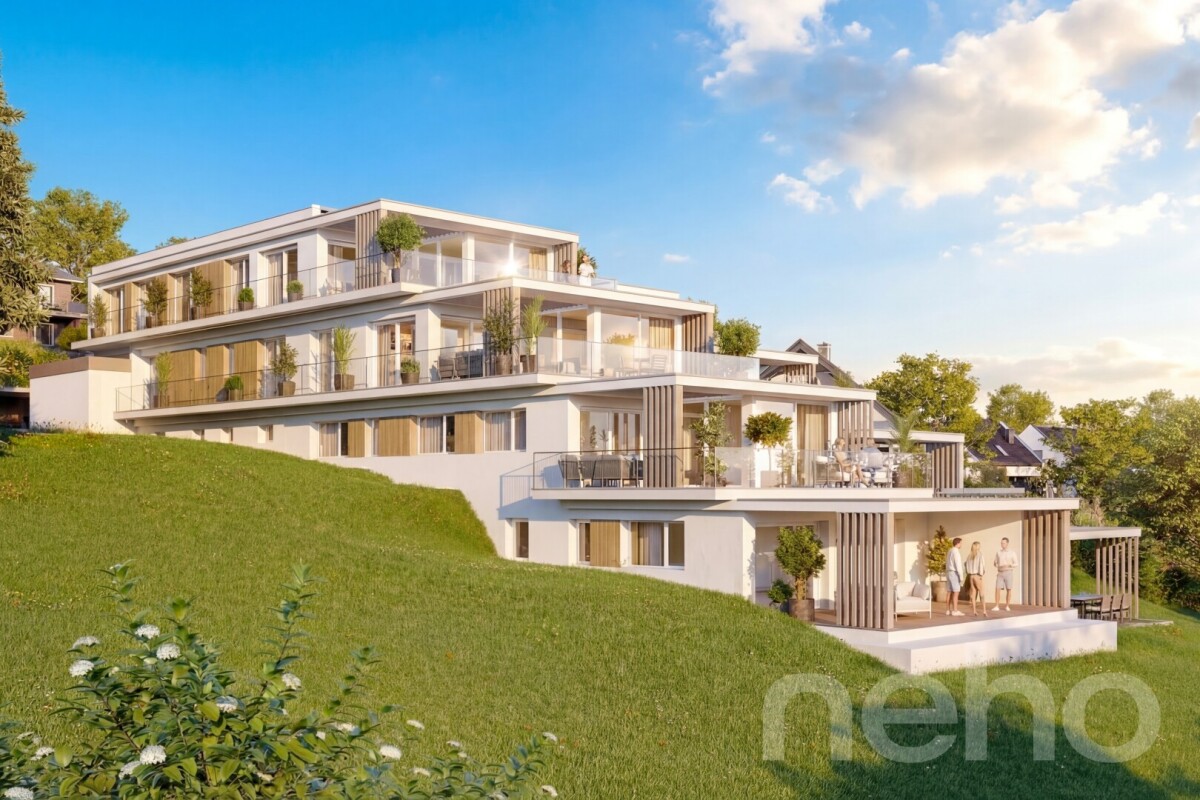
PROMOTION OF 6 APARTMENTS WITH 3.5 ROOMS -

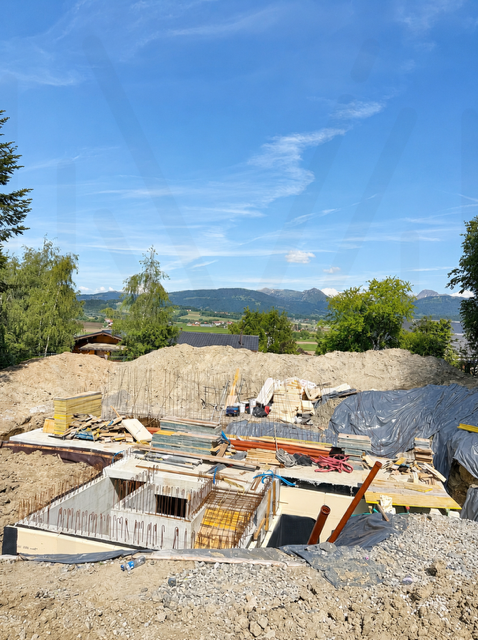
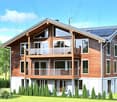
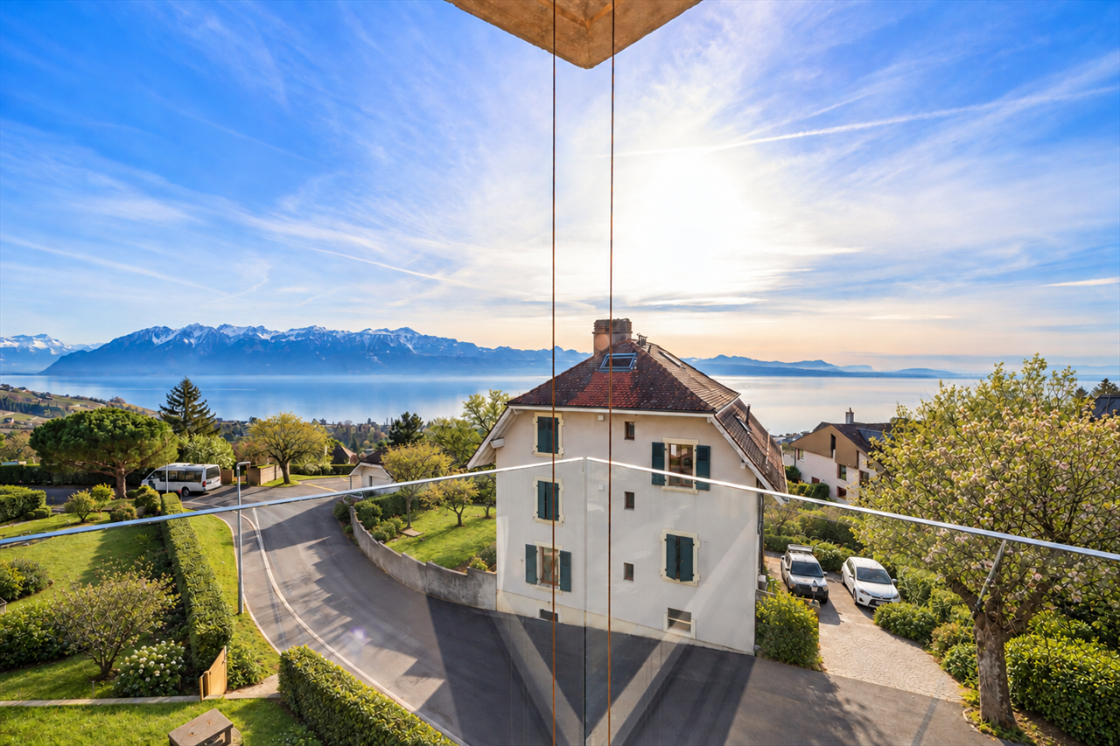
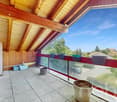
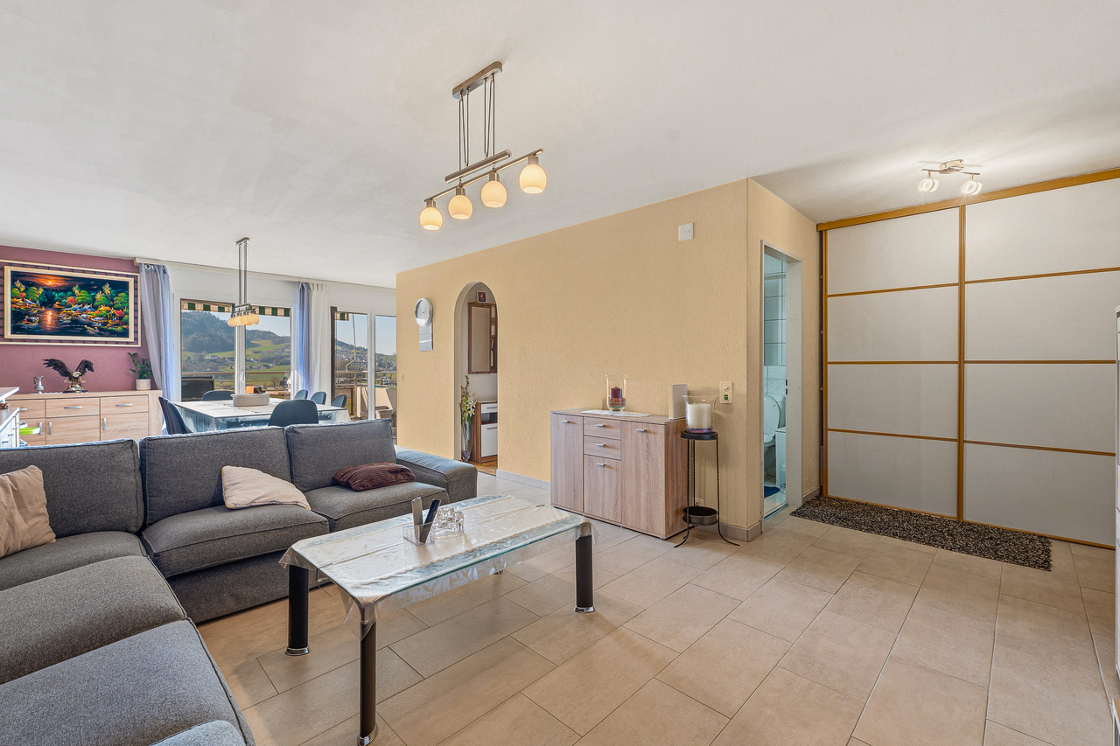
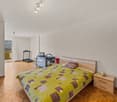
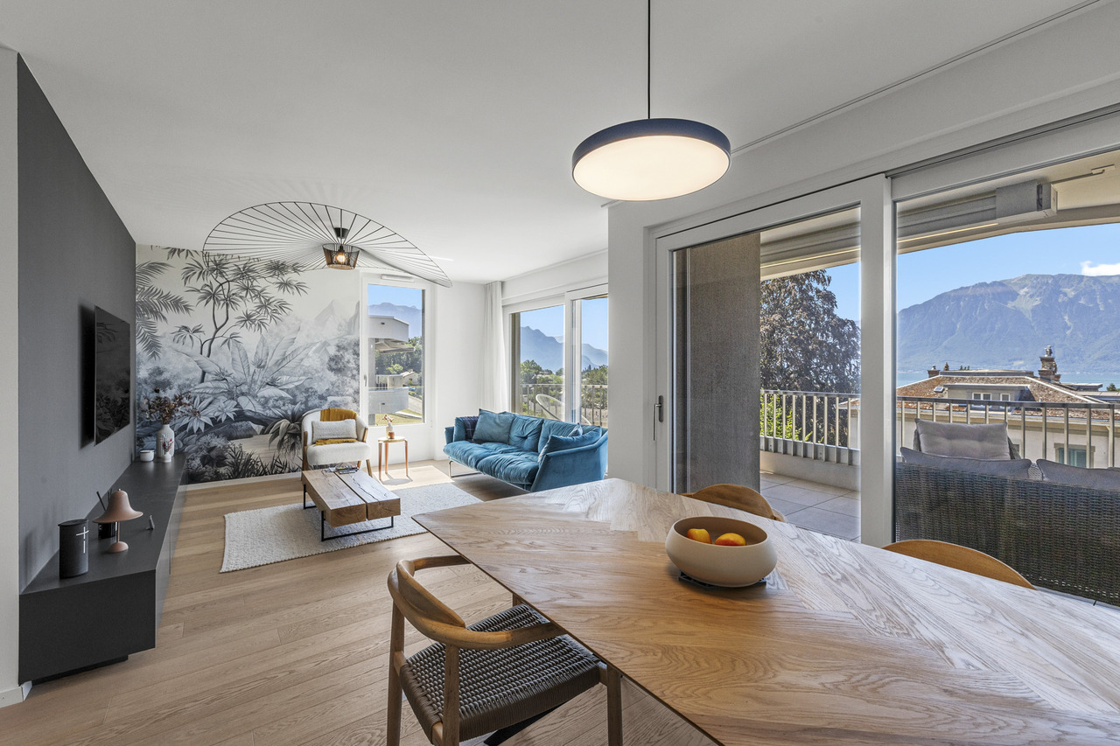
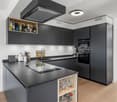
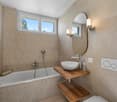
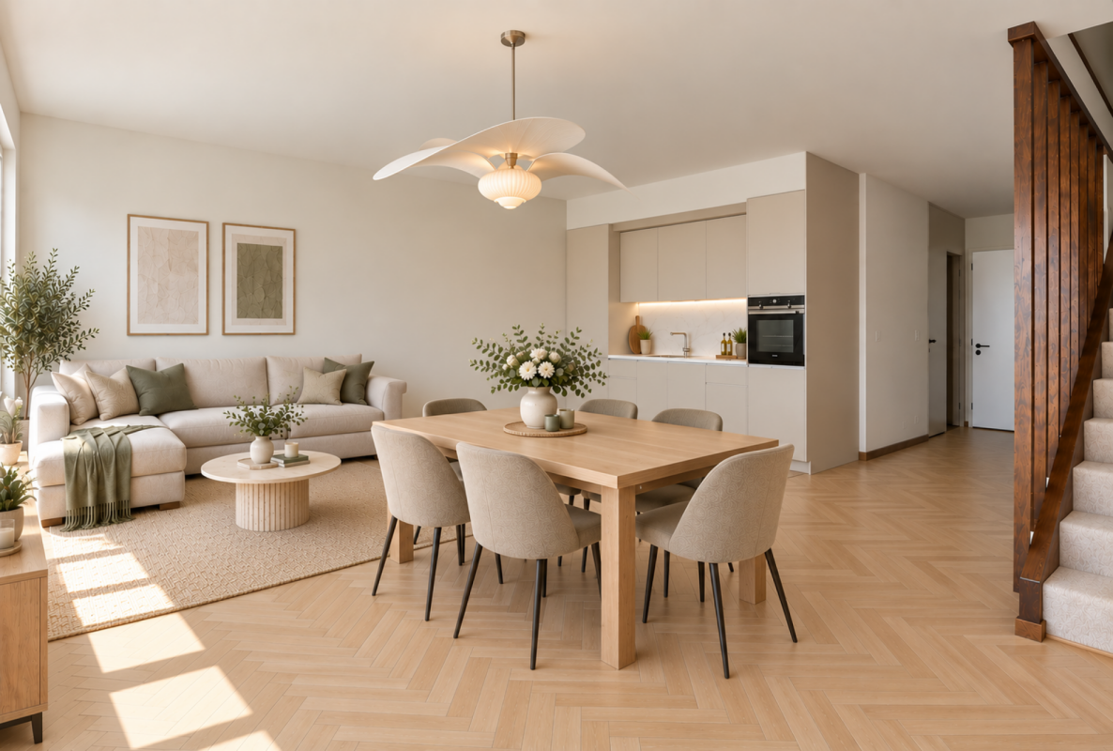
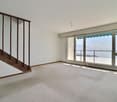
"Delivery March 2027"Perfectly located in a residential area with a privileged environment, 350 m from the center of the village of Granges, this real estate project of 6 new apartments is sold on plan. It benefits from an architecture that is both modern and village-like, all in a quiet and green setting.It meets quality and comfort criteria and offers all the advantages sought by future owners who want to enjoy the undeniable benefits of village life while being close to city centers.The apartments have been carefully configured to optimize living spaces highlighted by natural light. The interior distributions are functional and optimal, offering real, pleasant rooms to live in every day.The apartment located on the first floor has a usable area of 76 m2 and a balcony of 3.4 m2.Heat production is carried out by an air-water heat pump as well as solar panels and is distributed by underfloor heating.The residence is located 5 minutes' walk from the bus stop. The hypercenter of Vevey is 18 minutes by car and Forel Châtel-Saint-Denis are both 10 minutes by car.Apartment prices:Lot 1 SOLD Ground floor: terrace 3.5 roomsLot 2 SOLD Ground floor: terrace 3.5 roomsLot 3 SOLD First floor - balcony 3.5 roomsLot 4 CHF 630'000.- First floor - balcony 3.5 roomsLot 5 SOLD Second floor - balcony 3.5 roomsLot 6 SOLD Second floor - balcony 3.5 rooms1 cellar per apartment and 1 outdoor parking space in addition to CHF 25'000.-Layout:- 2 bedrooms- 2 Italian showers- 1 kitchen - living room - lounge - living- Balcony or terrace- 1 WCAdvantages:- Modern elevator for daily comfort- Optimized accessibility for people with reduced mobility, designed for all.- Integrated electric blinds for easy light and intimacy control.- Triple-glazed windows offering first-rate acoustic and thermal insulation.- Sale in land shares - A beneficial formula to reduce costs.- Carefully negotiated kitchen budgets to offer you a personalized and functional space.- Quality standards respecting the equivalent standards of the Minergie standards for sustainable and eco-responsible housing.- Planned delivery date March 2027 - Start planning your future now.Do not hesitate to contact us for more information and to organize a first meeting according to your availability.

More objects in your automatically expanded search area
20 results - Radius: + 10km
New building
1 / 8
3.5 rooms, 98m², CHF 1,265,000.–
Premium
1071 Chexbres

3.5 rooms new with lake view. Standing, light and UNESCO setting

Modern 3.5-room apartment offering 101.8 m² of living space, 6.8 m² balcony and unobstructed views.Ideal for a couple or small family seeking comfort and brightness in the heart of Lavaux.2 underground parking spaces in addition.In the heart of Lavaux, a UNESCO World Heritage site, discover an exclusive promotion of 14 high-end apartments, spread over 3 contemporary buildings, offering a spectacular view of Lake Geneva and the Alps.Already 6 apartments sold + 1 reservedOnly 7 units available - rare opportunityFEATURES • Apartment from 3.5 to 6.5 rooms (from 101 to 270 m²) • Balconies or terraces with panoramic views • Large windows, exceptional brightness • High-end finishes (V-ZUG kitchens, parquet, premium materials) • Floor heating by geothermal + solar panels • Triple glazing, efficient insulation • Elevator, modern ventilation, fiber optic PARKING • 2 underground parking spaces per apartmentCHF 40'000.- / space (in addition) IDEAL LOCATION - CHEXBRES (Lavaux) • Quiet environment between vineyards, lake and mountains • Nearby train station in Chexbres (fast connections) • Vevey in 10 minutes / Lausanne in ~20 minutes • Shops nearby (Coop, Migros Vevey, etc.) • Schools: • Kindergarten and primary school in Chexbres • Secondary schools quickly accessible (Vevey / region) UNIQUE LIVINGBetween nature, vineyards and exceptional panorama, this project offers a rare quality of life in French-speaking Switzerland, combining tranquility, accessibility and standing.Request the complete dossier and contact Mr. Stéphane Séchaud 076/576.73.15 for more information on this exceptional promotion.
Patricia Burgner

Patricia Burgner

1 / 15
Patricia Burgner

Patricia Burgner

  • Balcony / Terrace
  • Garage
  • Elevator
  • +2
3.5 rooms, 97m², CHF 1,230,000.–
Top
Av. de Traménaz 11-13, 1814 La Tour-de-Peilz

Apartment 3.5 rooms in La Tour-de-Peilz

Offered for sale by the manufacturer, this new promotion called PPE Traménaz will be located in the highly sought-after town of Tour de Peilz and less than 500 m from Lake Geneva. This quality Minergie construction will consist of two main entrances for 18 apartments of 2.5, 3.5 and 4.5 rooms. Benefiting from contemporary lines, this elegant project has been designed to comfortably optimize the interior distribution while taking advantage of its ideal south-west exposure through bay windows.The general contractor RTB Corvaglia Sàrl is pleased to inform you of the following details: • Construction permit in force; Minergie certification. • Contemporary project with classic and elegant lines. • Located on a sunny plot of 1,870 m² with southwest orientation. • 2 separate entrances with elevator. • 18 crossing apartments: 4 x 2.5 pcs, 8 x 3.5 and 6 x 4.5 rooms, including 2 duplex attic. • The accommodations will vary between 62 m² and 143 m² of weighted living space. • Parental suites. • Space equipped for washing column. • Beautiful terraces on the garden level and generous balconies. • View of the mountains (Chablais Massif to the south and Friborg Prealps to the northeast). • View of the lake from the penthouses. • Flexibility in the finishes which are at the discretion of the buyers. • Relaxation area/garden of ~387 m². • Interior and exterior spaces for 2-wheelers. • Underground parking with 14 spaces. Lot 1 is a bright 3.5 room apartment on the ground floor with a weighted surface area of ~97 m². Crossing, it occupies the left side of the residence (entrance A) and benefits from a terrace of ~31 m² as well as a garden of ~88 m² facing southwest. The interior is composed as follows: • A generous entrance hall with fitted wardrobes also houses a storage room for the washing column. • The vestibule gives access to the sleeping area, including the ~20 m² suite which has its own bathroom/shower with window. A double French window allows access to the garden on the east side. A second bedroom measuring ~12 m² is located opposite an additional bathroom with bathtub. • To the right of the entrance, a distribution corridor joins the day area via the living room. The I-shaped kitchen is open to the dining room. This space of ~40 m² benefits from beautiful light thanks to a French window and a sliding bay window which give access to the terrace and the garden on the east and south-west sides. In addition, this apartment has a cellar of ~4.2 m² no. C18. Amenities The most important amenities are in the immediate vicinity: • Restaurants, bakeries, Migros, Coop • Post office, ATM, hairdresser, garage, bicycle shop • Primary and secondary school at 210 m • New Courbet College at 290 m • La Tour-de-Peilz station 240 m: 3' on foot • CGN Vevey-Marché landing stage 1.7 km: 20 min on foot • Vevey is 1.5 km away • 3.5 km from Clarens • Lausanne is 25' away by train and 35' away by car • The entrance to the A9 motorway is 4 km away Outside • Private gardens with terraces on the ground floor • Dividing hedges between the gardens • Green relaxation area available Annexes • Individual cellars • Underground parking for 14 spaces • 22 + 14 interior spaces for two-wheelers • 20 outdoor spaces for two-wheelers Remarks • The acquisition is made by land share and is linked to a general contractor contract. • The building permit has been granted; Minergie certification. • The installation of school pavilions facing the street is temporary. This beautiful quality promotion is produced, built and sold by RTB Corvaglia Sàrl.Works management: Salvatore Micello

  • Balcony / Terrace
  • Garage
  • Elevator
  • +2
Travel time
-
1 / 15
  • Parking space
  • Balcony / Terrace
  • Garage
  • +6
3.5 rooms, 133m², CHF 2,030,000.–
Top
Chemin de Mourat 84, 1095 Lutry

Charming 3.5-room apartment with panoramic view in Lutry

Just a few steps from the village of Lutry, facing Lake Geneva, discover this 3.5-room apartment on the 1st floor of the MOURAT 84 residence, benefiting from a 180° panoramic view of Lake Geneva, the Alps, and the UNESCO World Heritage-listed vineyards.With its 133 m² of living space, its private garden of 105 m², its generous outdoor spaces, and its southeast orientation, the apartment offers open living spaces overlooking the outdoors and beautiful brightness throughout the day.MOURAT 84 is an exclusive residence composed of 14 exceptional apartments available for sale on plan, spread over three buildings. A south orientation, generous outdoor spaces, contemporary architecture, and attention to every detail: Mourat 84 offers a rare opportunity to become a homeowner in Lutry, in an exceptional environment.Its cascading location on the hillside was designed to preserve the views and intimacy of each dwelling. From the living rooms, the gaze opens directly onto Lake Geneva, offering a panorama that becomes an integral part of daily life.From the choice of materials to the architectural details, each element responds to the same requirement: to offer a sustainable, elegant, and deeply rooted quality of life in its environment. In reference to the winegrowing heritage of Lavaux, each building also has a wine cellar.The apartment offered on plan allows for the personalization of the finishes of your future interior: floor coverings and wall finishes, kitchen, sanitary facilities, and fittings.Main features:• 3.5 rooms• 101 m² of living space• 133 m² of weighted area• Covered terrace of 52 m²• Private garden of 105 m²• Elegant winter garden• Southwest orientation• Panoramic view of Lake Geneva and the Alps• Common wine cellar• MINERGIE-certified residence• Personalization of finishes• Underground parking with private parking spaces available as an optionSelling price: CHF 2'030'000.–Contact us today to receive the complete brochure and organize a presentation of the project.📩 Brochure, plans, and additional information available upon request.ContactNORWOOD SAsales@norwood.ch+41 79 339 44 60

  • Parking space
  • Balcony / Terrace
  • Garage
  • +6
Travel time
-
1 / 14
3.5 rooms, 70m², CHF 535,000.–
Top
Ruelle du Petit-Paradis 12, 1618 Châtel-Saint-Denis

Charming 3.5 to 4.5 room apartments renovated in Châtel-Saint-Denis

Discover these charming 3.5 to 4.5 room apartments located in a character building in the heart of Châtel-Saint-Denis. A small PPE with 8 apartments, completely renovated in 2026, ideally located in the city center, these bright apartments combine the charm of the old with modern comfort.The apartments offer you: • Modern and bright living room: The living room offers a pleasant living space • One or two comfortable bedrooms • Modern bathroom • Equipped kitchen: Functional and well-planned, with a dishwasher included. • Balcony and outdoor terrace: Some apartments have an outdoor space, ideal for enjoying the beautiful days. • Elevator in the building for easy access • One cellar per apartment Ideal situation: This apartment enjoys a privileged location in Châtel-Saint-Denis, with all amenities within reach: • Châtel-Saint-Denis train station just 7 minutes on foot • Châtel-St-Denis Centre bus stop just 4 minutes on foot • Migros just 7 minutes on foot • Pharmacie Pédiatrie Châtel just 1 minute on foot • École du Bourg just 4 minutes on foot Price from 535,000 CHF.Available from spring 2027, these apartments are a rare opportunity combining quality of life, modernity, and central location. This announcement is offered by the agency SOPH-IMMO. Do not miss this beautiful opportunity to settle in one of the most pleasant neighborhoods of Châtel-Saint-Denis!

Travel time
-
Alec Byrde

Alec Byrde

1 / 13
Alec Byrde

Alec Byrde

  • Parking space
  • Balcony / Terrace
  • Pets allowed
  • +8
3.5 rooms, 140m², CHF 1,690,000.–
1092 Belmont-sur-Lausanne

Magnificent duplex with a house spirit, direct elevator, garden, and breathtaking view of the lake!

Full dossier available upon requestBrief info: • 3.5 to 4.5 rooms: 2 large bedrooms (easily convertible into 3 bedrooms) • Surfaces: approx. 140 m² living area, approx. 61 m² finished basement • Outdoor areas: balcony-terrace of 18 m² and garden of 88 m² • Breathtaking view: panoramic view of Lake Geneva and the Alps, southwest orientation • Comfort and accessibility: private elevator with key serving each level (direct access for people with disabilities) • Energy: CECB B-A-B, Minergie-P, geothermal heat pump, solar thermal collectors, triple glazing • Parking: 2 indoor parking spaces (CHF 60'000.- extra) This duplex is located in the heart of the village of Belmont-sur-Lausanne and occupies the two upper floors of an exclusive condominium with only three apartments.Thanks to its southwest orientation, it offers a bright and warm living space that combines the spirit of a house with the comfort of a recent apartment.This property has a private garden, an 18 m² terrace with an unobstructed view of Lake Geneva and the Alps, as well as direct access by private elevator to each level, from the basement.The first floor opens onto an entrance hall with custom-made storage, a guest toilet, and a laundry room. The contemporary kitchen, equipped with a central island and fully equipped, integrates into a large living room with a wood stove, in the natural extension of the terrace.The upper level, dedicated to the sleeping area, includes a very large convertible bedroom (easily divisible into two), a second spacious bedroom, a shower room, and a separate toilet.In addition, a private space of beautiful dimensions located in the basement (CHF 50'000.- extra) is divided into three parts: a leisure or fitness room, a cellar, and a wine cellar. A common bicycle room completes these amenities.Finally, built in 2013 under the Minergie-P label, the building guarantees optimal energy efficiency thanks to its geothermal heat pump, solar thermal collectors, and triple glazing.Do not hesitate to contact us at 079 573 87 67 for more information and to organize a visit!

  • Parking space
  • Balcony / Terrace
  • Pets allowed
  • +8
Benoît Legay

Benoît Legay

1 / 9
Benoît Legay

Benoît Legay

  • Balcony / Terrace
  • Garage
  • View
  • +4
3.5 rooms, 91m², CHF 765,000.–
1618 Châtel-Saint-Denis

Magnificent new 3.5-room apartment on the 2nd floor

Discover this new 3.5-room apartment located on the 2nd floor of the Résidence Rochetà in Châtel-Saint-Denis. Delivery is scheduled for 2028, this modern achievement offers an exceptional living environment combining comfort, accessibility, and tranquility.The apartment has: • Generous living area: 90.5 m² of living space for a weighted area of 102 m², ideally laid out. • Two bedrooms and two bathrooms for optimal comfort. • Equipped kitchen. • Terrace to enjoy the sun. • Garage with a parking space available within the residence.Parking space in the basement CHF 35'000.- • Elevator and access for people with reduced mobility, ensuring total accessibility. • New construction meeting the latest energy and comfort standards. The apartment is quiet, both day and night, and offers you a serene quality of life. The sun exposure is excellent in summer and pleasant in winter.Location and amenities: • Migros just 8 minutes on foot. • Châtel-St-Denis bus stop 7 minutes on foot. • Châtel-Saint-Denis train station accessible in 14 minutes on foot. • Pharmacie Saint Denis SA 9 minutes on foot. • École du Bourg 12 minutes on foot, ideal for families. This apartment is particularly suited to families as well as people looking for accessible and modern accommodation in a peaceful environment. Don't miss this opportunity to acquire an exceptional property in the heart of Châtel-Saint-Denis.

  • Balcony / Terrace
  • Garage
  • View
  • +4
Benoît Legay

Benoît Legay

1 / 9
Benoît Legay

Benoît Legay

  • Balcony / Terrace
  • Garage
  • Elevator
  • +3
3.5 rooms, 99m², CHF 833,000.–
1618 Châtel-Saint-Denis

New 3.5-room apartment with terrace and garden

Discover this new 3.5-room apartment located on the ground floor of the Résidence Rochetà in Châtel-Saint-Denis. Scheduled for delivery in 2028, this modern realization offers an exceptional living environment combining comfort, accessibility, and tranquility.The apartment features: • Generous living area: 98.5 m² of living space with a weighted area of 119 m², ideally laid out. • Two bedrooms and two bathrooms for optimal comfort. • Equipped kitchen. • Terrace to enjoy the sun. • Garage with a parking space available within the residence.Space in SUS CHF 35'000.- • Elevator and access for people with reduced mobility, ensuring total accessibility. • New construction meeting the latest energy and comfort standards. The apartment is quiet, both day and night, ensuring a serene quality of life. The sun exposure is excellent in summer and pleasant in winter.Location and amenities: • Migros just 8 minutes on foot. • Châtel-St-Denis bus stop 7 minutes on foot. • Châtel-Saint-Denis train station accessible in 14 minutes on foot. • Pharmacie Saint Denis SA 9 minutes on foot. • École du Bourg 12 minutes on foot, ideal for families. This apartment is particularly suited to families as well as people looking for accessible and modern accommodation in a peaceful environment. Don't miss this opportunity to acquire an exceptional property in the heart of Châtel-Saint-Denis.

  • Balcony / Terrace
  • Garage
  • Elevator
  • +3
Frédéric Frachon

Frédéric Frachon

1 / 13
Frédéric Frachon

Frédéric Frachon

  • Parking space
  • Balcony / Terrace
  • View
  • +1
3.5 rooms, 104m², CHF 650,000.–
Savigny, 1073 Savigny

Bel appartement de 3,5 pièces au calme absolu à Savigny

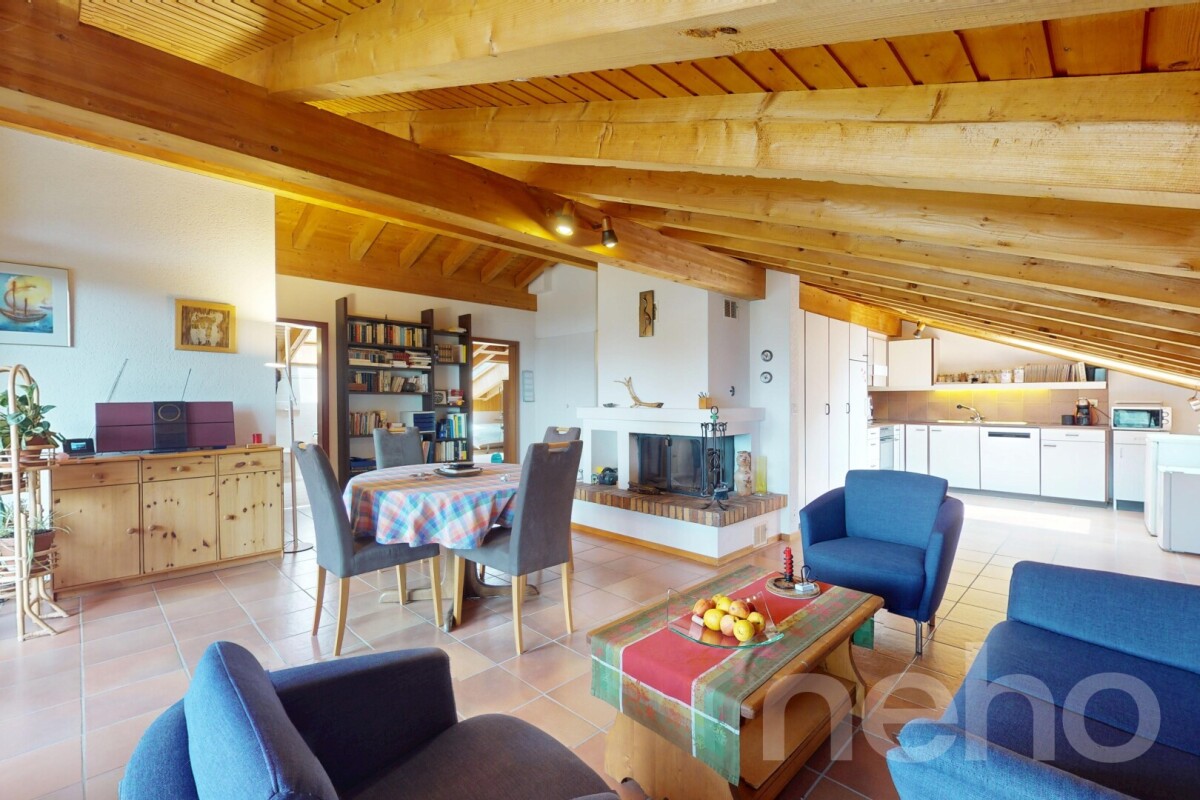
À proximité immédiate de la Claie-aux-Moines et à seulement quelques minutes du centre de Lausanne, ce bel appartement de 100 m² de surface habitable nette, situé au dernier étage d'une petite PPE de seulement 7 logements, offre un cadre de vie privilégié et mérite toute votre attention.La vaste pièce à vivre de 50 m² constitue le c?ur de l'appartement. Bénéficiant de belles hauteurs sous plafond au faîte, de poutres apparentes et d'une cheminée, elle offre une atmosphère chaleureuse et conviviale. Une grande baie vitrée baigne l'espace de lumière naturelle et donne directement accès à la terrasse, idéale pour profiter des beaux jours.L'espace nuit se compose de chambres spacieuses et lumineuses, offrant confort et tranquillité. Il est complété par une salle de bains de belles dimensions, équipée d'un vélux assurant une agréable luminosité ainsi qu'une bonne ventilation naturelle.Une place de parc extérieure vient compléter ce bien. Un appartement plein de charme, idéalement situé, à découvrir sans tarder !Adresse exacte disponible après inscription sur neho.ch.VOUS SOUHAITEZ VISITER ? MERCI DE BIEN VOULOIR VOUS INSCRIRE D'ABORD : https://neho.ch/b/1073-26-5Close to La Claie-aux-Moines and just a few minutes from the centre of Lausanne, this large flat with 100m² of net floor area is located on the top floor of a small condominium complex of 7 flats and is an opportunity to be snapped up immediately.The large living room (50m²) has high ceilings, exposed beams and a fireplace, giving the apartment a cosy feel. A large bay window provides plenty of natural light and access to the terrace.The bedrooms are also spacious and bright, forming the sleeping area that is complemented by a good-sized bathroom with velux window to ensure good ventilation.An outside parking space completes this property.A must-see!Exact address available upon registration on neho.ch.INTERESTED IN VISITING THE PROPERTY? PLEASE REGISTER FIRST : https://neho.ch/b/1073-26-5

  • Parking space
  • Balcony / Terrace
  • View
  • +1
Benoît Legay

Benoît Legay

1 / 8
Benoît Legay

Benoît Legay

  • Parking space
  • Balcony / Terrace
  • Garage
  • +5
3.5 rooms, 91m², CHF 755,000.–
1618 Châtel-Saint-Denis

Apartment with 3.5 rooms, nice balcony and parking space

Discover this new 3.5-room apartment on the 1st floor of the Résidence Rochetà in Châtel-Saint-Denis. The expected delivery date is 2028, this modern realization offers an exceptional living environment combining comfort, accessibility, and tranquility.The apartment has: • Generous living area: 90.5 m² of living space with a weighted area of 102 m², ideally laid out. • Two bedrooms and two bathrooms for optimal comfort. • Equipped kitchen. • Terrace to enjoy the sun. • Garage with a parking space available within the residence.Parking space for CHF 35'000.- • Elevator and access for people with reduced mobility, ensuring total accessibility. • New construction meeting the latest energy and comfort standards. The apartment is quiet, both day and night, and offers a serene quality of life. The sun exposure is excellent in summer and pleasant in winter.Location and amenities: • Migros just 8 minutes on foot. • Châtel-St-Denis bus stop 7 minutes on foot. • Châtel-Saint-Denis train station accessible in 14 minutes on foot. • Pharmacie Saint Denis SA 9 minutes on foot. • École du Bourg 12 minutes on foot, ideal for families. This apartment is particularly suitable for families as well as for people looking for an accessible and modern accommodation in a peaceful environment. Don't miss this opportunity to acquire an exceptional property in the heart of Châtel-Saint-Denis.

  • Parking space
  • Balcony / Terrace
  • Garage
  • +5
Karyl Chabloz

Karyl Chabloz

1 / 11
Karyl Chabloz

Karyl Chabloz

  • Balcony / Terrace
  • Elevator
  • Child-friendly
3.5 rooms, 85m², CHF 550,000.–
Route d'Oron 4, 1615 Bossonnens

A peaceful living environment between village and nature

Located in a carefully designed residence built in 1993 according to traditional architecture, this 3.5-room apartment of approximately 85m² seduces with its generous volumes, luminosity, and open views of the surrounding countryside.Resulting from the union of two lots initially configured as 1.5-room apartments, the property underwent a complete renovation in 2012, allowing it to offer today a harmonious, comfortable, and particularly functional accommodation.The living space consists of a spacious and convivial living room with a dining area, largely open to the balconies, offering a beautiful continuity between interior and exterior and allowing to fully enjoy the panorama of the surrounding agricultural landscapes.The equipped kitchen, open to the living area, integrates naturally into this convivial space.The night area offers two bedrooms of beautiful dimensions, completed by two bathrooms, a rare comfort for this type of apartment.The two balconies allow to enjoy a peaceful and luminous setting, with an unobstructed view of the countryside, a true natural extension of the accommodation.In addition, this property also has two dry cellars as well as two indoor parking spaces, providing valuable parking comfort.The residence benefits from a practical and sought-after location, in immediate proximity to shops, schools, and village infrastructure, while offering a calm and natural living environment.An ideal apartment for those seeking a comfortable, bright, and close-to-all-amenities living environment in a pleasant residential area.

  • Balcony / Terrace
  • Elevator
  • Child-friendly
Travel time
-
1 / 13
  • Parking space
  • Balcony / Terrace
  • View
  • +1
3.5 rooms, 100m², CHF 1,190,000.–
Chemin de Pomey 11, 1800 Vevey

Réveillez-vous face au Léman : attique lumineux à Vevey

Situé au 2ème et dernier étage d'une résidence contemporaine construite en 2021, cet attique de 3,5 pièces offre environ 100 m² de surface habitable, des volumes généreux et une luminosité remarquable. Depuis le séjour comme depuis le balcon, la vue s'ouvre sur le lac Léman et les montagnes.Les atouts du bien :o Attique de 3,5 pièceso Surface habitable d'environ 100 m²o Spacieux séjour baigné de lumière naturelleo Cuisine ouverte sur l'espace de vieo 2 chambres à couchero 2 salles d'eauo Balcon de 15m2 avec vue imprenable sur le lac Léman et les montagneso Finitions de haut standingo Appartement parfaitement entretenuo Construction récente datant de 2021o Cadre de vie calme et privilégiéStationnement :o 2 places de parc intérieures avec borne de rechargeo Prix total : CHF 60'000.- en susEmplacement idéal :o Situé dans un quartier calme et verdoyant de Veveyo Proximité des commerces, transports et commoditéso Accès rapide au centre-ville et aux rives du laco Environnement alliant tranquillité et vie urbainePrix de vente :o Appartement : CHF 1'190'000.-o 2 places de parc intérieures avec borne de recharge : CHF 60'000.- en susDisponibilité :o Dès le 15 novembre 2026Une opportunité rare d'acquérir un bien lumineux et élégant, offrant un cadre de vie exceptionnel entre lac et montagnes.Diese 3,5-Zimmer-Dachgeschosswohnung befindet sich im 2.. und letzten Stock einer 2021 erbauten modernen Wohnanlage und bietet ca. 100 m² Wohnfläche, großzügige Räume und eine bemerkenswerte Helligkeit. Sowohl vom Wohnzimmer als auch vom Balkon aus bietet sich ein Blick auf den Genfer See und die Berge.Die Vorzüge der Immobilie:o 3,5-Zimmer-Penthouseo Wohnfläche von ca. 100 m²o Geräumiges, lichtdurchflutetes Wohnzimmero Zum Wohnbereich hin offene Kücheo 2 Schlafzimmero 2 Duschbädero 15 m² großer Balkon2 mit atemberaubendem Blick auf den Genfer See und die Bergeo Hochwertige Ausstattungo Perfekt gepflegte Wohnungo Neubau aus dem Jahr 2021o Ruhige und privilegierte WohnlageParkmöglichkeiten:o 2 Innenparkplätze mit Ladestationo Gesamtpreis: CHF 60'000.- zusätzlichIdeale Lage:o In einem ruhigen und grünen Viertel von Vevey gelegeno In der Nähe von Geschäften, öffentlichen Verkehrsmitteln und Annehmlichkeiteno Schnelle Anbindung an die Innenstadt und das Seeufero Umgebung, die Ruhe und städtisches Leben vereintVerkaufspreis:o Wohnung: CHF 1'190'000.-o 2 überdachte Parkplätze mit Ladestation: CHF 60'000.- zusätzlichVerfügbarkeit:o Ab dem 15. November 2026Eine seltene Gelegenheit, eine helle und elegante Immobilie zu erwerben, die ein außergewöhnliches Wohnambiente zwischen See und Bergen bietet.Situato al 2 e ultimo piano di un residence contemporaneo costruito nel 2021, questo attico di 3,5 locali offre circa 100 m² di superficie abitabile, volumi generosi e una luminosità straordinaria. Sia dal soggiorno che dal balcone, la vista si apre sul Lago Lemano e sulle montagne.I punti di forza dell'immobile:o Attico di 3,5 localio Superficie abitabile di circa 100 m²o Ampio soggiorno inondato di luce naturaleo Cucina a vista sulla zona giornoo 2 camere da lettoo 2 bagnio Balcone di 15 m2 con vista mozzafiato sul Lago Lemano e sulle montagneo Finiture di alto livelloo Appartamento perfettamente mantenutoo Costruzione recente risalente al 2021o Ambiente tranquillo e privilegiatoParcheggio:o 2 posti auto interni con colonnina di ricaricao Prezzo totale: CHF 60'000.- in piùPosizione ideale:o Situato in un quartiere tranquillo e verdeggiante di Veveyo Vicino a negozi, trasporti e servizio Rapido accesso al centro città e...

  • Parking space
  • Balcony / Terrace
  • View
  • +1
Travel time
-
Aurélie Dal Pont

Aurélie Dal Pont

1 / 16
Aurélie Dal Pont

Aurélie Dal Pont

  • Parking space
  • Balcony / Terrace
  • Lake view
  • +1
3.5 rooms, 123m², CHF 1,190,000.–
1822 Chernex

Penthouse with panoramic views of the lake and mountains

Penthouse with panoramic views of the lake and mountains Located in the heart of Chernex, this beautiful penthouse apartment with 123 m² of living space offers a particularly pleasant location on the 3rd and top floor of a building with a lift.Partially renovated in 2020, it seduces with its beautiful volumes, its brightness and its magnificent panoramic view of Lake Geneva and the mountains.As soon as you enter, you discover a warm and harmoniously designed interior. The living area, spacious and bathed in light, brings together the living room, dining area and kitchen in a convivial atmosphere. Large openings allow you to fully enjoy the landscape and bring natural light throughout the day.One of the peculiarities of this space is its natural light well, an architectural element that is both atypical and original, which brings additional lighting to the heart of the living room and contributes to the apartment's unique character.The fireplace completes the living area and gives it a warm atmosphere during the winter months. The open, modern and functional kitchen integrates naturally into the whole and favors a beautiful continuity between the different spaces.The sleeping area, well separated from the living spaces, consists of two bedrooms with beautiful volumes, allowing to accommodate a family, guests or to arrange an office space according to needs. The bathrooms complete this area, one of which is adjacent to the parental bedroom.The apartment also has valuable storage spaces, with two cellars and an attic, particularly appreciable for storage.Built in 1989, the building benefits above all from its central and very practical location. The Chernex train station is just a minute's walk away, allowing you to quickly reach Montreux and the various centers of the Riviera. The bus stop is also nearby, while the Denner, pharmacy and Chernex college are easily accessible on foot.This location allows you to fully enjoy village life and have all the necessary amenities.Two parking spaces in the garage complete this property, in addition to the sale price of CHF 60,000.-. Room plan • Entrance hall with built-in wardrobes • Guest toilet • Living/dining room with access to the balcony of about 38 m² • Open, fully equipped kitchen of about 10 m² • Corridor with built-in wardrobes • Parental bedroom of about 18 m² with adjacent shower room • Second bedroom of about 12 m² • Shower room with washing machine • 2 cellars • Attic • 2 indoor parking spaces additional for CHF 60,000.00

  • Parking space
  • Balcony / Terrace
  • Lake view
  • +1
Jean-Baptiste Duroc-Danner

Jean-Baptiste Duroc-Danner

1 / 9
Jean-Baptiste Duroc-Danner

Jean-Baptiste Duroc-Danner

  • Parking space
  • Balcony / Terrace
  • Minergie certified
3.5 rooms, 109m², CHF 1,345,000.–
Lutry, 1095 Lutry

Splendid 3.5-room high-end apartment with terrace and lake view

Offer yourself the experience of a rare art of living with this magnificent 3.5-room apartment, where luxury, comfort, and architectural elegance meet to create an exceptional living space. Every detail has been thought out to combine modernity and refinement, from the design of the spaces to the high-end finishes, offering a perfect balance between functionality and aesthetics.From the entrance, you will be seduced by the bright and spacious volumes, bathed in natural light thanks to large windows, which enhance the living room and open kitchen, ideal for sharing convivial moments with family or friends. The two refined bedrooms are designed to offer intimacy and comfort, while the two elegant bathrooms, with noble materials and contemporary lines, invite relaxation and well-being.The spacious terrace and enchanting winter garden extend the living space and offer a privileged setting to enjoy the sun, organize outdoor dinners, or simply relax while contemplating the breathtaking view of the lake. Each sunrise and sunset becomes a unique spectacle, accentuating the peaceful and prestigious atmosphere that reigns in this place.This exceptional property seduces with its unparalleled quality of life, contemporary design, and luxurious finishes. Here, modern comfort is harmoniously combined with an atmosphere of serenity and refinement, offering an unparalleled residential experience.A unique address, reserved for those who seek excellence, luxury, and rarity, where every day is lived as an exceptional moment. FinishesYou can choose the finishes of your floors, kitchen, walls, and bathrooms and thus personalize your interior: • Kitchen budget: 33,000.- CHF • Sanitary budget: 20,000.- CHF • Tiling budget: 80.- CHF/m2 • Parquet budget: 130.- CHF/m2 More information at: https://les-residences-champ-bally.webflow.io/Contact us today to plan a visit and discover the charm of this exceptional residence for yourself.Exact address available after registration on neho.ch.YOU WANT TO VISIT? PLEASE REGISTER FIRST: https://neho.ch/b/1095-25-1

  • Parking space
  • Balcony / Terrace
  • Minergie certified
Aurélie Dal Pont

Aurélie Dal Pont

1 / 20
Aurélie Dal Pont

Aurélie Dal Pont

  • Balcony / Terrace
  • Garage
  • Lake view
  • +2
3.5 rooms, CHF 820,000.–
1803 Chardonne

Duplex of 3.5 rooms + office with great potential and breathtaking view

Duplex with great potential This charming duplex with 3.5 rooms and office offers a living area of approximately 78 m², complemented by two balconies totaling 15 m², distributed over both levels. It is bathed in natural light and benefits from a breathtaking view of the lake and mountains, a real asset for lovers of open and bright panoramas.On the first level, you will discover a welcoming entrance hall with built-in wardrobes and a practical storage space under the stairs. The kitchen, separate but equipped with a practical serving hatch, communicates with the living room and dining area, offering a convivial and pleasant living space, extended by a balcony ideal for enjoying the view and the sun. A separate toilet completes this level.On the upper level, a distribution hall with built-in wardrobes and storage furniture serves the various rooms. You will find a bedroom of approximately 15 m² with a balcony, a second bedroom of approximately 10 m², and an additional room of approximately 6 m² that can serve as an office, dressing room, or multipurpose room. The latter can also be integrated into the 10 m² bedroom to increase its area according to your needs.The apartment requires a renovation, but has great potential. It represents a good opportunity for future buyers to create an interior in their image, valuing its volumes, brightness, and exceptional location.A garage/box completes this property at a price of CHF 50'000.00. (Possibility to park in front) Room distribution 1st level: • Entrance hall with built-in wardrobes and storage under stairs • Kitchen • Living room/dining area • Separate toilet • Balcony 2nd level: • Distribution hall with built-in wardrobes and storage furniture • Bedroom approx. 15 m² • Bedroom approx. 10 m² • Room approx. 6 m² • Bathroom • Balcony Annex: • Garage/box in addition for CHF 50'000.00 (with possibility to park in front) • Basement The furnished and renovated images are non-contractual and generated by AI.

  • Balcony / Terrace
  • Garage
  • Lake view
  • +2
Jean-Baptiste Duroc-Danner

Jean-Baptiste Duroc-Danner

1 / 9
Jean-Baptiste Duroc-Danner

Jean-Baptiste Duroc-Danner

  • Parking space
  • Balcony / Terrace
  • Minergie certified
3.5 rooms, 122m², CHF 1,760,000.–
Lutry, 1095 Lutry

3.5-room apartment with terrace ? luxury and design

Discover this magnificent 3.5-room apartment with a terrace, a true gem of modernity, comfort, and refinement, where every detail has been carefully thought out to offer an exceptional living experience. From the moment you enter, you will be seduced by the bright and perfectly arranged volumes, creating a warm and elegant atmosphere that combines aesthetics, functionality, and well-being.The spacious and bright living room, extended by a spectacular 62 m² terrace, becomes a true extension of the interior to the exterior. An ideal place to enjoy meals outdoors, relaxing evenings, or simply admire the landscape in a peaceful and prestigious setting. The modern, perfectly integrated, and designed kitchen offers a convivial and practical space, ideal for sharing unique moments with family and friends.The two refined bedrooms guarantee intimacy and comfort, while the two contemporary and carefully designed bathrooms, with noble materials and high-end finishes, bring a touch of luxury and serenity to everyday life. Every detail, from the choice of materials to the arrangement of spaces, reflects a demand for quality and a taste for discreet luxury, creating a harmonious and elegant living environment.Designed for those who seek excellence, modernity, and comfort, this apartment offers a unique lifestyle, where natural light, design, and well-being come together to create a rare and privileged environment. The spacious terrace, a true haven of peace under the open sky, invites you to prolong moments of relaxation and fully enjoy each season.An exceptional address, perfect for those who want to combine exclusive charm, refinement, and quality of life, in an apartment where every moment becomes a unique experience. Living here means treating yourself to luxury every day, in a setting where comfort, elegance, and serenity blend together to create an incomparable lifestyle. FinishesYou can choose the finishes for your floors, kitchen, walls, and bathrooms and thus personalize your interior: • Kitchen budget: 33,000.- CHF • Sanitary budget: 20,000.- CHF • Tiling budget: 80.- CHF/m2 • Parquet budget: 130.- CHF/m2 More information at https://les-residences-champ-bally.webflow.io/Contact us today to plan a visit and discover the charm of this exceptional residence for yourself.Exact address available after registration on neho.ch.DO YOU WANT TO VISIT? PLEASE REGISTER FIRST: https://neho.ch/b/1095-25-6

  • Parking space
  • Balcony / Terrace
  • Minergie certified

Suggested properties for you based on search results