Quick Filters for your search

Quick-filters

We show you quick-filters based on the most used filters by location.

By using these, you can enhance your search experience by finding new and interesting properties to your likings.

5 results - Flats for sale: 1588 (Cudrefin)

1 / 13
  • Parking space
  • Garage
4.5 rooms121m²CHF 598,000.–
Ruelle Derrière-la-ville 1, 1588 Cudrefin

Gemütliche 4.5-Zimmer-Maisonettewohnung mit viel Charme

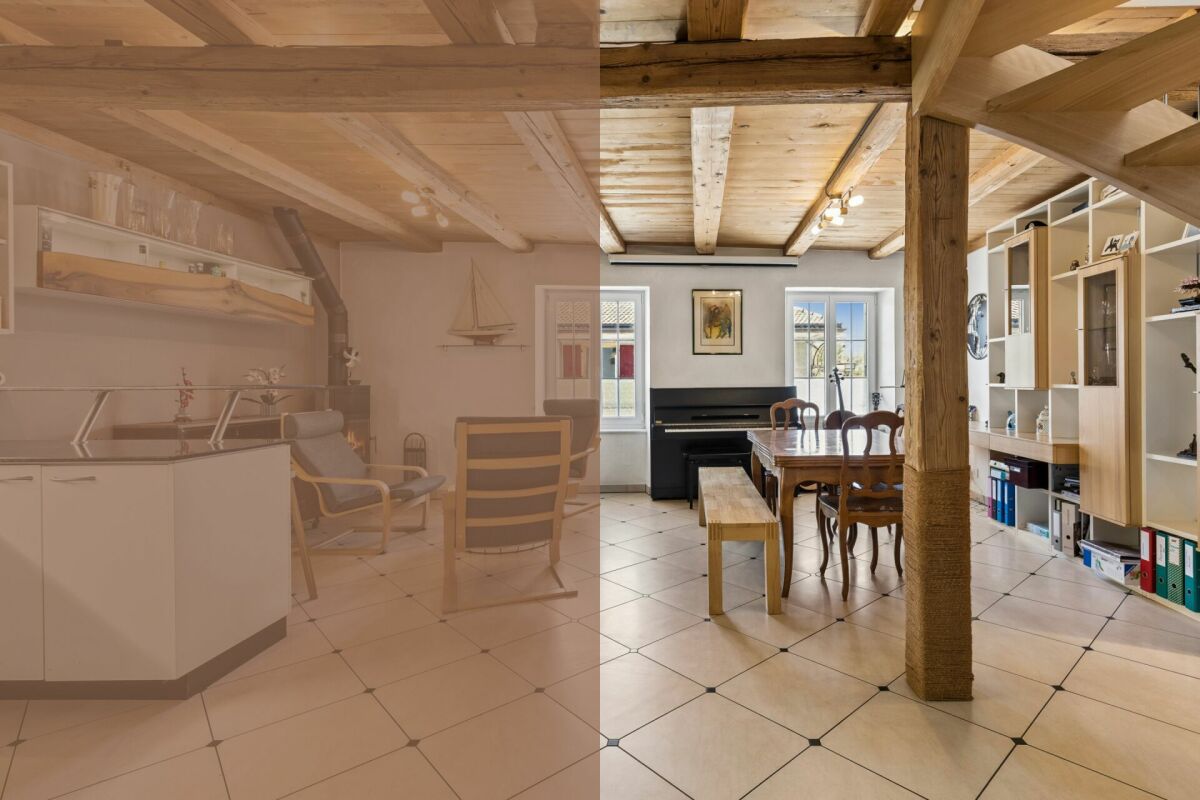
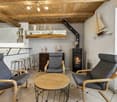
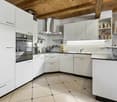
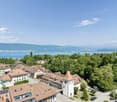
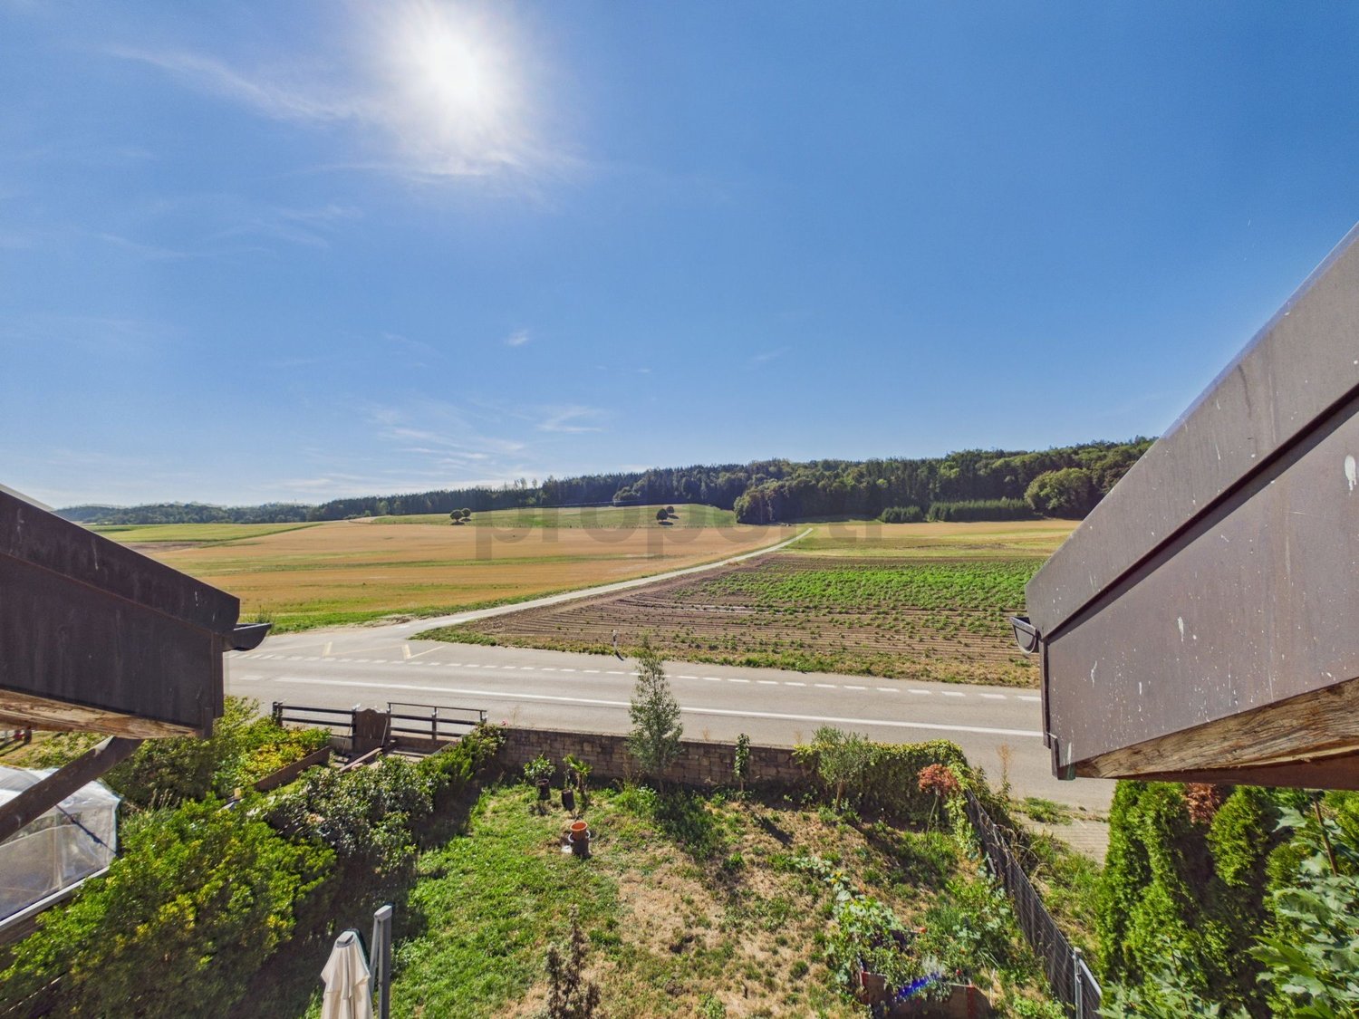
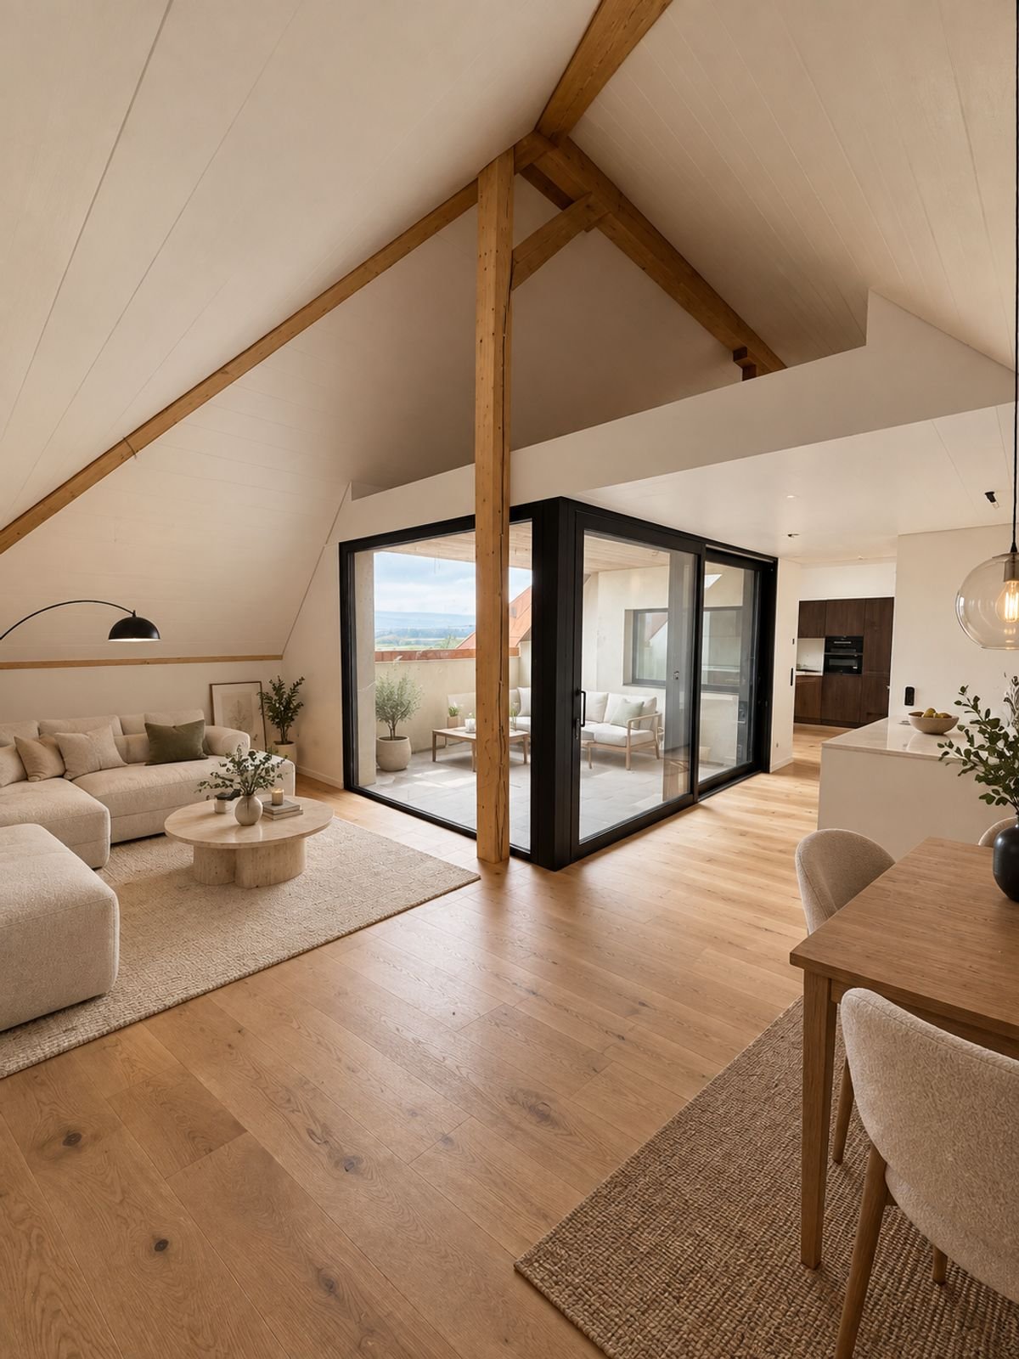
DEDiese charmante Maisonettewohnung vereint den Charakter eines historischen Gebäudes mit einem behaglichen Wohngefühl und einer durchdachten Raumaufteilung. Sichtbare Holzbalken, warme Holzdecken und liebevolle Details verleihen den Räumen eine besondere Atmosphäre. Die Lage im historischen Dorfkern von Cudrefin, nur wenige Schritte vom Neuenburgersee entfernt, rundet dieses attraktive Wohnangebot ideal ab. Ein Garagenparkplatz sowie ein zusätzlicher Aussenparkplatz sorgen für komfortable Parkierungsmöglichkeiten und eine bequeme Ankunft. Über den idyllischen Innenhof gelangen Sie via der Aussentreppe zur Wohnung im Obergeschoss. Bereits beim Eintreffen vermittelt die Liegenschaft mit ihren traditionellen Holzelementen einen einladenden Eindruck.Auf dieser Etage befindet sich der Lebensmittelpunkt der Wohnung. Das Entrée erschliesst die verschiedenen Räume dieser Ebene. Die moderne Küche ist harmonisch in den Wohnbereich integriert und bietet kurze Wege zum offenen Wohn- und Esszimmer. Sichtbare Holzbalken und Holzdecken verleihen dem Raum viel Wärme. Zusammen mit dem Schwedenofen entsteht eine besonders gemütliche Atmosphäre für gesellige und entspannte Stunden. Ergänzt wird das Obergeschoss durch ein vielseitig nutzbares Zimmer sowie ein Badezimmer mit Dusche. Über die Wendeltreppe gelangen Sie ins Dachgeschoss. Die klare Trennung zwischen Wohnen im Obergeschoss und den privaten Rückzugsräumen im Dachgeschoss sorgt für ein angenehmes Wohngefühl. Hier befinden sich zwei Schlafzimmer mit charmanten Dachschrägen und sichtbaren Holzelementen sowie ein grosszügiges Badezimmer mit Badewanne. Im Erdgeschoss der Liegenschaft stehen die beiden Parkmöglichkeiten, ein eigenes Kellerabteil sowie die gemeinschaftliche Waschküche zur Verfügung und ergänzen das Raumangebot sinnvoll. Der gepflegte Innenhof unterstreicht den besonderen Charakter der Liegenschaft und schafft ein angenehmes Ambiente. Des Weiteren steht der Eigentümerschaft ein allgemeiner Sitzplatz mit Cheminée und Holztisch zur Mitbenützung zur Verfügung. Zudem laden der nahegelegene Neuenburgersee und die umliegenden Erholungsgebiete zu vielfältigen Freizeitaktivitäten ein. Diese Maisonettewohnung überzeugt mit viel Charme, einer warmen Wohnatmosphäre und einer gelungenen Grundrissgestaltung. Die gelungene Trennung von Wohnbereich und Schlafräumen macht sie zum idealen Zuhause für alle, die Charakter, Gemütlichkeit und Privatsphäre schätzen.Verlangen Sie unsere ausführliche Verkaufsdokumentation für weitere interessante Informationen.Noch nicht das Richtige gefunden? Das Team von IMMOSEEKER steht Ihnen gerne zur Seite. FRCe charmant appartement en duplex allie le caractère d'un bâtiment historique à une atmosphère chaleureuse et à une distribution des espaces bien pensée. Les poutres apparentes, les plafonds en bois et les détails soignés confèrent aux pièces une ambiance particulière. Sa situation au coeur du village historique de Cudrefin, à seulement quelques pas du lac de Neuchâtel, complète idéalement cette offre résidentielle attrayante.Une place de parc dans le garage ainsi qu'une place de parc extérieure supplémentaire assurent un stationnement confortable et une arrivée aisée. Par la cour intérieure idyllique, vous accédez à l'appartement situé à l'étage par un escalier extérieur. Dès l'arrivée, la propriété séduit par ses éléments traditionnels en bois et son caractère accueillant.À cet étage se trouve l'espace de vie principal du logement. L'entrée dessert les différentes pièces de ce niveau. La cuisine moderne s'intègre harmonieusement à l'espace de vie et offre des distances de travail optimales vers le séjour et la salle à manger ouverts. Les poutres et plafonds en bois apparents apportent une chaleur particulière à la pièce. Associés au poêle suédois, ils créent une atmosphère conviviale et cosy, idéale pour des moments de détente ou des instants partagés. L'étage est complété par une pièce polyvalente ainsi qu'une salle de bains avec douche.Un escalier en colimaçon mène aux combles. La séparation claire entre l'espace de vie à l'étage et les espaces privés situés sous les combles contribue à un confort d'habitation agréable. Vous y trouverez deux chambres aux charmantes pentes de toit et aux éléments en bois apparents, ainsi qu'une spacieuse salle de bains avec baignoire.Au rez-de-chaussée de l'immeuble se trouvent les deux places de stationnement, une cave privative ainsi que la buanderie commune, complétant judicieusement l'ensemble. La cour intérieure soignée souligne le caractère particulier de la propriété et crée une atmosphère agréable. Les copropriétaires disposent également d'un espace extérieur commun avec cheminée et table en bois. De plus, le lac de Neuchâtel tout proche ainsi que les zones de détente environnantes invitent à de nombreuses activités de loisirs.Cet appartement en duplex séduit par son charme, son ambiance chaleureuse et une conception des espaces réussie. La séparation harmonieuse entre la zone de vie et les chambres en fait un lieu idéal pour toutes celles et ceux qui apprécient le caractère, le confort et l'intimité.Demandez notre documentation de vente détaillée pour obtenir davantage d'informations intéressantes.Vous n'avez pas encore trouvé le bien idéal ? L'équipe d'IMMOSEEKER se tient volontiers à votre disposition.

  • Parking space
  • Garage
Bastian Forster

Bastian Forster

Filialleiter Murten

Travel time
-
More objects in your automatically expanded search area
20 results - Radius: + 10km
New building
1 / 5
  • Balcony / Terrace
  • Garage
  • Elevator
  • +1
5.5 rooms140m²CHF 1,280,000.–
Premium
Rue de la Côte 158, 2000 Neuchâtel

Cotempo Residence: 5.5-Room Apartment on the 2nd Floor - Lot B

Each floor accommodates only one apartment, offering a rare intimacy and the feeling of living almost like in a villa. COTEMPO - The art of living in Neuchâtel differently A confidential residence of only four apartments, designed for those seeking a privileged living environment, between contemporary comfort, generous spaces, and proximity to the city. In COTEMPO, each floor accommodates only one apartment, offering a rare intimacy and the feeling of living almost like in a villa. A concept on a human scale where calm, light, and quality of life are at the heart of every detail. Spacious and customizable apartmentsWith a surface area of approximately 140 m² of living space, the apartments are offered in 5.5 or 4.5 rooms, according to your needs and lifestyle. The living areas, generous and bathed in natural light, open onto vast exteriors that harmoniously extend the living space and invite you to fully enjoy each season. Lot B - Apartment on the 2nd floor Lot B, located on the 2nd floor, benefits from particularly generous outdoor spaces. It has a balcony of 20.9 m², a terrace of 18 m², and a private garden of approximately 148 m², a rare asset that harmoniously extends the living areas. These amenities offer an ideal setting to receive, share family moments, or simply enjoy a green environment in complete tranquility. Each apartment also features: • a private access by elevator, • an individual cellar. Sustainable and contemporary amenitiesThe residence seduces with its sober and elegant architecture, associated with technical equipment that meets current standards of comfort and energy performance: • Air/water heat pump • Photovoltaic panels • High-performance insulation and triple glazing • Green roof Customizable finishes according to your wishesEach element has been designed to offer a sustainable, high-performance, and comfortable home, while leaving the freedom to create an interior that resembles you. ParkingTo preserve the harmony of the residence, each apartment is sold with: • two parking spaces in the underground garage (CHF 39,000.- per space), • a motorcycle/bicycle parking space (CHF 5,000.-), in addition to the sale price. A rare opportunity in NeuchâtelWith only four apartments, COTEMPO offers a confidential quality of life in a sought-after environment, combining residential tranquility and immediate proximity to amenities. Start of work: March 2026Expected delivery: December 2027 Technical data: BUDGETSKitchen budget 35,000.-Sanitary budget CHF 15,000.-Parquet budget CHF 90.-/m2Tile budget CHF 65.-/m2

  • Balcony / Terrace
  • Garage
  • Elevator
  • +1
Stéphane Langlois

Stéphane Langlois

Courtier

Travel time
-
New building
1 / 5
  • Balcony / Terrace
  • Garage
  • Elevator
  • +1
5.5 rooms140m²CHF 1,330,000.–
Premium
Rue de la Côte 158, 2000 Neuchâtel

Cotempo Residence: 5.5-room apartment on the ground floor - Lot A

Each floor accommodates only one apartment, offering a rare intimacy and the feeling of living almost like in a villa. COTEMPO - The art of living Neuchâtel differently A confidential residence of only four apartments, designed for those seeking a privileged living environment, between contemporary comfort, generous spaces, and proximity to the city. In COTEMPO, each floor accommodates only one apartment, offering a rare intimacy and the feeling of living almost like in a villa. A concept on a human scale where calm, light, and quality of life are at the heart of every detail. Spacious and personalized apartmentsWith a surface area of approximately 140 m² of living space, the apartments are offered in 5.5 or 4.5 rooms, according to your needs and lifestyle. The living areas, spacious and bathed in natural light, open onto large outdoor areas that harmoniously extend the living space and invite you to fully enjoy each season. The apartment on the upper ground floor benefits from a particularly rare privilege in the city: a private garden accompanied by a large terrace, a true outdoor living room ideal for receiving, sharing family moments, or simply enjoying a green environment. Each apartment also has: • a private access by elevator, • an individual cellar. Sustainable and contemporary servicesThe residence seduces with its sober and elegant architecture, associated with technical equipment that meets current standards of comfort and energy performance: • Air/water heat pump • Photovoltaic panels • High-performance insulation and triple glazing • Green roof Personalized finishes according to your wishesEach element has been designed to offer a sustainable, high-performance, and comfortable home, while leaving the freedom to create an interior that resembles you. ParkingIn order to preserve the harmony of the residence, each apartment is sold with: • two parking spaces in the underground garage (CHF 39,000.- per space), • a motorcycle/bicycle space (CHF 5,000.-), in addition to the sale price. A rare opportunity in NeuchâtelWith only four apartments, COTEMPO offers a confidential quality of life in a sought-after environment, combining residential tranquility and immediate proximity to amenities. Start of work: March 2026Expected delivery: December 2027 Technical data: BUDGETSKitchen budget 35,000.-Sanitary budget CHF 15,000.-Parquet budget CHF 90.-/m2Tile budget CHF 65.-/m2

  • Balcony / Terrace
  • Garage
  • Elevator
  • +1
Stéphane Langlois

Stéphane Langlois

Courtier

Travel time
-
  • Modern, 2-story apartment building with large glass windows, balconies, and outdoor seating area
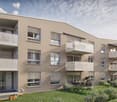
  • 3 story apartment building, white exterior, large windows, multiple balconies, well-kept garden, driveway
  • Modern 3-story white building, raised ground floor, large windows, multiple balconies
  • Room with desk, chair, bed, cabinet, wooden floor, lamp, shelf with books, picture wall, and a view
  • modern bedroom with wooden flooring, desk, chair, shelves, window with blinds, modern lighting
  • queen size bed, wooden floor, two nightstands, wall art, pendant lighting, window with curtains
  • bed, bedside tables, lamps, rug, abstract painting, hanging lamp, indoor plants
  • 2 couches, coffee table, modern chandelier, large windows, view of mountains
  • large windows, double doors to balcony, two sofas, center table, wooden table
  • white sofas, round coffee table, chandelier, rug, glass sliding doors, sea view
  • Bathroom: modern design, wooden paneling, marble tile, glass shower, toilet, sink, vanity, wooden cabinet, washing machine
  • Modern bathroom with walk-in shower, toilet, sink, and marble tiled walls
1 / 13
3 story apartment building, white exterior, large windows, multiple balconies, well-kept garden, driveway
Modern 3-story white building, raised ground floor, large windows, multiple balconies
Room with desk, chair, bed, cabinet, wooden floor, lamp, shelf with books, picture wall, and a view
3.5 rooms97m²CHF 845,000.–
Premium
Chemin des Jordils 1, 2016 Cortaillod

Apartment in Cortaillod

Welcome to Cortaillod, a charming wine-growing commune on the shores of Lake Neuchâtel, where the sweetness of the agricultural landscapes and the richness of the soil meet. It is in this unique setting that the residential project "La Garde" is designed, intended to offer a modern living environment in perfect harmony with the surrounding nature.Between vineyards and lake shores, the residences of La Garde stand out for their elegant, contemporary architecture, which integrates with precision into this authentic landscape. The apartments, spacious and bright, offer memorable views, bringing a peaceful and inspiring atmosphere to each interior.The ideal situation of the project invites you to enjoy both the serenity of the countryside and the pleasures of the lake shore, while remaining close to amenities. Here, every detail has been thought out to combine comfort, aesthetics, and quality of life."La Garde" is aimed at those who are looking for a place to live that is both modern and authentic, in the heart of an environment where nature is always present.This project is aimed at those who are looking for modernity, quality of life, and proximity to nature: an ideal place for families, couples, and lovers of discreet refinement.The residential project "La Garde" offers an exclusive selection of 12 contemporary apartments ranging from 3.5 to 4.5 rooms. Designed with care, they are distinguished by generous, bright, and functional spaces, offering adapted interior surfaces for different lifestyles.Each accommodation has a private outdoor space, in the form of a balcony or terrace, depending on its configuration, offering an outdoor space of 16 to 23 m² with additional green space for the ground floors, ideal for fully enjoying the fine days and extending the living spaces outdoors.In order to guarantee comfort and practicality in everyday life, 22 parking spaces are available in a secure underground garage.You can visit our website for more information: https://lagarde-cortaillod.ch/

Travel time
-
1 / 12

  • Balcony / Terrace
  • Elevator
  • Wheelchair access
2.5 rooms99m²CHF 845,000.–
Premium
Neuchâtel, 2000 Neuchâtel

Loft industriel d?exception 2.5 p. (99 m²) ? Ancien Silo Suchard

Vivre dans l'Histoire : L'icône industrielle Suchard réinventéeSuivez le fil de la Serrières, laissez le tumulte urbain derrière vous et pénétrez dans un manifeste architectural unique en Suisse. Issu de la réhabilitation audacieuse de l'ancien silo à sucre de l'usine Suchard en 2022 par l'architecte André Kuenzy, ce loft de 2,5 pièces déploie 99 m² d'une élégance brute et contemporaine. Ici, les courbes du béton dialoguent avec des lignes épurées pour offrir un cadre de vie réservé aux esthètes. Le volume comme art de vivre Dès le seuil franchi au 2ème étage, l'espace saisit par sa verticalité : une hauteur sous plafond spectaculaire de 3,5 mètres amplifie chaque perspective. L'orientation Sud-Est baigne de lumière la courbure des murs blancs, créant un jeu d'ombres et de clarté saisissant au fil de la journée. Conçu pour les amateurs de grands espaces fluides, ce loft propose une distribution magistrale où la zone de vie s'articule avec une fluidité parfaite autour d'une cuisine haut de gamme, d'une suite parentale avec salle de bain privative, et d'un WC visiteurs pour le confort de vos invités. Une terrasse suspendue entre histoire et nature Prolongez vos soirées sur votre terrasse privative, un véritable salon d'été à ciel ouvert qui fait face au viaduc historique, offrant un contraste visuel saisissant. La perfection géographique : Le lac à 180 secondes Le vallon de Serrières offre un microclimat de sérénité à l'esprit résolument "villageois" mais ultra-connecté : • À 3 minutes à pied : Les rives et la plage du lac de Neuchâtel pour vos rituels matinaux ou vos bains d'été. • Mobilité totale : Gare de Serrières et accès autoroutiers à proximité immédiate, vous reliant au centre de Neuchâtel en quelques minutes. Adresse exacte disponible après inscription sur neho.ch.VOUS SOUHAITEZ VISITER ? MERCI DE BIEN VOULOIR VOUS INSCRIRE D'ABORD : https://neho.ch/b/2000-26-12 An Iconic Heritage: The Former Suchard Silo Discover this exceptional 2.5-room apartment, nestled in the heart of an architectural manifesto: the former sugar silo of the Suchard factory. Renovated in 2022 by architect André Kuenzy, this iconic cylindrical building offers an extraordinary living environment where raw concrete meets refined modernity. Light, Space, and Modern ComfortLocated on the second floor of a six-story building, this property guarantees peace and privacy for its occupants. Optimized for efficient use of its 99 m² net floor area, the apartment benefits from an intelligent layout: • South-East Exposure: An ideal orientation that floods the spaces with natural light, highlighting the white circular walls and high-quality finishes.

  • Balcony / Terrace
  • Elevator
  • Wheelchair access
Alexis Del Sale

Alexis Del Sale

Agent

  • 3-story house, red shutters, gray roof, balcony on the second floor, white and beige color scheme, black car parked in front
  • modern kitchen, white cabinets, black countertops, stainless steel sink, black tiled floor, built-in oven, open staircase
  • Bathroom: white toilet, gray tiled wall, black tiled floor, silver toilet paper holder
  • Bathtub with glass door, silver faucets, tiled walls, tiled floor
  • Bathroom with double sink, mirror, and blue cabinets.
  • empty room, wooden floor, white walls, two windows, radiators
  • modern staircase with glass steps, gray tiled floor, white walls, gray door, kitchen area with cabinets
  • Empty room with gray tiles, white walls, wooden door, and an open door leading to another room
  • Empty room with fireplace, black tiled floor, black brick wall, white walls, window
  • modern kitchen with island, black countertops, white cabinets, tiled floor, stainless steel faucet, built-in oven
  • Blue house with red shutters, tiled terrace, metal railings, snow on the ground
1 / 11
modern kitchen, white cabinets, black countertops, stainless steel sink, black tiled floor, built-in oven, open staircase
Bathroom: white toilet, gray tiled wall, black tiled floor, silver toilet paper holder
Bathtub with glass door, silver faucets, tiled walls, tiled floor
5.5 roomsCHF 720,000.–
Premium
2206 Les Geneveys-sur-Coffrane

Magnificent 5.5-room duplex with garage in Geneveys-sur-Coffrane

Discover this superb 5.5-room duplex, recently renovated in 2026, located in the charming village of Geneveys-sur-Coffrane. This exceptional two-story apartment offers an ideal living space for families, combining modern comfort and tranquility. The apartment is situated in a small building with three apartments per floor.Ground floor: kitchen with central island cooking, open to the living room with stove and dining room with access to a 30 m2 terrace, a visitor toilet, a large office and a bedroom with private bathroom (shower and WC).Upper floor: two large bedrooms, bathroom with bathtub and separate WC.This apartment has just been completely renovated with high-quality materials.This property also benefits from a large terrace of over 30 m2 and a garage with storage room, including water and electricity, and an outdoor parking space.Price: Fr 760'000.00, including garage and parking spacePrice: Fr 720'000.00, without garage and parking spaceABSOLUTELY A MUST-SEEPrivileged location: This property benefits from an exceptional location, with the Geneveys-sur-Coffrane train station directly accessible on foot. The environment is particularly calm, offering a remarkable quality of life. The accommodation is sunny, guaranteeing pleasant brightness throughout the year, with a dominant location and a view of the Alps.Amenities nearby: All amenities are easily accessible, with the Volg supermarket, the 1er Mars pharmacy, and the bus stop just 6 minutes' walk away.This property represents a unique opportunity to acquire a modern and functional home in a peaceful setting, while also benefiting from excellent transport connections. Available immediately for your new life project.

  • modern luxury house on hill, 4 stories, glass walls, terrace, raised ground floor
  • Living room with dining table and chairs, couch, open kitchen, wooden floor, glass walls with views, bed with pillows, wall decorations
  • View from a glass balcony overlooking a cityscape and a seascape
  • Modern living room, gray sofa, white coffee table, open kitchen, wooden flooring, white walls, round lights, round dining table
  • a bedroom with a large window, bed, pillows, blankets, bedside cabinet, floor lamp, chair, TV and curtain
  • multi-level house, glass walls, multiple balconies, driveway, car parked
  • 2 bedrooms, 2 bathrooms, living room, kitchen, terrace
1 / 7
3.5 rooms116m²Price on request
Top
Chemin du Chêne 3, 2035 Corcelles NE

Magnificent 3.5-room apartment with terrace in Corcelles NE

Discover this superb 3.5-room apartment of 116 m² located on the 1st floor west side, with a 38 m² terrace in a new high-standard building in Corcelles NE. Available from August 2026, this modern apartment offers an exceptional living environment with an unobstructed view of the urban and lacustrine landscape.The apartment includes: • 2 bedrooms: Spacious and bright with large windows offering a magnificent view • 2 bathrooms: Modern and elegantly appointed • Living-dining room: Generous and convivial living space • Kitchen: Contemporary and functional • Private terrace: Privileged outdoor space to enjoy the panoramic view Quality amenities: This new apartment benefits from high-end equipment including an elevator, garage, parking space, and access adapted for people with reduced mobility. The modern 4-story building presents a contemporary architecture with glass walls and several terraces (finished to the tenant's liking).Privileged environment: Located in a quiet residential area, the apartment benefits from excellent sunlight and a peaceful environment. The "Haut du Village" bus stop is just a 1-minute walk away, ensuring good public transportation service.Ideal for a family, this new apartment combines modern comfort, exceptional view, and tranquility in one of the most beautiful areas of Corcelles NE. A rare opportunity to seize in this prestigious construction.We do not wish to be contacted by brokers or real estate agencies.PRICE UPON REQUEST ⚠️

Travel time
-
  • A modern two-story house with a tiled roof, large windows, and a balcony on the upper level. The house features a mix of stone and wood exterior finishes and is situated in a residential area with neighboring houses visible in the background.
  • Modern two-story building with grey siding, large windows, and a balcony on the upper level. The ground floor features a patio area with a table and chairs.
  • Modern living room with large windows, grey sectional sofa, wooden coffee table, floor lamp, and a cozy armchair with a fur throw.
  • Cozy bedroom with a wooden bed, a small armchair, a round woven rug, and several picture frames on the walls. The room features large windows with blinds and a hanging canopy over the bed.
  • A modern, multi-functional bedroom with a sofa bed, desk, and bookshelf. Features include a large window with white curtains, a blue wardrobe, and decorative pillows on the sofa bed.
  • Empty room with bare walls and concrete floor, featuring two windows with blinds and a view of neighboring buildings.
1 / 6
4.5 rooms135m²CHF 891,000.–
Top
Route de l'Arbogne 2, 1563 Dompierre FR

Magnificent 4.5 room duplex apartment in Dompierre FR (last available)

Discover these superb 4.5 room duplex apartments of 135 m² in a new construction of 2026, located on the floors of a modern building in Dompierre FR. This bright apartment benefits from excellent sunlight and a particularly quiet environment.The apartment includes: • Kitchen: According to the buyer's choice, open kitchen overlooking the dining area and living room, which has direct access to the 270m² garden through sliding doors • Private balcony in the master bedroom: Offering a beautiful view and a pleasant outdoor space • Elegant bathrooms: With tiling and appliances of choice for the two bathrooms, one of which is integrated into the master bedroom, as well as a separate toilet • Bedrooms: Size of 13.5 to 17.5 m² (with space for a dressing room in the master bedroom) • Entrance hall: Equipped with a spacious cloakroom Building features: This ecological building has solar panels, heating production by geothermal heat pump (cooling in summer) and two optional underground parking spaces. The environment is suitable for families with children.Privileged location: Dompierre train station is just a 9-minute walk away, offering excellent service. The peaceful residential area is surrounded by green spaces and benefits from a serene living environment.Available immediately, these new apartments represent an exceptional opportunity to acquire a modern property in a quiet and well-served environment. Perfect for a family or couple seeking comfort and tranquility near amenities.

Travel time
-
1 / 6
  • Balcony / Terrace
  • Elevator
  • Wheelchair access
5.5 rooms110m²Price on request
Top
3280 Murten

Light-Flooded, Spacious and Quiet

This spacious 5.5-room apartment in Murten (110 m²) delights with light-flooded rooms, sunny atmosphere, and a well-thought-out room layout. Quietly located and yet central - the lake and old town are within short distance. Parquet flooring and the large balcony create a home to breathe. Ideal for families, couples with space needs or home office. Extras like a Carnotzet wine cellar, car wash station, and electric car charging station round out the offer. Parking space optional available.This BETTERHOMES offer is characterized by the following advantages:- spacious and light-flooded- quiet and light-flooded- centrally located in Murten near the lake and center- spacious room layout- sunny with plenty of daylight- large balcony- parquet flooring- car wash station plus electric car charging station- "Carnotzet" equipped cozy wine cellar- parking space can be purchased- and, and, and ...Interested? Contact us for a non-binding viewing, also online viewing possible!Not found anything suitable? Over 2,000 more offers at: www.betterhomes.ch - the real estate fair mediatorWant to market your own property?Benefit from our know-how: https://www.betterhomes.ch/de/profitierenYou want to have a property valued?Find out its value now through our free valuation, immediately and non-binding!https://www.betterhomes.ch/de/knowledge/estimationMore detailsLocation: centralCondition: renovated Bathrooms / wet cells: 2 (1× WC / bathtub / double sink, 1× WC / shower / sink)Heating system: district heatingPublic transport: train station, 150 mSchools: primary school and kindergarten, 500 mShops: Coop, 300 m

  • Balcony / Terrace
  • Elevator
  • Wheelchair access
1 / 13
  • Parking space
  • Garage
  • Elevator
4.5 rooms142m²CHF 860,000.–
Route de Cudrefin 1, 1586 Vallamand

Elegance of yesteryear and modern comfort for this 4.5-room apartment in a listed building

Located in the heart of the bucolic village of Vallamand-Dessus, this 1787 building, listed in the heritage and probably the oldest in the locality, is a typical construction of the Vully region.This beautiful renovated farm in 2025 is situated on a beautiful plot of over 2'235 m2 in a rural and green setting.Its authentic style will satisfy lovers of old stones, modern comfort, space and volume. The charm and authenticity of the old have been preserved while combining resolutely contemporary elements.This 4.5-room apartment consists of: • living room / dining room / kitchen of nearly 40m2 • parental bedroom with dressing room and private bathroom • 2 bedrooms with terrace access • shower room • reduced • entrance hall with private elevator A private garden of 105 m2 completes this lot, and a covered parking space can be purchased for CHF 25'000 and an uncovered parking space for CHF 15'000.- in addition to the sale price.Technical data: • Heat pump with geothermal probe for heating and hot water production • Low-temperature heating with a collector per apartment • Electric ambient thermostats for each room • Photovoltaic sensors for electricity production • Individual water and heat meters • Parking spaces pre-equipped with charging points • Bicycle parking Situation:At the crossroads between Lake Neuchâtel and Lake Morat, the magnificent village of Vallamand is located on the south side of the Vully, just 6 km north of Avenches. It is characterized by its rural and bucolic environment. The surroundings are perfectly suited for walks, bike rides or horseback rides through the beautiful surrounding forests. A new way of living, this charming commune offers its inhabitants calm and serenity.

  • Parking space
  • Garage
  • Elevator
Mireille Bertolini

Mireille Bertolini

Courtière

Travel time
-
1 / 15
  • Parking space
  • Balcony / Terrace
  • Garage
  • +3
4.5 rooms99m²CHF 650,000.–
Chemin de la Planta 5, 1585 Vully-les-Lacs

4.5-room apartment with lake view in Vully-les-Lacs

Located in a calm and green residential area in Bellerive, in the municipality of Vully-les-Lacs, this beautiful 4.5-room attic apartment offers a privileged living environment, between luminosity, tranquility, and an unobstructed view of Lake Morat.Positioned on the 3rd floor of a well-maintained PPE, this property seduces with its beautiful PPE area of 98.80 m² according to the deed, its pleasant volumes, and its warm atmosphere. Thanks to its large openings and southwest orientation, the apartment benefits from excellent sunlight throughout the day.The main living space consists of a bright living room with a built-in fireplace, ideal for creating a comfortable atmosphere in winter. This opens onto a balcony without vis-à-vis, offering a superb view of the lake, the Alps, and the surrounding natural environment.The kitchen, modern and functional, perfectly meets the needs of everyday life. The three bedrooms, well-proportioned, allow for flexible use: bedrooms, home office, guest room, or family space. A carefully designed bathroom, a separate toilet, and several storage spaces complete the unit.A rare asset comes to reinforce the comfort of this property: a vast attic of 50m², offering a significant storage volume or a particularly practical annex.The situation is also a real strong point. The apartment is located in a peaceful neighborhood, while remaining close to amenities. The shops, including a Denner about 1 km away, the primary school accessible on foot, and the nearby public transport make this property particularly suitable for a family, a couple, or anyone looking for a calm living environment without giving up the practicality of daily life.As renting is allowed, this property also constitutes an interesting opportunity for an investor looking for a bright, well-located apartment with good rental potential in an attractive region of Vully.The highlights • 4.5-room attic apartment • PPE area according to the deed: 98.80 m² • Unobstructed view of Lake Morat and the Alps • Southwest-oriented balcony without vis-à-vis • Bright living room with built-in fireplace • Three well-proportioned bedrooms • Modern and functional kitchen • Carefully designed bathroom and separate toilet • Recent renovation • 50 m² attic • Calm and green residential area • Primary school and amenities within walking distance • Good rental potential • Garage for an additional CHF 25,000 This rare property combines a sought-after location, view, luminosity, and living comfort. An interesting opportunity for a main residence, a secondary residence, or a rental property in one of the most pleasant regions of Vully.Interested?Contact us to obtain the complete dossier and organize a visit.

  • Parking space
  • Balcony / Terrace
  • Garage
  • +3
Ismaël Gashi

Ismaël Gashi

Agent immobilier

Travel time
-
1 / 13
  • Balcony / Terrace
  • Pets allowed
  • Elevator
  • +5
3.5 roomsCHF 725,000.–
1786 Sugiez

Penthouse 3.5 rooms in Sugiez

Nestled on the top floor of a small residential building with only three apartments, this sumptuous 3.5-room apartment immediately seduces with its peaceful atmosphere, abundant natural light and perfectly mastered contemporary style.Thanks to its south-facing exposure, large windows, and high ceilings, the living area exudes elegance and comfort. The 97 m² interior layout includes two carefully designed bedrooms, an en-suite bathroom, a second modern shower room, and a kitchen open to the living room, creating a harmonious and welcoming living space.The finishes have been thought out down to the smallest detail to meet the highest expectations: 3-opening elevator for direct access to each apartment, integrated mosquito nets, electric blinds, individual thermostats and wall cabinetsTo complete this quality set, the connection for a washing column is installed in a discreet utility room.Outside, a 10 m² balcony extends the living room, while a small, fenced garden, rare for a property located on an upper floor, offers a true haven of peace. Three parking spaces?two outdoor and one covered?as well as a cellar complete this property (CHF 45,000 extra).District heating, distributed to the floor via an ecological system combining biogas and pellets, ensures thermal comfort and respect for the environment.Located in the popular commune of Mont-Vully, less than thirty minutes from Neuchâtel, Fribourg and Bern, the apartment benefits from a calm, green residential environment and easy access to amenities: shops and the train station are less than five minutes away on foot.The municipality also offers very advantageous taxation, with a tax rate set at 58% of the basic cantonal tax, ranking it among the most attractive in the canton of Fribourg. Technical data • Elevator with opening on 3 sides for direct access to each apartment • District heating (biogas and pellets) • Solar thermal panels • Water softener • Electric blinds • Mosquito nets • CECB : B - B

  • Balcony / Terrace
  • Pets allowed
  • Elevator
  • +5
Carole Javet

Carole Javet

Courtière en immobilier - Région Broye-Vully

1 / 13
  • Parking space
  • Balcony / Terrace
  • Child-friendly
3.5 rooms108m²CHF 425,000.–
Bahnhofstrasse 31a, 3236 Gampelen

Spacious 3.5-room duplex apartment with a view of the greenery

This spacious 3.5-room duplex apartment impresses with its open floor plan, plenty of daylight, and the special charm of the sloping ceilings. The apartment is located in a well-maintained building in a central yet quiet location.The combination of spacious living areas and versatile rooms makes this apartment particularly attractive for families or couples with space requirements (today the MFH still has no STOWE, this will be made for sale)..Room layout3rd floor • Spacious entrance area with space for a wardrobe • Bright, spacious living and dining room • Open and well-equipped kitchen • Cozy sloping ceilings • Direct access to the balcony with a beautiful view of the greenery • Bathroom with shower Attic • Spacious, open gallery • Storage room, ideal for use as a dressing room Ancillary rooms • Private basement compartment included • Common laundry room for shared use The property includes: • 3 apartments • 1 technical room (heat pump) + 1 common laundry room • 1 bicycle room • 3 cellar rooms • 3 covered parking spaces • 5 outdoor parking spaces Parking • Carport parking space available for CHF 15,000.- • Outdoor parking space available for CHF 8,000.- Highlights of the location • Central location with short distances to shopping and public transport • Good connection in the direction of Biel, Neuenburg and Bern • Quiet residential area with proximity to nature • Attractive environment with high living comfort Convince yourself and arrange your viewing appointment today.We look forward to your contact!

  • Parking space
  • Balcony / Terrace
  • Child-friendly
Patrick Geissbühler

Patrick Geissbühler

Geschäftsführer | Inhaber

Travel time
-
New building
1 / 5
  • Balcony / Terrace
  • Garage
  • Elevator
  • +3
5.5 rooms140m²CHF 1,290,000.–
Rue de la Côte 158, 2000 Neuchâtel

Cotempo Residence: 5.5-Room Apartment on the 3rd Floor - Lot C

Each floor accommodates only one apartment, offering a rare intimacy and the feeling of living almost like in a villa. COTEMPO - The art of living Neuchâtel differently A confidential residence of only four apartments, designed for those seeking a privileged living environment, between contemporary comfort, generous spaces, and proximity to the city. In COTEMPO, each floor accommodates only one apartment, offering a rare intimacy and the feeling of living almost like in a villa. A human-scale concept where calm, light, and quality of life are at the heart of every detail. Spacious and customizable apartmentsWith a surface area of approximately 140 m² of living space, the apartments are offered in 5.5 or 4.5 rooms, depending on your needs and lifestyle. The living areas, generous and bathed in natural light, open onto vast exteriors that harmoniously extend the living space and invite you to fully enjoy each season. Lot C - Apartment on the 3rd floor Located on the 3rd floor, Lot C seduces with its unobstructed view and high-quality exteriors. It has a balcony of 20.9 m², ideal for fully enjoying the panorama and the beautiful days. These amenities offer an ideal setting for receiving, sharing family moments, or simply enjoying a green environment in complete tranquility. Each apartment also has: • a private access by elevator, • an individual cellar. Sustainable and contemporary amenitiesThe residence seduces with its sober and elegant architecture, associated with technical equipment that meets current standards of comfort and energy performance: • Air/water heat pump • Photovoltaic panels • High-performance insulation and triple glazing • Green roof Customizable amenities according to your wishesEach element has been designed to offer a sustainable, high-performance, and comfortable home, while leaving the freedom to create an interior that resembles you. ParkingTo preserve the harmony of the residence, each apartment is sold with: • two parking spaces in the underground garage (CHF 39,000.- per space), • a motorcycle/bicycle parking space (CHF 5,000.-), in addition to the sale price. A rare opportunity in NeuchâtelWith only four apartments, COTEMPO offers a confidential quality of life in a sought-after environment, combining residential tranquility and immediate proximity to amenities. Start of work: March 2026Expected delivery: December 2027 Technical data: BUDGETSKitchen budget 35,000.-Sanitary budget CHF 15,000.-Parquet budget CHF 90.-/m2Tile budget CHF 65.-/m2

  • Balcony / Terrace
  • Garage
  • Elevator
  • +3
Stéphane Langlois

Stéphane Langlois

Courtier

Travel time
-

Suggested properties for you based on search results