2 results - Maisonette / Duplex buy: 1418 (Vuarrens)

1 / 7
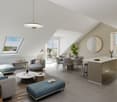
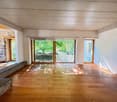
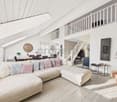
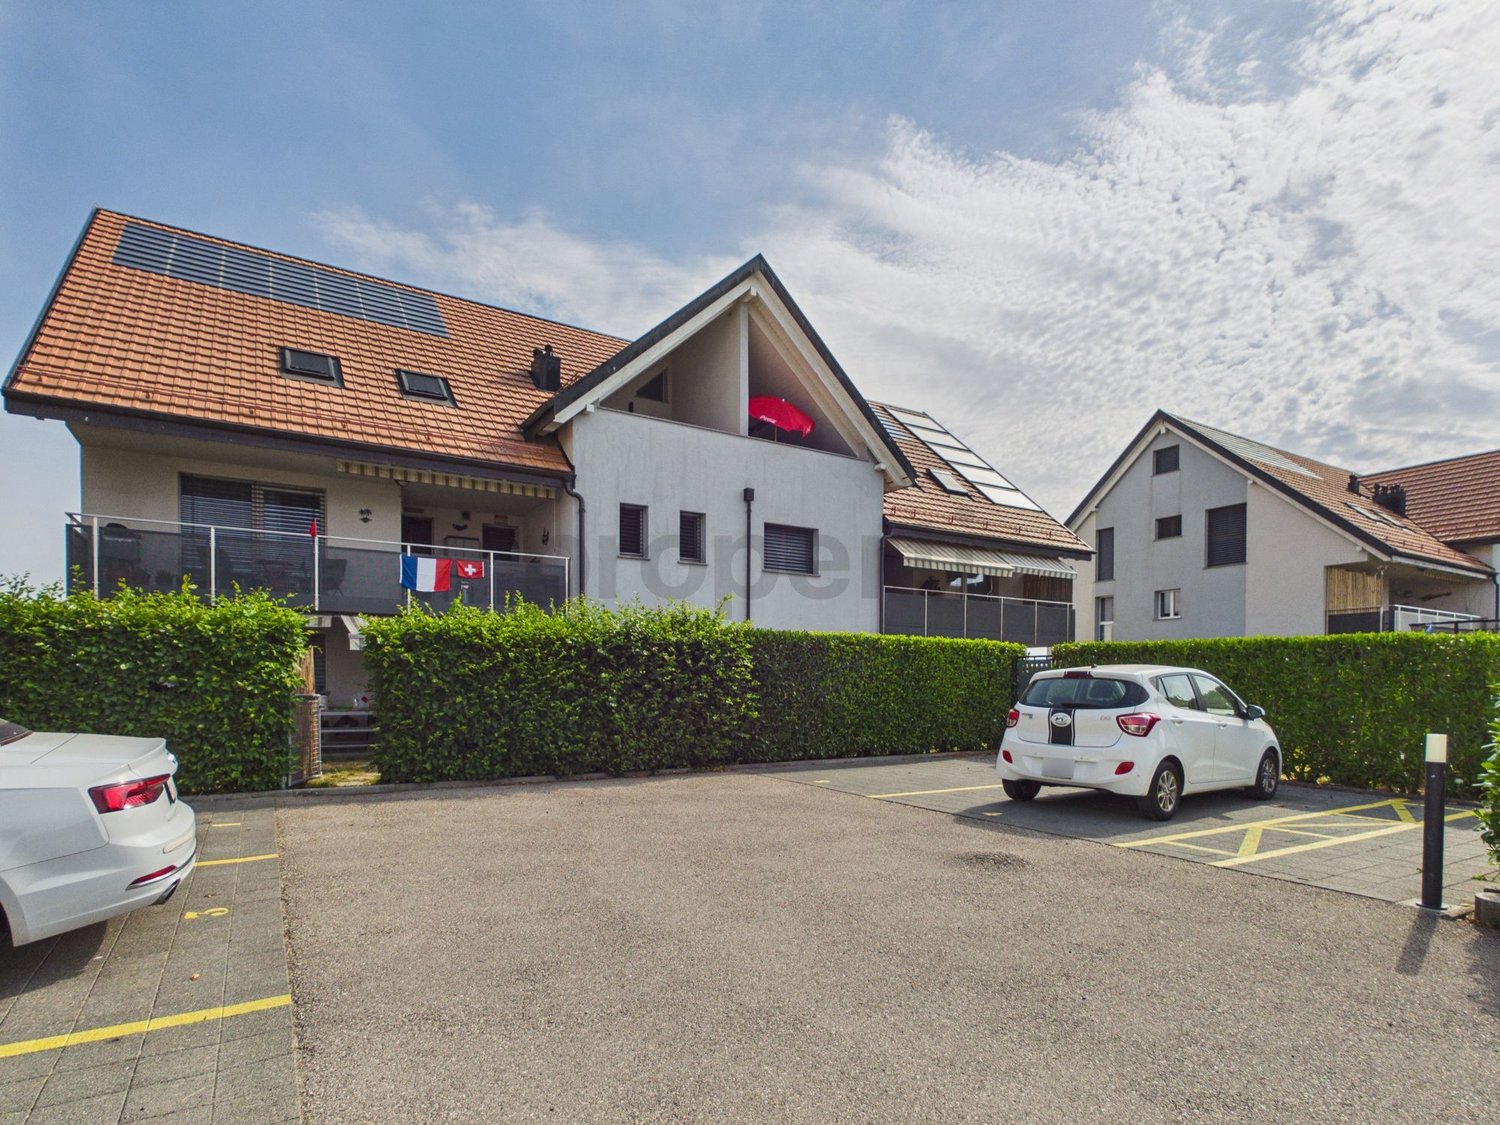
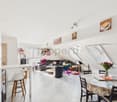
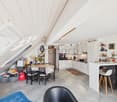
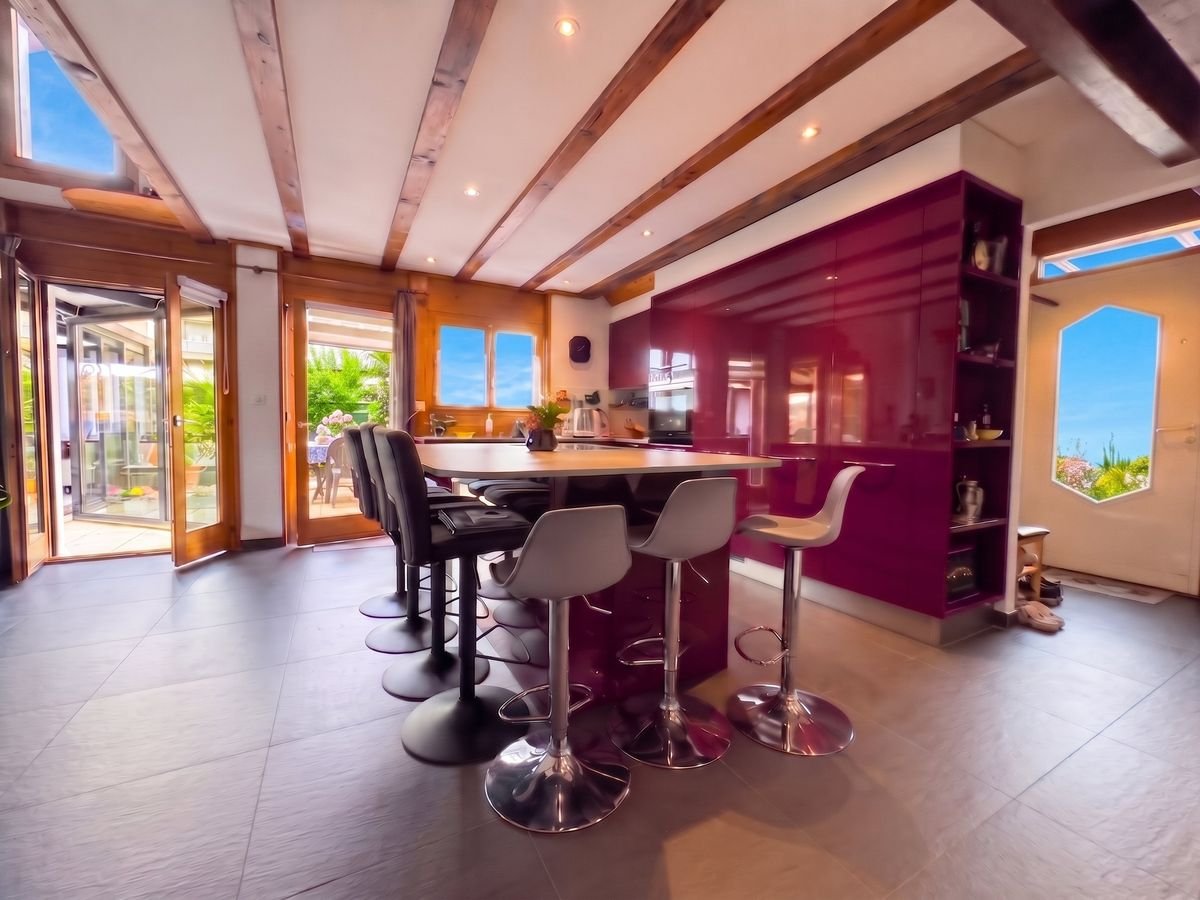
4.5 rooms, 130m², CHF 990,000.–
chemin des enchères, 1418 Vuarrens

New Project - The Paradise for Families

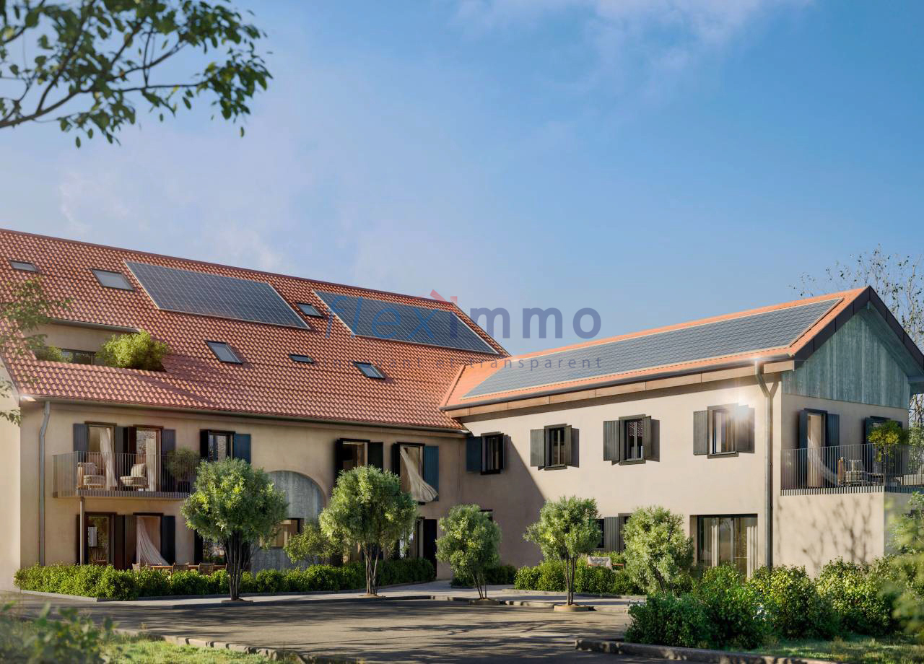
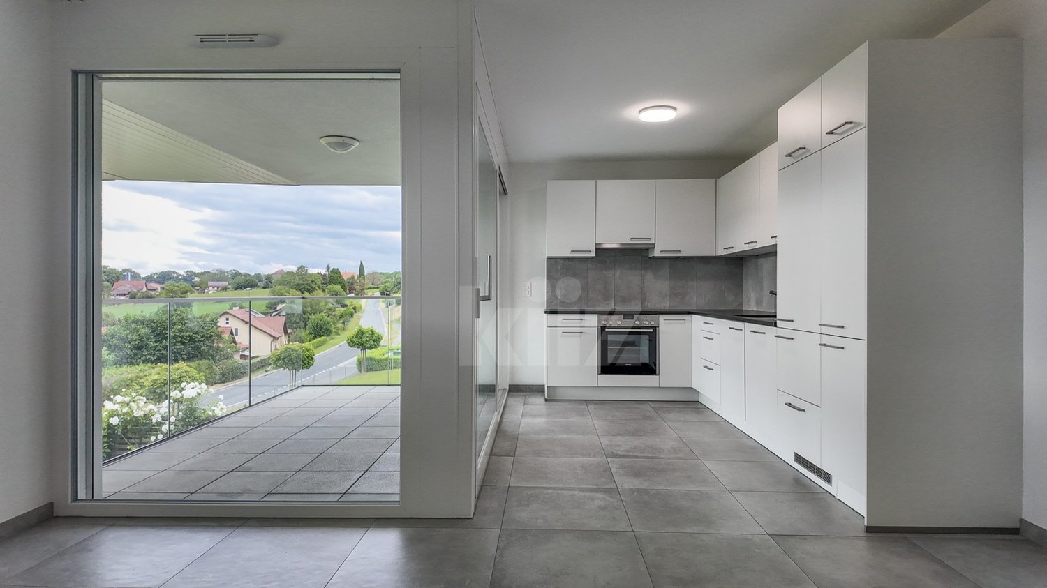
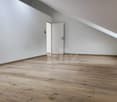
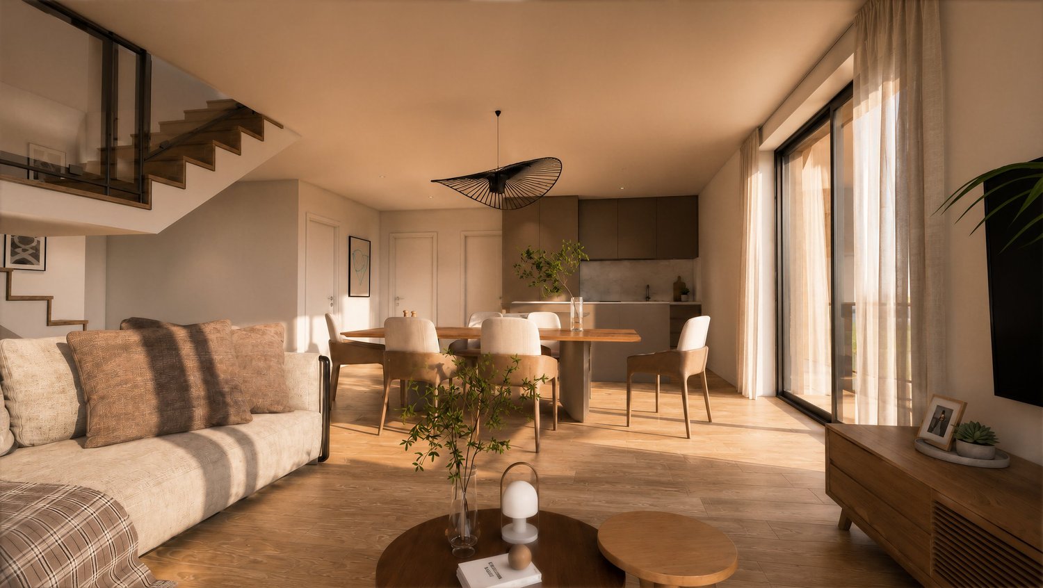
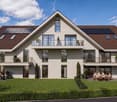
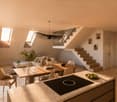
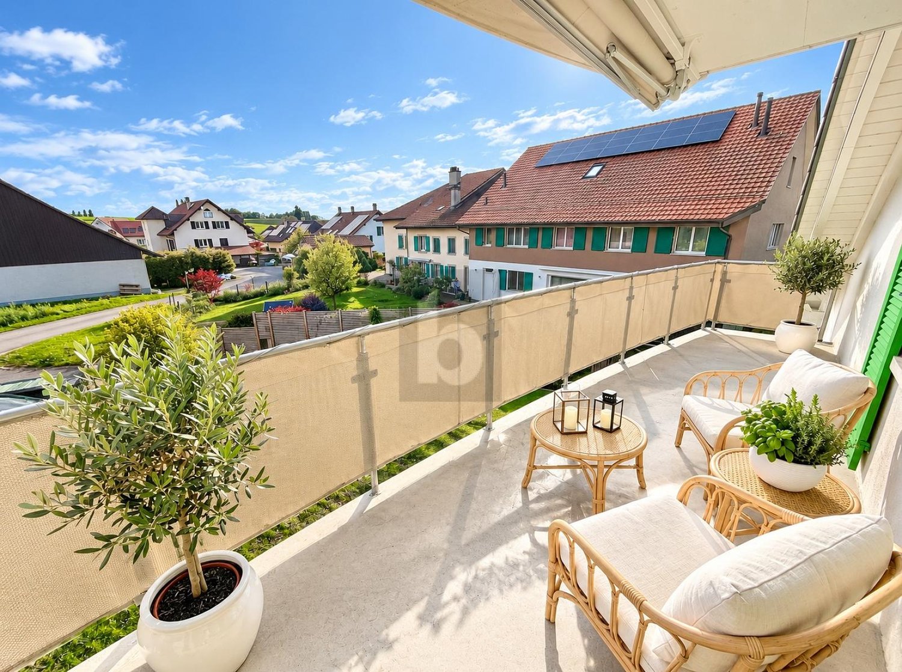
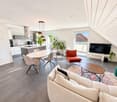
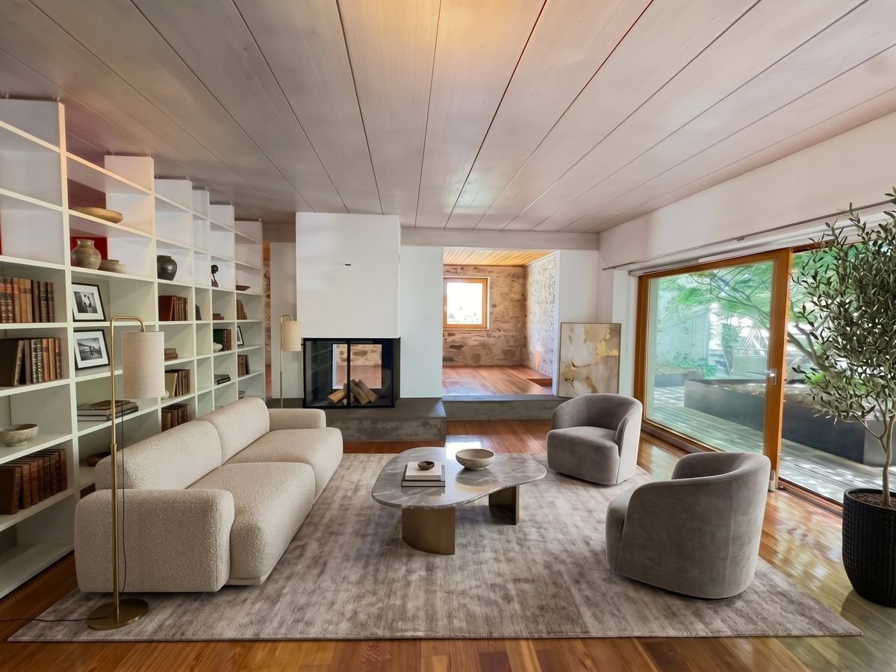
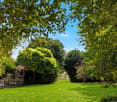
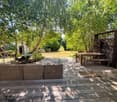
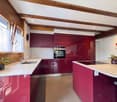
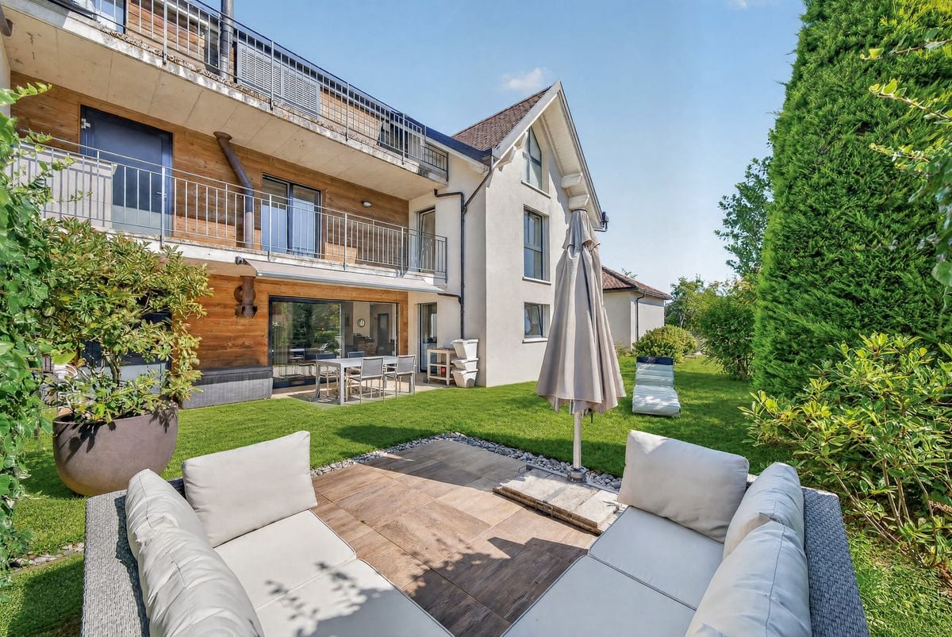
CONSTRUCTION SITE OPENNEW PROJECT - Discover 11 new apartments (3.5 to 5.5 rooms) designed for families in the charming commune of Vuarrens. Combining modern comfort and premium finishes, these homes offer many advantages:Family-Friendly Living Spaces: • Spacious and bright interiors • Fully fitted and equipped kitchens with Siemens appliances. • Private gardens or large balconies • Parental suites with bathroom in most apartments. Ideal for Children: • Secure, picturesque setting • Residence away from main roads. • Proximity to nature. • Very good school infrastructure in Vuarrens and surrounding villages. Advantages for Parents: • Energy efficiency for optimized heating and electricity costs (geothermal and heat pump, photovoltaic panels) • Two parking spaces per apartment, pre-equipped to accommodate electric charging stations. • Personalization of finishes for floor coverings, walls, bathroom and kitchen equipment. • Reduced purchase costs. Sales of land shares reduce notary fees and transfer taxes on real estate transactions. • Attractive financing by the Migros bank, our partner for the financing of this residence. The apartments are equipped with free-cooling for a pleasant temperature during hot periods.Vuarrens: the perfect balance between rural tranquility and easy access to urban centers. Offer your family an exceptional living environment! Call us without delay.

1 / 7
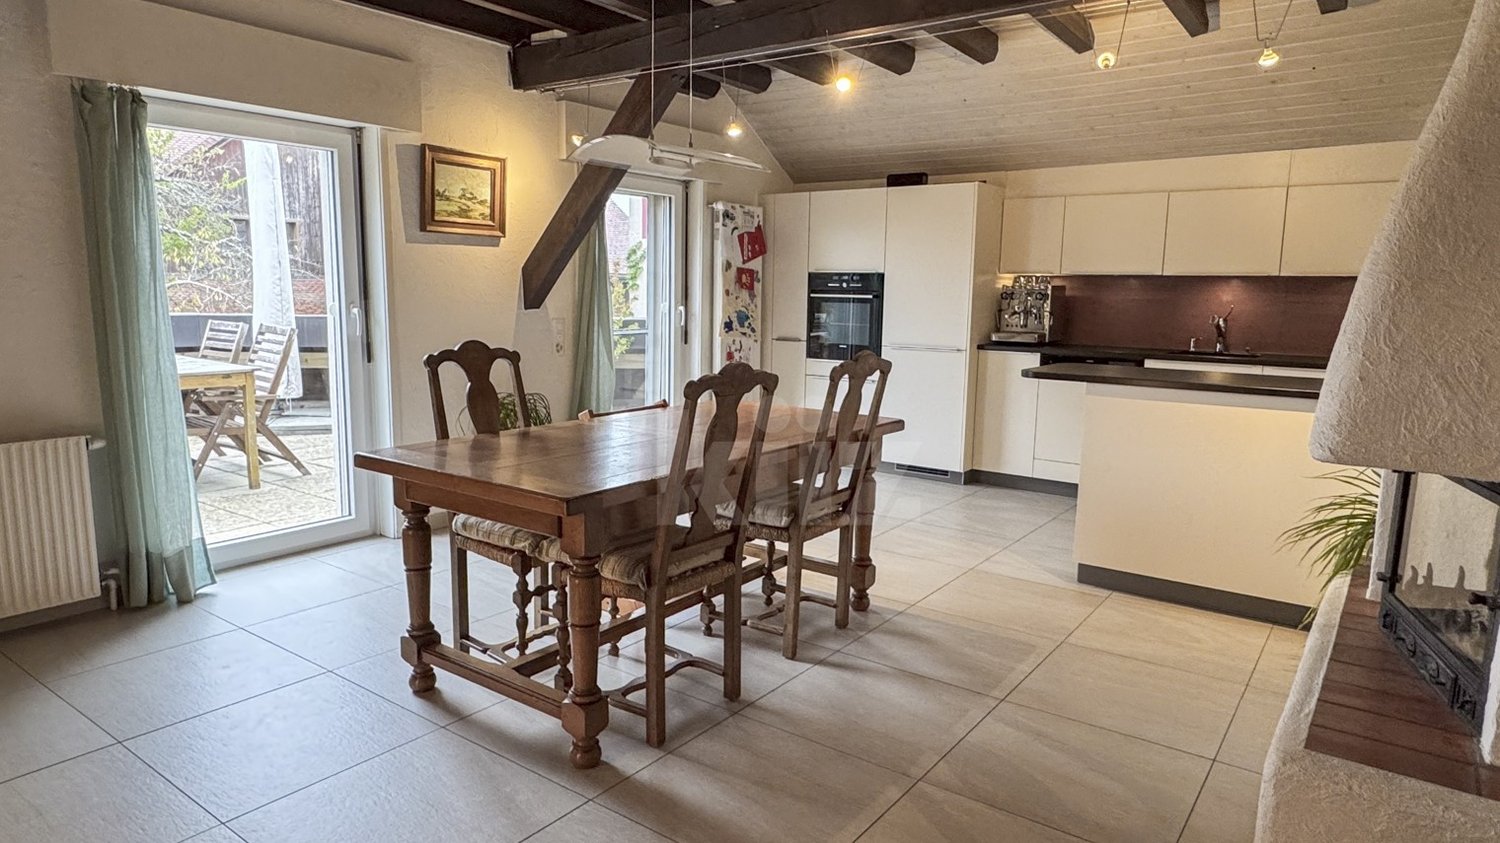
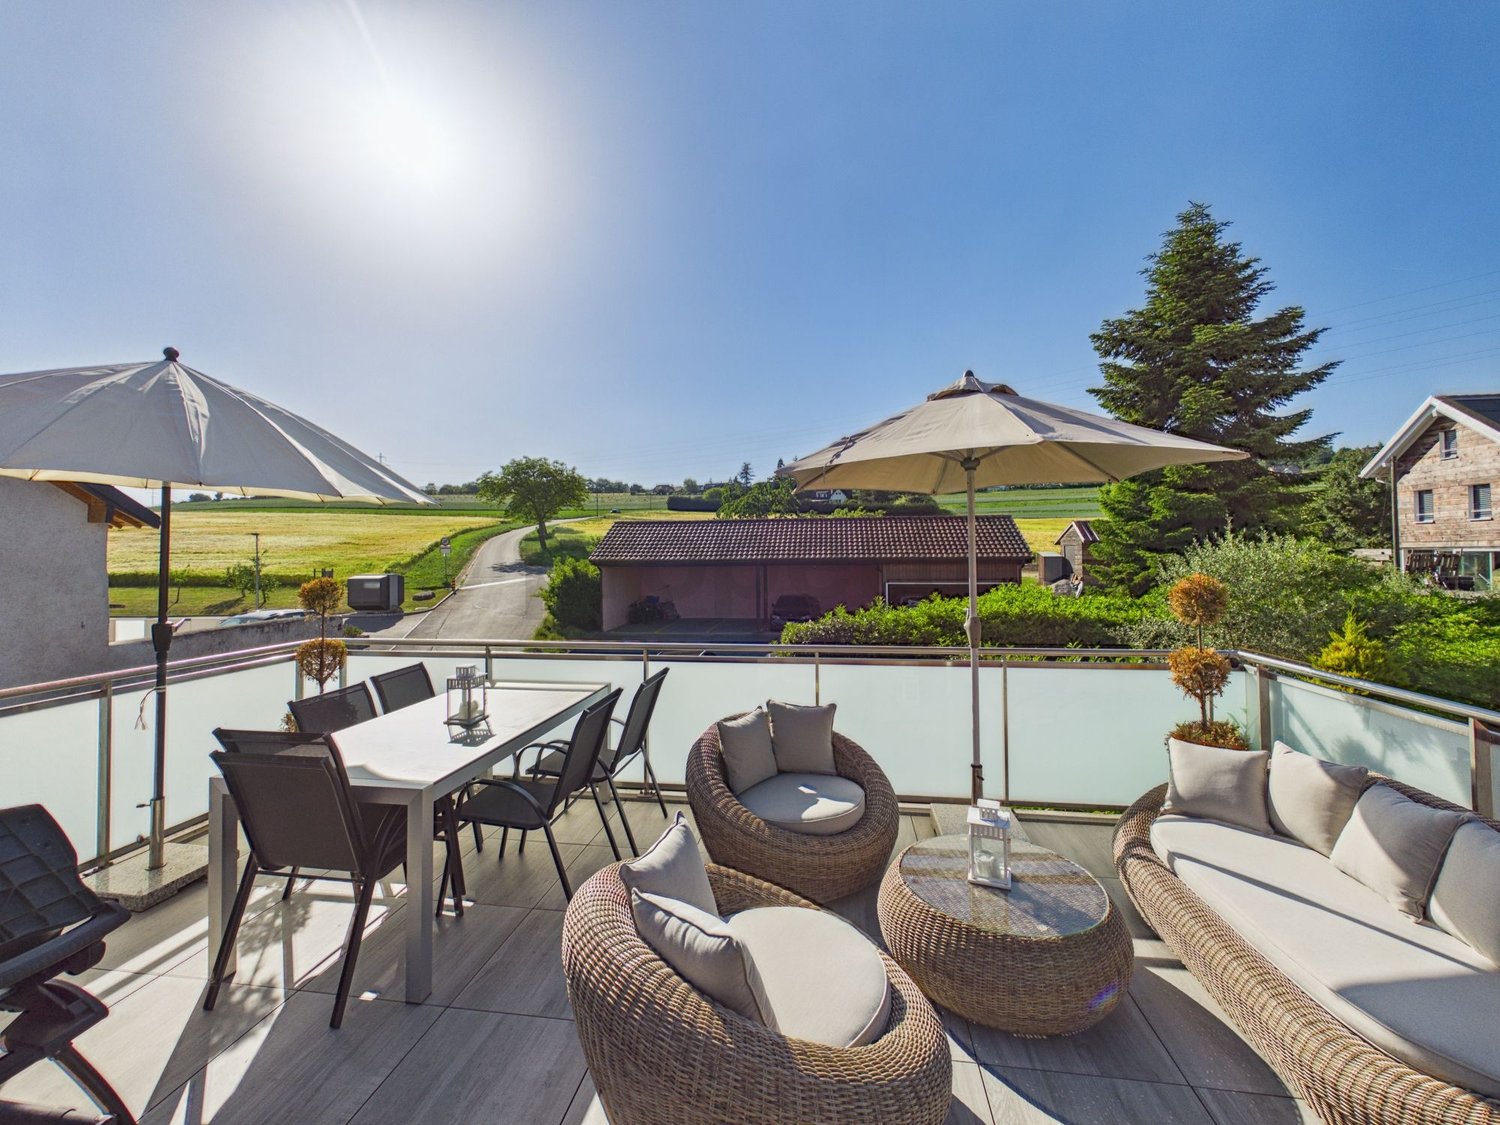
4.5 rooms, 131m², CHF 995,000.–
chemin des enchères, 1418 Vuarrens

New Project - The Paradise for Families

CONSTRUCTION SITE OPEN - Only 4 units leftNEW PROJECT - Discover 11 new apartments (3.5 to 5.5 rooms) designed for families in the charming town of Vuarrens. Combining modern comfort and premium finishes, these homes offer numerous advantages:Family Living Spaces: • Spacious and bright interiors • Fully fitted and equipped kitchens with Siemens appliances. • Private gardens or large balconies • Parental suites with bathroom in most apartments. Ideal for Children: • Secure, idyllic setting • Residence away from main roads. • Proximity to nature. • Very good school infrastructure in Vuarrens and surrounding villages. Advantages for Parents: • Energy efficiency for optimized heating and electricity costs (geothermal heating and heat pump, photovoltaic panels) • Two parking spaces per apartment, prepared to accommodate electric charging stations. • Personalization of finishes for flooring, walls, bathroom and kitchen equipment. • Reduced purchase costs. Sales of land shares reduce notary fees and rights on real estate transactions. • Attractive financing by Migros Bank, our partner for financing this residence. The apartments are equipped with free-cooling for a pleasant temperature during hot periods.Vuarrens: the perfect balance between rural tranquility and easy access to urban centers. Offer your family an exceptional living environment! Call us without delay.

More objects in your automatically expanded search area
19 results - Radius: + 10km
Vittorio Ackermann

Vittorio Ackermann

1 / 13
Vittorio Ackermann

Vittorio Ackermann

  • Parking space
  • Elevator
  • Child-friendly
  • +1
1 room, 26m², CHF 390,000.–
Route d'Yverdon 2, 1033 Cheseaux-sur-Lausanne

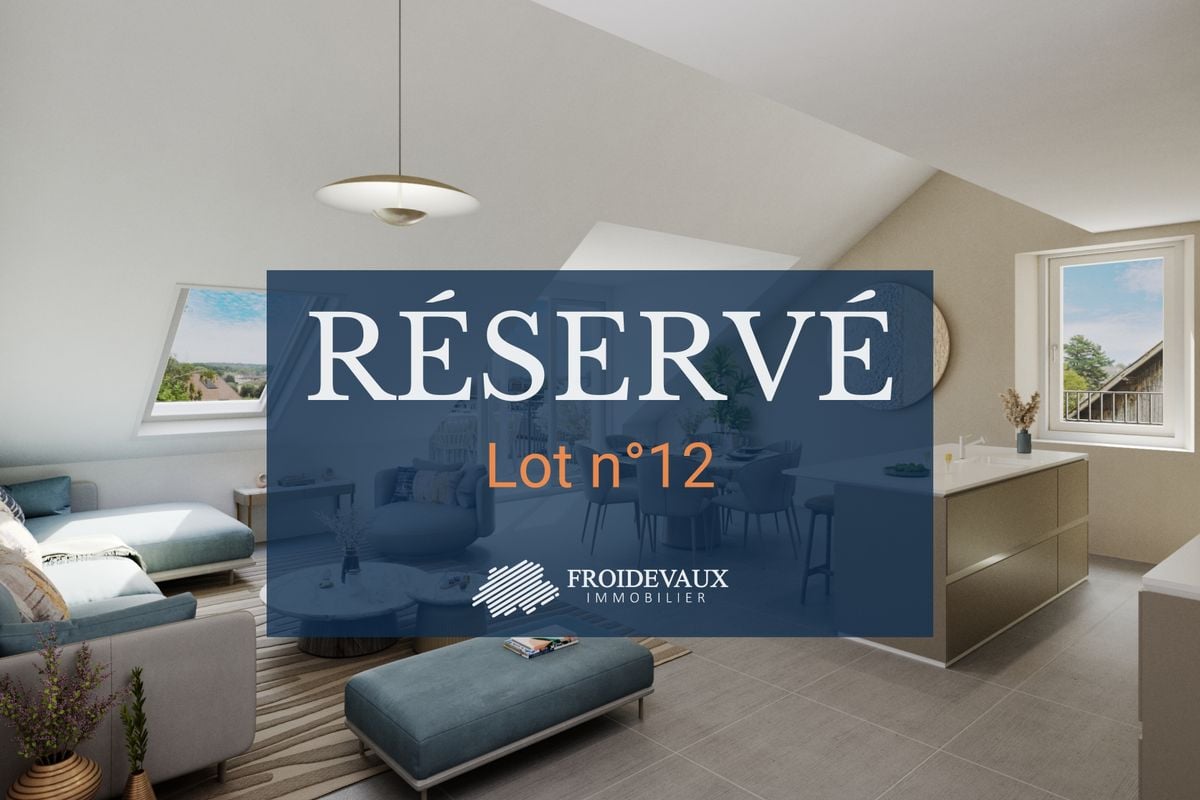
Lot n12 - New studio + mezzanine in the heart of Cheseaux-sur-Lausanne

AN EXCLUSIVITY FROIDEVAUX IMMOBILIER SA!https://residence-oria.ch/Discover this new studio + mezzanine, located on the 2nd floor of the Oria Residence, at Route d'Yverdon 2 in Cheseaux-sur-Lausanne.With a living area of 26 m², this apartment benefits from a mezzanine of 17.7 m², offering an additional, particularly valuable space. It also benefits from a west-facing orientation and a privileged location in the heart of Cheseaux-sur-Lausanne.Features: • Living area: 26 m² • Sales area: 34.85 m² • Mezzanine: 17.7 m² • 1.5 rooms • 1 shower room • Location: 2nd floor • Orientation: west • New construction • Keys handed over expected: summer 2028 • Geothermal heat pump • Sales price: CHF 390,000.- Studio with mezzanineDesigned to offer optimal comfort, this apartment provides a intelligently laid out living area and a mezzanine of 17.7 m², allowing you to enjoy an additional space and make the most of the apartment's volumes.Its west-facing orientation allows you to enjoy the natural light in the morning. The quality of a new building also allows you to benefit from current standards in terms of comfort, quality, and energy efficiency.A high-performance energy technologyThe Oria Residence is equipped with a geothermal heat pump, which exploits the natural heat present in the subsoil.This technology uses renewable energy and contributes to a controlled energy consumption, while limiting dependence on fossil fuels.An ideal location in the heart of CheseauxThe Oria Residence benefits from a privileged location in the immediate vicinity of shops, services, schools, and public transport.Points of interest: • LEB station: approx. 230 m (Lausanne in 15 minutes) • Bus 54: approx. 200 m (Renens station in 20 minutes) • La Galipette kindergarten: approx. 50 m • Marais-Billet middle school: approx. 180 m • La Plantaz primary school: approx. 300 m • Chamberonne primary and secondary school: approx. 450 m • Shops (Coop, butcher, bakery, pharmacy, and bank): approx. 50 m • A9 Lausanne-Blécherette motorway entrance: approx. 5 km • A1 Cossonay motorway entrance: approx. 5 km The LEB, located just a few minutes' walk away, allows you to easily reach Lausanne, while the main road axes ensure excellent accessibility to the entire region.A beautiful opportunity in new constructionWith its 34.85 m² sales area, its mezzanine of 17.7 m², its location on the 2nd floor, and its high-performance energy equipment, this new studio constitutes a beautiful opportunity, both for a single person and in the context of a real estate investment.The Oria Residence thus offers a modern and functional living space, ideally located in the heart of Cheseaux-sur-Lausanne, with keys handed over expected in the summer of 2028.

  • Parking space
  • Elevator
  • Child-friendly
  • +1
Travel time
-
Vittorio Ackermann

Vittorio Ackermann

1 / 13
Vittorio Ackermann

Vittorio Ackermann

  • Parking space
  • Balcony / Terrace
  • Elevator
  • +2
4.5 rooms, 107m², CHF 1,295,000.–
Route d'Yverdon 2, 1033 Cheseaux-sur-Lausanne

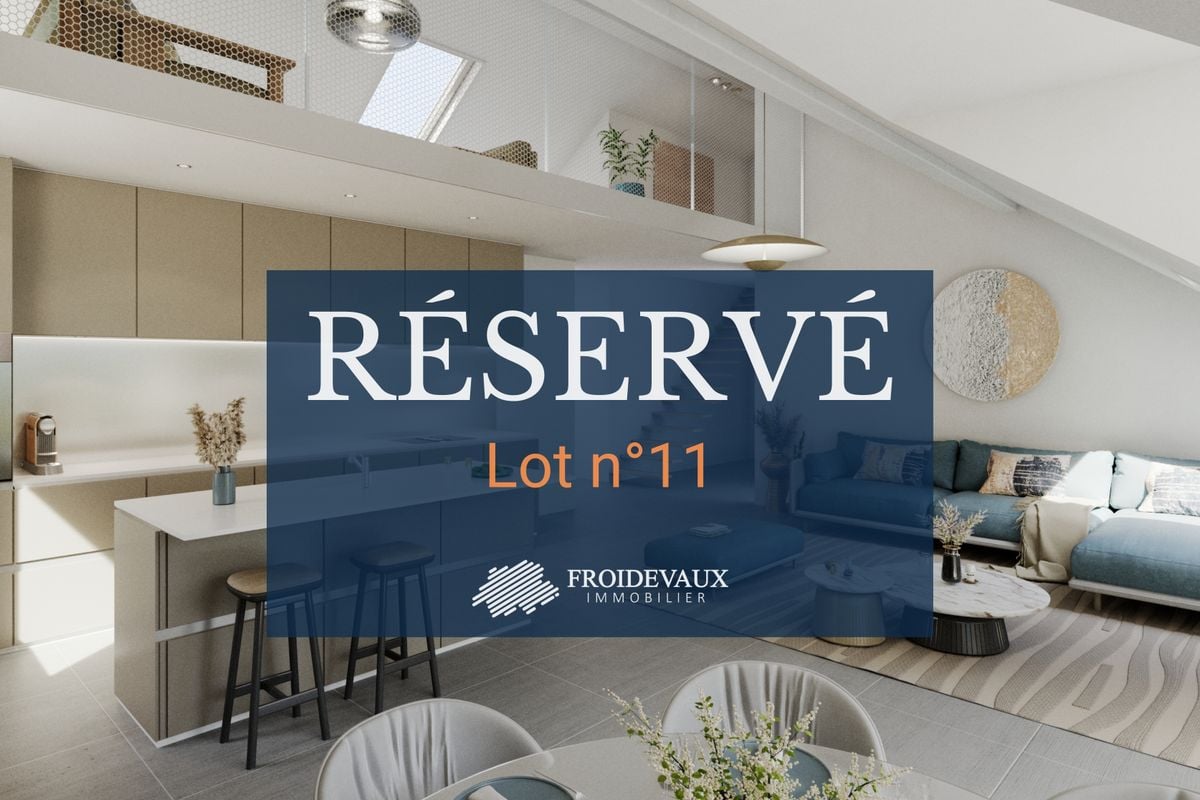
Lot n11 - Brand new 4.5-room apartment with mezzanine in the heart of Cheseaux-sur-Lausanne

AN EXCLUSIVITY FROIDEVAUX IMMOBILIER SA!https://residence-oria.ch/Discover this beautiful brand new 4.5-room apartment + mezzanine with a living area of 135.6m2, located on the 2nd floor of the Oria Residence, at Route d'Yverdon 2 in Cheseaux-sur-Lausanne.With a modern and functional design, this apartment offers pleasant and carefully thought-out spaces, as well as a balcony of 25.1 m² and a mezzanine of 31.3 m² that harmoniously complement the living areas.Features: • Living area: 107.4 m² • Sales area: 135.6 m² • Balcony: 25.1 m² • Mezzanine: 31.3 m² • Location: 2nd floor • 4.5 rooms, including 3 bedrooms • 1 bathroom in the parental bedroom, 1 shower with washing column • Orientation: east • New construction • Key handover expected: summer 2028 • Geothermal heat pump • Sales price: CHF 1'295'000.- • Outdoor parking space: CHF 25'000.- extra A brand new apartment with spacious roomsDesigned to offer optimal living comfort, this apartment has a functional layout and pleasant interior spaces. The mezzanine of 31.3 m² provides an additional valuable space and allows you to fully enjoy the volumes of the apartment.The balcony of 25.1 m² is a real extension of the living area and offers a pleasant outdoor space to enjoy the beautiful days.The presence of 3 bedrooms, including a parental bedroom with its own bathroom and a shower with washing column, offers comfort and functionality in everyday life.The quality of a new building also allows you to benefit from current standards in terms of comfort, quality, and energy efficiency. The orientation also allows you to enjoy beautiful natural light throughout the day.A high-performance energy technologyThe Oria Residence is equipped with a geothermal heat pump, which exploits the natural heat present in the subsoil.This technology uses renewable energy and allows you to limit dependence on fossil fuels, while offering a high-performance and sustainable solution. It thus contributes to controlled energy consumption and potentially reduced operating costs in the long term.A privileged locationThe Oria Residence benefits from a strategic location, in the heart of Cheseaux-sur-Lausanne, in close proximity to shops, services, schools, and public transport.Points of interest: • LEB station: approx. 230 m (Lausanne in 15 minutes) • Bus 54: approx. 200 m (Renens station in 20 minutes) • La Galipette kindergarten: approx. 50 m • Marais-Billet middle school: approx. 180 m • La Plantaz primary school: approx. 300 m • Chamberonne primary and secondary school: approx. 450 m • Shops (Coop, butcher, bakery, pharmacy, bank): approx. 50 m • A9 Lausanne-Blécherette highway entrance: approx. 5 km • A1 Cossonay highway entrance: approx. 5 km A beautiful opportunity in new constructionWith its 136.2 m² sales area, its mezzanine of 31.3 m², its balcony of 25.1 m², its 3 bedrooms, its bathroom in the parental bedroom, its shower with washing column, its location on the 2nd floor, this apartment offers a modern and comfortable living space.The Oria Residence thus offers a beautiful opportunity to acquire a brand new 4.5-room apartment with mezzanine, ideally located in the heart of Cheseaux-sur-Lausanne, with a key handover expected in the summer of 2028.

  • Parking space
  • Balcony / Terrace
  • Elevator
  • +2
Travel time
-
Vittorio Ackermann

Vittorio Ackermann

1 / 13
Vittorio Ackermann

Vittorio Ackermann

  • Parking space
  • Elevator
  • Child-friendly
  • +1
4.5 rooms, 95m², CHF 1,170,000.–
Route d'Yverdon 2, 1033 Cheseaux-sur-Lausanne

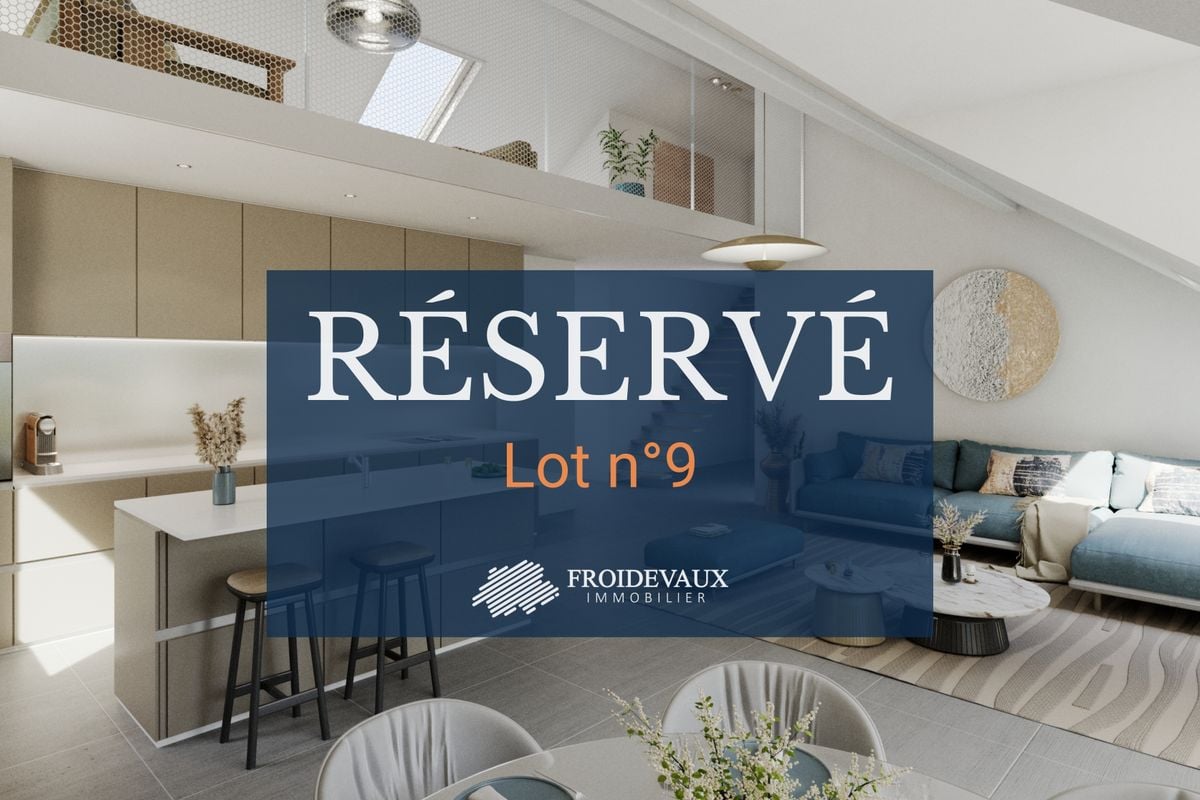
Lot n9 - New 4.5-room apartment + mezzanine in the heart of Cheseaux-sur-Lausanne

AN EXCLUSIVITY FROIDEVAUX IMMOBILIER SA!https://residence-oria.ch/Discover this beautiful new 4.5-room apartment + mezzanine with a living area of 118.5 m2, located on the 2nd floor of the Oria Residence at Route d'Yverdon 2 in Cheseaux-sur-Lausanne.The apartment offers a modern and functional design, with pleasant and carefully thought-out spaces, as well as a terrace of 18.9 m² and a mezzanine of 27.4 m² that harmoniously complement the living areas.Features: • Living area: 95 m² • Sales area: 118.5 m² • Terrace: 18.9 m² • Mezzanine: 27.4 m² • Location: 2nd floor • 4.5 rooms, including 3 bedrooms • 1 shower room in the parental bedroom and 1 bathroom with washing column • Orientation: east • New construction • Key handover planned for: summer 2028 • Geothermal heat pump • Sales price: CHF 1'170'000.- • Outdoor parking space: CHF 25'000.- extra A new apartment with spacious roomsThe apartment is designed to offer optimal living comfort, with a functional layout and pleasant interior spaces. The mezzanine of 27.4 m² provides an additional space and allows you to fully enjoy the apartment's volumes.The terrace of 18.9 m² is a true extension of the living space and offers a pleasant outdoor area to enjoy the beautiful days.The presence of 3 bedrooms, including one with its own shower room, as well as a bathroom with washing column, offers comfort and functionality in daily life.The quality of a new building allows you to benefit from current standards in terms of comfort, quality, and energy efficiency. The orientation also allows you to enjoy beautiful natural light throughout the day.A high-performance energy technologyThe Oria Residence is equipped with a geothermal heat pump, which exploits the natural heat present in the subsoil.This technology uses renewable energy and allows you to limit dependence on fossil fuels, while offering a high-performance and sustainable solution. It contributes to a controlled energy consumption and potentially reduced operating costs in the long term.A privileged locationThe Oria Residence benefits from a strategic location, in the heart of Cheseaux-sur-Lausanne, in close proximity to shops, services, schools, and public transportation.Points of interest: • LEB station: approx. 230 m (Lausanne in 15 minutes) • Bus 54: approx. 200 m (Renens station in 20 minutes) • La Galipette kindergarten: approx. 50 m • Marais-Billet college: approx. 180 m • La Plantaz primary school: approx. 300 m • Chamberonne primary and secondary school: approx. 450 m • Shops (Coop, butcher, bakery, pharmacy, bank): approx. 50 m • A9 Lausanne-Blécherette highway entrance: approx. 5 km • A1 Cossonay highway entrance: approx. 5 km A beautiful opportunity in new constructionWith its 118.5 m² sales area, its mezzanine of 27.4 m², its terrace of 18.9 m², its 3 bedrooms, its shower room in the parental bedroom, its bathroom with washing column, its location on the 2nd floor, this apartment offers a modern and comfortable living space.The Oria Residence thus offers a beautiful opportunity to acquire a new 4.5-room apartment with mezzanine, ideally located in the heart of Cheseaux-sur-Lausanne, with a key handover planned for summer 2028.

  • Parking space
  • Elevator
  • Child-friendly
  • +1
Travel time
-
1 / 17
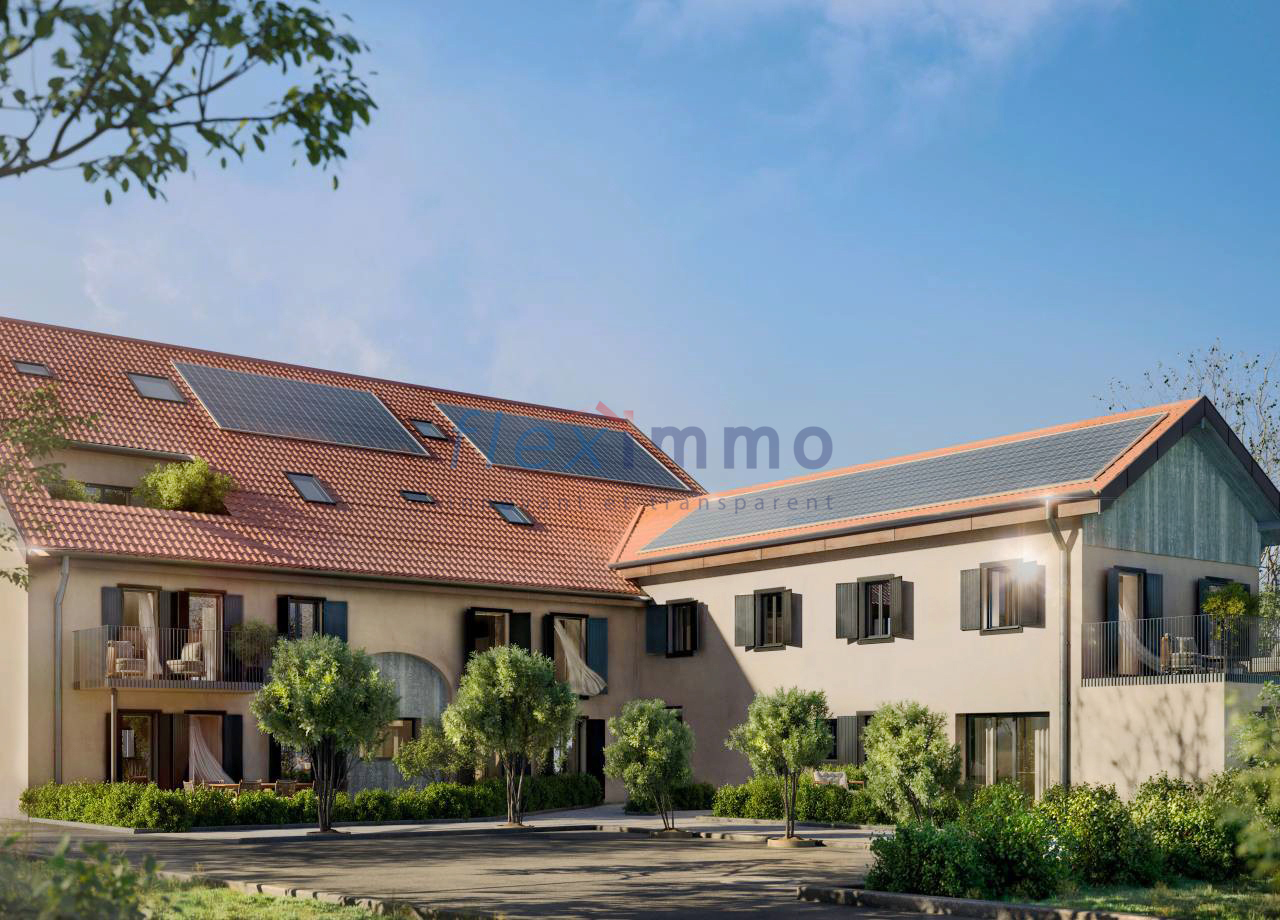
4.5 rooms, 142m², CHF 1,130,000.–
Chemin du Chêne 2, 1053 Bretigny-sur-Morrens

Modern 4.5-room duplex in Bretigny-sur-Morrens

A village of 900 inhabitants, the fields of Gros-de-Vaud on one side, the forests of Jorat on the other, and Lausanne twenty minutes away. It is in Bretigny-sur-Morrens that the Clos du Chêne will rise: eleven apartments in PPE, a building in harmony with its village. Sale on plan, delivery expected in summer 2028.Lot 11With its 142.2 m² of living space (SH USPI), extended by a balcony of 13.5 m² and spread over two levels, this exceptional property, available from summer 2028, combines comfort, modernity, and a privileged living environment. Daily life is organized on the lower level, around a living room with open kitchen that opens onto the balcony. A staircase leads to the upper floor, where a bedroom and a second bathroom remain separate from the rest of the apartment. • Lower level: living room with open kitchen opening onto the balcony, 2 bedrooms, bathroom, separate WC, entrance hall • Upper floor: 1 bedroom and a second bathroom • Interior staircase • Building with elevator FeaturesMaterials chosen for durability and a comfort that is felt in every season: winter is warm, and the heat comes from the basement. • Oak parquet in the living areas • Underfloor heating, geothermal heat pump with four vertical probes, photovoltaic panels on the roof • Triple glazing, blinds, awning on the balcony • Equipped kitchen: oven, ceramic hob, extractor hood, refrigerator, freezer, dishwasher, reconstituted stone worktop • Finishing choices: budget of CHF 22,000.– for the kitchen and CHF 25,000.– for the sanitary facilities (TTC, supplier's catalog price) Parking and feesThe displayed price does not include parking. The indoor parking space allocated to the lot costs CHF 35,000.– extra; a covered outdoor parking space is available for CHF 25,000.–. The costs of transfer, notary, and constitution of mortgage deeds are borne by the buyer.Location and amenitiesOn the southern edge of Gros-de-Vaud, the countryside in everyday life, without giving up the city: school and bus at the foot of the building, the forest for weekends. • TL stop of line 60 at the foot of the building • Village school next to the project • Shops and services in Cugy, 3 minutes away • Échallens, 10 minutes away, Lausanne city center, 20 minutes, Ouchy, 25 minutes • Nature: Talent trail, Bois des Cloux ponds, and Jorat Nature Park, just a few minutes away • Family-friendly: an ideal environment for children. Don't miss this rare opportunity to acquire a new, high-quality apartment in a peaceful and green environment. An exceptional living environment awaits you in Bretigny-sur-Morrens!
Travel time
-
1 / 12
  • Parking space
  • Balcony / Terrace
  • Garage
  • +1
4.5 rooms, 110m², CHF 975,000.–
Bournens, 1035 Bournens

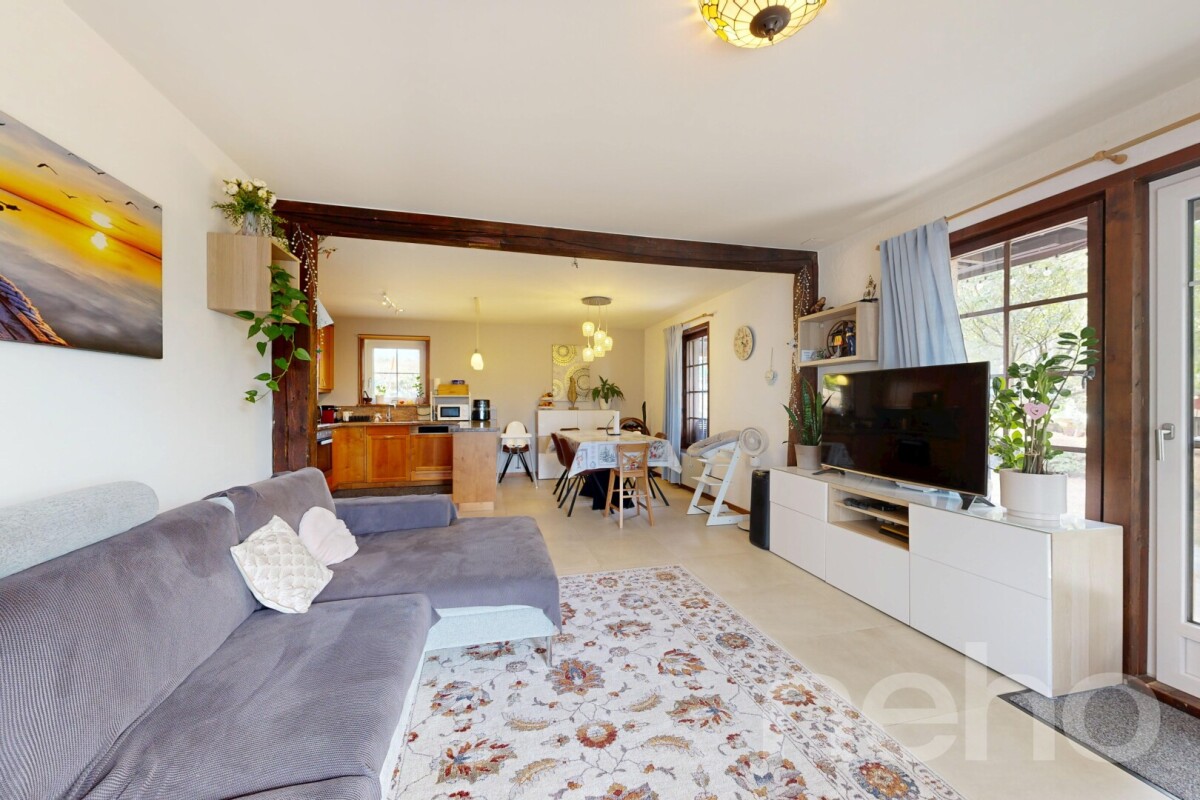
4.5 rooms house with 1043 m² private garden

Ground-floor terrace, 1043 m² private garden, spacious rooms: this accommodation offers the comfort of a single-family home within a PPE of only three units, freshly constituted and nestled in the greenery. The ground floor opens onto a bright living space where the living room, dining room, and kitchen succeed each other up to the terrace, accessible from the ground floor. A bedroom and a shower room complete this level: perfect for receiving close relatives or setting up a quiet office. Upstairs, two bedrooms share a bathroom. The main bedroom benefits from a balcony and a large walk-in closet. The garden is the real highlight: entirely tree-lined, it shelters large weeping willows and many fruit trees. An intimate and generous setting, ideal for enjoying the beautiful days and picking your own fruits. A garage box and an outdoor parking space complete the unit. On the technical side, the building has recently benefited from work: insulated roof, triple glazing with mosquito nets and solar panels in a shared consumption unit (RCP) to produce electricity on site. The property benefits from the calm of the Gros-de-Vaud countryside while being only [X] minutes from the A1 motorway entrance and [X] minutes by car from Lausanne.Exact address available after registration on neho.ch.DO YOU WANT TO VISIT? PLEASE REGISTER FIRST: https://neho.ch/b/1035-26-2

  • Parking space
  • Balcony / Terrace
  • Garage
  • +1
1 / 13
5.5 rooms, 150m², CHF 794,000.–
Chemin du Crêt 10, 1407 Donneloye

Charming 5.5-room duplex apartment in a renovated farm

Located in the heart of the village of Donneloye, this magnificent 5.5-room duplex apartment benefits from a privileged location due to its calm and large spaces.Occupying the last floor of a renovated farm, this property seduces with its brightness, its harmonious layout, and its location in the center of the village that has kept its rural side.One of the main assets of this apartment is its large garden, ideal for relaxing, organizing meals outdoors, letting children play, or enjoying the beautiful days in complete tranquility.Thanks to its beautiful volumes, its duplex layout, and its exceptional outdoor space, this apartment offers a pleasant balance between comfort, space, and quality of life.A beautiful opportunity to discover without delay.THE ASSETS AT A GLANCE- Duplex apartment - Large garden with summer pavilion- Residential area- Quiet and green- Annexes available - Garage box and two outdoor parking spaces.SITUATIONThe village is distinguished by its convivial atmosphere, its agricultural landscapes, and its numerous green spaces. The surroundings are perfectly suited for walks on foot or by bike, while remaining relatively close to the main cities and infrastructures of the region.- Echallens - 15 minutes- Yverdon - 12 minutesTHE APARTMENTThe apartment is located in a fully renovated farm from 1995 and consists of two units. This property has two levels, has 4 bedrooms, with two spacious bathrooms per level, and offers more than 150 m2 of living space. The apartment consists of: 1st level:- Entrance hall- Living room with fireplace- Kitchen with dining room- 2 bedrooms with 16 m2- Laundry room- Bathroom- WC with sink 2nd level:- Bathroom- 2 bedrooms with mezzanineOUTDOOR SPACES- A garage - Two outdoor parking spacesAMENITIES - Post office- Primary, secondary schools, and gym - 15 minutes- LEB train station - 15 minutes - Shop - 3 minutes THE ADVANTAGES - Spacious duplex apartment - Quiet and green- Large garden- Laundry room in the apartment USEFUL INFORMATION:The apartment on the ground floor is already reserved!More photos on our website www.synergimmo.chAre you already a owner and want to coordinate the purchase of this house with the sale of your current home?Do not hesitate to ask us for a free evaluation. We will meet you to guide you through the right steps.To visit our website: www.synergimmo.ch

Travel time
-
1 / 6
  • Parking space
  • Balcony / Terrace
5.5 rooms, 124m², CHF 895,000.–
1044 Fey

BRIGHT, MODERN AND IDEAL FOR A FAMILY

Are you looking for the comfort of a house with the benefits of a modern apartment? Discover this spacious duplex of 5.5 rooms of about 124 m², located in a quiet area in Fey. Spread over two levels, it offers beautiful volumes, good lighting, four bedrooms, a generous living space and two large balconies. The duplex layout preserves the privacy of each and allows for a room to be arranged as an office or leisure space. Recent construction, triple glazing and heating by heat pump as well as two parking spaces complete this comfortable and pleasant property.This offer from BETTERHOMES is characterized by the following advantages: - About 124 m² of living space- 5.5 rooms spread over two levels- 4 bedrooms- 2 large balconies- Recent and modern construction- Triple glazing- Heating by heat pump- 2 parking spaces- Quiet and family-friendly environment- Lausanne is accessible in about 40 minutes by LEB- etc., etc., etc. ...Interested? Contact us for a free visit!Not the right one? You will find over 2,000 other objects on: www.betterhomes.ch - The Swiss specialist in real estate transactions.Do you have a property to market?Take advantage of our expertise: https://www.betterhomes.ch/en/benefitDo you want to know the value of your property?Discover its value now with our free, immediate and non-binding estimate!https://www.betterhomes.ch/en/knowledge/estimateMore detailsLocation: goodBuilding condition: good, does not require renovationBathrooms: 1 (1x WC / Sink / Shower)Heating system: heat pump Public transport: LEB station, 450 mSchool: School, 500 m / Collège de Bercher 2 km Shops: Migros, 5 km

  • Parking space
  • Balcony / Terrace
1 / 10
  • Parking space
  • Child-friendly
6.5 rooms, 272m², Price on request
1377 Oulens-sous-Echallens

Magnificent village apartment/house with large garden

Like a house, but with the comfort of an apartmentMore than 270 m² of living space, a private garden, beautiful terraces and rare volumes: a charming property designed for comfortable family life.From the entrance, this superb duplex seduces with its independent access, its brightness and its generous spaces.The living room, organized around a contemporary fireplace, opens widely onto the terraces and the garden. The open kitchen and dining room naturally extend this convivial living space, ideal for everyday life as well as for receiving.An exterior that changes everythingLarge terrace, fully private garden and peaceful environment, the beautiful days are lived outdoors.A true space for children, summer meals, moments with friends... or simply to enjoy the calm.Additional spacesThe property also has several rare advantages: • an independent workshop to be developed according to your desires • a private carnotzet with independent access • nearly 80 m² of private attic space • a storage room with attic for storage Gym, office, wellness area, artist's studio or summer kitchen: the possibilities are numerous.Practical location for everyday lifeA few minutes from Echallens, its shops, schools and the LEB to Lausanne.The highway is accessible in less than 5 minutes, a bus stop is nearby and the school as well as the UAPE 1P-4P are only 50 meters away.A rare property that combines the volumes and independence of a house with the comfort of an apartment.A warm, family-friendly property full of possibilities, to be discovered during a visit.

  • Parking space
  • Child-friendly
1 / 13
4.5 rooms, 140m², CHF 740,000.–
1436 Treycovagnes

Elegant 4.5-room apartment with sunny balcony in Treycovagnes

In a peaceful and sought-after environment of the village of Treycovagnes, this beautiful 4.5-room apartment immediately charms with its natural brightness, its warm atmosphere, and its unobstructed view of the Vaudois countryside.It benefits from two balconies as well as a terrace of over 20 m², offering generous outdoor spaces to fully enjoy every season.The charm of this rare property lies in the subtle balance between tranquility, family comfort, and architectural elegance, making it a true haven of peace just a few minutes from urban amenities.Spread over two levels, the apartment offers a spacious, fluid, and modular living space, perfectly suited for families as well as for demanding couples.The contemporary kitchen, fully equipped and in excellent condition, integrates harmoniously into the living space. The through distribution ensures a beautiful circulation of light, while the three spacious bedrooms offer comfort and functionality in daily life.Built in 1990 and regularly maintained, the property has benefited from a quality renovation in 2020, ensuring a modern, attractive, and standard-compliant living environment.A place where quality of life, serenity, and long-term planning take on their full meaning.This Properti offer stands out for: • 4.5-room apartment in duplex form, fluid and spacious layout • Two balconies and a large terrace of over 20 m² • Sunny balcony with unobstructed view of the countryside • Fully equipped kitchen in excellent condition • Covered parking space and additional outdoor parking space (CHF 55,000) • Quiet and sought-after residential area, family atmosphere • School 2 minutes away, Coop 10 minutes on foot • 2020 renovation: modern comfort and energy efficiency • Excellent brightness and ideal orientation • Quick access to Yverdon-les-Bains, facilitated mobility Interested?Contact us today to organize a visit or receive a free consultation.

1 / 13
3 rooms, 107m², CHF 750,000.–
1040 Villars-le-Terroir

South-facing terrace, unobstructed view of the countryside and included parking spaces

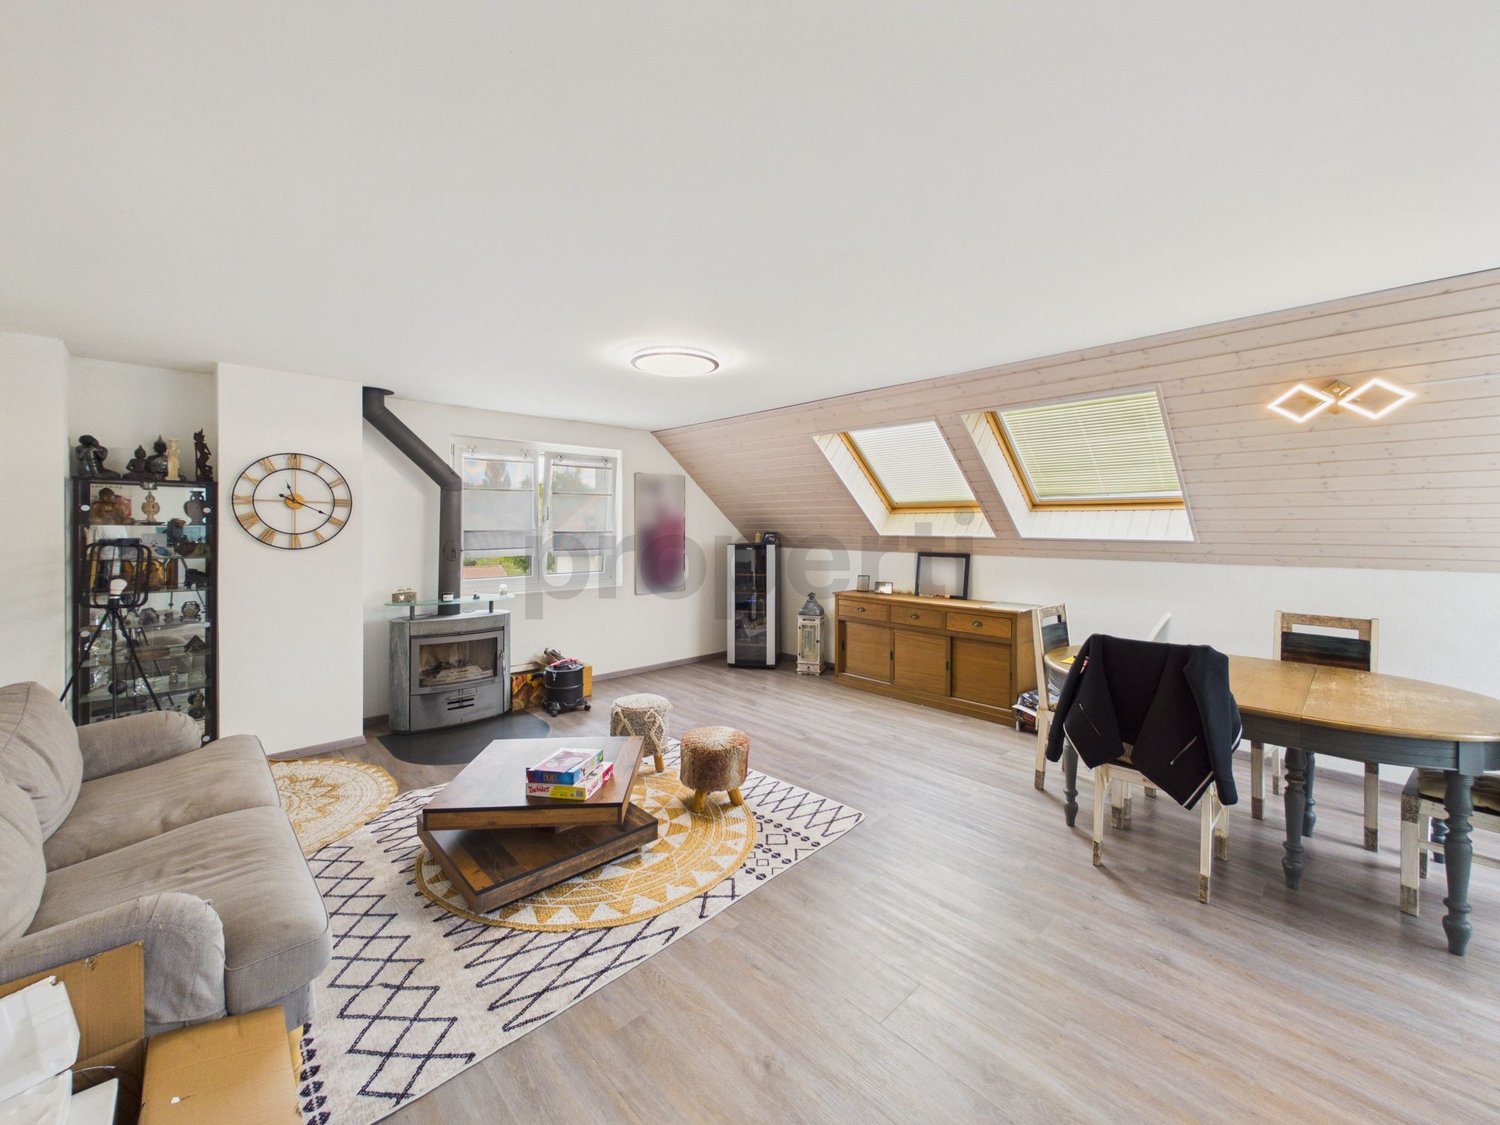
Situated in the charming village of Villars-le-Terroir, this magnificent attic duplex apartment is located on the 2nd floor of a small, modern condominium built in 2018. Baigné de lumière naturelle, ce bien d'exception offre a superb view of the surrounding countryside and immediately seduces with its generous volumes, modern comfort (elevator, underfloor heating with gas) and warm atmosphere becomes: The property is flooded with natural light and offers a breathtaking view of the surrounding landscape and immediately impresses with its spacious rooms, modern comfort (elevator, underfloor heating with gas) and cozy atmosphere.L'agencement intérieur a été pensé avec soin : l'entrée avec penderie mène à un grand séjour/salle à manger convivial doté d'une cuisine américaine entièrement équipée. Cet espace de vie s'ouvre sur une belle terrasse de 11 m² orientée plein Sud becomes: The interior layout has been carefully planned: the entrance with wardrobe leads to a large, cozy living/dining room with a fully equipped American kitchen. This living space opens onto a beautiful 11 m² south-facing terrace.L'appartement dispose de deux chambres confortables avec placards sur mesure, d'une salle de bains complète (douche, baignoire et WC) ainsi que de WC visiteurs séparés becomes: The apartment has two comfortable bedrooms with custom-made wardrobes, a complete bathroom (shower, bathtub, and WC) and separate guest WC.À l'étage, une très grande pièce en duplex mansardée avec plusieurs Velux et rangements offre un espace polyvalent idéal pour une 3ème chambre, un bureau or a professional space becomes: On the upper floor, a very large, mansard-roofed room with several skylights and storage spaces offers a versatile space ideal for a 3rd bedroom, an office or a professional space.Une très grande cave, une place de parc extérieure et une place de parc intérieure complètent ce bien and are directly included in the price becomes: A very large cellar, an outdoor parking space, and an indoor parking space complete this property and are directly included in the price.Cette offre propriétaire se caractérise par : becomes: This property offer is characterized by: • Bel attique duplex très lumineux au sein d'une petite PPE récente (2018) becomes: • Beautiful, bright attic duplex apartment in a small, modern condominium from 2018 • Grande terrasse de 11 m² orientée plein Sud avec vue dégagée sur la campagne becomes: • Large 11 m² south-facing terrace with unobstructed views of the countryside • Vaste pièce polyvalente en duplex (3ème chambre, bureau ou activité professionnelle) becomes: • Spacious, versatile room in duplex style (3rd bedroom, office or professional space) • Deux chambres confortables avec rangements intégrés faits sur mesure becomes: • Two comfortable bedrooms with custom-made built-in storage • Salle de bains complète (douche + baignoire) et WC visiteurs séparés becomes: • Complete bathroom (shower and bathtub) and separate guest WC • Chauffage au sol performant et ascenseur dans l'immeuble becomes: • Efficient underfloor heating and elevator in the building • Très grande cave privative incluse becomes: • Very large, private cellar included • Une place de parc intérieure ET une place extérieure incluses dans le prix becomes: • One indoor parking space AND one outdoor parking space are included in the price Intéressé(e) ? Contactez-nous pour une visite ou une consultation sans engagement ! becomes: Interested? Contact us for a viewing or a non-binding consultation!

1 / 13
5.5 rooms, 102m², CHF 940,000.–
1400 Yverdon-les-Bains

Yverdon - Attic duplex of 5.5 rooms with large terrace and winter garden

EXCLUSIVE TO ROCKWELL PROPERTIES!Located in the heart of Yverdon-les-Bains, in a participatory housing neighborhood, this duplex offers a harmonious living experience combining modern comfort and the charm of wood.With 5.5 rooms and a living area of 102 m², this 2014 renovated apartment provides a comfortable living space.Upon entering the floor, you will first enter a closed and covered entrance hall, which gives access to the apartment.The duplex has a well-thought-out layout including:An entrance hall with a storage room also containing the laundry column, a guest toilet with sink, a modern and open kitchen with a fireplace that is carefully arranged to meet the needs of cooking enthusiasts. A fully renovated and spacious shower room for the comfort of its residents. 3 bedrooms, one with a dressing room and built-in wardrobe.Upstairs, you will find a mezzanine with a view of the living room, a storage space, and an additional room with multiple uses.Two parking spaces can be taken over at a price of CHF 90.-/month per space.ExteriorThis property is enhanced by a generous 55 m² terrace with a tent and a beautiful winter garden with a stove, which is oriented N/S/SO, offering various possibilities for relaxation. Intimacy and tranquility are guaranteed.LocationLocated in Yverdon-les-Bains, this property benefits from a strategic location close to amenities and public transportation. It offers easy access to schools, making this property particularly suitable for families. Additionally, the city is well served by transportation, ensuring easy travel to other regions of Switzerland.Do not hesitate to contact us for more information or to organize a visit!Céline Moennoz - +41 (0) 79 897 94 90

1 / 13
5.5 rooms, 155m², CHF 1,460,000.–
1054 Morrens VD

Duplex apartment with garden and large space, 15 minutes from Lausanne

Located just a fifteen-minute drive from Lausanne, Morrens offers a residential and green setting that is particularly appreciated, while also benefiting from excellent proximity to the main hubs of the Lausanne region.The commune is well served by public transport, with several bus lines allowing you to reach Lausanne and the surrounding communes. The LEB line is also accessible in Etagnière, offering a practical link to the center of Lausanne. The highway accesses, as well as the shops and infrastructure of the neighboring communes, are easily accessible in just a few minutes. Schools, reception structures, shops, and services are available in the commune or in the immediate vicinity.Located within a small, recent co-ownership composed of only three apartments, this superb duplex with a garden benefits from a particularly pleasant configuration and brings together many advantages of a house.The apartment offers approximately 155m2 of living space and more than 220m2 of usable space. From the entrance, equipped with numerous integrated storage units, you discover a vast living area of approximately 80 m², the true heart of the apartment.Bathed in light, this space accommodates a beautiful fully equipped kitchen as well as a generous living room benefiting from direct access to the terrace and garden. The large openings create a beautiful continuity between the interior and exterior spaces. The careful finishes and excellent maintenance of the property give it a modern and warm atmosphere. A guest toilet with shower completes this level, which can also accommodate a bedroom.Upstairs, the parental suite of over 25 m² benefits from numerous integrated storage units as well as its own bathroom. It opens directly onto a generous balcony of approximately 16 m².Two beautiful additional bedrooms as well as a third bathroom complete this floor harmoniously, offering an ideal distribution for a family.A particular feature of this property is the basement, which is directly accessible from the apartment and entirely private. With a surface area of over 80 m², it accommodates, among other things, a large laundry room as well as a vast available space. These additional volumes offer many possibilities of use and constitute a particularly rare advantage for an apartment.Finally, the property is completed by a large, closed double garage, allowing you to park two vehicles comfortably, for CHF 60'000.-, in addition to the purchase price.Thanks to its generous volumes, garden, annexes, and residential environment, this duplex is a rare property for sale, ideal for a family.

1 / 12
5.5 rooms, 172m², CHF 1,290,000.–
1055 Froideville

Duplex, Beautiful Brightness, Sunny Private Balcony, Underfloor Heating, Wheelchair Access with Elevator & Schools at 90m!

In the peaceful and picturesque village of Froideville, this superb 5.5-room duplex apartment offers a perfect harmony between elegance, modernity, and comfort. Bathed in natural light, this warm accommodation proposes a soothing view of the surrounding area and features a sunny private balcony, ideal for your outdoor relaxation moments. 2 underground parking spaces are included in the price as well as 3 fitted cellars.The interior is carefully organized around four spacious bedrooms and two elegant bathrooms, guaranteeing a generous space for the whole family. The modern kitchen opens onto a convivial dining room, perfect for receiving. Entirely accessible to people with reduced mobility thanks to the building's elevator, this 2009 property benefits from a high-performance and economical underfloor heating system. The situation is particularly advantageous for families: the school is only 90 meters from the accommodation, while supermarkets and amenities remain easily accessible.This property offer is characterized by: • Charming 5.5-room duplex apartment in Froideville of 172 m2 habitable • 62 m2 on the upper floor, which can be fitted out according to your wishes • 2 underground parking spaces are included in the price, as well as 3 fitted cellars • Sunny private balcony with a nice unobstructed view • 4 spacious bedrooms and 2 modern bathrooms • Contemporary kitchen opening onto a convivial dining area • Underfloor heating ensuring optimal thermal comfort • Recent building (2009) equipped with an elevator • Complete accessibility for people with reduced mobility • Immediate proximity to the school (only 90 meters away) Interested? Contact us for a non-binding consultation!

1 / 12
8.5 rooms, 372m², CHF 1,145,000.–
1400 Yverdon-les-Bains

Propriété de caractère de 8.5 pièces avec vue sur la campagne

Perchée au sommet d'une bâtisse traditionnelle de 1912 comprenant deux logements, cette maison-terrasse de 8,5 pièces s'ouvre comme une respiration sur la campagne de Vugelles-La Mothe. Ici, le silence de la nature s'invite au quotidien, ponctué par la lumière qui inonde de larges volumes aux lignes intemporelles.Un bien qui conjugue le charme de l'ancien, la qualité des rénovations et la tranquillité d'un environnement préservé. Ici, il ne s'agit pas seulement d'habiter : il s'agit de vivre pleinement.Les matériaux nobles - pierre naturelle, bois massif - rencontrent des équipements récents : pompe à chaleur, électroménager moderne, passerelle neuve. Tout est prêt, rien n'est à attendre.Distribution :Premier niveau • Entrée indépendante • Spacieuse pièce de vie d'env. 130 m² avec cuisine équipée en cerisier (plan de travail récent) • Chambre avec salle de bain privative • Salle de douche avec colonne lave-linge/sèche-linge • Deux réduits et un local technique Deuxième niveau • Suite parentale avec salle de bain complète, dressing (qui peut servir de chambre), accès terrasse • Deux chambres avec salles de douche privatives • Deux chambres avec mezzanines • Salle de douche supplémentaire À l'extérieur, un jardin de 747 m² prolonge la maison, promesse de jeux d'enfants, de soirées d'été ou de simples instants de contemplation. Le garage et les cinq places de parc - dont une équipée pour la mobilité électrique - assurent le confort pratique sans troubler la sérénité du lieu.Cette demeure n'est pas seulement une maison : c'est un cadre de vie, une parenthèse de calme et d'élégance, prête à accueillir une grande famille et à écrire une nouvelle histoire.

Suggested properties for you based on search results